
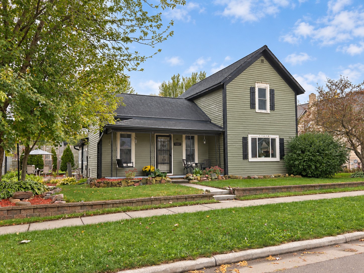
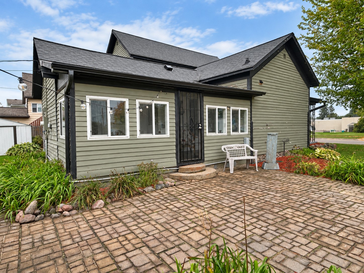
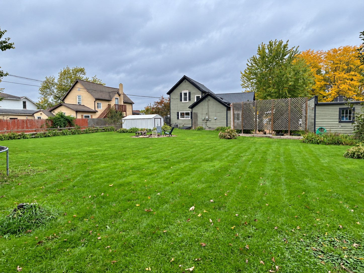
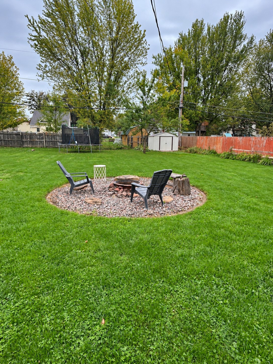
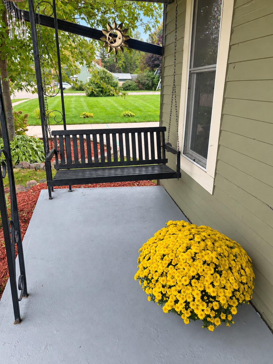
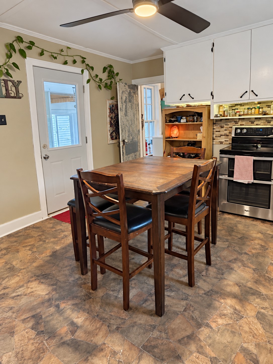
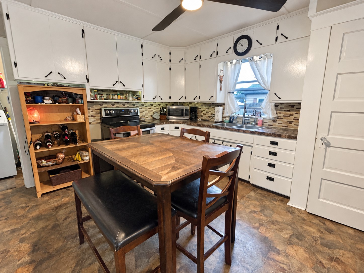
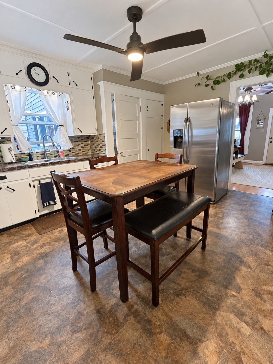
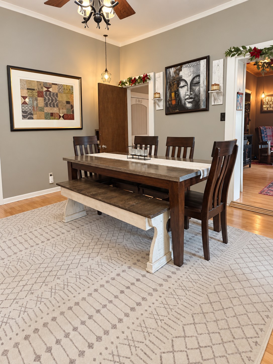
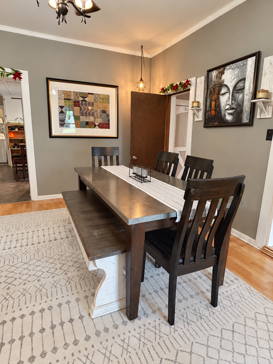
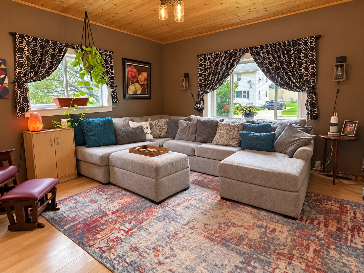
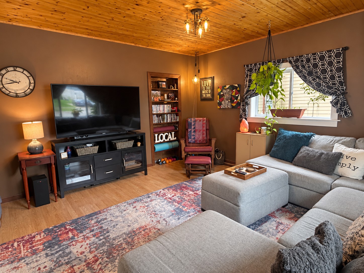
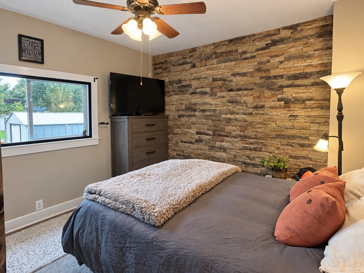
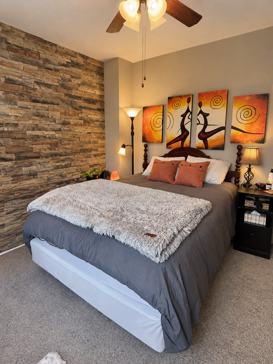
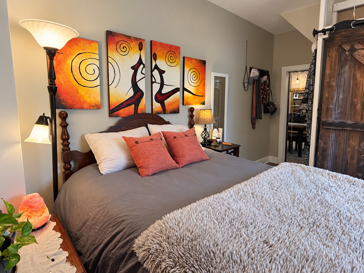
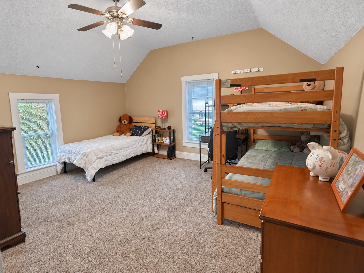
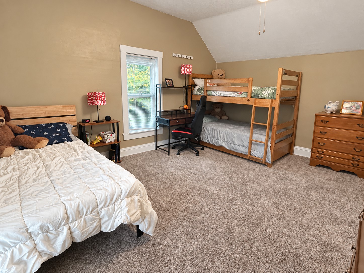
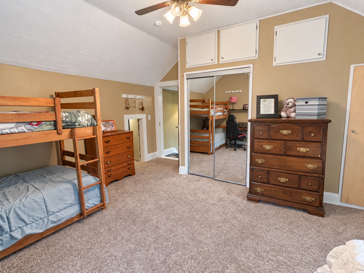
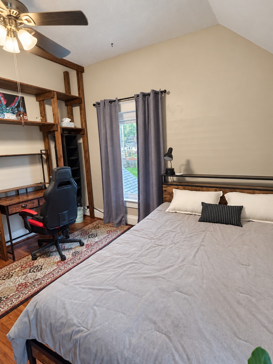
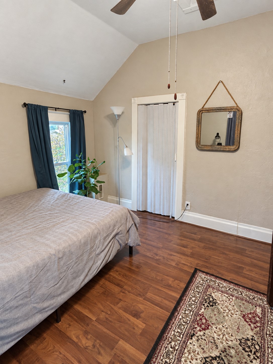
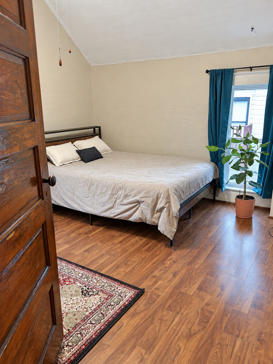
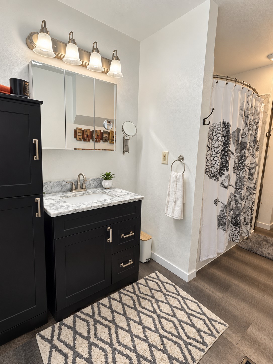
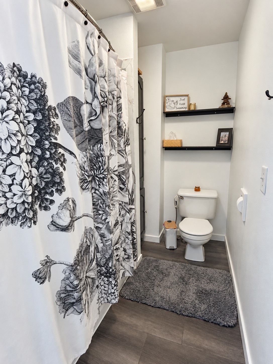
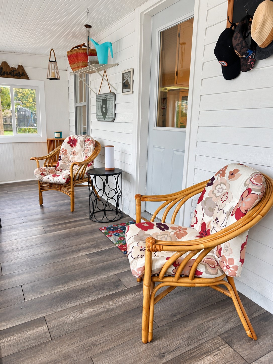
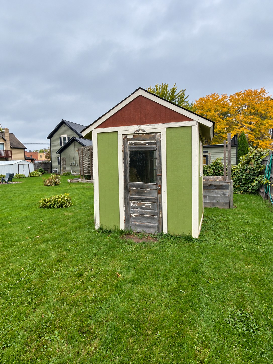
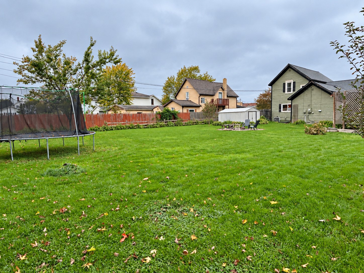
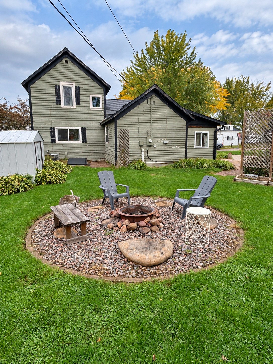
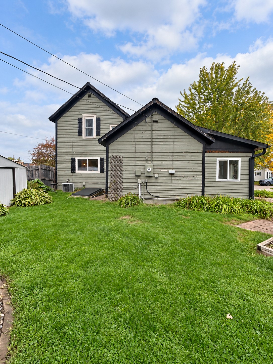
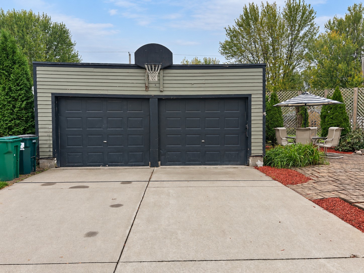
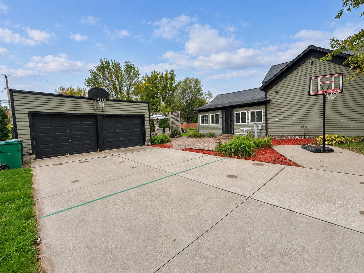
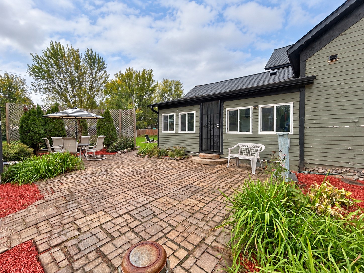
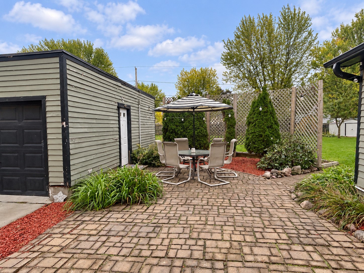
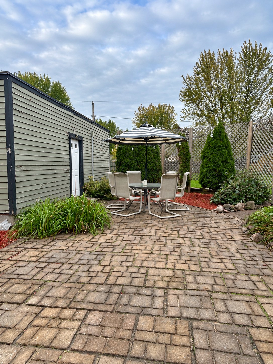
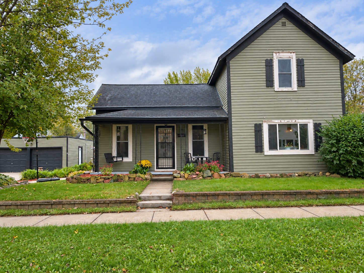
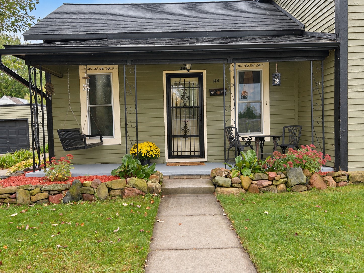
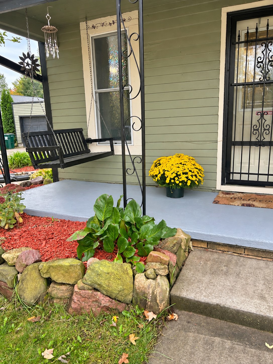
**PRE-INSPECTED 3-BEDROOM HOME WITH CHARM, SPACE & A BEAUTIFUL BACKYARD!** Located in the Village of Fall Creek, this inviting home offers 1,736 finished sq ft, a spacious. 34-acre lot, and the character you've been looking for! Inside, you'll find warm wood floors, a comfortable living room, a dedicated dining area, and a spacious kitchen with room to gather. **MAIN-FLOOR BEDROOM, FULL BATH & LAUNDRY** add everyday convenience, while two upstairs bedrooms and a versatile bonus room provide flexible space for hobbies, a playroom, or home office. Step outside and enjoy the beautifully landscaped yard, brick patio perfect for entertaining, backyard fire pit, and welcoming front porch made for morning coffee. A detached 2-car garage, concrete driveway, central air, and additional backyard storage complete the package. **PRE-INSPECTED FOR ADDED PEACE of MIND!** Come experience the space, character, and outdoor living this Fall Creek home has to offer!
Interior Features
- Above Grade Finished Area: 1,736 SqFt
- Appliances Included: Dryer, Electric Water Heater, Other, Oven, Range, Refrigerator, See Remarks, Washer
- Below Grade Unfinished Area: 80 SqFt
- Building Area Total: 1,816 SqFt
- Cooling: Central Air
- Electric: Circuit Breakers
- Foundation: Stone, Cellar
- Heating: Forced Air
- Levels: One and One Half
- Living Area: 1,736 SqFt
- Rooms Total: 9
Rooms
- Bathroom #1: 16' x 6', Laminate, Main Level
- Bedroom #1: 16' x 15', Carpet, Upper Level
- Bedroom #2: 11' x 12', Laminate, Upper Level
- Bedroom #3: 10' x 11', Carpet, Main Level
- Bonus Room: 12' x 20', Carpet, Upper Level
- Dining Room: 15' x 13', Wood, Main Level
- Kitchen: 13' x 15', Vinyl, Main Level
- Laundry Room: 5' x 13', Vinyl, Main Level
- Living Room: 16' x 15', Wood, Main Level
Exterior Features
- Construction: Wood Siding
- Covered Spaces: 2
- Fencing: Wood
- Garage: 2 Car, Detached
- Lot Size: 0.34 Acres
- Parking: Concrete, Driveway, Detached, Garage
- Patio Features: Enclosed, Open, Patio, Porch
- Sewer: Public Sewer
- Style: One and One Half Story
- Water Source: Public
Property Details
- 2025 Taxes: $1,977
- County: Eau Claire
- Other Structures: Shed(s)
- Possession: Close of Escrow
- Property Subtype: Single Family Residence
- School District: Fall Creek
- Status: Active
- Township: Village of Fall Creek
- Year Built: 1930
- Zoning: Residential
- Listing Office: Real Estate Solutions
- Last Update: October 30th @ 10:13 AM
