
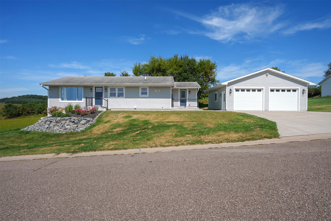
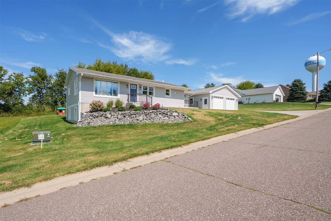
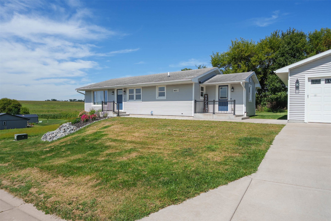
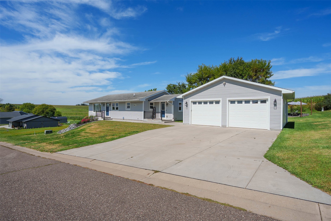
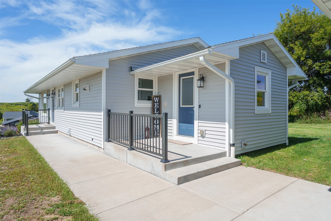
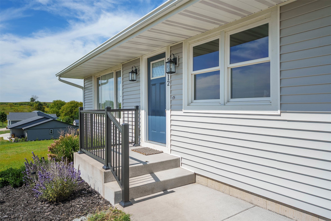
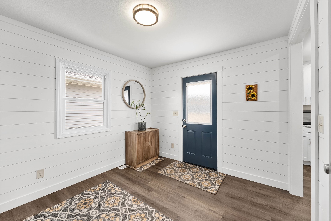
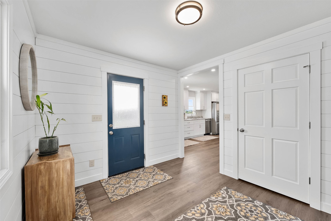
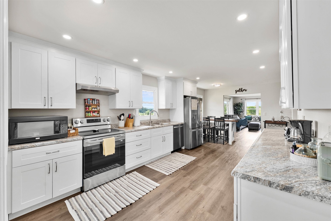
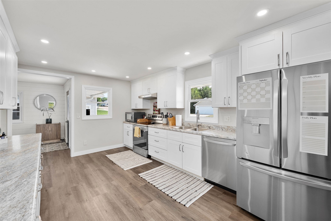
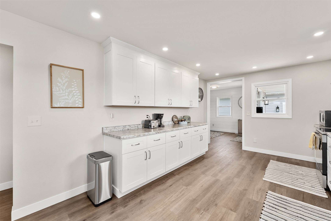
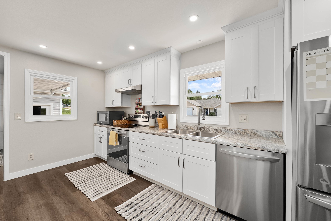
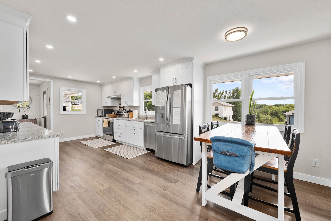
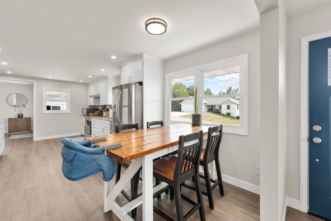
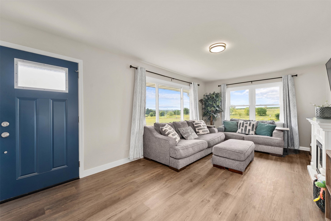
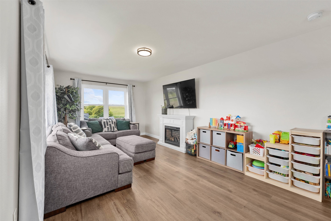
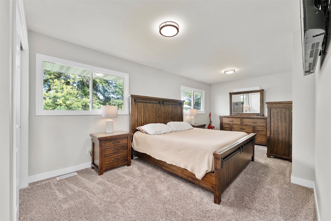
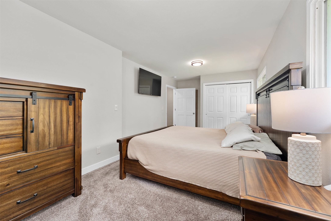
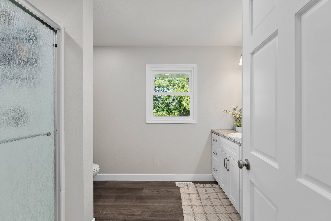
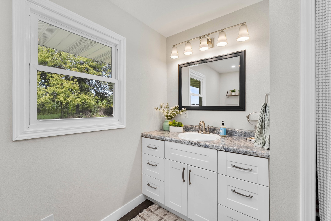
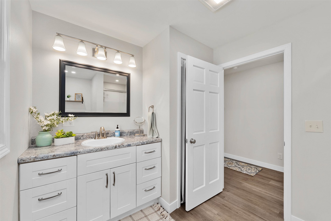
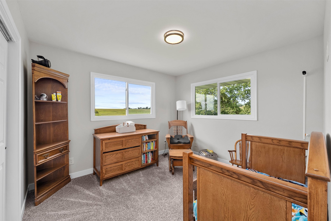
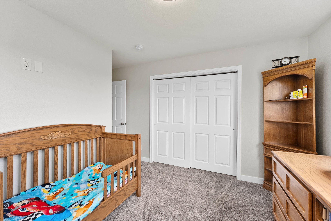
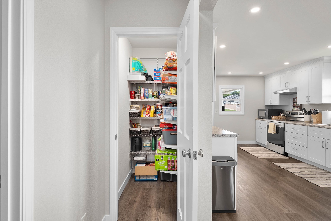
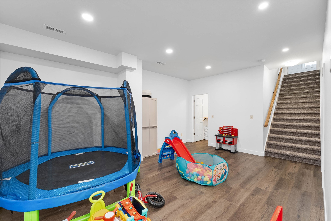
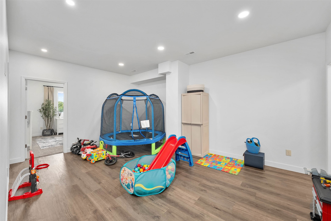
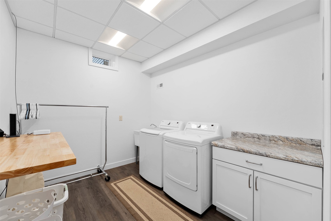
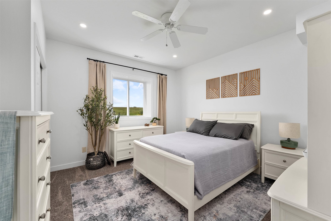
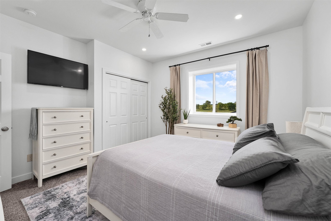
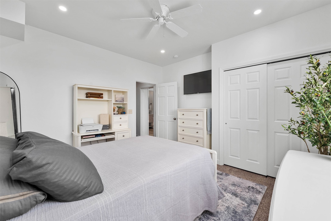
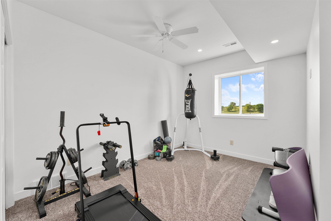
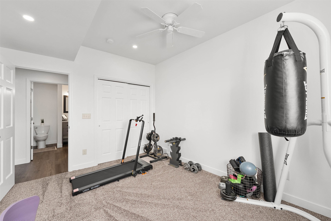
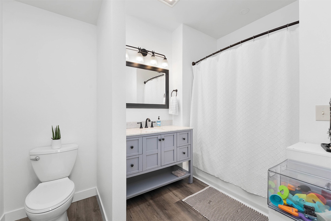
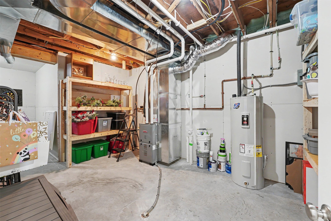
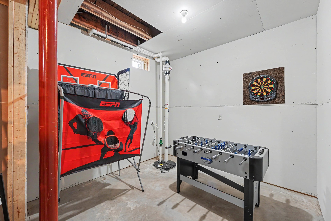
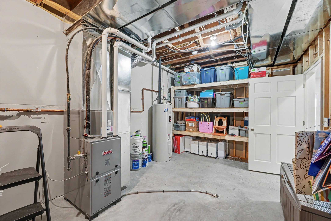
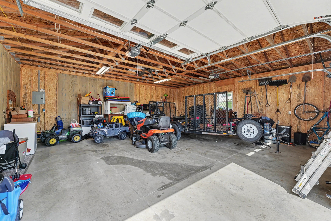
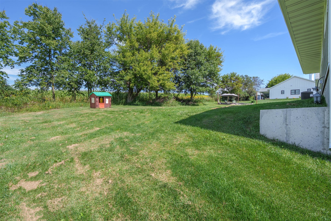
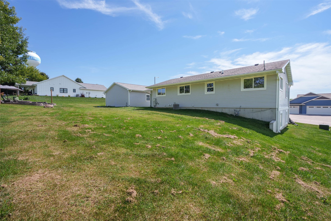
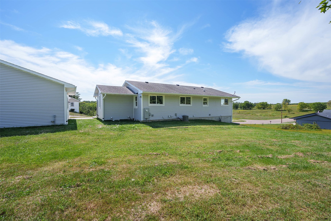
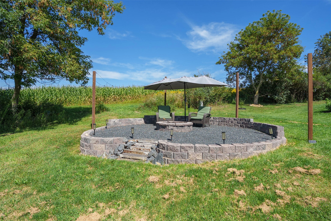
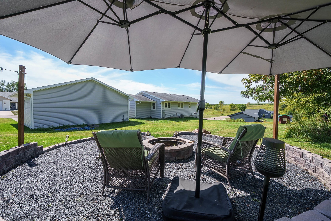
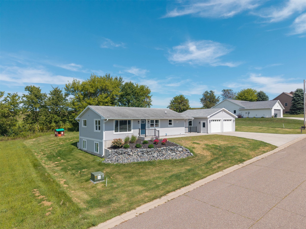
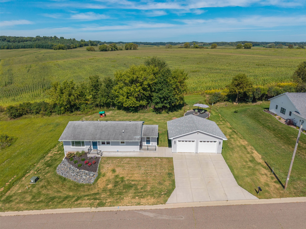
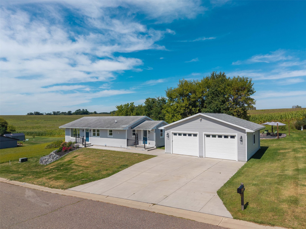
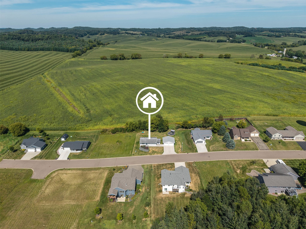
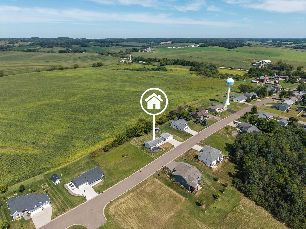
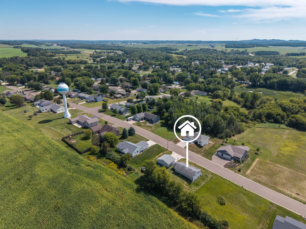
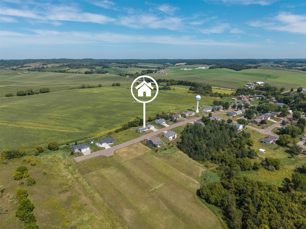
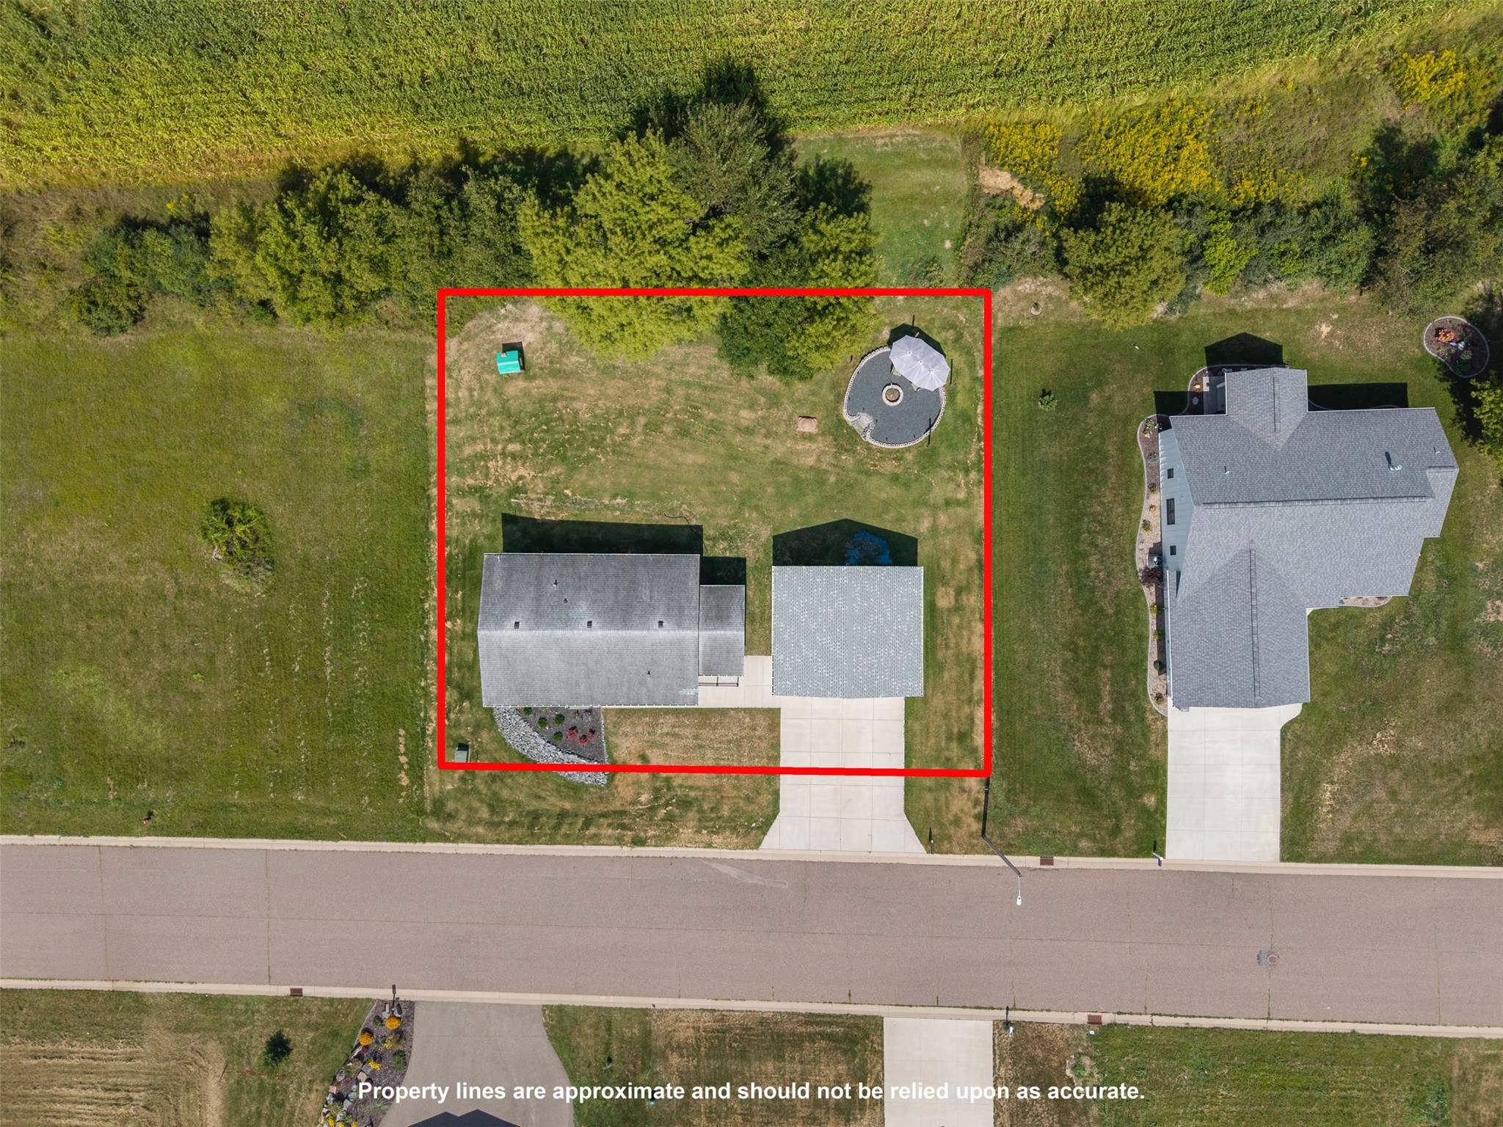
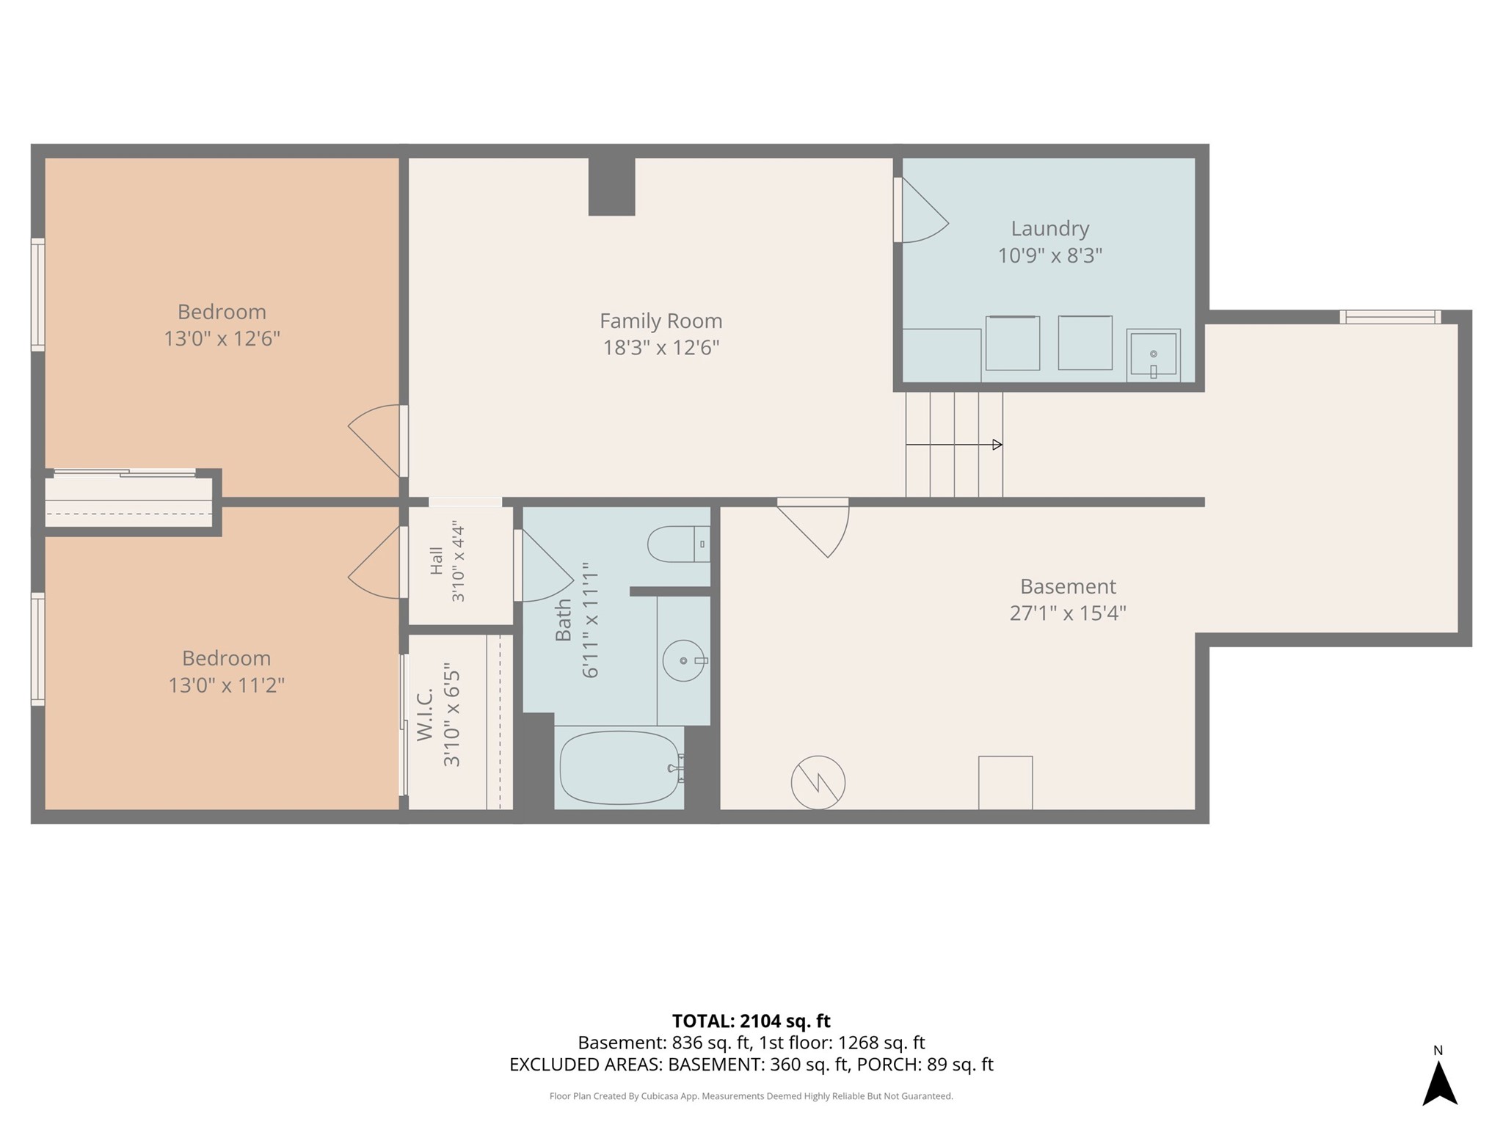
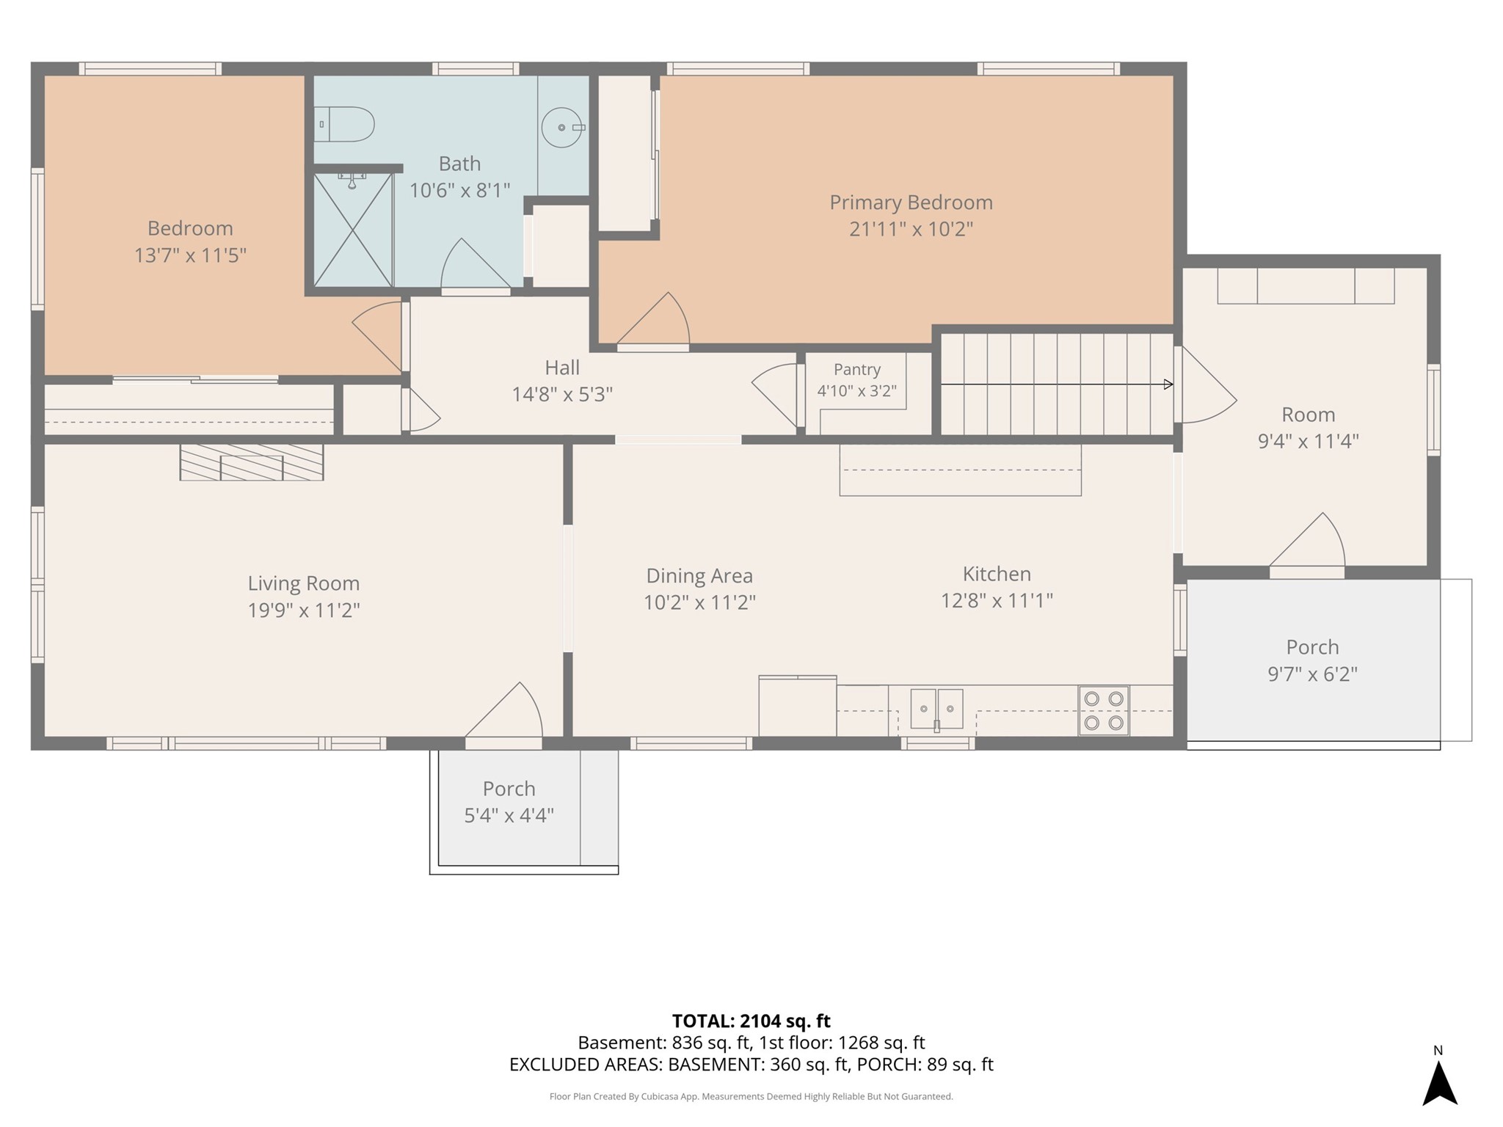
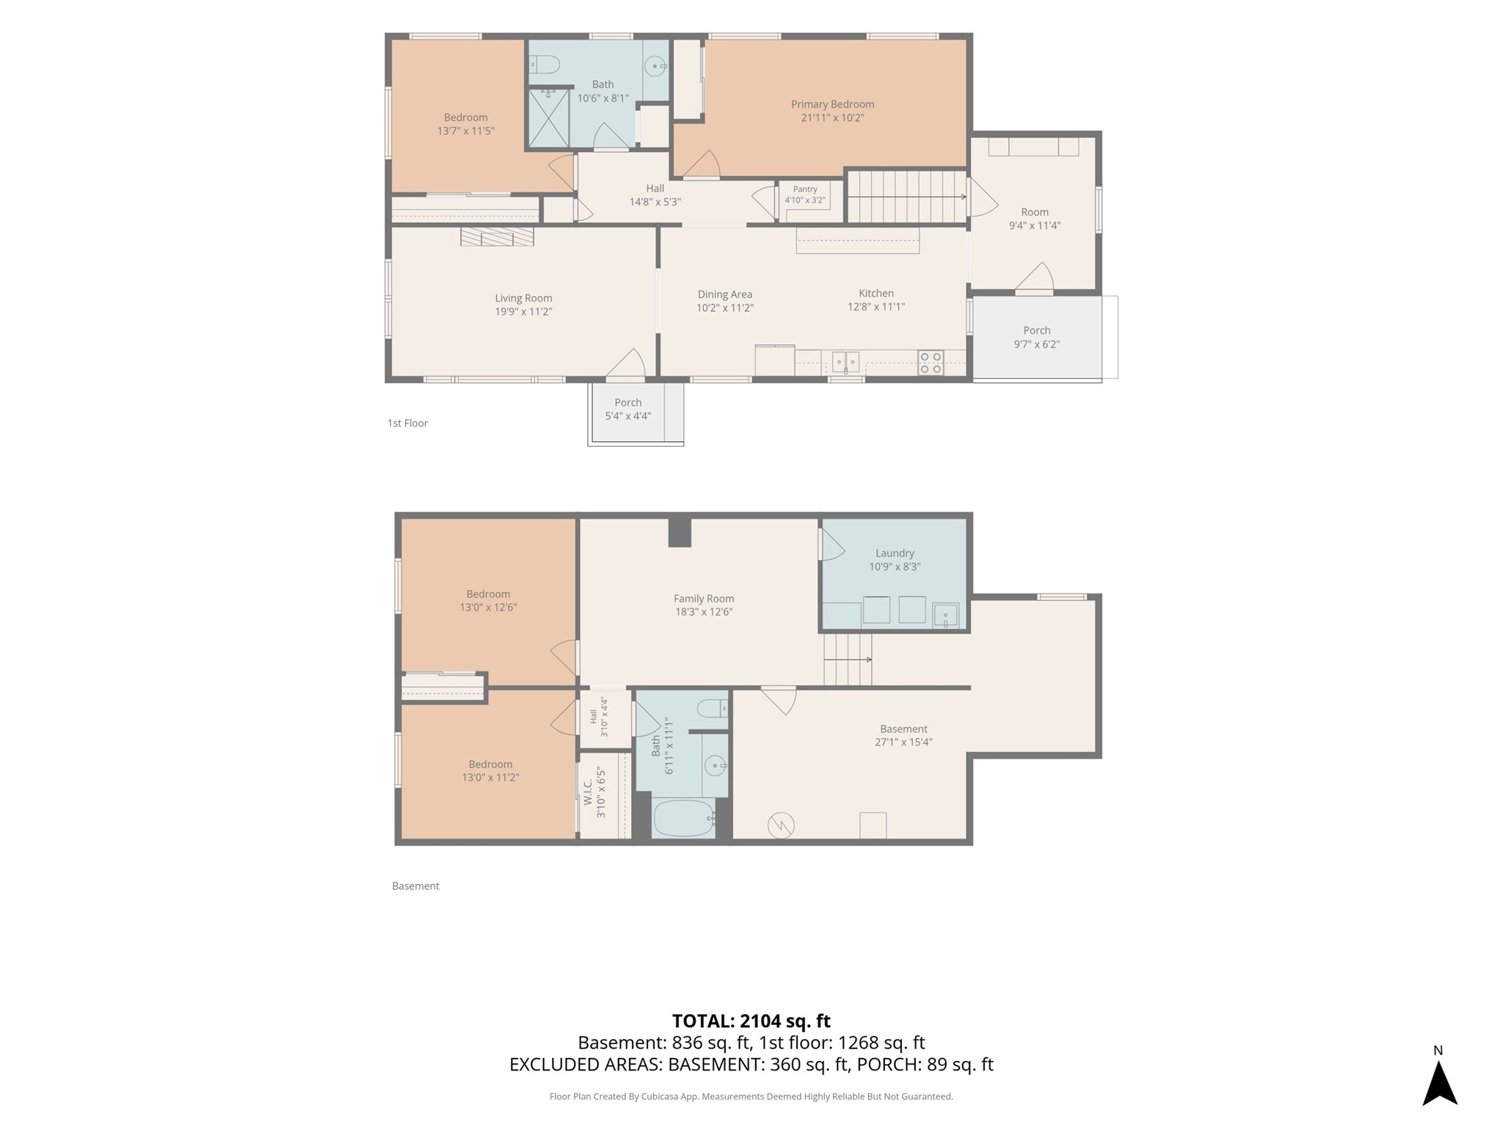
4-Bed, 2-Bath Ranch home on Eleva's North side. Home was remodeled throughout in 2023. Main level features open concept throughout. Large mud room goes directly to kitchen and dining area and pantry. There is a large living room, two large bedrooms and a bathroom. The lower level features a large family room, 2 spacious bedrooms and a bathroom along with a laundry room and large storage room - all featuring 9' ceilings. Outside is a newer detached 2-car garage with plenty of space and fully landscaped yard. This is one you need to see in person! Move in ready!
Interior Features
- Above Grade Finished Area: 1,268 SqFt
- Appliances Included: Dryer, Electric Water Heater, Microwave, Oven, Range, Refrigerator, Washer
- Basement: Finished
- Below Grade Finished Area: 836 SqFt
- Below Grade Unfinished Area: 418 SqFt
- Building Area Total: 2,522 SqFt
- Cooling: Central Air
- Electric: Circuit Breakers
- Foundation: Poured
- Heating: Forced Air
- Levels: One
- Living Area: 2,104 SqFt
- Rooms Total: 13
Rooms
- Bathroom #1: 11' x 7', Laminate, Lower Level
- Bathroom #2: 8' x 10', Laminate, Main Level
- Bedroom #1: 11' x 13', Carpet, Lower Level
- Bedroom #2: 12' x 13', Carpet, Lower Level
- Bedroom #3: 11' x 14', Carpet, Main Level
- Bedroom #4: 10' x 22', Carpet, Main Level
- Dining Area: 11' x 10', Laminate, Main Level
- Entry/Foyer: 11' x 9', Laminate, Main Level
- Family Room: 12' x 18', Laminate, Lower Level
- Kitchen: 11' x 13', Laminate, Main Level
- Laundry Room: 8' x 11', Laminate, Lower Level
- Living Room: 11' x 20', Laminate, Main Level
- Pantry: 3' x 5', Laminate, Main Level
Exterior Features
- Construction: Vinyl Siding
- Covered Spaces: 2
- Garage: 2 Car, Detached
- Lot Size: 0.3 Acres
- Parking: Concrete, Driveway, Detached, Garage
- Sewer: Public Sewer
- Stories: 1
- Style: One Story
- Water Source: Public
Property Details
- 2025 Taxes: $4,436
- County: Trempealeau
- Possession: Close of Escrow
- Property Subtype: Single Family Residence
- School District: Eleva-Strum
- Status: Active
- Township: Village of Eleva
- Year Built: 1971
- Zoning: Residential
- Listing Office: Edina Realty, Inc. - Chippewa Valley
- Last Update: September 13th @ 12:31 PM
