
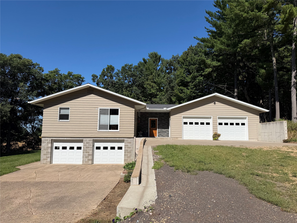
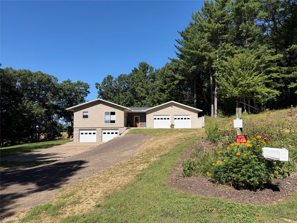
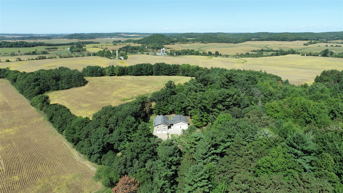
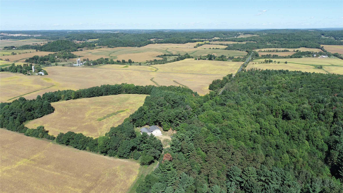
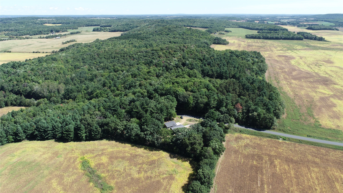
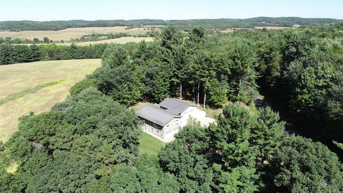
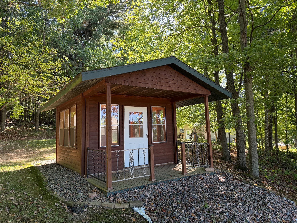
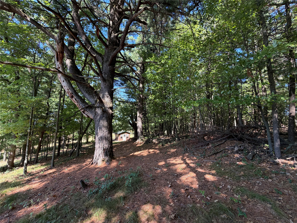
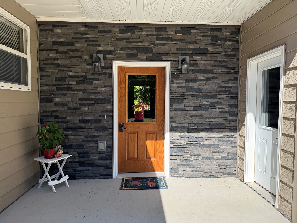
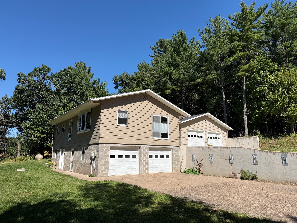
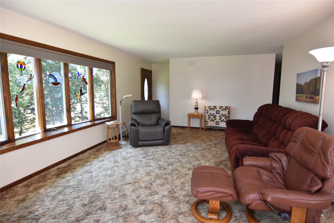
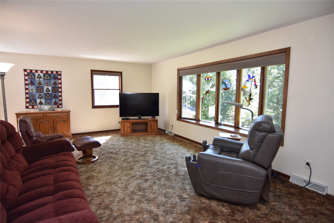
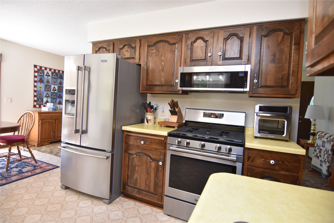
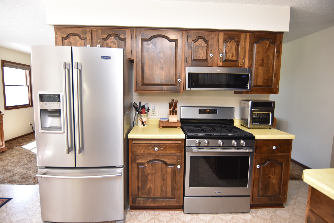
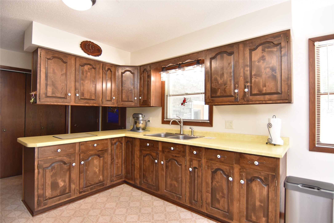
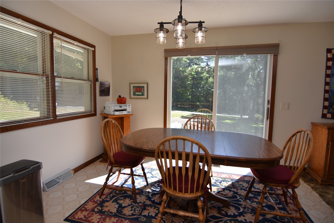
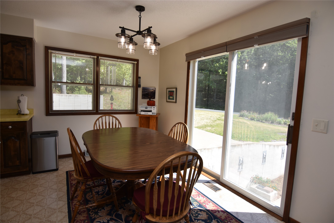
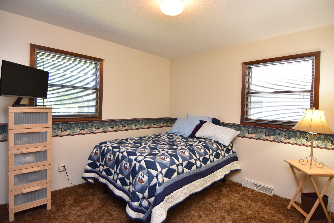
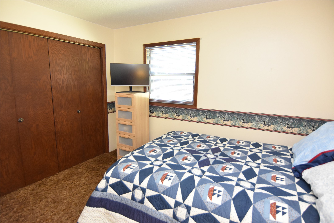
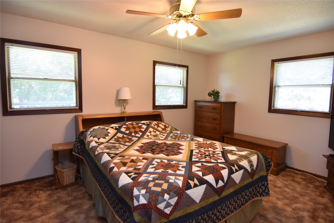
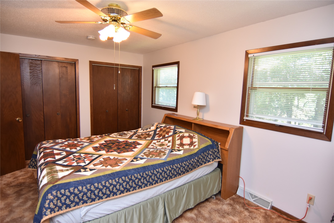
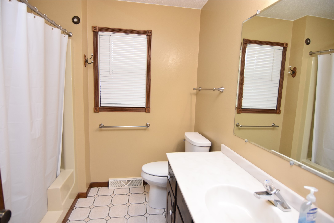
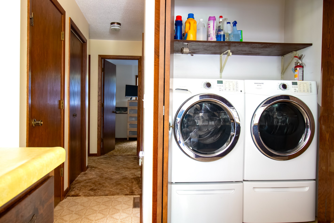
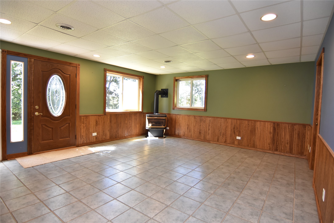
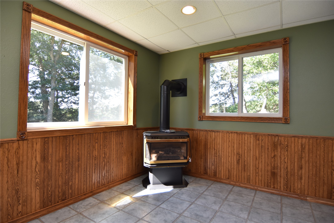
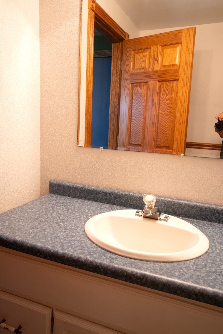
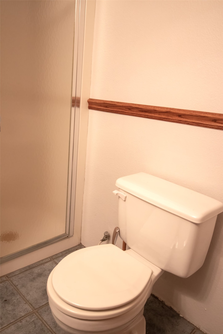
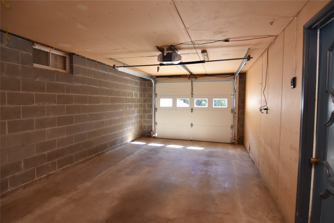
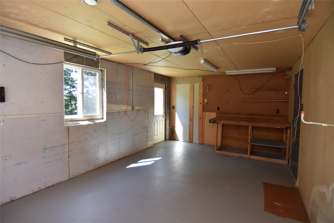
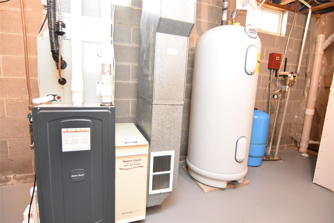
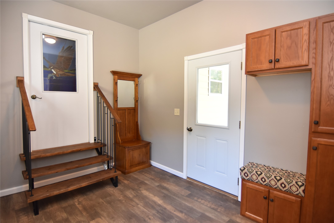
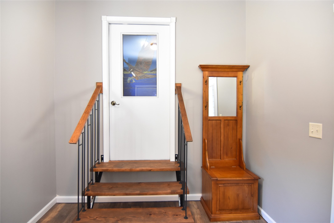
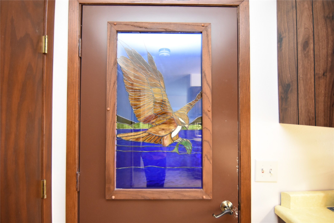
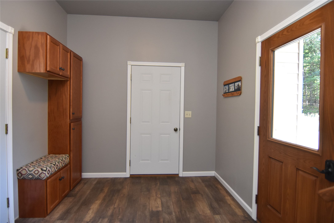
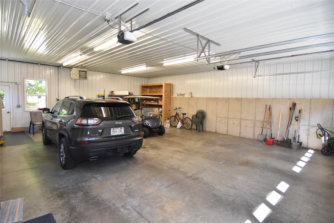
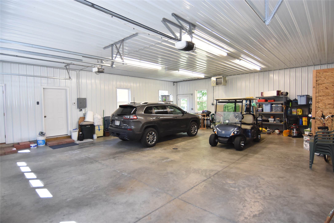
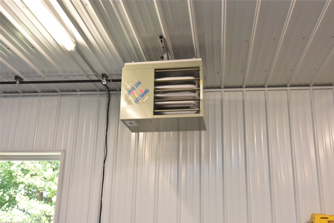
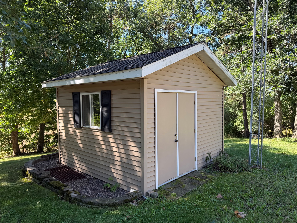
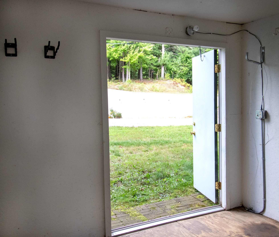
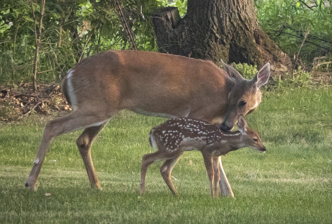
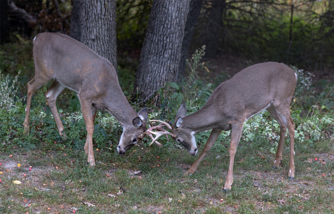

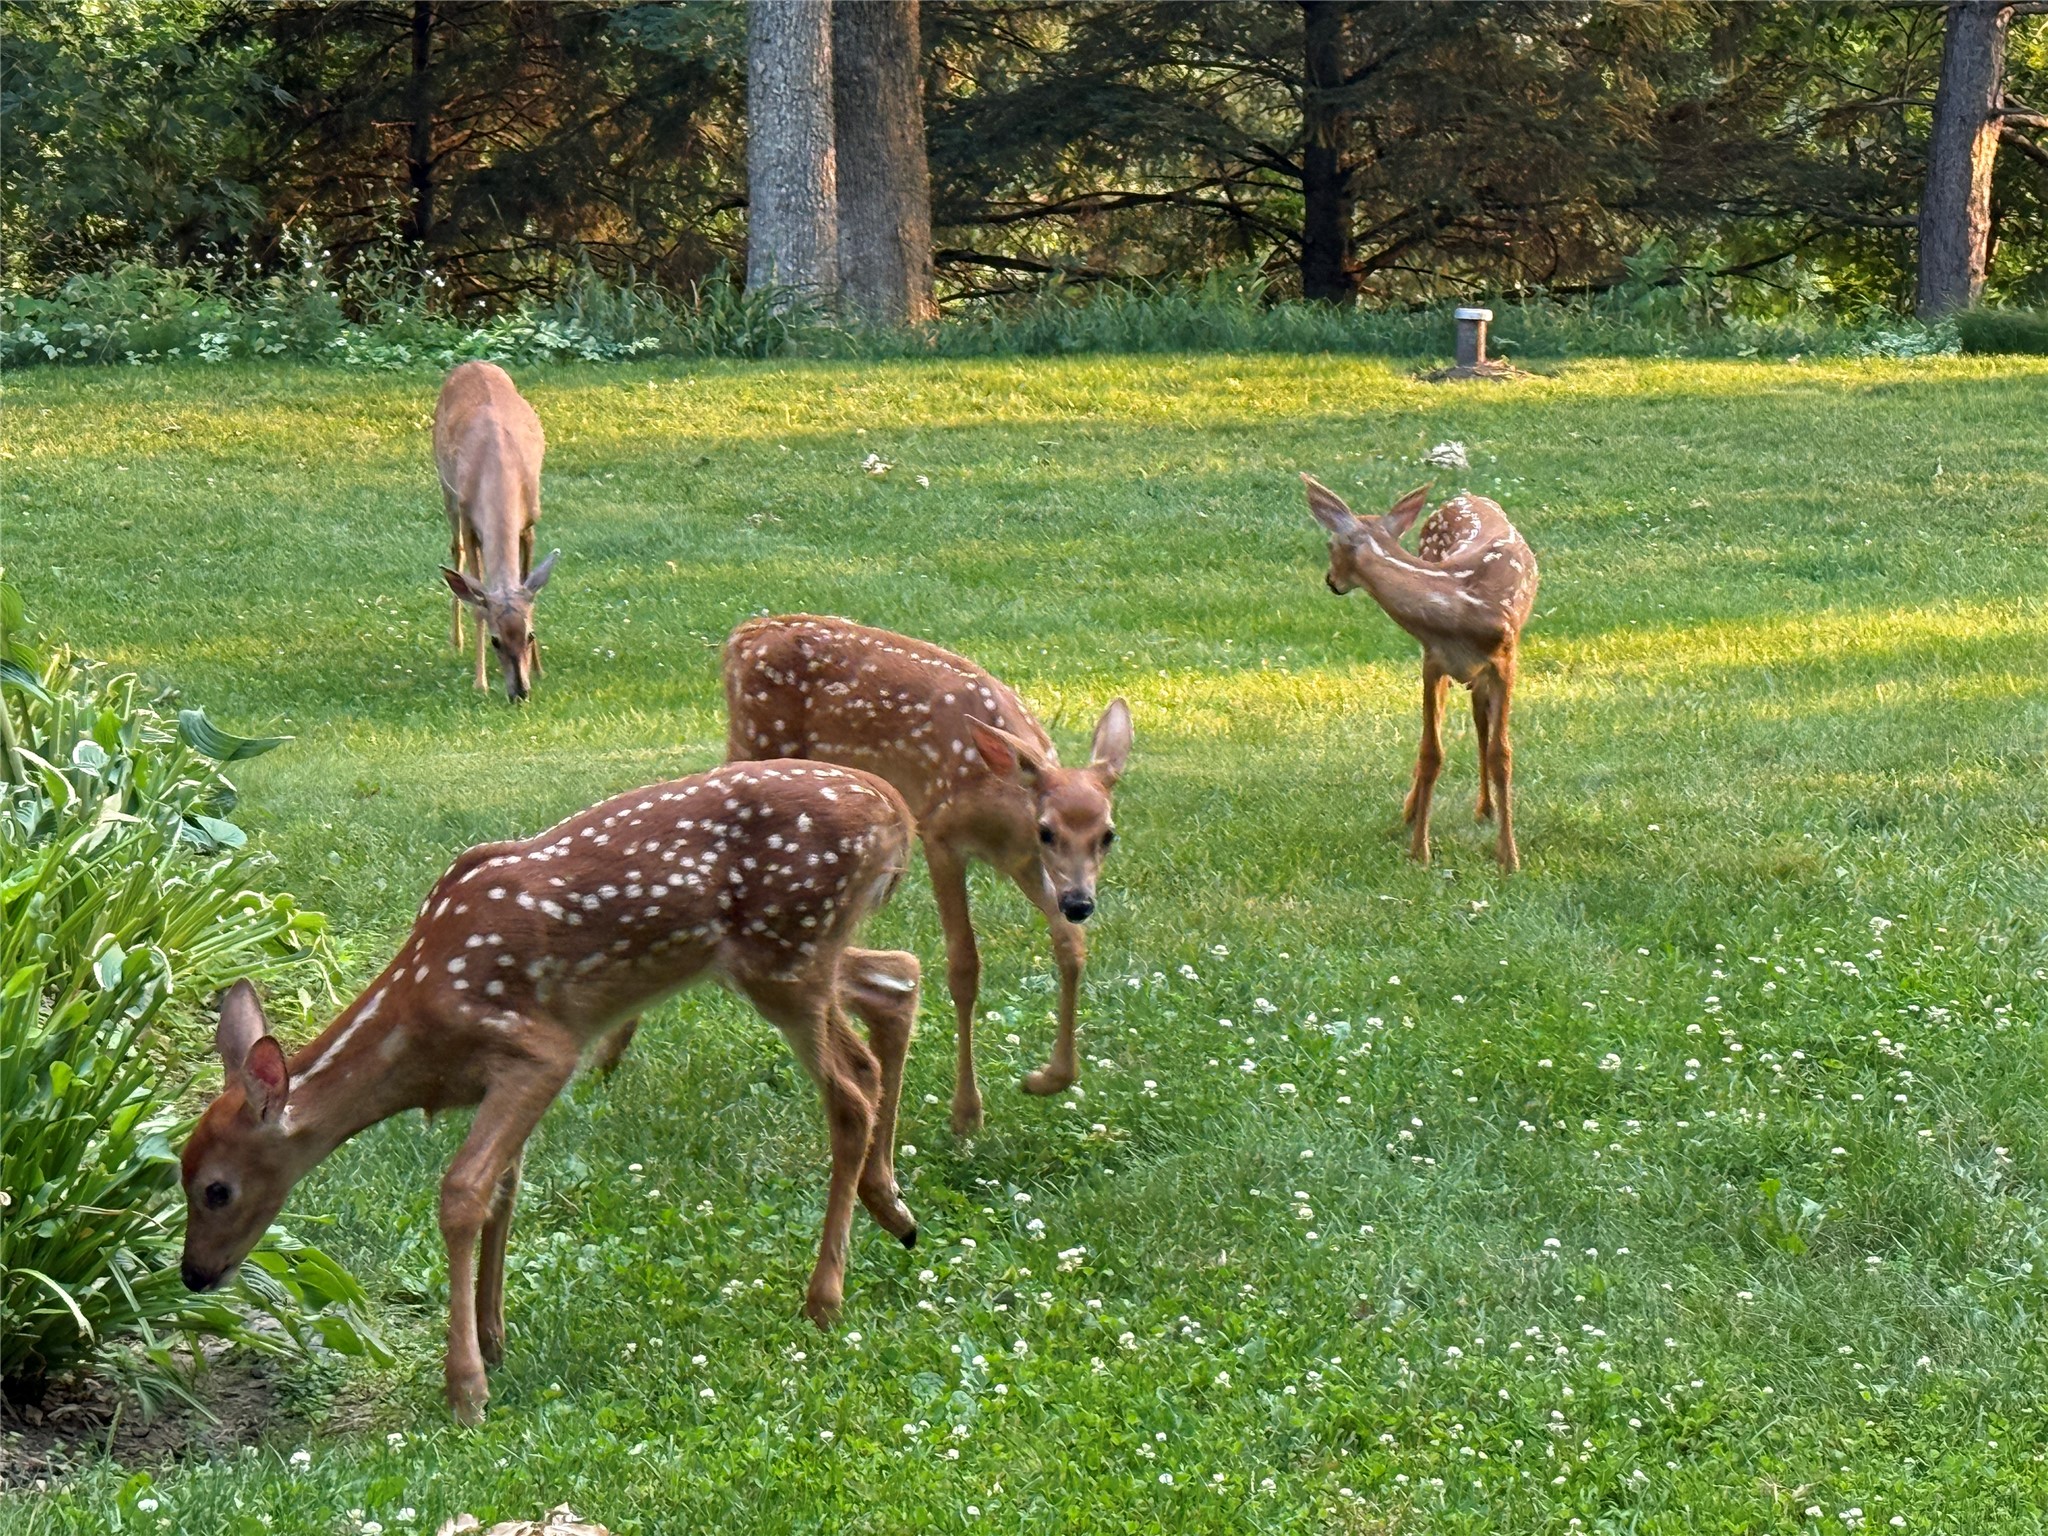
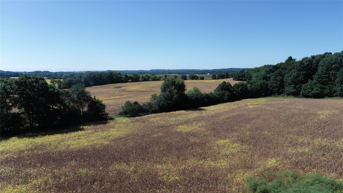
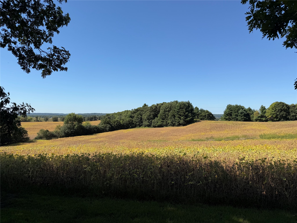
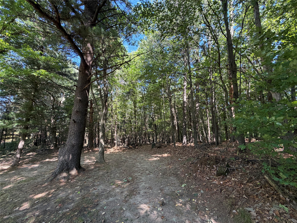
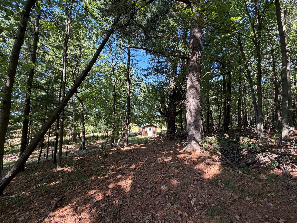
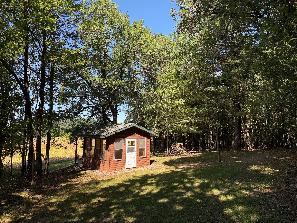
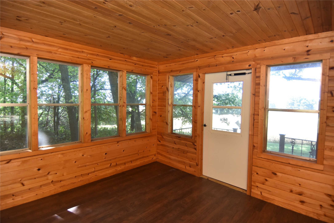
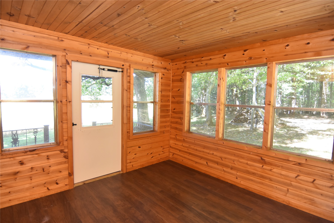
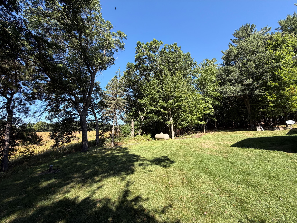
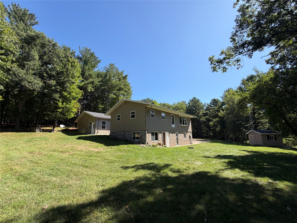
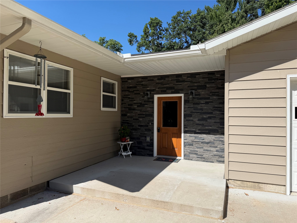
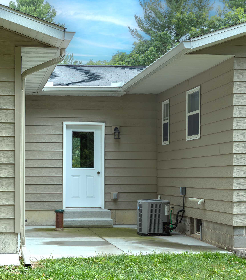
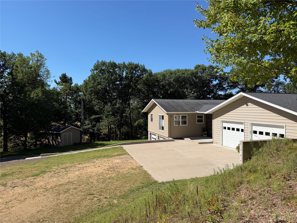
This beautiful homestead is tucked in the woods of Dunn County farm country, on the outskirts of Sand Creek. Sitting on two acres, this property features a comfortable ranch home with large windows for plenty of natural light. Two main floor bedrooms, full bath, and main floor laundry. Large finished breezeway with plenty of storage space. The lower level includes a family room with free standing gas fireplace, full bath, and 2-car tuck under garage with shop space. Home includes solid Oak doors, Cedar closet under the stairs, fiber optic internet, newer stainless stove and fridge, Andersen windows, and many updates over the years along with excellent routine maintenance of the home and property. Up above, the nicely finished attached garage is heated and offers ample storage space. Outside, enjoy the privacy of a wooded buffer around the property. There is a 13x12' storage shed for your yard tools, along with an adorable 12x12' cabin in the woods.
Interior Features
- Above Grade Finished Area: 1,144 SqFt
- Appliances Included: Dryer, Electric Water Heater, Oven, Range, Refrigerator, Washer
- Basement: Full, Partially Finished
- Below Grade Finished Area: 504 SqFt
- Below Grade Unfinished Area: 640 SqFt
- Building Area Total: 2,288 SqFt
- Cooling: Central Air
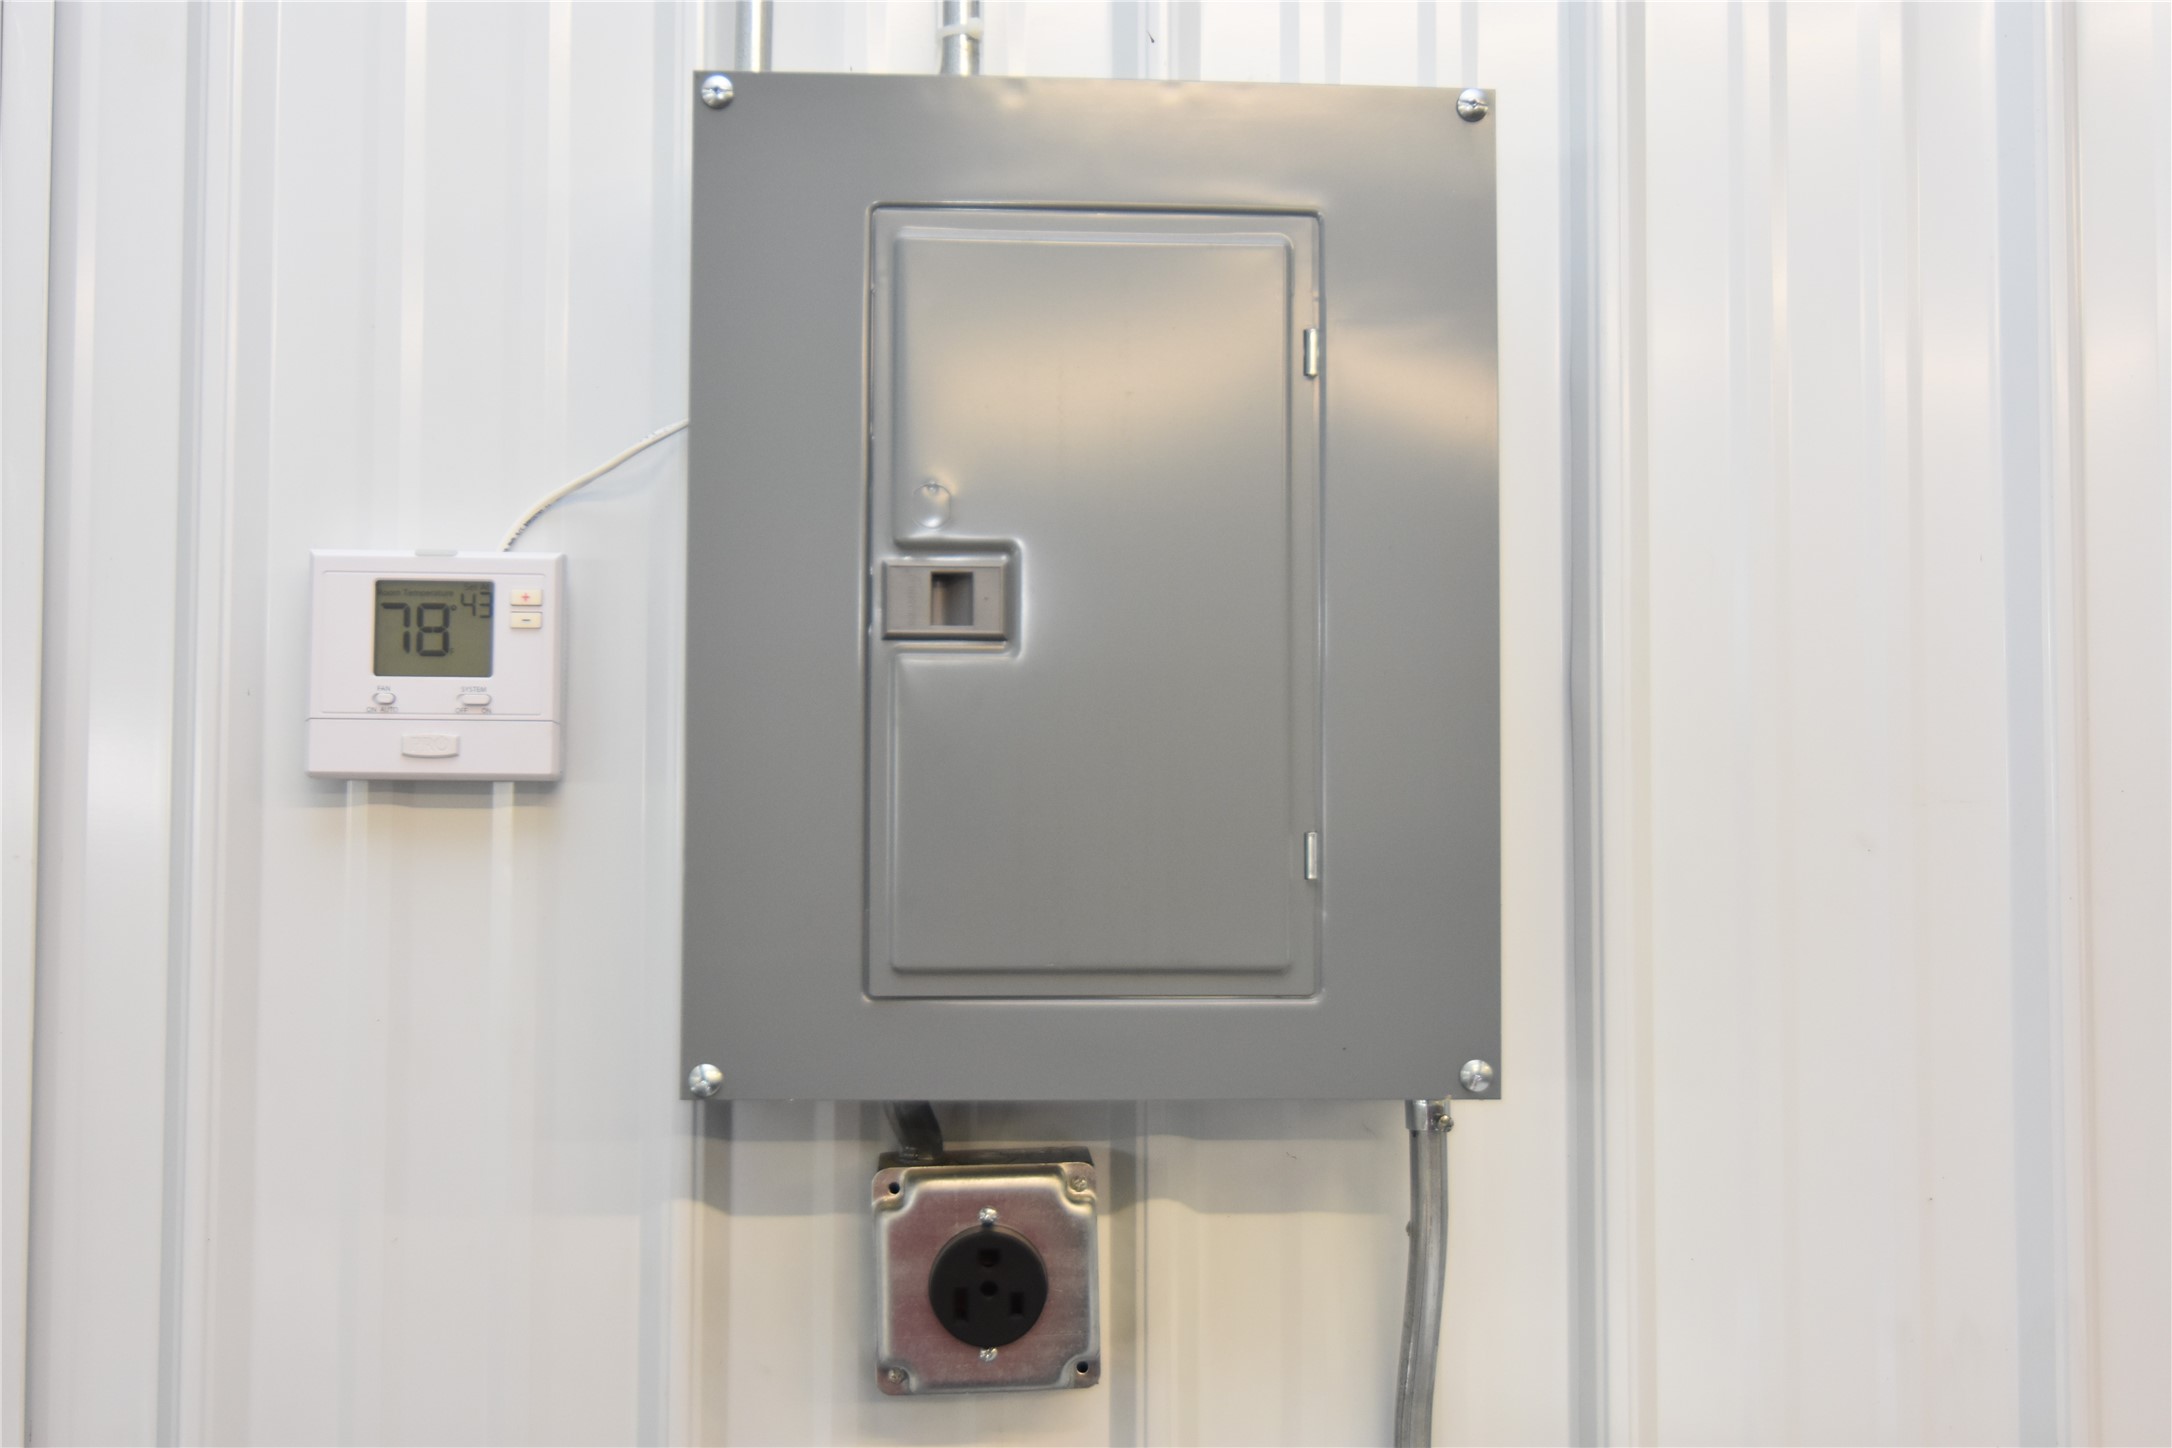
- Electric: Circuit Breakers
- Fireplace: Free Standing, Gas Log
- Foundation: Block
- Heating: Forced Air
- Levels: One
- Living Area: 1,648 SqFt
- Rooms Total: 9
Rooms
- Bathroom #1: 6' x 8', Tile, Lower Level
- Bathroom #2: 8' x 8', Tile, Main Level
- Bedroom #1: 10' x 11', Carpet, Main Level
- Bedroom #2: 11' x 15', Carpet, Main Level
- Dining Area: 8' x 11', Vinyl, Main Level
- Entry/Foyer: 9' x 12', Simulated Wood, Plank, Main Level
- Family Room: 16' x 18', Tile, Lower Level
- Kitchen: 11' x 15', Vinyl, Main Level
- Living Room: 14' x 22', Carpet, Main Level
Exterior Features
- Construction: Steel
- Covered Spaces: 4
- Garage: 4 Car, Attached
- Lot Size: 2 Acres
- Parking: Attached, Garage
- Sewer: Septic Tank
- Stories: 1
- Style: One Story
- Water Source: Drilled Well
Property Details
- 2025 Taxes: $2,901
- County: Dunn
- Other Equipment: Fuel Tank(s)
- Other Structures: Bunkhouse, Shed(s)
- Possession: Close of Escrow
- Property Subtype: Single Family Residence
- School District: Chetek-Weyerhaeuser Area
- Status: Active w/ Offer
- Township: Town of Sand Creek
- Year Built: 1978
- Listing Office: Larson Realty
- Last Update: September 12th @ 3:52 PM
