
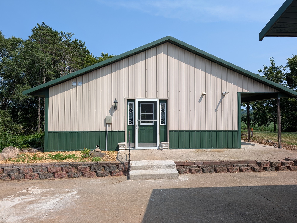
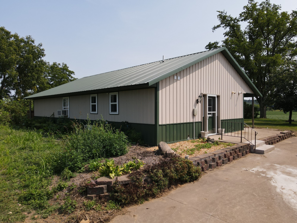
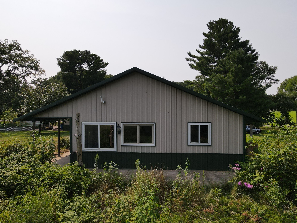
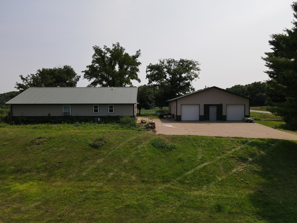
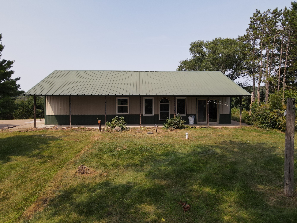
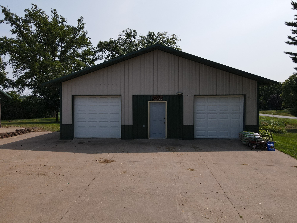
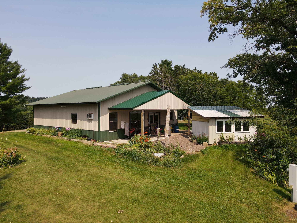
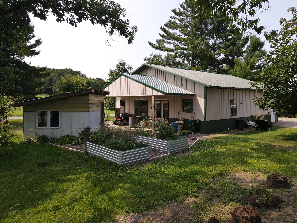
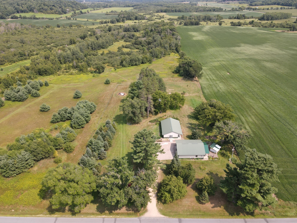
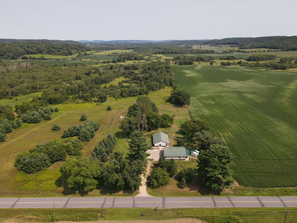
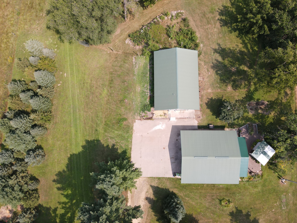
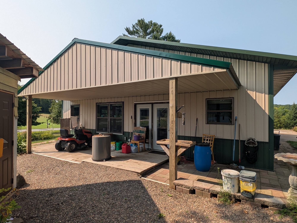
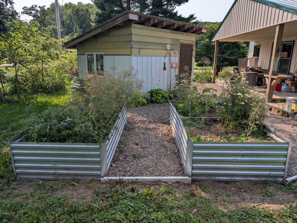
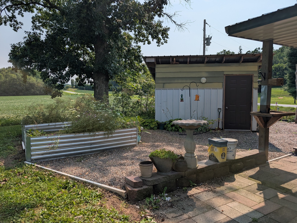
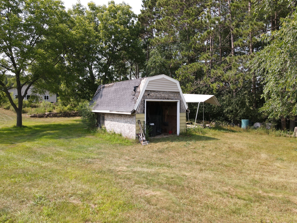
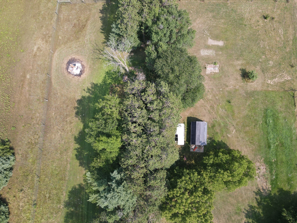
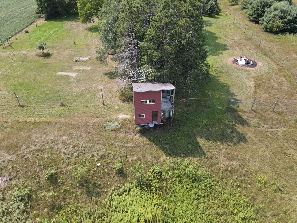
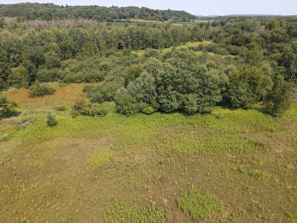
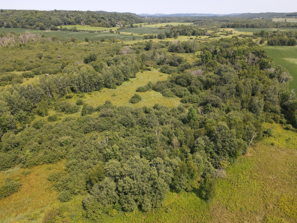
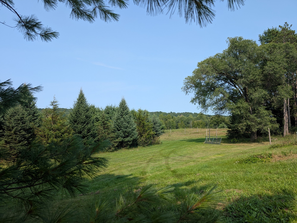
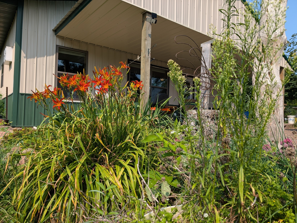
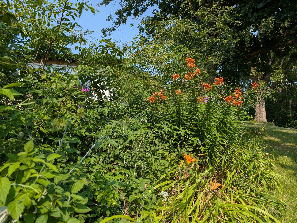
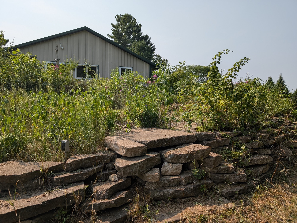
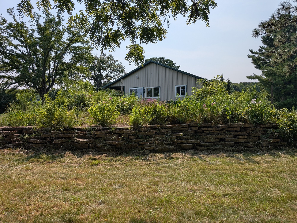
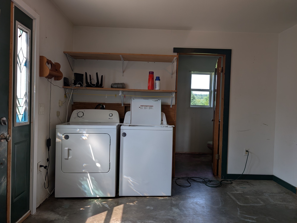
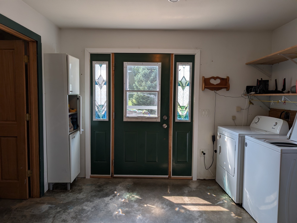
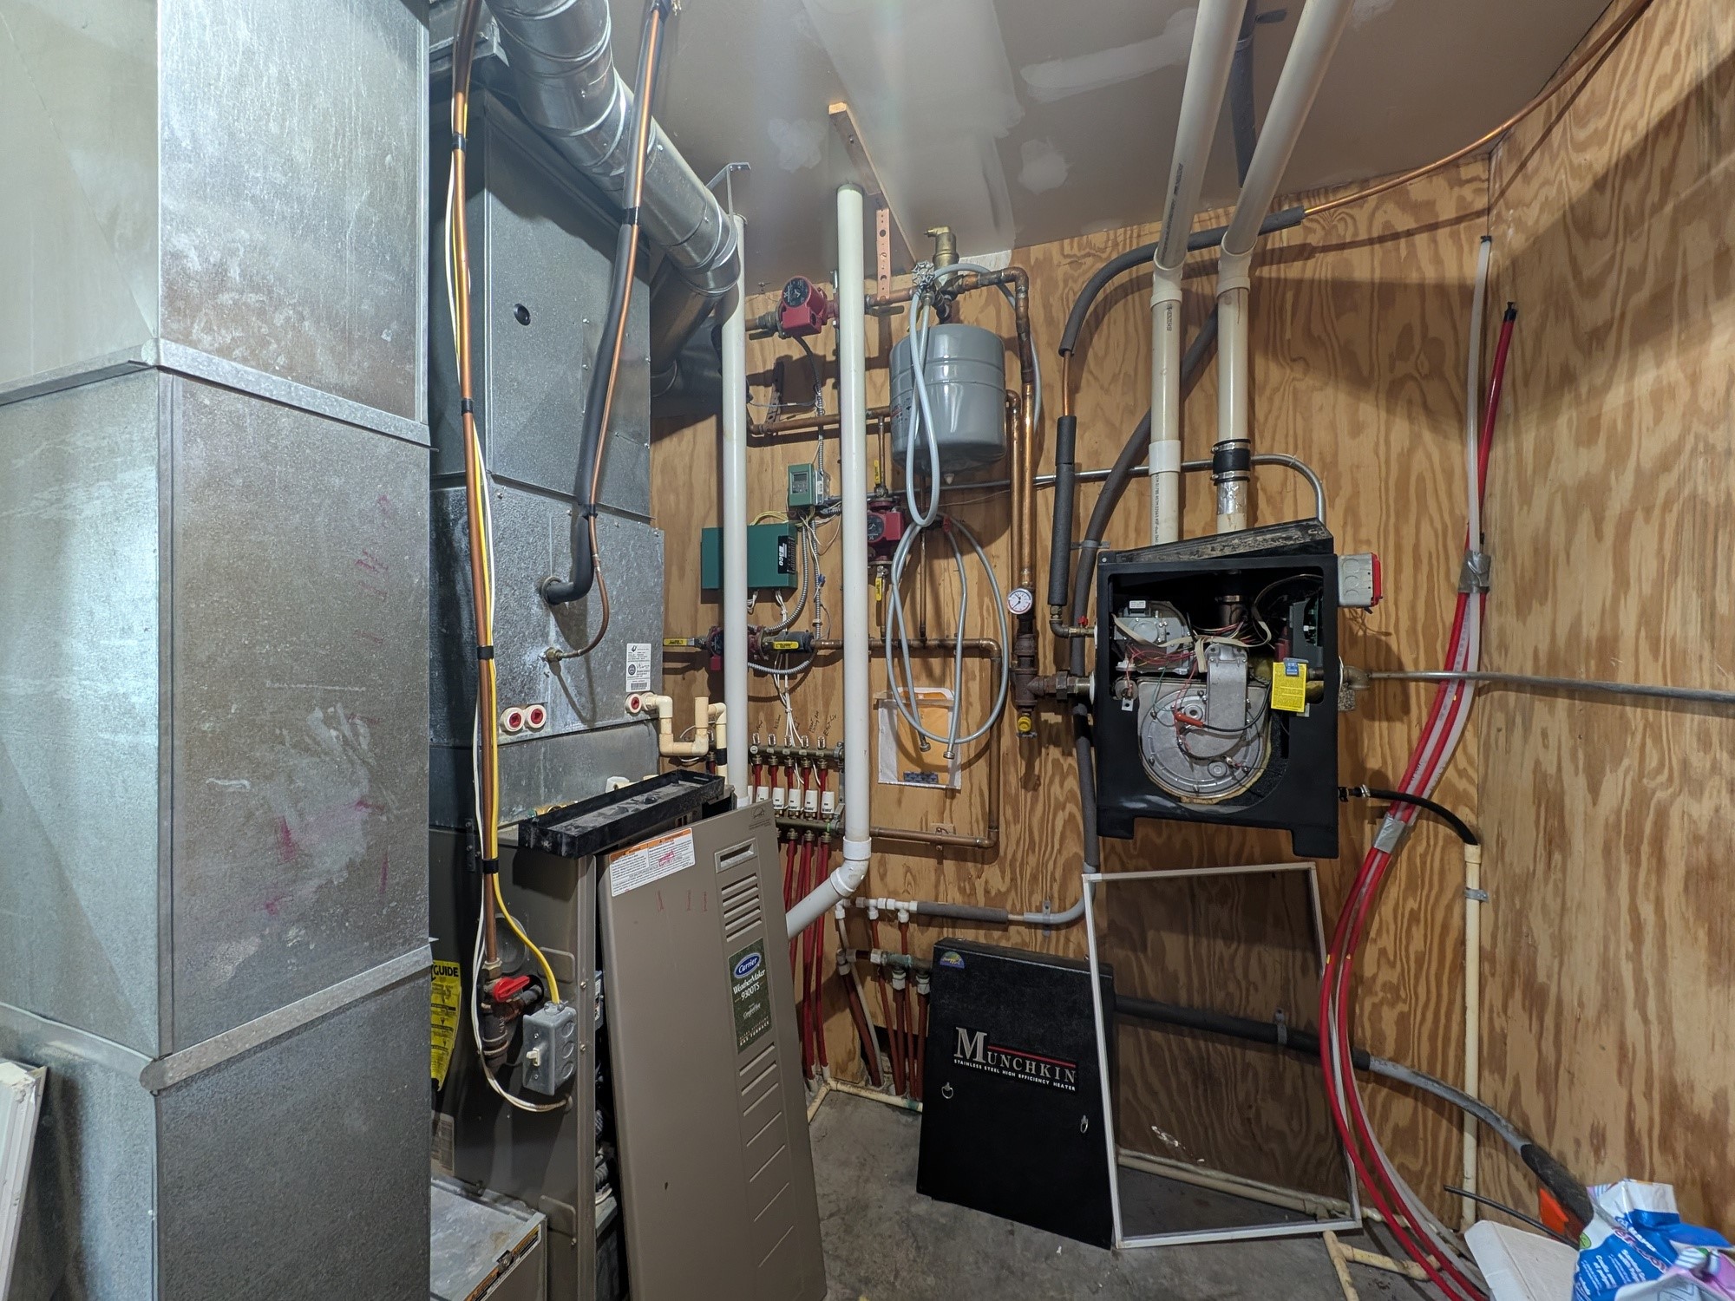
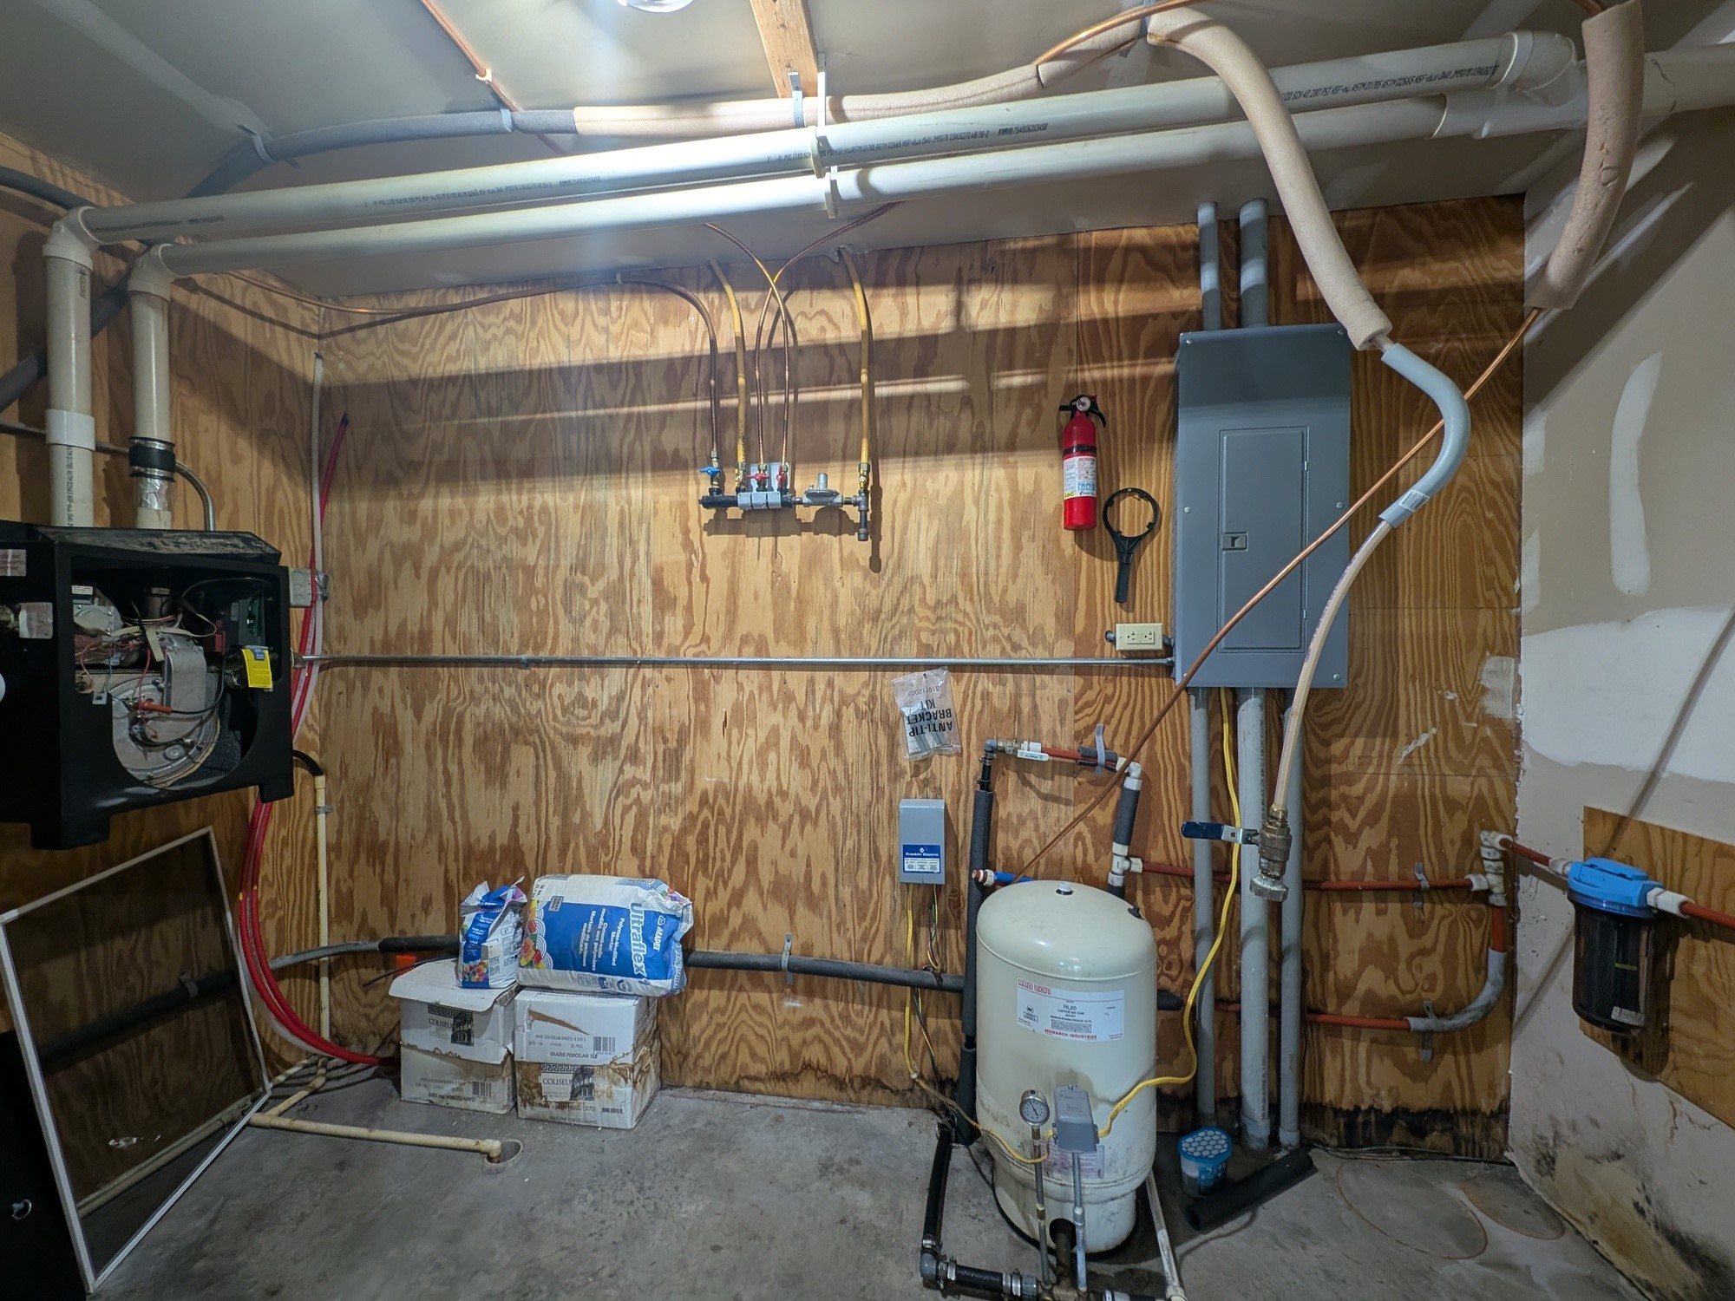
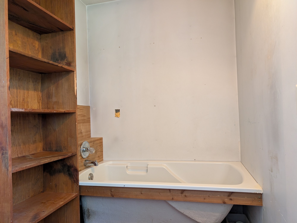
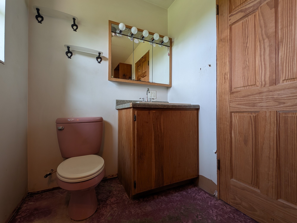
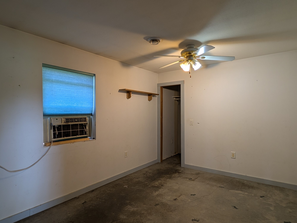
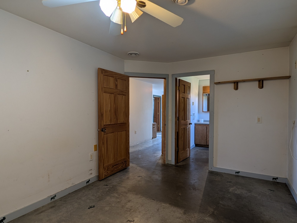
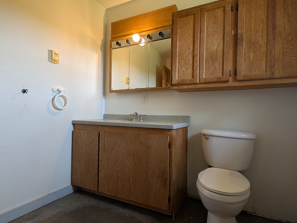
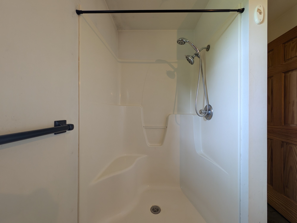
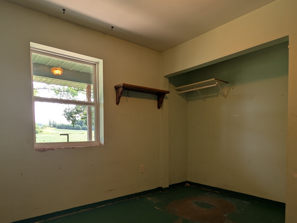
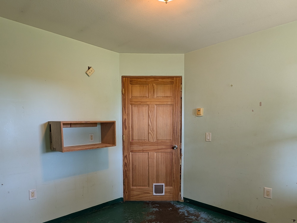
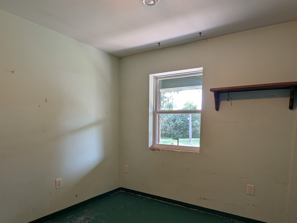
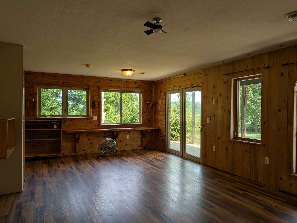
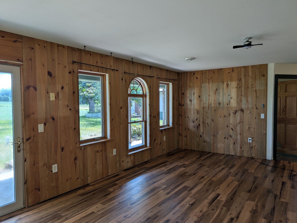
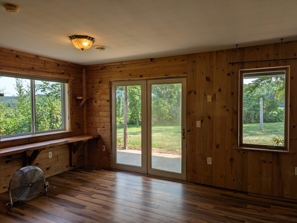
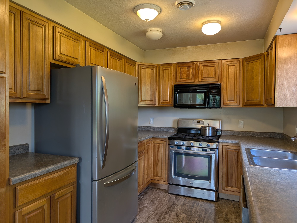
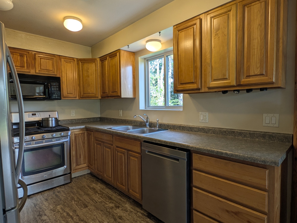
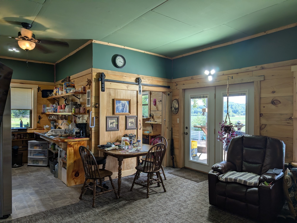
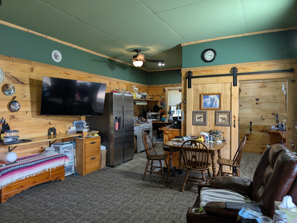
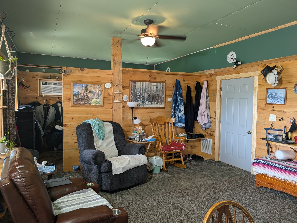
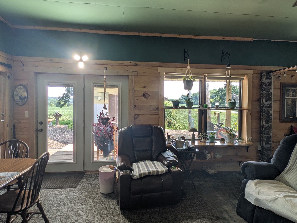
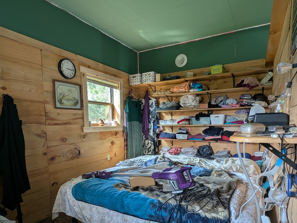
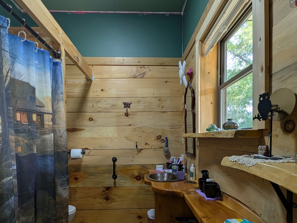
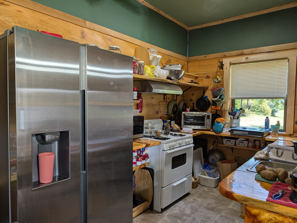
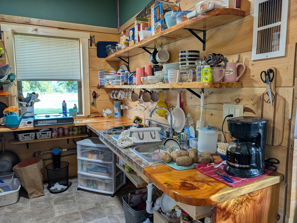
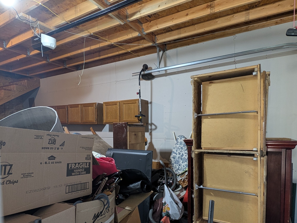
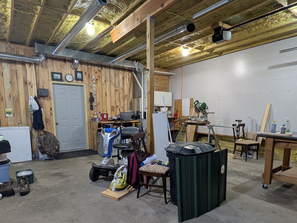
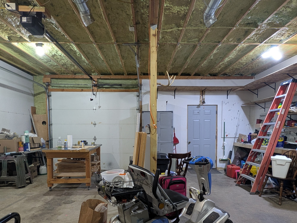
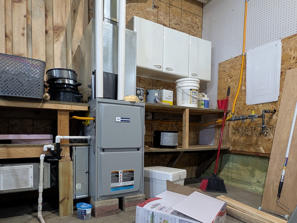
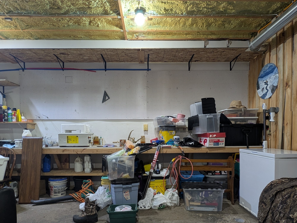
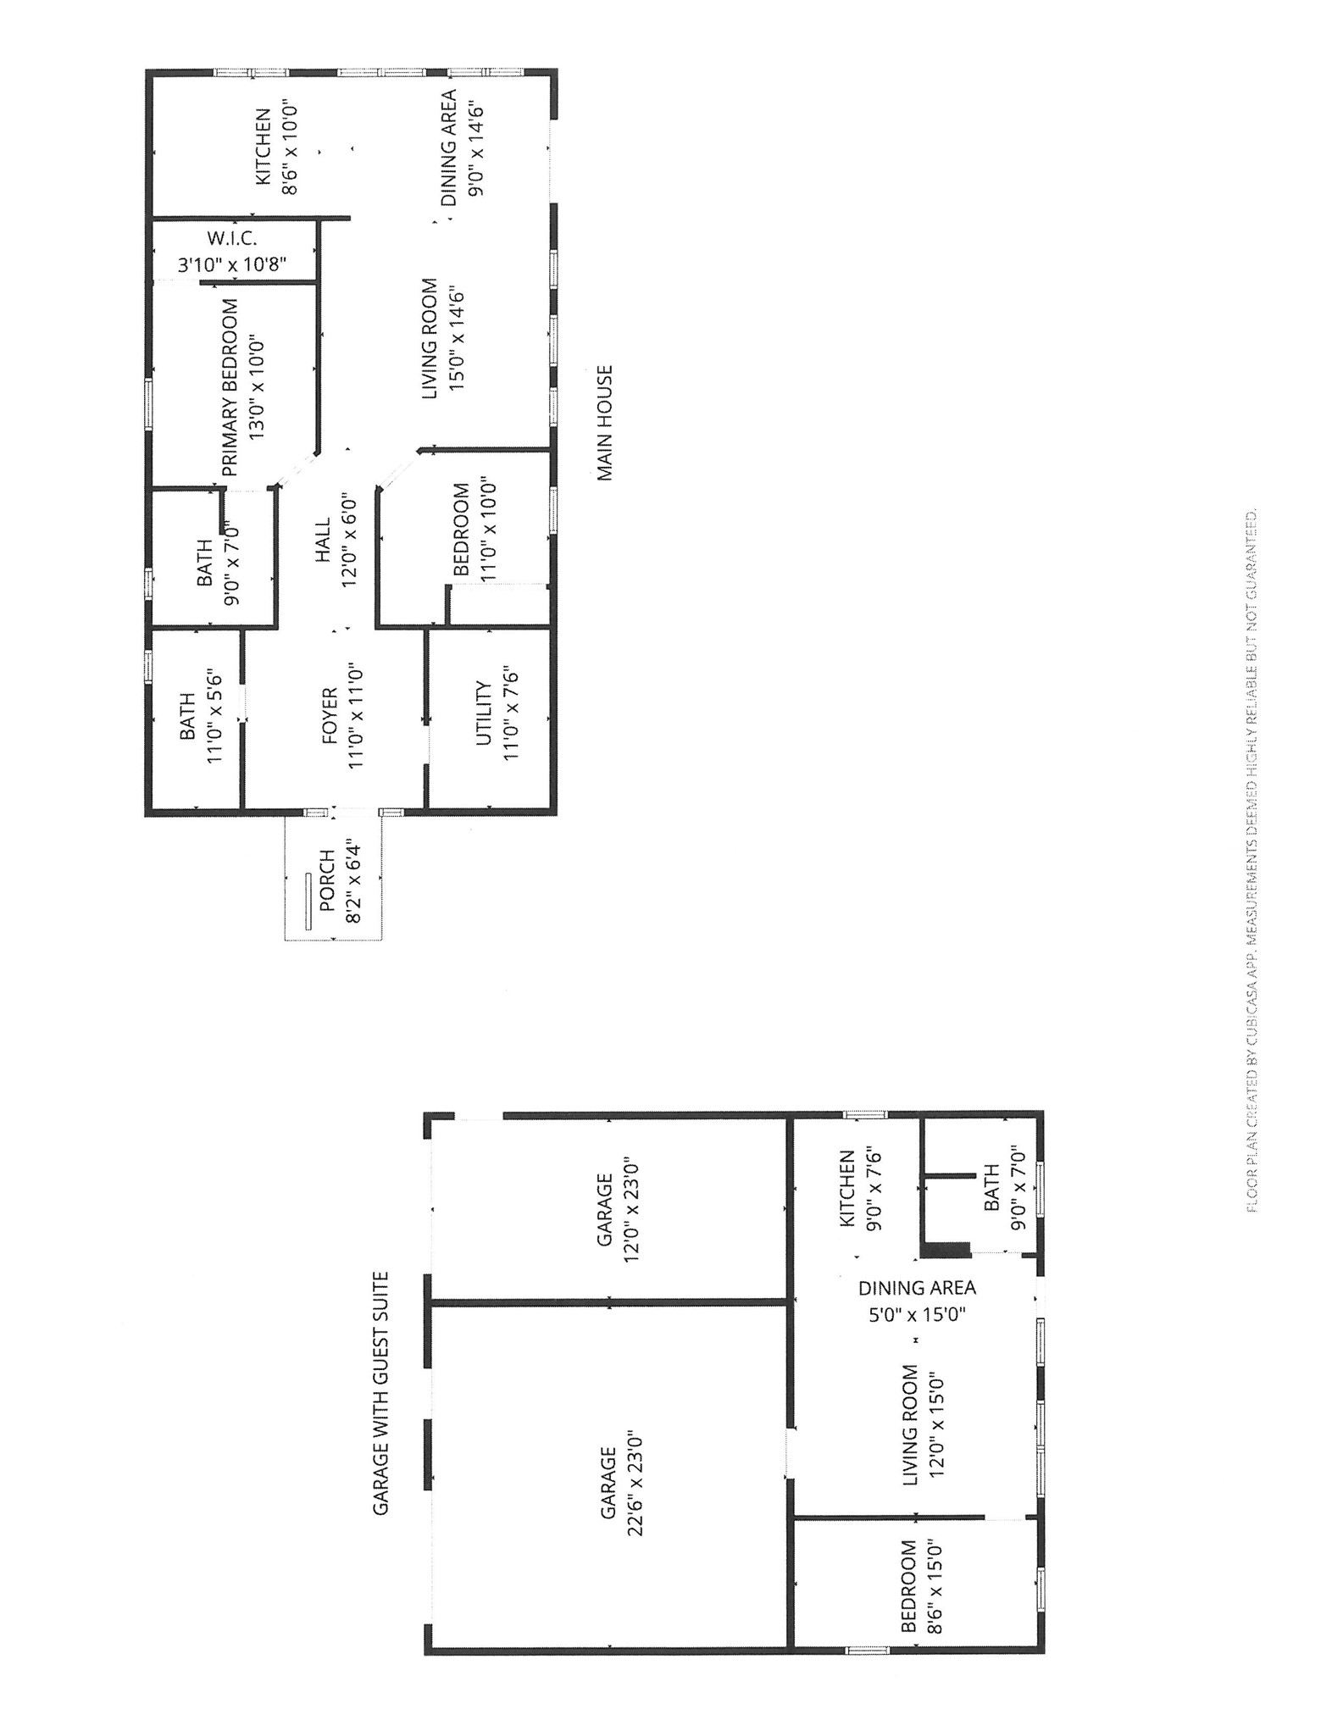
If you're looking for space, privacy and endless potential, you have found your home! Set on 10.78 acres of quiet countryside, this 2 bedroom, 2 bath one level home has frequent deer, bird watching and wildlife visitors, perfect for nature lovers and with a deer stand out back, a great opportunity for you to get your bow out. Despite the rural feel, the location is central to Eau Claire, Menomonie, Rice Lake and Barron, providing convenient access in every direction. The home is waiting for your personal touch but is solid and by closing will have brand new central air, furnace, water heater and boiler for the in-floor heat installed, as well as a new toilet in the bathroom, major improvements that set the stage for your renovation vision. A unique highlight for this property is the guest suite located at the back of the garage with one bedroom, bathroom, kitchen and living room. One side of the garage is insulated, offering flexibility for storage, hobbies or workspace. Endless possibilities are at your fingertips here-hunting, gardening, hobby farming or just enjoying the peace of country living. The land and location make this a rare opportunity for buyers seeking their rural life dreams.
Interior Features
- Above Grade Finished Area: 1,248 SqFt
- Appliances Included: Dishwasher, Microwave, Oven, Range, Refrigerator
- Building Area Total: 1,248 SqFt
- Cooling: Central Air, Wall/Window Unit(s)
- Electric: Circuit Breakers
- Foundation: Poured, Slab
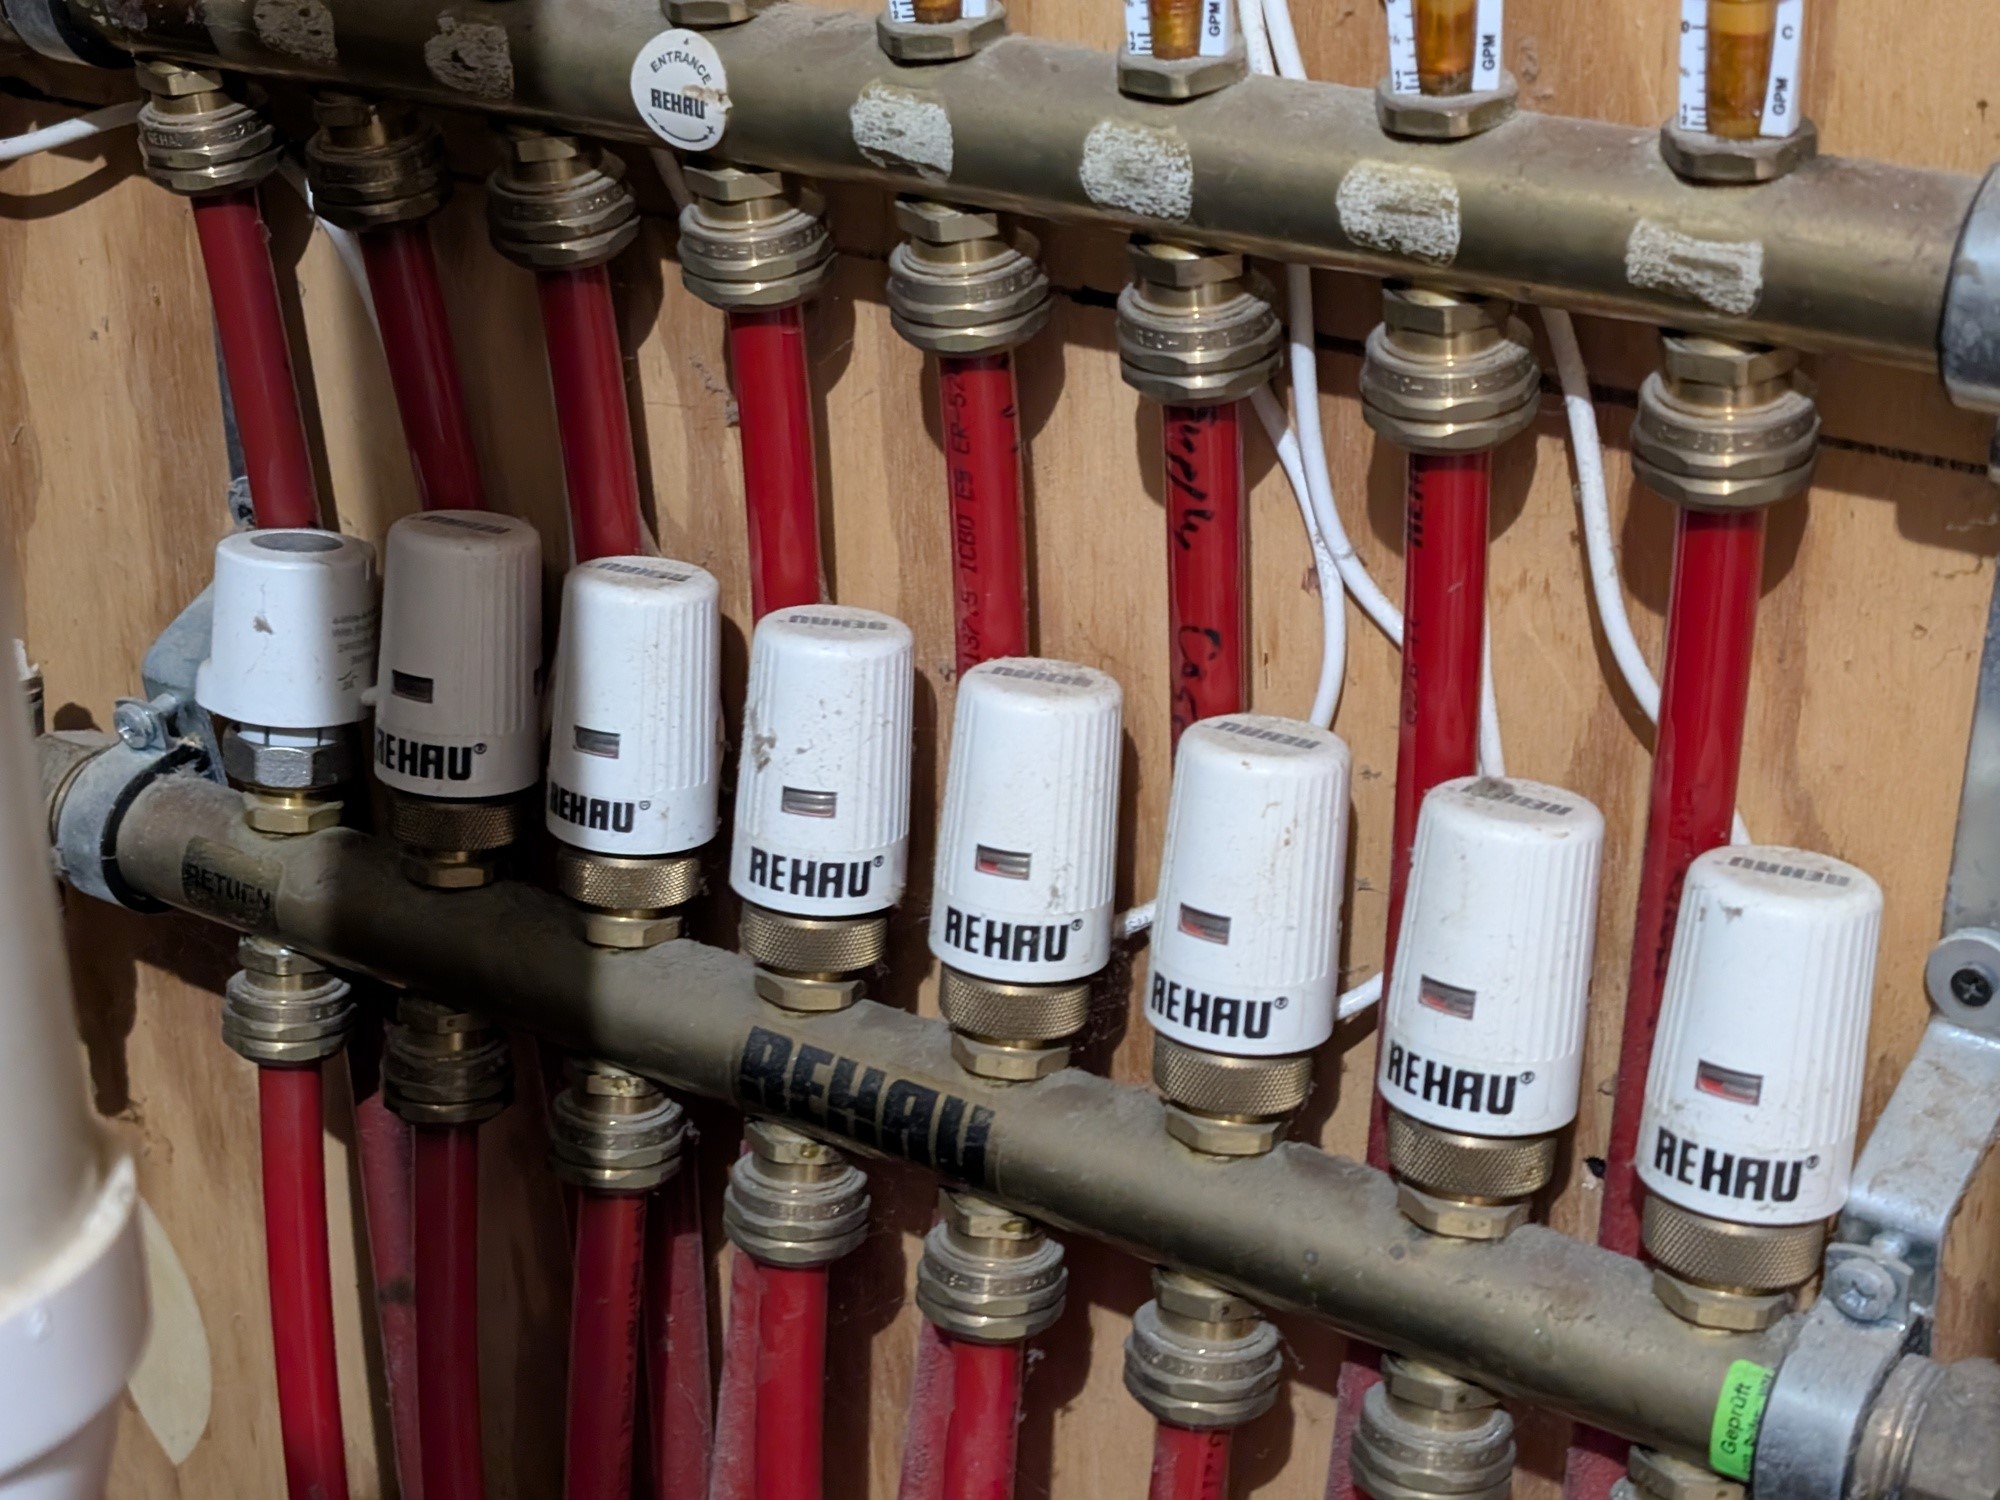
- Heating: Forced Air, Radiant Floor
- Levels: One
- Living Area: 1,248 SqFt
- Rooms Total: 9
Rooms
- Bathroom #1: 5' x 11', Concrete, Main Level
- Bathroom #2: 7' x 9', Concrete, Main Level
- Bedroom #1: 10' x 11', Concrete, Main Level
- Bedroom #2: 10' x 13', Concrete, Main Level
- Dining Area: 14' x 9', Simulated Wood, Plank, Main Level
- Entry/Foyer: 11' x 11', Concrete, Main Level
- Kitchen: 10' x 8', Simulated Wood, Plank, Main Level
- Living Room: 14' x 15', Simulated Wood, Plank, Main Level
- Utility/Mechanical: 7' x 11', Concrete, Main Level
Exterior Features
- Construction: Steel
- Covered Spaces: 2
- Fencing: Wire
- Garage: 2 Car, Detached
- Lot Size: 10.78 Acres
- Parking: Asphalt, Concrete, Driveway, Detached, Garage
- Patio Features: Concrete, Patio
- Sewer: Septic Tank
- Stories: 1
- Style: One Story
- Water Source: Drilled Well
Property Details
- 2025 Taxes: $3,186
- County: Dunn
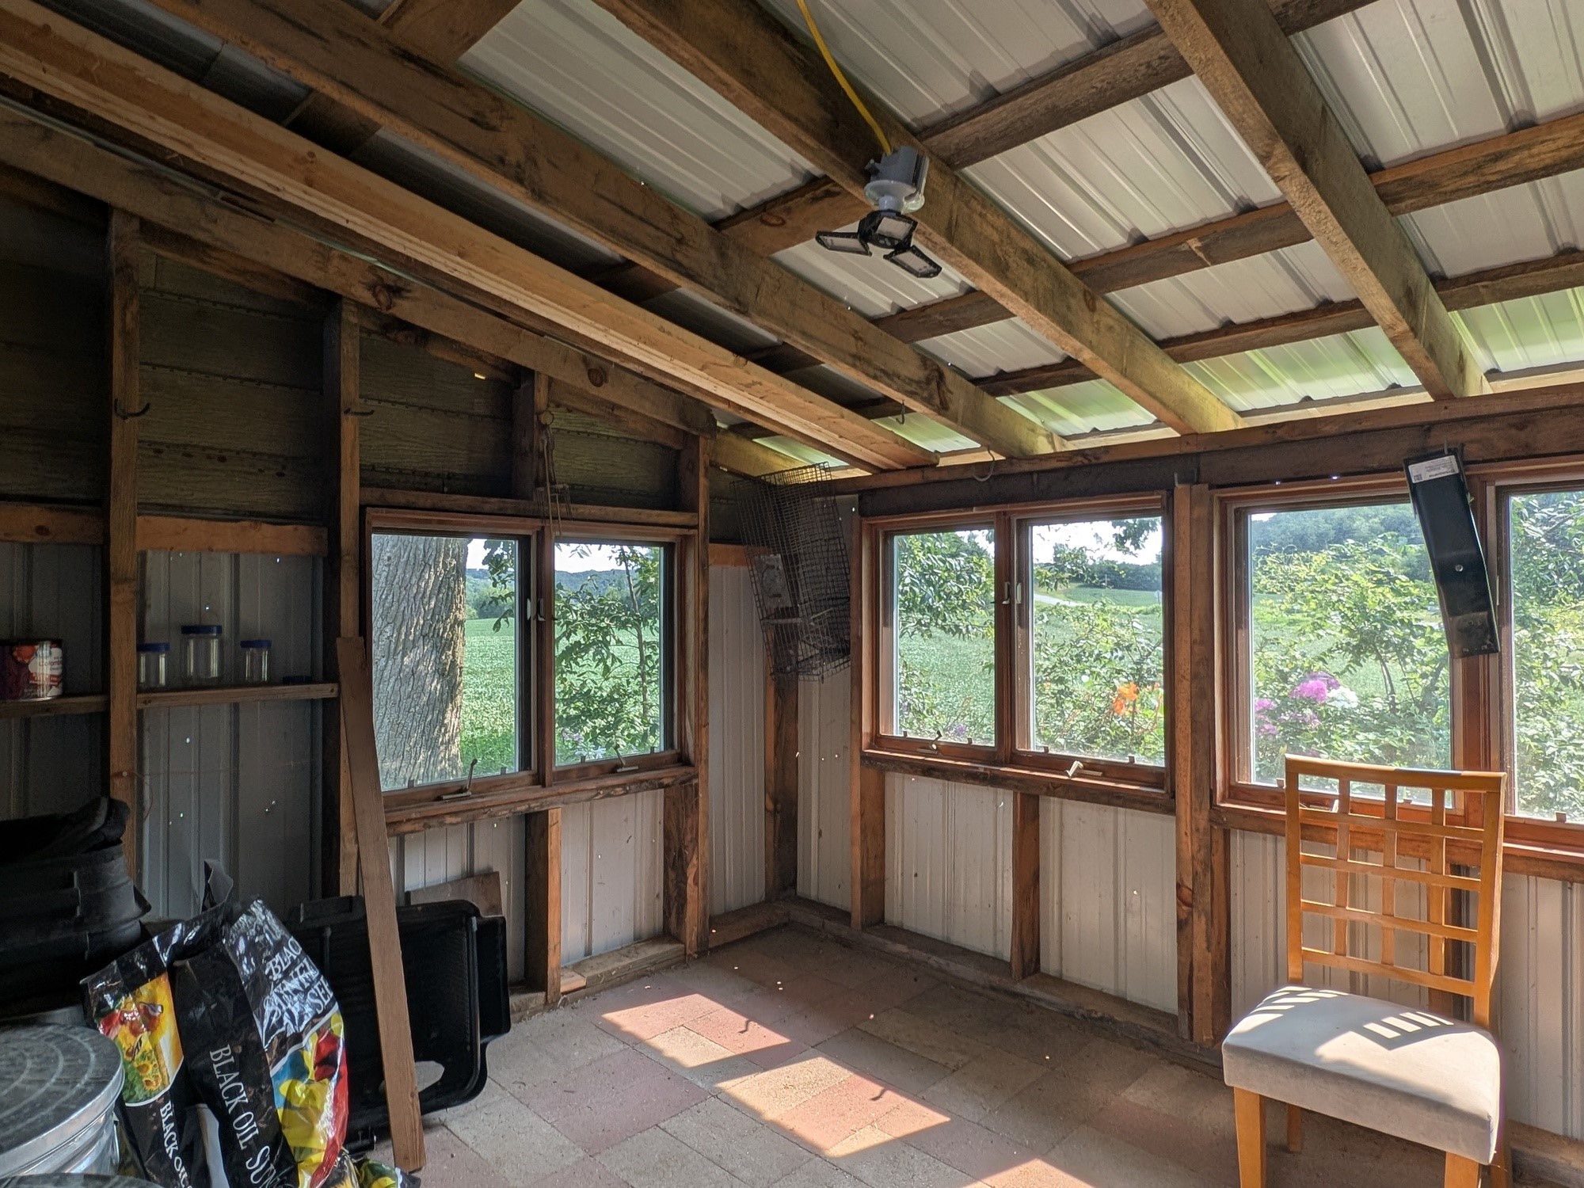
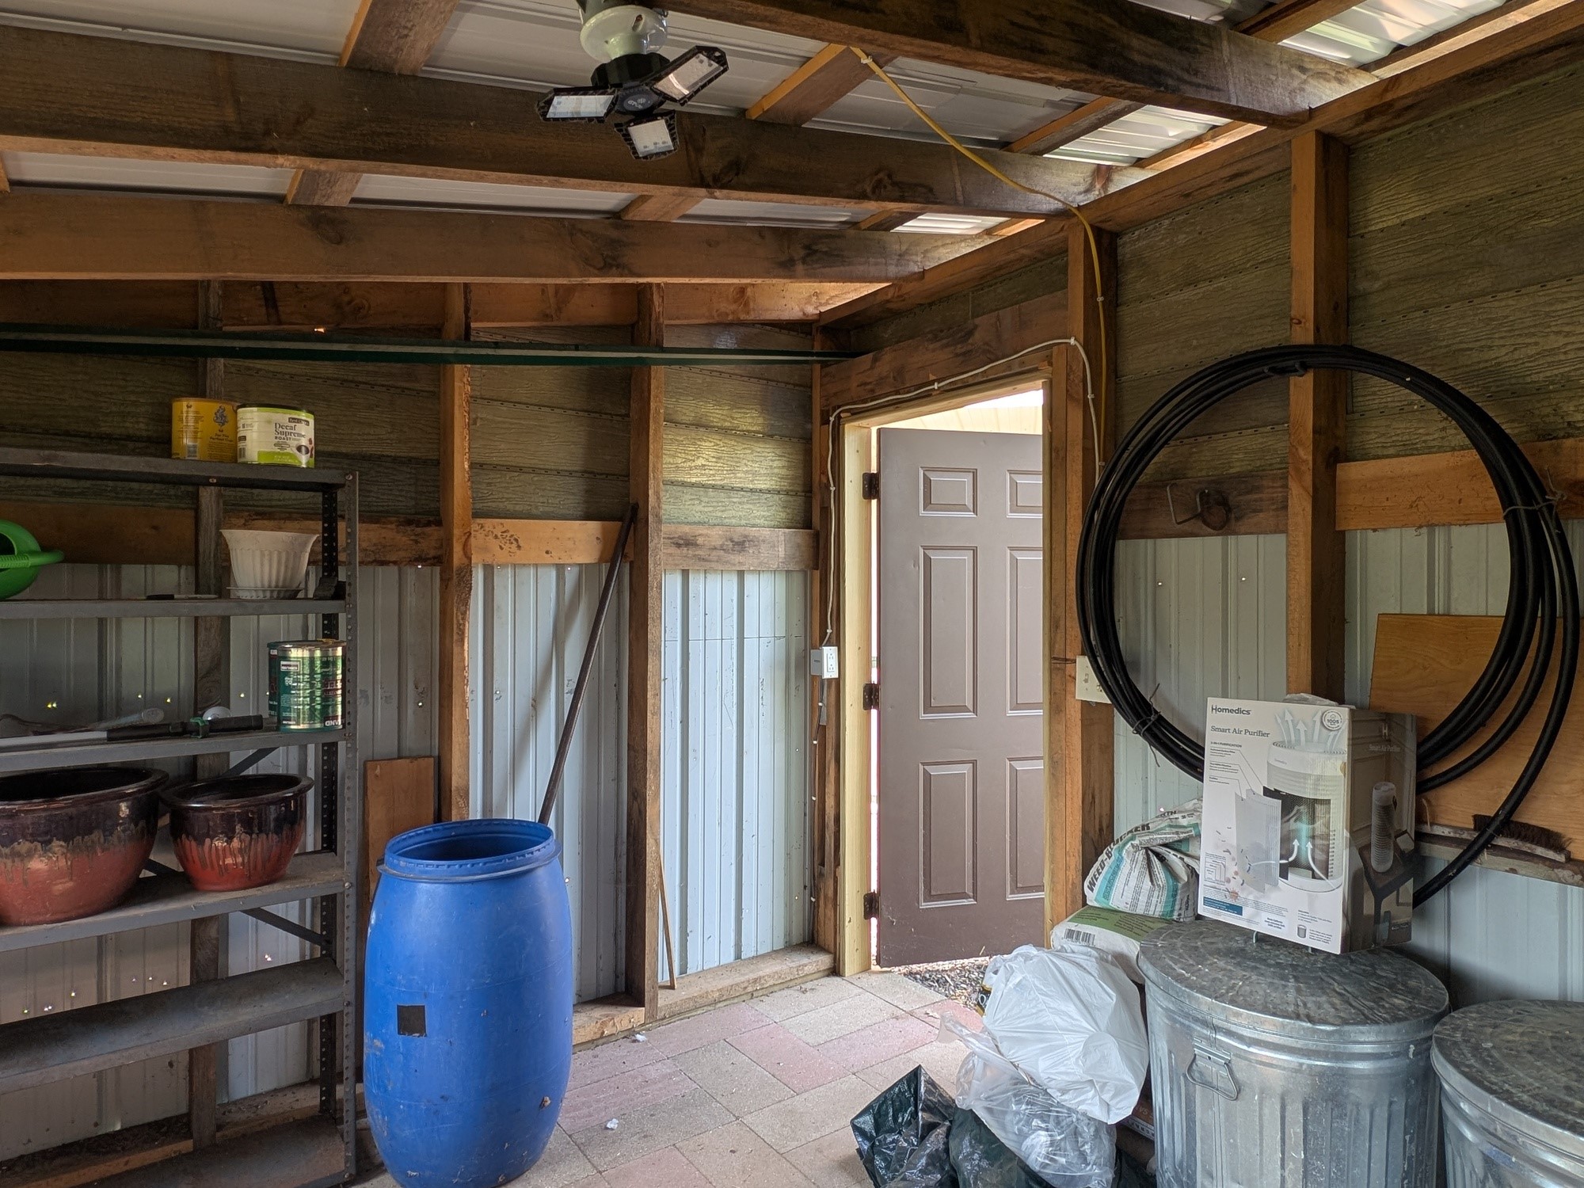
- Other Structures: Shed(s)
- Possession: Close of Escrow
- Property Subtype: Single Family Residence
- School District: Colfax
- Status: Active w/ Offer
- Township: Town of Sand Creek
- Year Built: 2003
- Listing Office: Woods & Water Realty Inc/Regional Office
- Last Update: August 17th @ 3:52 PM
