
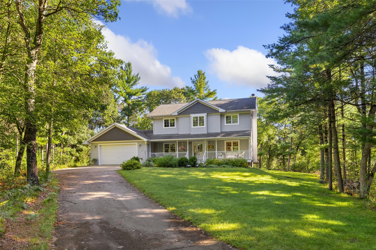
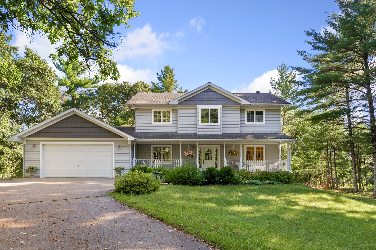
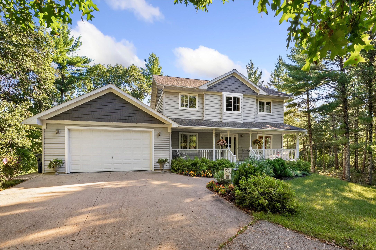
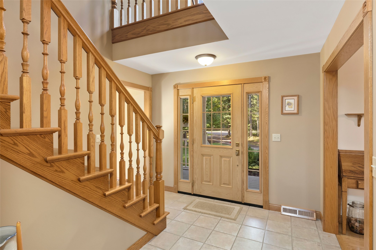
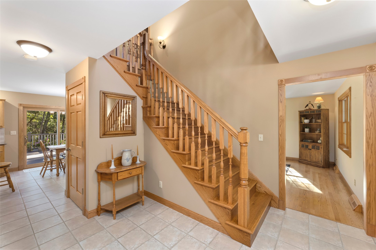
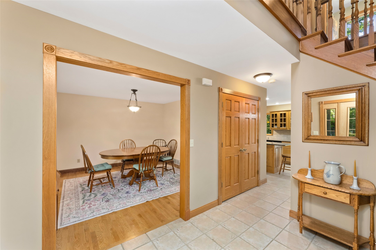
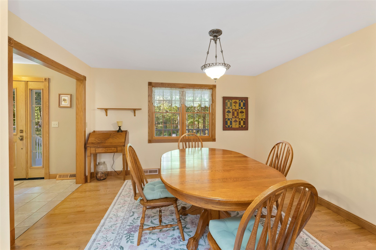
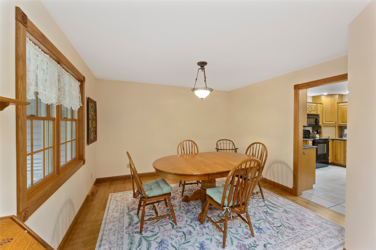
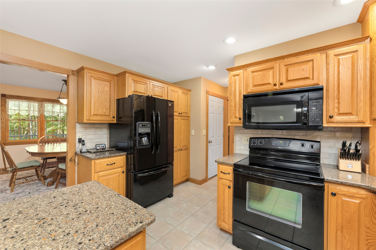
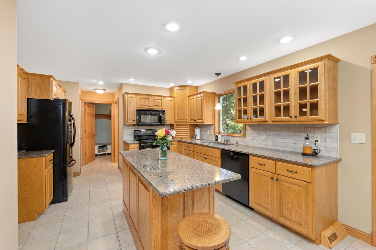
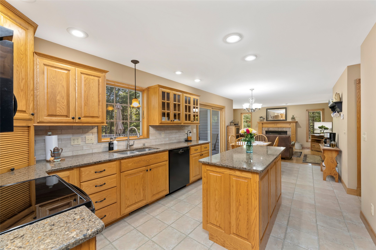
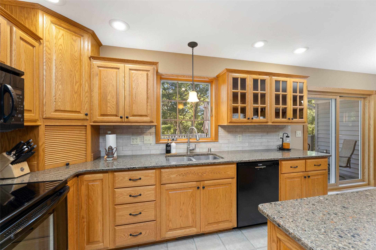
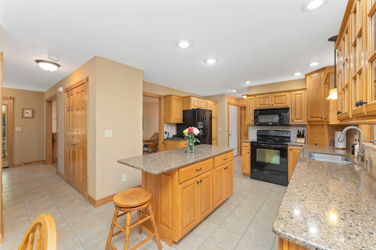
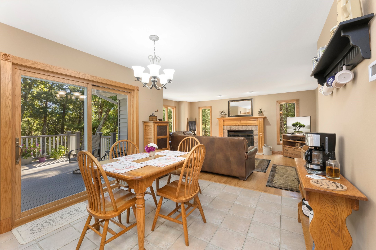
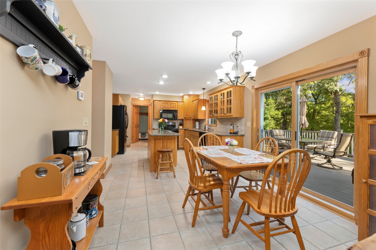
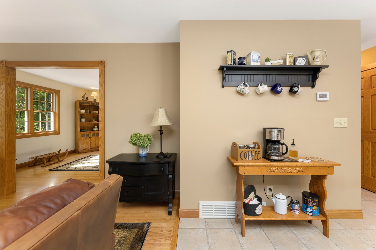
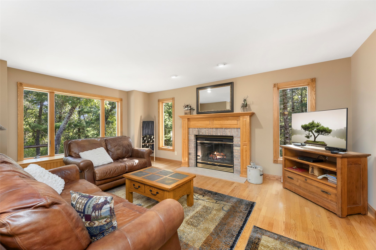
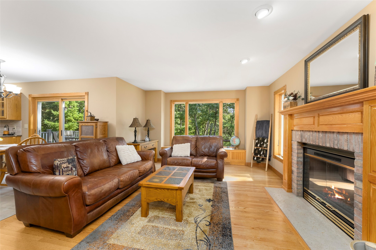
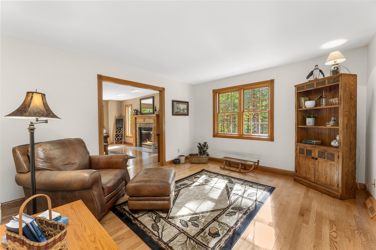
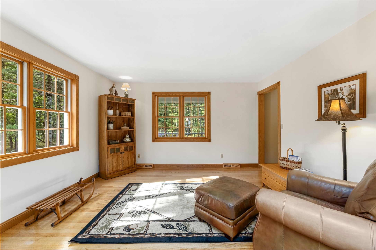
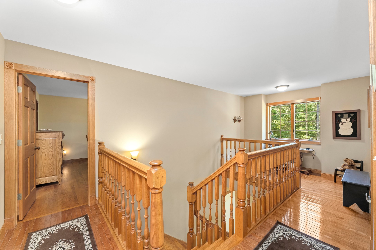
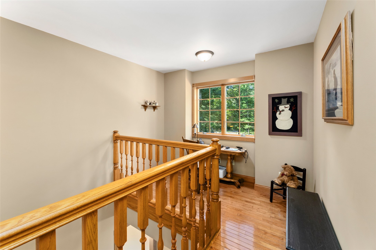
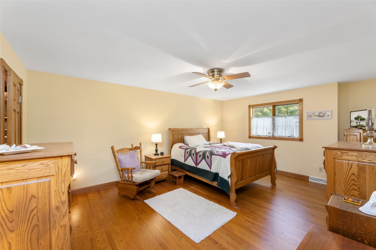
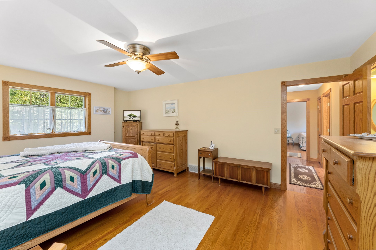
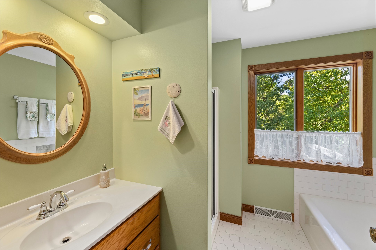
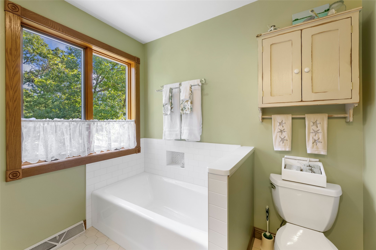
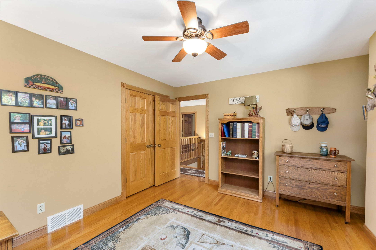
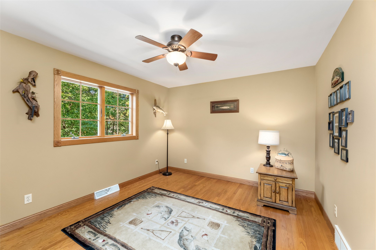
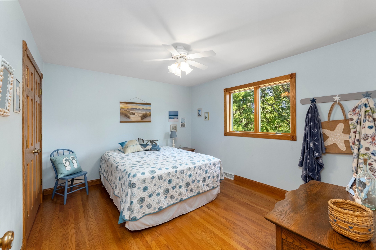
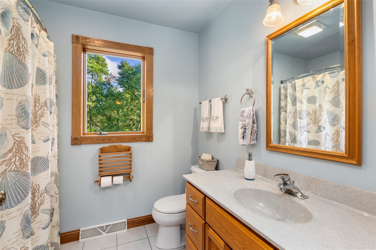
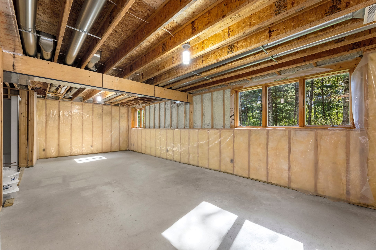
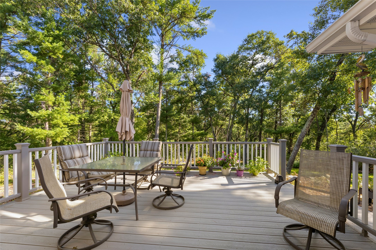
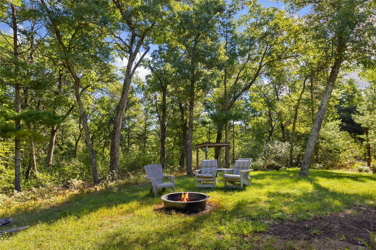
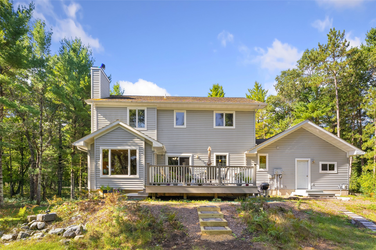
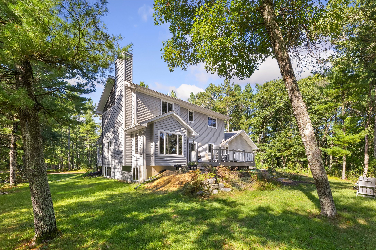
Welcome to your secluded retreat in the desirable Tilden Mound Subdivision! This custom-built, one-owner 3-bedroom, 2.5-bath home is beautifully tucked away on 3 wooded acres, offering an incredible setting surrounded by nature and beautiful views. Quality and care are evident throughout this well-loved home, featuring beautiful wood floors, spacious bedrooms, generous living spaces, and large windows that bring the outdoors in. Step outside, relax on the porch swing, and take in the peaceful wooded surroundings. Enjoy exclusive waterfront access and your own boat slip, giving you the perfect opportunity to spend your days on the water while coming home to your own secluded setting. The unfinished basement offers plenty of room to grow, with potential for an additional bedroom, bathroom, and large family or recreation room. A truly special property that has been thoughtfully cared for by its original owner, offering privacy, quality craftsmanship, beautiful views, and waterfront access, all just minutes from Black River Falls!
Interior Features
- Above Grade Finished Area: 2,200 SqFt
- Appliances Included: Dryer, Dishwasher, Electric Water Heater, Microwave, Oven, Range, Refrigerator, Washer
- Basement: Full
- Below Grade Unfinished Area: 940 SqFt
- Building Area Total: 3,140 SqFt
- Cooling: Central Air
- Electric: Circuit Breakers
- Foundation: Poured
- Heating: Forced Air, Heat Pump
- Interior Features: Ceiling Fan(s)
- Levels: Two
- Living Area: 2,200 SqFt
- Rooms Total: 13
Rooms
- Bathroom #1: 7' x 8', Tile, Upper Level
- Bathroom #2: 7' x 6', Tile, Upper Level
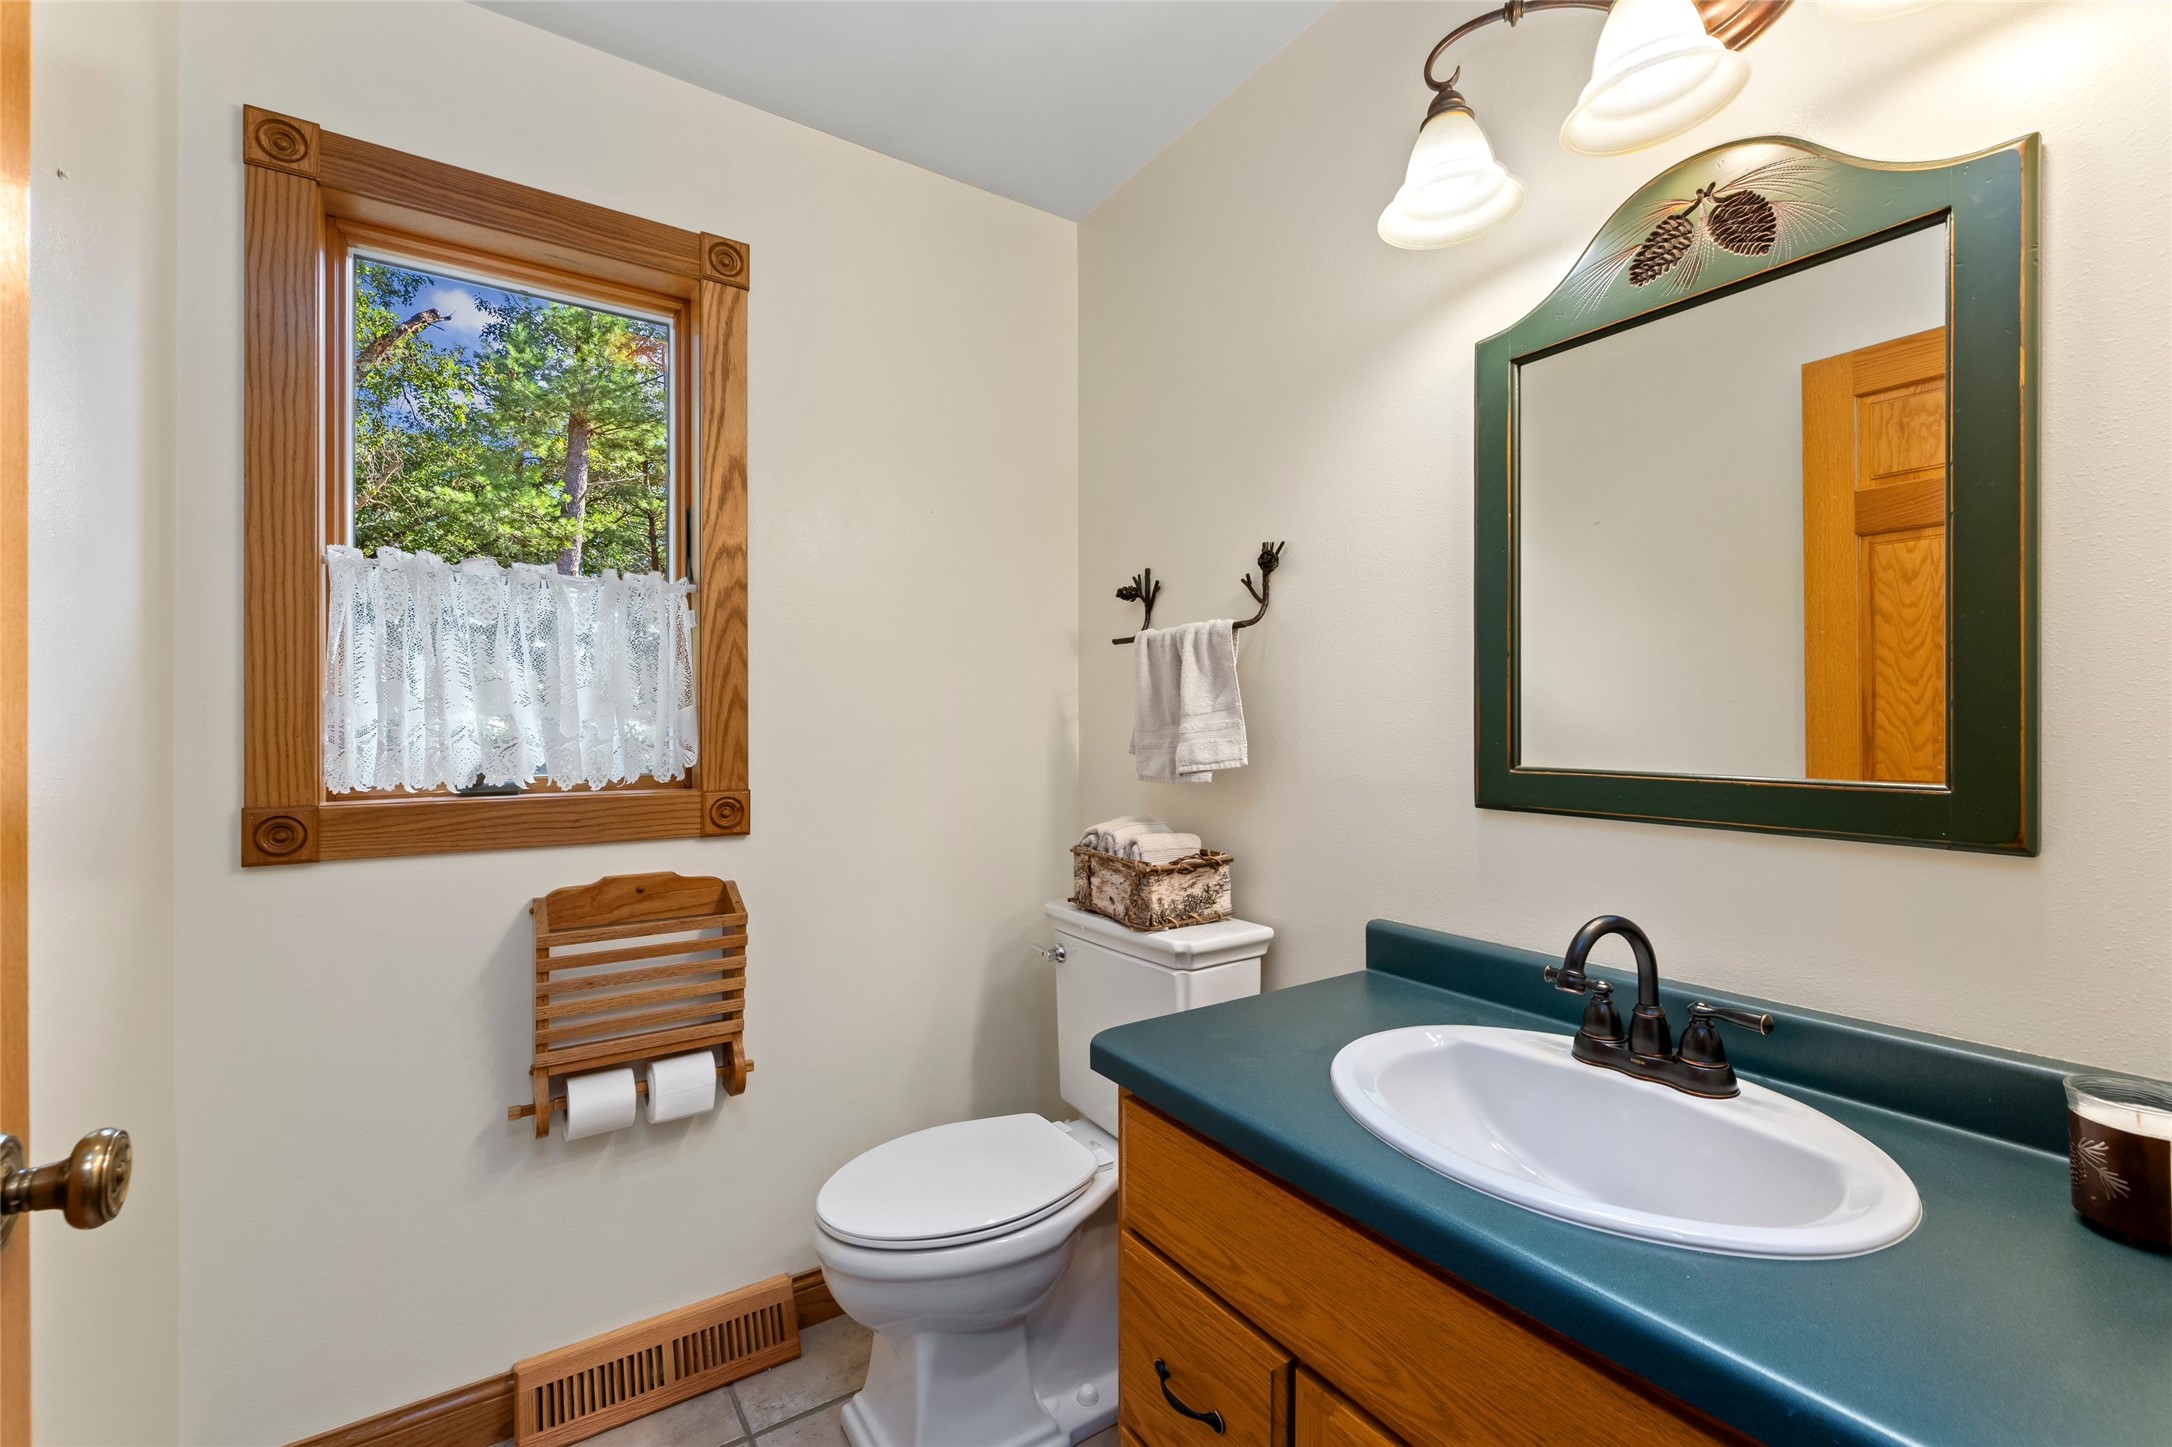
- Bathroom #3: 5' x 5', Tile, Main Level
- Bedroom #1: 13' x 17', Wood, Upper Level
- Bedroom #2: 13' x 11', Wood, Upper Level
- Bedroom #3: 12' x 11', Wood, Upper Level
- Den: 12' x 13', Wood, Main Level
- Dining Room: 12' x 13', Tile, Main Level
- Entry/Foyer: 10' x 14', Tile, Main Level
- Kitchen: 12' x 23', Tile, Main Level
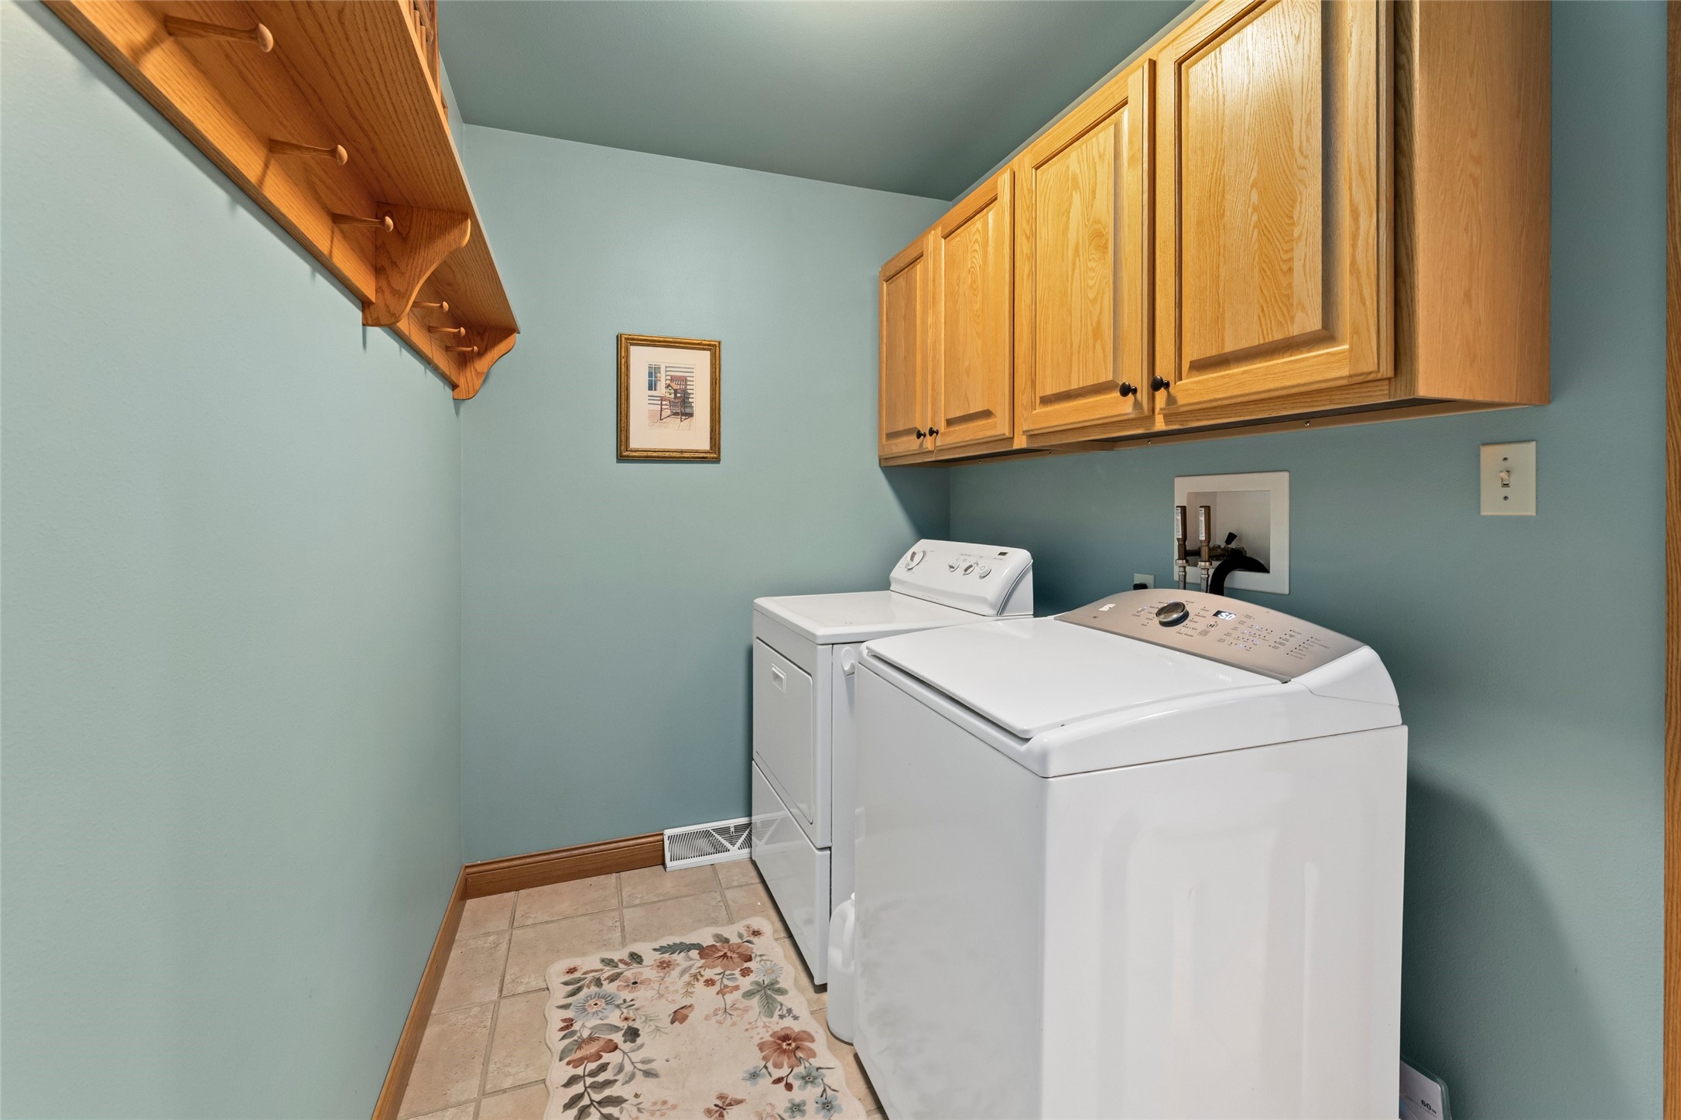
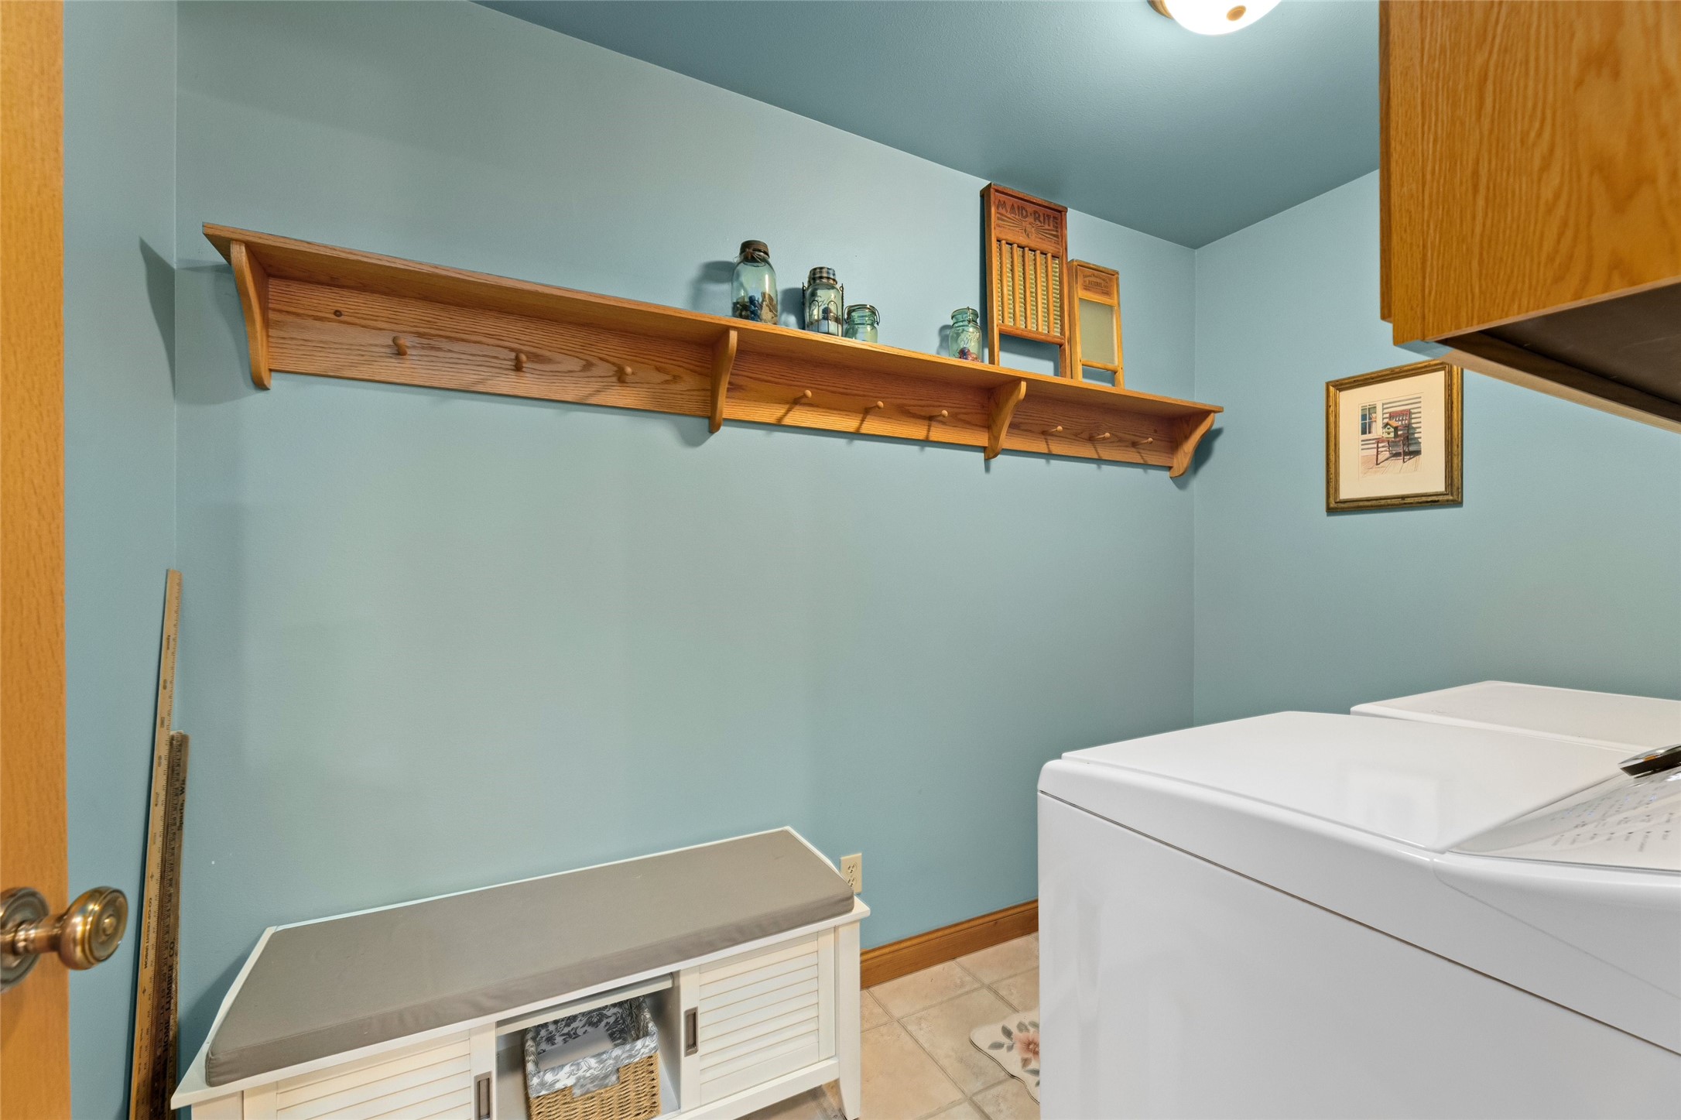
- Laundry Room: 5' x 9', Tile, Main Level
- Living Room: 13' x 18', Wood, Main Level
- Other: 24' x 35', Concrete, Lower Level
Exterior Features
- Construction: Vinyl Siding
- Covered Spaces: 2
- Exterior Features: Dock
- Garage: 2 Car, Attached
- Lot Size: 3.09 Acres
- Parking: Attached, Concrete, Driveway, Garage, Garage Door Opener
- Patio Features: Composite, Deck
- Sewer: Septic Tank
- Stories: 2
- Style: Two Story
- Water Source: Public
Property Details
- 2025 Taxes: $4,880
- Association: Yes
- Association Fee: $150/Year
- County: Jackson
- Possession: Close of Escrow
- Property Subtype: Single Family Residence
- School District: Black River Falls
- Status: Active
- Township: Town of Brockway
- Year Built: 1998
- Listing Office: Property Executives Realty
- Last Update: September 14th @ 10:13 AM
