
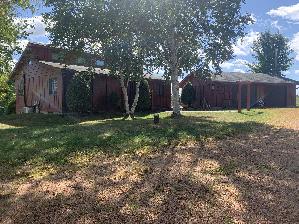
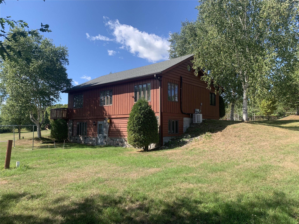
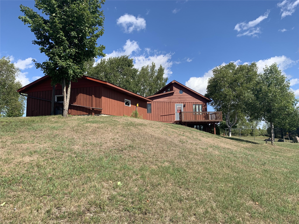
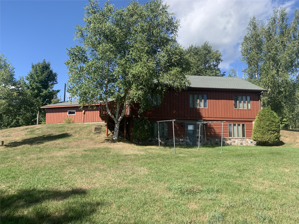
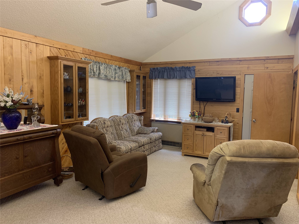
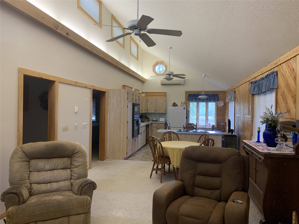
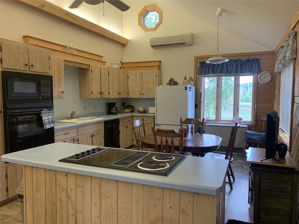
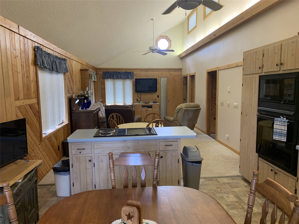
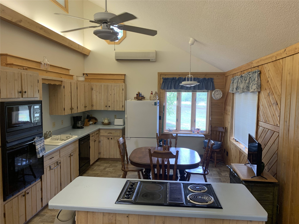
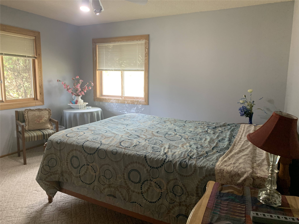
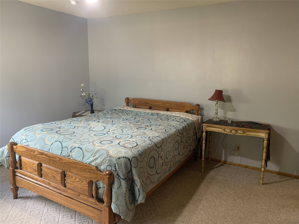
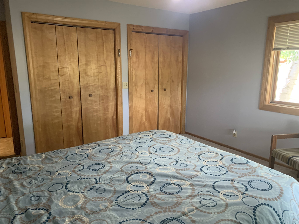
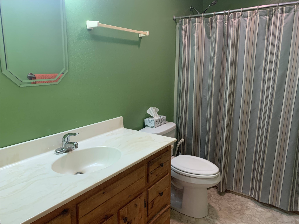
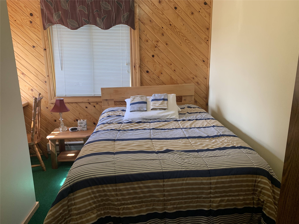
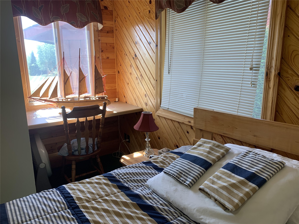
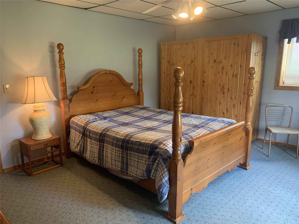
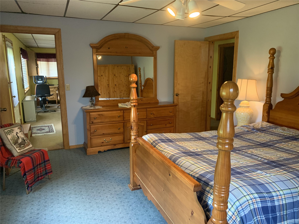
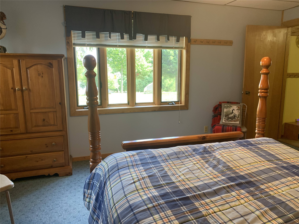
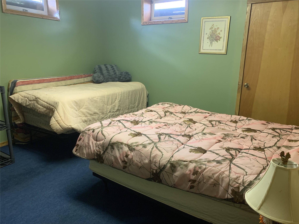
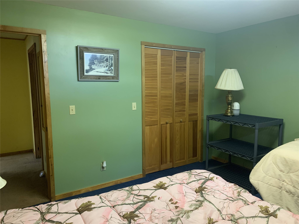
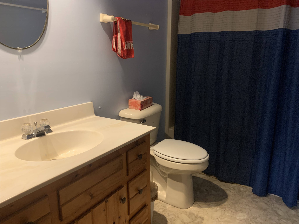
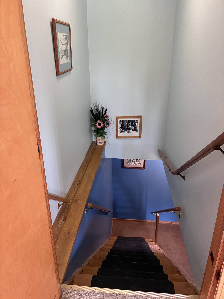
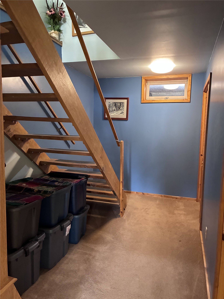
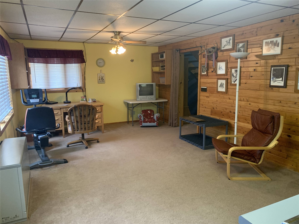
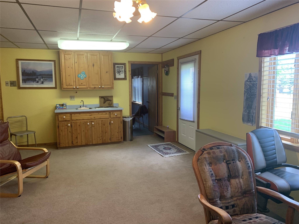
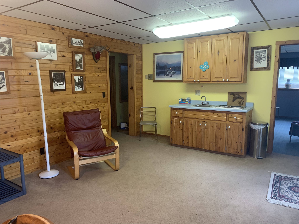
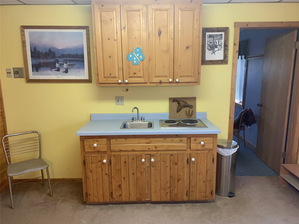
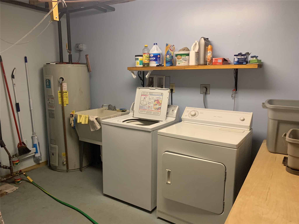
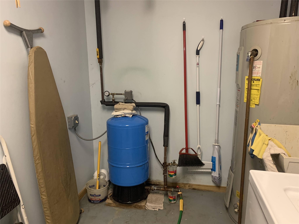
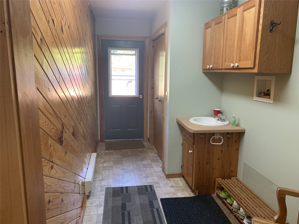
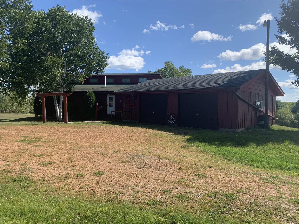
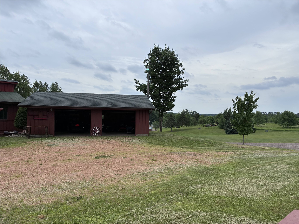
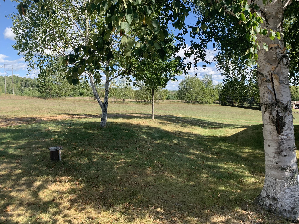
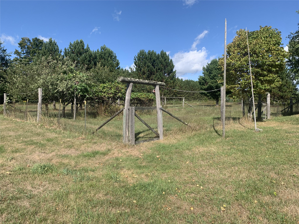
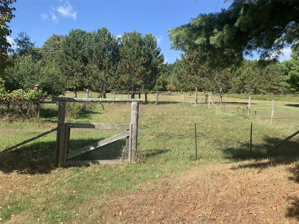
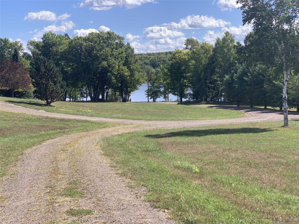
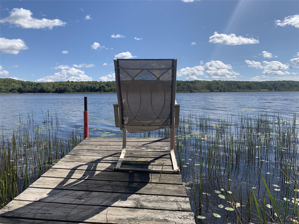
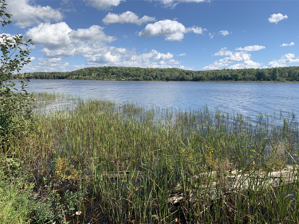
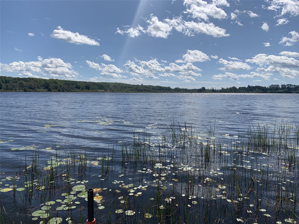
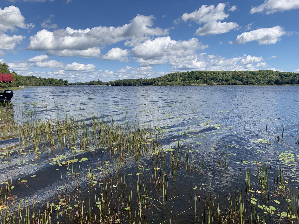
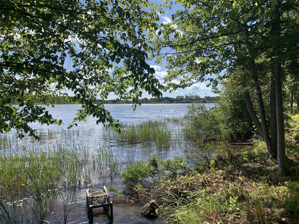
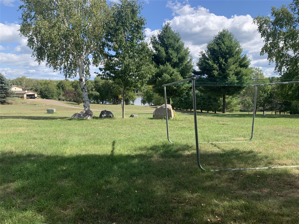
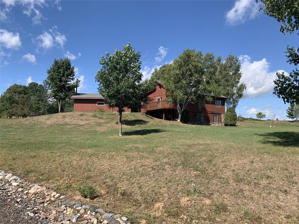
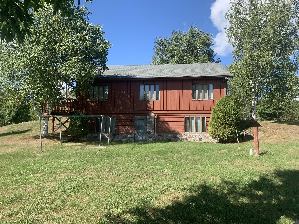
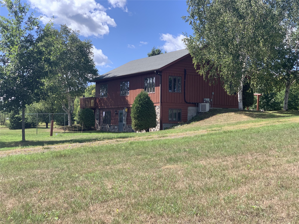
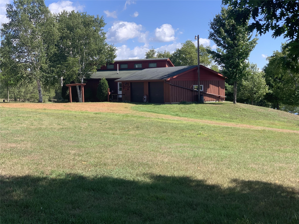
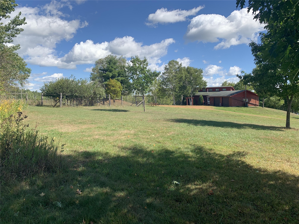
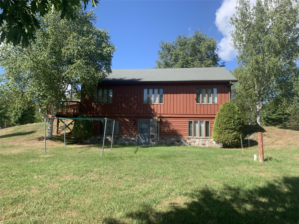
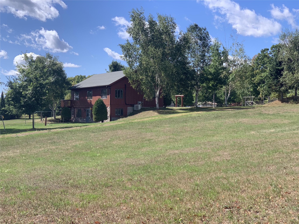
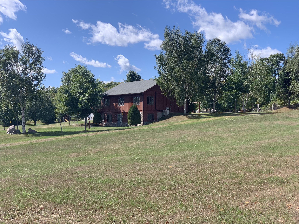
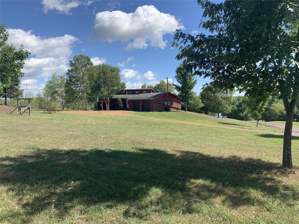
(260/PR) Discover this beautiful 3-bedroom, 2-bath home nestled on 4.5± private acres with direct frontage on the North Fork of the Flambeau River, just minutes from Park Falls. This is a truly rare find—waterfront living with meaningful acreage in a peaceful Northwoods setting. The open-concept home features elevated ceilings that create a bright, spacious feel throughout. You’ll find two bedrooms on the main level and one bedroom downstairs, along with a finished walk-out basement that includes an additional family room and a bonus room perfect for extra storage, a home office, or whatever you need. Step outside onto the attached deck with sunny southern exposure—ideal for morning coffee or evening relaxation while taking in the views. Outside, an expansive lawn slopes gently down to the river, scattered with mature Maple, Oak, and Birch trees. A large backyard garden is ready for your green thumb. With over 300 acres of the Flambeau River system at your doorstep, you’ll enjoy exceptional fishing, paddling, wildlife watching, and pure tranquil beauty year-round. Whether you’re looking for the perfect family home or a peaceful retirement getaway, this property truly has it all. Country living, waterfront serenity, and convenient proximity to town—don’t miss this rare opportunity. $395,000. 2025 taxes: $3,239. (Prt of Govt Lot 3 Lot 2 CSM #811 Vol 4 Pg 183. Also: Outlot 2 CSM #811. 12/40N/1W)
Interior Features
- Above Grade Finished Area: 960 SqFt
- Appliances Included: Dryer, Dishwasher, Electric Water Heater, Microwave, Oven, Range, Refrigerator, Washer
- Basement: Full, Partially Finished, Walk-Out Access
- Below Grade Finished Area: 448 SqFt
- Below Grade Unfinished Area: 512 SqFt
- Building Area Total: 1,920 SqFt
- Electric: Circuit Breakers
- Foundation: Poured
- Heating: Baseboard
- Levels: One
- Living Area: 1,408 SqFt
- Rooms Total: 10
Rooms
- Bathroom #1: 5' x 9', Lower Level
- Bathroom #2: 5' x 9', Main Level
- Bedroom #1: 13' x 15', Lower Level
- Bedroom #2: 7' x 13', Main Level
- Bedroom #3: 13' x 15', Main Level
- Bonus Room: 12' x 11', Lower Level
- Entry/Foyer: 6' x 13', Main Level
- Family Room: 13' x 21', Lower Level
- Kitchen: 13' x 15', Main Level
- Living Room: 13' x 23', Main Level
Exterior Features
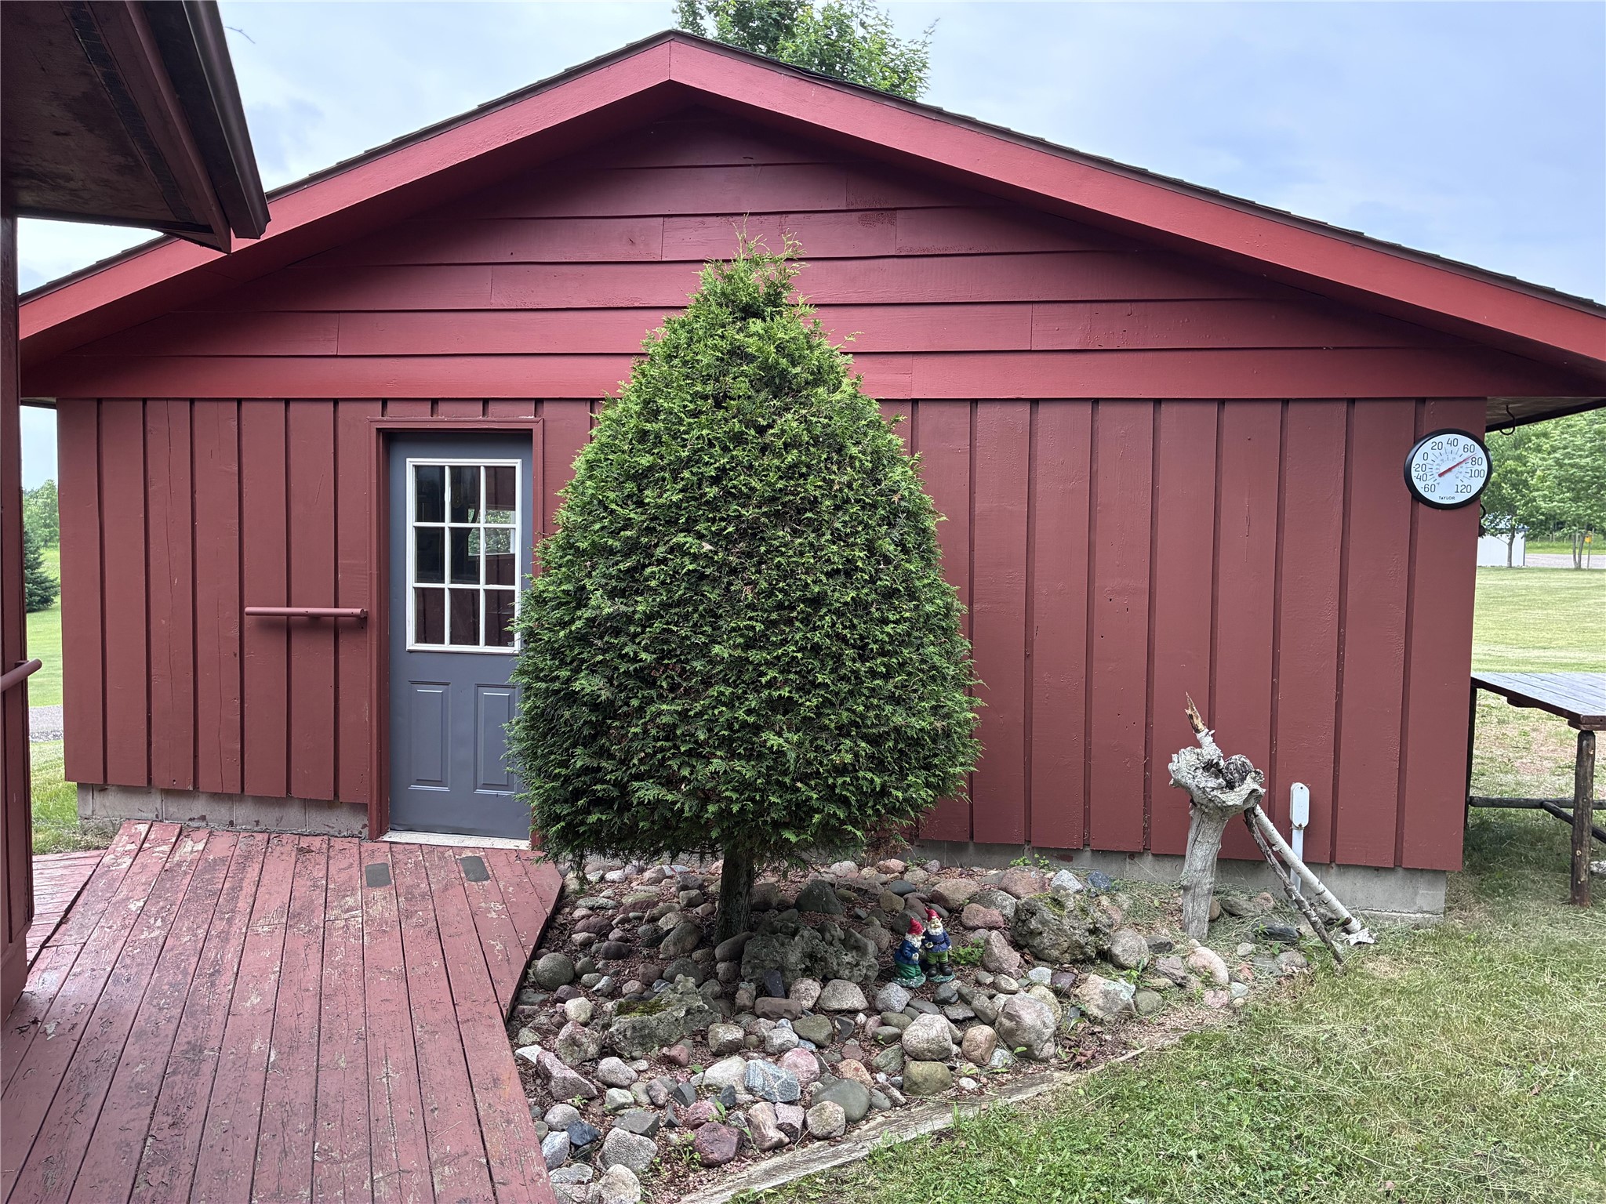
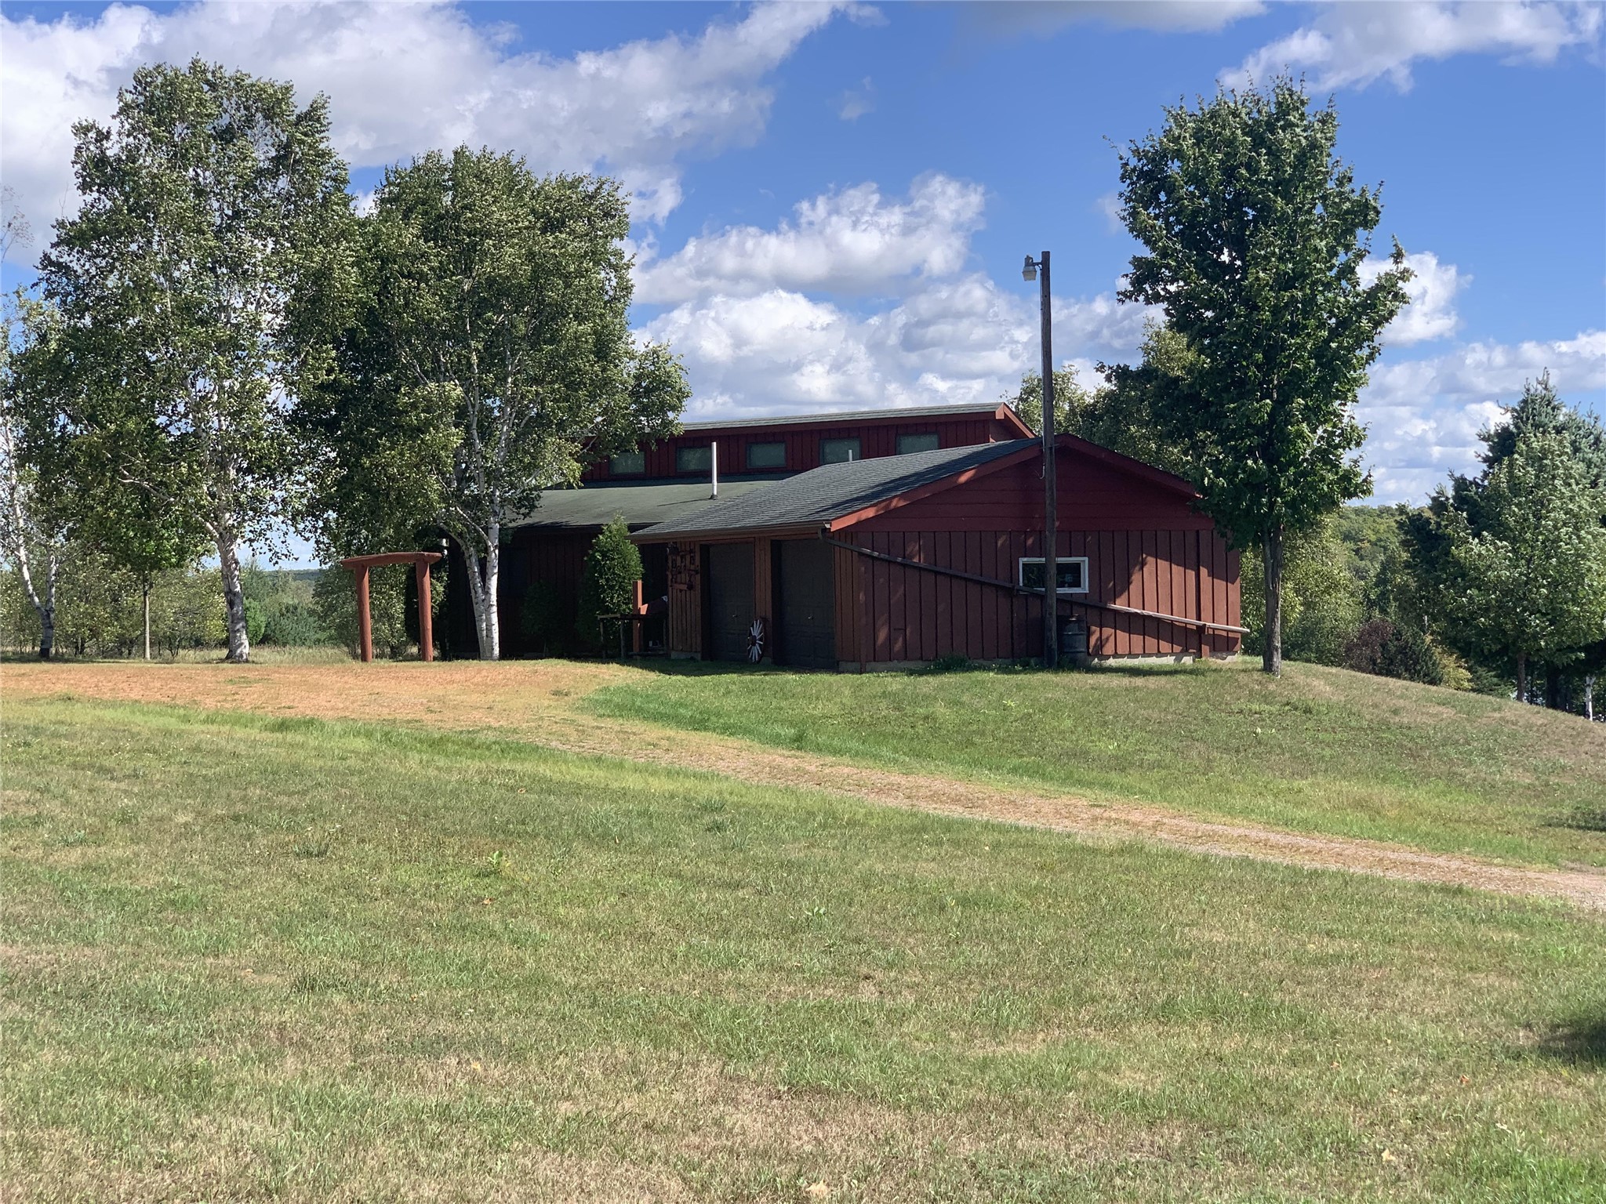
- Construction: Wood Siding
- Covered Spaces: 2
- Garage: 2 Car, Detached
- Lake/River Name: NF Flambeau River
- Lot Size: 4.55 Acres
- Parking: Driveway, Detached, Garage, Gravel
- Sewer: Septic Tank
- Stories: 1
- Style: One Story
- View: River
- Water Source: Drilled Well
- Waterfront: River Front
- Waterfront Length: 158 Ft
Property Details
- 2025 Taxes: $3,239
- County: Price
- Possession: Close of Escrow
- Property Subtype: Single Family Residence
- School District: Chequamegon
- Status: Active
- Township: Town of Lake
- Year Built: 1997
- Listing Office: Birchland Realty Inc./Park Falls
- Last Update: September 17th @ 3:09 PM
