
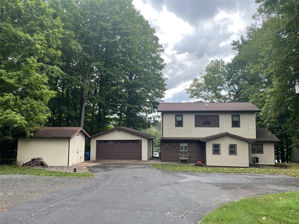
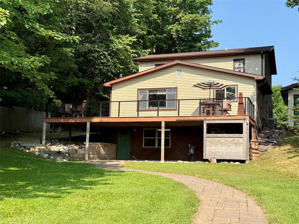
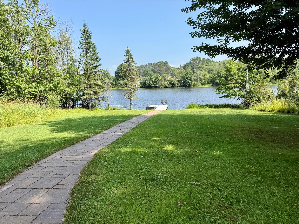
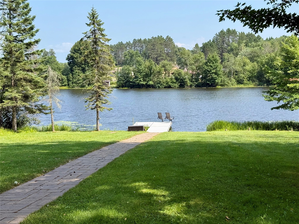
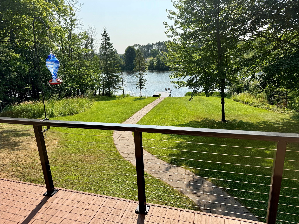
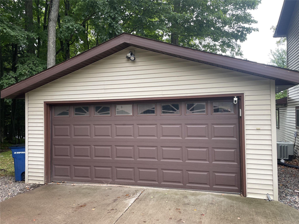
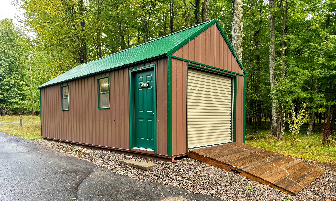
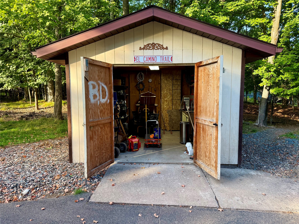
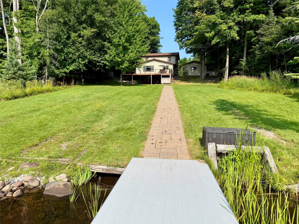
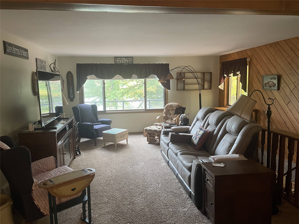
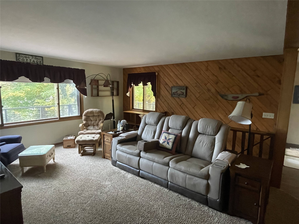
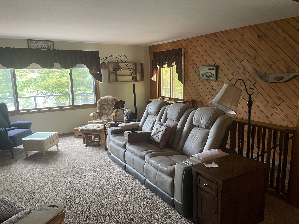
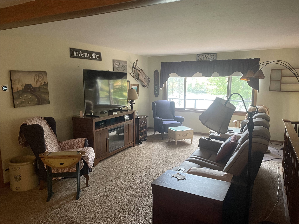
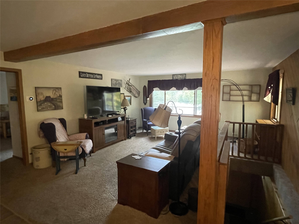
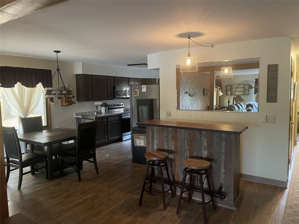
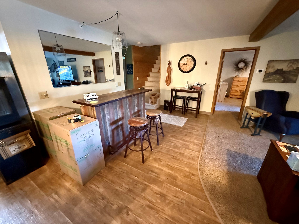
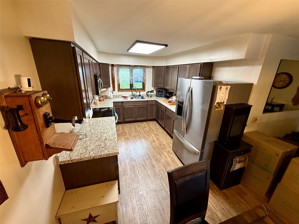
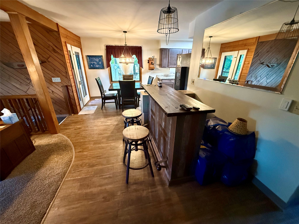
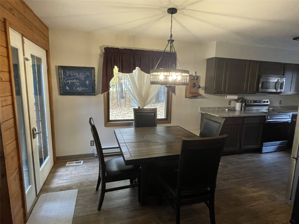
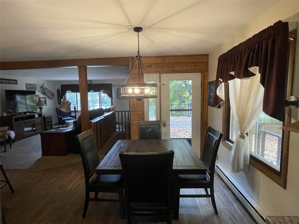
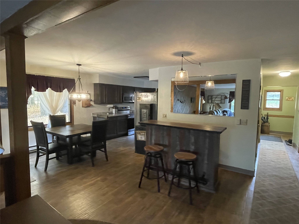
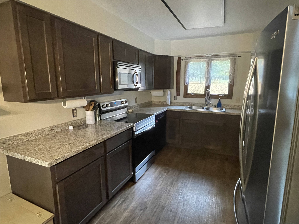
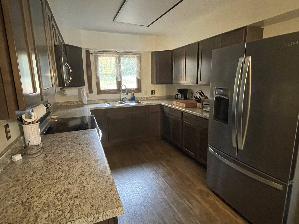
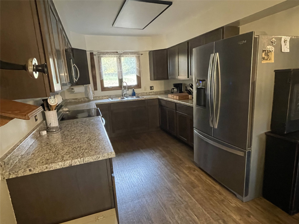
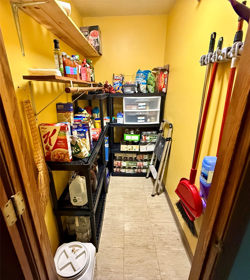
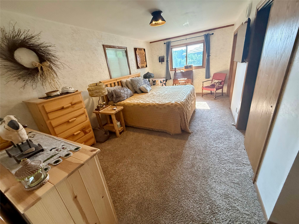
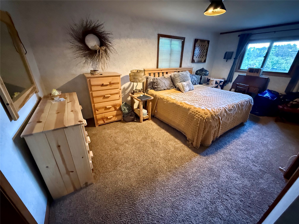
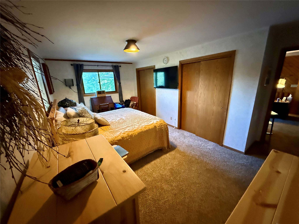
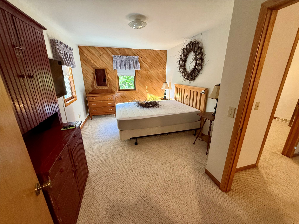
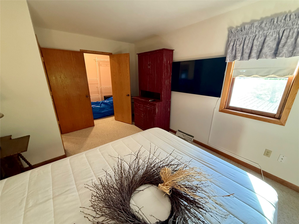
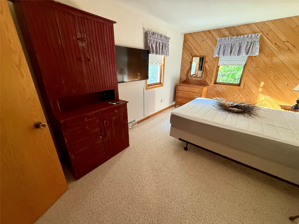
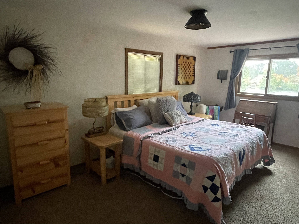
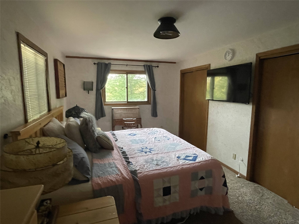
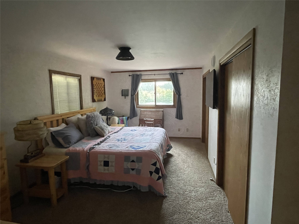
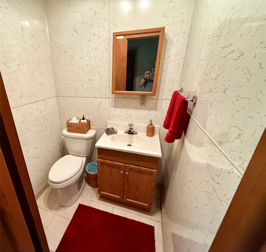
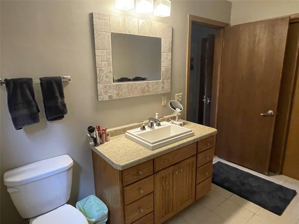
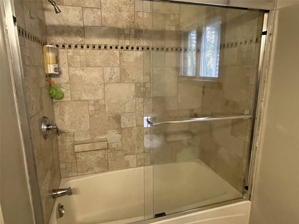
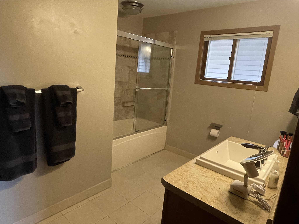
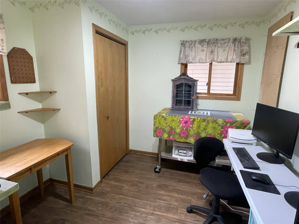
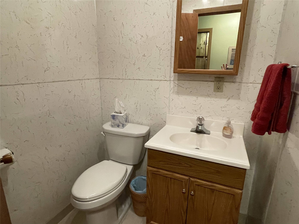
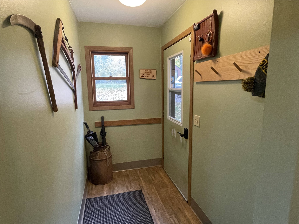
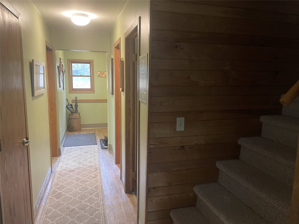
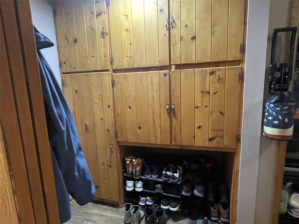
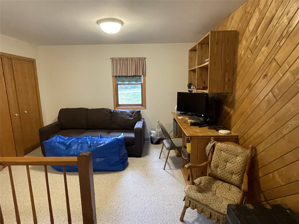
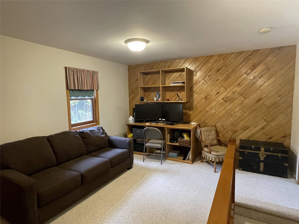
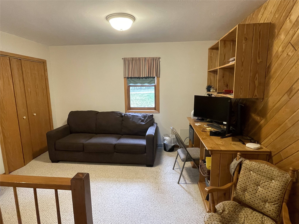
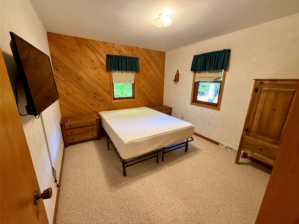
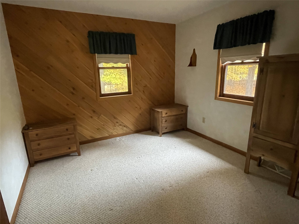
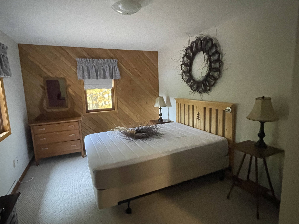
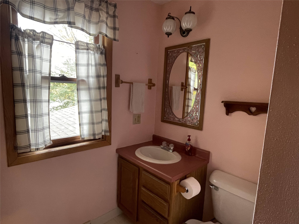
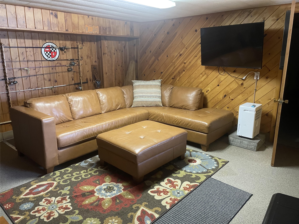
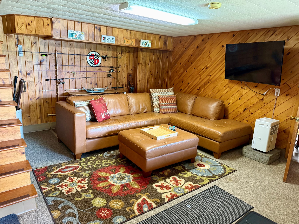
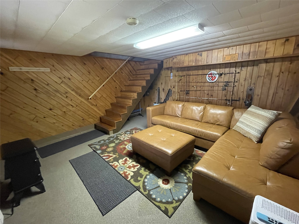
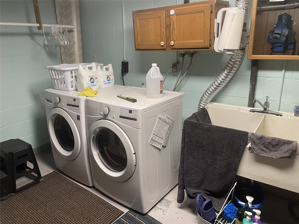
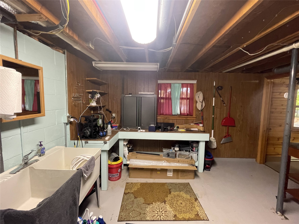
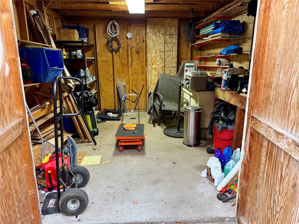
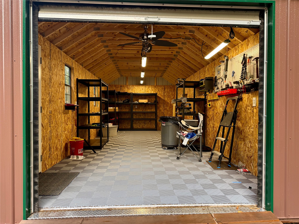
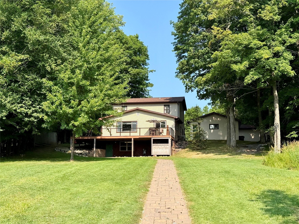
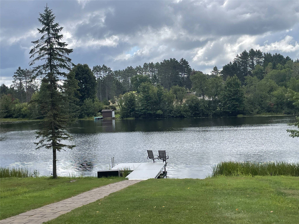
(263/DW) Woods, Water and Convenience – A Winning Combination. Take a serious look at this spacious home located on the Northfork of the Flambeau River on Boettcher Road. The home features a roomy living room overlooking the river, a kitchen with new cabinets, new appliances and new LVP flooring, dining area overlooking the river with a door leading to the wrap-around deck. The master bedroom also has great river views, an updated master bath the tile floors and tub surround and a large closet. The main level also has a smaller room which could be an additional bedroom or is currently use as an office/craft room. There is also a storage room near the back entrance with built in shelving. Convenient half bath off the hallway. Another closet/pantry for lots of storage opportunities. The upper level features a sitting room with closet, 2 nice-sized bedrooms and a full bath. The lower walkout level offers views of the river from the family room There is also a utility room with washer and dryer. There is a walkway down to the water’s edge, dock included. There is a blacktop driveway. The home is serviced by a drilled well and holding tank. Outbuildings include a 20x22’ vinyl-sided insulated garage with electric, a 12x14’ wood-sided storage shed, and a 12x26’ metal-sided insulated workshop. See all this has to offer. Call today! $399,000.
Interior Features
- Above Grade Finished Area: 1,956 SqFt
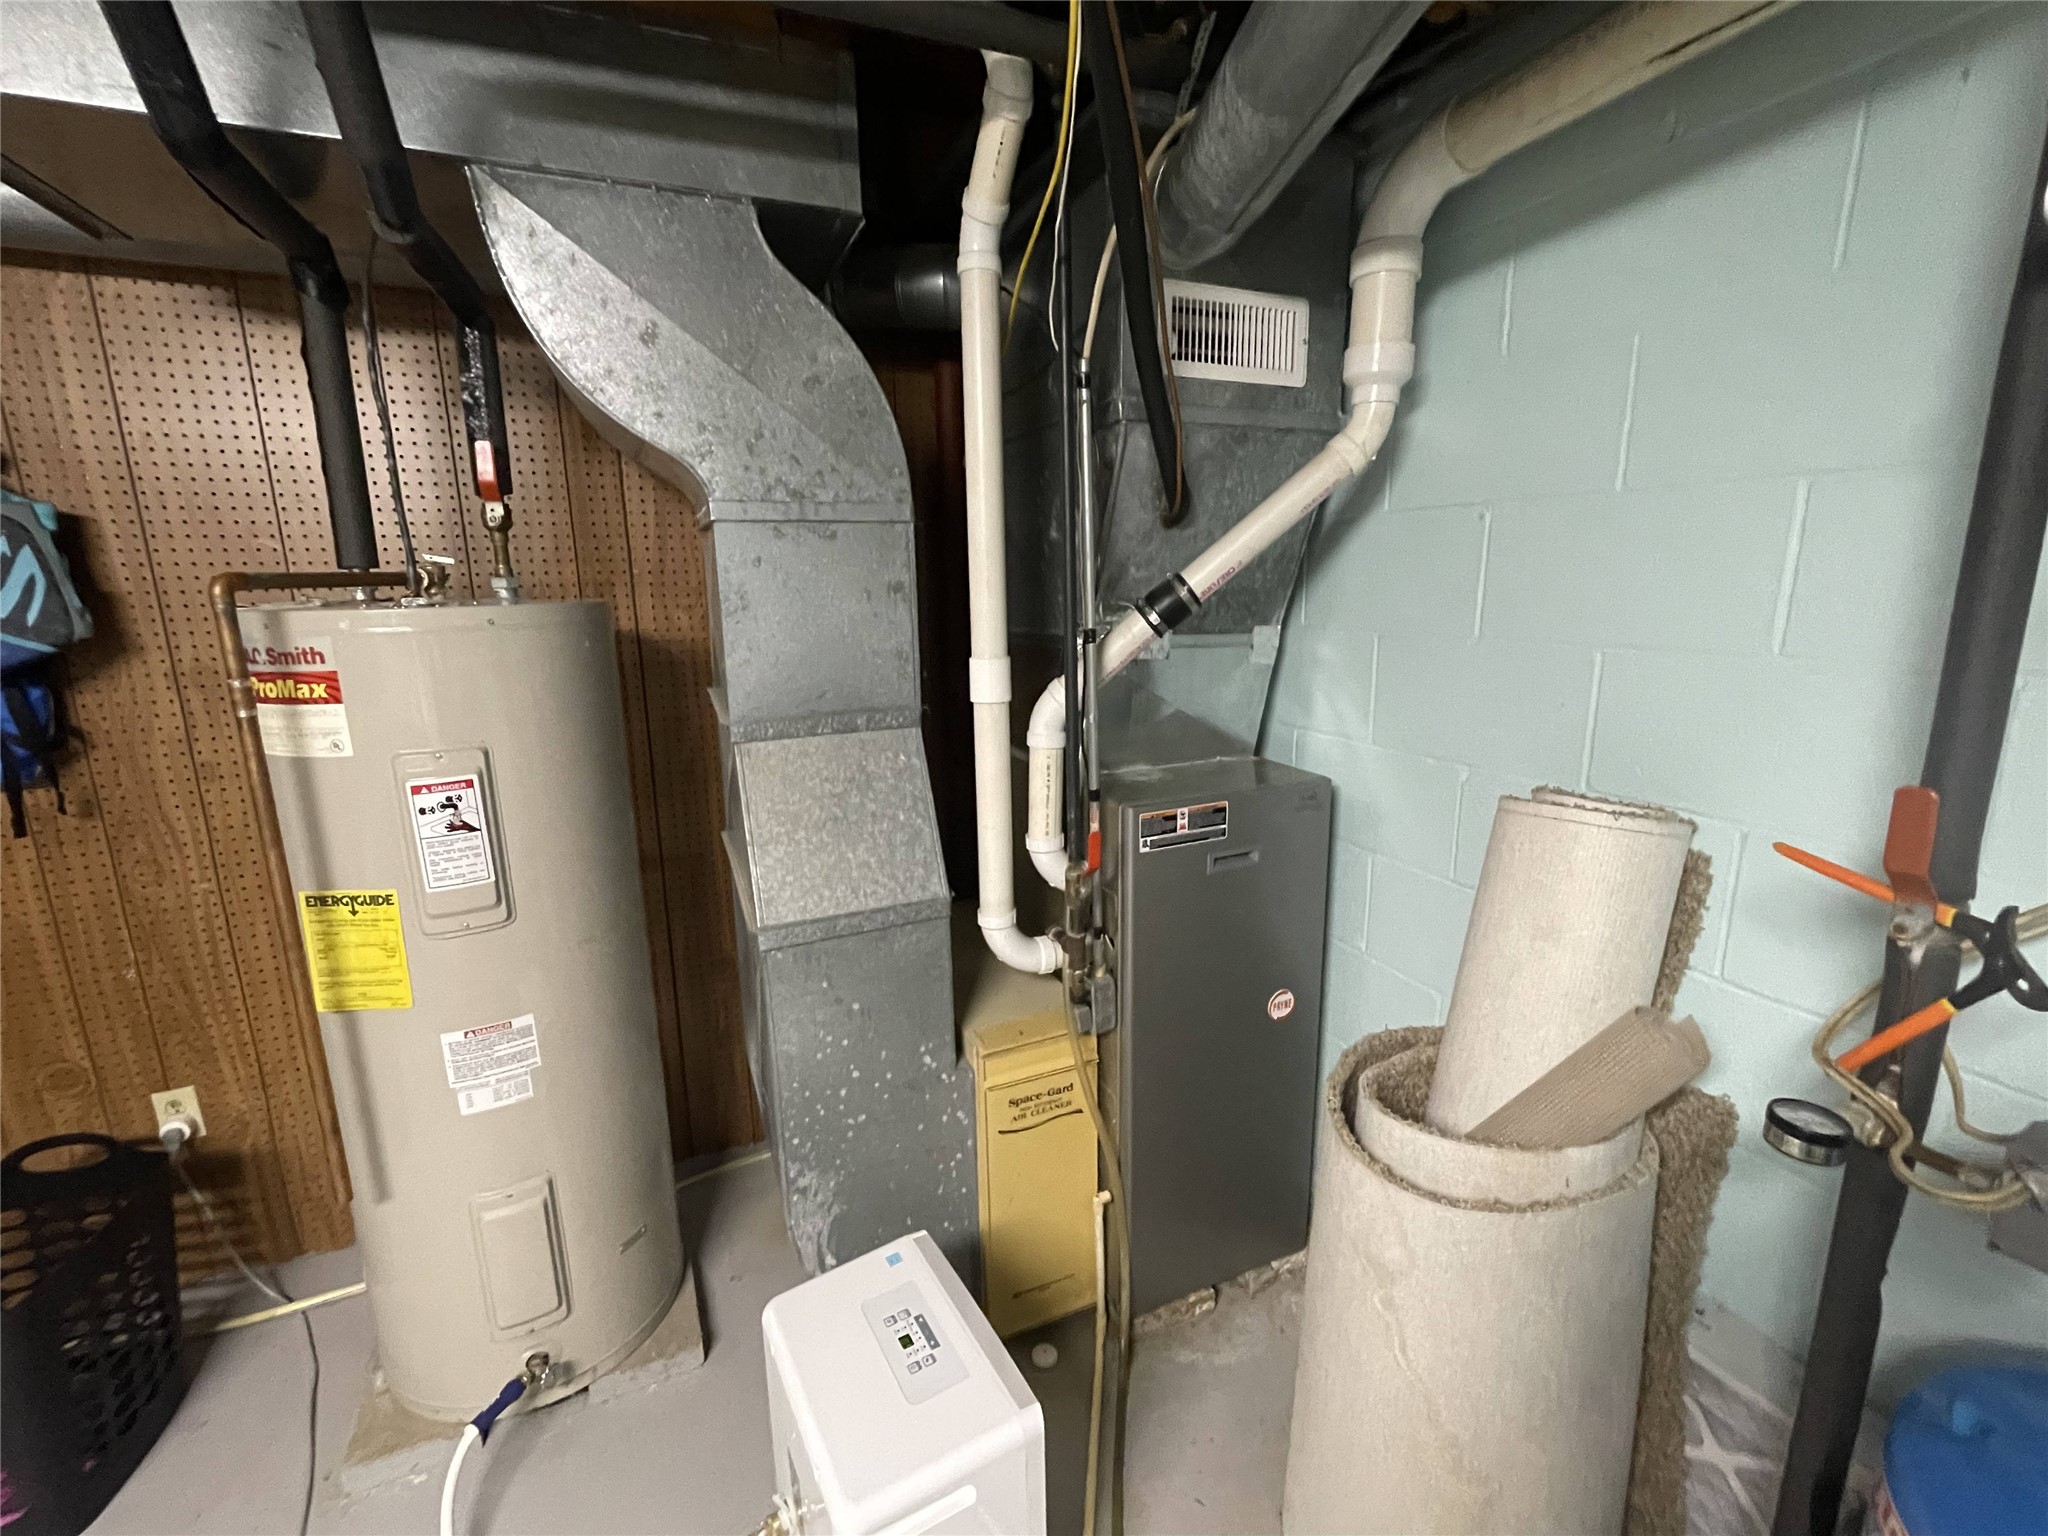
- Appliances Included: Dryer, Dishwasher, Electric Water Heater, Oven, Range, Refrigerator, Washer
- Basement: Partial, Partially Finished, Walk-Out Access
- Below Grade Finished Area: 225 SqFt
- Below Grade Unfinished Area: 255 SqFt
- Building Area Total: 2,436 SqFt
- Cooling: Central Air
- Electric: Circuit Breakers
- Foundation: Block
- Heating: Baseboard, Forced Air
- Levels: Two
- Living Area: 2,181 SqFt
- Rooms Total: 13
Rooms
- Bathroom #1: 8' x 7', Upper Level
- Bathroom #2: 5' x 4', Main Level
- Bathroom #3: 10' x 7', Main Level
- Bedroom #1: 12' x 11', Upper Level
- Bedroom #2: 16' x 11', Upper Level
- Bedroom #3: 18' x 13', Main Level
- Dining Room: 10' x 17', Main Level
- Entry/Foyer: 14' x 7', Main Level
- Family Room: 15' x 15', Lower Level
- Kitchen: 11' x 9', Main Level
- Laundry Room: 16' x 13', Lower Level
- Living Room: 18' x 13', Main Level
- Office: 11' x 9', Main Level
Exterior Features
- Construction: Vinyl Siding
- Covered Spaces: 2
- Garage: 2 Car, Detached
- Lake/River Name: North Fork Flambeau River
- Lot Size: 0.75 Acres
- Parking: Asphalt, Driveway, Detached, Garage
- Sewer: Holding Tank, Septic Tank
- Stories: 2
- Style: Two Story
- View: River
- Water Source: Drilled Well
- Waterfront: River Front
- Waterfront Length: 100 Ft
Property Details
- 2025 Taxes: $4,460
- County: Price
- Other Structures: Shed(s), Workshop
- Possession: Close of Escrow
- Property Subtype: Single Family Residence
- School District: Chequamegon
- Status: Active
- Township: City of Park Falls
- Year Built: 1985
- Listing Office: Birchland Realty Inc./Park Falls
- Last Update: October 19th @ 12:07 PM
