
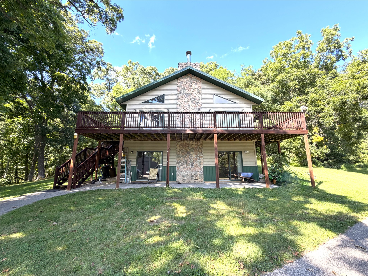
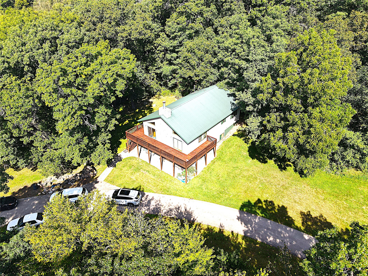
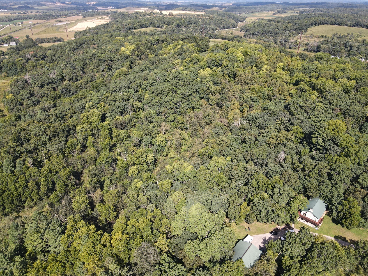
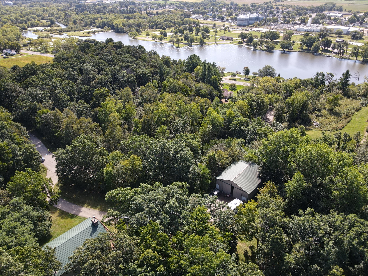
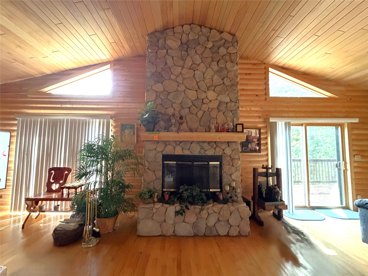
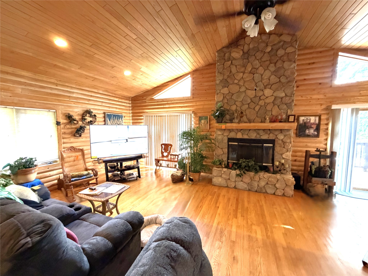
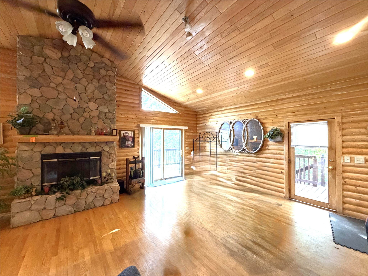
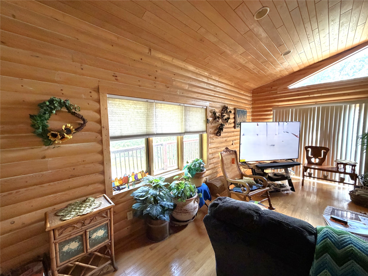
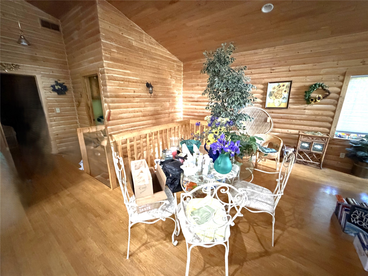
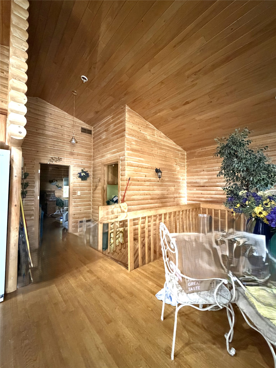
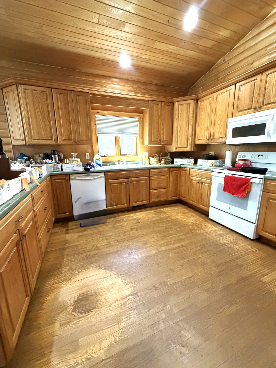
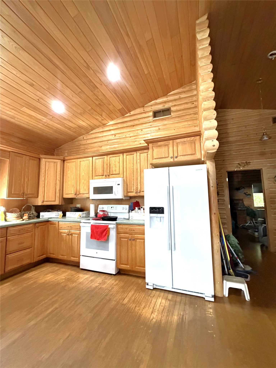
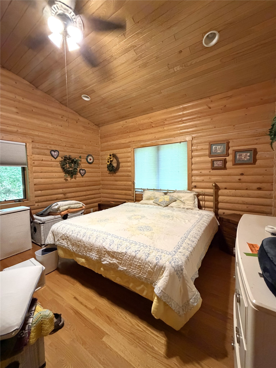
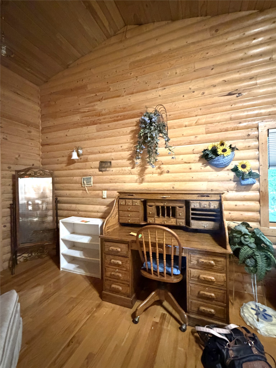
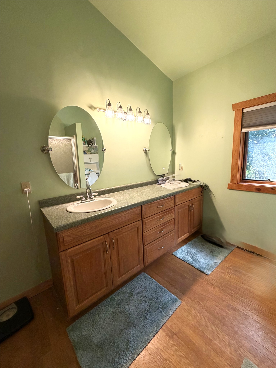
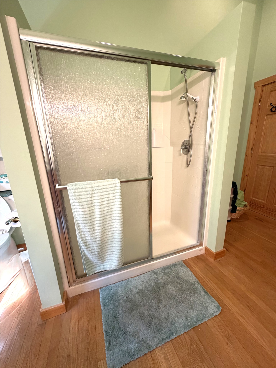
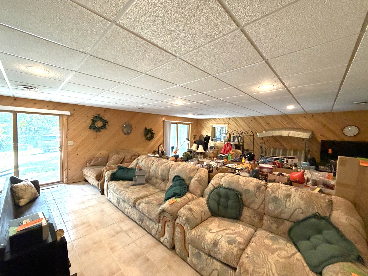
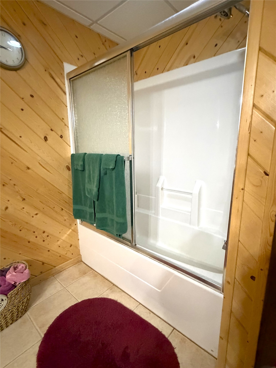
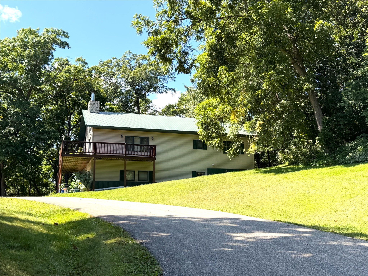
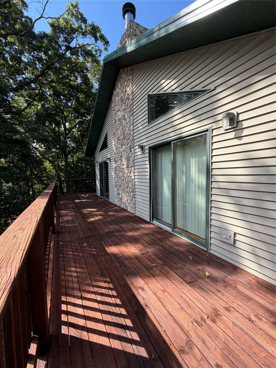
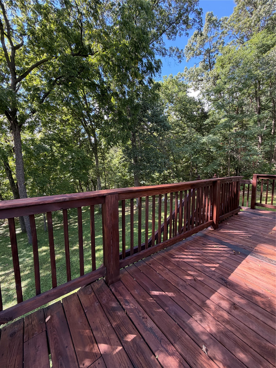
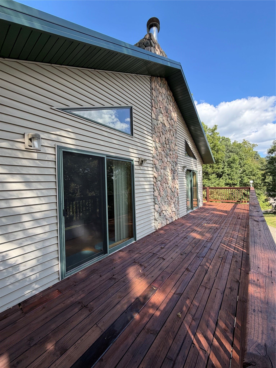
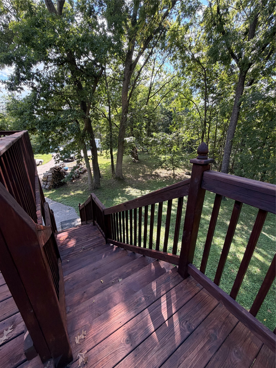
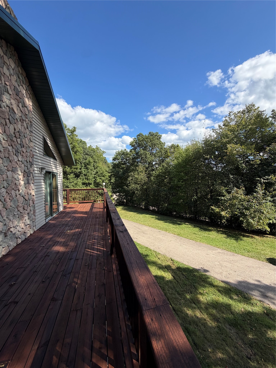
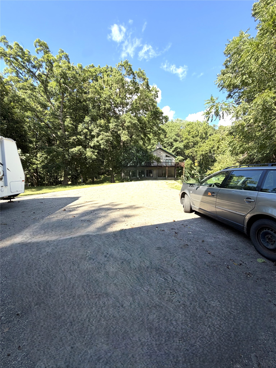
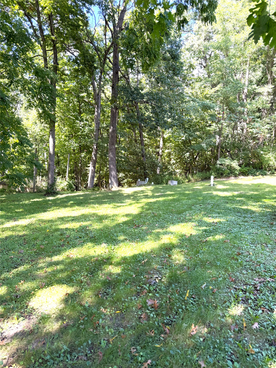
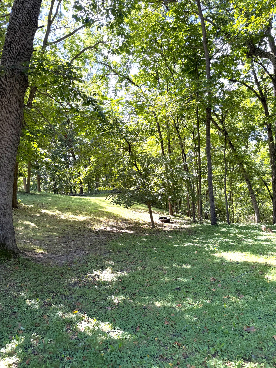
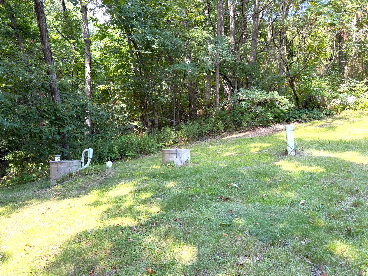
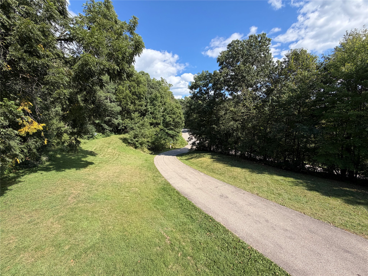
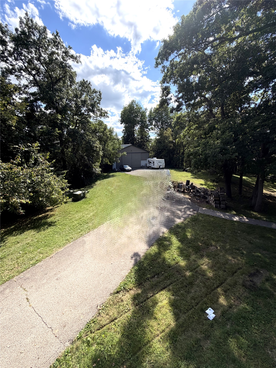
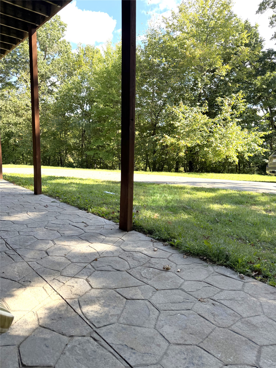
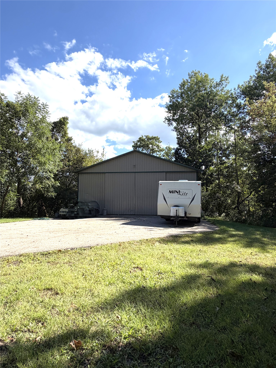
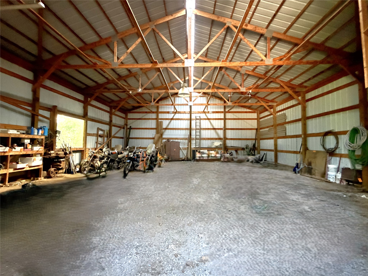
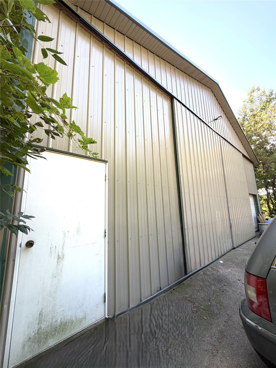
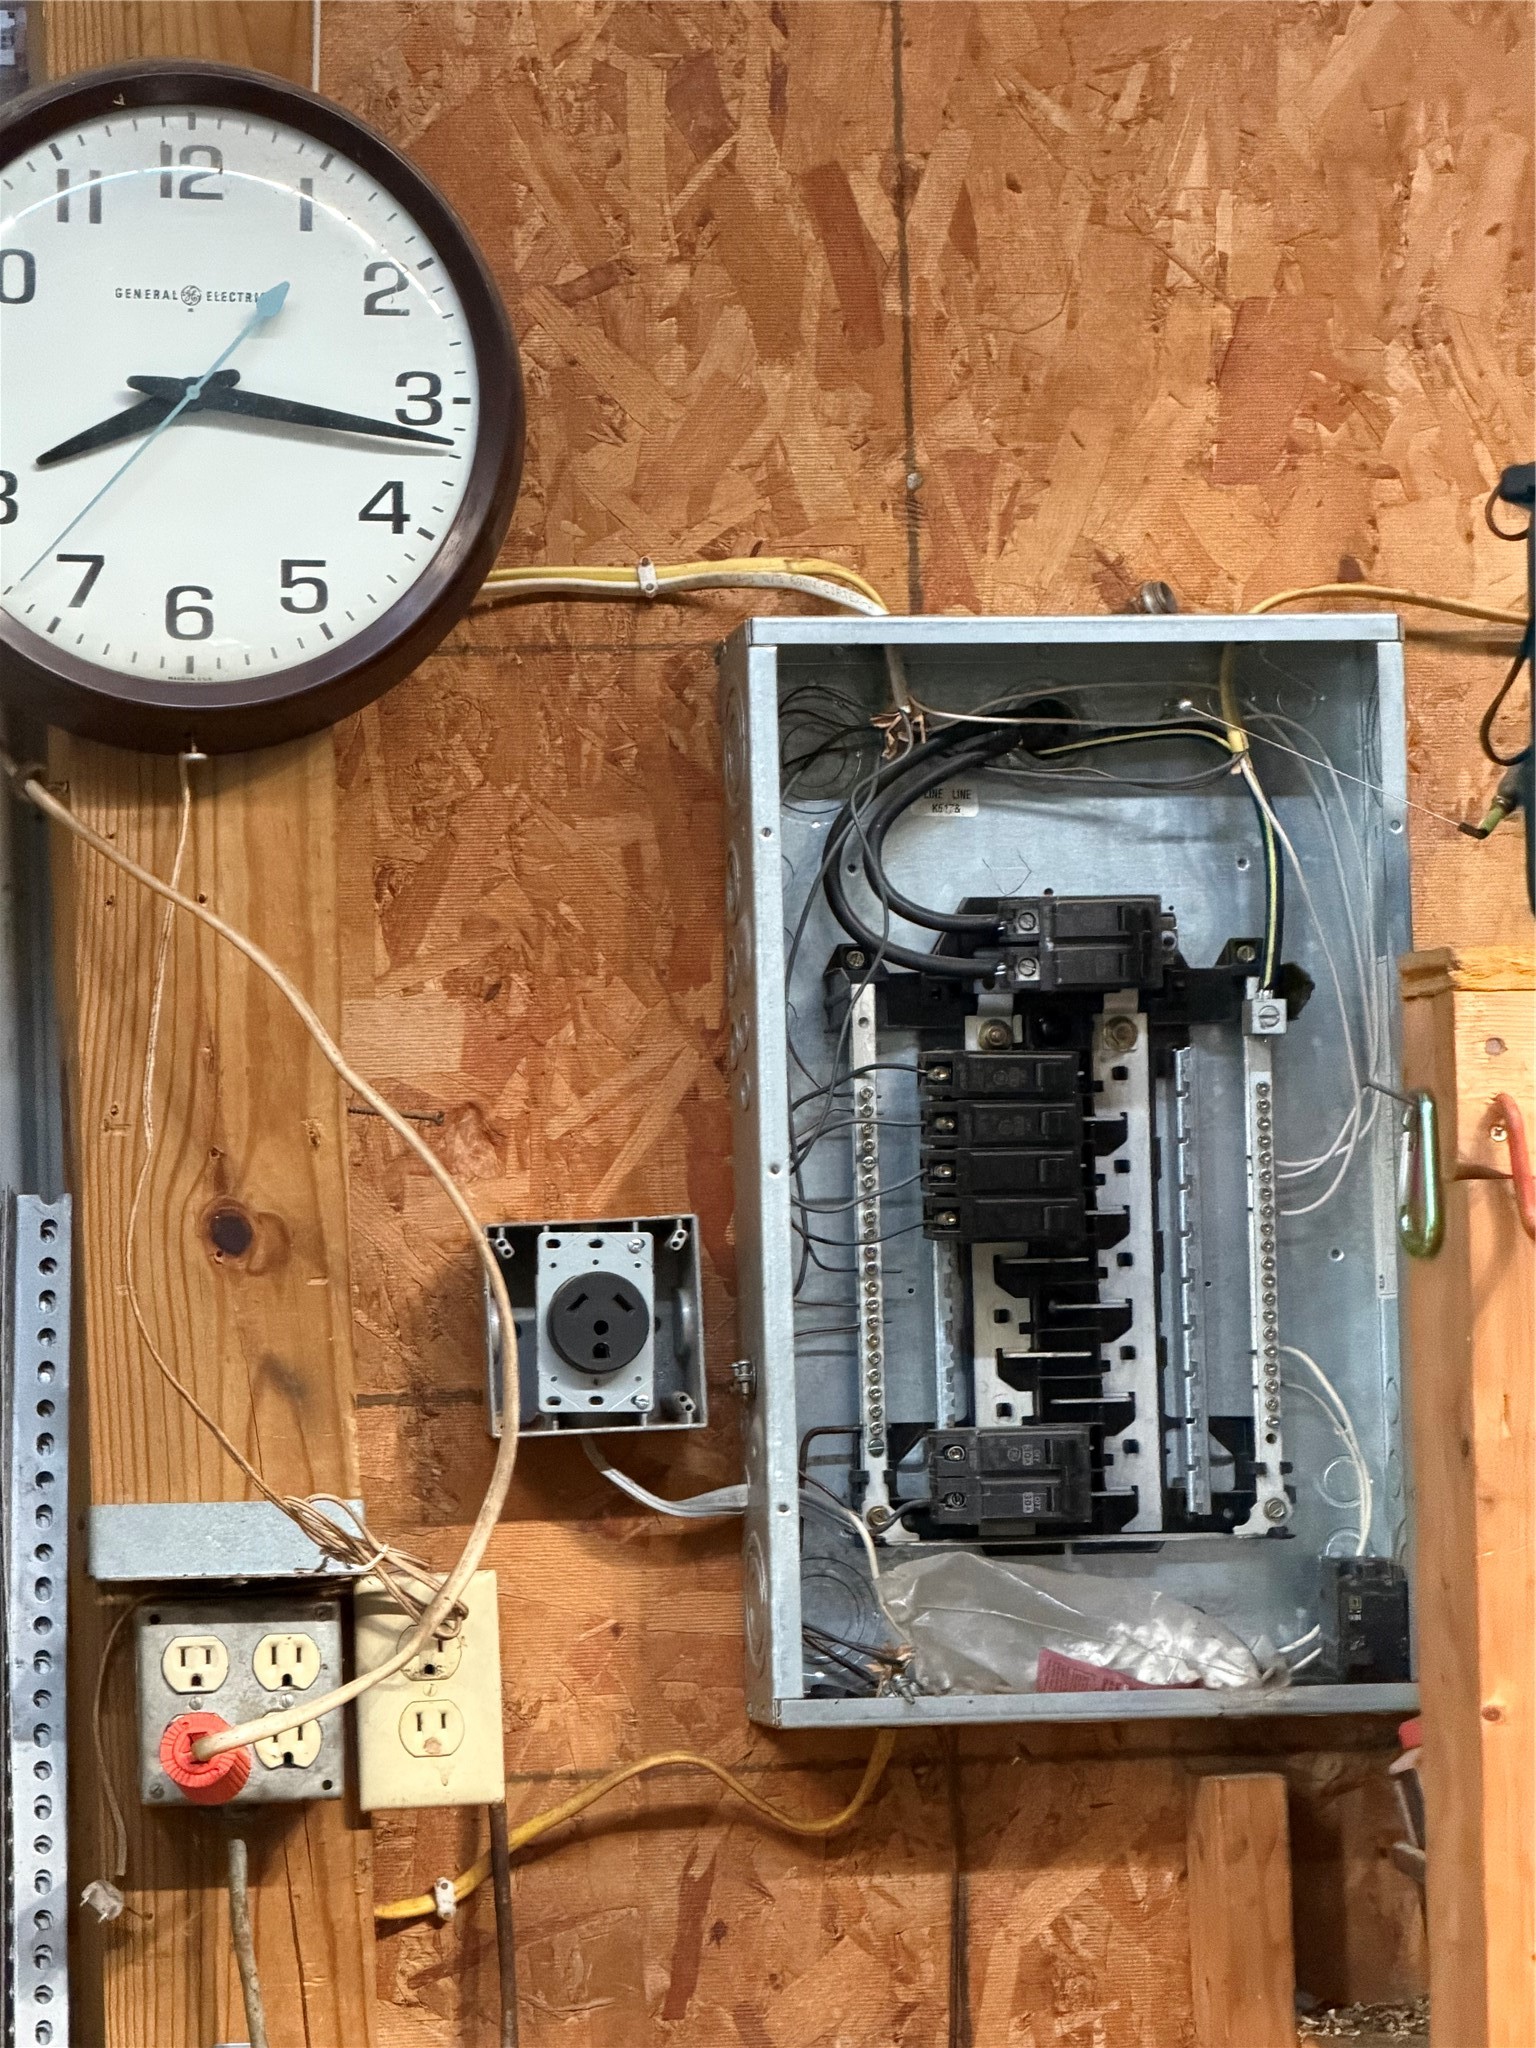
Remarkable one owner home nestled into a wooded hillside on 16+ acres providing peace, quiet and privacy but only two minutes to downtown Blair! This beautiful home features interior log siding, vaulted ceilings, hardwood floors and a gorgeous floor to ceiling stone fireplace centered between two sets of patio doors that lead to a newly stained wrap around deck. Open floor plan kitchen, dining area and living room with many large windows to enjoy nature! The kitchen has a large breakfast bar for seating and new refrigerator and stove! The main floor master bedroom has an enormous walk in closet and direct access to the adjoining full bathroom. The lower level has a very spacious family room that could easily be used to add more bedrooms, an office or ? There is also a full bath, a large bedroom and 2 glass doors that provide views of nature and natural light! Outside there is a 40 x 45' pole building w/ power! Room for all your vehicles and toys or turn into a shop ? A lot of possibilities!
Interior Features
- Above Grade Finished Area: 1,400 SqFt
- Appliances Included: Dryer, Dishwasher, Electric Water Heater, Microwave, Oven, Range, Refrigerator, Washer
- Basement: Egress Windows, Finished, Walk-Out Access
- Below Grade Finished Area: 1,220 SqFt
- Below Grade Unfinished Area: 180 SqFt
- Building Area Total: 2,800 SqFt
- Cooling: Central Air
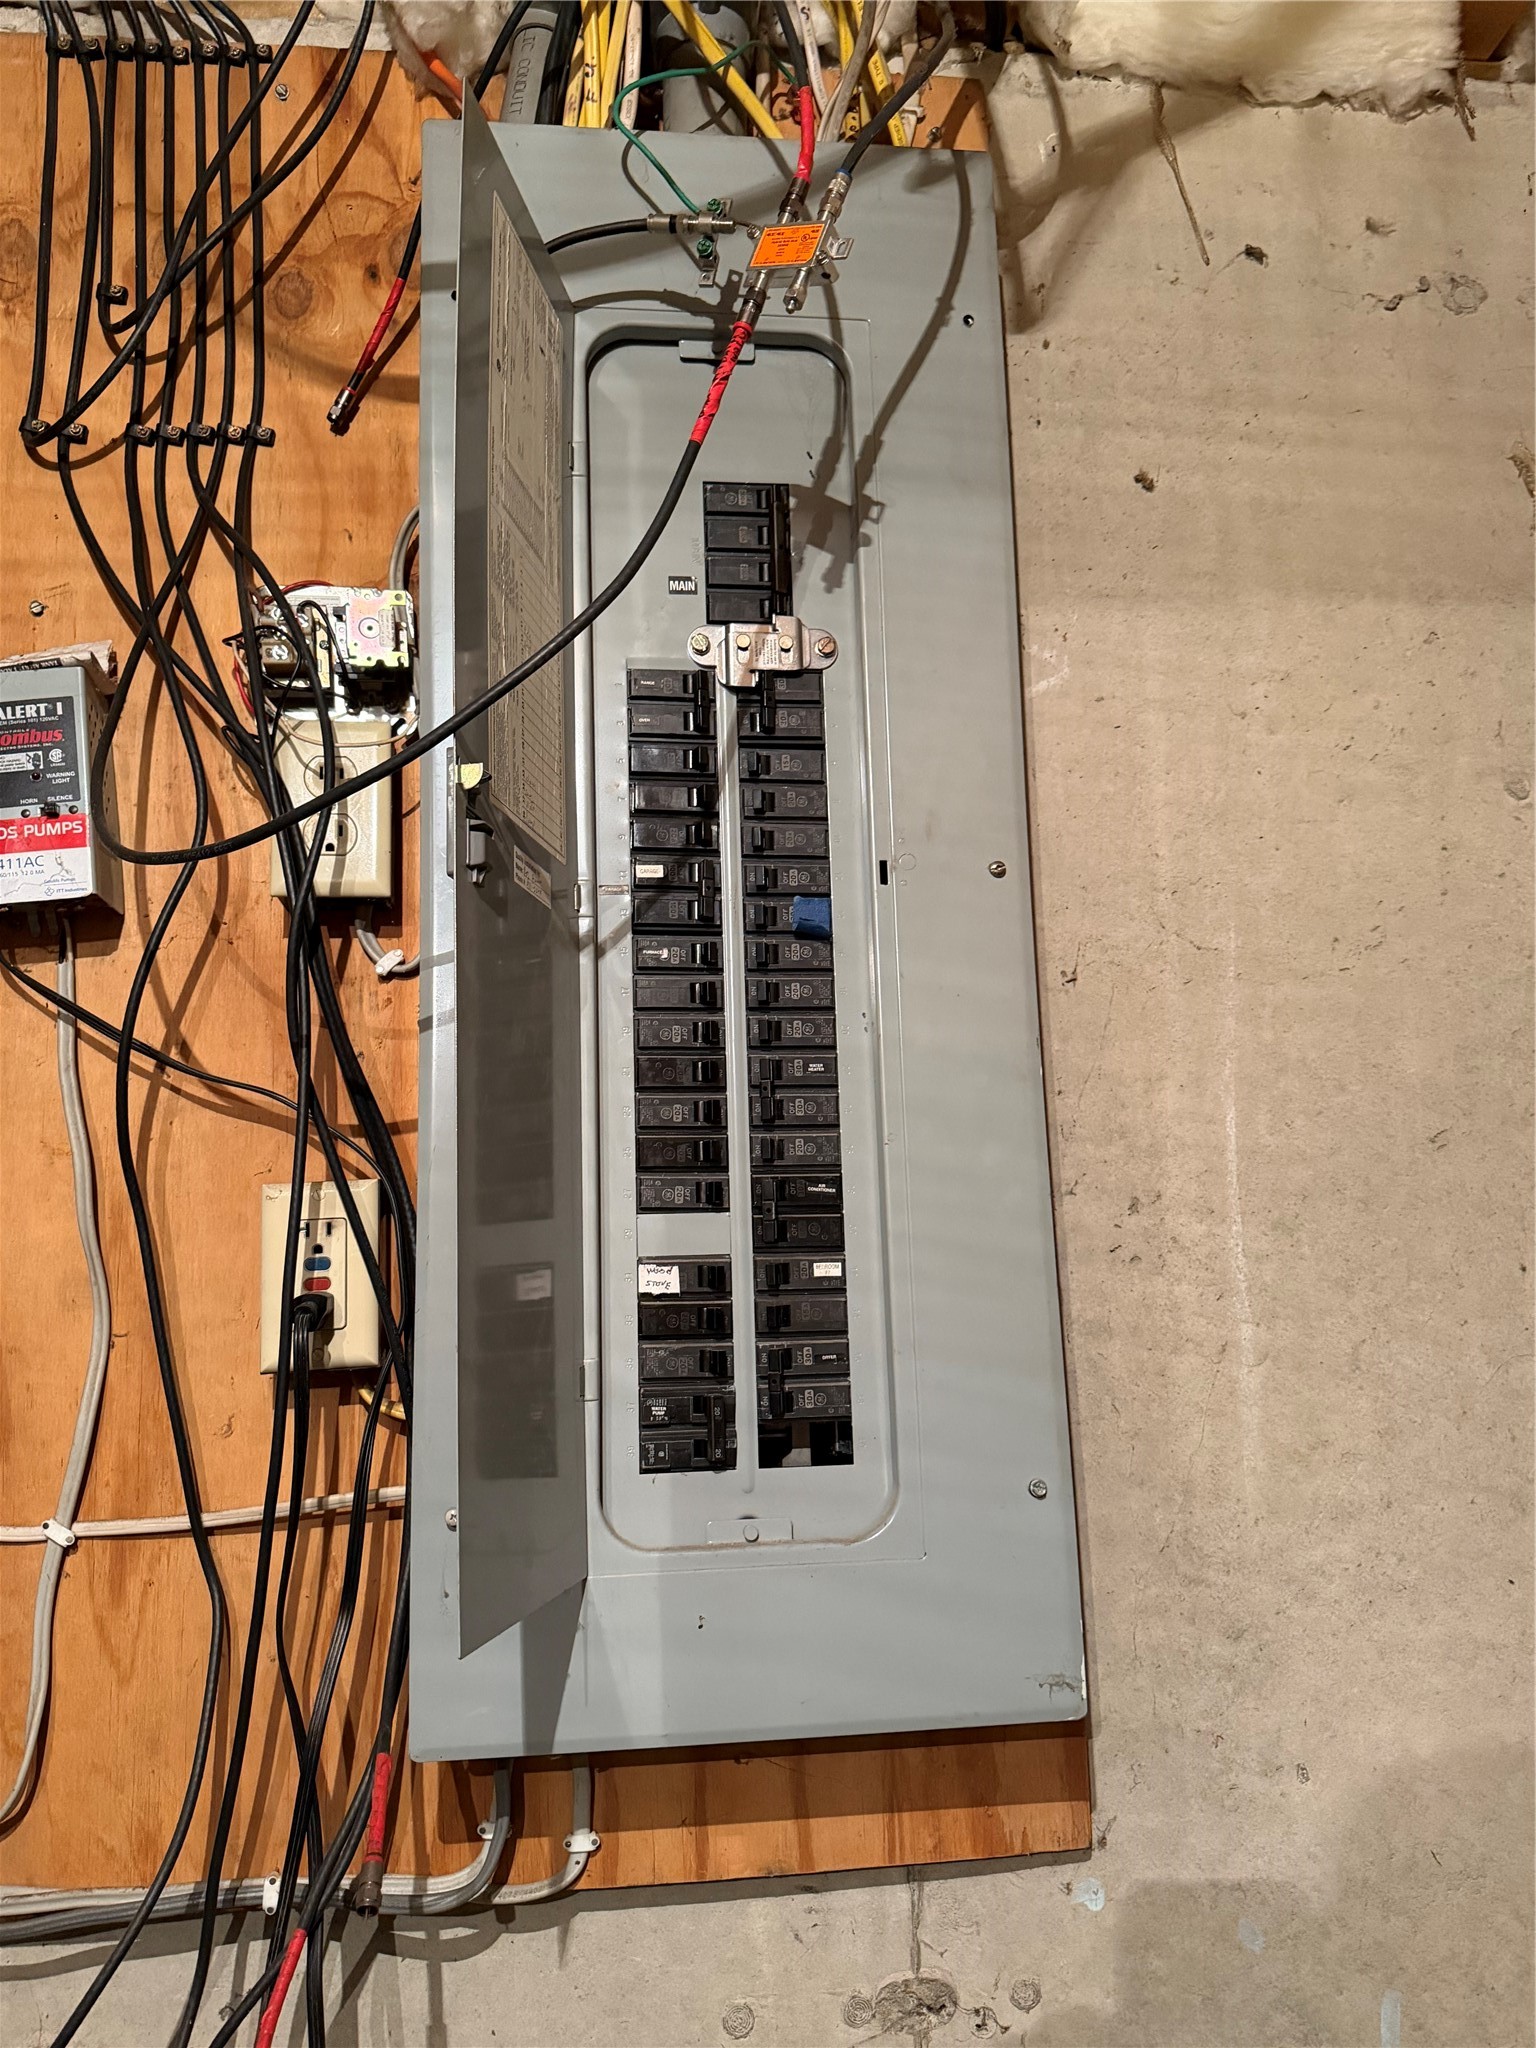
- Electric: Circuit Breakers
- Fireplace: One, Wood Burning
- Fireplaces: 1
- Foundation: Poured
- Heating: Forced Air
- Interior Features: Ceiling Fan(s)
- Levels: Two
- Living Area: 2,620 SqFt
- Rooms Total: 10
- Windows: Window Coverings
Rooms
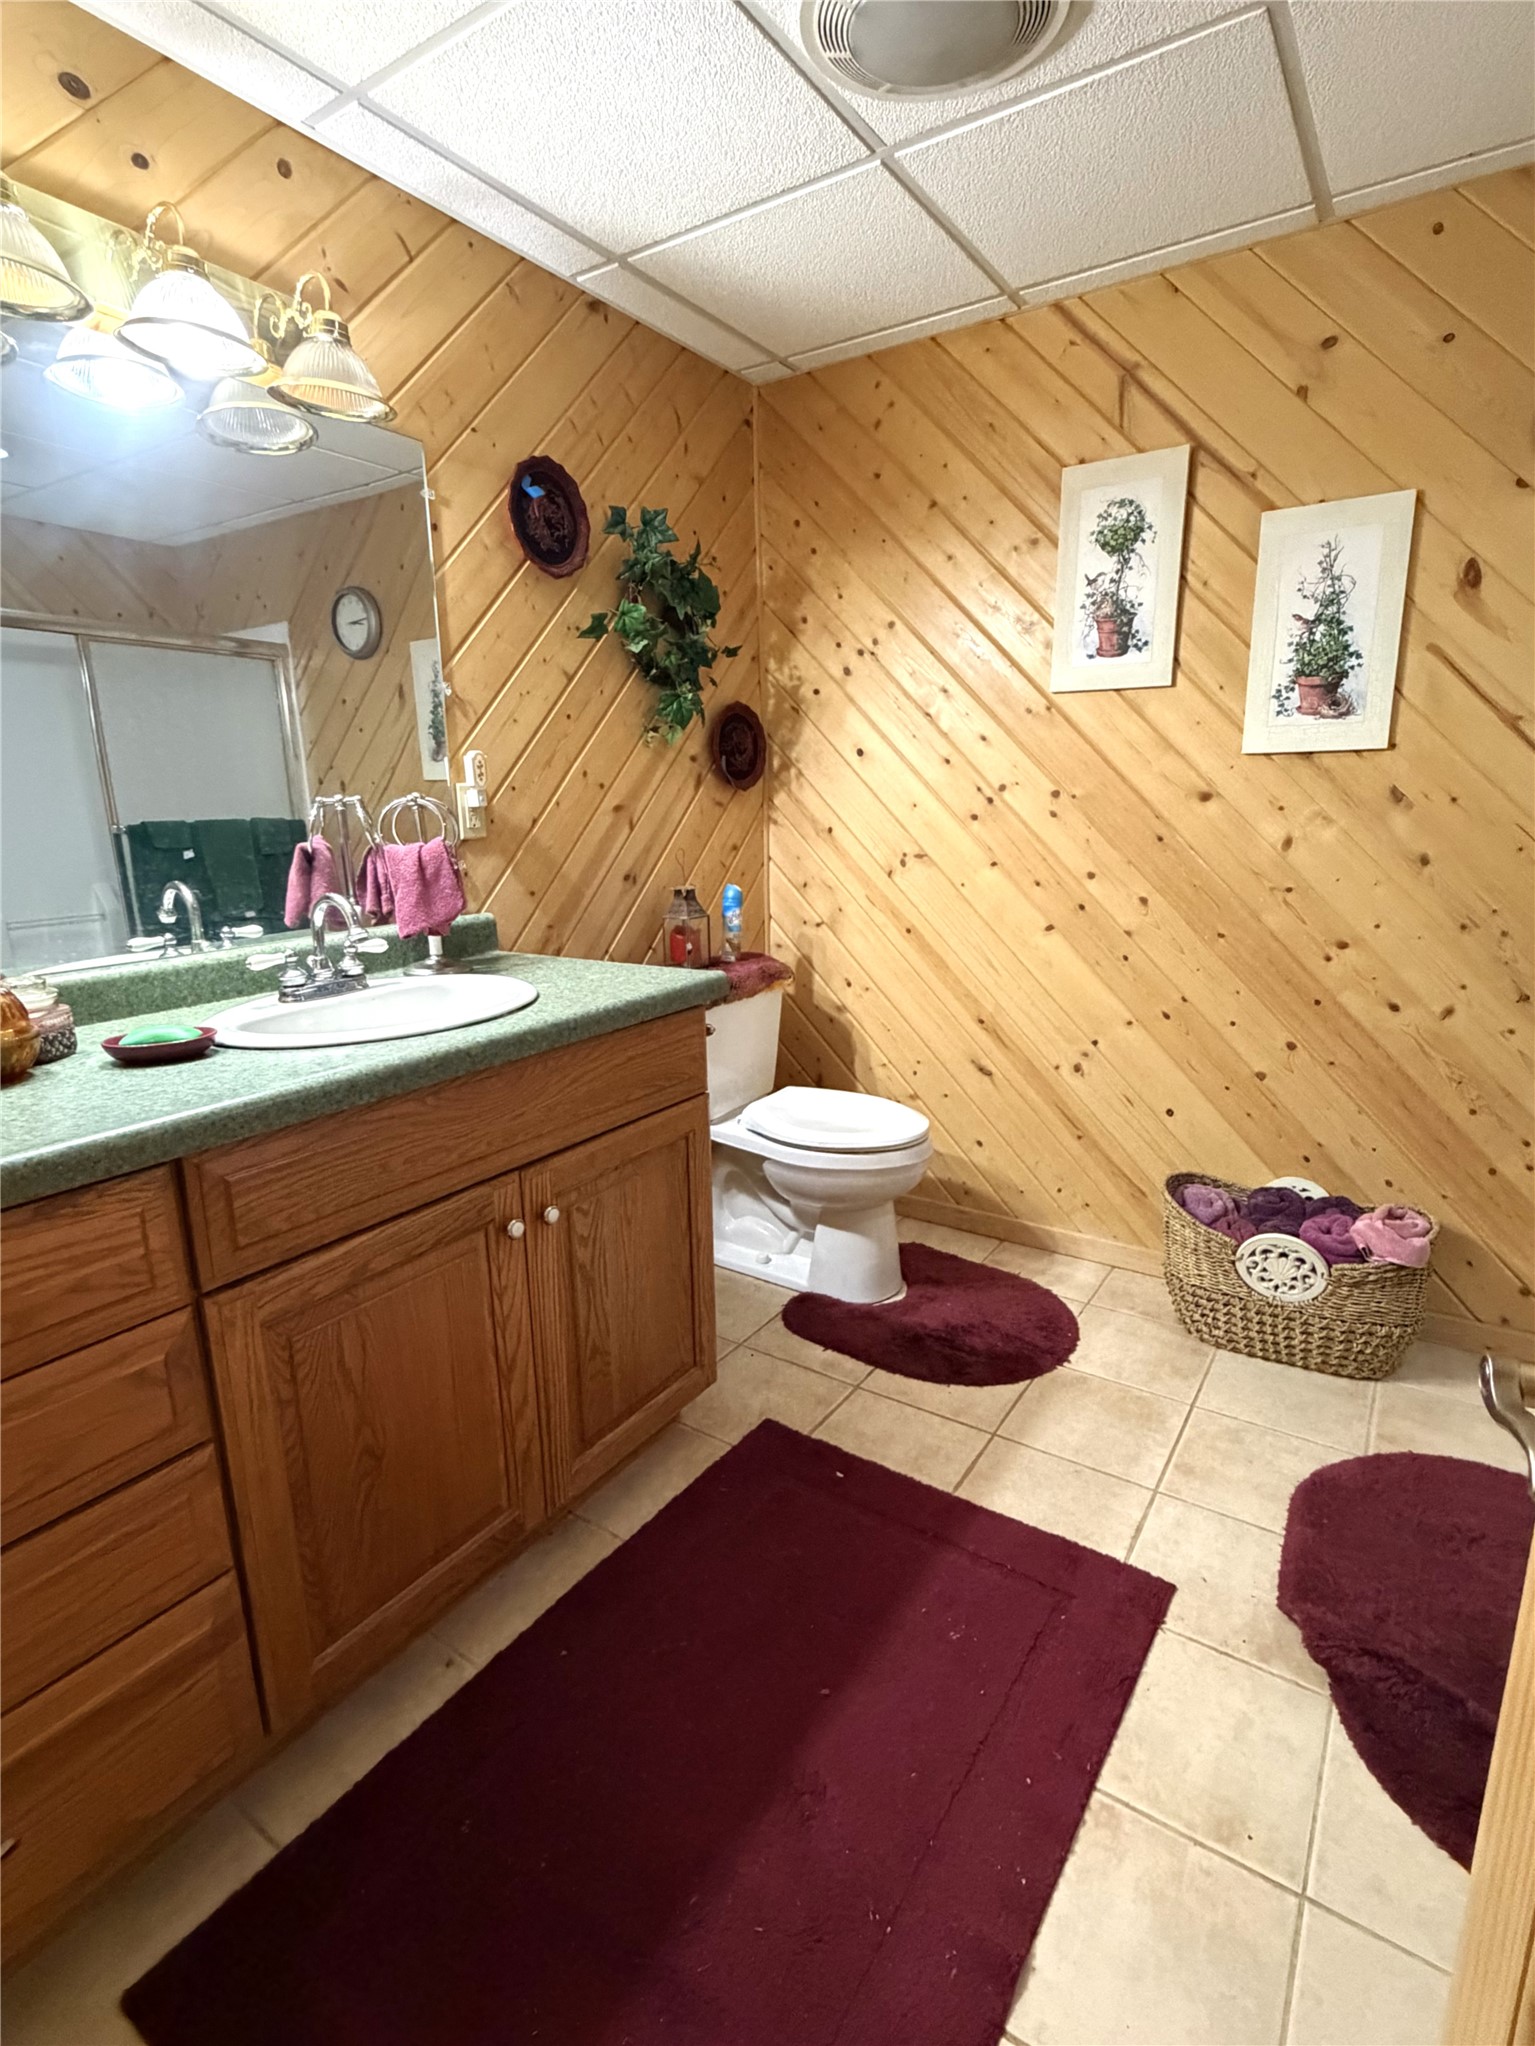
- Bathroom #1: 10' x 10', Tile, Lower Level
- Bathroom #2: 12' x 10', Wood, Main Level
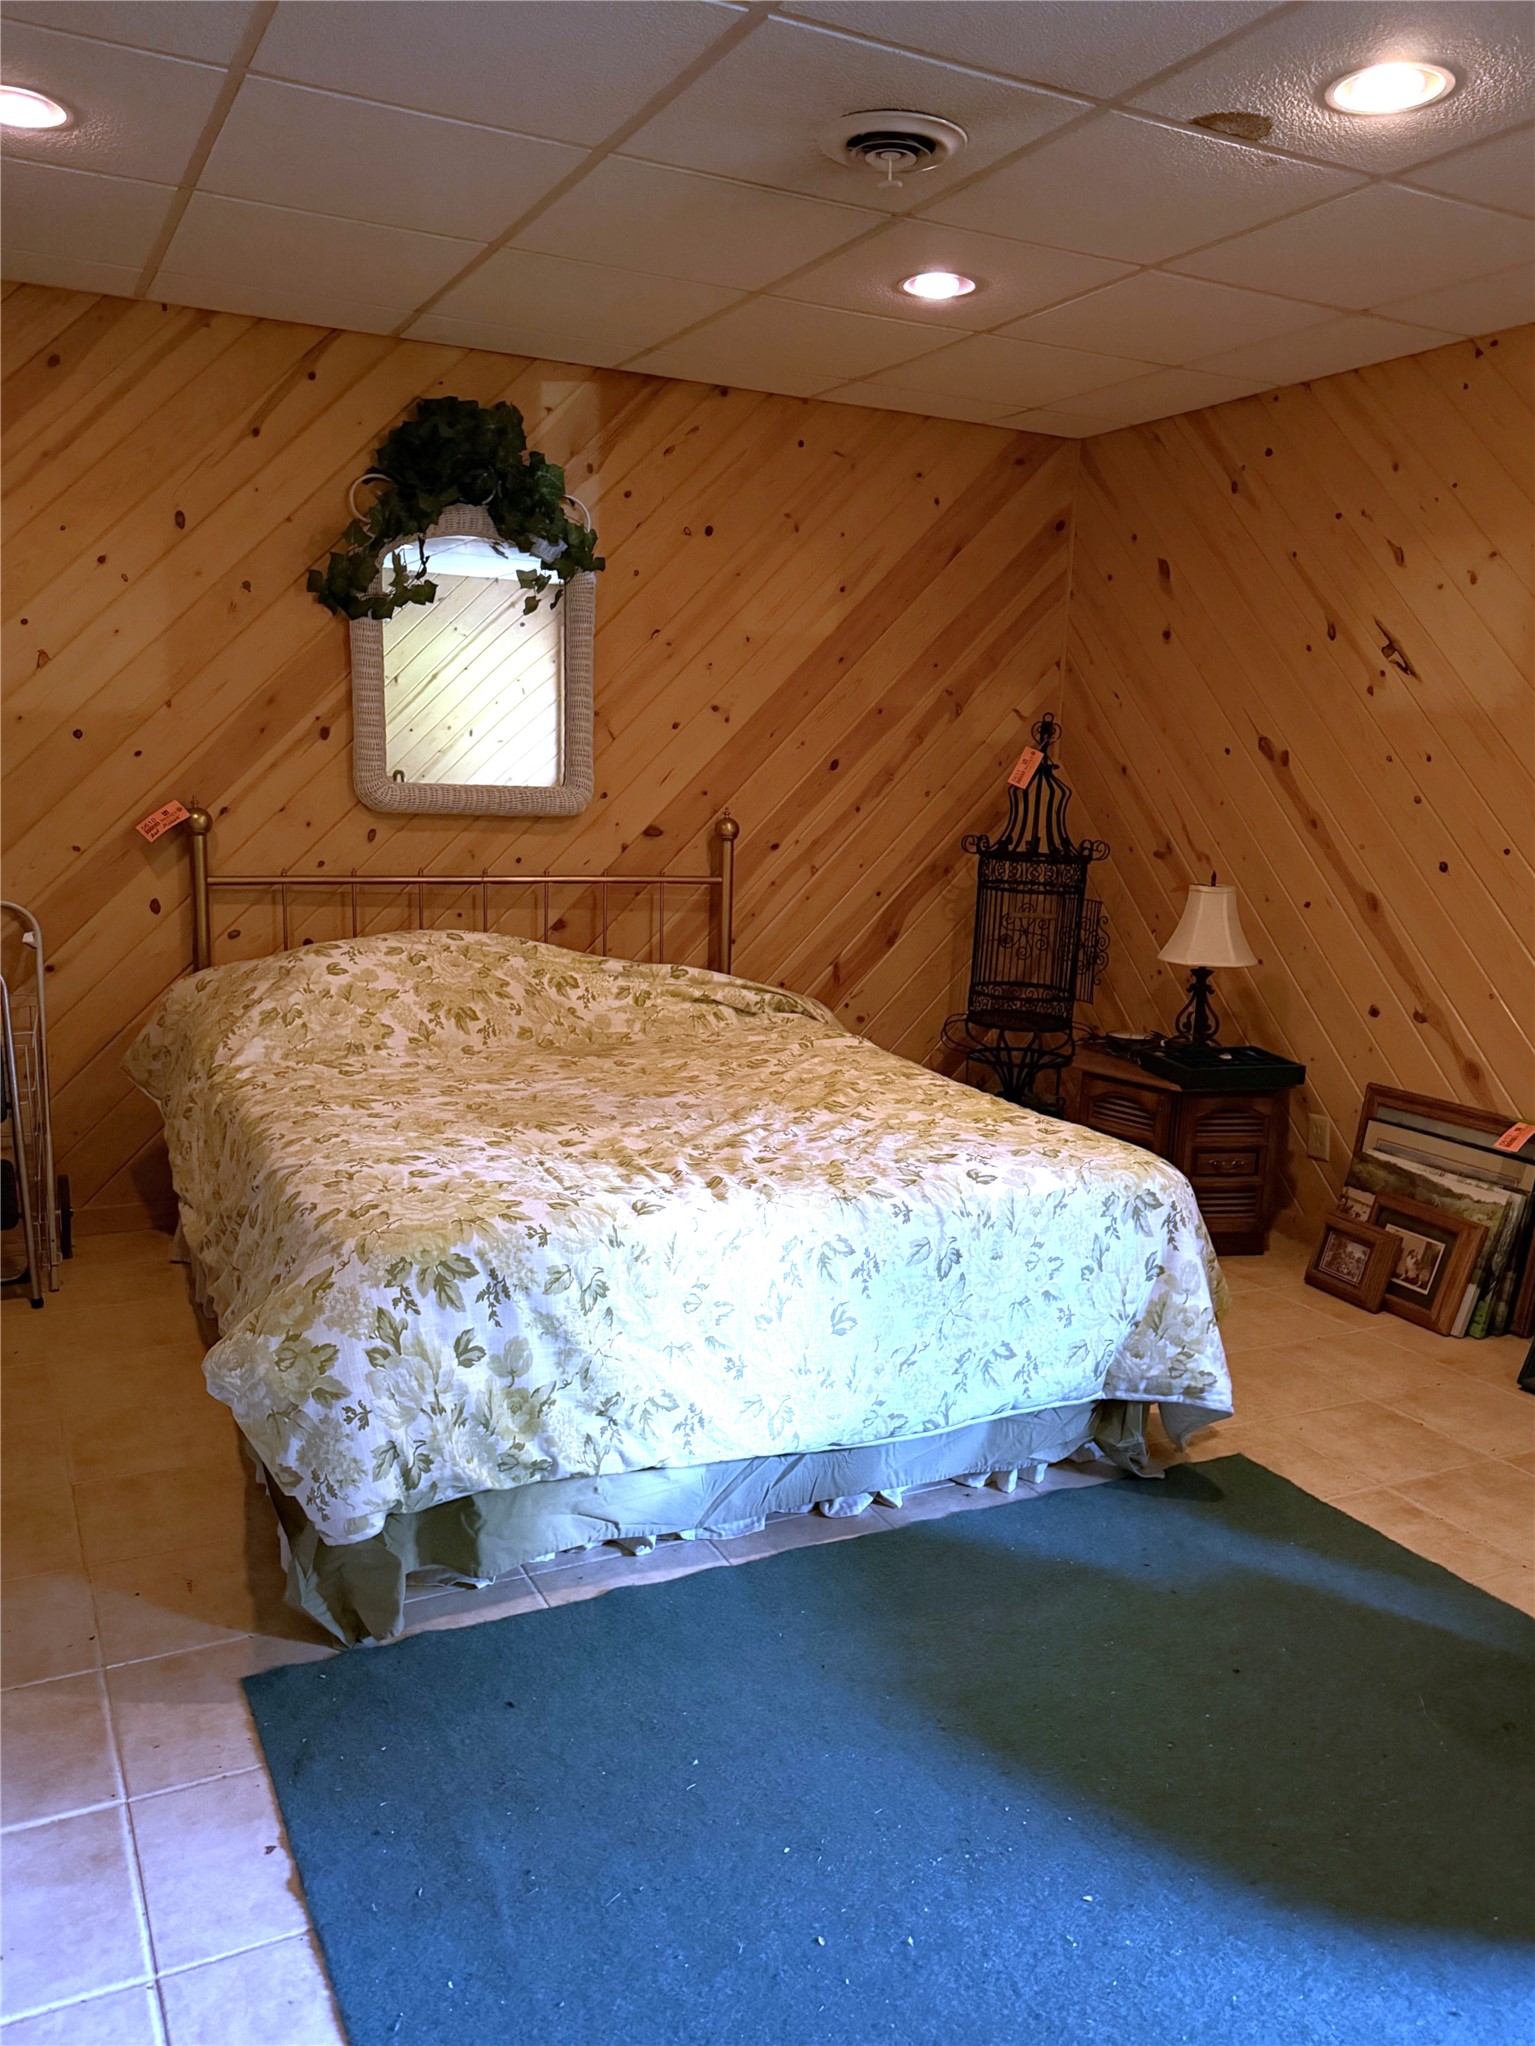
- Bedroom #1: 20' x 12', Tile, Lower Level
- Bedroom #2: 21' x 13', Wood, Main Level
- Dining Area: 16' x 14', Wood, Main Level
- Family Room: 28' x 26', Tile, Lower Level
- Kitchen: 18' x 15', Wood, Main Level
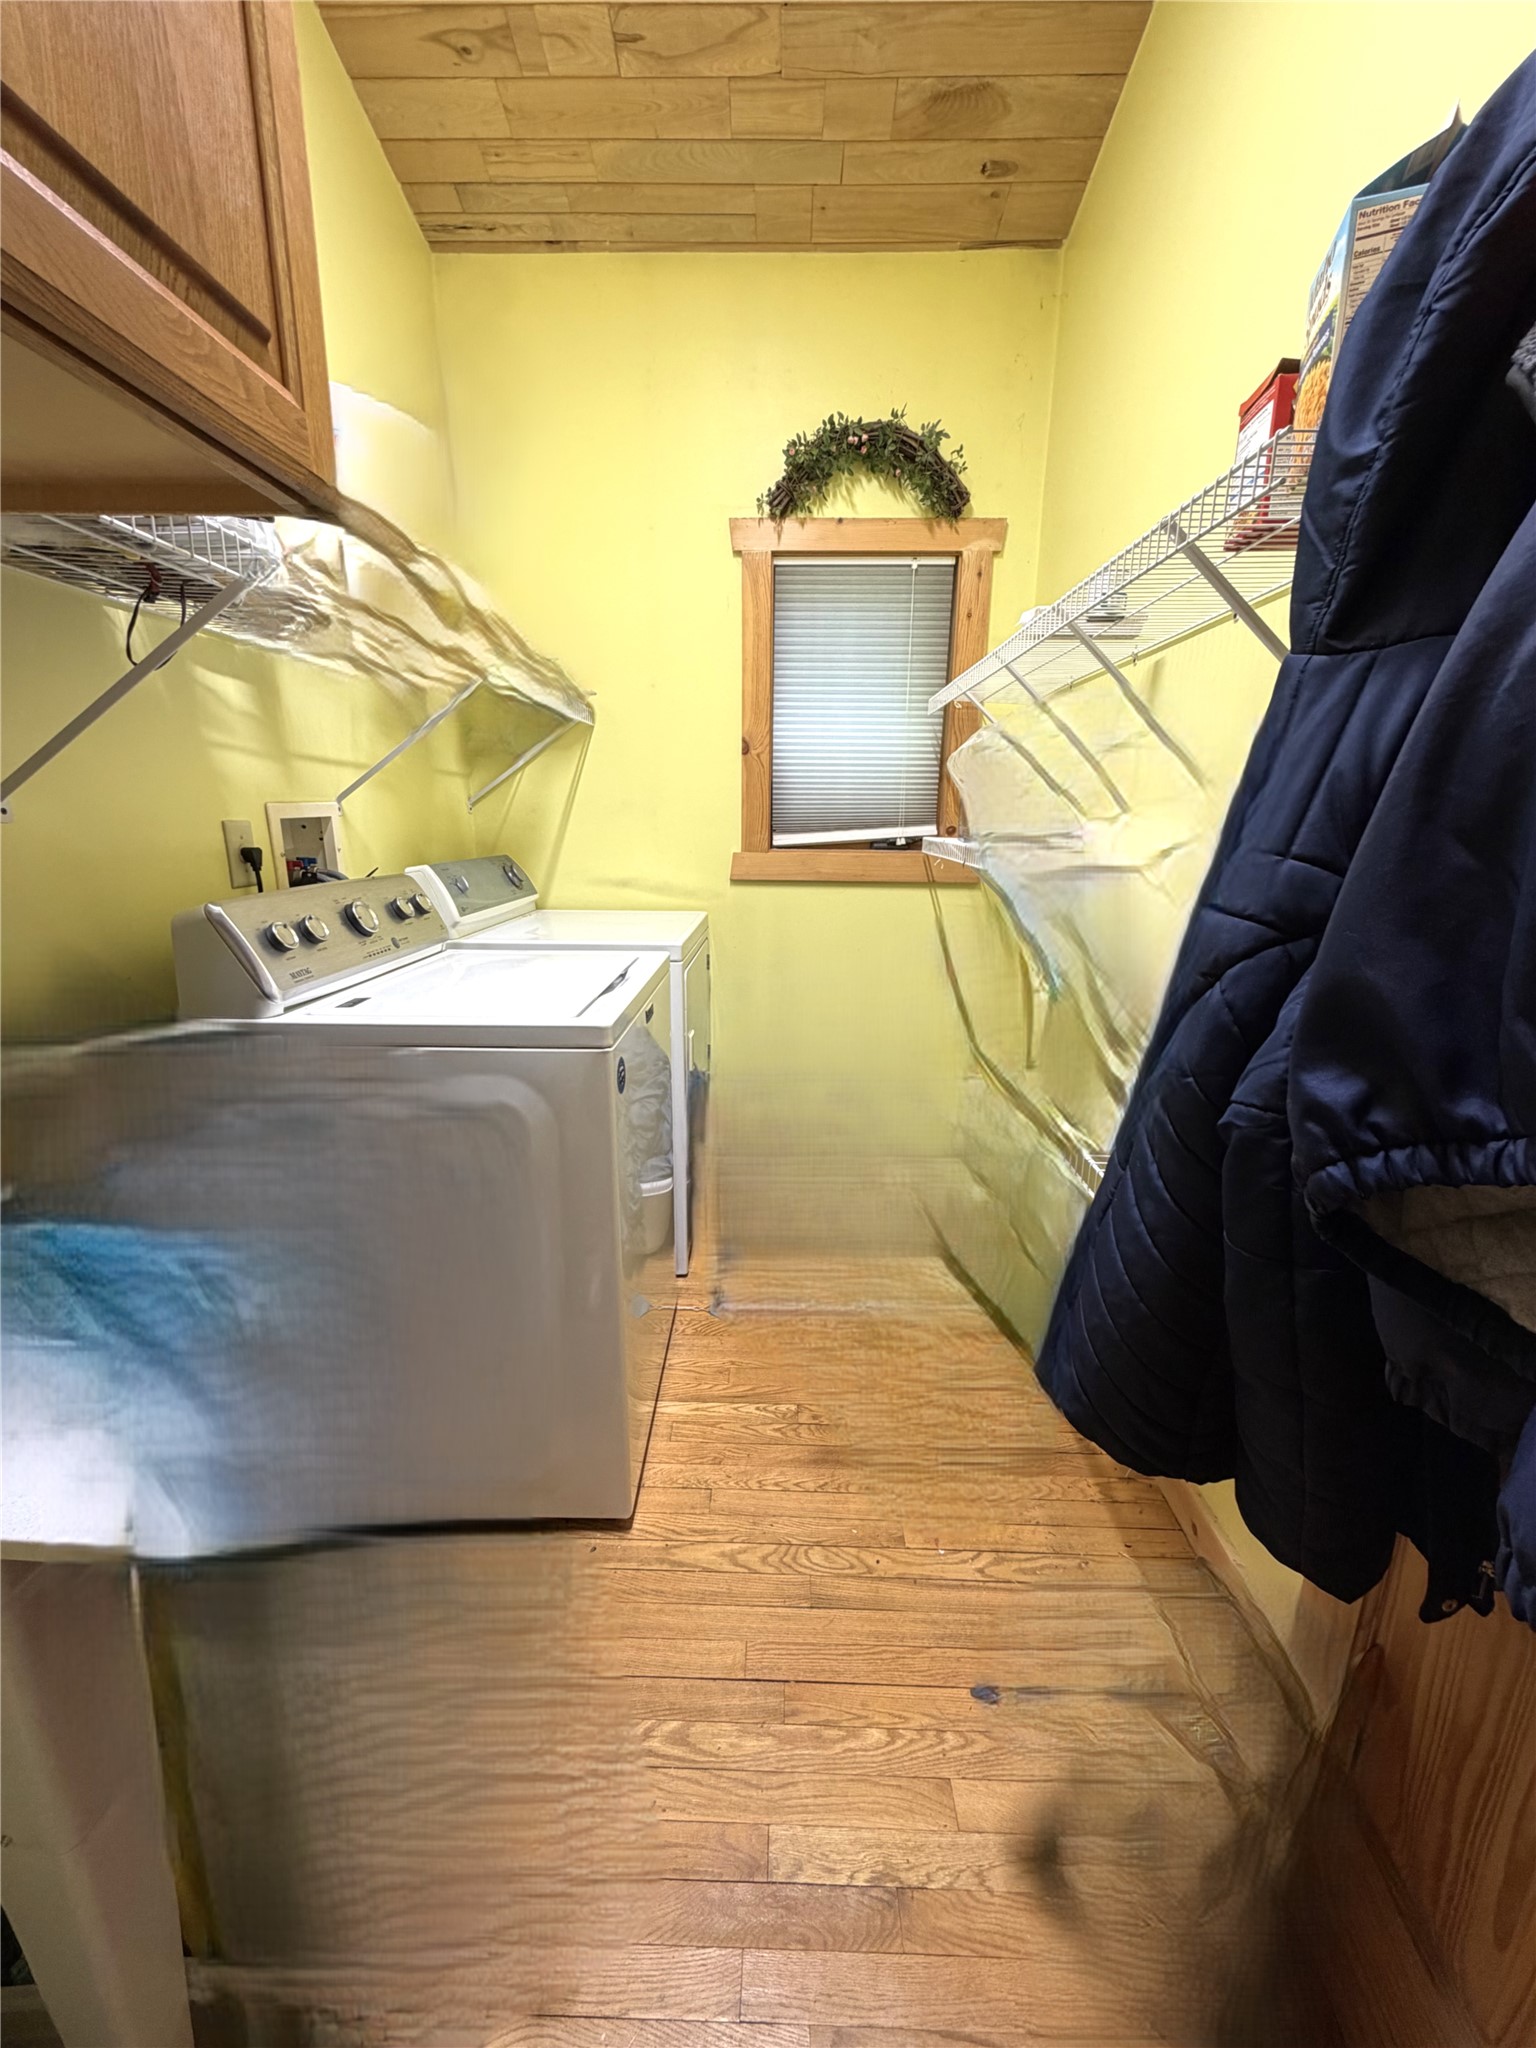
- Laundry Room: 9' x 6', Wood, Main Level
- Living Room: 28' x 15', Wood, Main Level
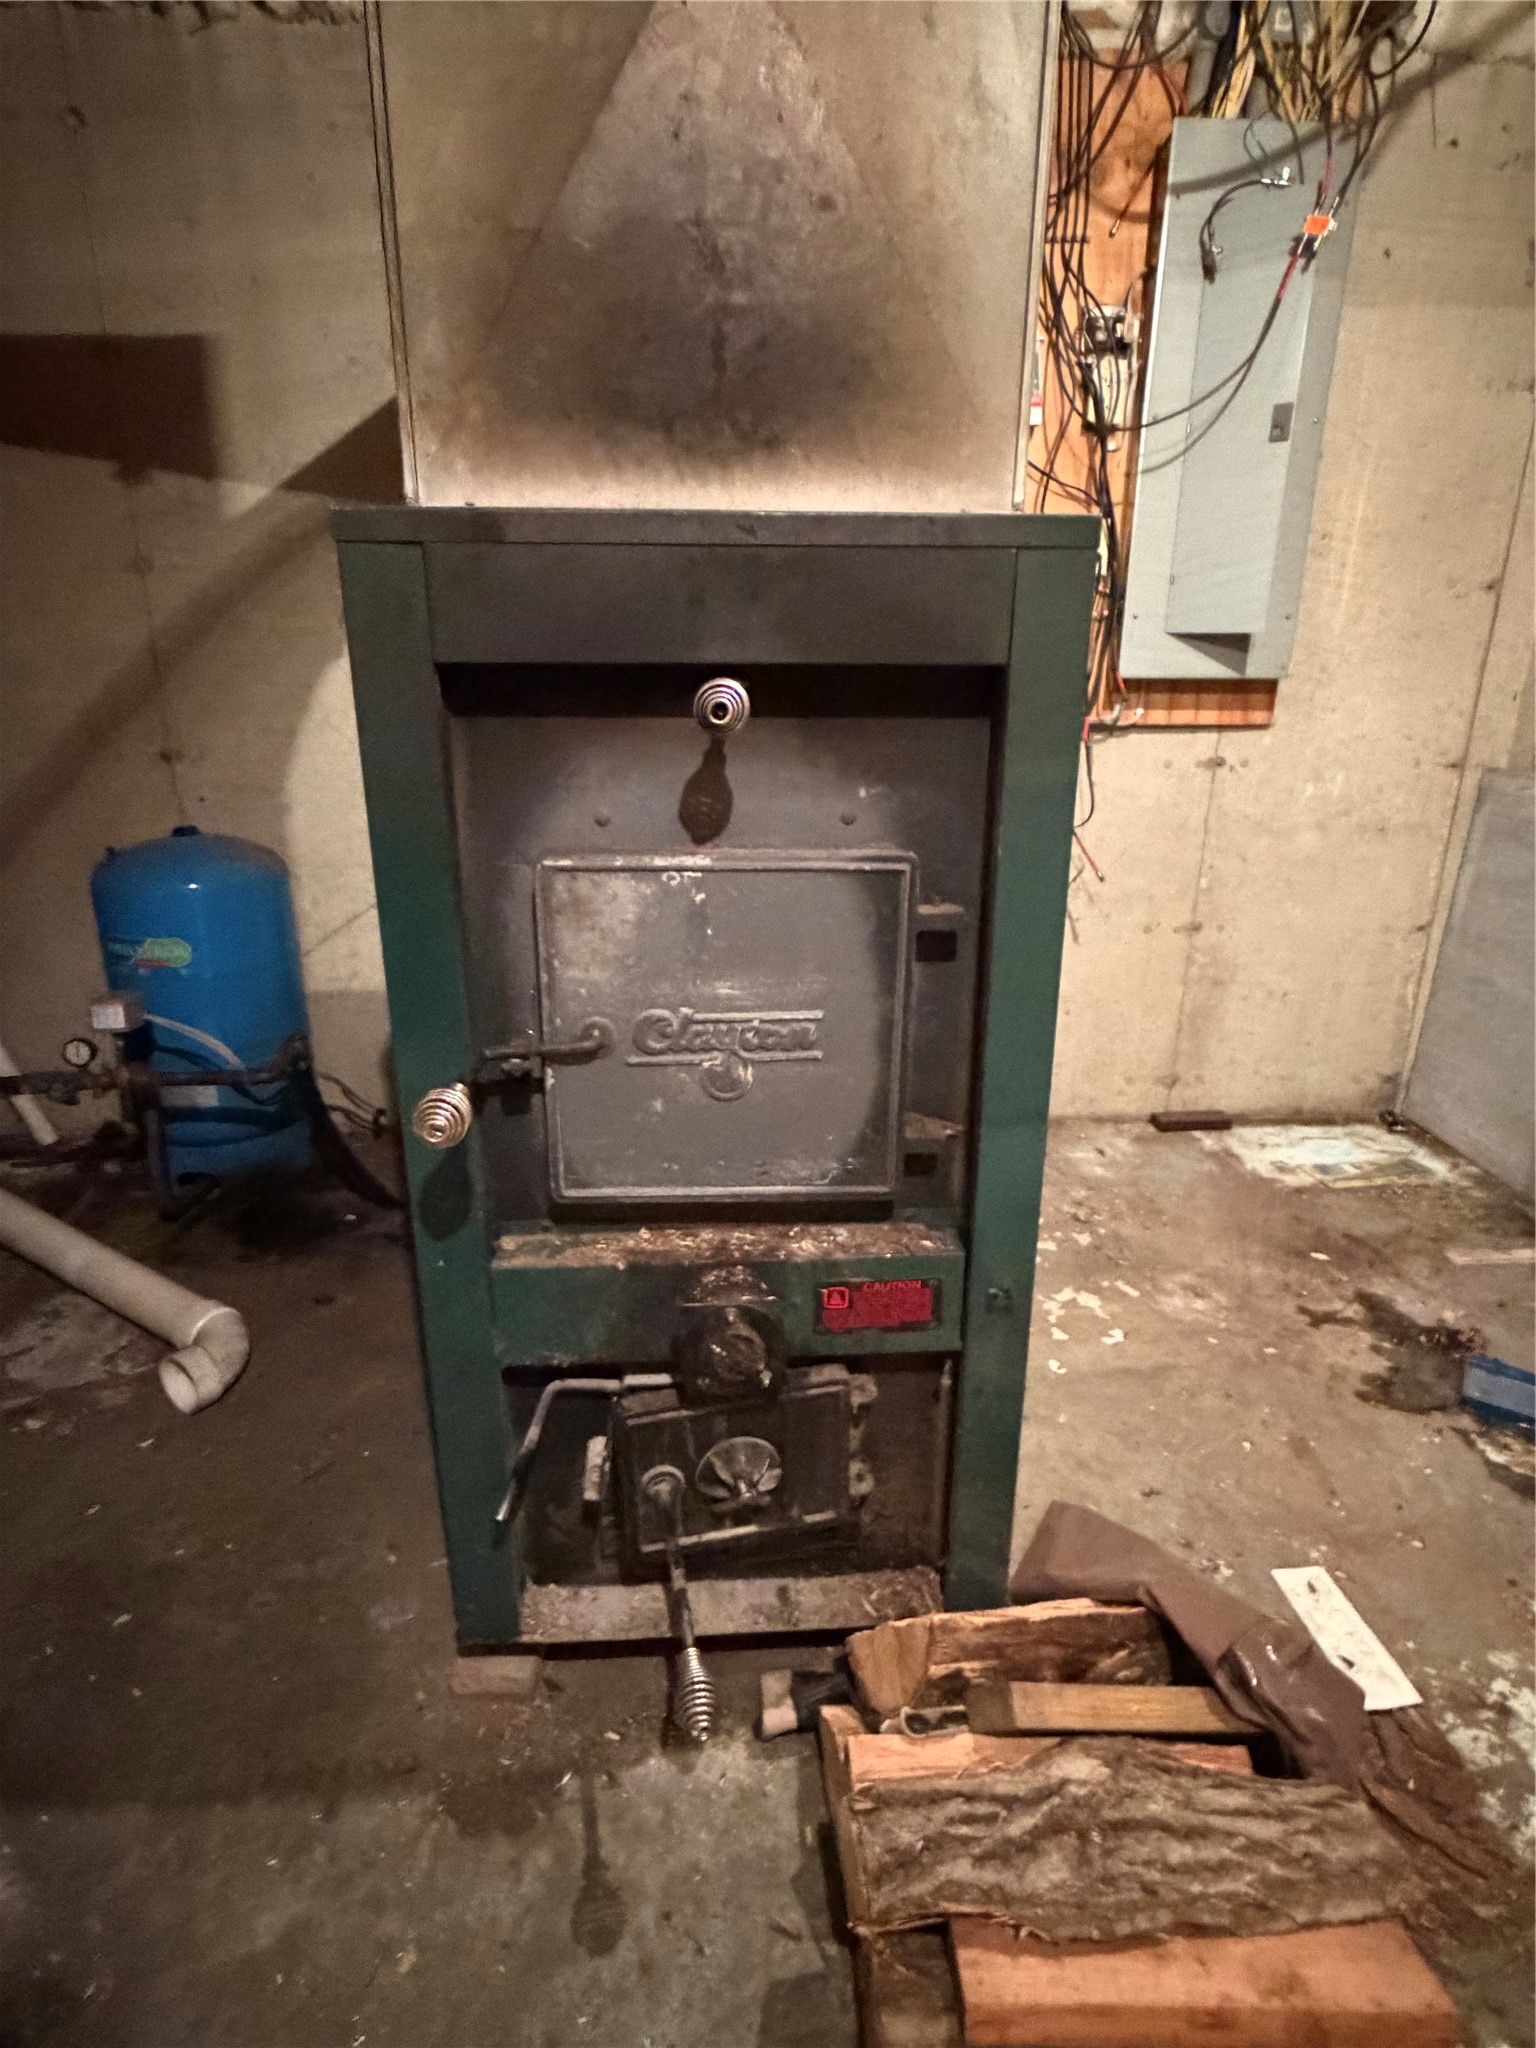
- Utility/Mechanical: 14' x 13', Concrete, Lower Level
Exterior Features
- Construction: Vinyl Siding
- Lot Size: 16.16 Acres
- Parking: Asphalt, Driveway, No Garage
- Patio Features: Covered, Deck, Patio
- Sewer: Septic Tank
- Stories: 2
- Style: Two Story
- Water Source: Drilled Well
Property Details
- 2025 Taxes: $4,227
- County: Trempealeau
- Other Equipment: Fuel Tank(s)
- Other Structures: Shed(s)
- Possession: Close of Escrow
- Property Subtype: Single Family Residence
- School District: Blair-Taylor
- Status: Active
- Township: City of Blair
- Year Built: 2007
- Zoning: Forestry, Residential
- Listing Office: Hansen Real Estate Group
- Last Update: September 16th @ 7:42 AM
