
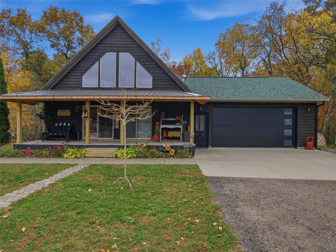
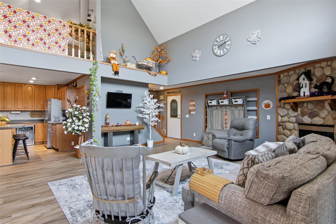
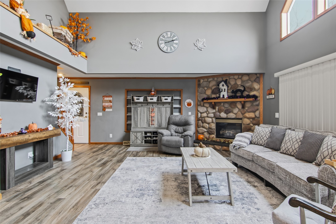
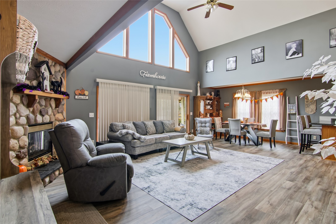
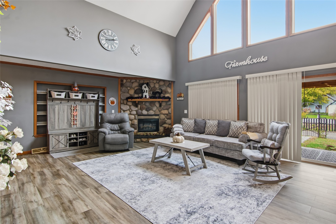
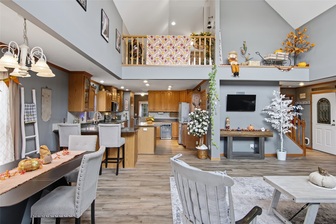
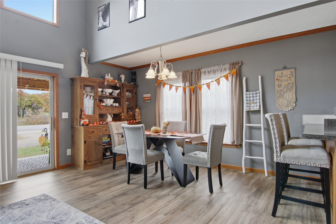
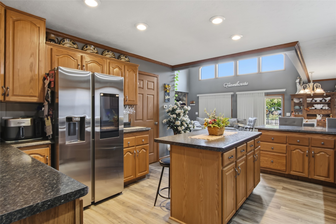
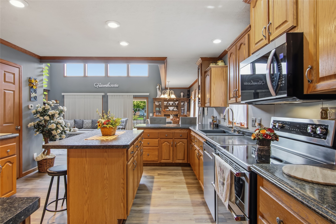
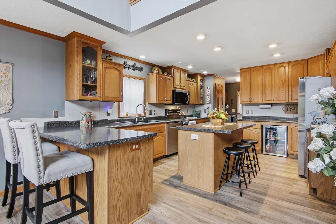
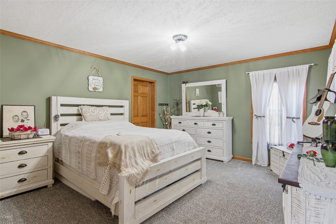
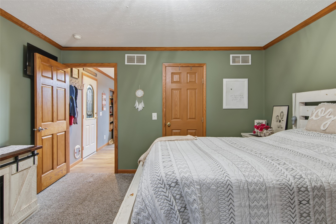
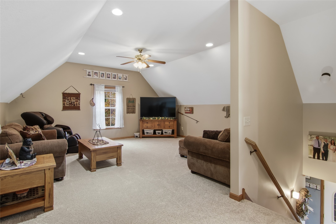
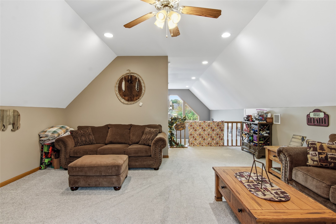
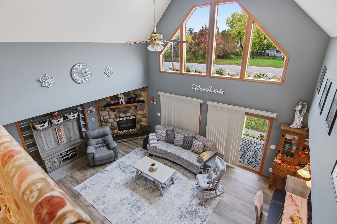
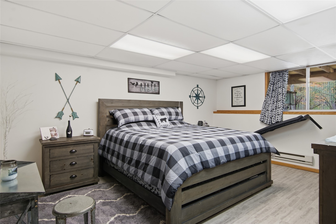
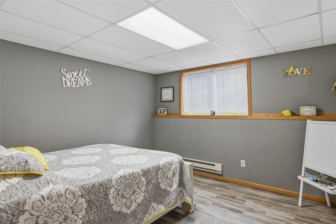
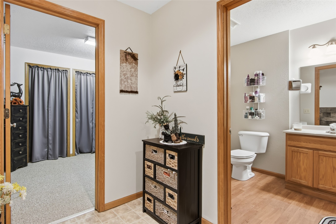
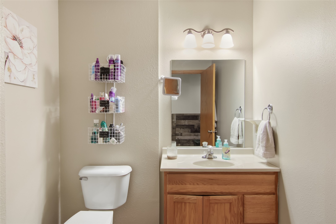
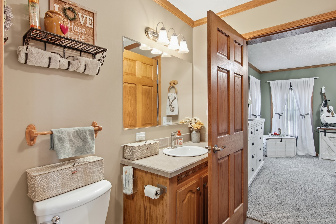
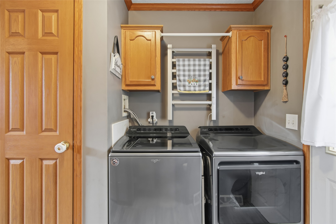
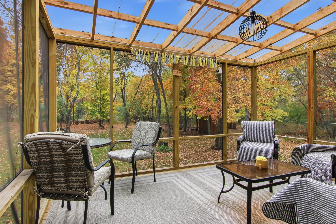
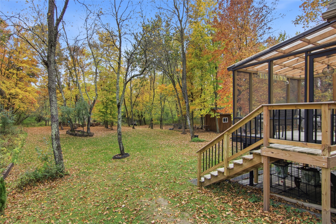
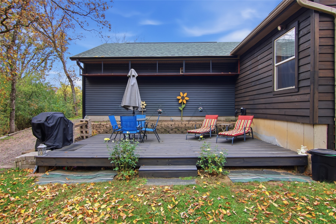
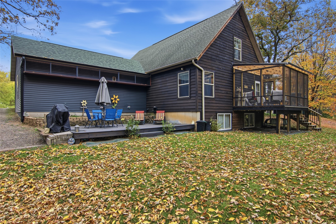
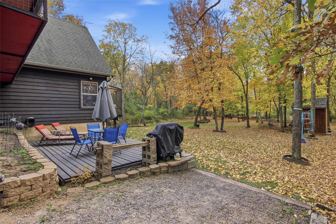
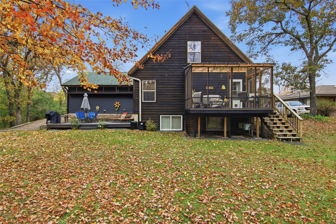
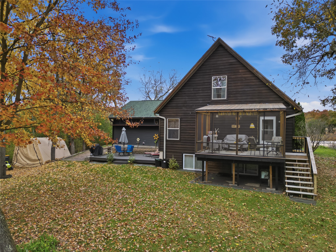
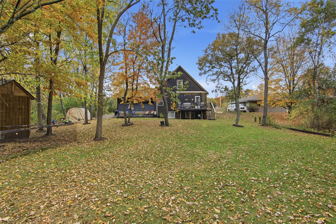
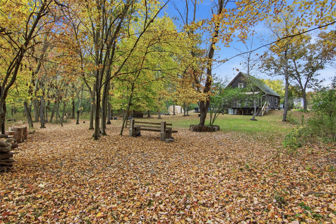
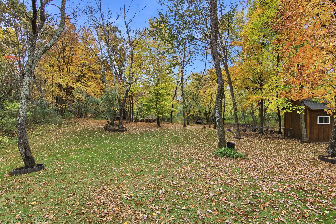
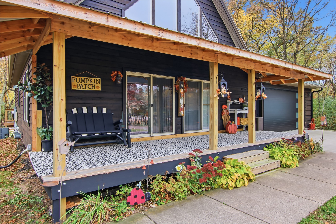
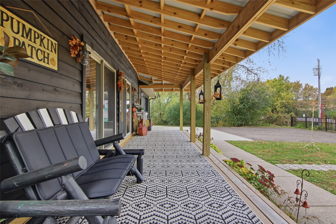
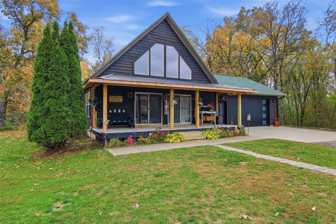
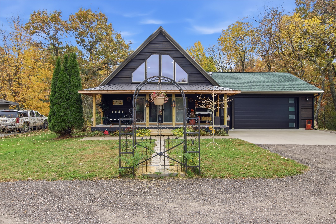
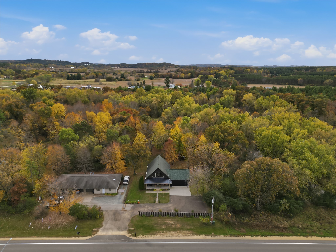
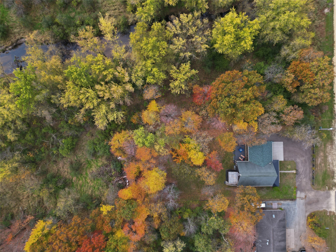
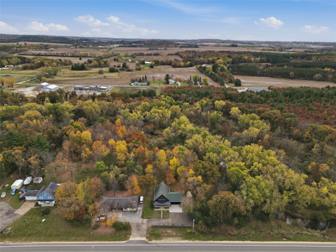
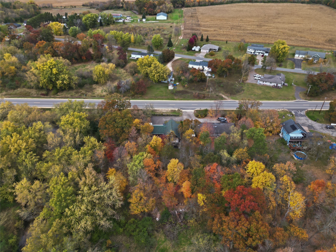
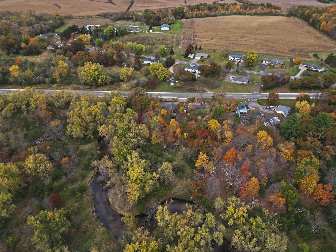
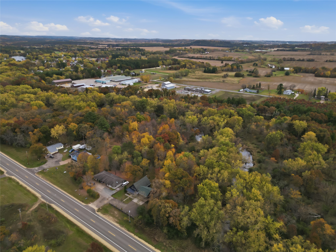
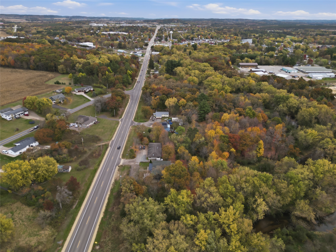
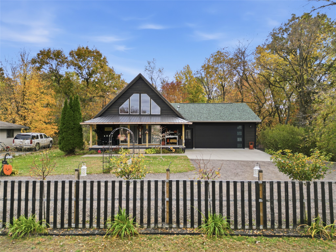
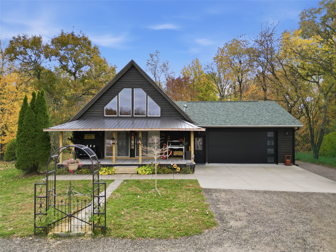
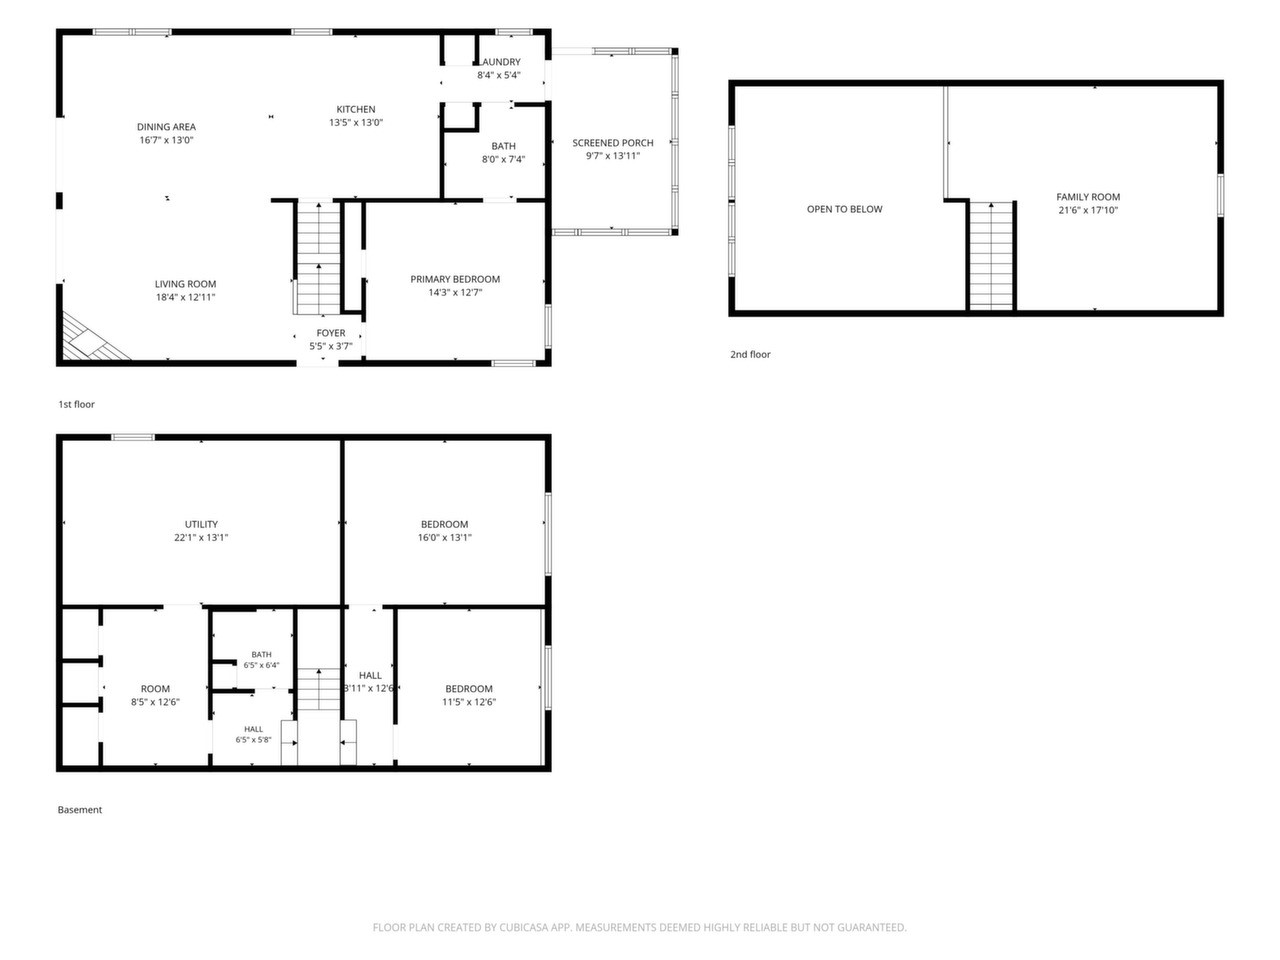
Enjoy chalet-style charm and a park-like backyard in this inviting home! The open-concept living area features large windows, abundant natural light, and a gas fireplace. Cat lovers will appreciate the two catios, while the screened-in deck overlooks the beautiful backyard. The main level offers a primary bedroom, full bath, and convenient main-floor laundry. The lower level includes two additional bedrooms, a half bath, and a bonus room ideal for a home office, hobbies, or extra flex space. A spacious loft offers additional possibilities for a fourth bedroom or family room. A large, insulated two-car attached garage was added just four years ago. Cedar siding adds classic character. Enjoy nearby ATV trails and trout fishing on the Buffalo River. With its unique charm, flexible living spaces, and beautiful outdoor setting, this home is a must-see!
Interior Features
- Above Grade Finished Area: 1,600 SqFt
- Appliances Included: Dryer, Dishwasher, Electric Water Heater, Oven, Range, Refrigerator, Washer
- Basement: Full
- Below Grade Finished Area: 900 SqFt
- Below Grade Unfinished Area: 300 SqFt
- Building Area Total: 2,800 SqFt
- Cooling: Central Air
- Electric: Circuit Breakers
- Fireplace: One, Gas Log
- Fireplaces: 1
- Foundation: Poured
- Heating: Baseboard, Forced Air
- Living Area: 2,500 SqFt
- Rooms Total: 10
- Windows: Window Coverings
Rooms
- Bathroom #1: 6' x 6', Laminate, Lower Level
- Bathroom #2: 7' x 8', Laminate, Main Level
- Bedroom #1: 12' x 13', Laminate, Lower Level
- Bedroom #2: 13' x 17', Laminate, Lower Level
- Bedroom #3: 14' x 14', Carpet, Main Level
- Bonus Room: 11' x 12', Carpet, Lower Level
- Dining Area: 13' x 14', Simulated Wood, Plank, Main Level
- Kitchen: 11' x 13', Simulated Wood, Plank, Main Level
- Living Room: 17' x 19', Simulated Wood, Plank, Main Level
- Loft: 18' x 22', Carpet, Upper Level
Exterior Features
- Construction: Cedar
- Covered Spaces: 2
- Garage: 2 Car, Attached
- Lot Size: 0.46 Acres
- Parking: Attached, Garage, Garage Door Opener
- Patio Features: Covered, Deck, Patio
- Sewer: Public Sewer
- Style: Chalet/Alpine
- Water Source: Public
Property Details
- 2025 Taxes: $3,779
- County: Trempealeau
- Other Structures: Shed(s)
- Possession: Close of Escrow
- Property Subtype: Single Family Residence
- School District: Osseo-Fairchild
- Status: Active
- Township: City of Osseo
- Year Built: 2004
- Listing Office: Edina Realty, Inc. - Chippewa Valley
- Last Update: October 30th @ 11:49 AM
