
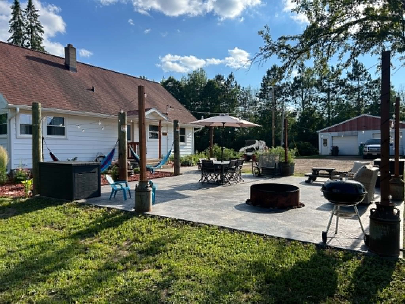
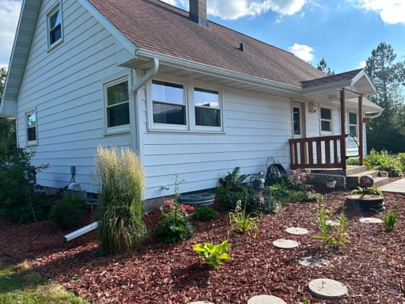
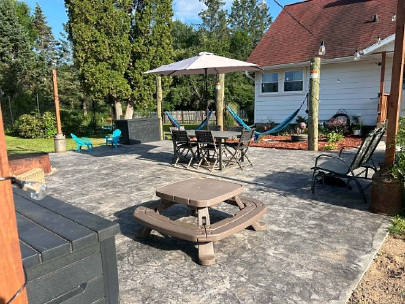
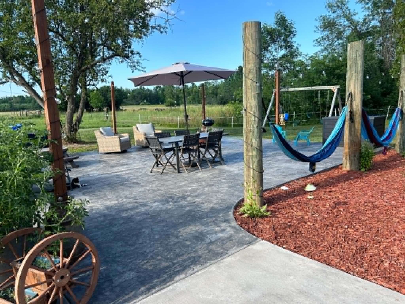
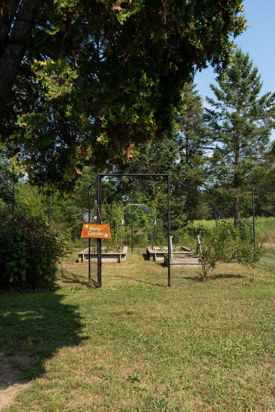
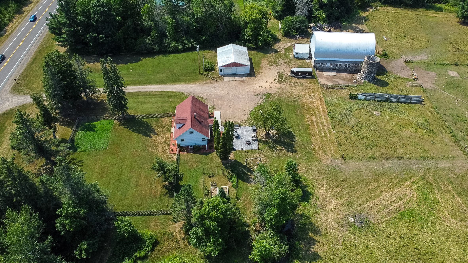
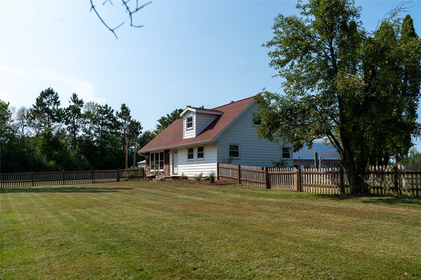
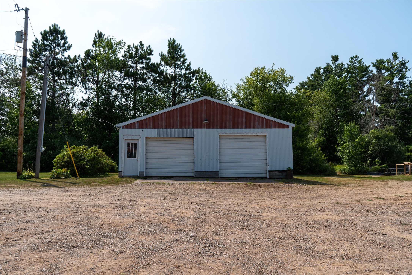
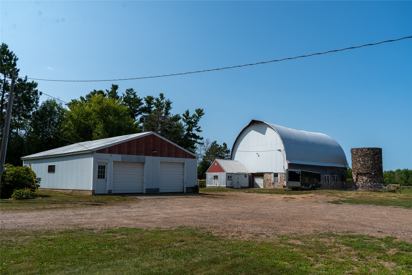
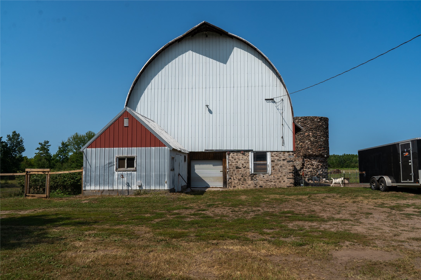
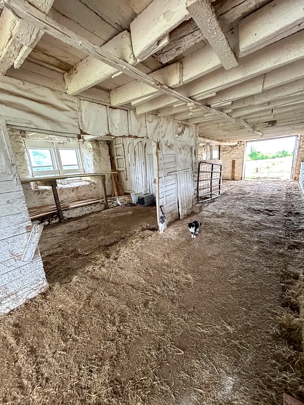
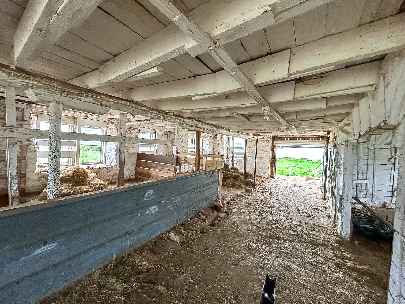
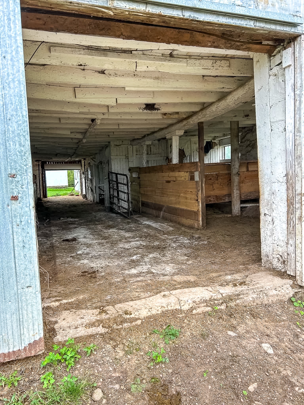
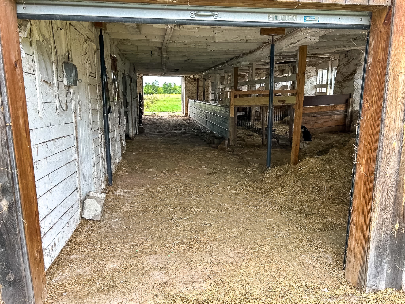
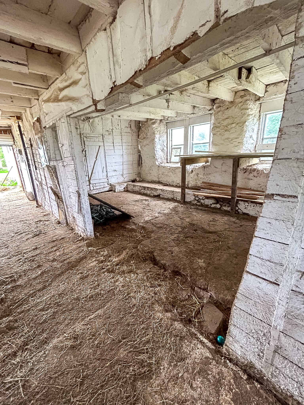
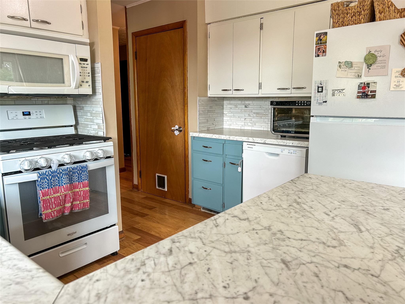
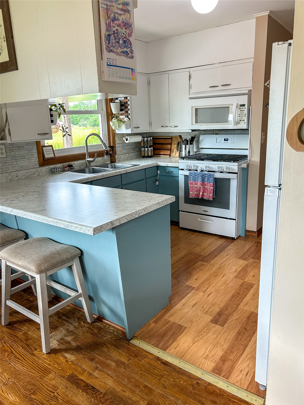
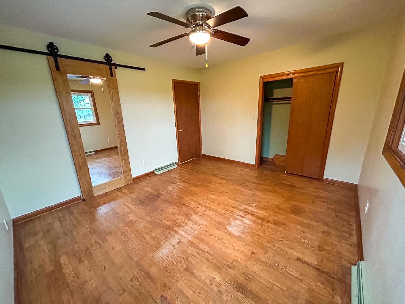
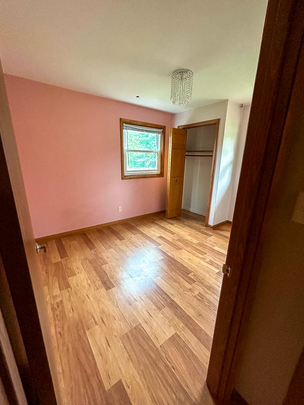
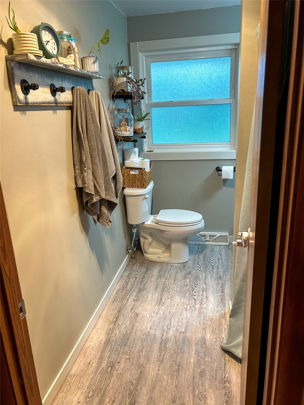
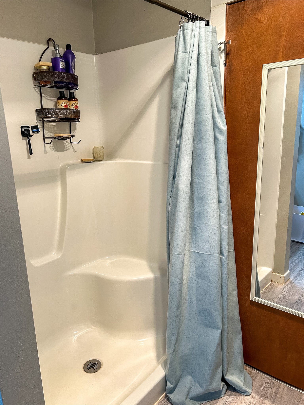
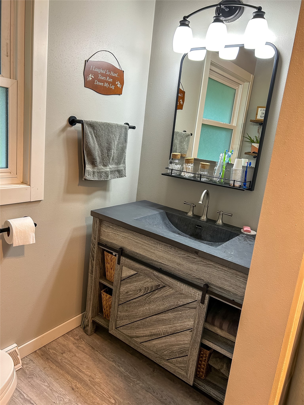
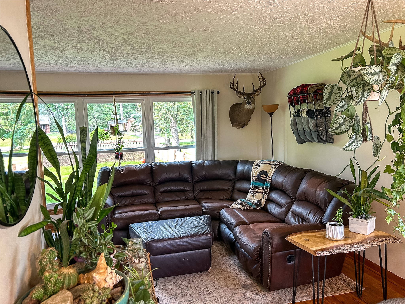
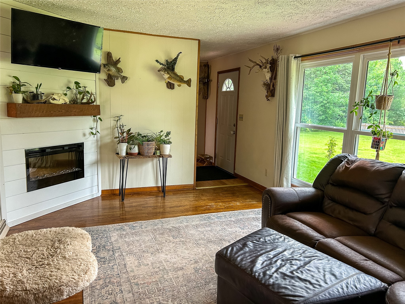
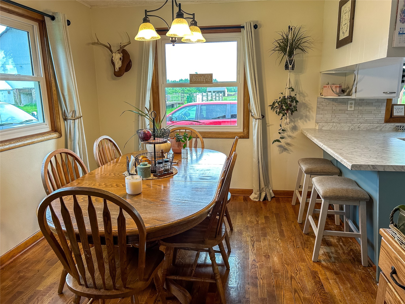
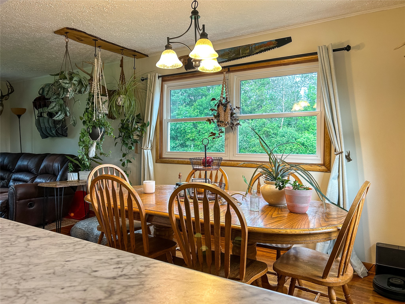
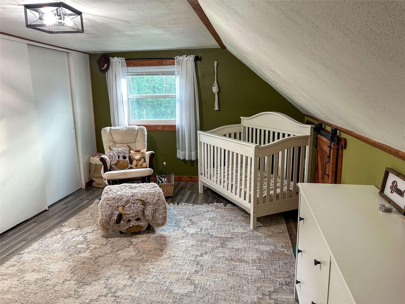
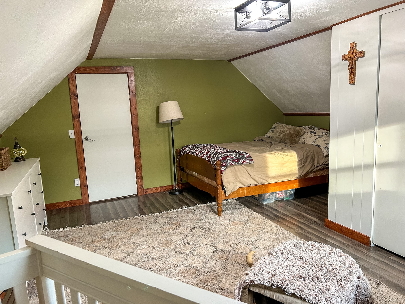
Here is your opportunity to own your own hobby farm or private piece of country living! Located just west of Ladysmith on Highway 8, this beautiful 34 +/- acre property offers room to roam, garden, raise animals, enjoy nature, and make your country-living dreams a reality. The 4-bedroom, 2-bath home offers comfortable country living with a patio and beautiful landscaping that you'll love coming home to. The property includes approximately 10 acres of tillable land, a nice yard area, and the remainder consists of woodland/forest. With plenty of open space and acreage to work with, there is room for gardens, animals, recreation, and all the possibilities that come with country living. Outside, you'll find mature trees, established gardens, apple orchard, a spacious lawn, and a concrete patio, a perfect place to relax, entertain, and enjoy the peaceful country setting. Whether you're dreaming of a hobby farm, raising animals, growing your own garden, or simply having room to spread out, this property offers a wonderful opportunity to enjoy the country lifestyle. Come take a look and see all this special property has to offer! The sellers are open to offering the property in different acreage configurations to fit a buyer’s needs. In addition to the home with approximately 35 acres, buyers may have the option to purchase the home and 35 +/- acres along with an additional 40 +/- acres directly to the north, for approximately 74 +/- acres total. For those looking for even more land, the home and all 6 parcels totaling approximately 153 acres are also available—see MLS #1604212 for details.
Interior Features
- Above Grade Finished Area: 1,320 SqFt
- Appliances Included: Dryer, Dishwasher, Gas Water Heater, Microwave, Oven, Range, Refrigerator, Range Hood, Washer
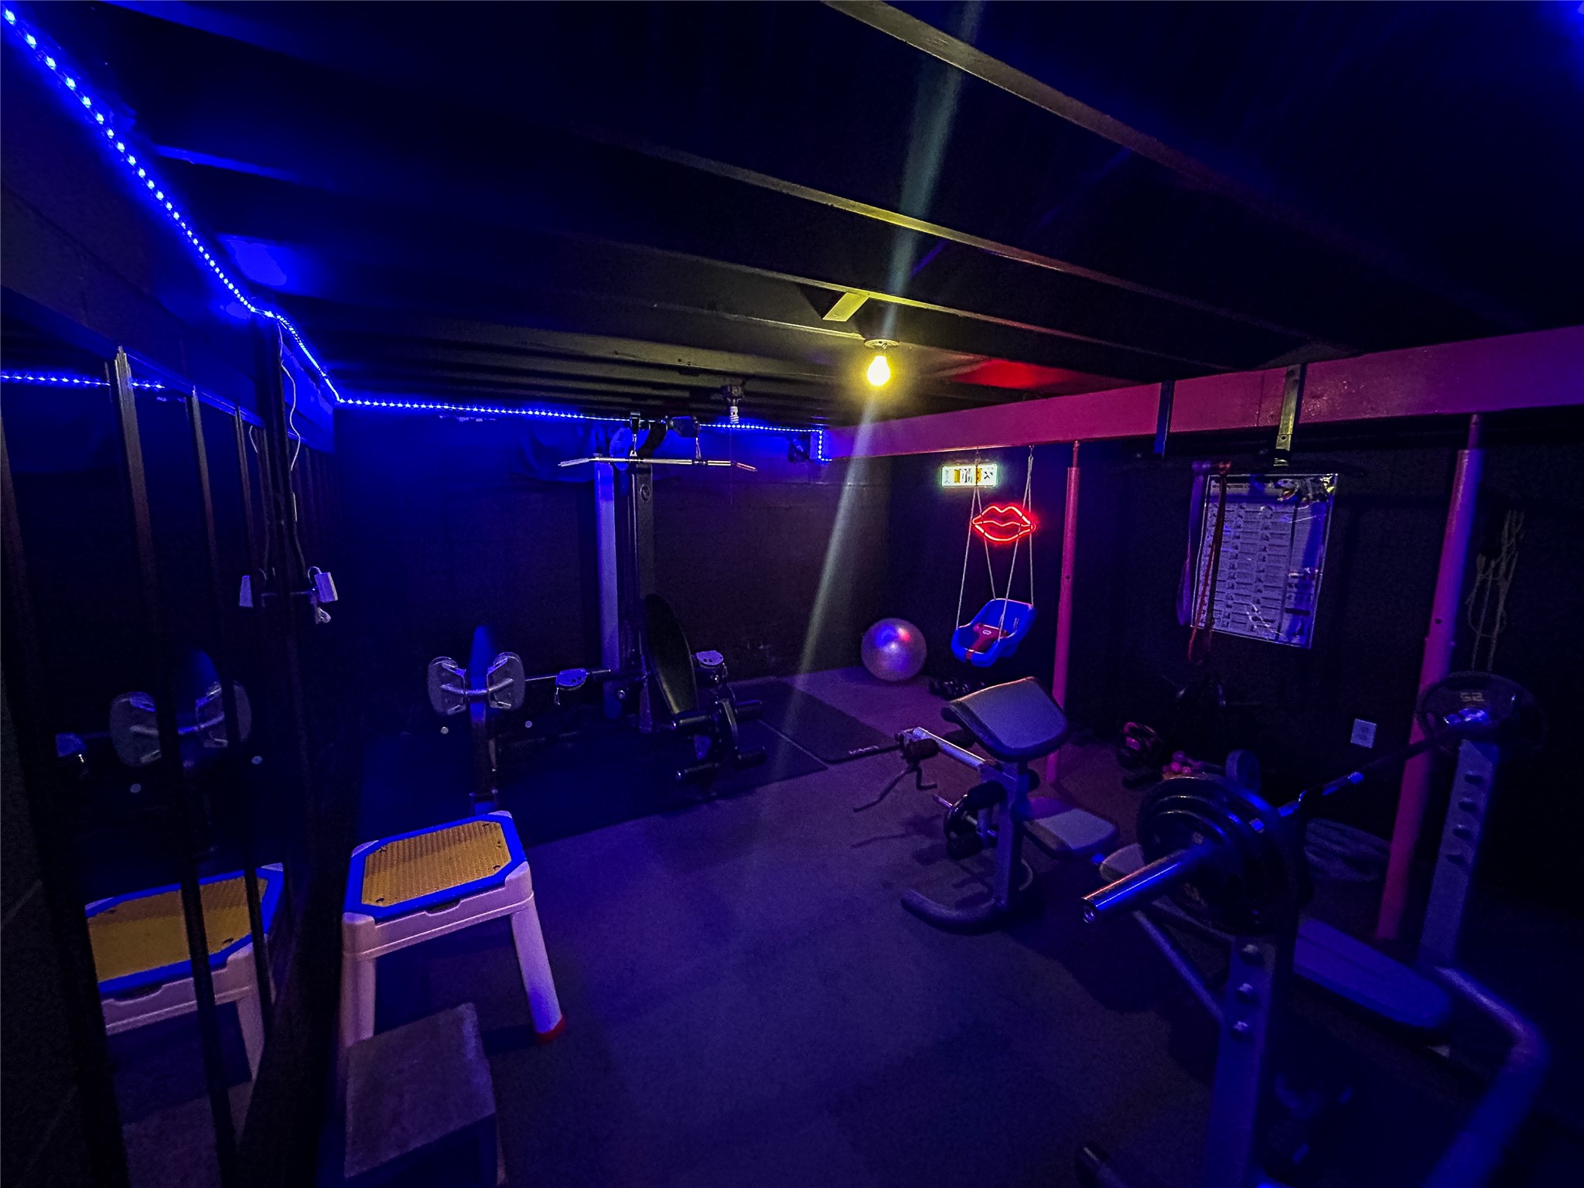
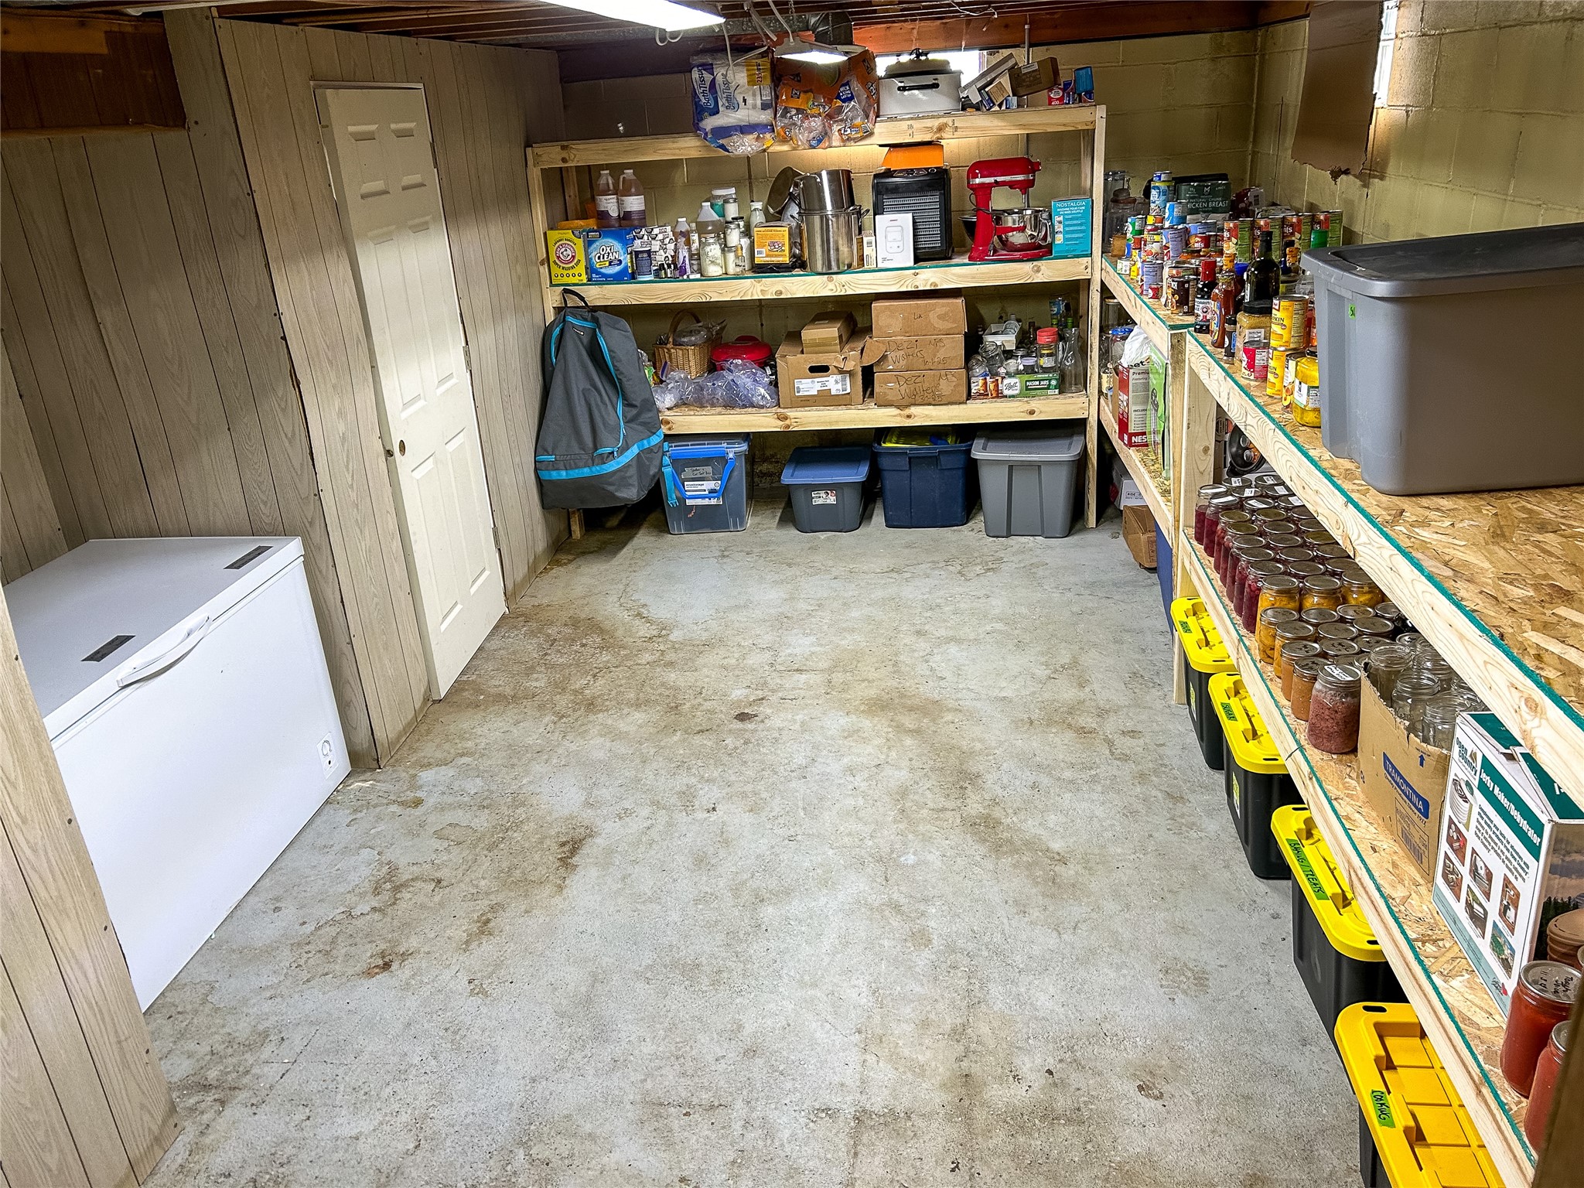
- Basement: Full
- Building Area Total: 1,320 SqFt
- Cooling: Central Air
- Electric: Circuit Breakers
- Fireplace: Electric
- Foundation: Block
- Heating: Forced Air
- Levels: One and One Half
- Living Area: 1,320 SqFt
- Rooms Total: 9
- Windows: Window Coverings
Rooms
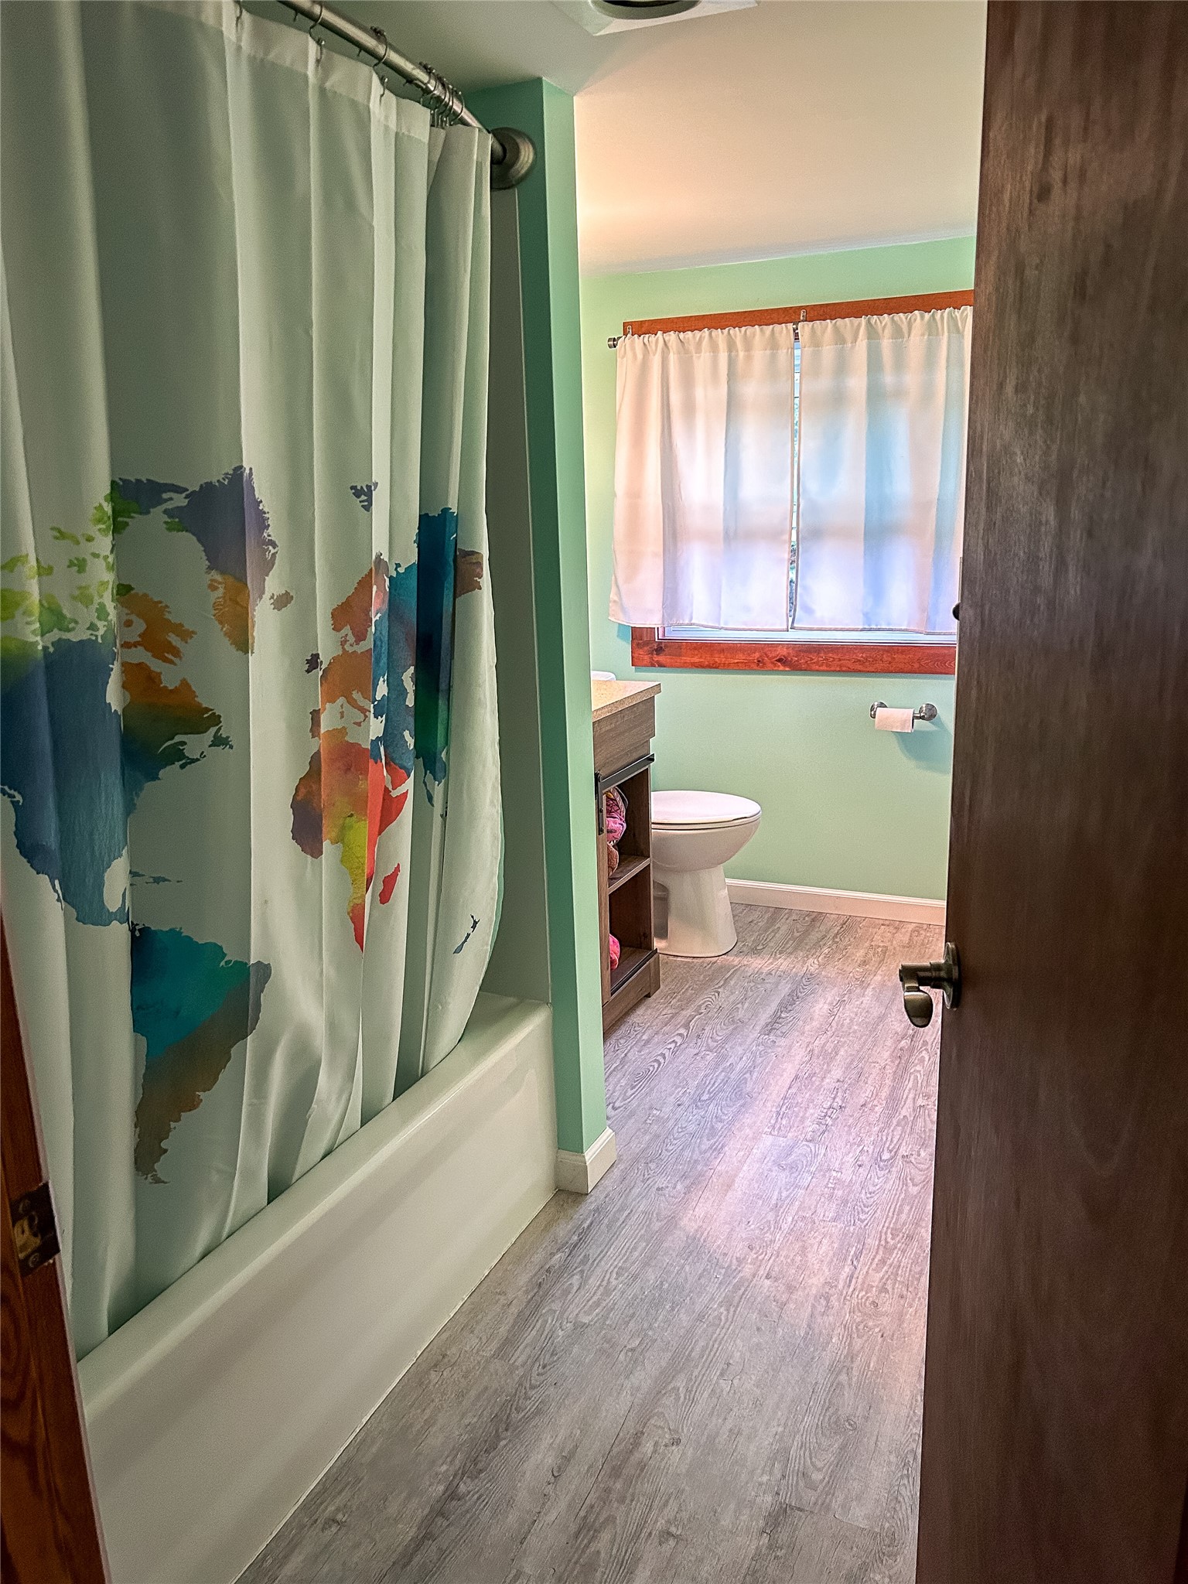
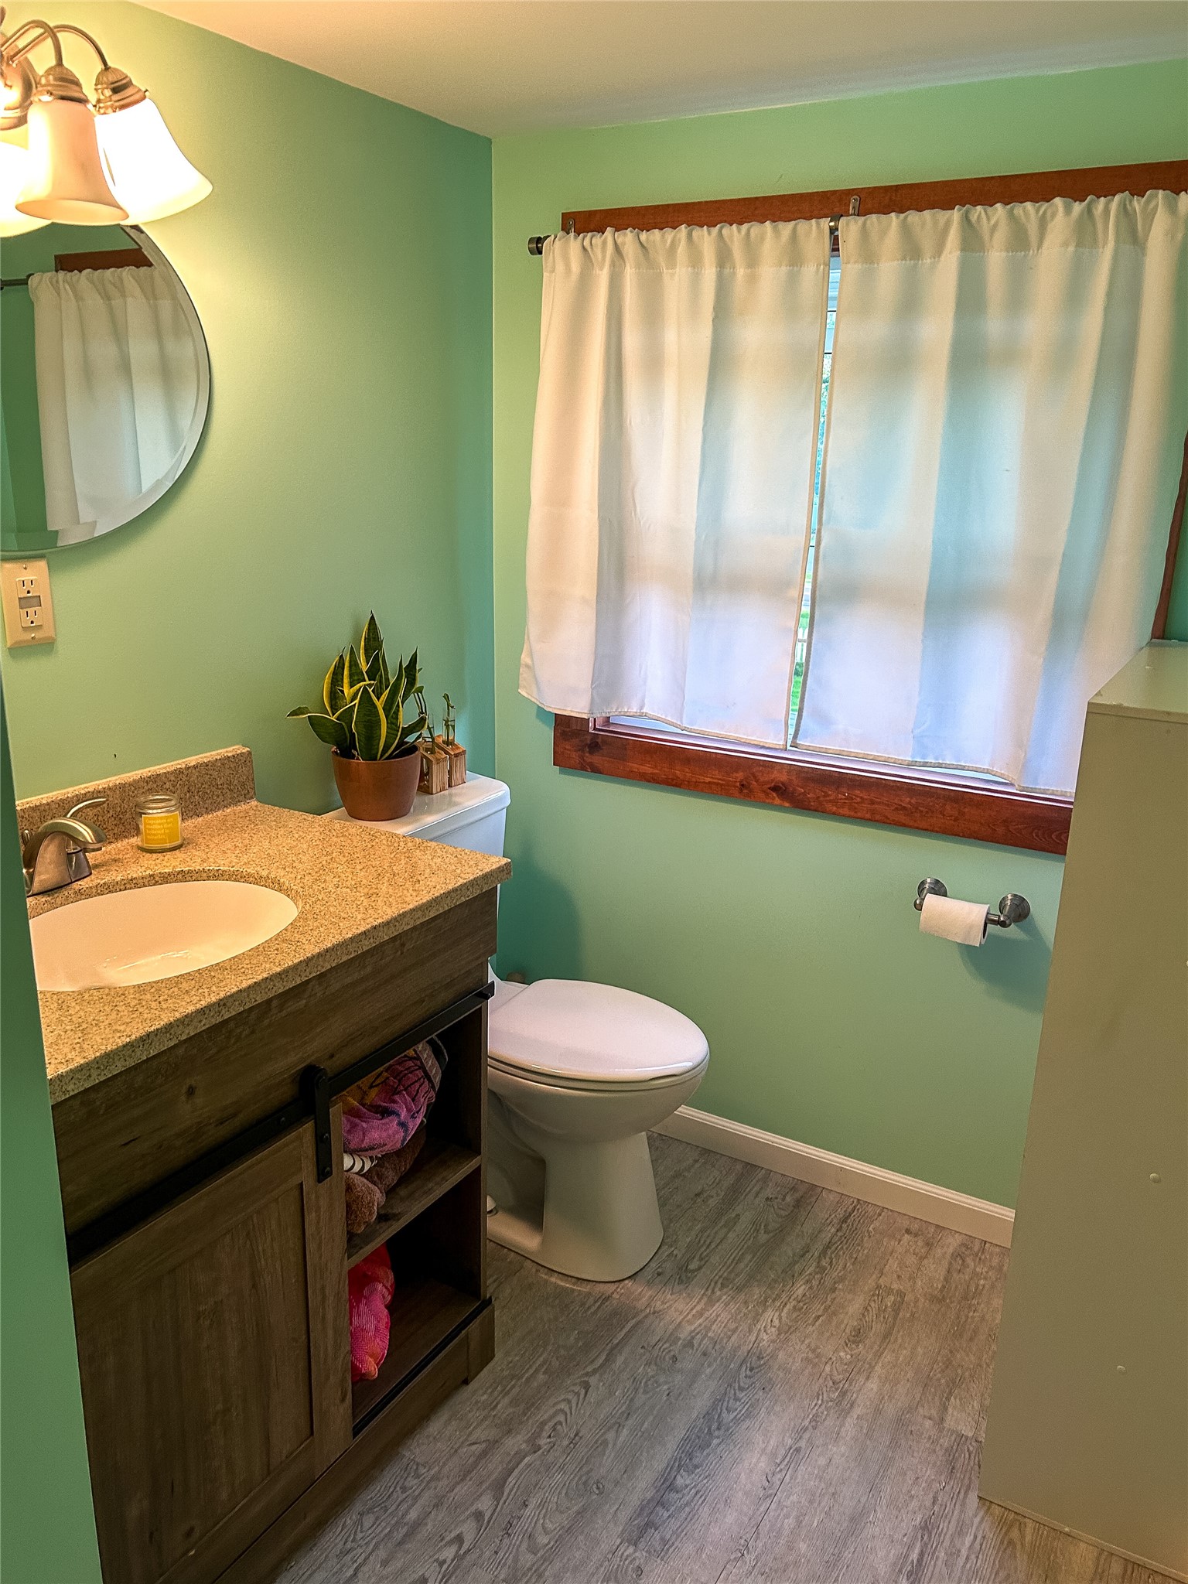
- Bathroom #1: 7' x 5', Simulated Wood, Plank, Upper Level
- Bathroom #2: 8' x 4', Simulated Wood, Plank, Lower Level
- Bedroom #1: 11' x 17', Simulated Wood, Plank, Upper Level
- Bedroom #2: 10' x 13', Simulated Wood, Plank, Upper Level
- Bedroom #3: 11' x 9', Simulated Wood, Plank, Main Level
- Bedroom #4: 11' x 12', Wood, Main Level
- Dining Room: 11' x 9', Wood, Main Level
- Kitchen: 10' x 7', Simulated Wood, Plank, Main Level
- Living Room: 12' x 16', Wood, Main Level
Exterior Features
- Construction: Vinyl Siding
- Covered Spaces: 2
- Exterior Features: Fence
- Fencing: Wood, Yard Fenced
- Garage: 2 Car, Detached
- Lot Size: 34 Acres
- Parking: Driveway, Detached, Garage, Gravel, Garage Door Opener
- Patio Features: Concrete, Patio
- Sewer: Septic Tank
- Style: One and One Half Story
- Water Source: Well
Property Details
- 2025 Taxes: $1,794
- County: Rusk
- Other Structures: Barn(s), Outbuilding, Other, See Remarks
- Property Subtype: Single Family Residence
- School District: Ladysmith
- Status: Active
- Township: Town of Flambeau
- Year Built: 1960
- Zoning: Agricultural, Forestry, Residential
- Listing Office: Chippewa Valley Real Estate, LLC
- Last Update: September 15th @ 4:12 PM
