
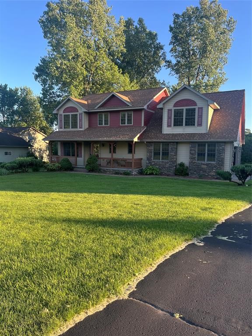
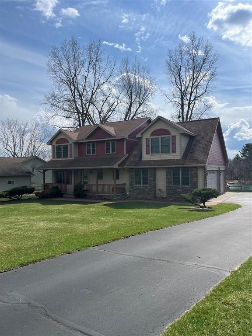
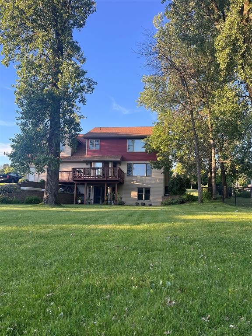
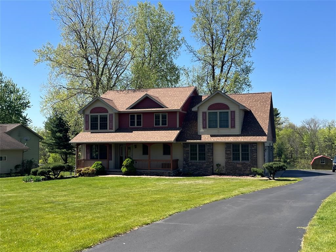
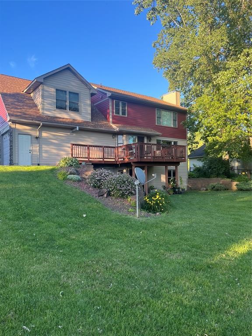
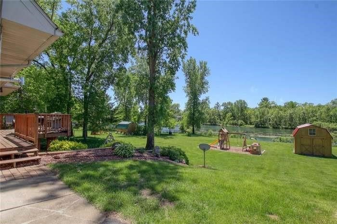
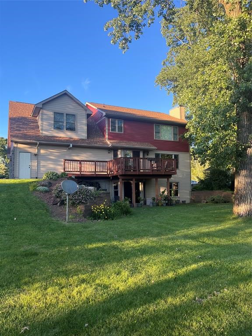
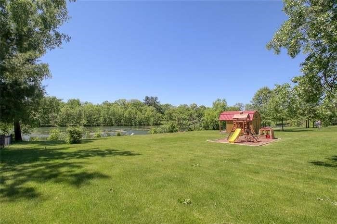
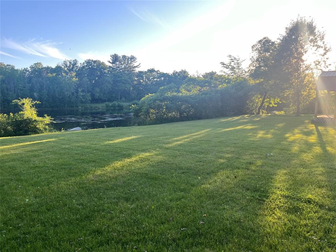
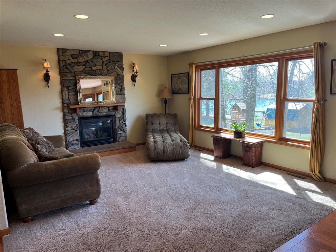
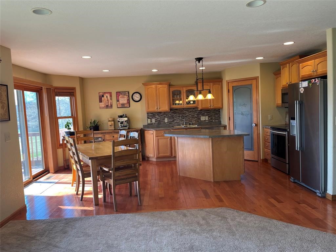
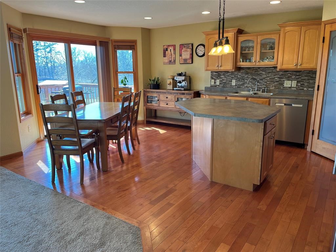
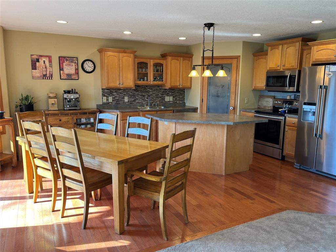
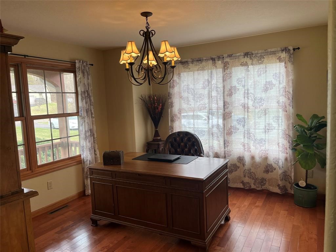
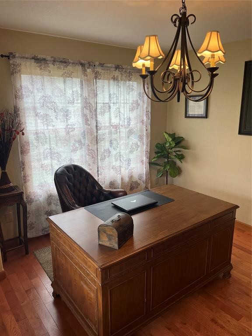
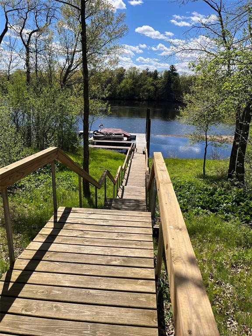
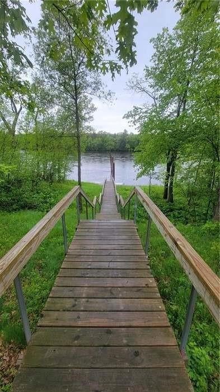
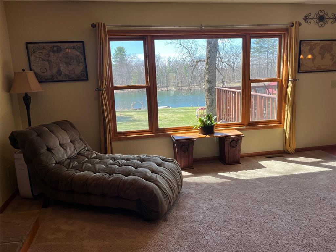
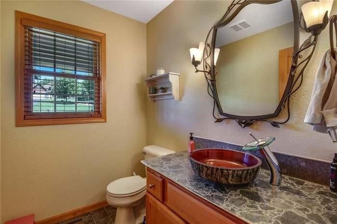
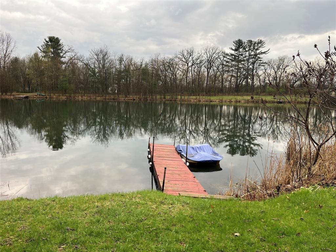
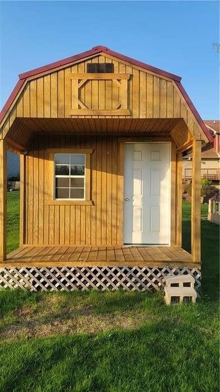
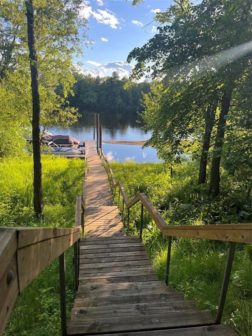
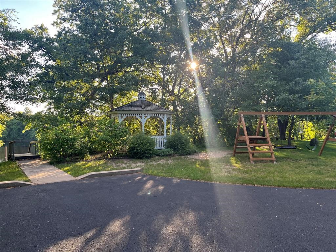
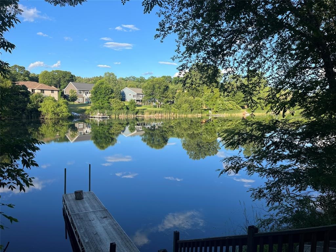
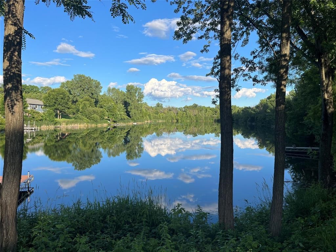
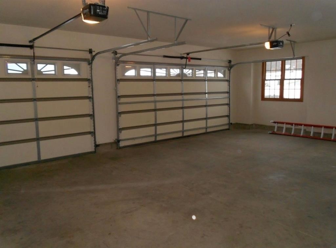
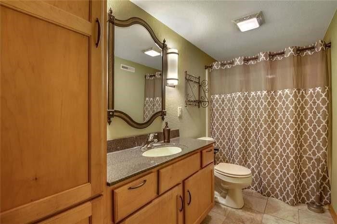
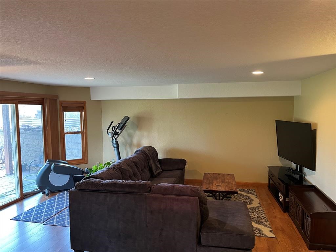
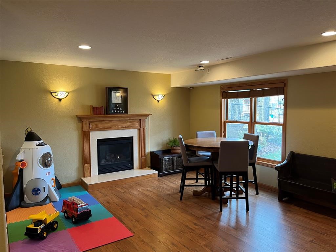
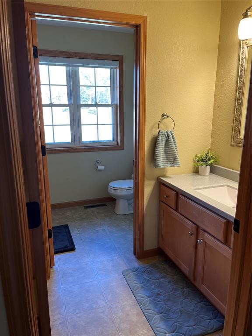
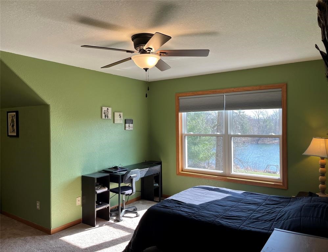
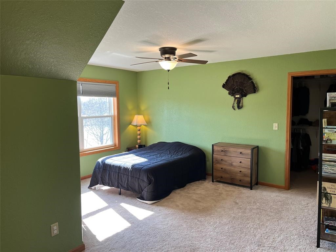
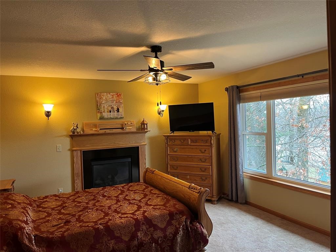
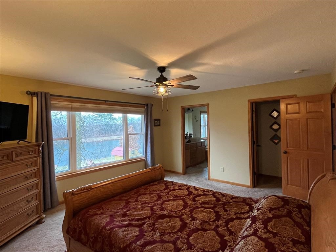
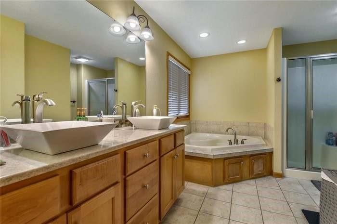
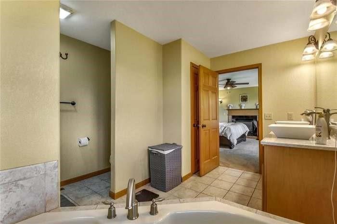
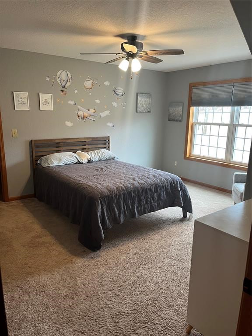
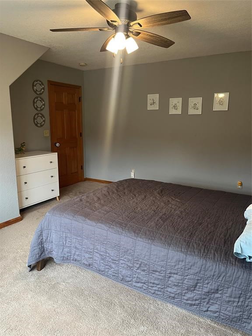
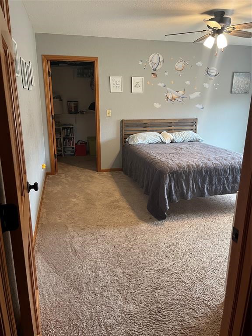
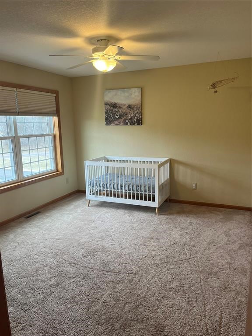
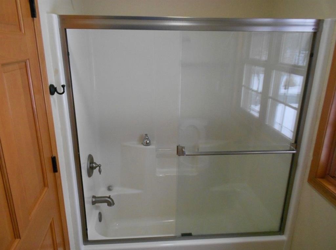
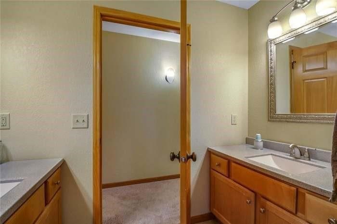
LAKE LIFE, SUNSETS & SPACIOUS LIVING. MOTIVATED SELLER! Your own slice of waterfront paradise awaits! Tucked into a peaceful, sought-after family neighborhood, this spacious 4-bedroom, 3.5-bath home sits on a beautiful private, spring-fed 8-acre lake with stunning western-facing sunsets. Plus enjoy shared access to the Chippewa River with docks and pavilion. Enjoy morning coffee on the deck, summer swims, fishing, evenings watching the sun set over the water, and ice skating right behind your house. With a walkout lower level and a generous backyard, there’s room to relax, entertain, and make memories. Inside, you’ll find an open-concept kitchen and living area, walk-in closets in all four bedrooms, main-floor laundry, a flexible office or dining room, three gas fireplaces, and an attached heated, insulated 3-car garage. BIG UPDATES: New furnace (2025), new roof (2026), and some new windows (2026)! Garden shed, paddle boat, and playground included. Private lake living with private river access is a rare find—come see what makes this home special! Motivated seller—schedule your showing today!
Interior Features
- Above Grade Finished Area: 2,587 SqFt
- Appliances Included: Dishwasher, Electric Water Heater, Microwave, Oven, Range, Refrigerator, Range Hood
- Basement: Full, Partially Finished, Walk-Out Access
- Below Grade Finished Area: 504 SqFt
- Building Area Total: 3,091 SqFt
- Cooling: Central Air
- Electric: Circuit Breakers
- Fireplace: Gas Log
- Foundation: Poured
- Heating: Forced Air
- Interior Features: Ceiling Fan(s)
- Levels: Two
- Living Area: 3,091 SqFt
- Rooms Total: 13
- Windows: Window Coverings
Rooms
- Bathroom #1: 5' x 7', Tile, Main Level
- Bathroom #2: 8' x 8', Tile, Upper Level
- Bathroom #3: 9' x 13', Tile, Upper Level
- Bathroom #4: 5' x 12', Tile, Lower Level
- Bedroom #1: 11' x 15', Carpet, Upper Level
- Bedroom #2: 11' x 12', Carpet, Upper Level
- Bedroom #3: 14' x 16', Carpet, Upper Level
- Bedroom #4: 11' x 15', Carpet, Upper Level
- Dining Area: 12' x 12', Wood, Main Level
- Family Room: 16' x 28', Laminate, Lower Level
- Kitchen: 13' x 20', Wood, Main Level
- Laundry Room: 8' x 14', Laminate, Main Level
- Living Room: 16' x 17', Carpet, Main Level
Exterior Features
- Construction: Brick, Cement Siding, Stone
- Covered Spaces: 2
- Exterior Features: Irrigation Sprinklers, Play Structure
- Garage: 2 Car, Attached
- Lake/River Name: Rooney
- Lot Size: 0.74 Acres
- Parking: Asphalt, Attached, Driveway, Garage, Garage Door Opener
- Patio Features: Concrete, Deck, Open, Patio, Porch
- Sewer: Septic Tank
- Stories: 2
- Style: Two Story
- Water Source: Well
- Waterfront: Lake
- Waterfront Length: 100 Ft
Property Details
- 2025 Taxes: $5,055
- Association: Yes
- Association Fee: $60/Year
- County: Chippewa
- Other Structures: Shed(s)
- Possession: Close of Escrow
- Property Subtype: Single Family Residence
- School District: Chippewa Falls Area Unified
- Status: Active
- Subdivision: Bridgeport
- Township: Village of Lake Hallie
- Year Built: 2005
- Zoning: Residential
- Listing Office: Investment Real Estate
- Last Update: October 27th @ 8:49 PM
