
Open HouseSaturday, September 19, 2026 | 10:30 AM - 12 PM |
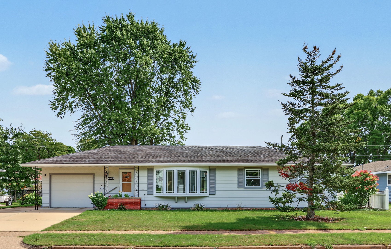
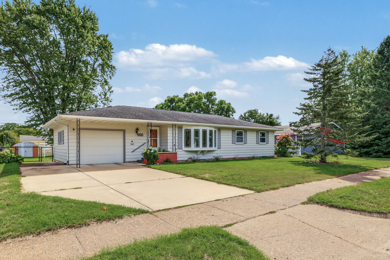
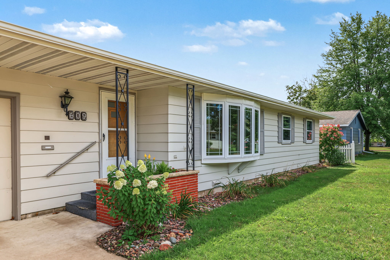
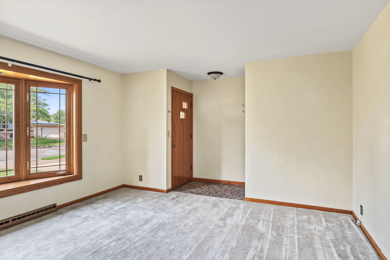
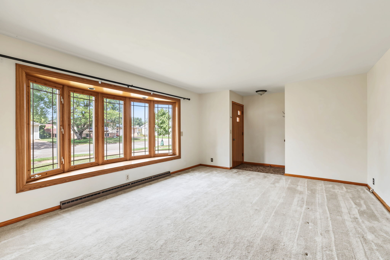
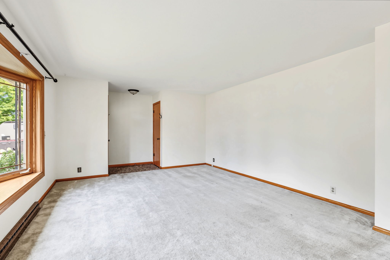
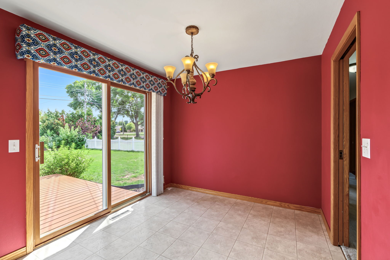
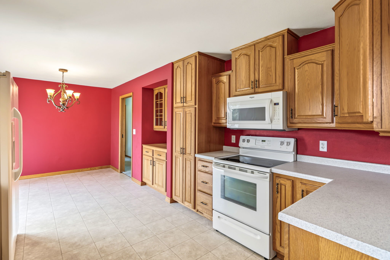
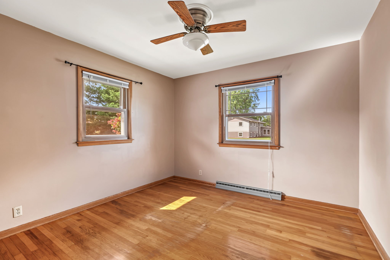
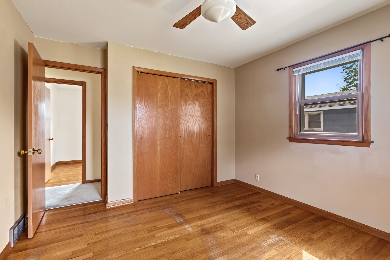
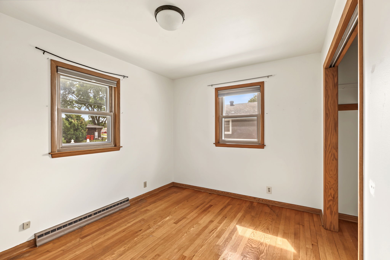
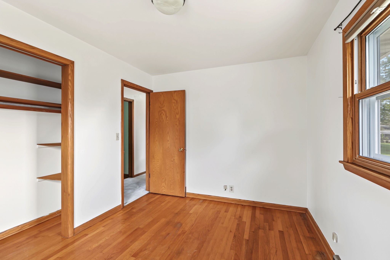
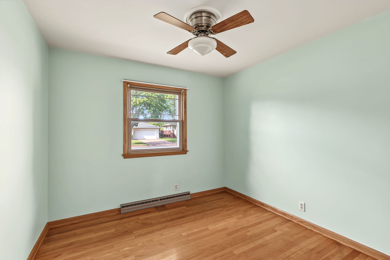
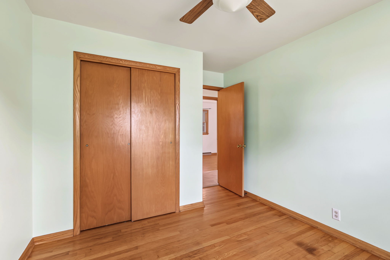
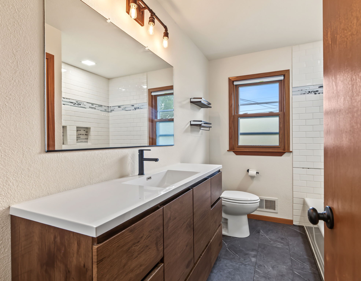
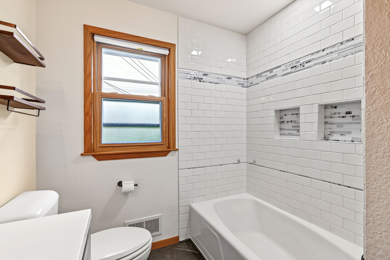
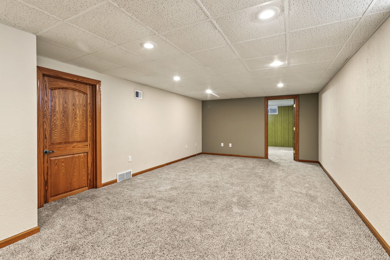
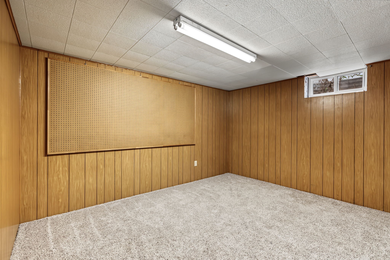
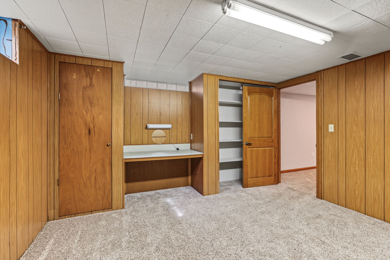
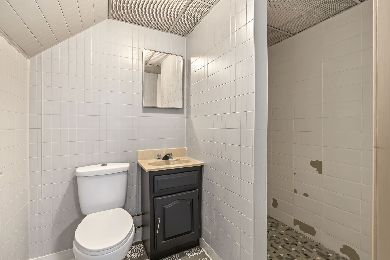
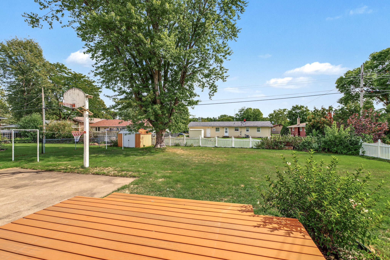
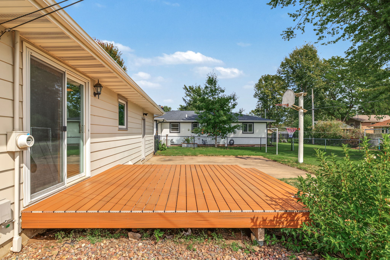
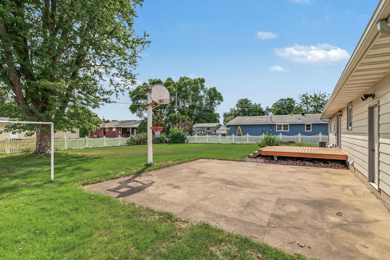
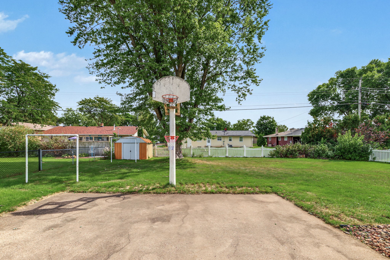
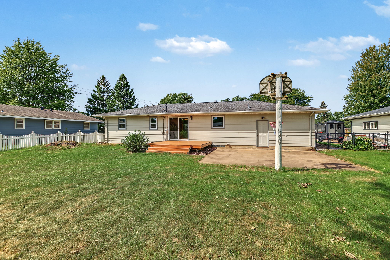
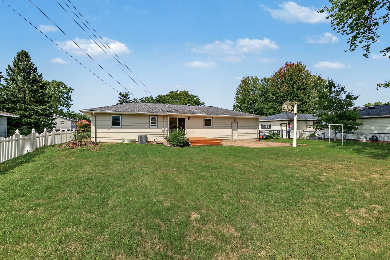
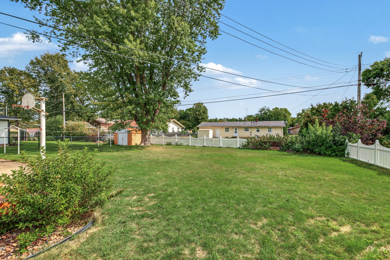
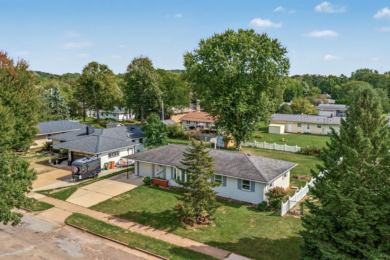
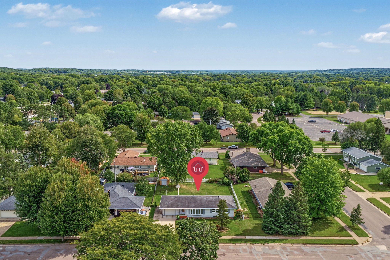
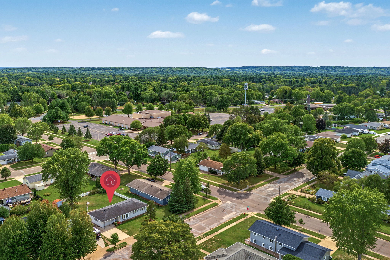
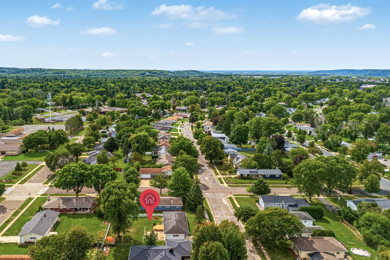
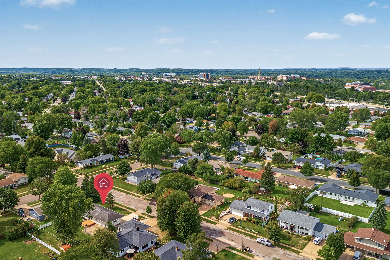
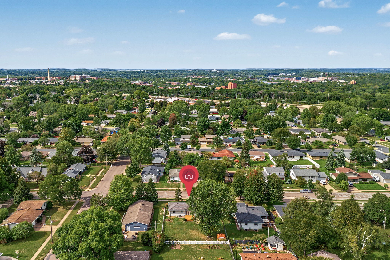
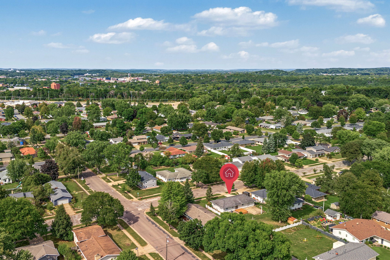
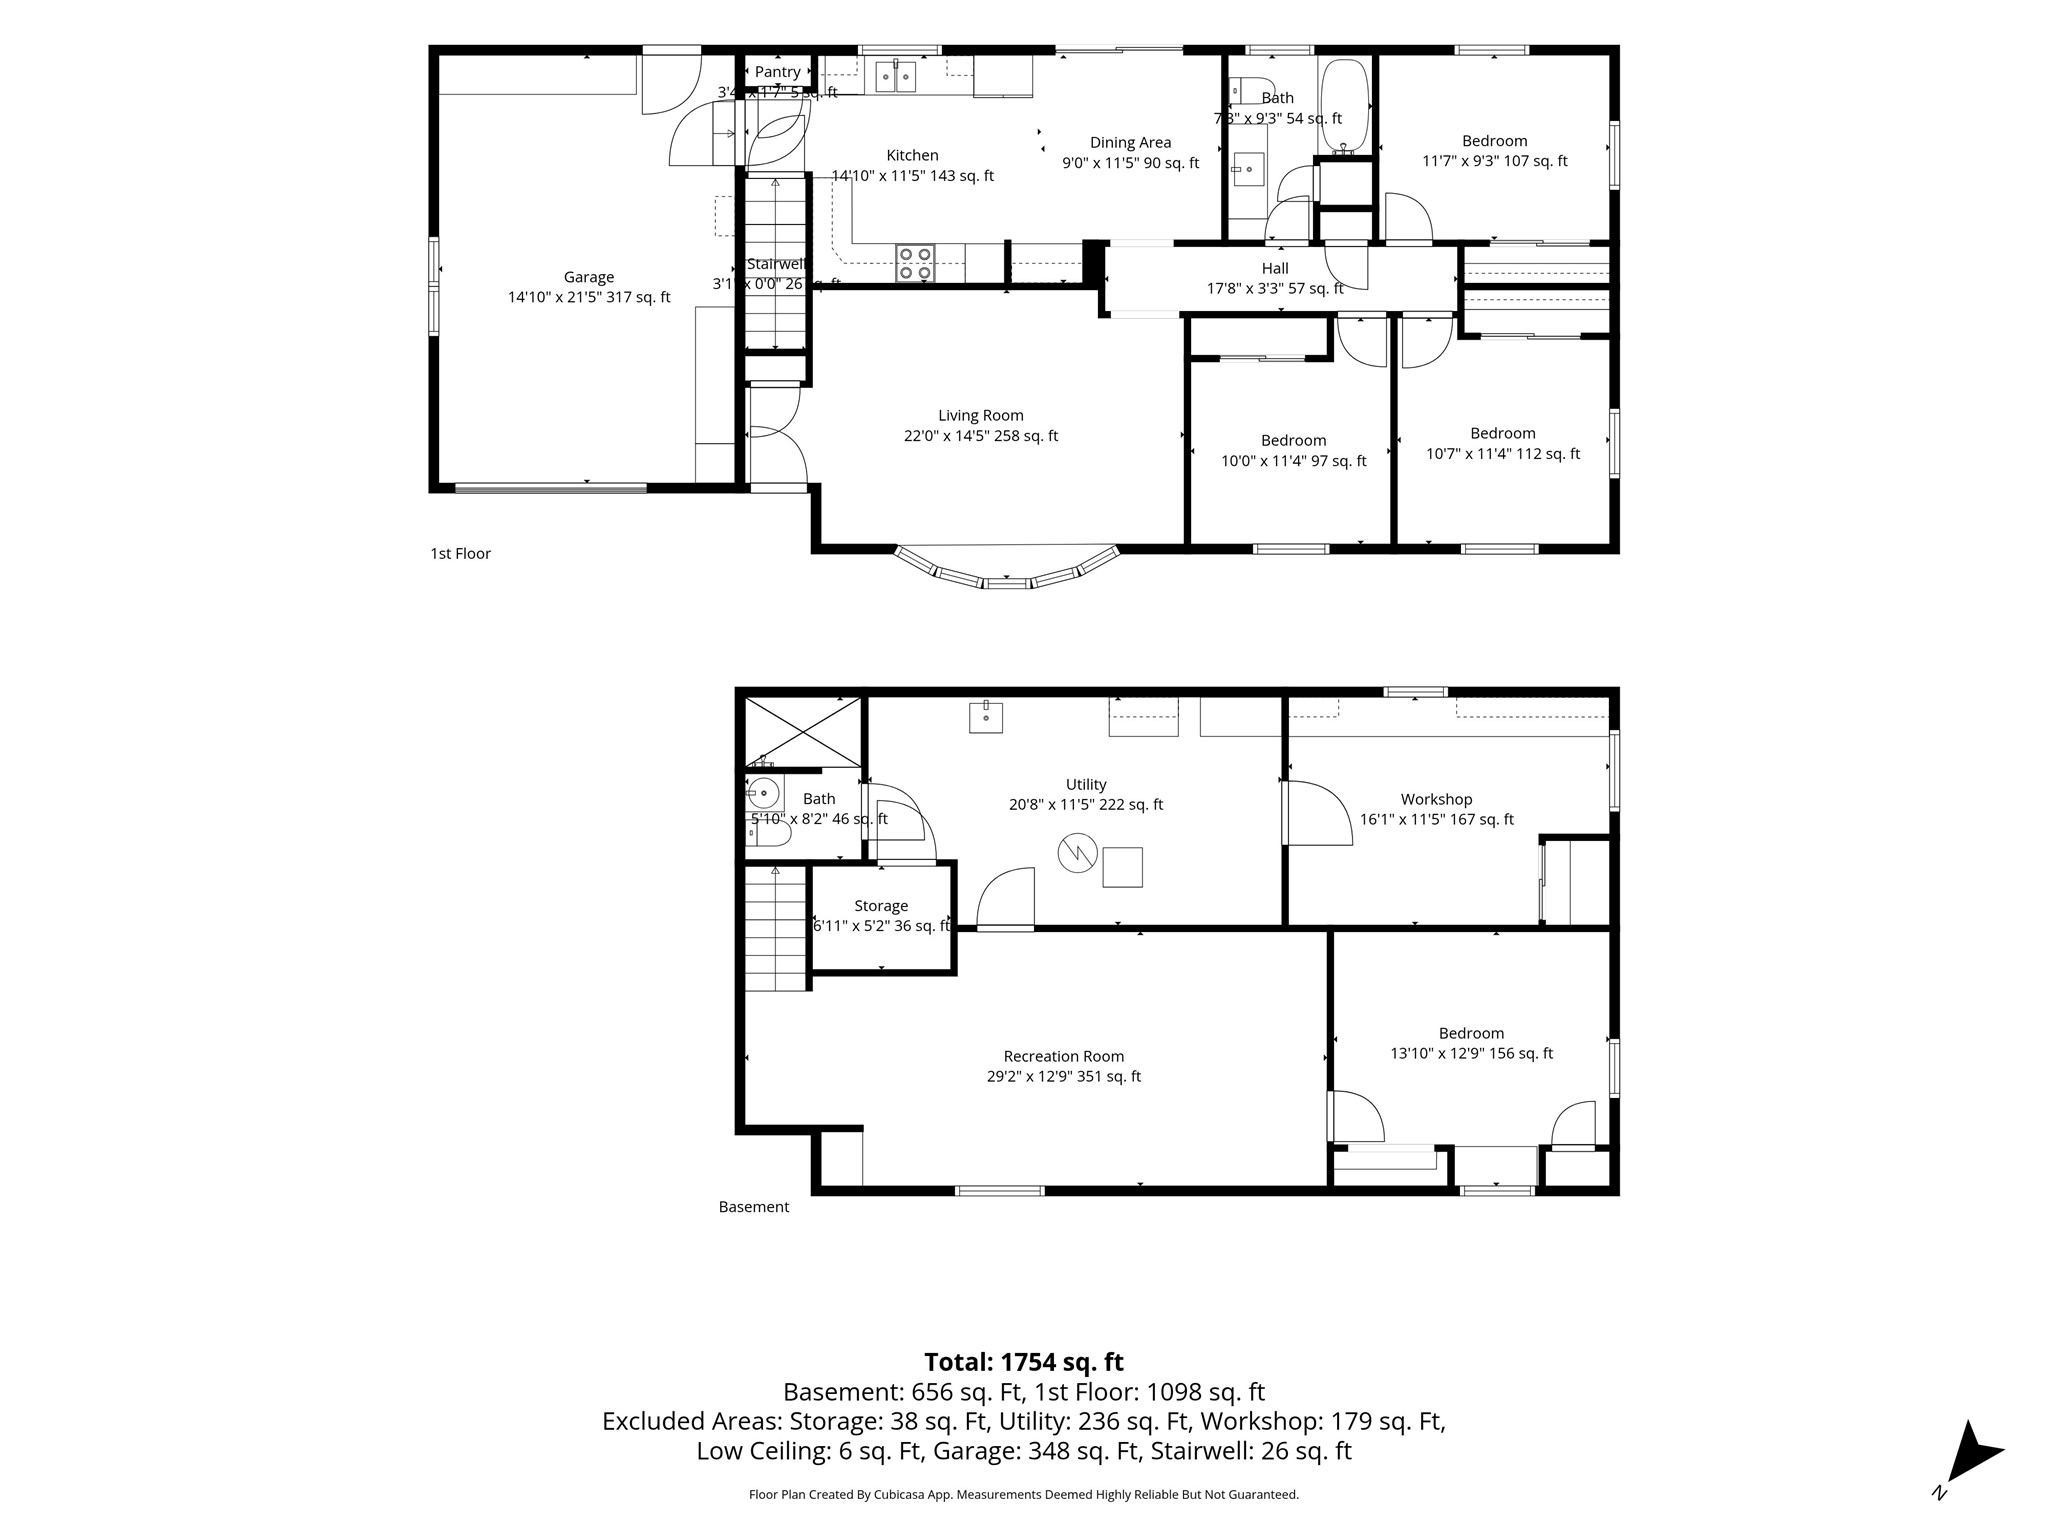
Welcome to 609 E Tyler Avenue, a well-maintained 3-bedroom, 2-bath home in the desirable southside Putnam Heights neighborhood. A large bay window fills the living room with natural light, creating a warm and inviting space. Hardwood floors in the bedrooms add character, while the recently updated main-level bathroom offers modern appeal. The partially finished lower level features a spacious family room and a bonus room ideal for a home office, hobby room, or flex space. Step outside to enjoy a low maintenance composite deck overlooking the fully fenced backyard. This provides a great space for relaxing, entertaining, pets, or outdoor activities. Conveniently located near parks, schools, shopping, and everyday amenities. This move-in-ready home offers comfort, functionality, and a wonderful neighborhood setting.
Interior Features
- Above Grade Finished Area: 1,100 SqFt
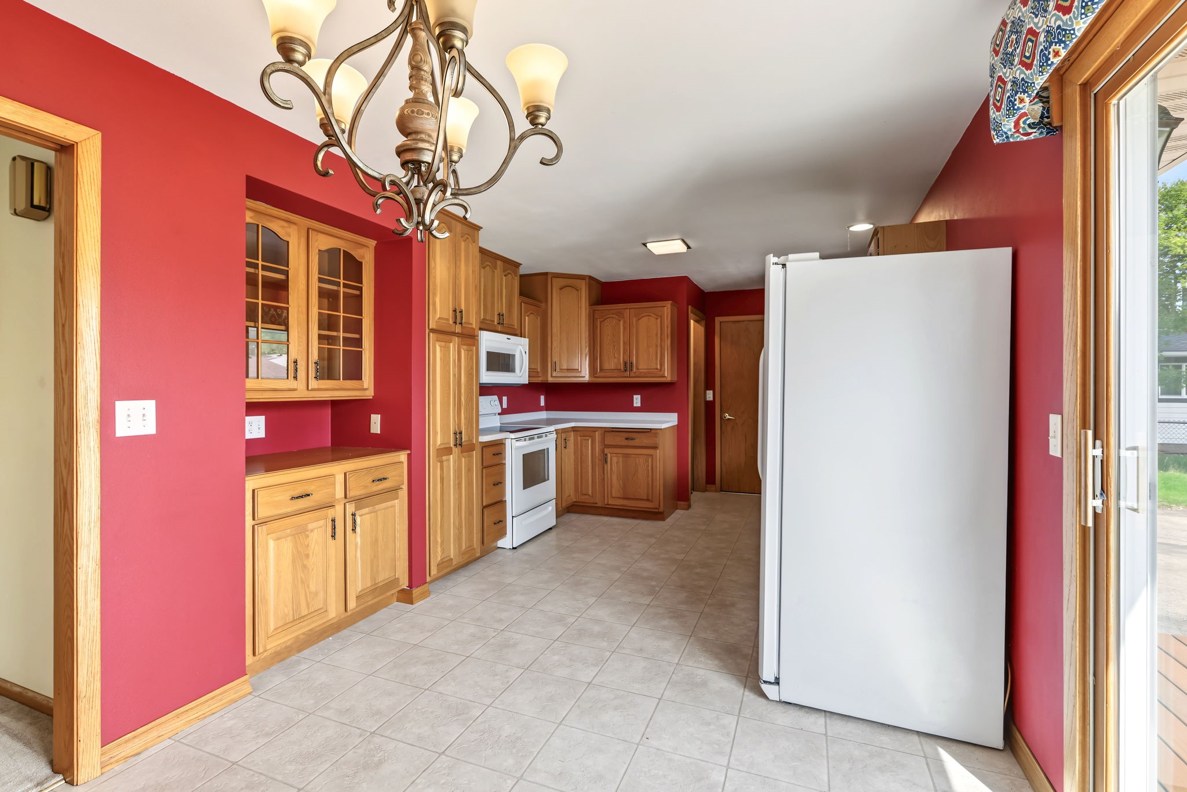
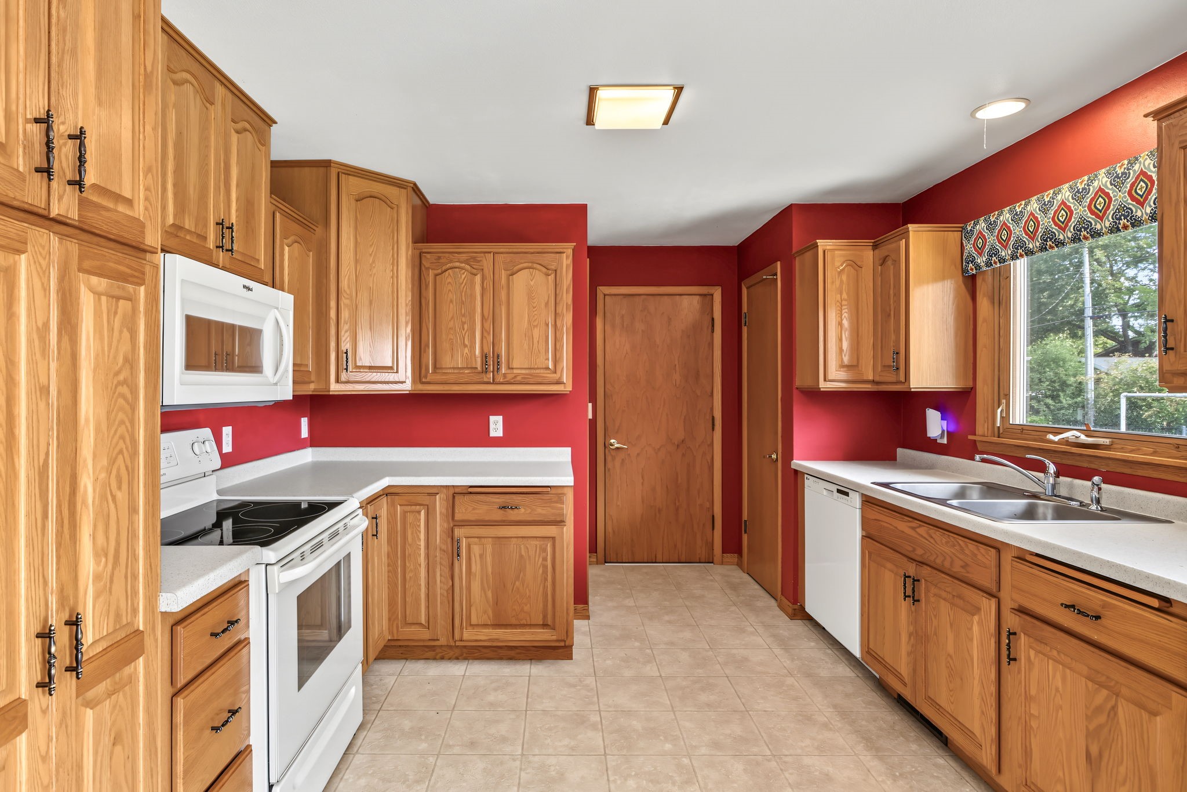
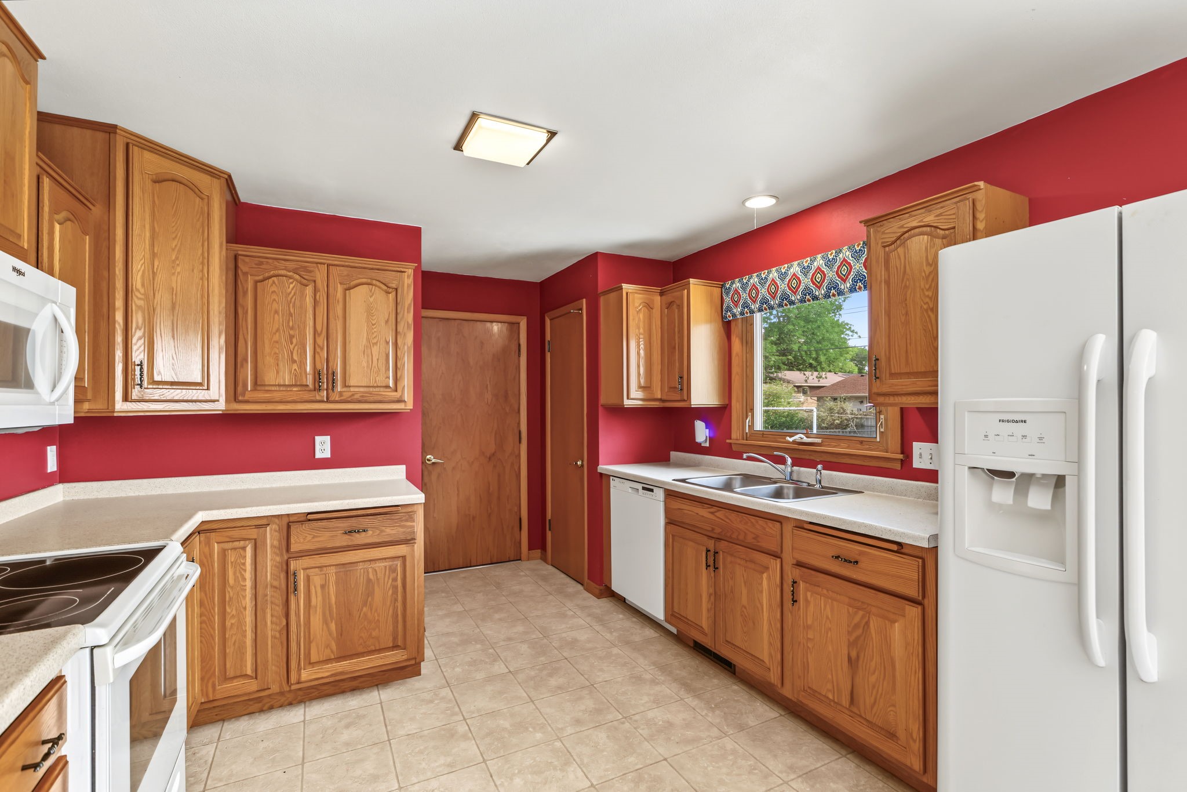
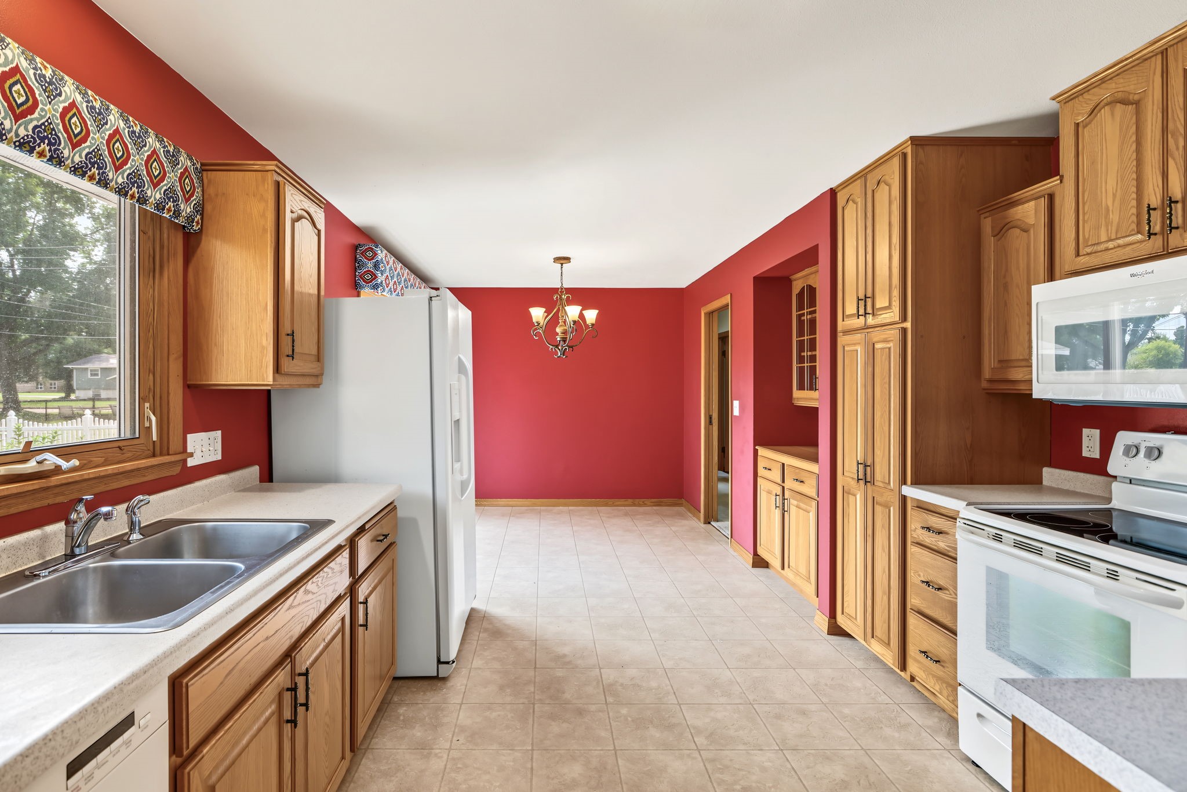
- Appliances Included: Dishwasher, Gas Water Heater, Microwave, Oven, Range, Refrigerator
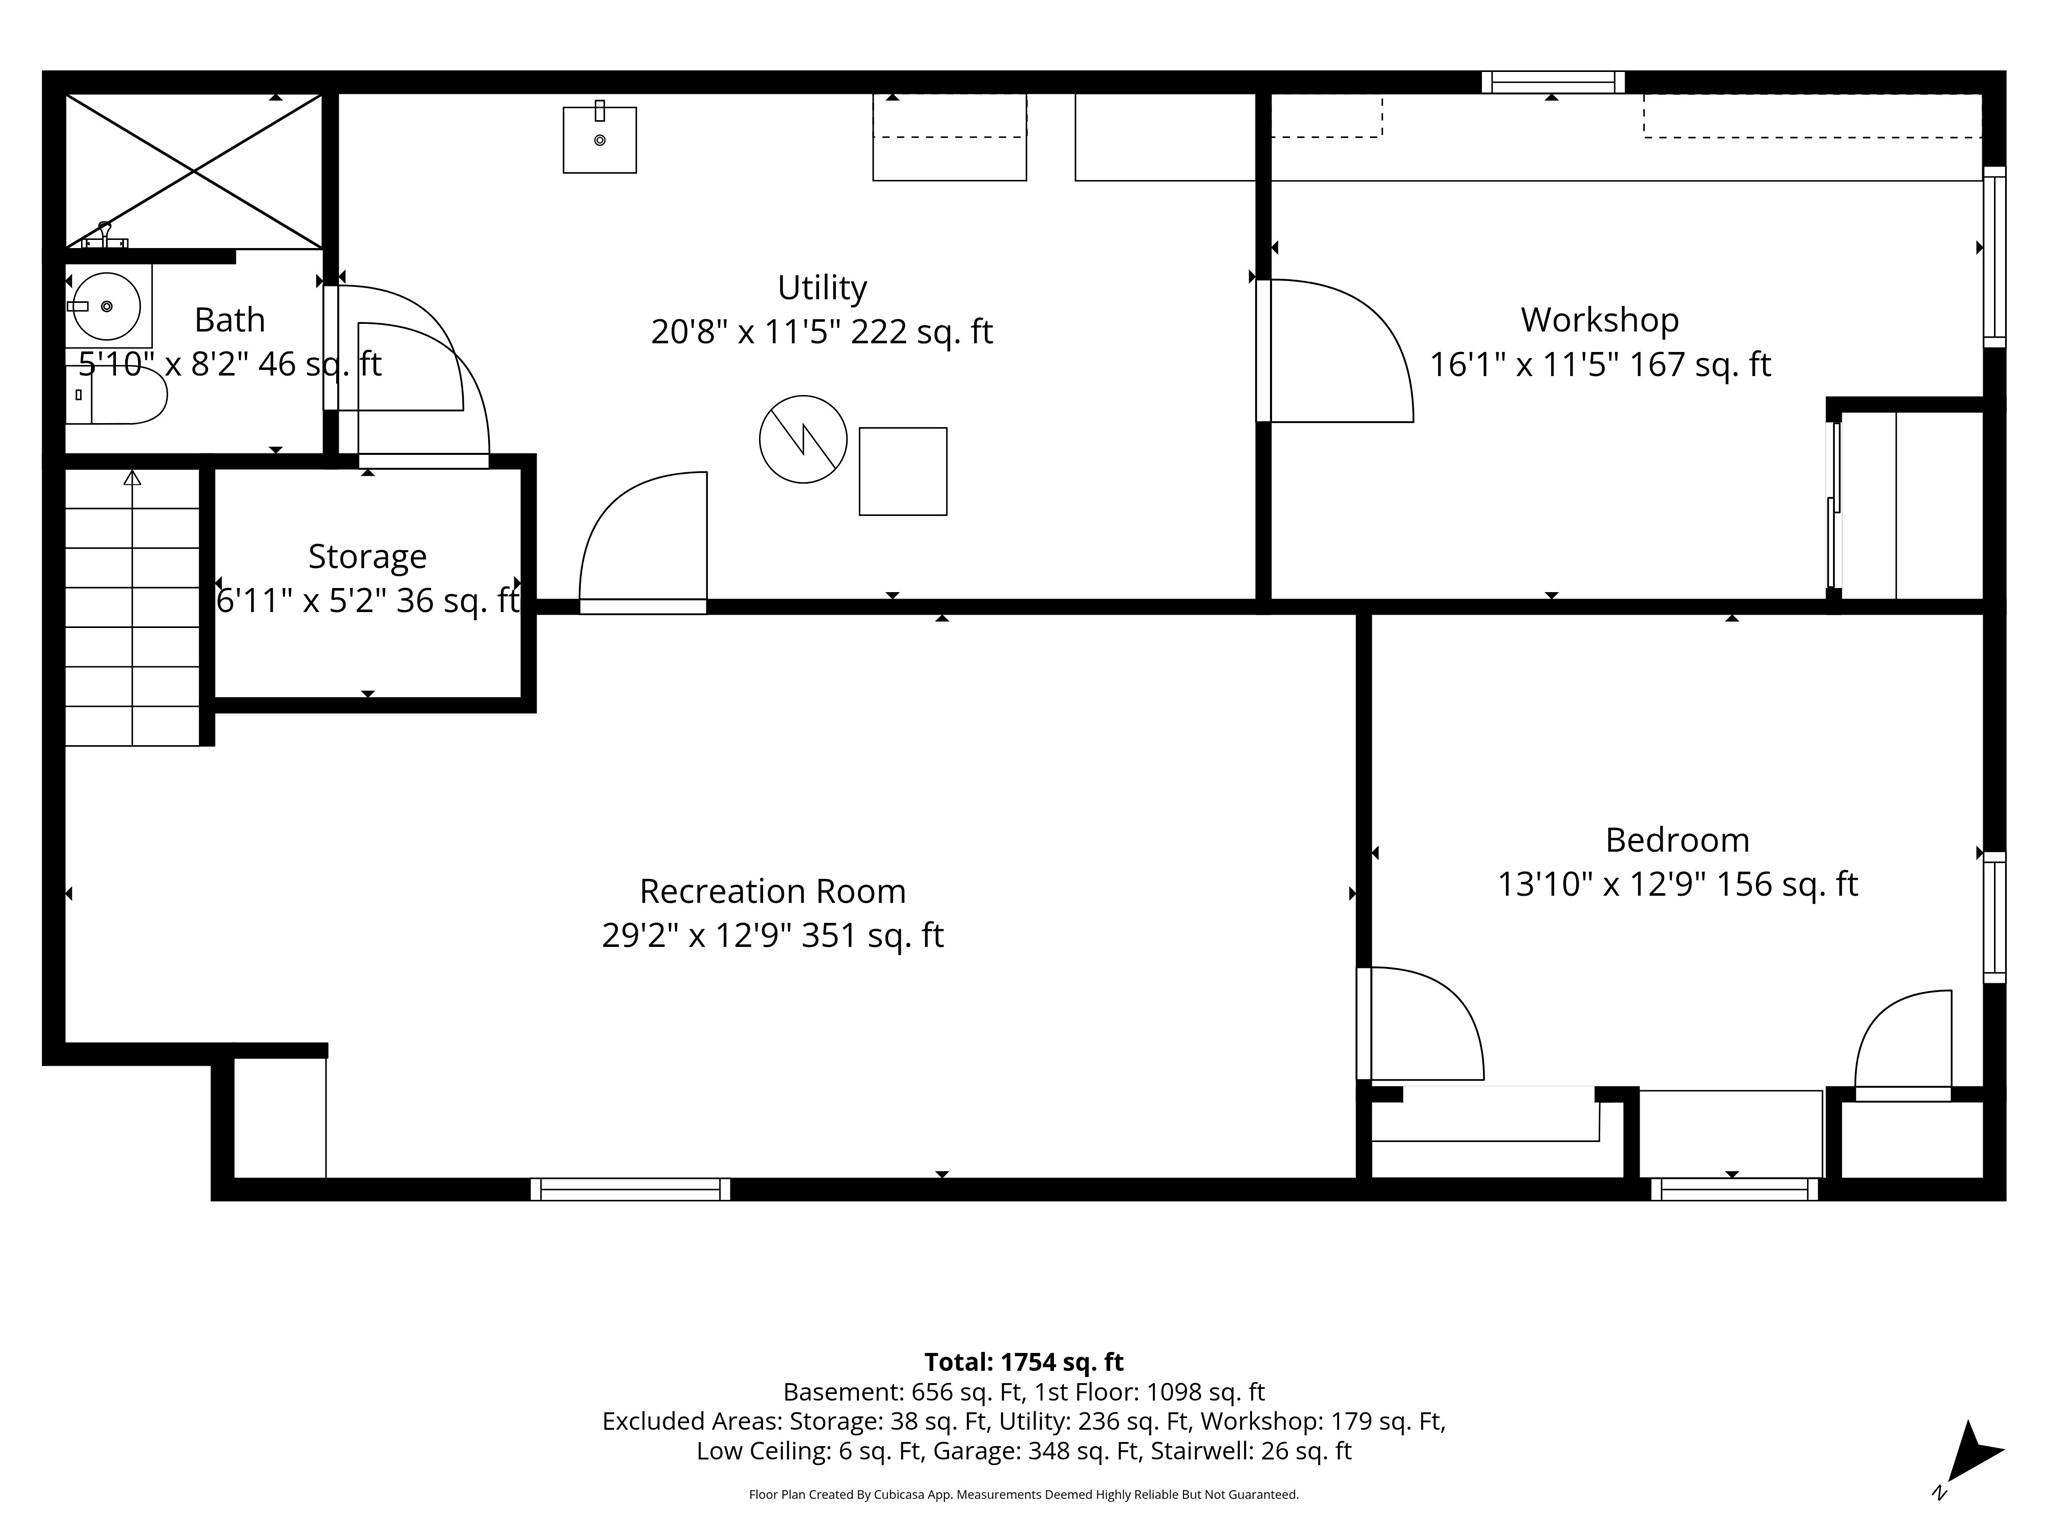
- Basement: Full, Partially Finished
- Below Grade Finished Area: 488 SqFt
- Below Grade Unfinished Area: 407 SqFt
- Building Area Total: 1,995 SqFt
- Cooling: Central Air
- Electric: Circuit Breakers
- Foundation: Block
- Heating: Forced Air
- Interior Features: Ceiling Fan(s)
- Levels: One
- Living Area: 1,588 SqFt
- Rooms Total: 10
Rooms
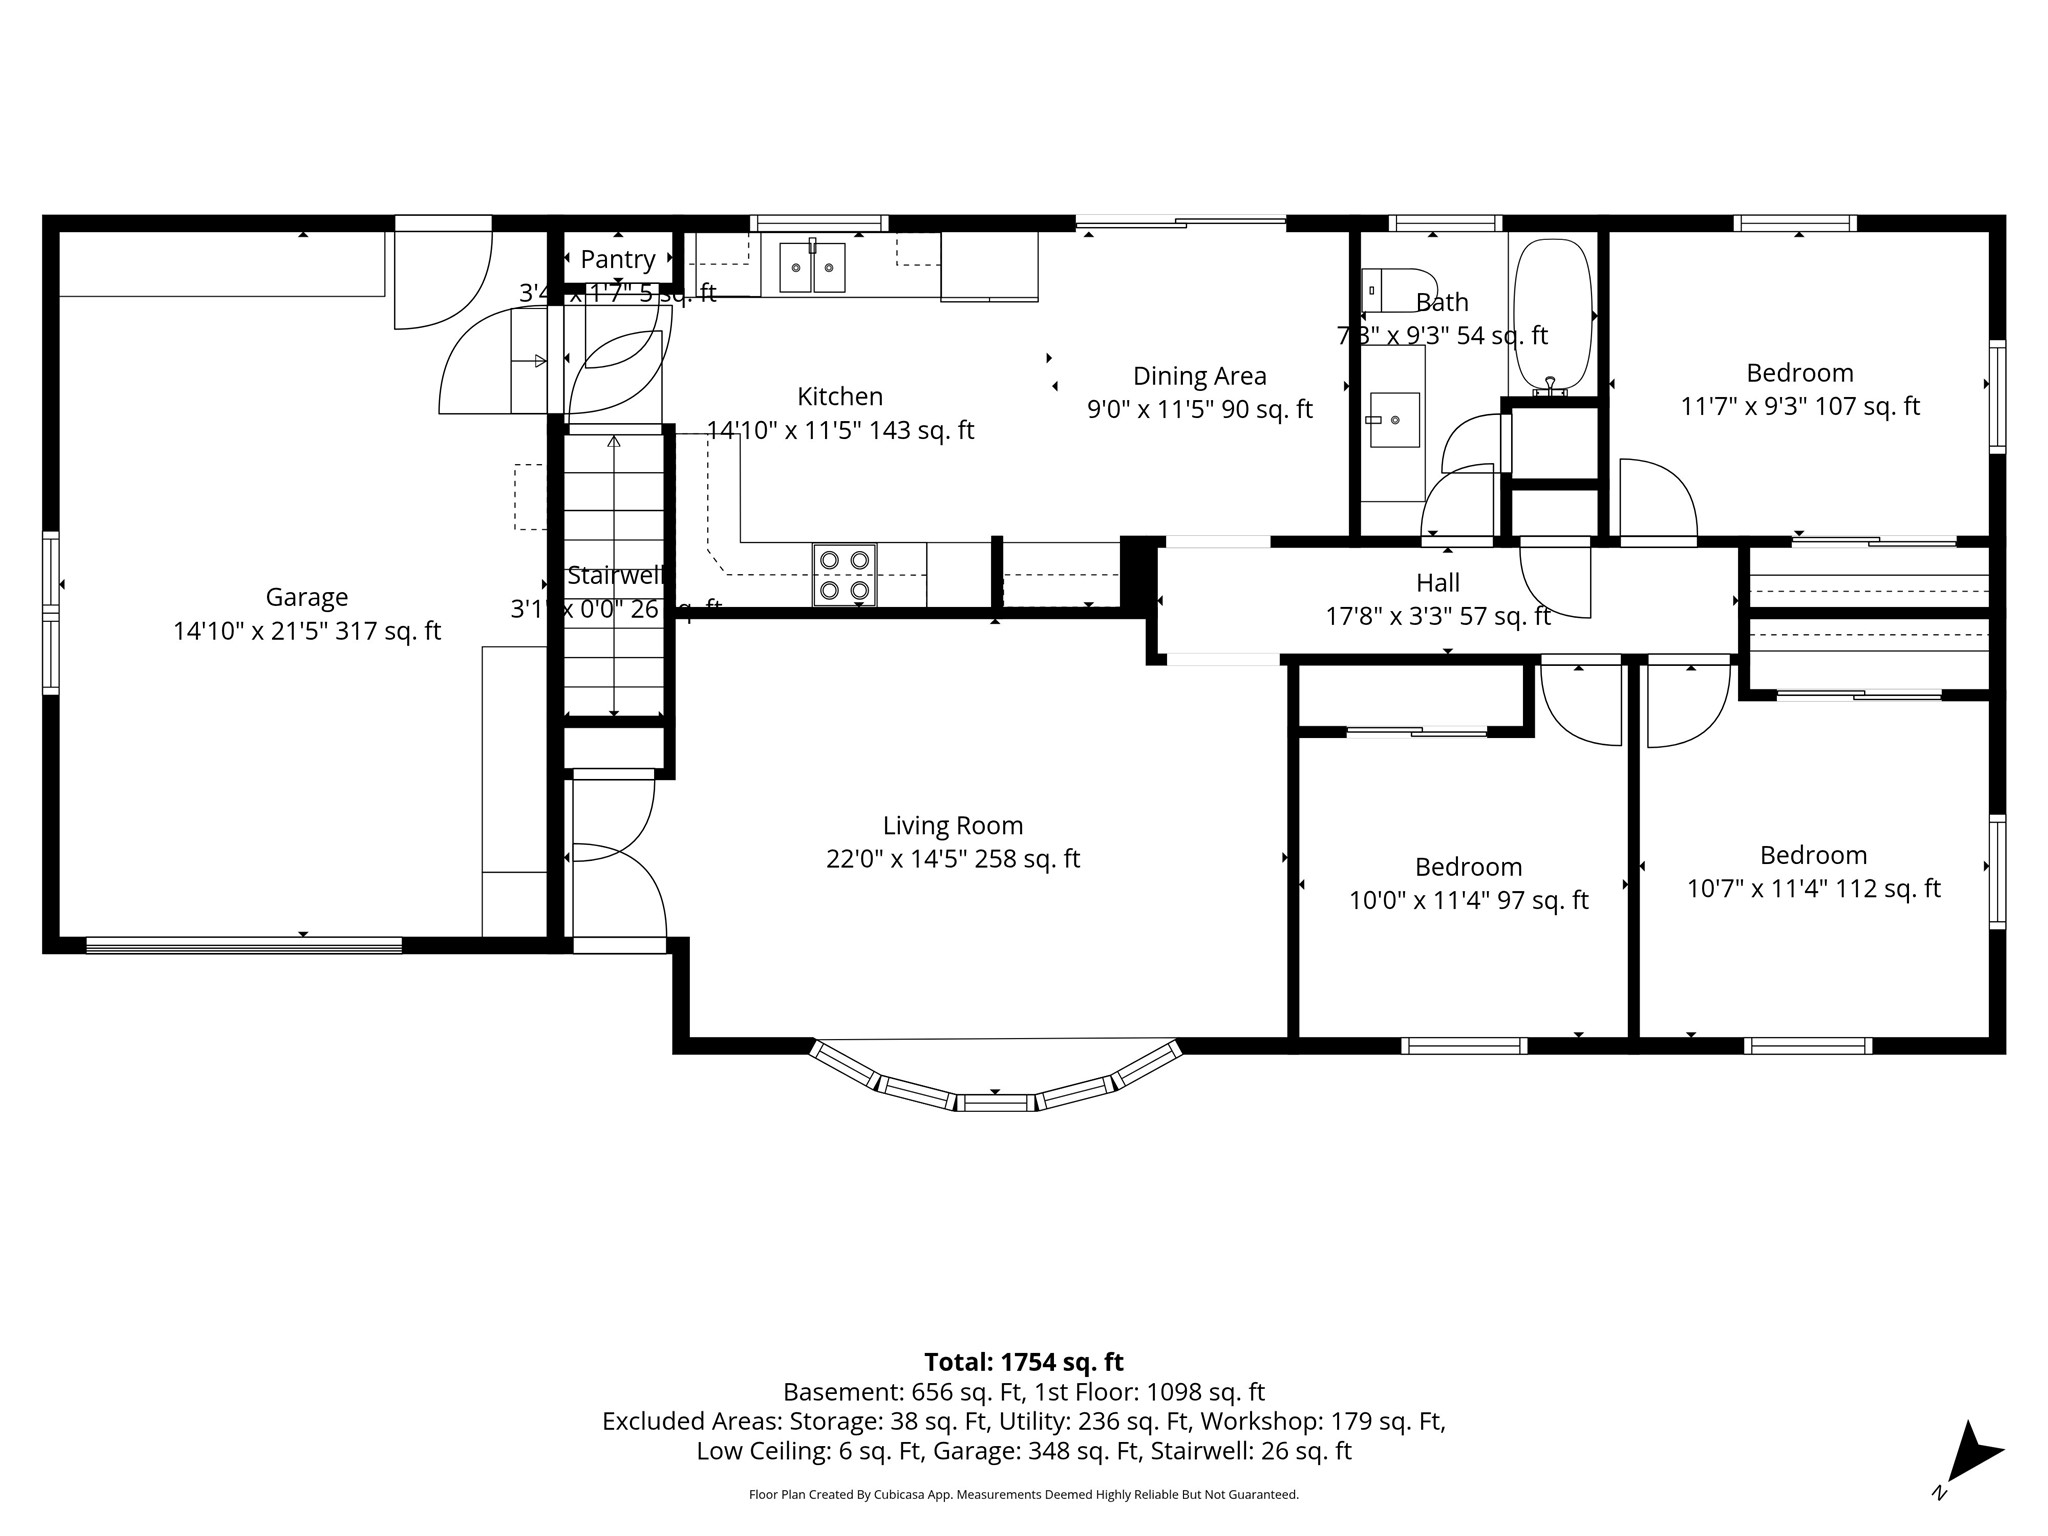
- Bathroom #1: 7' x 6', Concrete, Lower Level
- Bathroom #2: 7' x 9', Tile, Main Level
- Bedroom #1: 11' x 12', Wood, Main Level
- Bedroom #2: 11' x 12', Wood, Main Level
- Bedroom #3: 10' x 12', Wood, Main Level
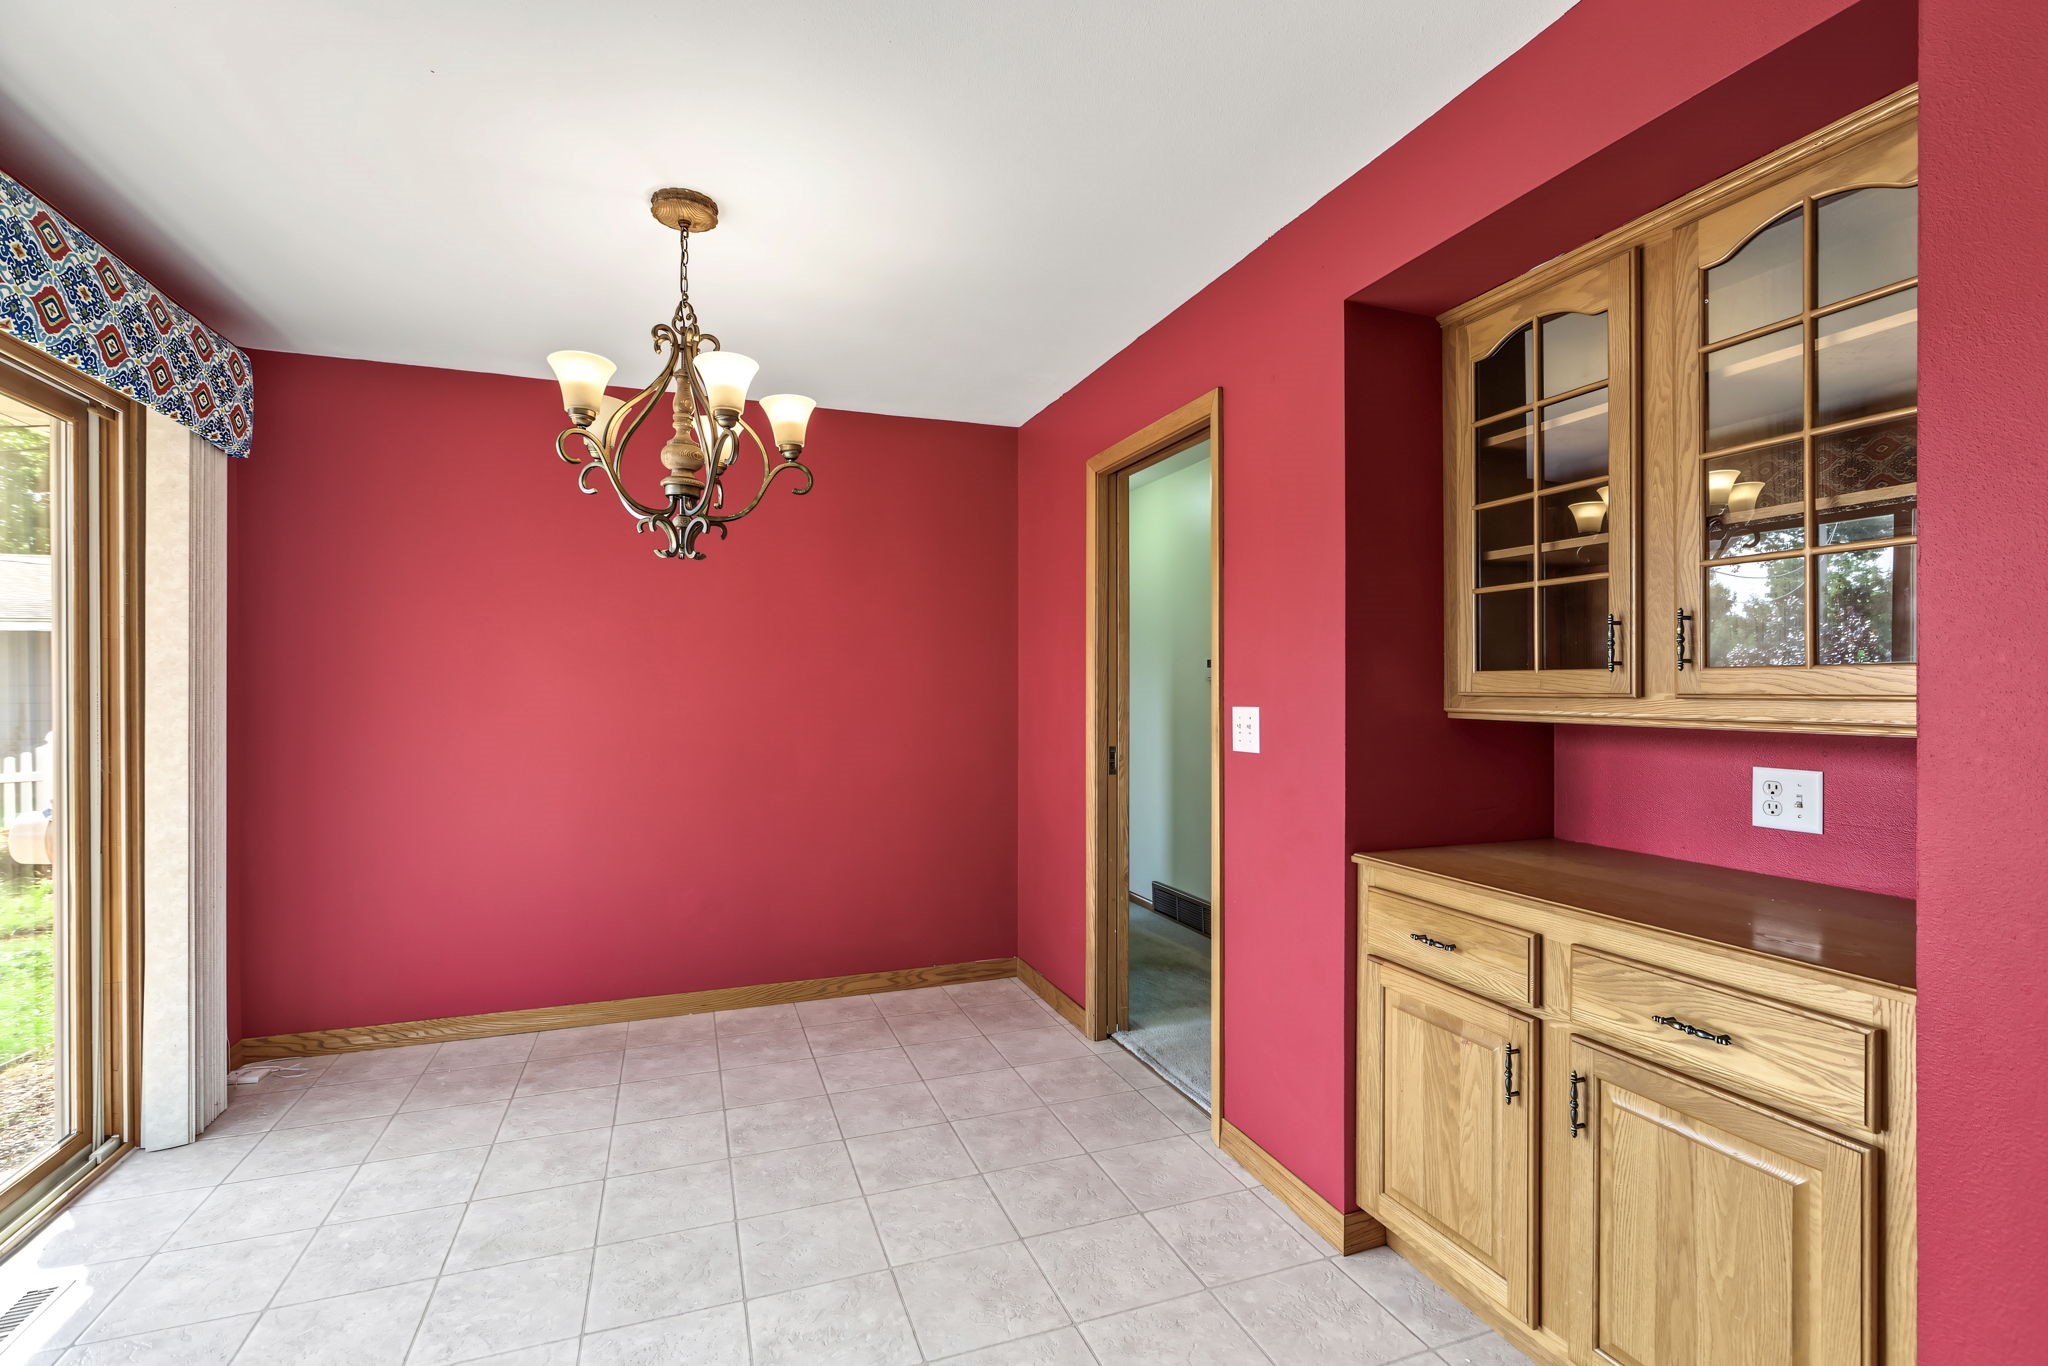
- Dining Area: 11' x 10', Linoleum, Main Level
- Family Room: 29' x 11', Carpet, Lower Level
- Kitchen: 11' x 15', Linoleum, Main Level
- Living Room: 13' x 18', Carpet, Main Level
- Office: 12' x 12', Carpet, Lower Level
Exterior Features
- Construction: Wood Siding
- Covered Spaces: 1
- Fencing: Other, See Remarks
- Garage: 1 Car, Attached
- Lot Size: 0.23 Acres
- Parking: Attached, Concrete, Driveway, Garage
- Patio Features: Composite, Deck
- Sewer: Public Sewer
- Stories: 1
- Style: One Story
- Water Source: Public
Property Details
- 2025 Taxes: $3,416
- County: Eau Claire
- Other Structures: Shed(s)
- Possession: Close of Escrow
- Property Subtype: Single Family Residence
- School District: Eau Claire Area
- Status: Active
- Township: City of Eau Claire
- Year Built: 1963
- Zoning: Residential
- Listing Office: Eau Claire Realty, LLC
- Last Update: September 17th @ 10:21 AM
