
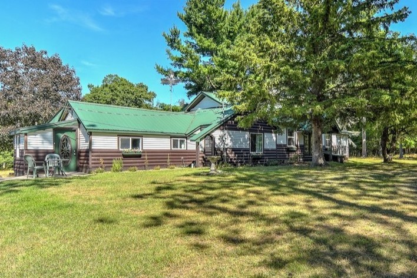
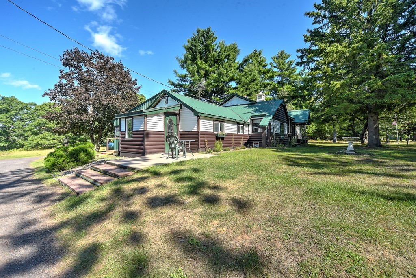
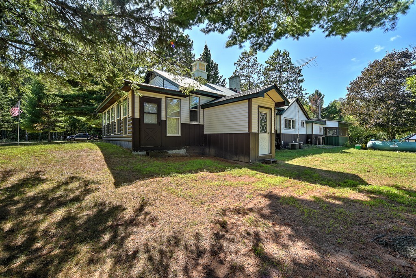
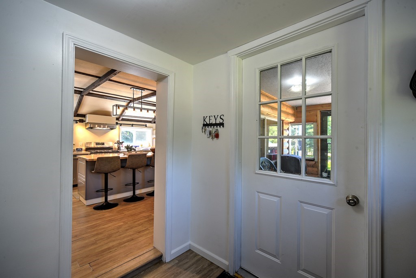
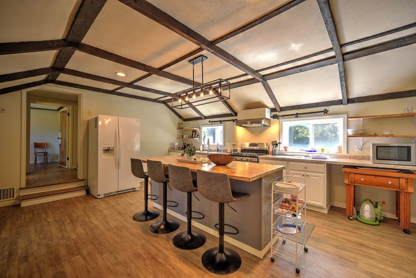
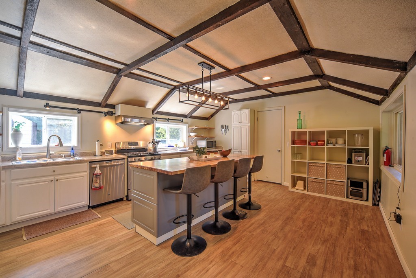
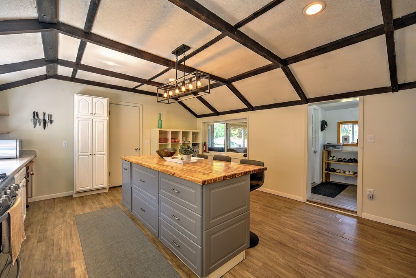
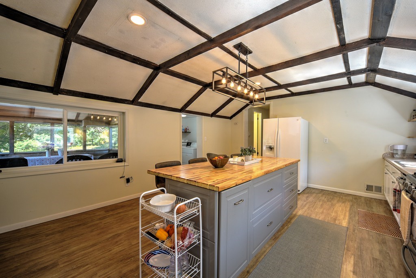
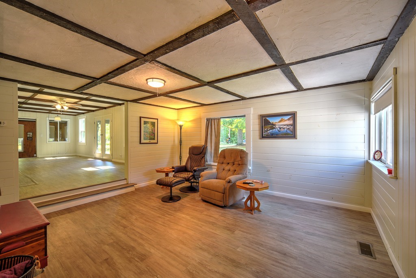
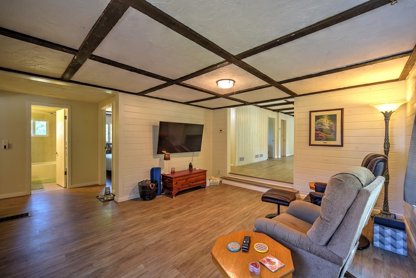
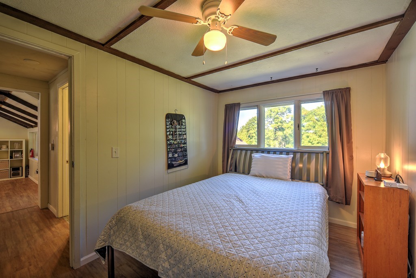
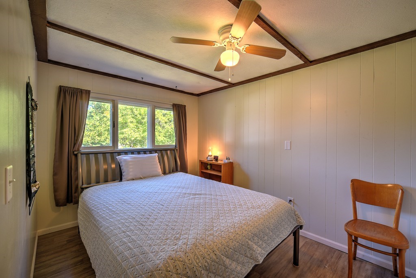
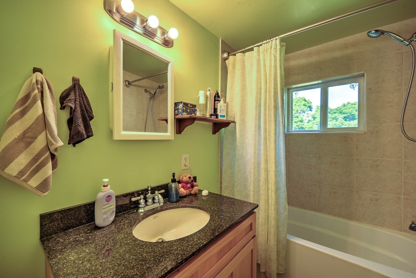
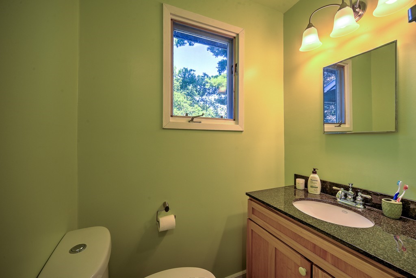
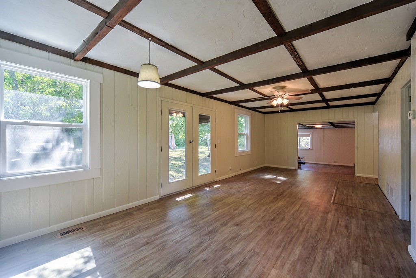
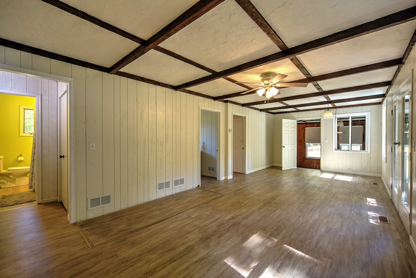
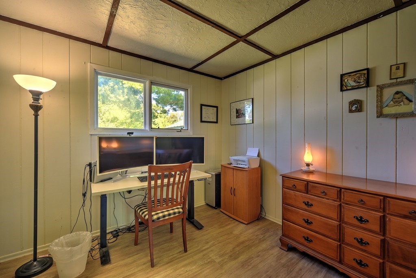
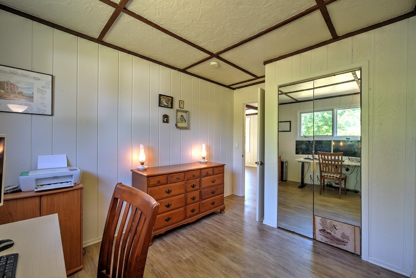
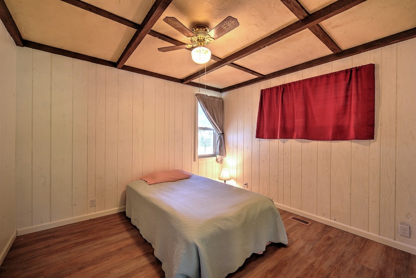
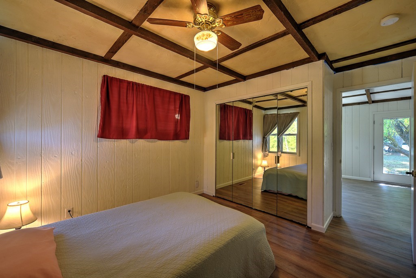
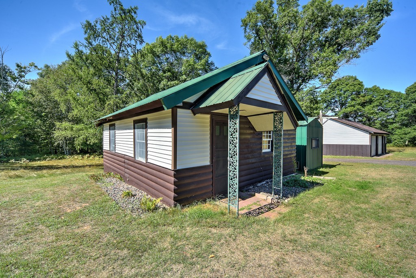
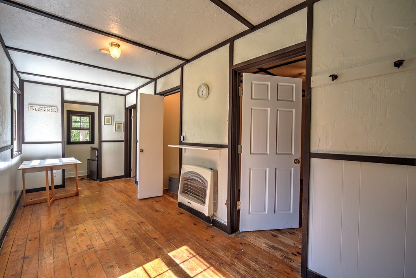
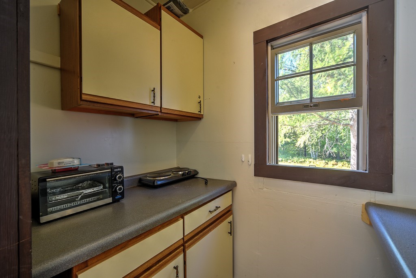
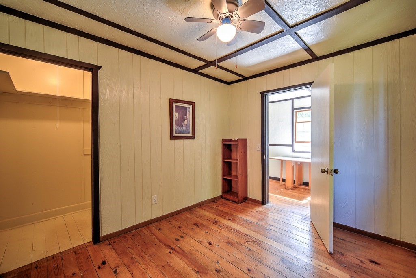
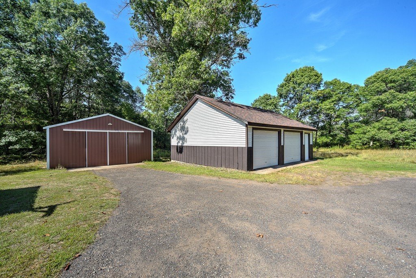
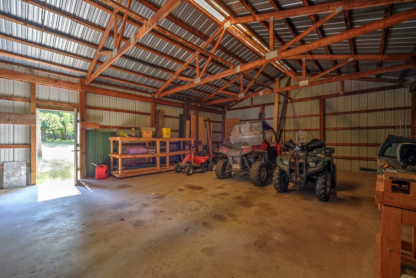
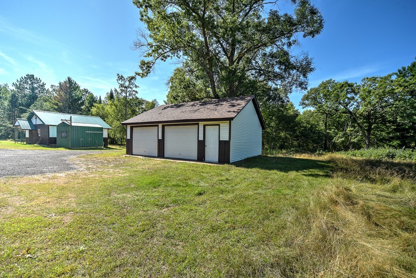
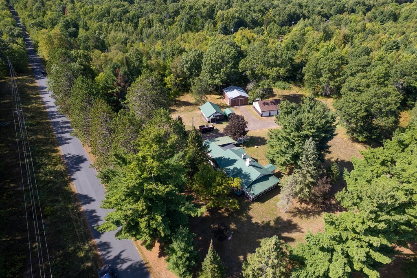
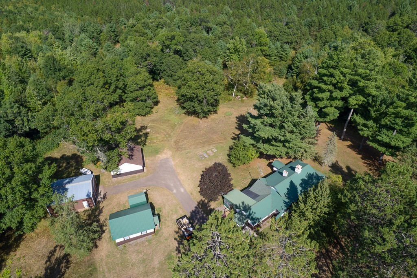
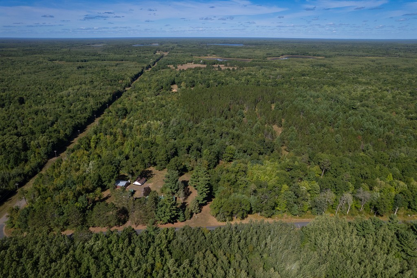
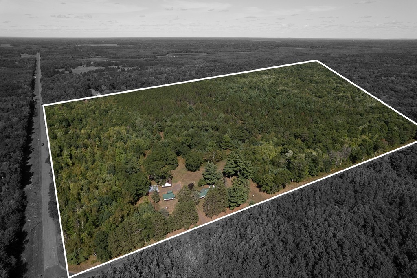
Welcome to your private Northwoods sanctuary. Situated on just under 42 acres of pristine, heavily wooded land, this exceptional property offers the ultimate blend of modern comfort and quintessential Wisconsin rustic charm just minutes from Clam Lake. The main residence features 3 bedrooms and 2 fully updated bathrooms. The heart of the home is the beautifully updated kitchen, perfect for preparing meals after a long day exploring the outdoors. Step outside to discover a property equipped for every hobby and lifestyle. Accommodate family and friends in the charming guest cabin, ideal for weekend visitors or a private home office. Vehicle and storage needs are fully met with a 2-stall detached garage and an expansive pole building for toys and equipment. Blending modern updates with endless outdoor recreation, this versatile property is ready to be your year-round home, weekend getaway, or Northwoods basecamp. This rare northwest Wisconsin gem has it all. Schedule your private showing today and start living the Northwoods dream!
Interior Features
- Above Grade Finished Area: 1,700 SqFt
- Appliances Included: Dryer, Dishwasher, Gas Water Heater, Oven, Range, Refrigerator, Washer
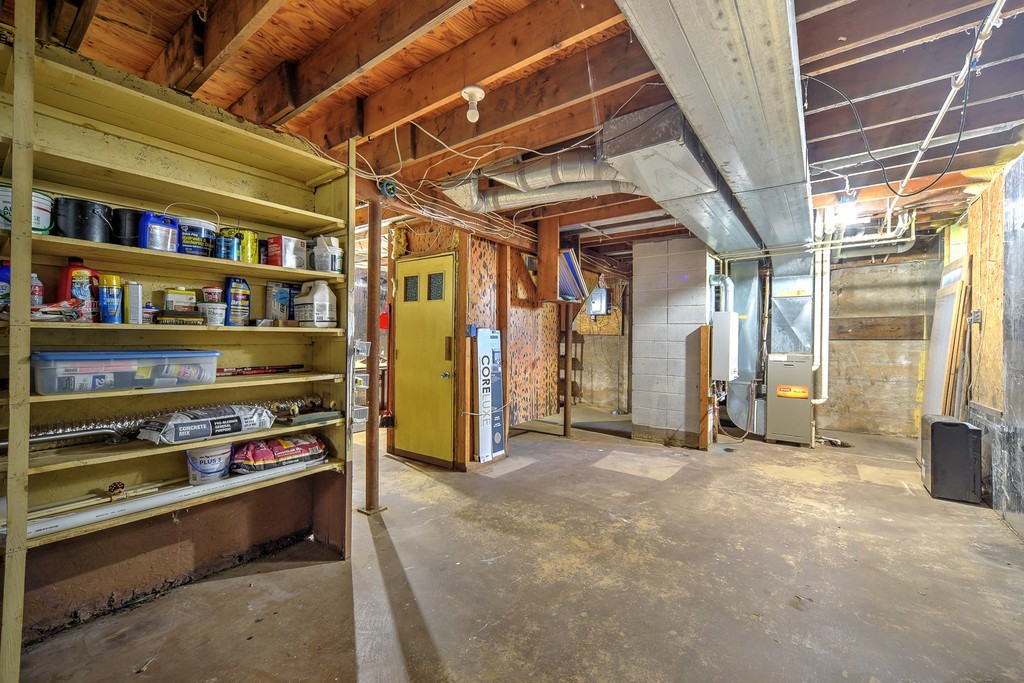
- Basement: Full
- Below Grade Unfinished Area: 648 SqFt
- Building Area Total: 2,348 SqFt
- Cooling: Central Air
- Electric: Circuit Breakers
- Foundation: Block, Poured
- Heating: Forced Air
- Levels: One
- Living Area: 1,700 SqFt
- Rooms Total: 12
Rooms
- Bathroom #1: 5' x 8', Simulated Wood, Plank, Main Level
- Bathroom #2: 6' x 7', Simulated Wood, Plank, Main Level
- Bedroom #1: 11' x 13', Simulated Wood, Plank, Main Level
- Bedroom #2: 9' x 12', Simulated Wood, Plank, Main Level
- Bedroom #3: 11' x 8', Simulated Wood, Plank, Main Level
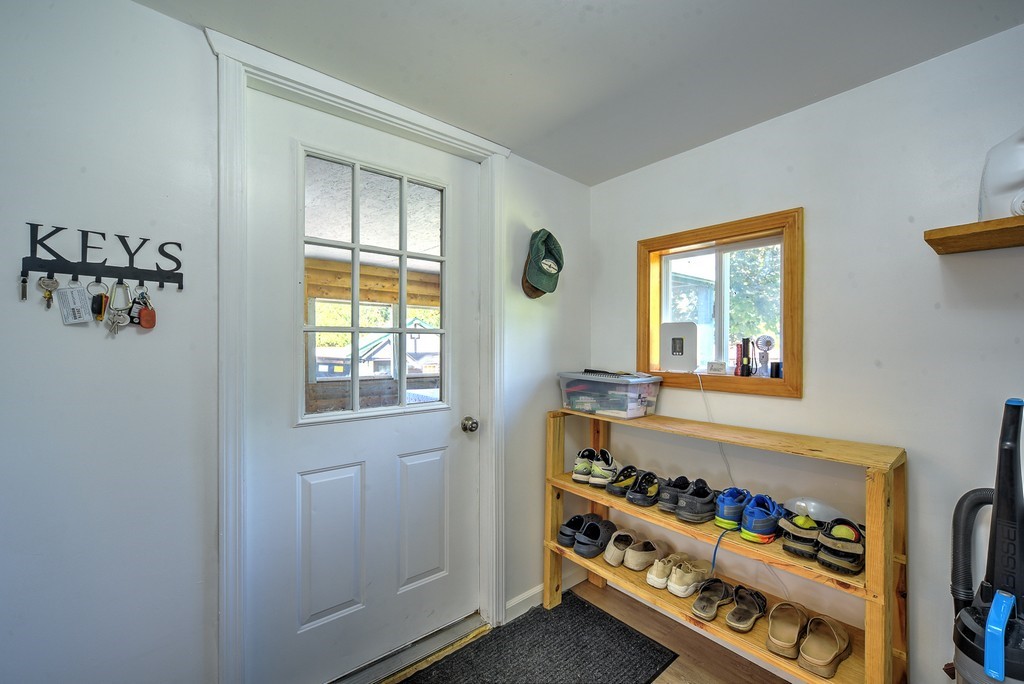
- Entry/Foyer: 6' x 5', Simulated Wood, Plank, Main Level
- Family Room: 15' x 15', Simulated Wood, Plank, Main Level
- Kitchen: 15' x 18', Simulated Wood, Plank, Main Level
- Laundry Room: 7' x 8', Simulated Wood, Plank, Main Level
- Living Room: 12' x 27', Simulated Wood, Plank, Main Level
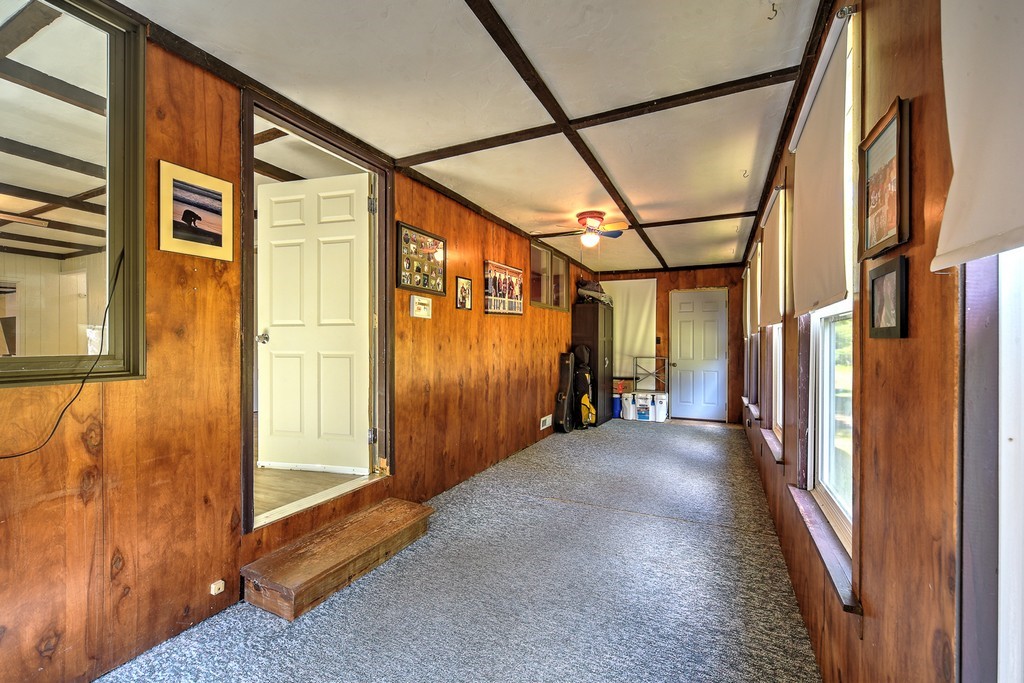
- Other: 25' x 7', Carpet, Main Level
Exterior Features
- Construction: Vinyl Siding, Wood Siding
- Covered Spaces: 2
- Garage: 2 Car, Detached
- Lot Size: 41.9 Acres
- Parking: Driveway, Detached, Garage, Gravel
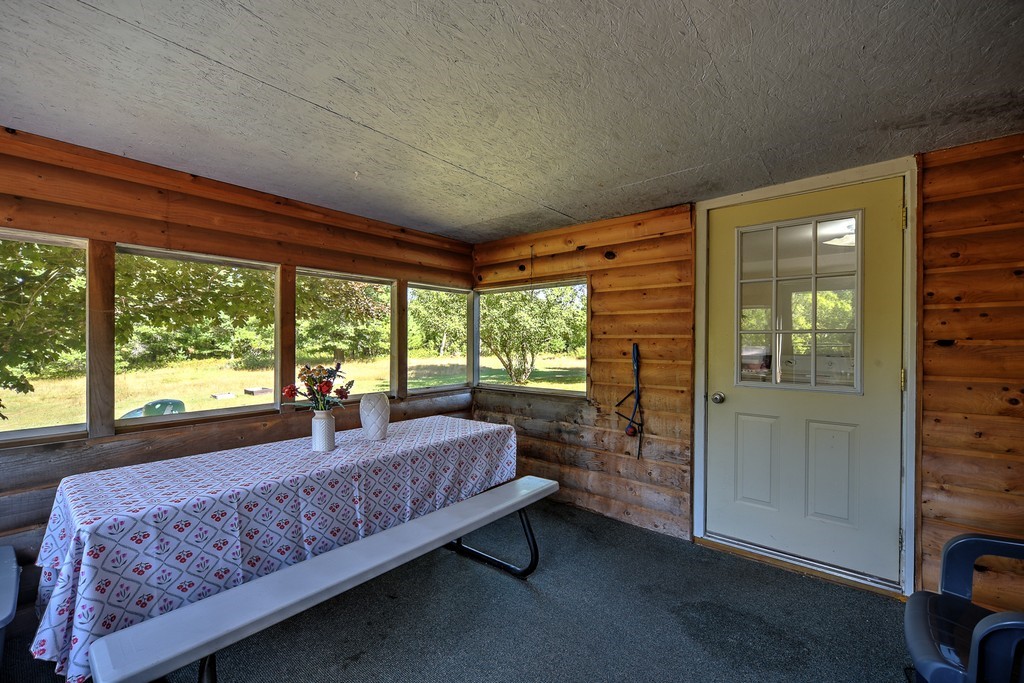
- Patio Features: Porch, Screened
- Sewer: Septic Tank
- Stories: 1
- Style: One Story
- Water Source: Sand Point Well, Well
Property Details
- 2025 Taxes: $3,336
- County: Burnett
- Other Structures: Bunkhouse, Outbuilding, Shed(s)
- Possession: Close of Escrow
- Property Subtype: Single Family Residence
- School District: Siren
- Status: Active
- Township: Town of La Follette
- Year Built: 1950
- Zoning: Residential
- Listing Office: CENTURY 21 Property Professionals
- Last Update: September 15th @ 7:45 PM
