
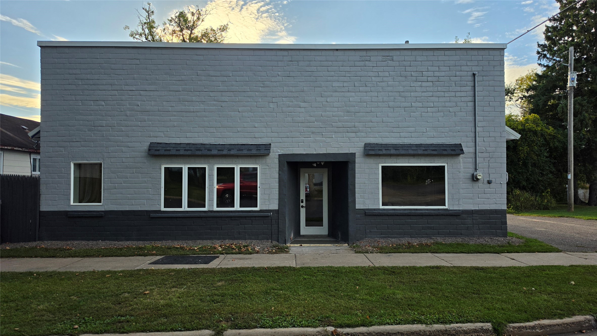
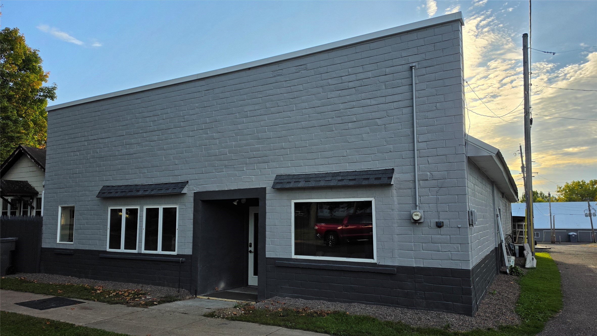
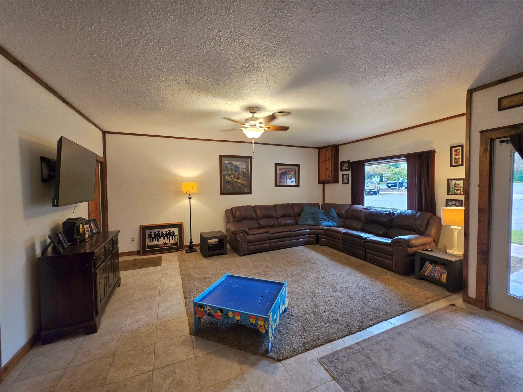
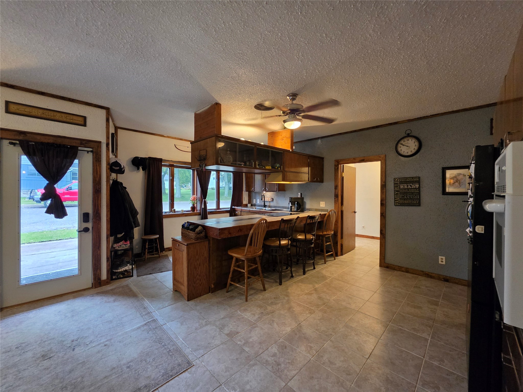
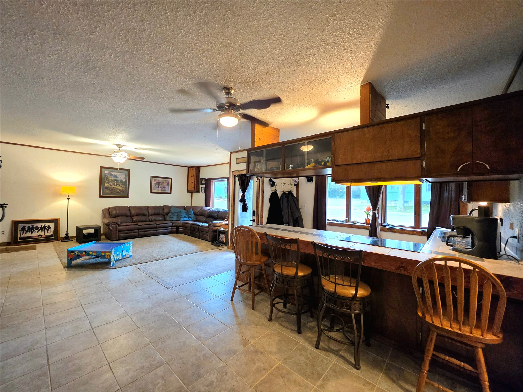
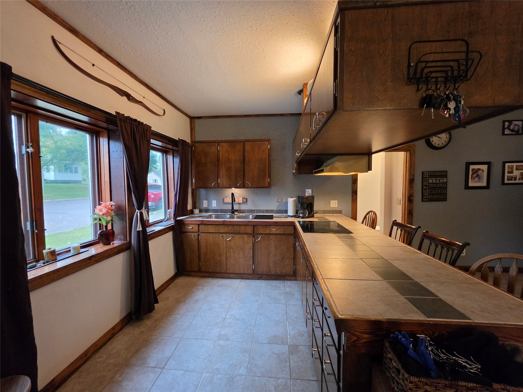
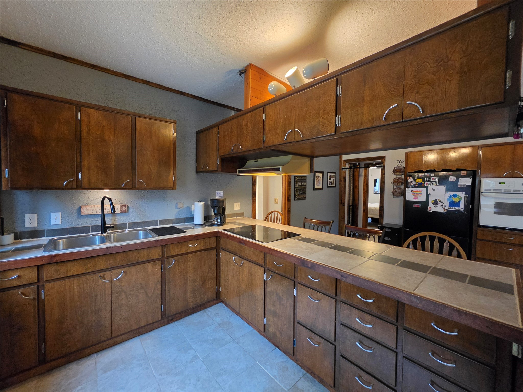
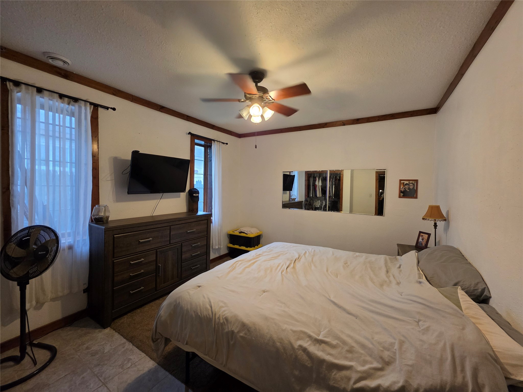
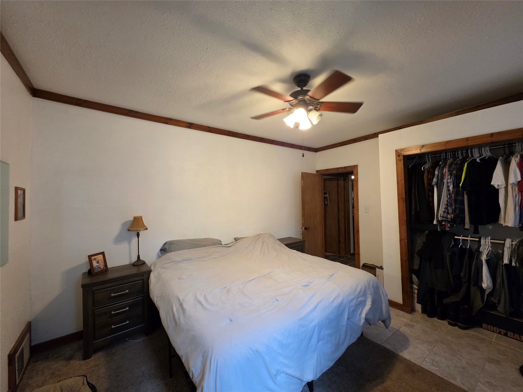
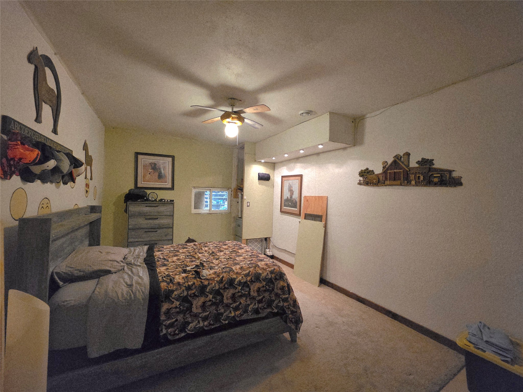
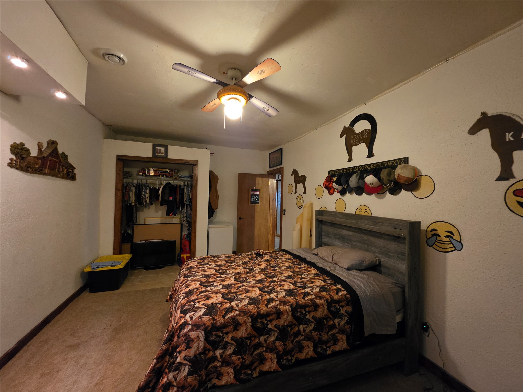
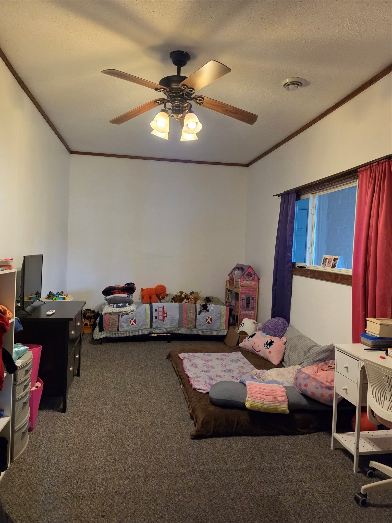
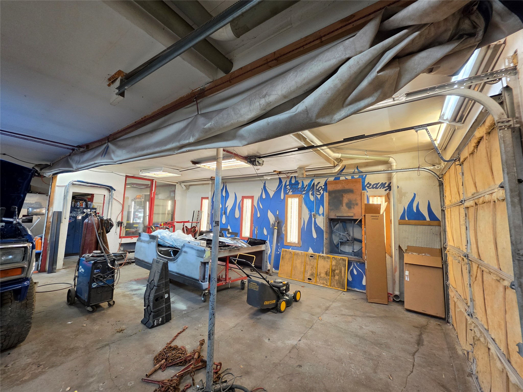
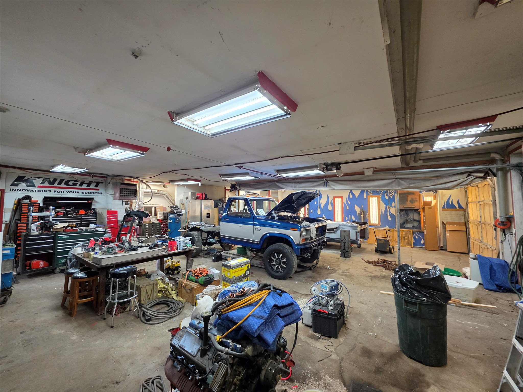
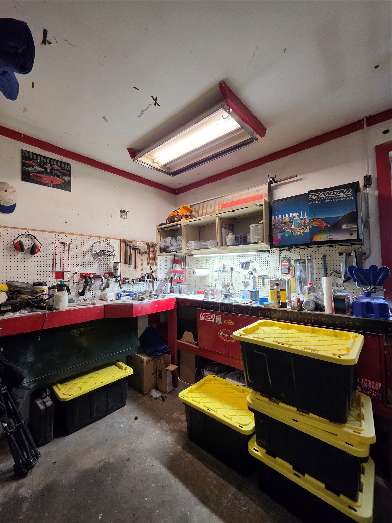
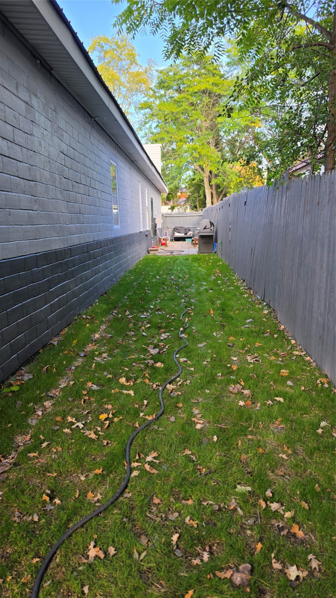
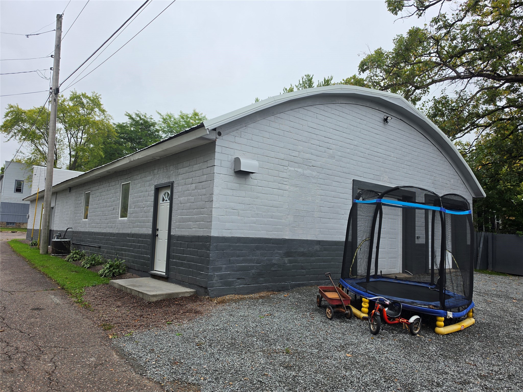
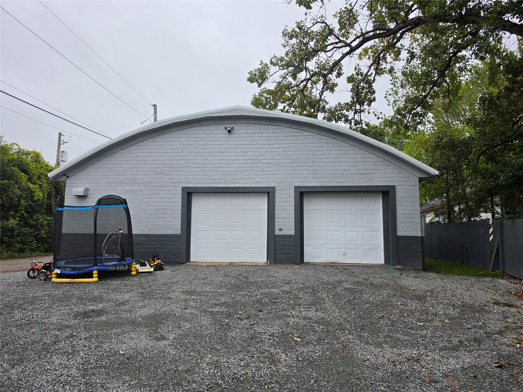
Calling all hobbyists, car enthusiasts, and anyone looking for SERIOUS garage space! This 3-bedroom, 1-bath home offers comfortable single floor living in a convenient location, but the real showstopper is the massive 40x40 garage! With room for multiple vehicles (up to 5 cars), projects, tools, toys, and more, this is the kind of garage that’s hard to find. It even features a paint booth for your projects, plus a large storage area above the garage, giving you plenty of additional space to keep everything organized. Inside, you'll find three spacious bedrooms and one full bathroom, along with important updates including a new furnace in 2020 and a new air filtration system in 2026. When you're ready to relax, step outside and enjoy the private patio area—a great spot for grilling, entertaining, or simply unwinding at the end of the day. Located close to downtown amenities, local parks and the Old Abe State Trail, this property offers convenience while giving you an incredible amount of garage, workshop, and storage space right at home. If you’ve been searching for a property where you can live, work on projects, store your vehicles and toys, and still have room to spare, this one deserves a look!
Interior Features
- Above Grade Finished Area: 1,600 SqFt
- Appliances Included: Dryer, Dishwasher, Electric Water Heater, Microwave, Oven, Range, Refrigerator, Washer
- Building Area Total: 1,600 SqFt
- Cooling: Central Air
- Electric: Circuit Breakers
- Foundation: Poured
- Heating: Forced Air
- Levels: One
- Living Area: 1,600 SqFt
- Rooms Total: 7
- Windows: Window Coverings
Rooms
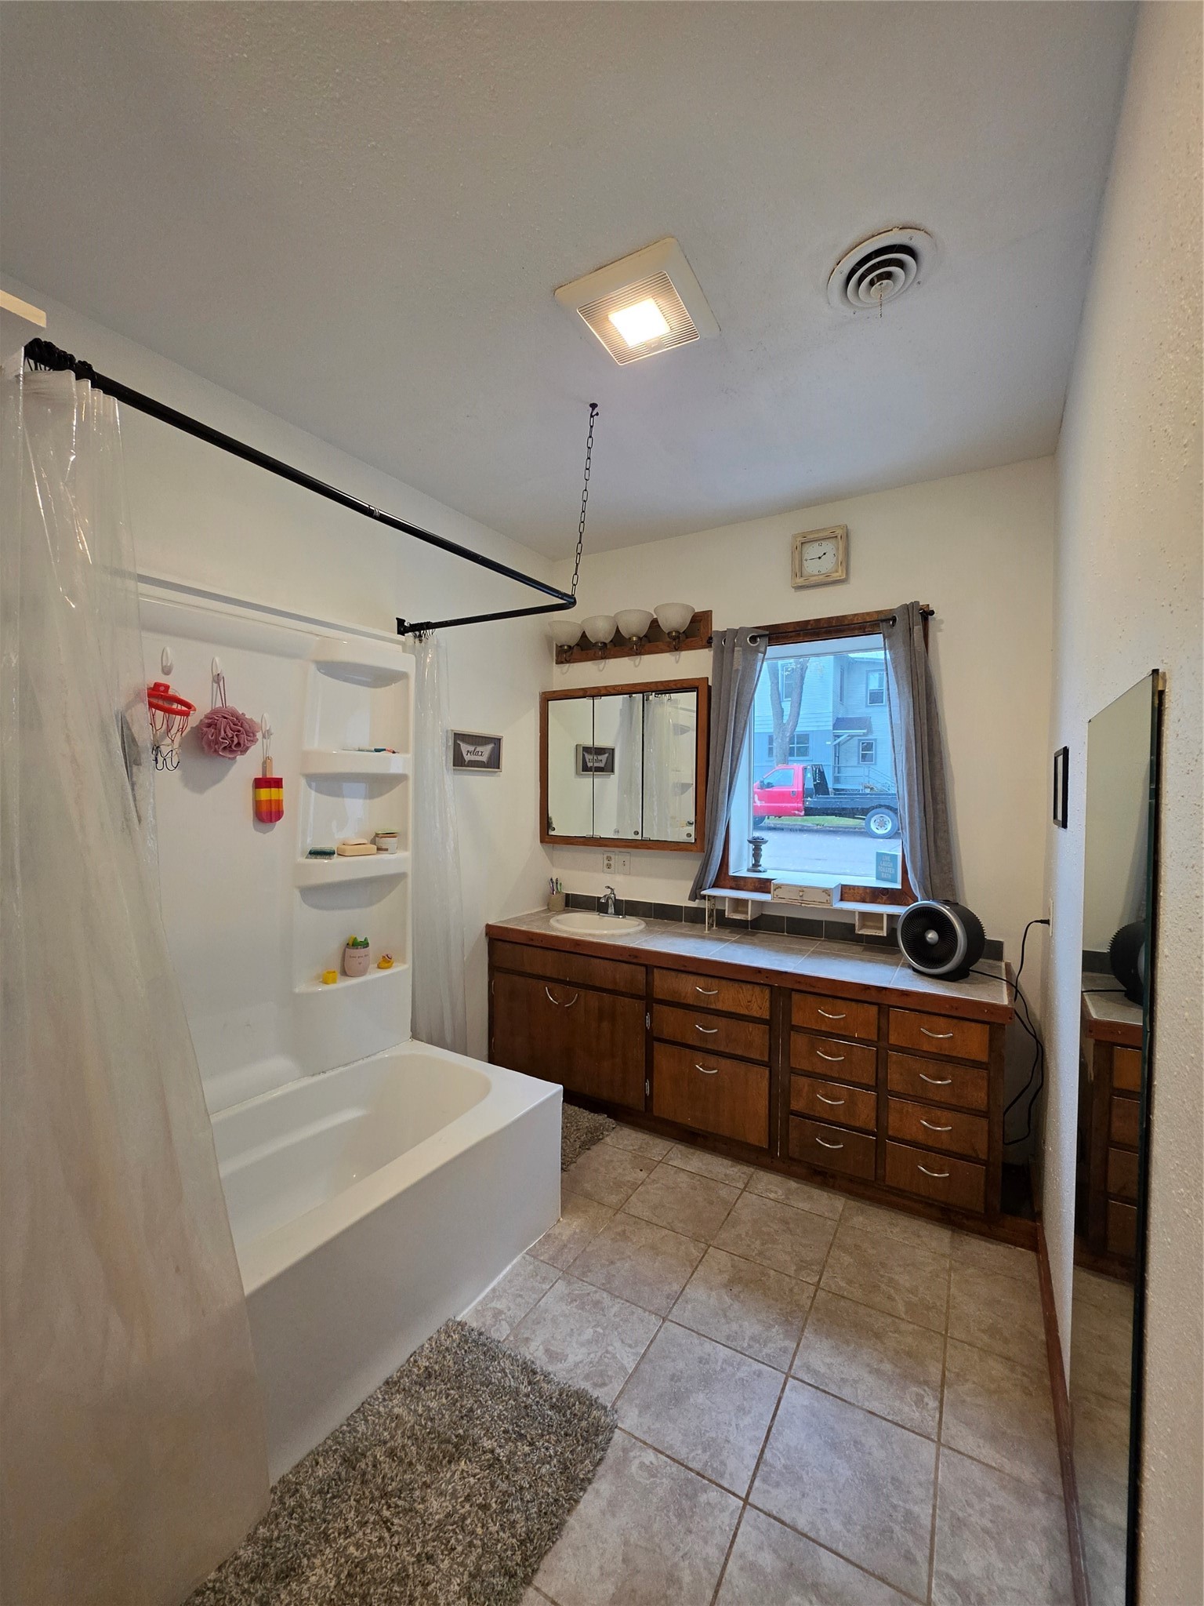
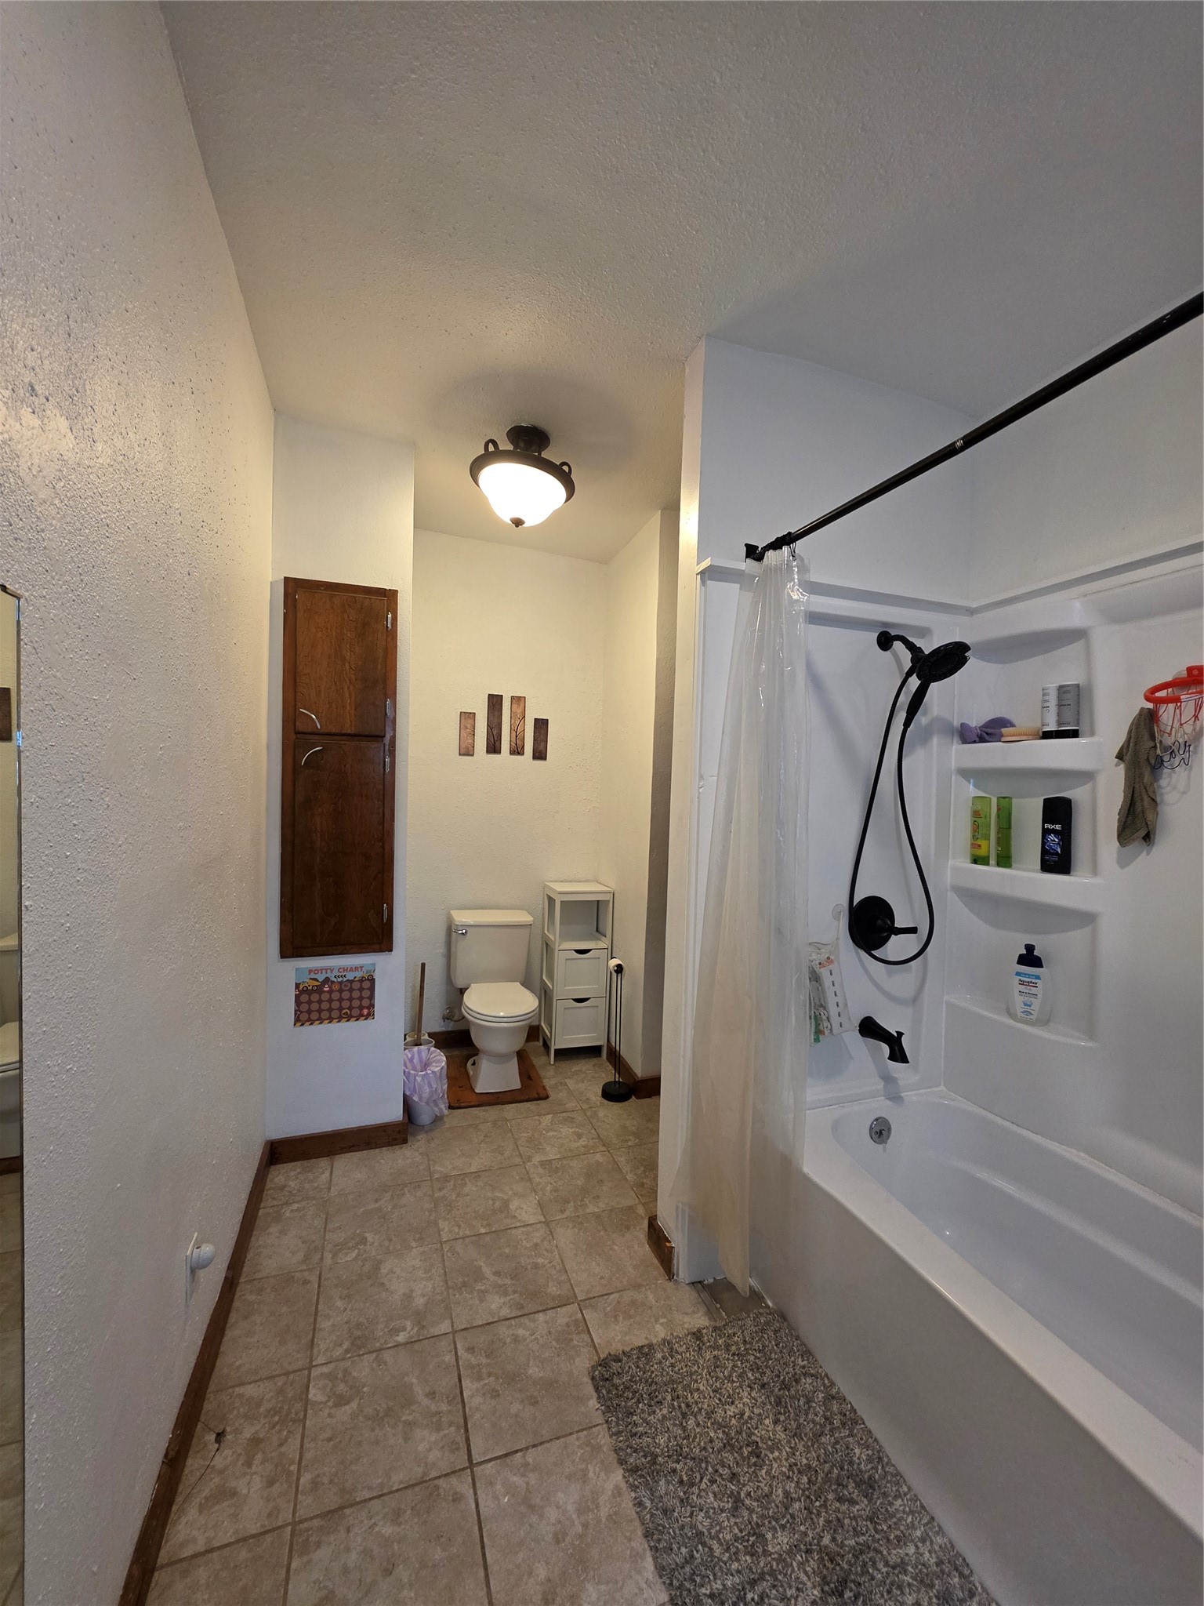
- Bathroom #1: 7' x 13', Tile, Main Level
- Bedroom #1: 10' x 20', Carpet, Main Level
- Bedroom #2: 11' x 19', Carpet, Tile, Main Level
- Bedroom #3: 12' x 15', Carpet, Tile, Main Level
- Kitchen: 17' x 19', Tile, Main Level
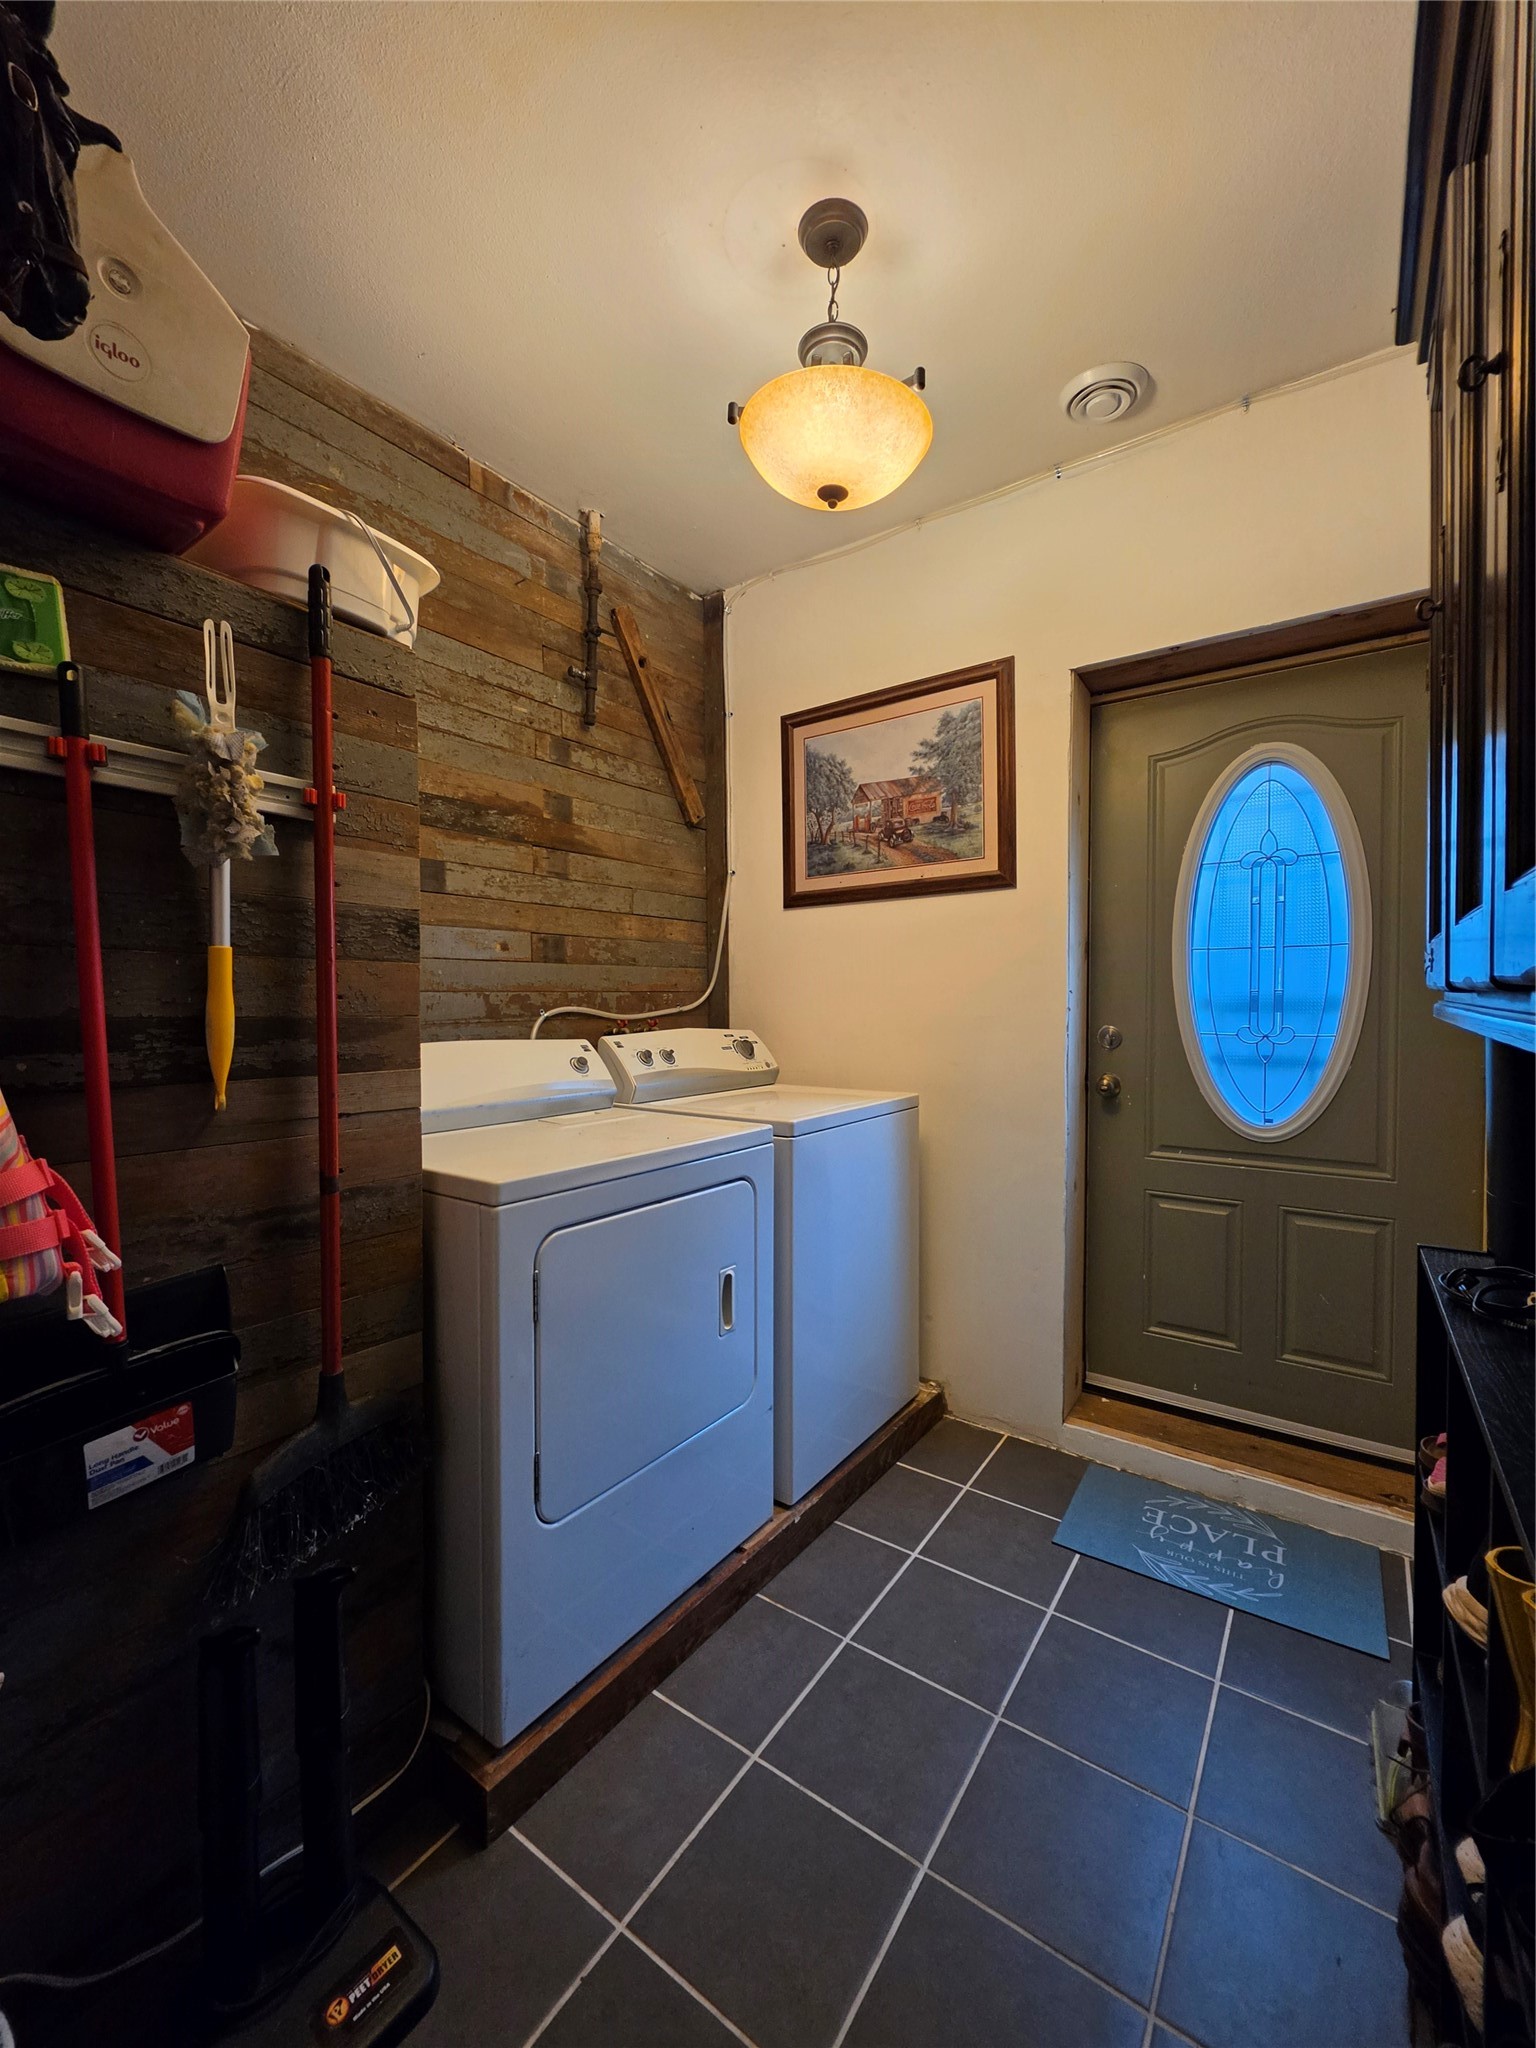
- Laundry Room: 7' x 8', Tile, Main Level
- Living Room: 13' x 19', Carpet, Main Level
Exterior Features
- Construction: Other, See Remarks
- Covered Spaces: 3
- Garage: 3 Car, Attached
- Lot Size: 0.16 Acres
- Parking: Attached, Driveway, Garage, Gravel, Garage Door Opener
- Patio Features: Patio
- Sewer: Public Sewer
- Stories: 1
- Style: One Story
- Water Source: Public
Property Details
- 2025 Taxes: $1,487
- County: Chippewa
- Possession: Close of Escrow
- Property Subtype: Mixed Use
- School District: Cornell
- Status: Active
- Subdivision: Original Plat of Cornell
- Township: City of Cornell
- Year Built: 1903
- Listing Office: CB Brenizer/Chippewa
- Last Update: October 27th @ 12:46 AM
