
Open HouseThursday, October 1, 2026 | 4:30 - 6 PM |
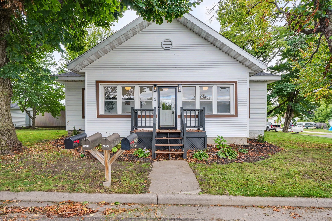
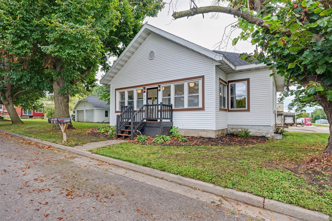
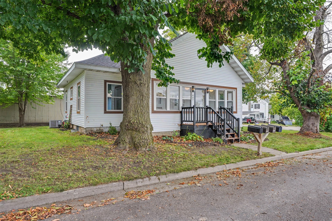
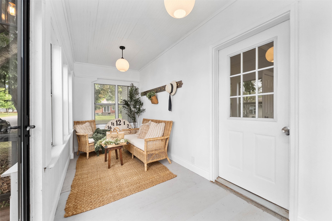
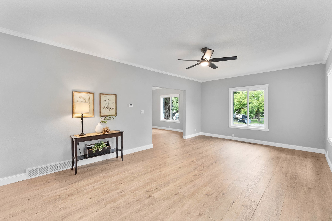
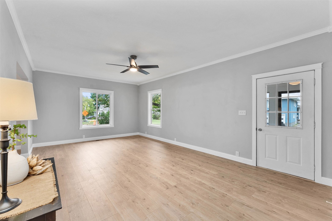
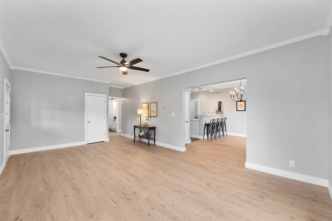
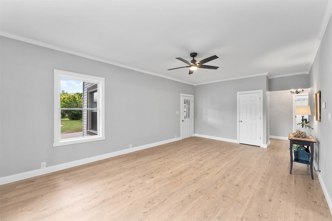
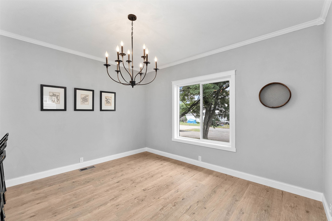
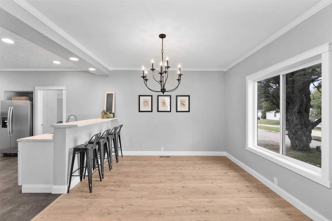
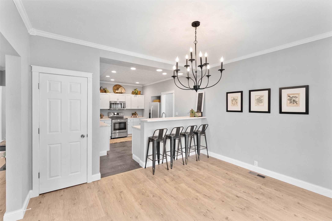
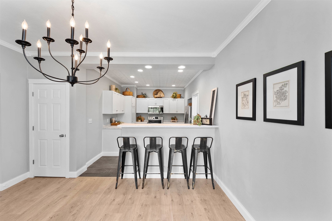
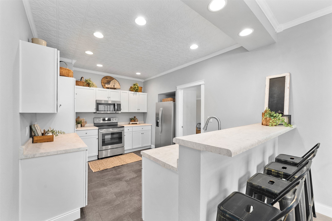
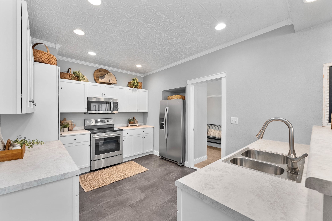
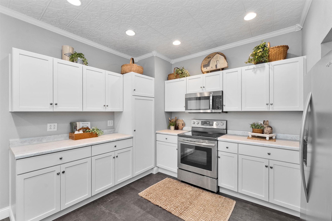
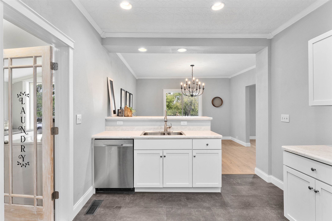
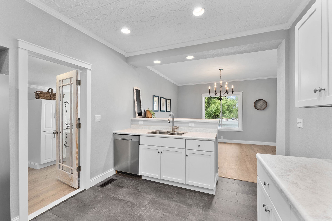
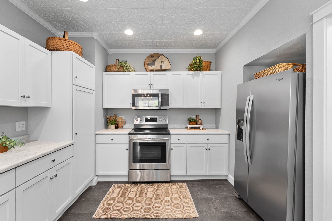
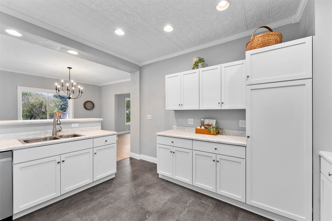
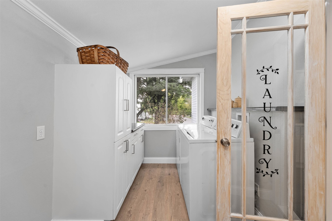
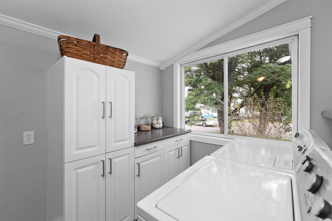
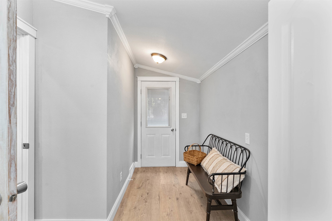
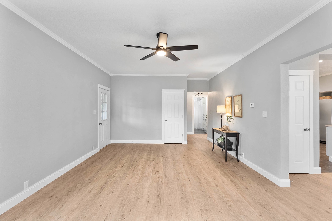
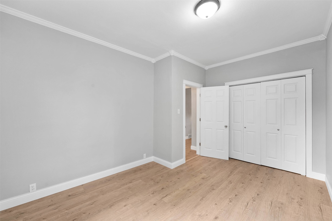
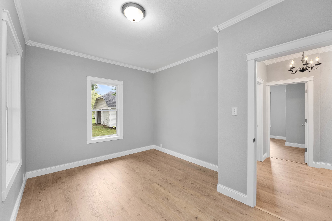
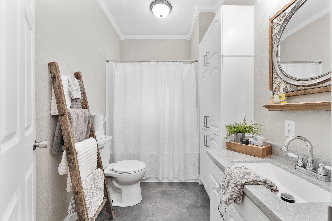
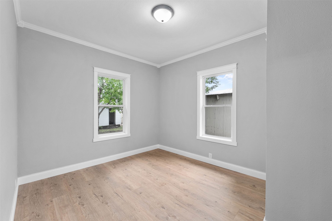
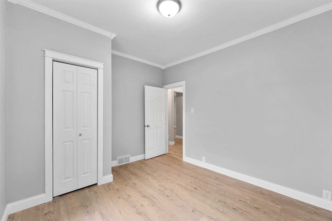
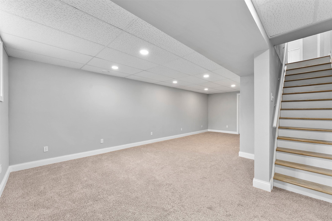
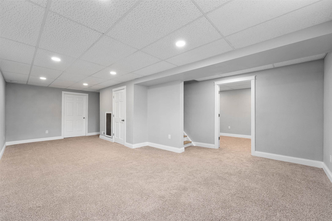
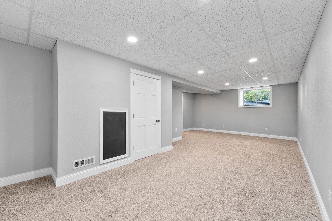
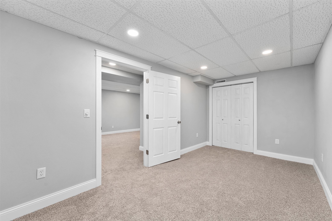
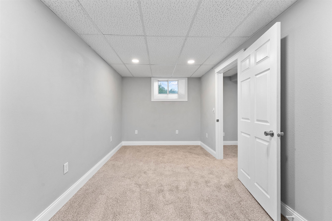
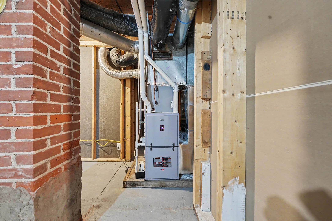
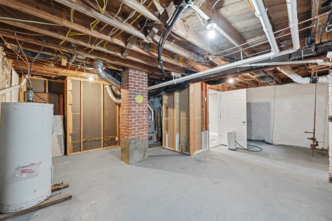
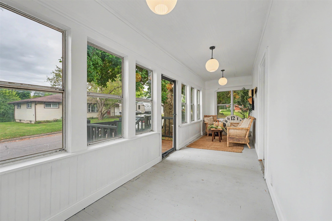
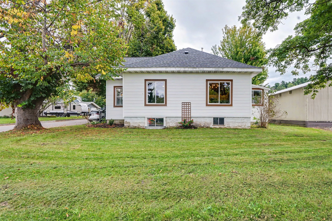
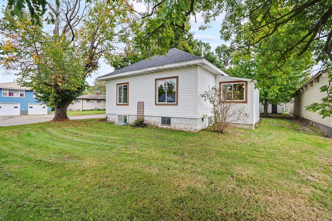
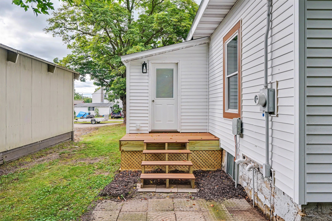
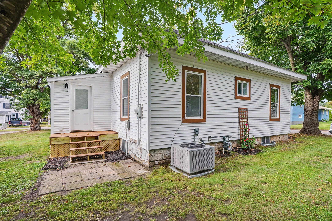
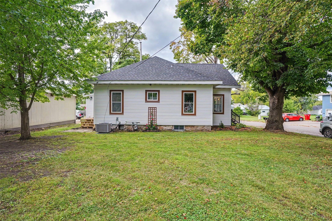
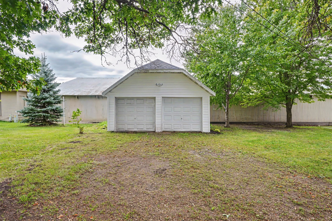
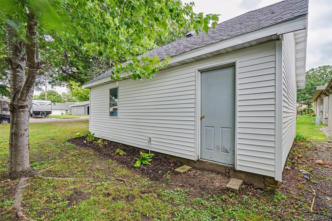
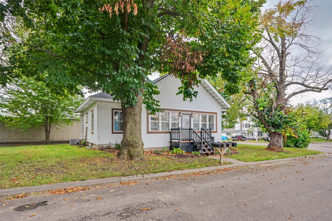
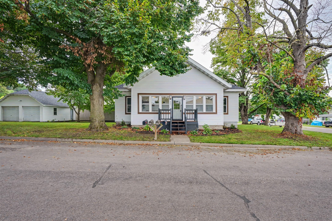
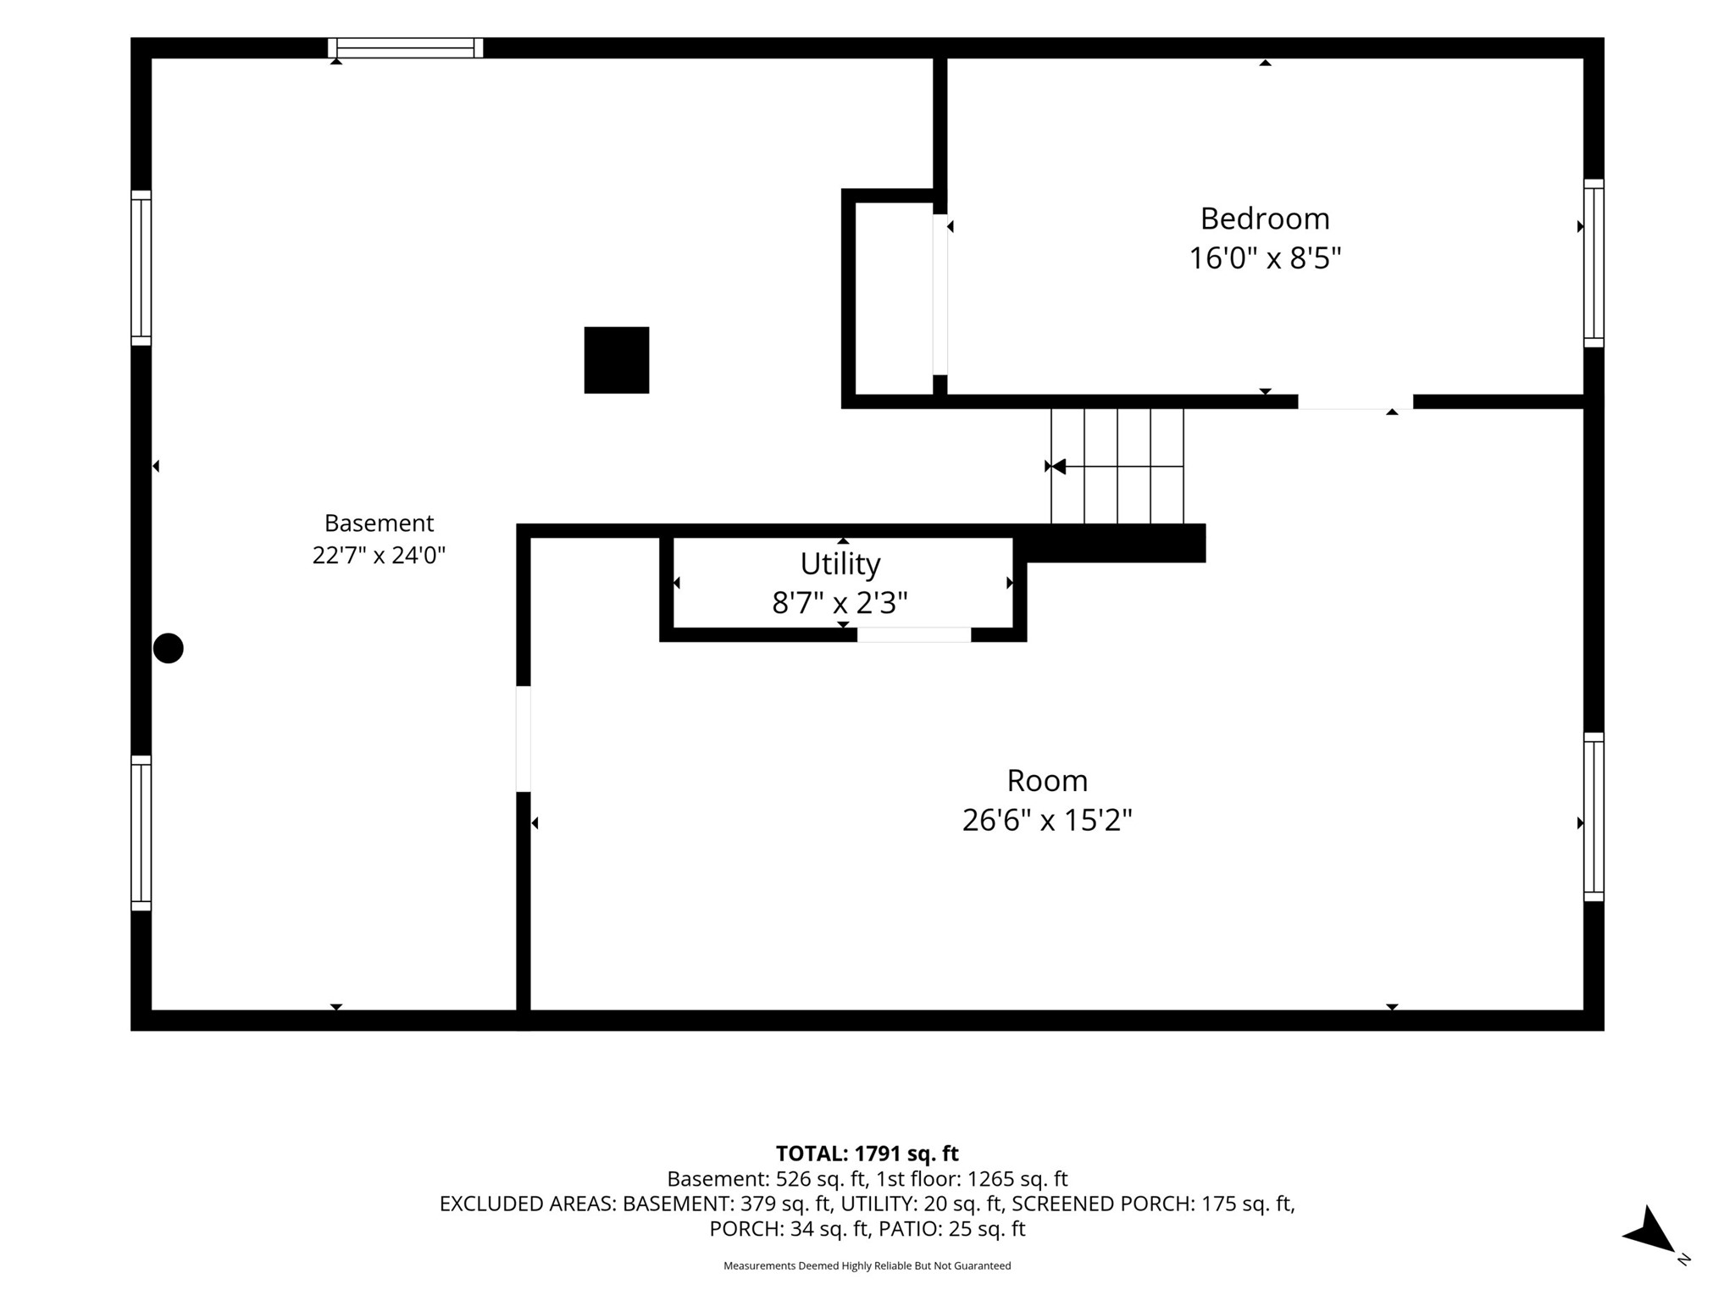
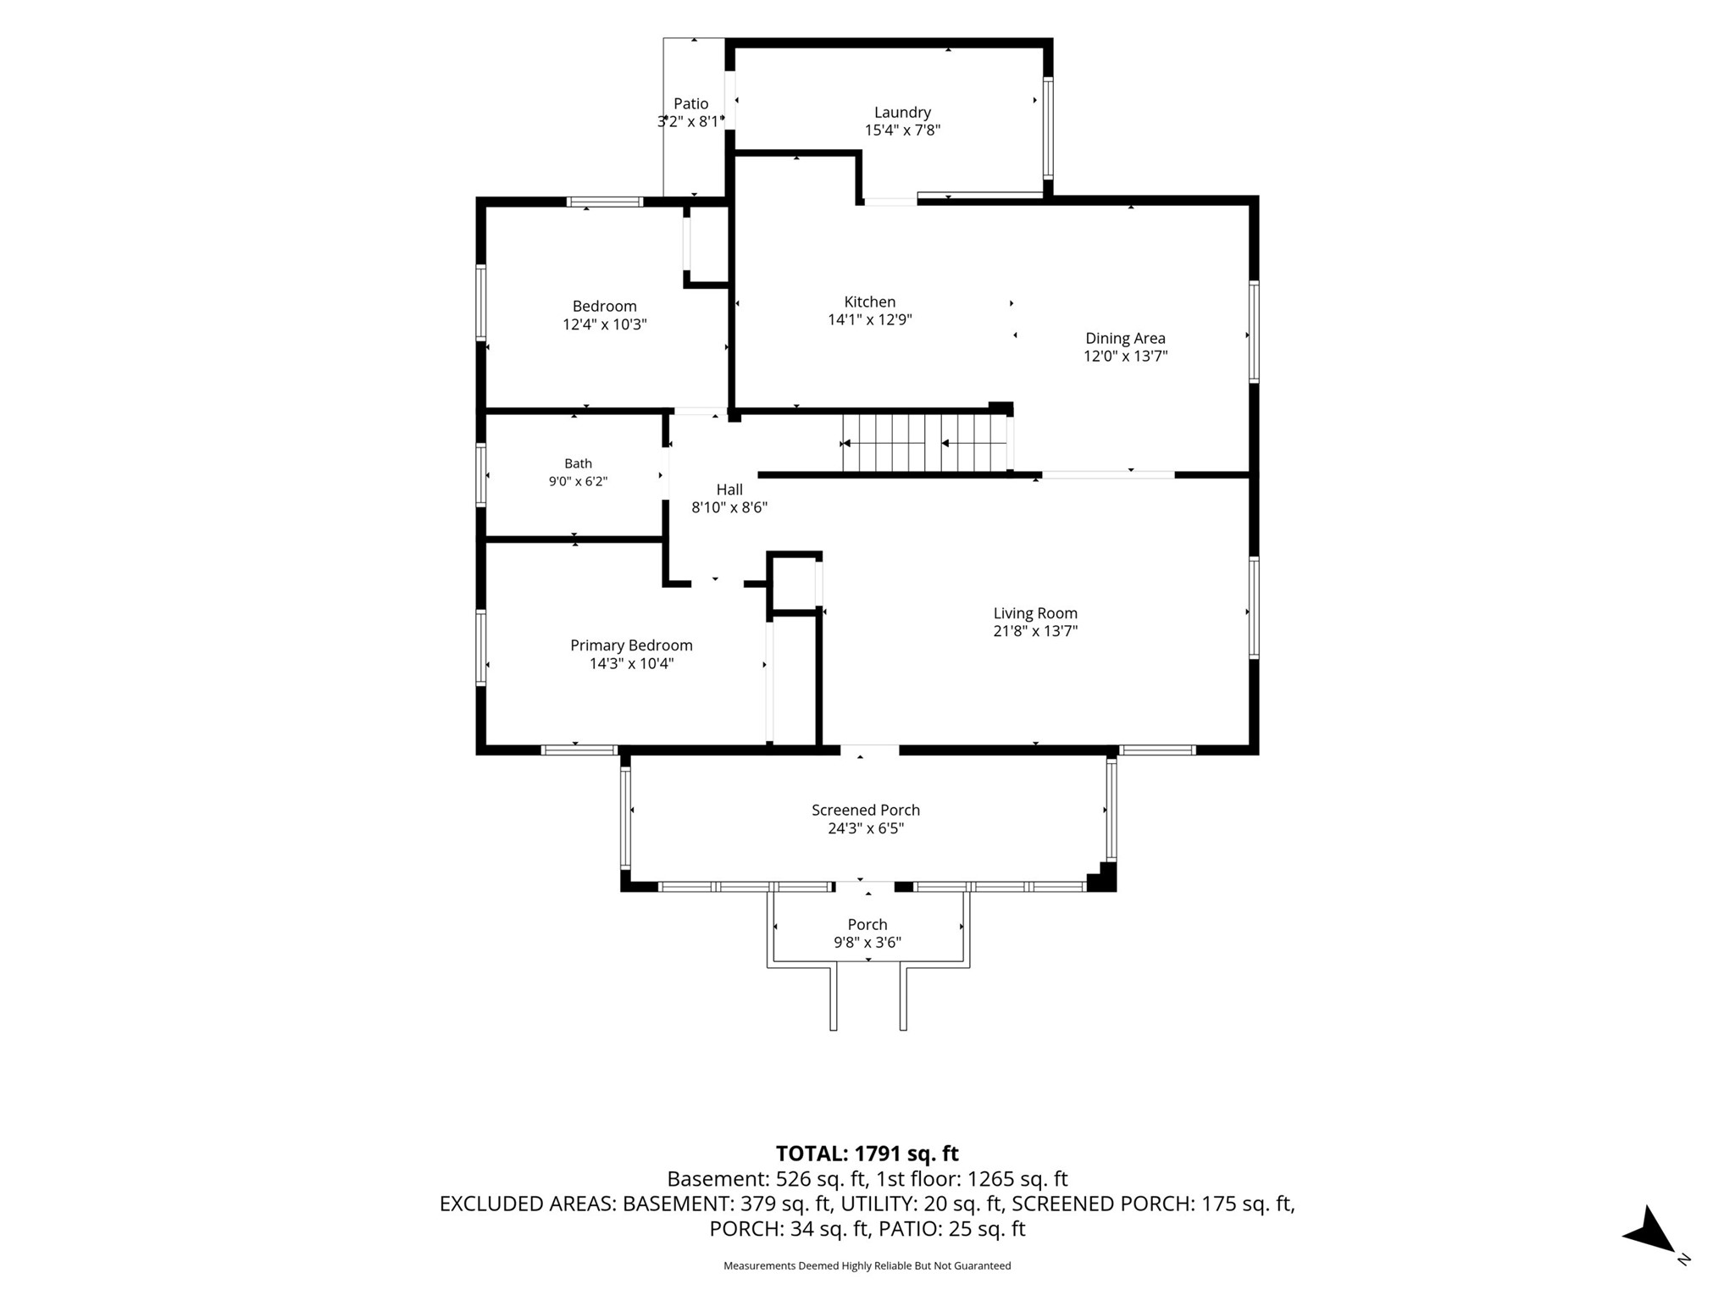
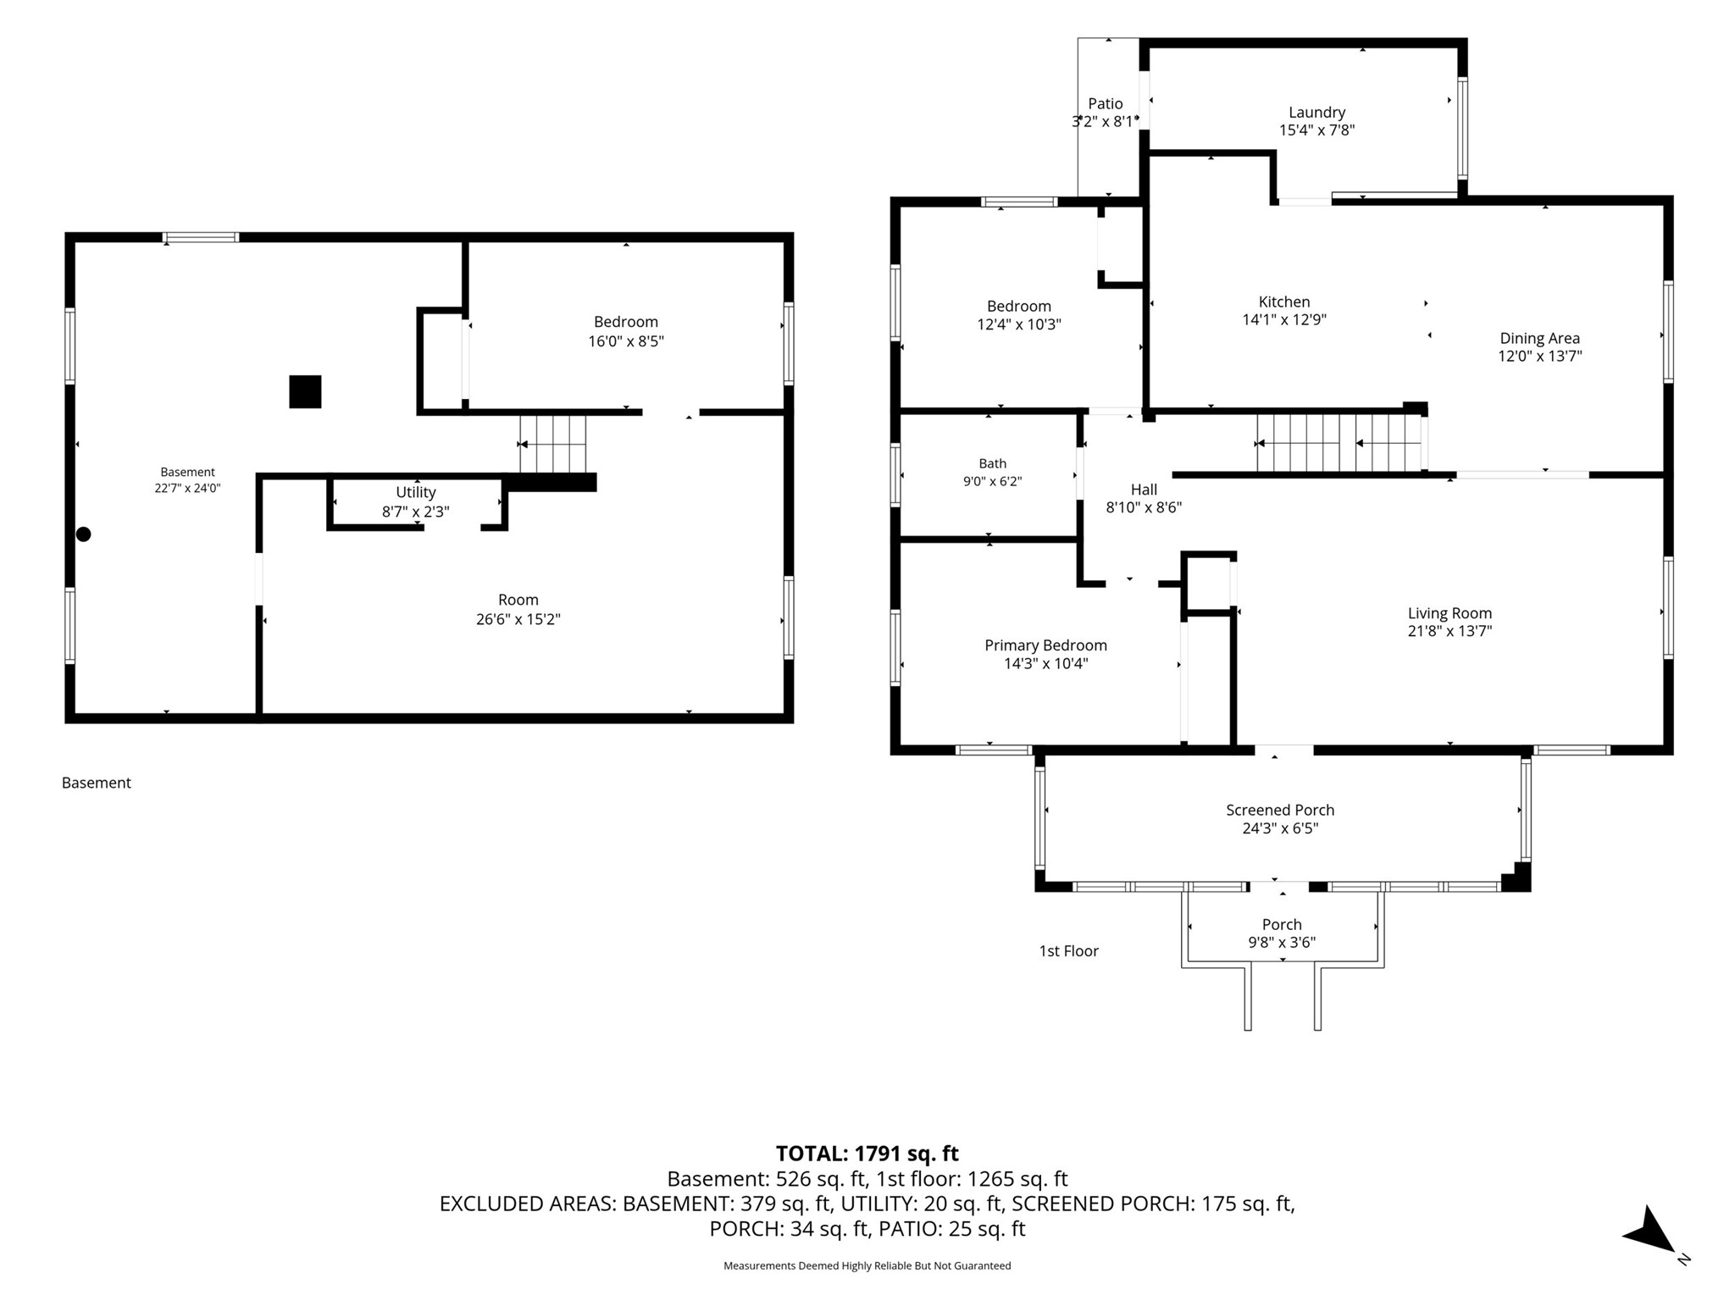
MOVE-IN READY AND BEAUTIFULLY UPDATED! This charming Durand home has been thoughtfully updated throughout, offering the perfect blend of modern convenience and small-town character. Recent improvements include new siding, roof, furnace, A/C, appliances, flooring, and fresh paint, making this home truly ready for its next owner. The main level features 9 foot ceilings, with two comfortable bedrooms, a full bathroom, and a convenient separate main level laundry room. The basement offers additional flexible living space with a large family room, and a third non conforming bedroom (exists now, egress needs to be larger), home office, or hobby space. Enjoy your morning coffee or relax in the spacious three-season front porch, a welcoming extension of the home's living space. Outside, the property includes a detached two-car garage providing ample parking and storage. Built in 1930 and updated for today's lifestyle, this home offers easy living in a convenient location close to downtown Durand, with shopping, dining, and community amenities nearby. A wonderful opportunity for a first-time buyer, downsizer, or anyone looking for an updated home with small-town charm.
Interior Features
- Above Grade Finished Area: 1,268 SqFt
- Appliances Included: Dryer, Dishwasher, Electric Water Heater, Microwave, Oven, Range, Refrigerator, Washer
- Basement: Full, Partially Finished
- Below Grade Finished Area: 798 SqFt
- Below Grade Unfinished Area: 342 SqFt
- Building Area Total: 2,408 SqFt
- Cooling: Central Air
- Electric: Circuit Breakers
- Foundation: Stone
- Heating: Forced Air
- Interior Features: Ceiling Fan(s)
- Levels: One
- Living Area: 2,066 SqFt
- Rooms Total: 11
Rooms
- 3 Season Room: 21' x 7', Wood, Main Level
- Bathroom #1: 6' x 9', Simulated Wood, Plank, Main Level
- Bedroom #1: 16' x 8', Carpet, Lower Level
- Bedroom #2: 12' x 10', Simulated Wood, Plank, Main Level
- Bedroom #3: 14' x 10', Simulated Wood, Plank, Main Level
- Dining Area: 13' x 12', Simulated Wood, Plank, Main Level
- Family Room: 26' x 8', Carpet, Lower Level
- Kitchen: 13' x 10', Simulated Wood, Plank, Main Level
- Laundry Room: 16' x 8', Simulated Wood, Plank, Main Level
- Living Room: 22' x 13', Simulated Wood, Plank, Main Level
- Utility/Mechanical: 25' x 17', Concrete, Lower Level
Exterior Features
- Construction: Vinyl Siding
- Covered Spaces: 2
- Garage: 2 Car, Detached
- Lot Size: 0.23 Acres
- Parking: Driveway, Detached, Garage, Gravel
- Sewer: Public Sewer
- Stories: 1
- Style: One Story
- Water Source: Public
Property Details
- 2025 Taxes: $2,218
- County: Pepin
- Property Subtype: Single Family Residence
- School District: Durand-Arkansaw
- Status: Active
- Township: City of Durand
- Year Built: 1930
- Zoning: Residential
- Listing Office: Hometown Realty Group
- Last Update: September 30th @ 6:42 PM
