
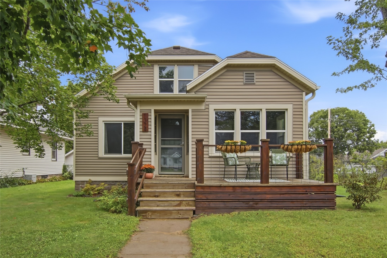
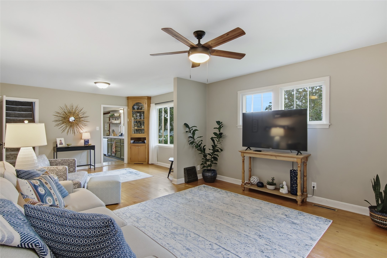
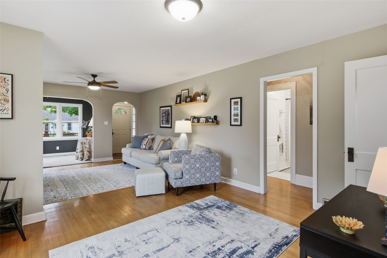
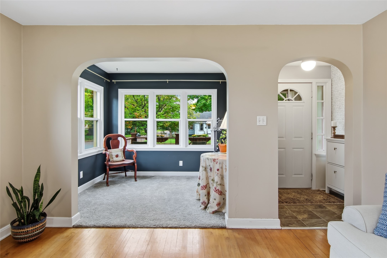
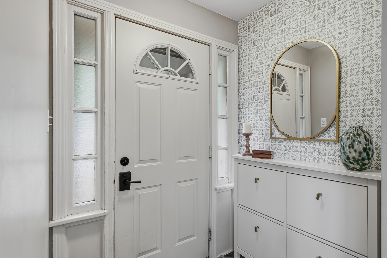
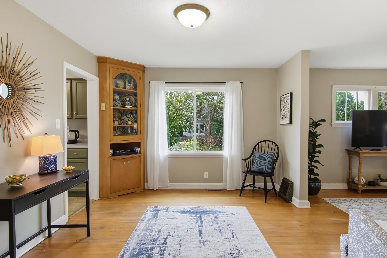
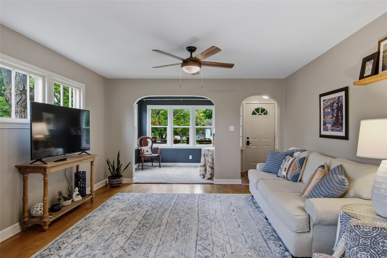
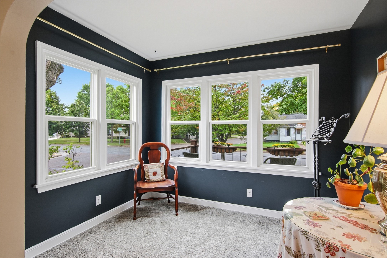
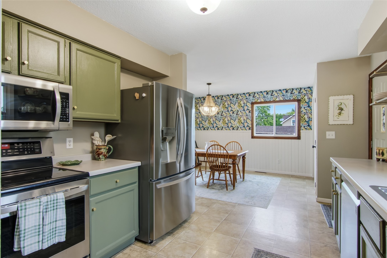
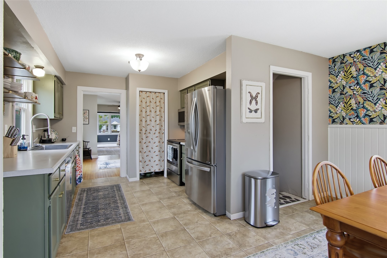
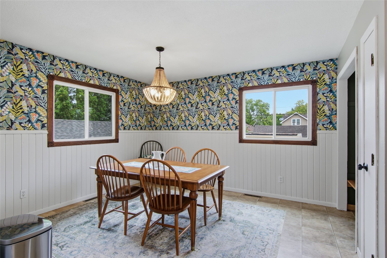
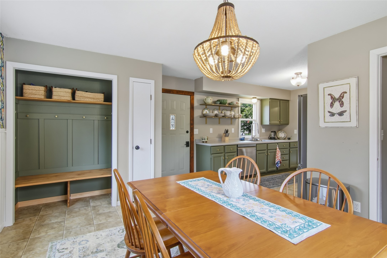
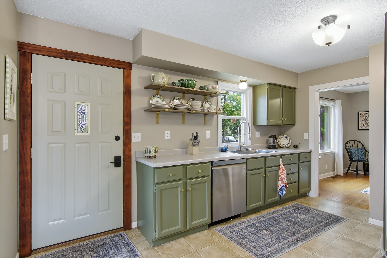
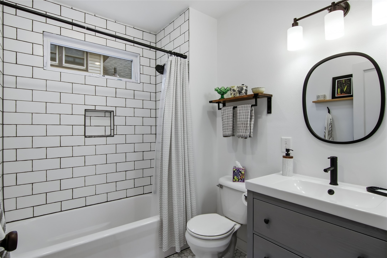
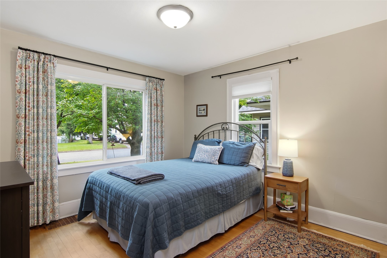
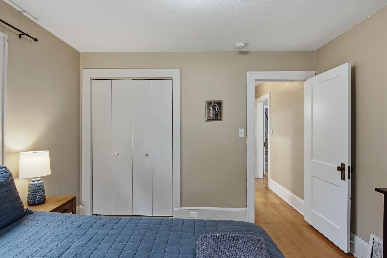
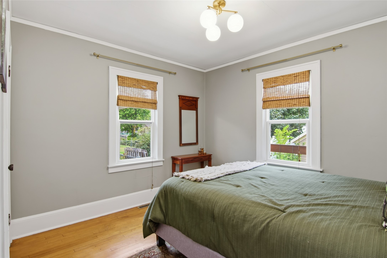
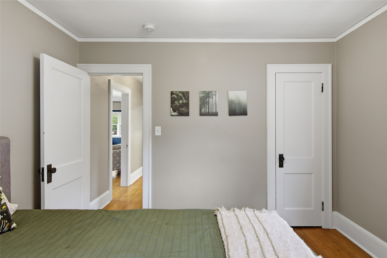
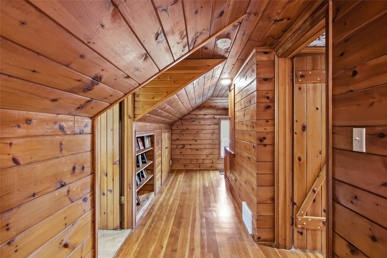
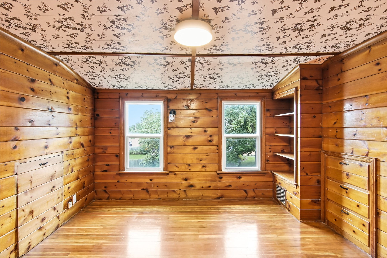
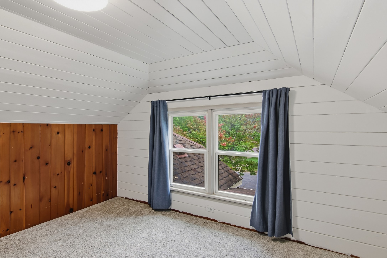
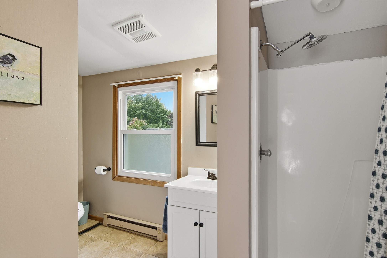
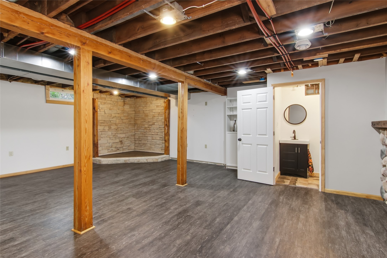
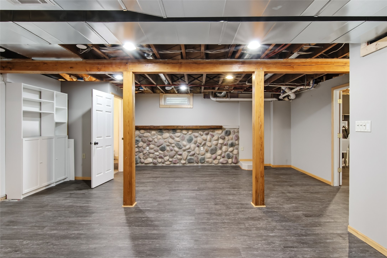
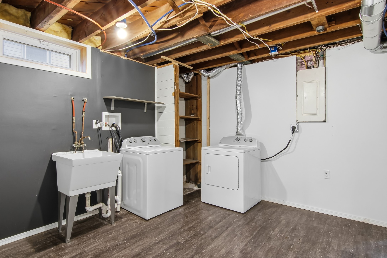
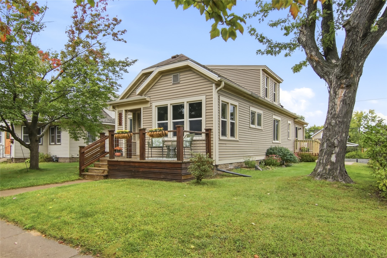
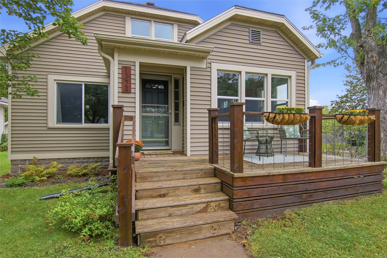
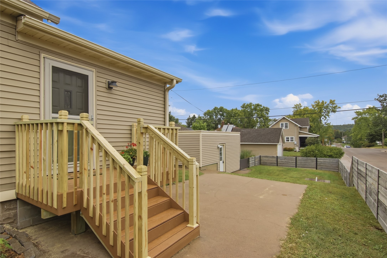
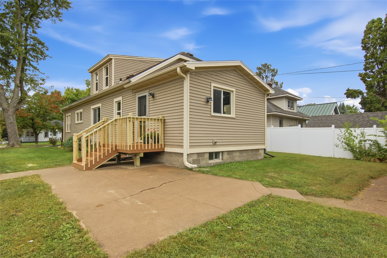
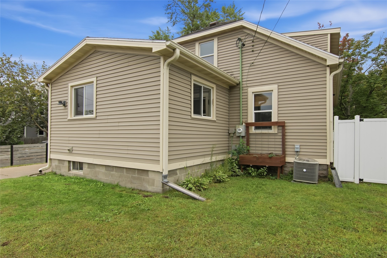
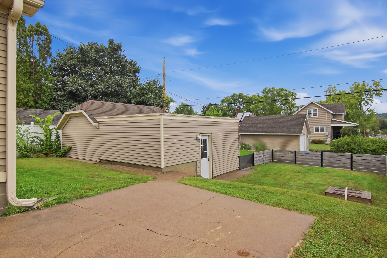
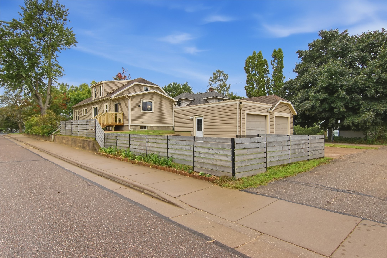
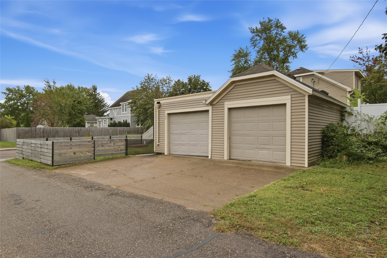
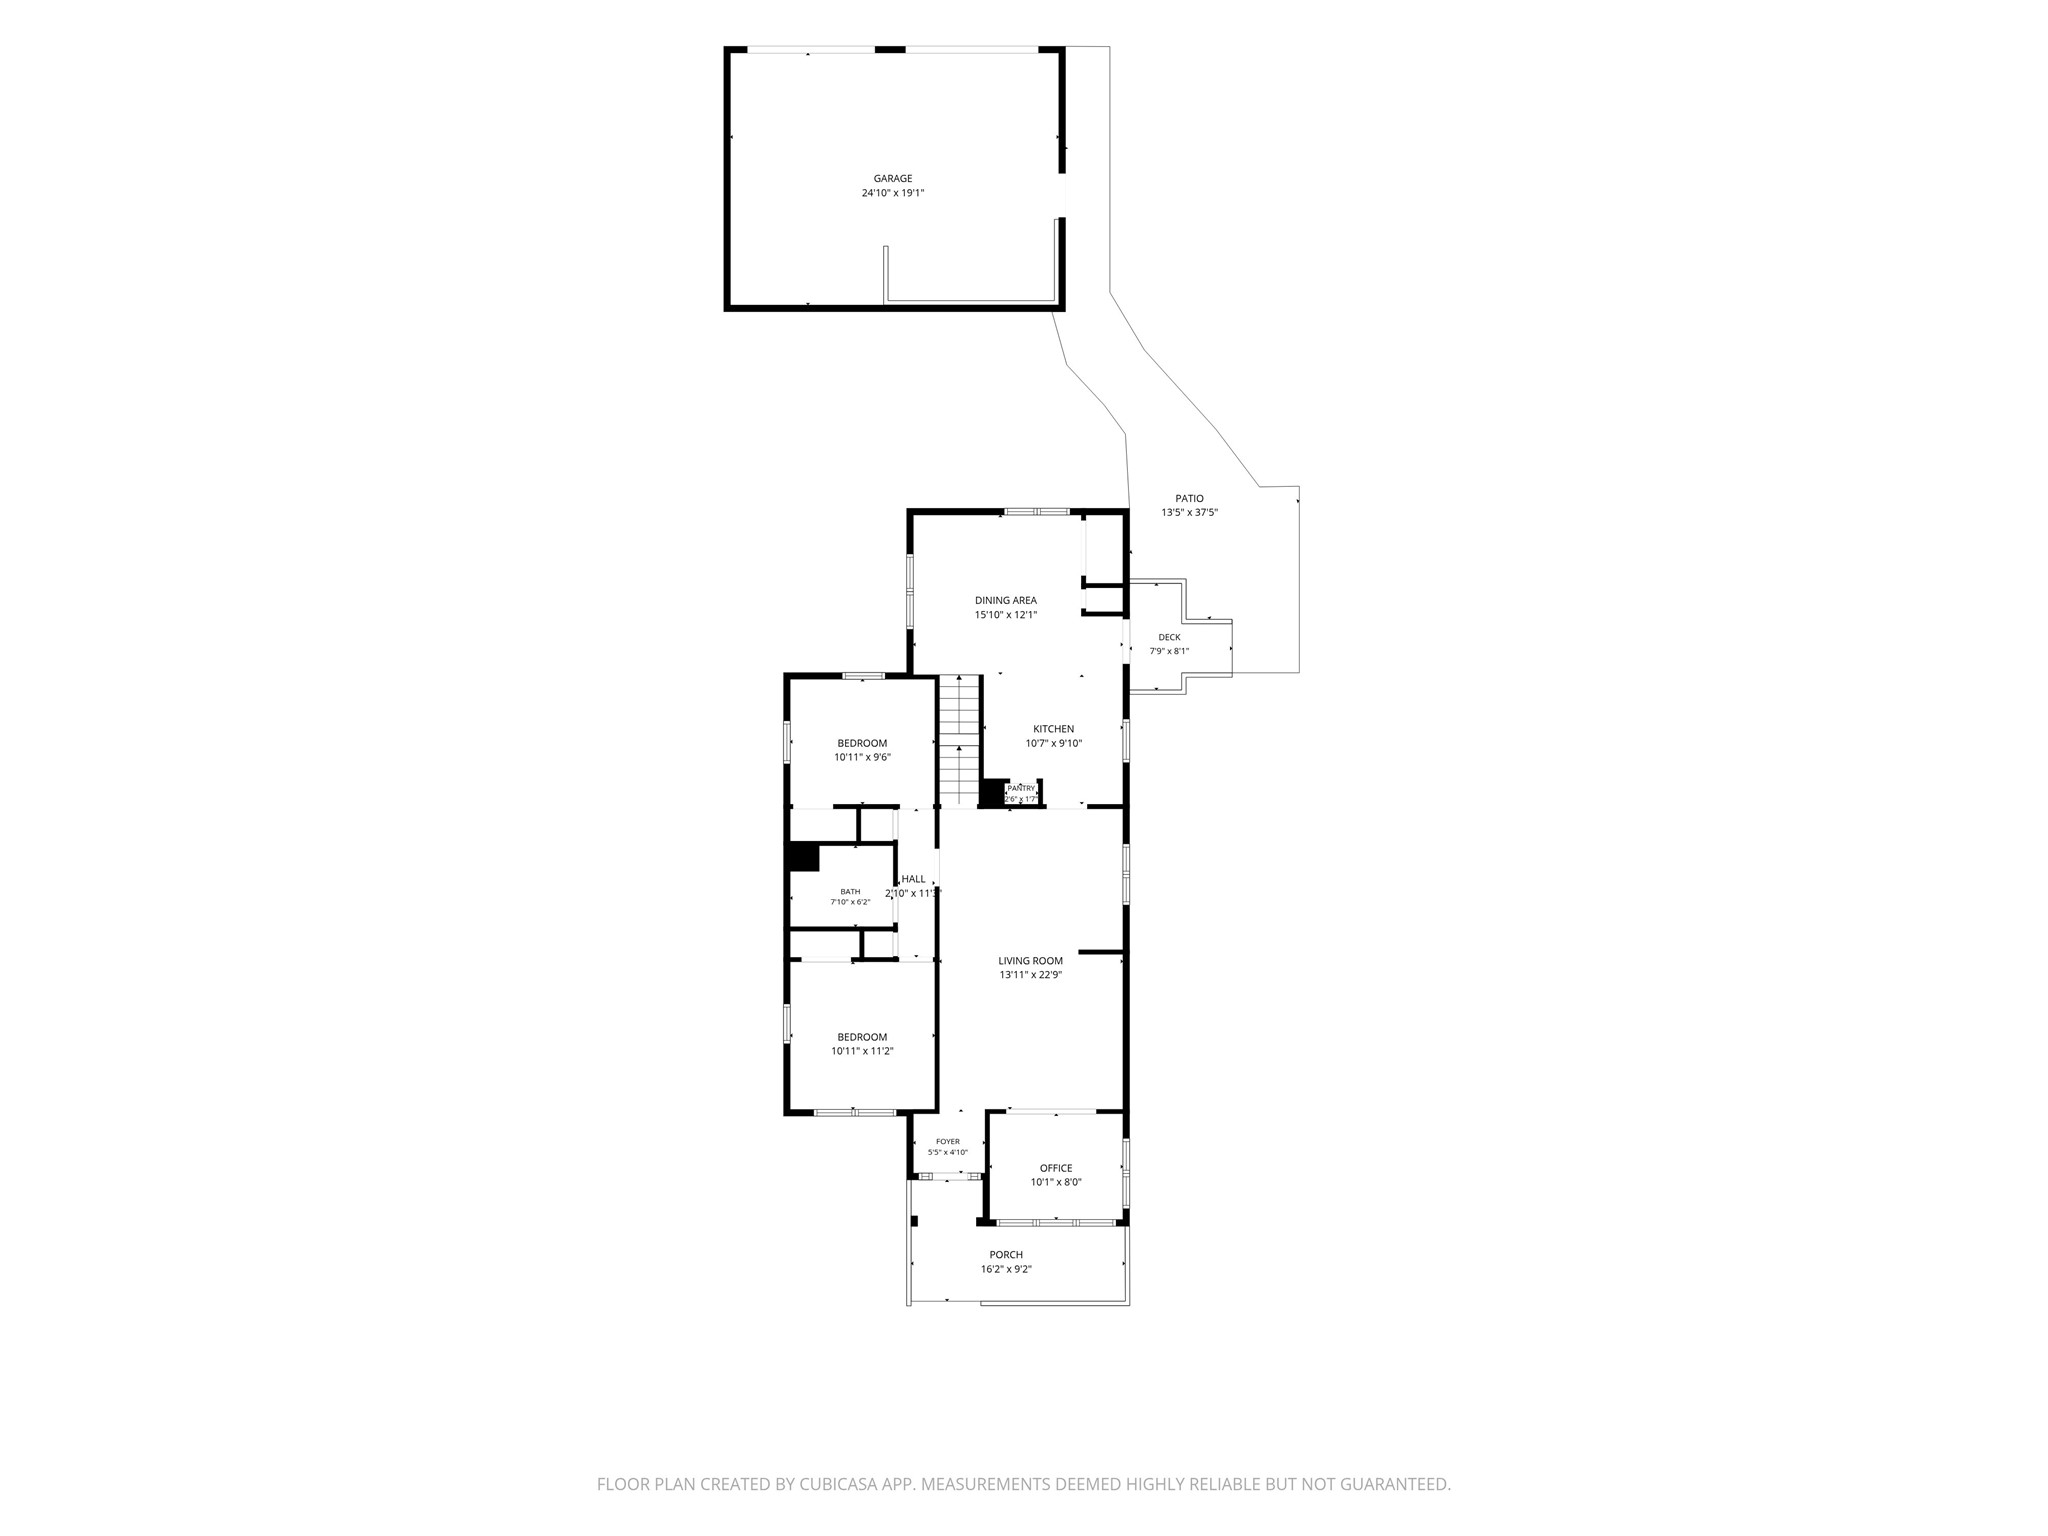
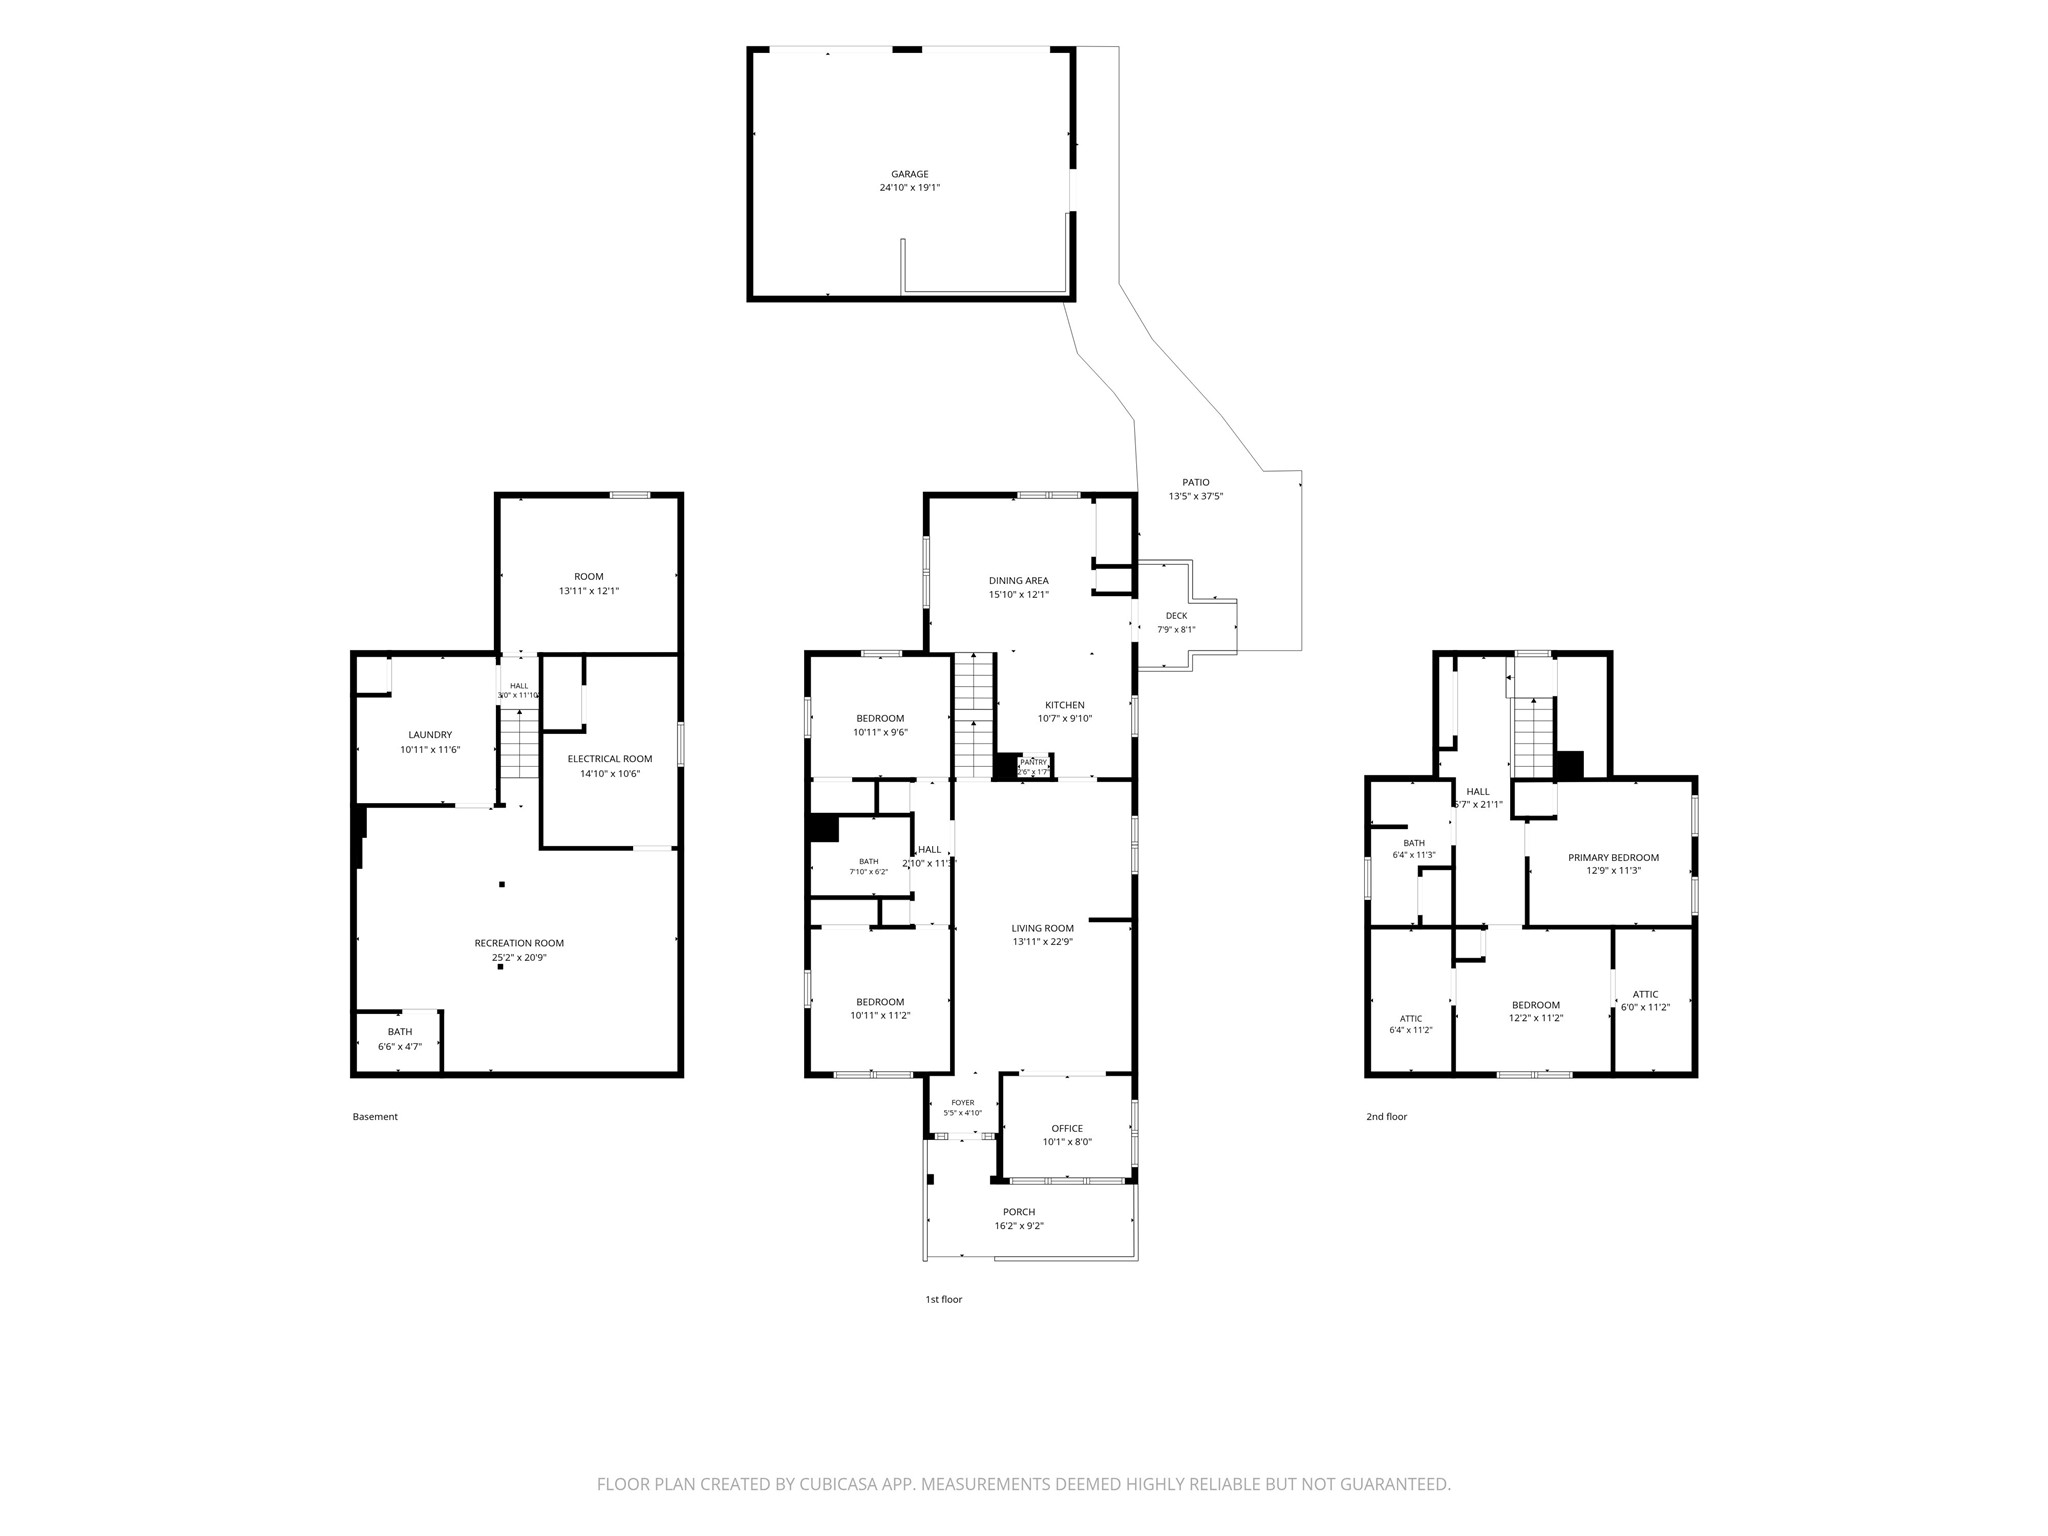
Schedule your showing today for this stunning East Hill home! If you’re looking for a home that beautifully blends updates, charm, and plenty of space, this one is a must see. Step inside to a beautiful entryway that leads into the spacious living room, complete with a stunning sunroom, perfect for relaxing, reading, or enjoying your morning coffee. The main level also features two dining rooms with the kitchen conveniently situated between them, making entertaining a breeze. You’ll find two bedrooms and a well maintained, updated full bathroom on the main level. Upstairs, you’ll find two additional bedrooms and another full bathroom, providing plenty of room for family, guests, or a home office. The basement offers even more versatile living space, including a family room, laundry room, bathroom, and bonus room that would make a great office, hobby room, or storage space. Outside, enjoy the fenced in backyard and two car garage, offering a fantastic combination of convenience, privacy, and functionality. If you’ve been searching for an updated home that still maintains its timeless charm, this East Hill gem could be the one for you! Schedule your private showing today!
Interior Features
- Above Grade Finished Area: 1,849 SqFt
- Appliances Included: Dryer, Dishwasher, Gas Water Heater, Microwave, Oven, Range, Refrigerator, Washer
- Basement: Full, Partially Finished
- Below Grade Finished Area: 730 SqFt
- Below Grade Unfinished Area: 456 SqFt
- Building Area Total: 3,035 SqFt
- Cooling: Central Air
- Electric: Circuit Breakers
- Foundation: Block
- Heating: Forced Air
- Interior Features: Ceiling Fan(s)
- Levels: One and One Half
- Living Area: 2,579 SqFt
- Rooms Total: 13
Rooms
- Bathroom #1: 7' x 5', Other, Lower Level
- Bathroom #2: 9' x 6', Other, Upper Level
- Bathroom #3: 9' x 6', Other, Main Level
- Bedroom #1: 11' x 11', Wood, Upper Level
- Bedroom #2: 12' x 12', Wood, Upper Level
- Bedroom #3: 11' x 11', Carpet, Wood, Main Level
- Bedroom #4: 11' x 11', Wood, Main Level
- Dining Area: 12' x 13', Vinyl, Main Level
- Family Room: 26' x 24', Laminate, Lower Level
- Kitchen: 12' x 10', Vinyl, Main Level
- Living Room: 12' x 23', Wood, Main Level
- Office: 12' x 12', Other, Carpet, Lower Level
Exterior Features
- Construction: Vinyl Siding
- Covered Spaces: 2
- Garage: 2 Car, Detached
- Lot Size: 0.11 Acres
- Parking: Concrete, Driveway, Detached, Garage
- Sewer: Public Sewer
- Style: One and One Half Story
- Water Source: Public
Property Details
- 2025 Taxes: $3,982
- County: Eau Claire
- Possession: Close of Escrow
- Property Subtype: Single Family Residence
- School District: Eau Claire Area
- Status: Active
- Subdivision: Sherwin & Barlands Add
- Township: City of Eau Claire
- Year Built: 1929
- Zoning: Residential
- Listing Office: Chippewa Valley Real Estate, LLC
- Last Update: September 23rd @ 6:00 PM
