
Open HouseSunday, October 4, 2026 | 10 - 11:30 AM |
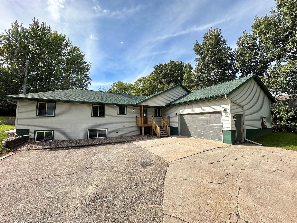
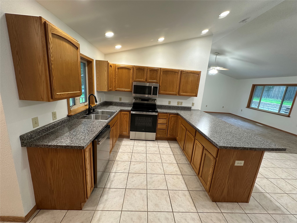
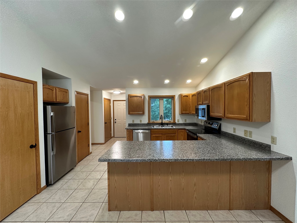
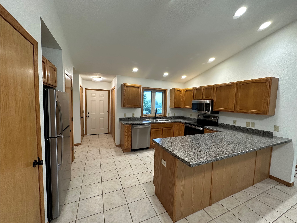
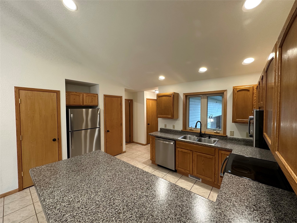
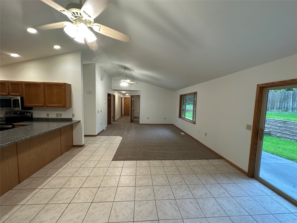
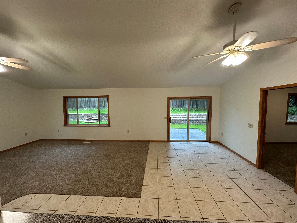
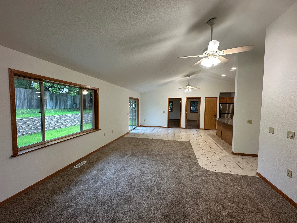
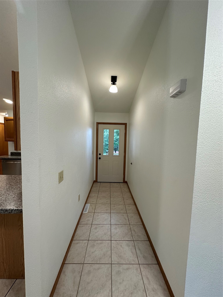
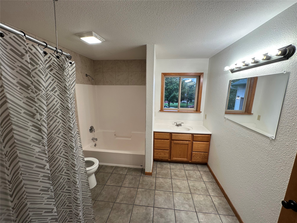
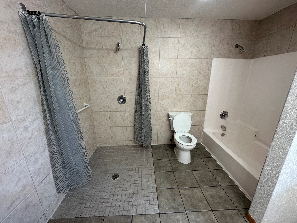
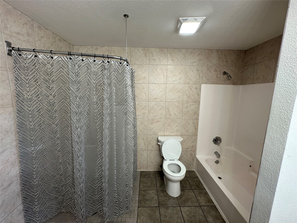
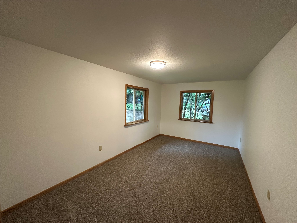
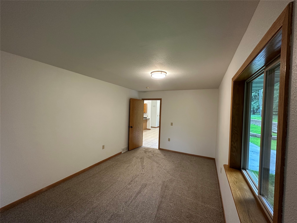
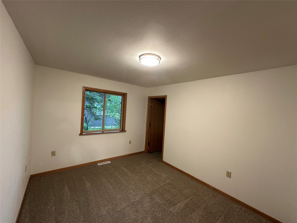
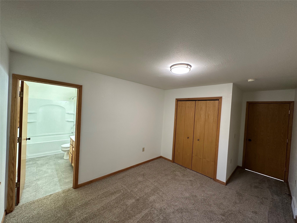
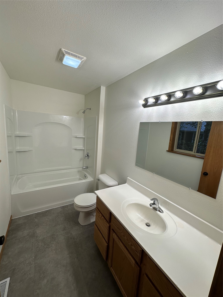
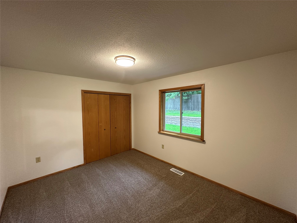
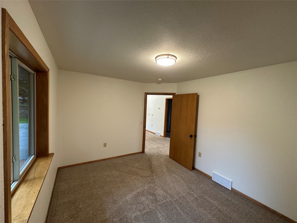
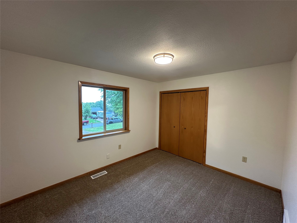
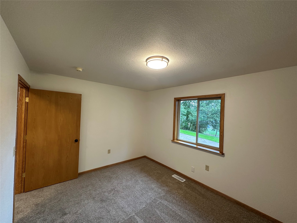
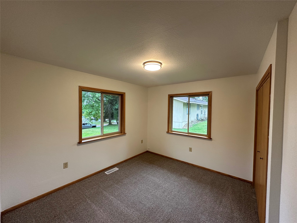
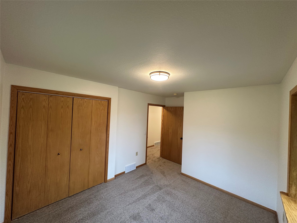
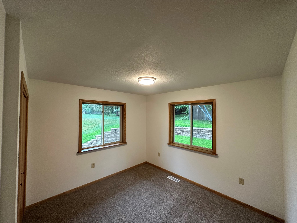
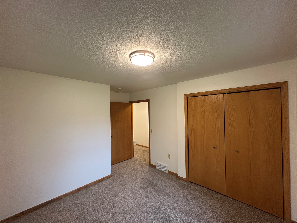
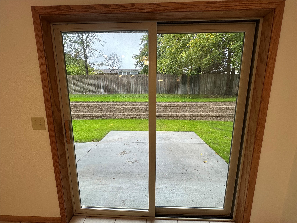
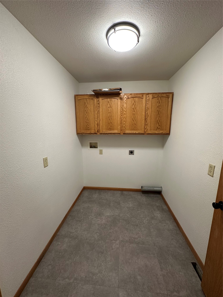
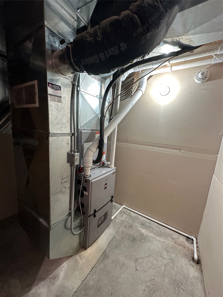
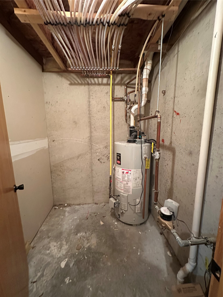
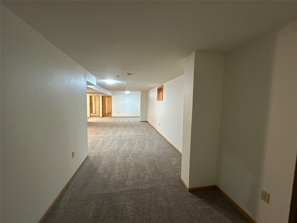
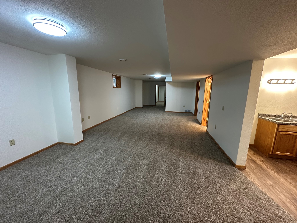
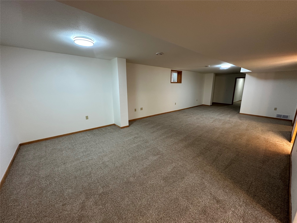
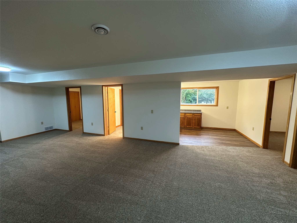
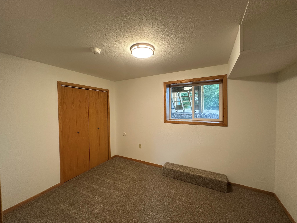
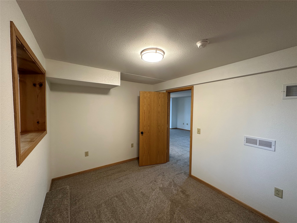
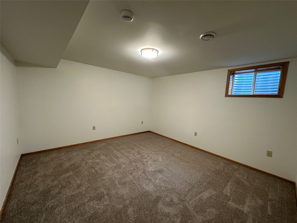
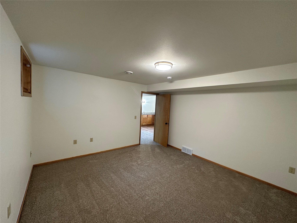
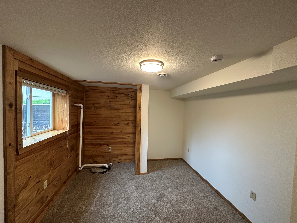
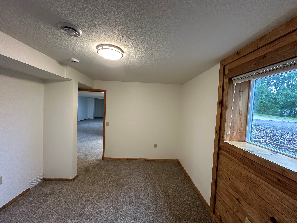
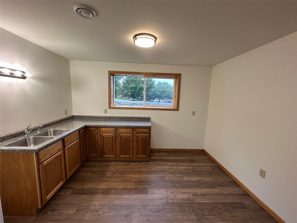
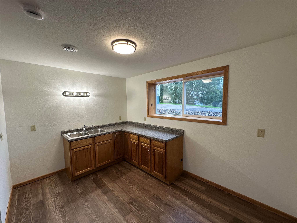
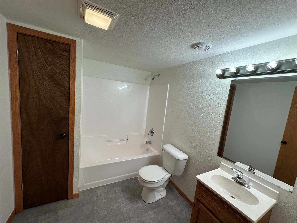
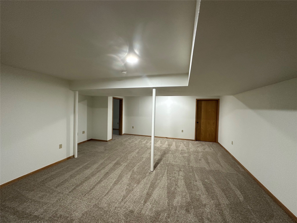
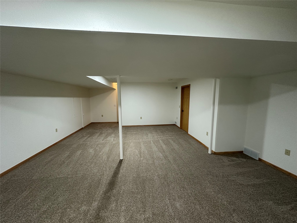
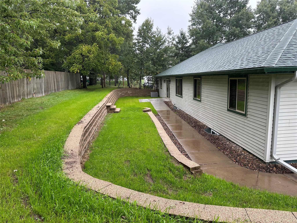
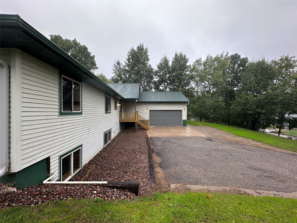
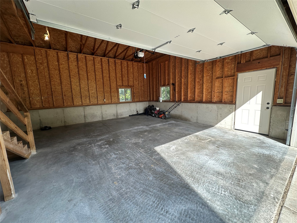
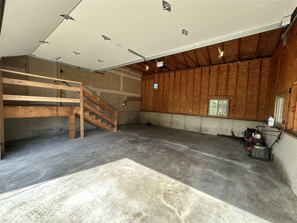
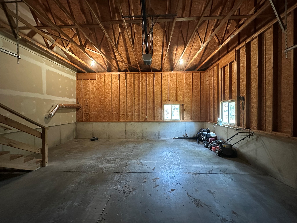
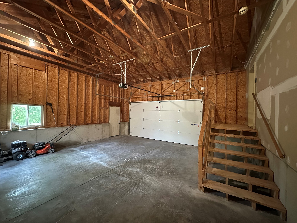
Spacious single story home with 6+ Bdrms & 3 Bathrooms with plenty of room for large families. This property has been completely renovated prior to being listed. Renovations include but are not limited to: New Furnace/Central A/C, All new Appliances, New Garage door, All Exterior Entrance doors, All new Counter Tops. New Carpet throughout, New LVT in 2 Bthrms & Laundry room, New Front porch & Rear patio, Yard has been landscaped and new Window wells put in, Roof has newer shingles and the interior has been completely painted. Features of the property include breakfast bar, 2 pantry cabinets & formal dining area. Master Bdrm w/ master bath, first floor handicap accessible bathroom, first floor laundry and office with windows. Downstairs you will find generous sized rooms which include a large living room, family room, wet bar & 2 bonus rooms which would make a great craft room, workout room, kids room or second office. If you are looking for a spacious home with an abundance of bedrooms that is move in ready this home is the one for you.
Interior Features
- Above Grade Finished Area: 2,016 SqFt
- Appliances Included: Dishwasher, Gas Water Heater, Microwave, Oven, Range, Refrigerator, Range Hood
- Basement: Daylight, Finished
- Below Grade Finished Area: 1,800 SqFt
- Below Grade Unfinished Area: 216 SqFt
- Building Area Total: 4,032 SqFt
- Cooling: Central Air
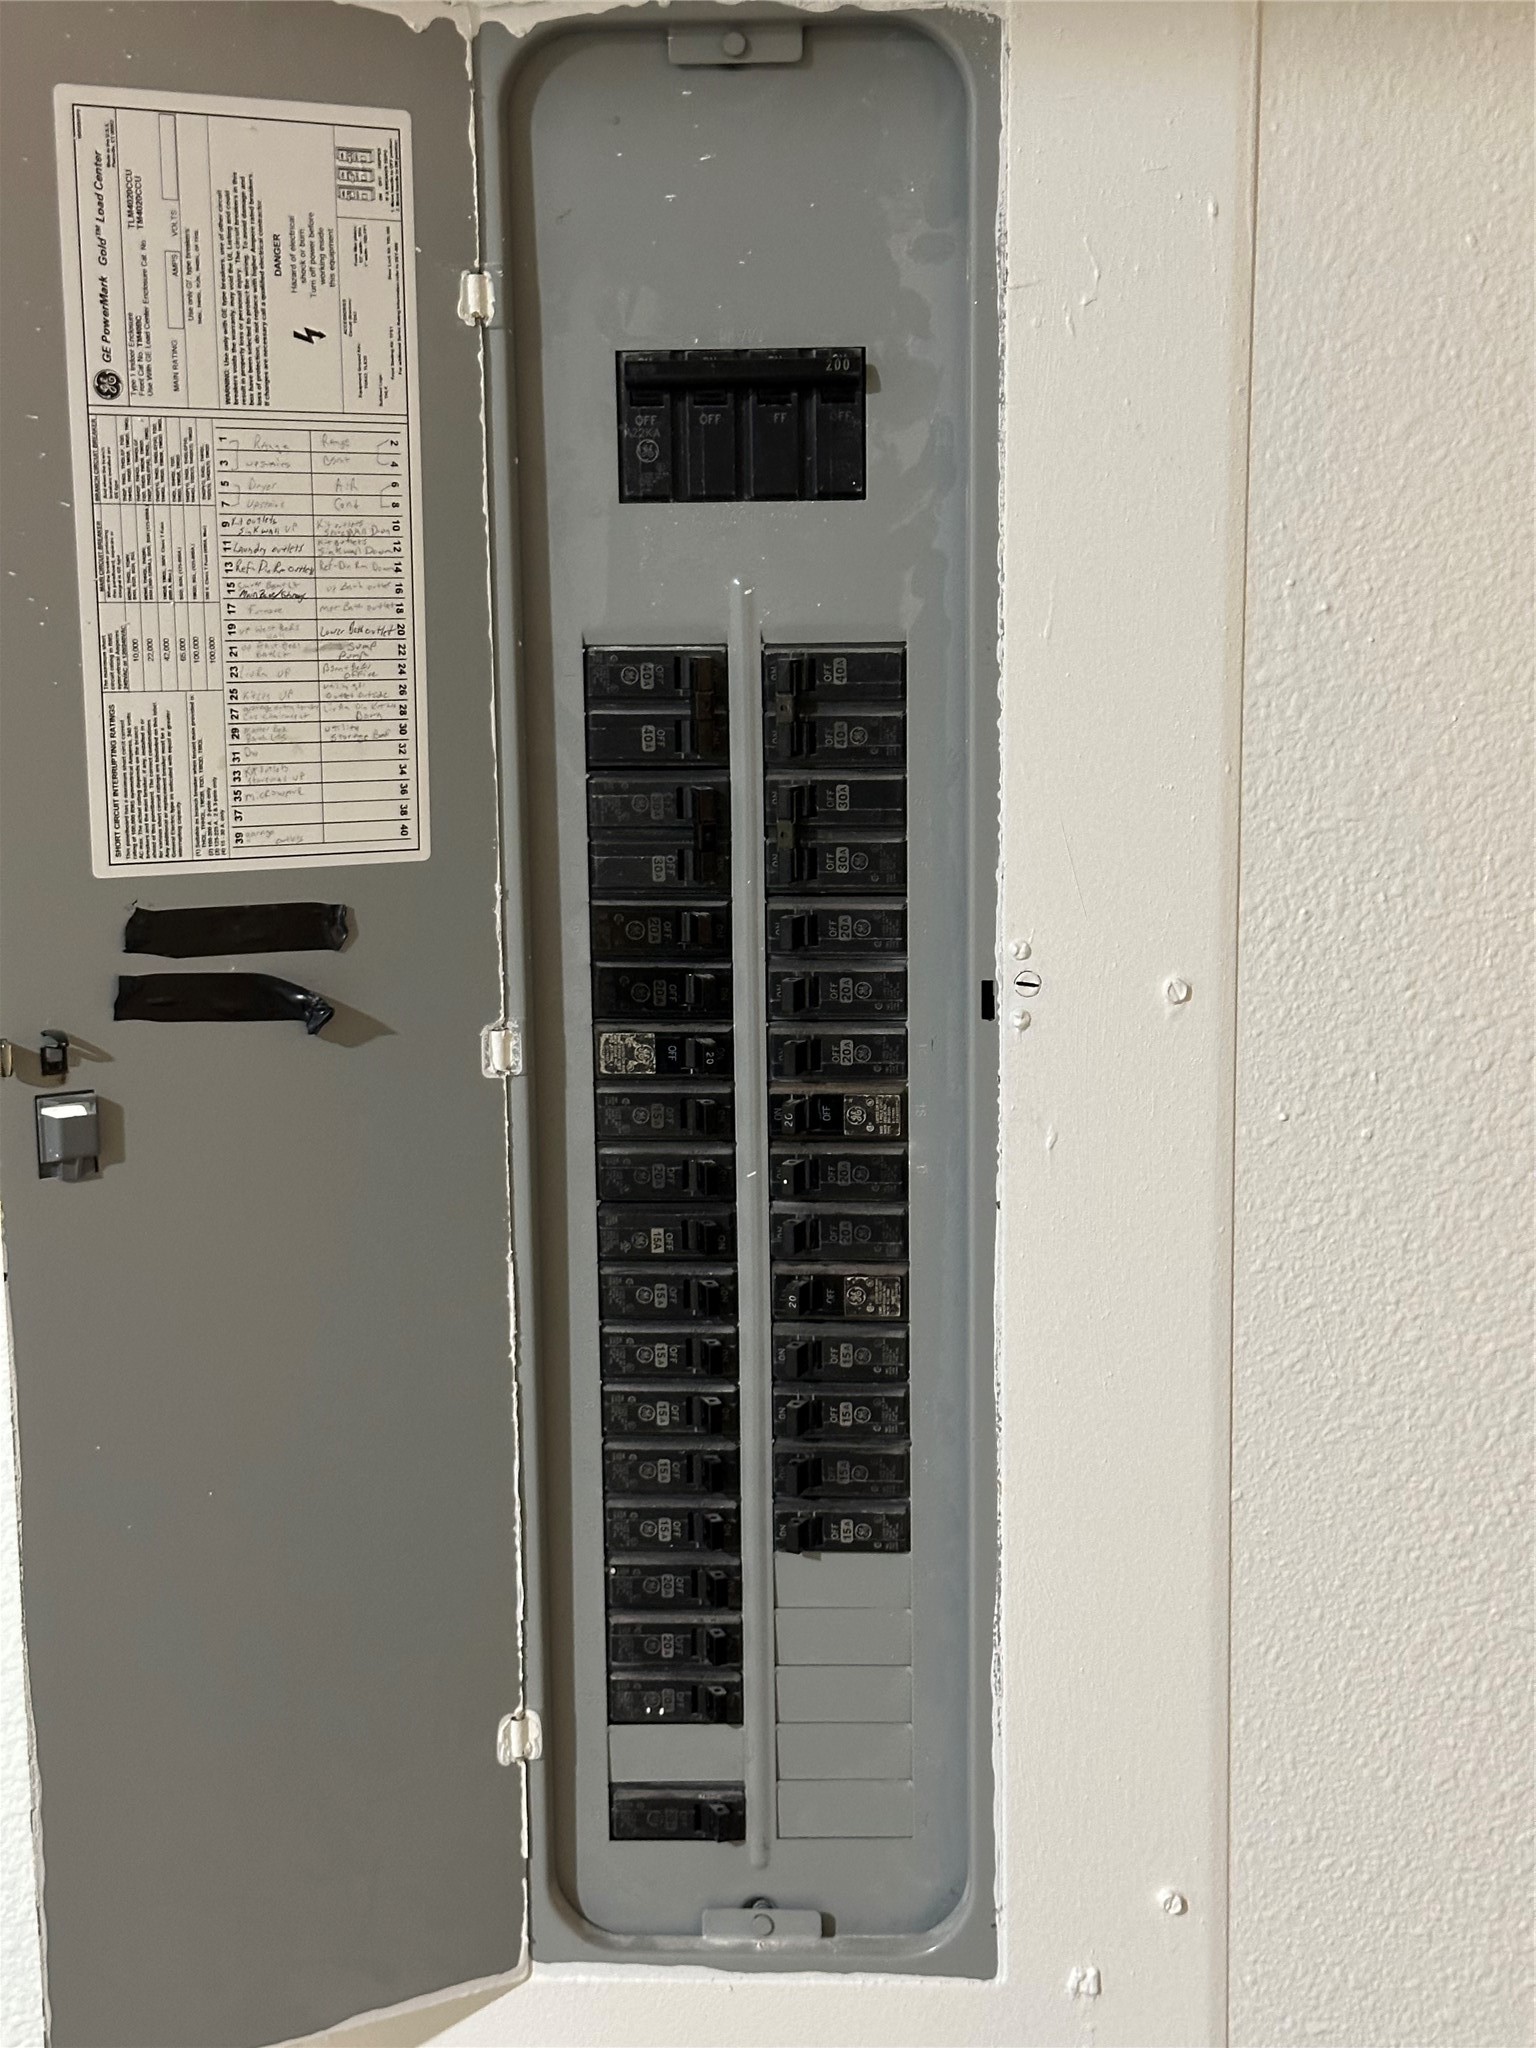
- Electric: Circuit Breakers
- Foundation: Poured
- Heating: Forced Air
- Interior Features: Ceiling Fan(s)
- Levels: One
- Living Area: 3,816 SqFt
- Rooms Total: 20
Rooms
- Bathroom #1: 10' x 11', Tile, Main Level
- Bathroom #2: 6' x 8', Tile, Main Level
- Bathroom #3: 10' x 7', Tile, Lower Level
- Bedroom #1: 16' x 10', Carpet, Main Level
- Bedroom #2: 13' x 11', Carpet, Main Level
- Bedroom #3: 13' x 11', Carpet, Main Level
- Bedroom #4: 15' x 10', Carpet, Lower Level
- Bedroom #5: 13' x 11', Carpet, Main Level
- Bedroom #6: 13' x 11', Carpet, Main Level
- Bonus Room: 14' x 13', Carpet, Lower Level
- Bonus Room: 11' x 15', Carpet, Lower Level
- Dining Room: 11' x 16', Tile, Main Level
- Family Room: 39' x 15', Carpet, Lower Level
- Family Room: 16' x 25', Carpet, Lower Level
- Kitchen: 11' x 14', Tile, Main Level
- Laundry Room: 6' x 9', Tile, Main Level
- Living Room: 15' x 18', Carpet, Main Level
- Office: 11' x 17', Carpet, Main Level
- Other: 7' x 12', Simulated Wood, Plank, Lower Level
- Utility/Mechanical: 21' x 22', Concrete, Lower Level
Exterior Features
- Construction: Vinyl Siding
- Covered Spaces: 2
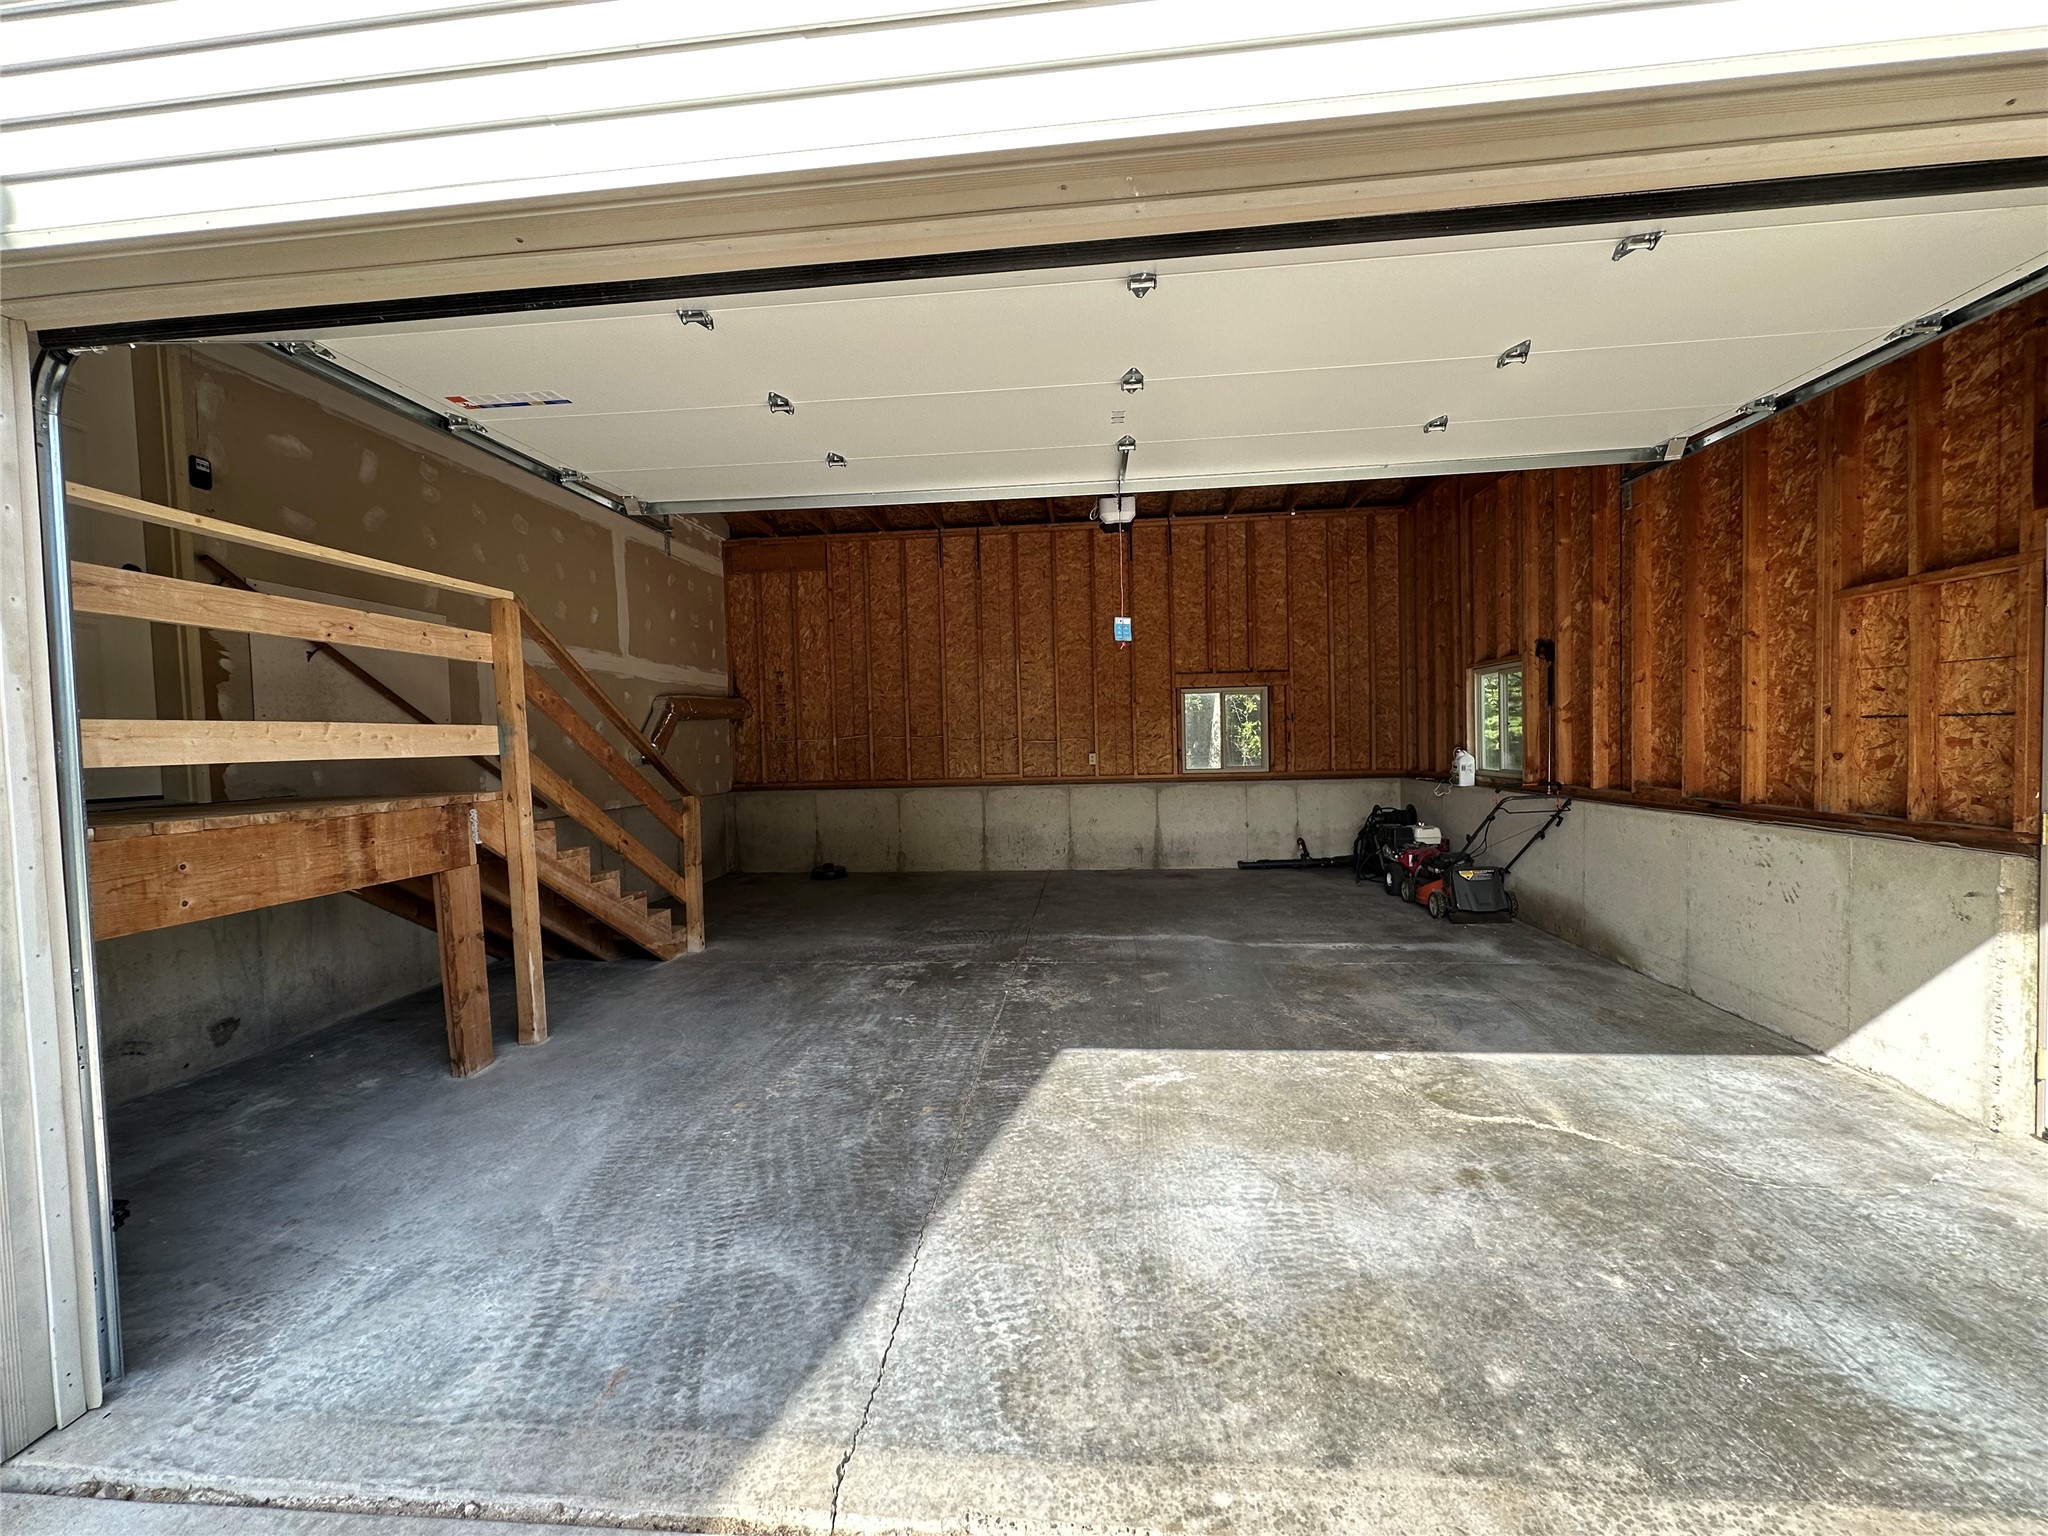
- Garage: 2 Car, Attached
- Lot Size: 0.29 Acres
- Parking: Asphalt, Attached, Concrete, Driveway, Garage, Garage Door Opene
- Patio Features: Concrete, Deck, Patio
- Sewer: Public Sewer
- Stories: 1
- Style: One Story
- Water Source: Public
Property Details
- 2025 Taxes: $5,861
- County: Eau Claire
- Possession: Close of Escrow
- Property Subtype: Single Family Residence
- School District: Eau Claire Area
- Status: Active
- Township: City of Eau Claire
- Year Built: 2000
- Zoning: Residential
- Listing Office: CB Brenizer/Eau Claire
- Last Update: September 30th @ 10:17 PM
