
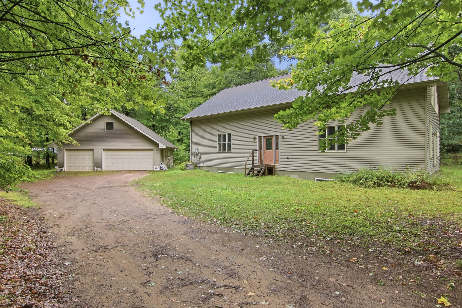
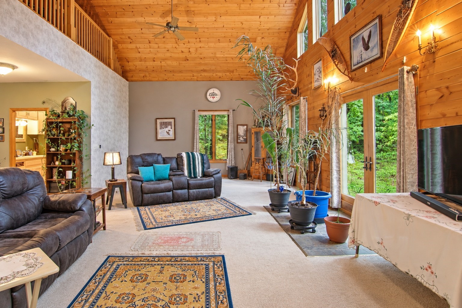
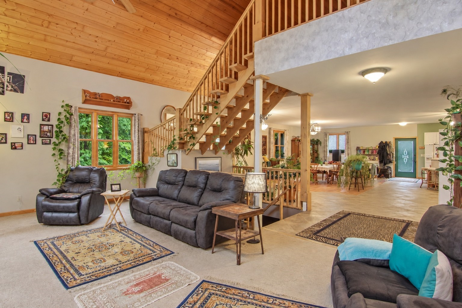
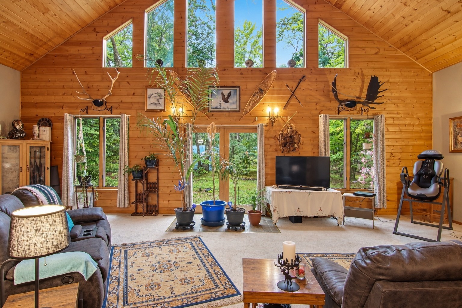
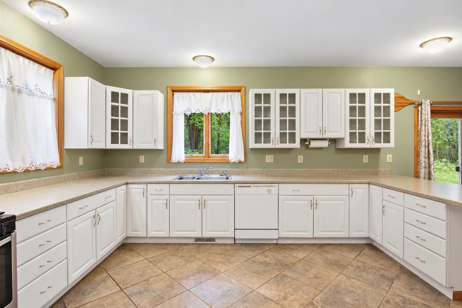
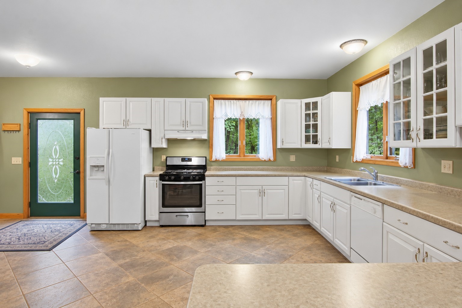
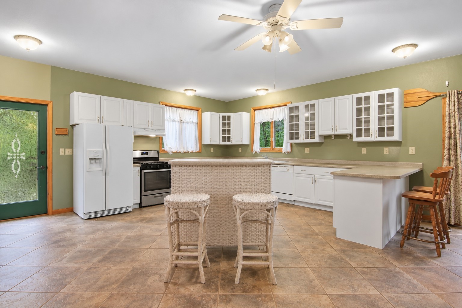
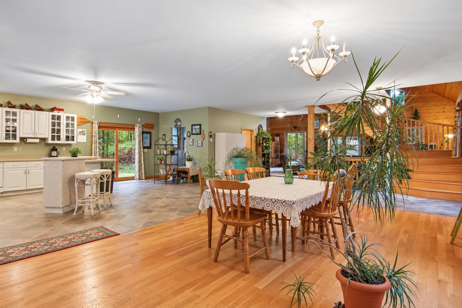
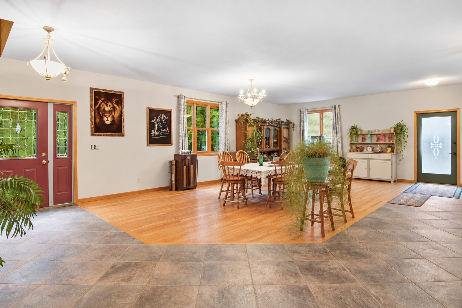
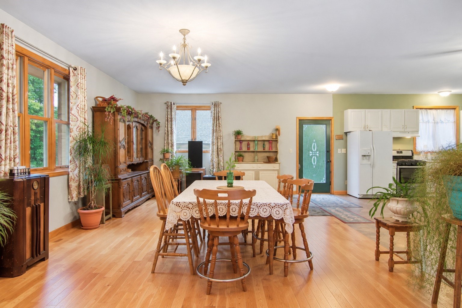
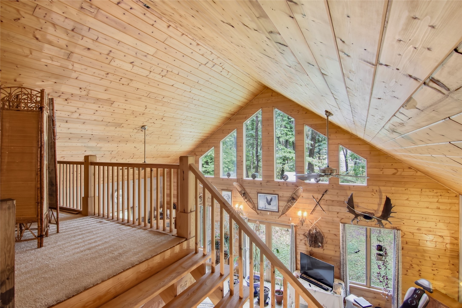
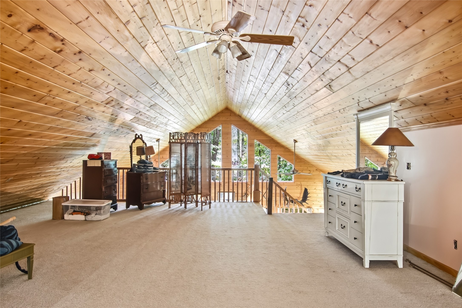
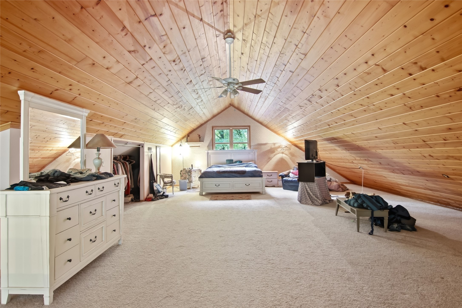
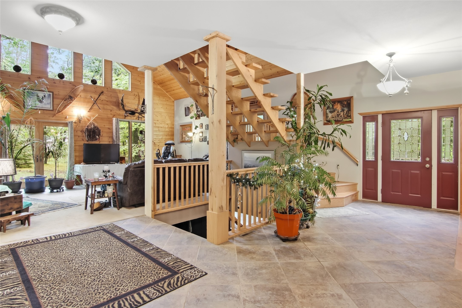
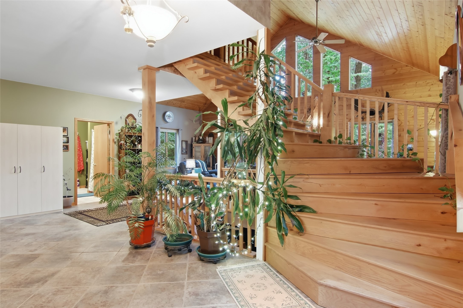
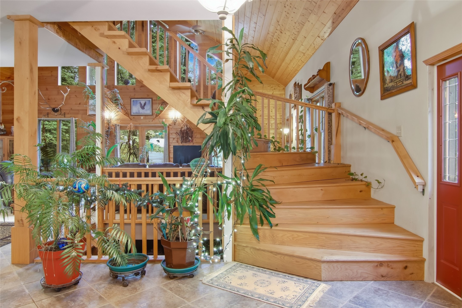
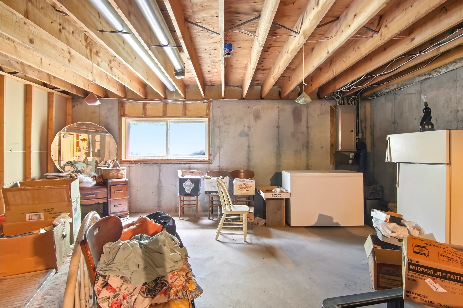
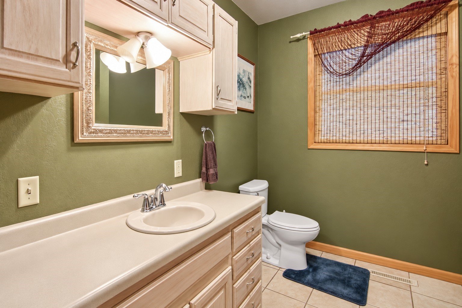
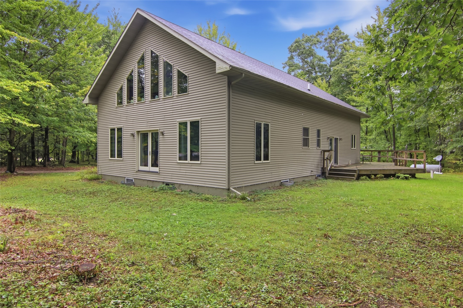
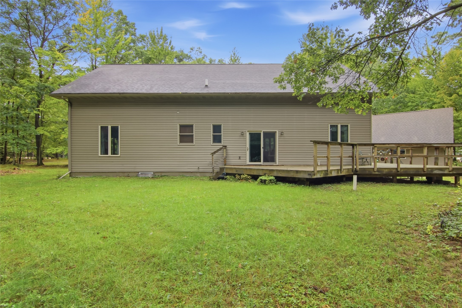
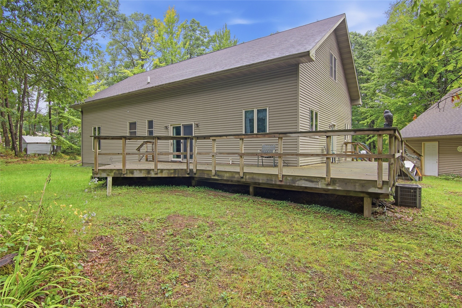
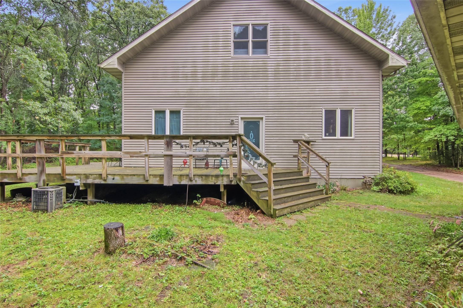
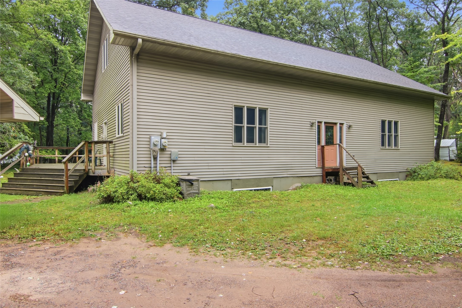
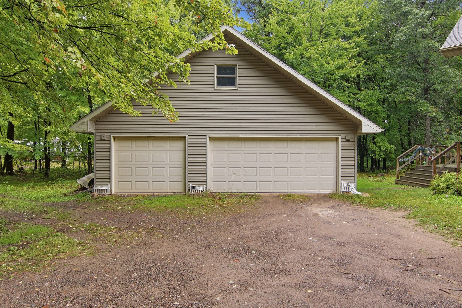
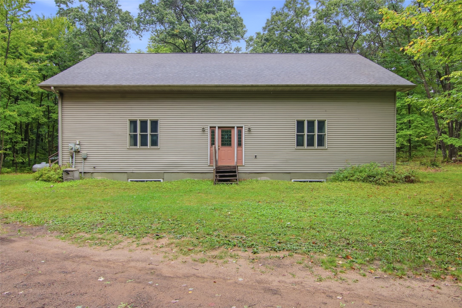
Your Outdoor Adventure Starts Here! Discover the possibilities on this unique 2.75-acre property in New Auburn! The inviting great room features soaring vaulted ceilings and a dramatic wall of windows that brings the outdoors in. An open loft overlooks the living area, and the spacious kitchen offers abundant cabinetry and counter space. Enjoy nearby fishing, hiking, snowmobiling, and ATV/UTV riding. The unfinished lower level offers room to expand, with in-floor heat, 8' ceilings, two egress windows, and a bathroom stub-in. There's also potential to add a main-level bedroom. The 32' x 36' three-car garage includes an unfinished upper loft/bunkhouse with exterior access, offering the potential for additional sleeping accommodations. Envision the possibilities as a private getaway or vacation rental, with room to expand guest accommodations (subject to applicable regulations). Whether you're seeking a personal retreat or an investment opportunity, bring your vision and make this property your own! Motivated seller—bring your offer and schedule your showing today!
Interior Features
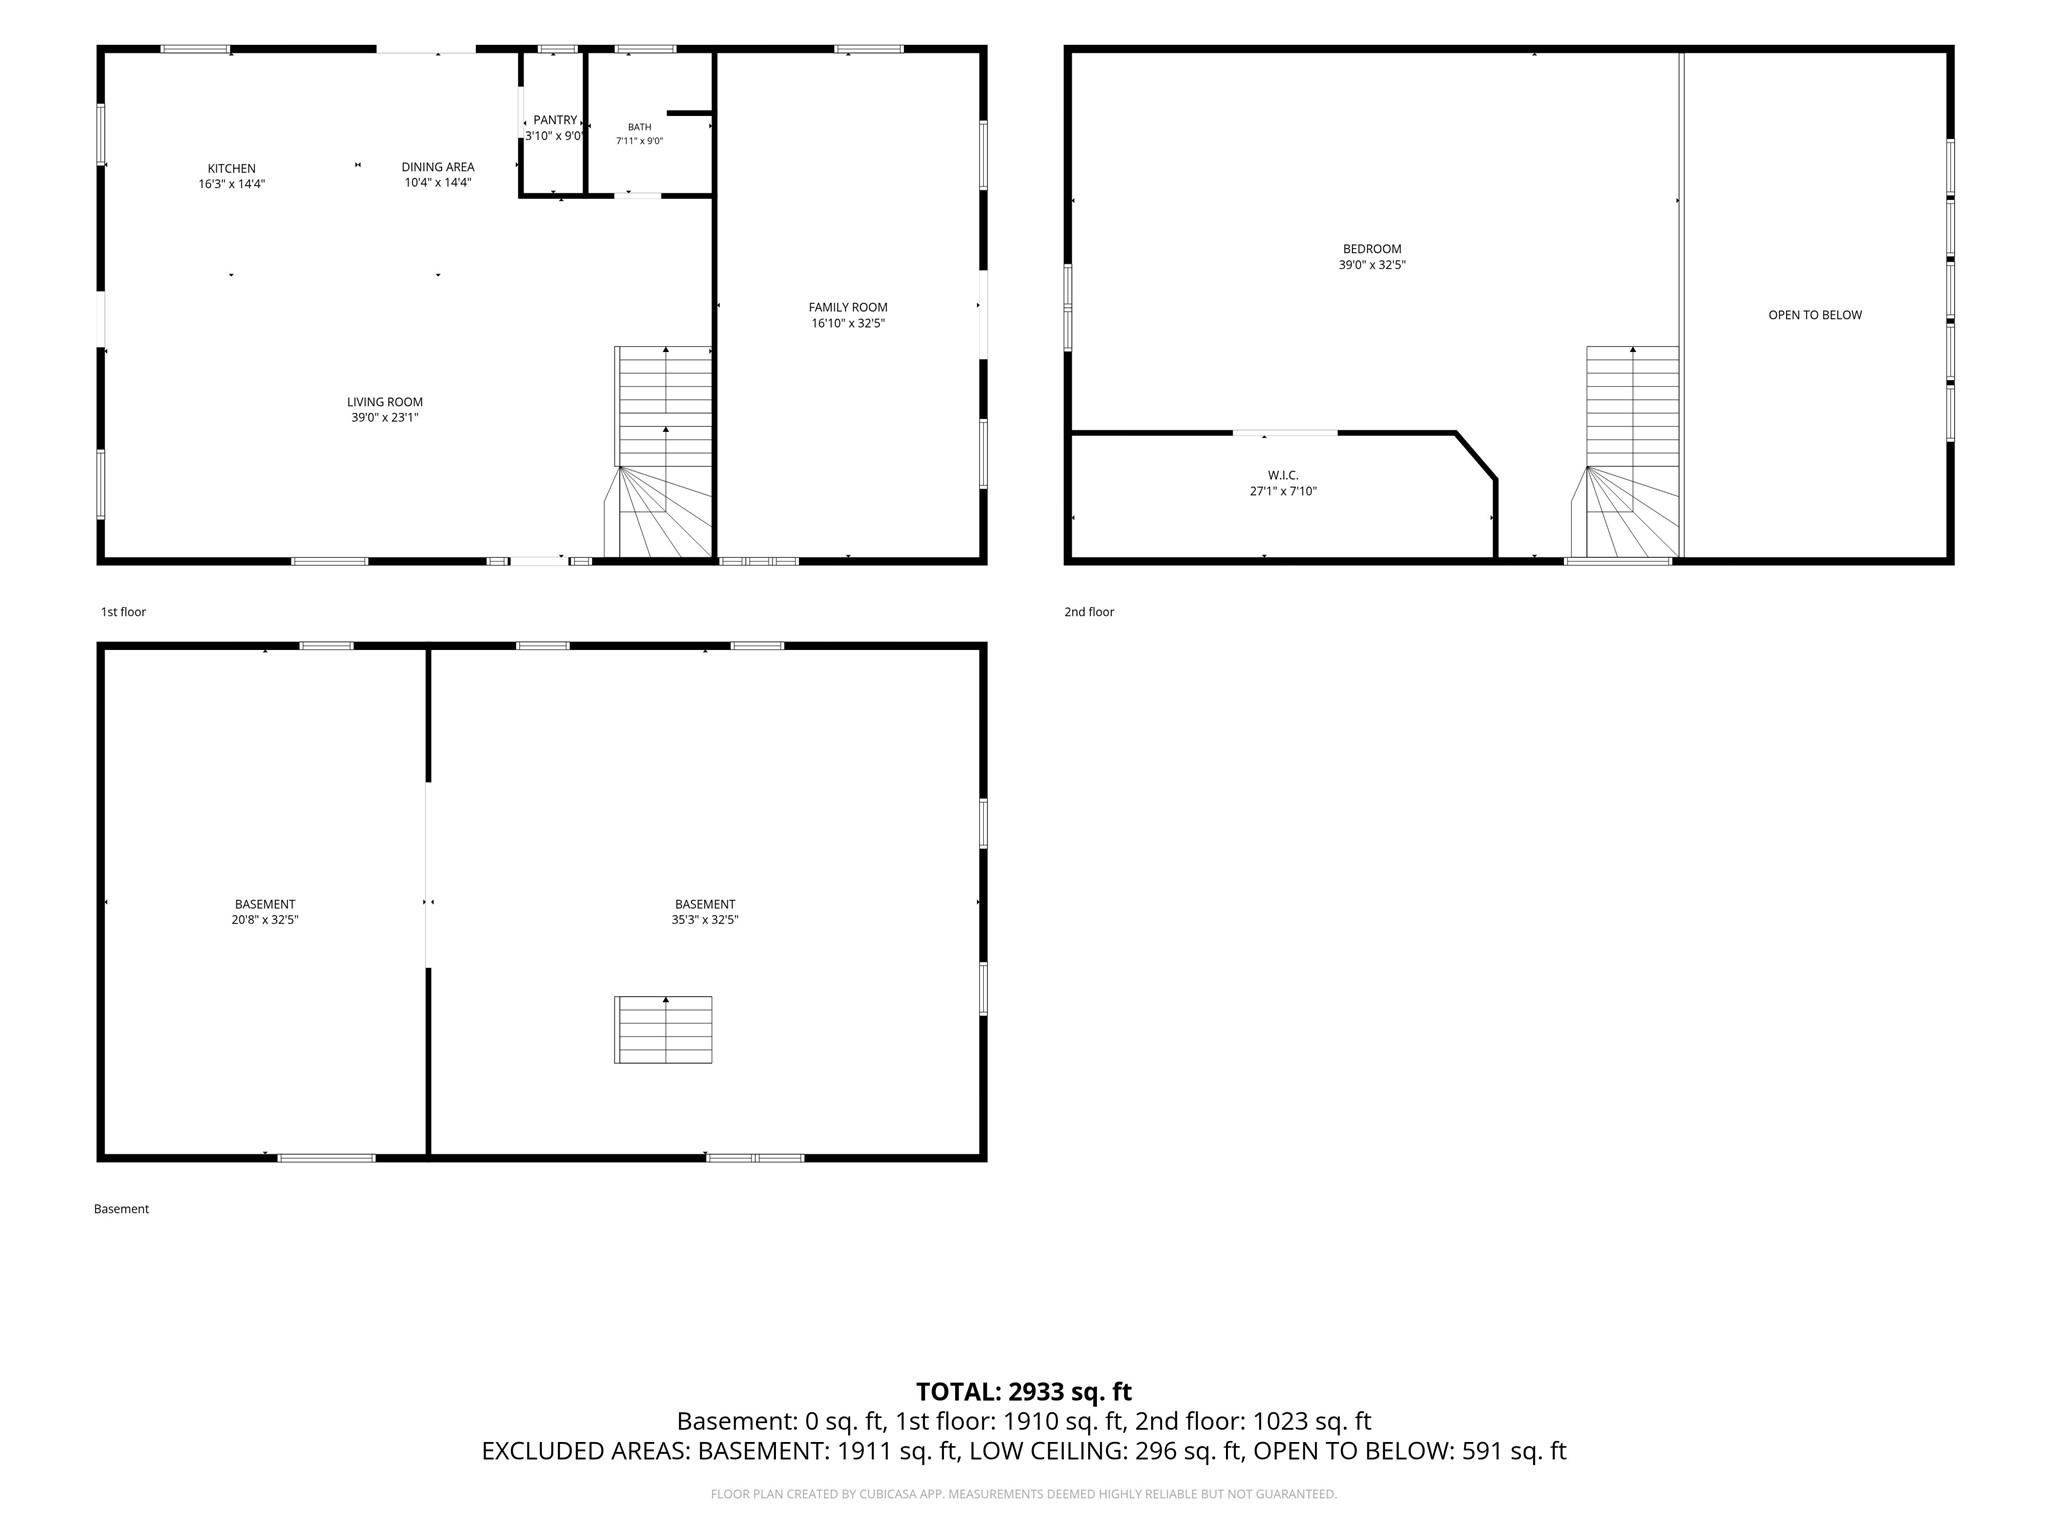
- Above Grade Finished Area: 2,900 SqFt
- Appliances Included: Dishwasher, Oven, Range, Refrigerator
- Basement: Egress Windows, Full
- Below Grade Unfinished Area: 1,900 SqFt
- Building Area Total: 4,800 SqFt
- Cooling: Central Air
- Electric: Circuit Breakers
- Foundation: Poured
- Heating: Forced Air, Radiant Floor
- Levels: Two
- Living Area: 2,900 SqFt
- Rooms Total: 7
- Windows: Window Coverings
Rooms
- Bathroom #1: 9' x 8', Tile, Main Level
- Bedroom #1: 32' x 39', Carpet, Upper Level
- Dining Area: 14' x 10', Ceramic Tile, Tile, Main Level
- Family Room: 32' x 17', Carpet, Main Level
- Kitchen: 14' x 16', Ceramic Tile, Tile, Main Level
- Living Room: 39' x 23', Wood, Main Level
- Pantry: 4' x 9', Wood, Main Level
Exterior Features
- Construction: Vinyl Siding
- Covered Spaces: 3
- Garage: 3 Car, Detached
- Lot Size: 2.78 Acres
- Parking: Detached, Garage
- Sewer: Septic Tank
- Stories: 2
- Style: Two Story
- Water Source: Private, Well
Property Details
- 2025 Taxes: $2,943
- County: Chippewa
- Possession: Close of Escrow
- Property Subtype: Single Family Residence
- School District: New Auburn
- Status: Active
- Township: Town of Sampson
- Year Built: 2001
- Listing Office: Edina Realty, Inc. - Chippewa Valley
- Last Update: October 30th @ 2:19 PM
