
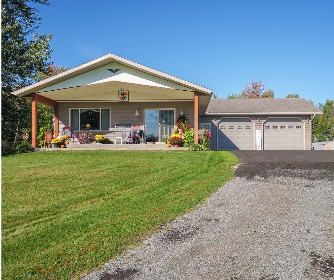
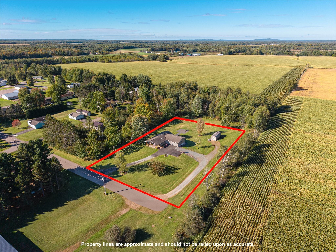
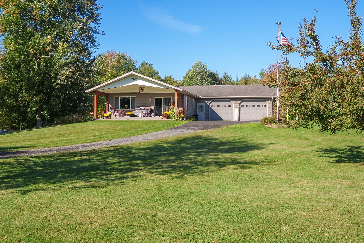
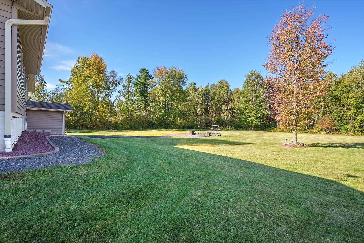
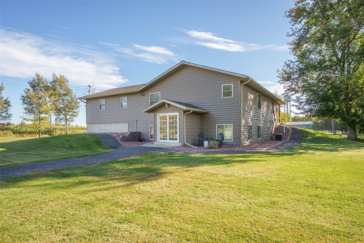
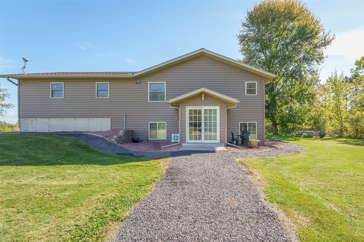
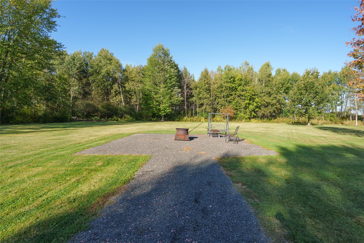
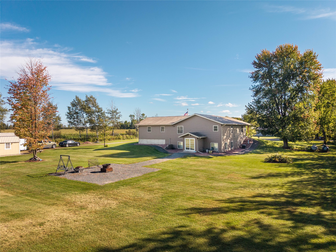
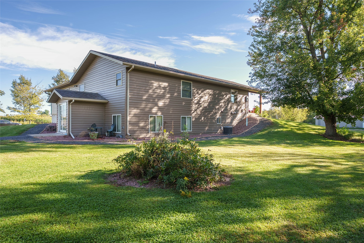
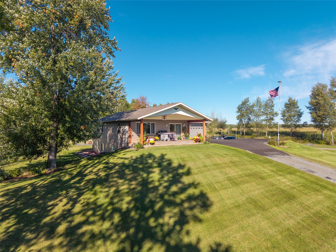
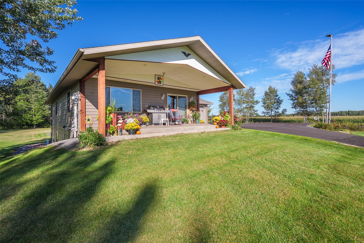
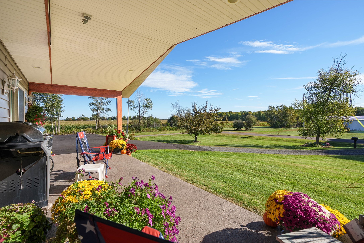
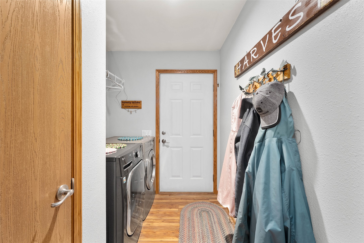
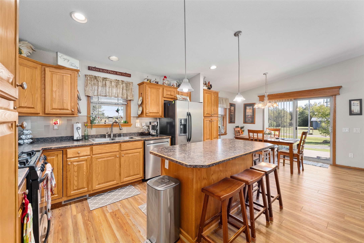
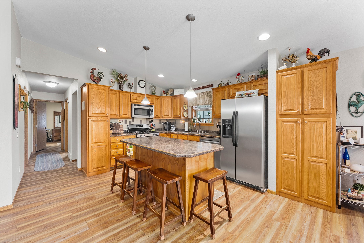
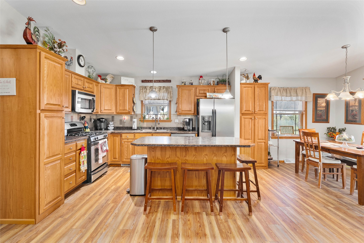
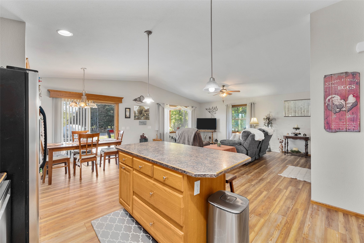
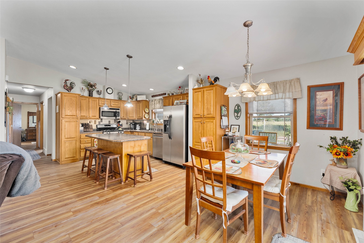
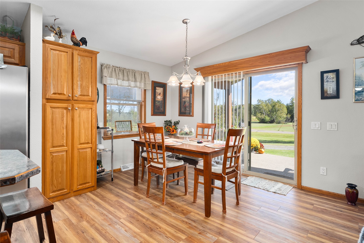
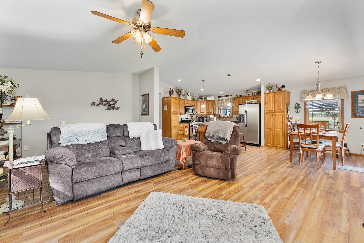
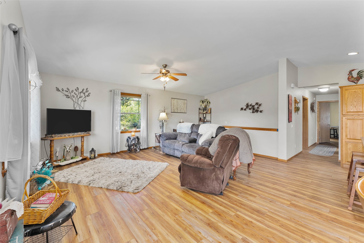
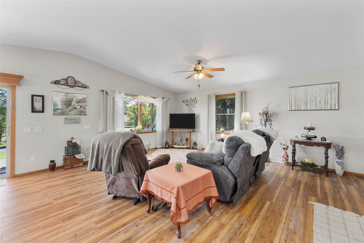
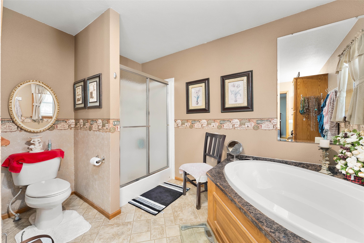
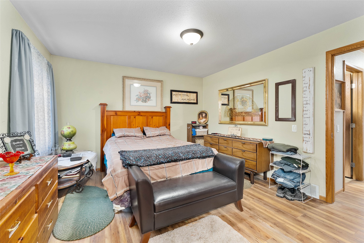
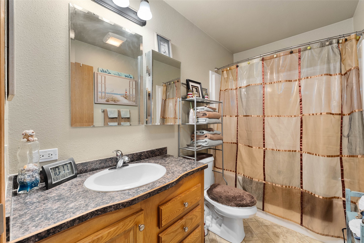
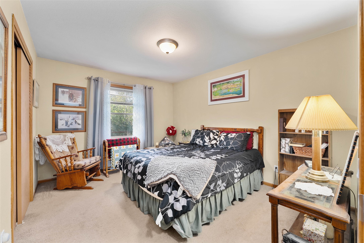
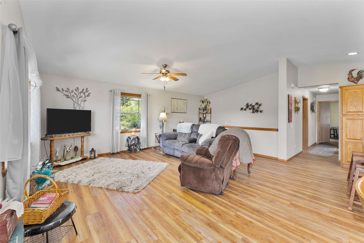
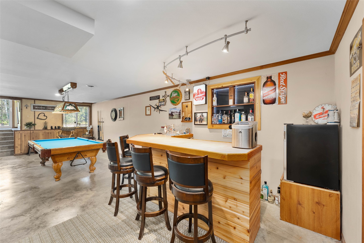
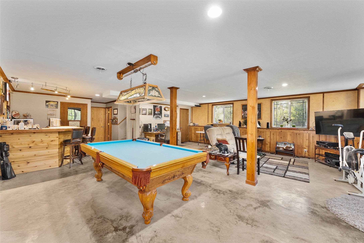
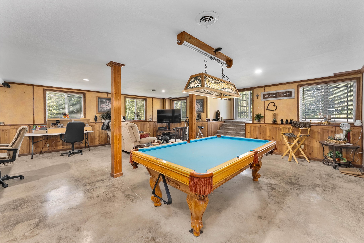
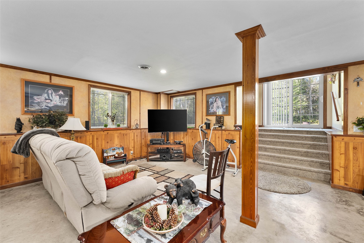
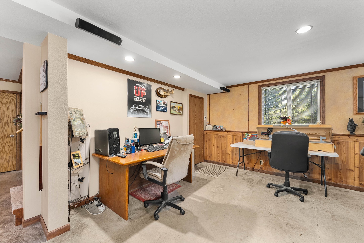
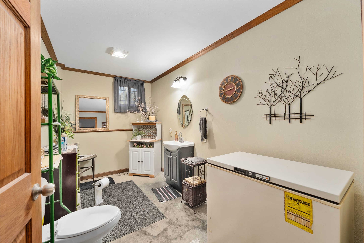
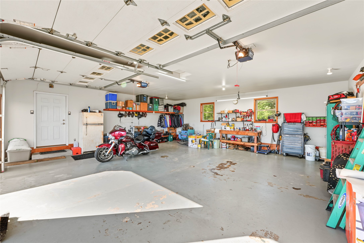
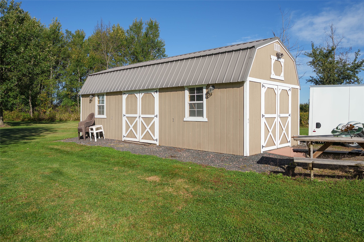
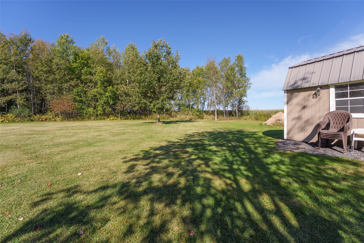
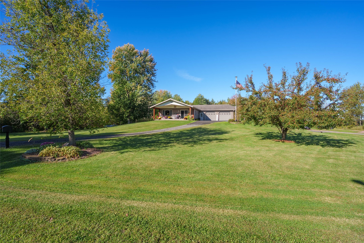
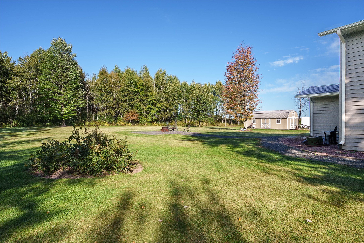
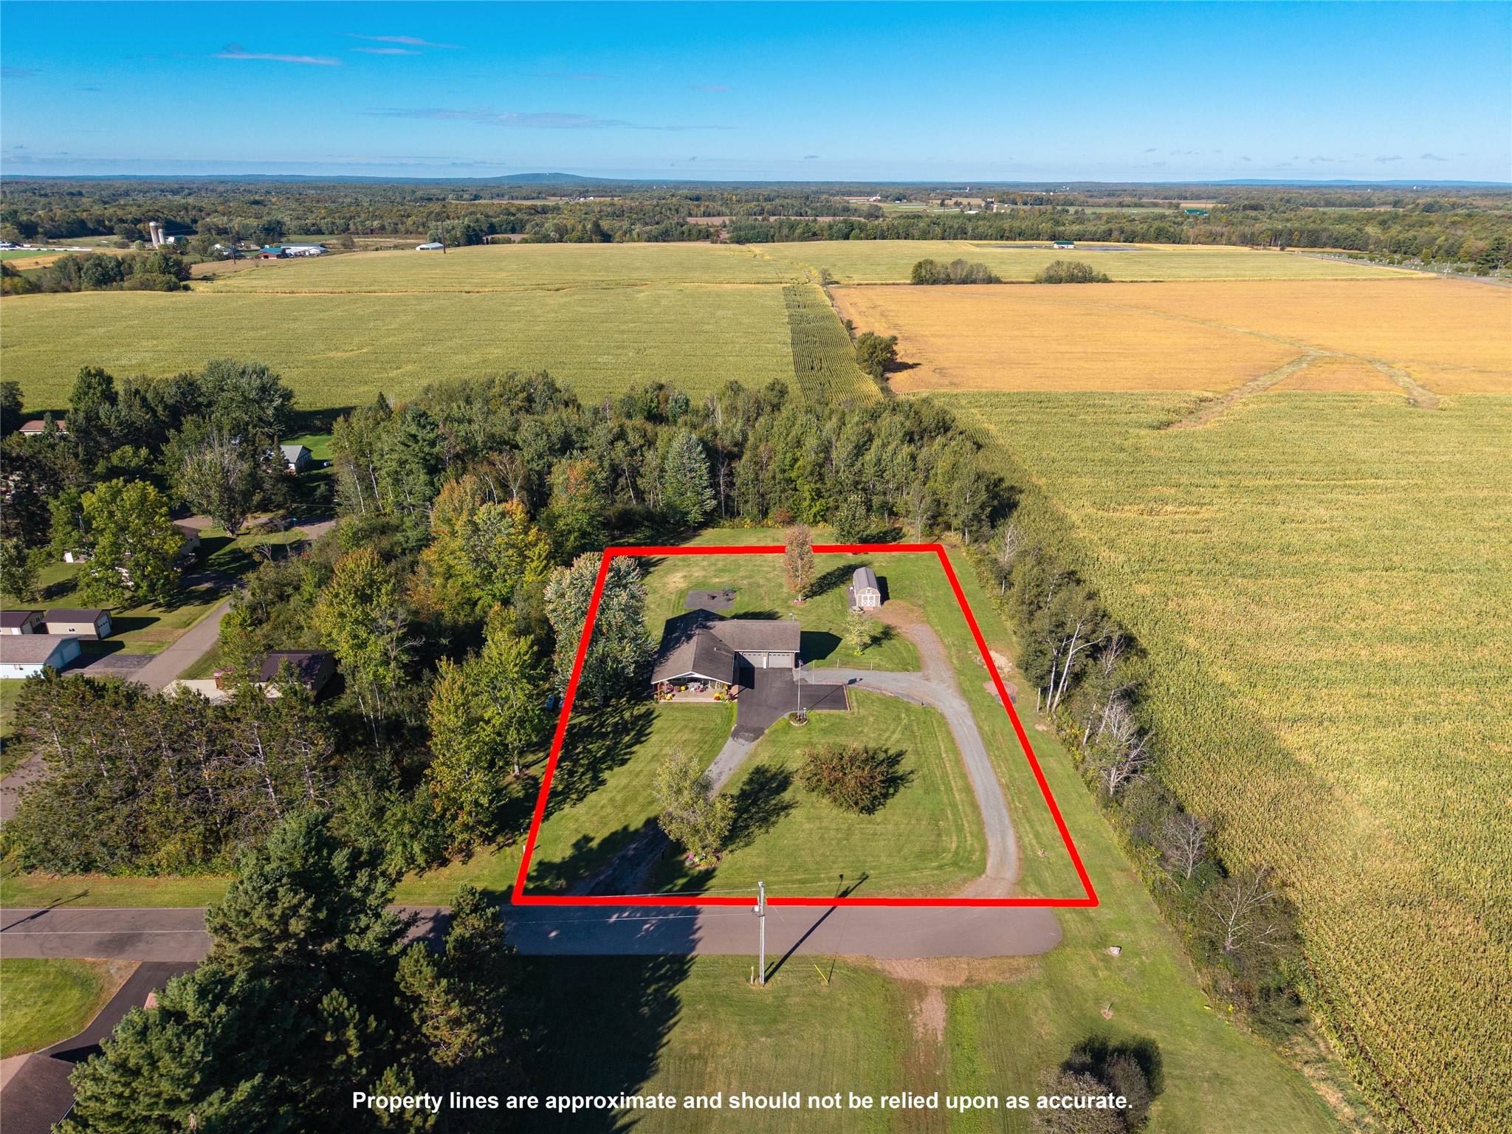
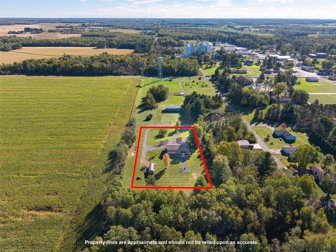
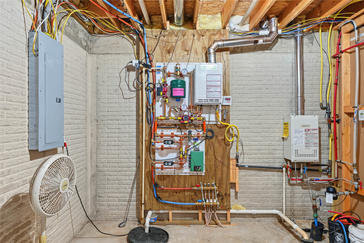
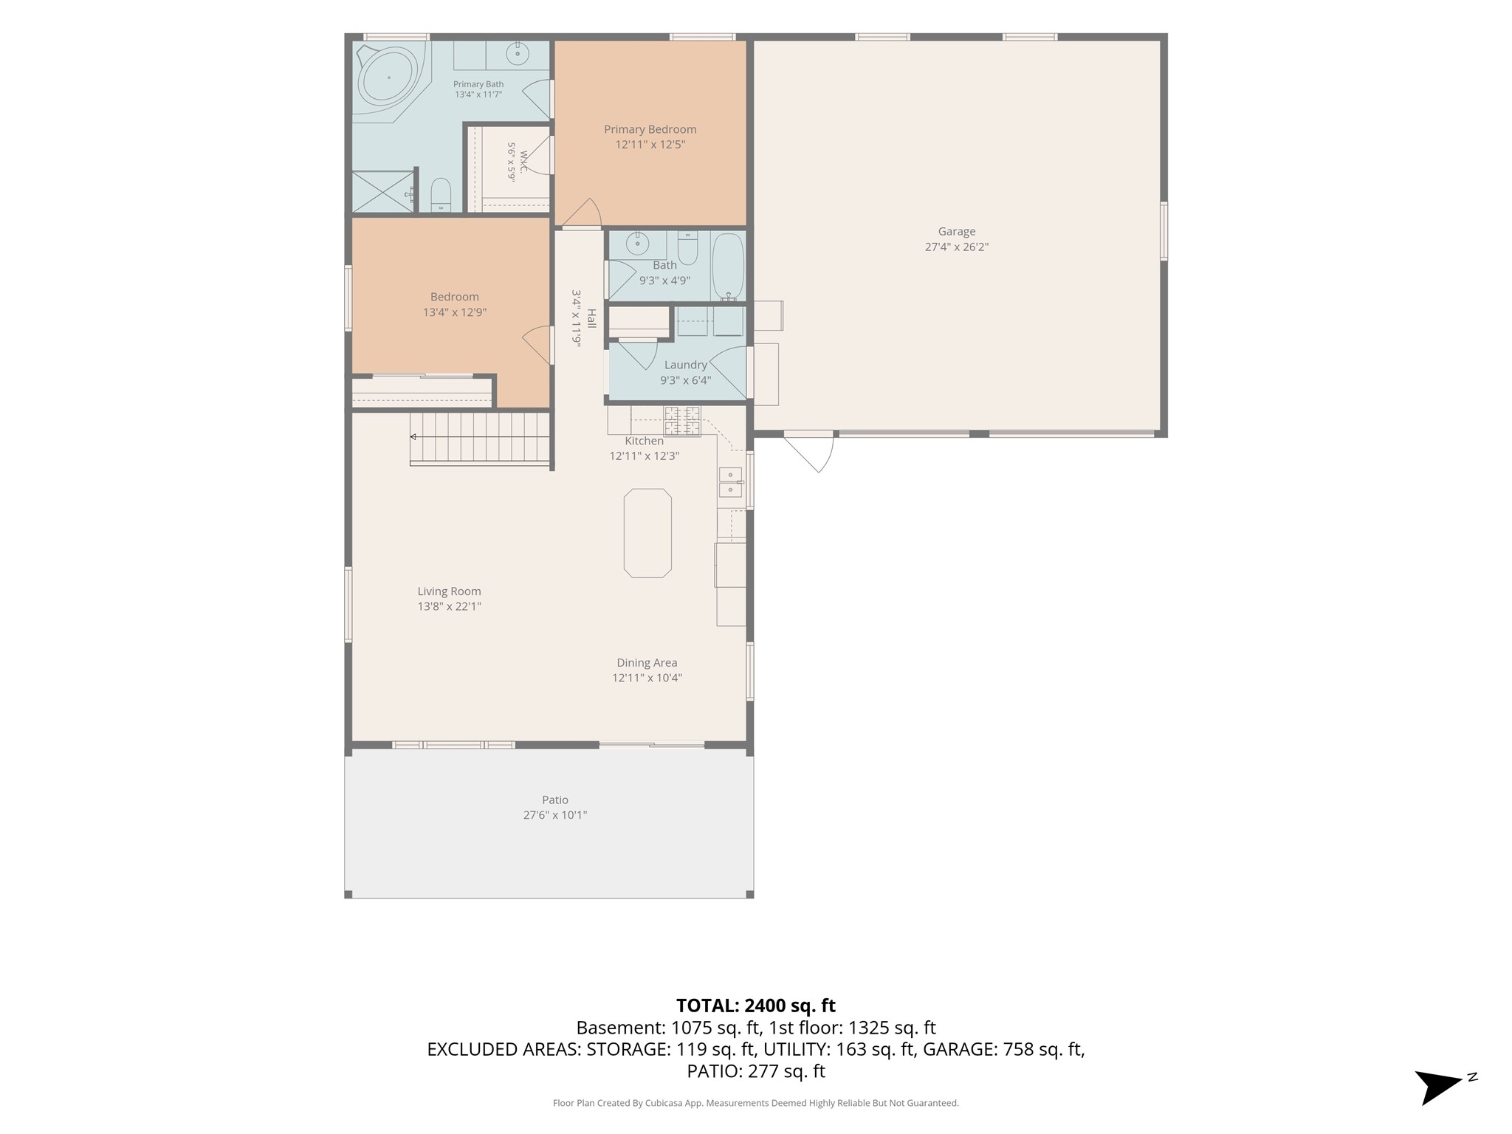
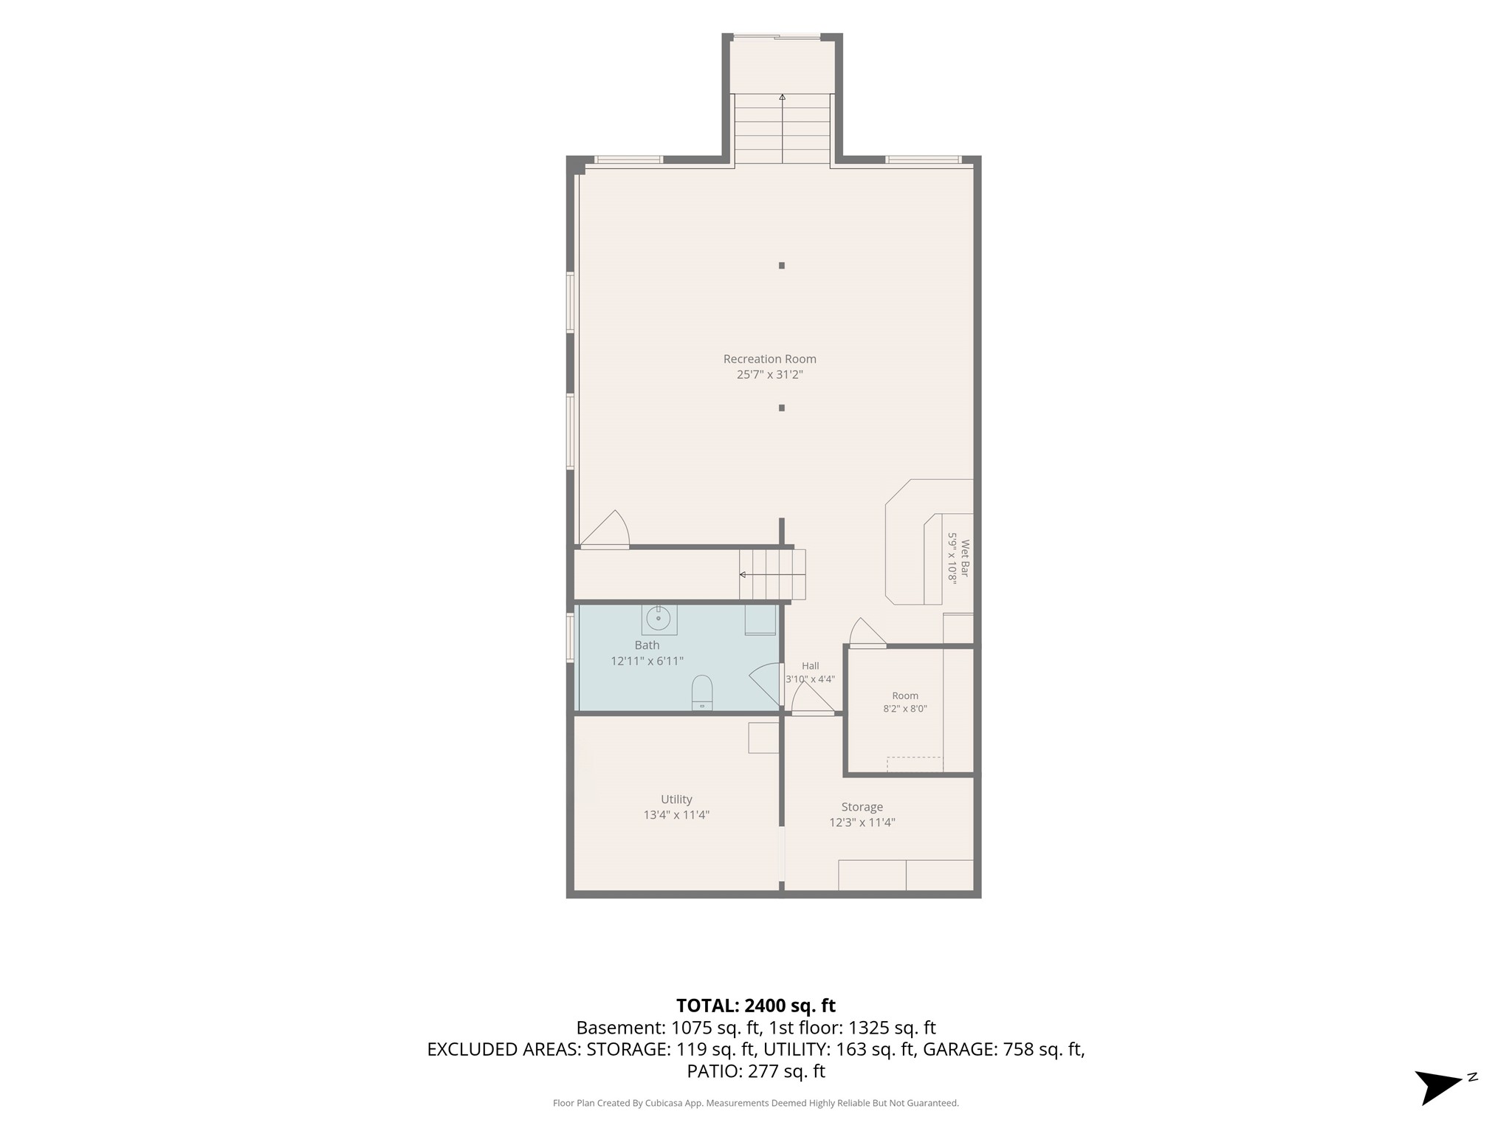
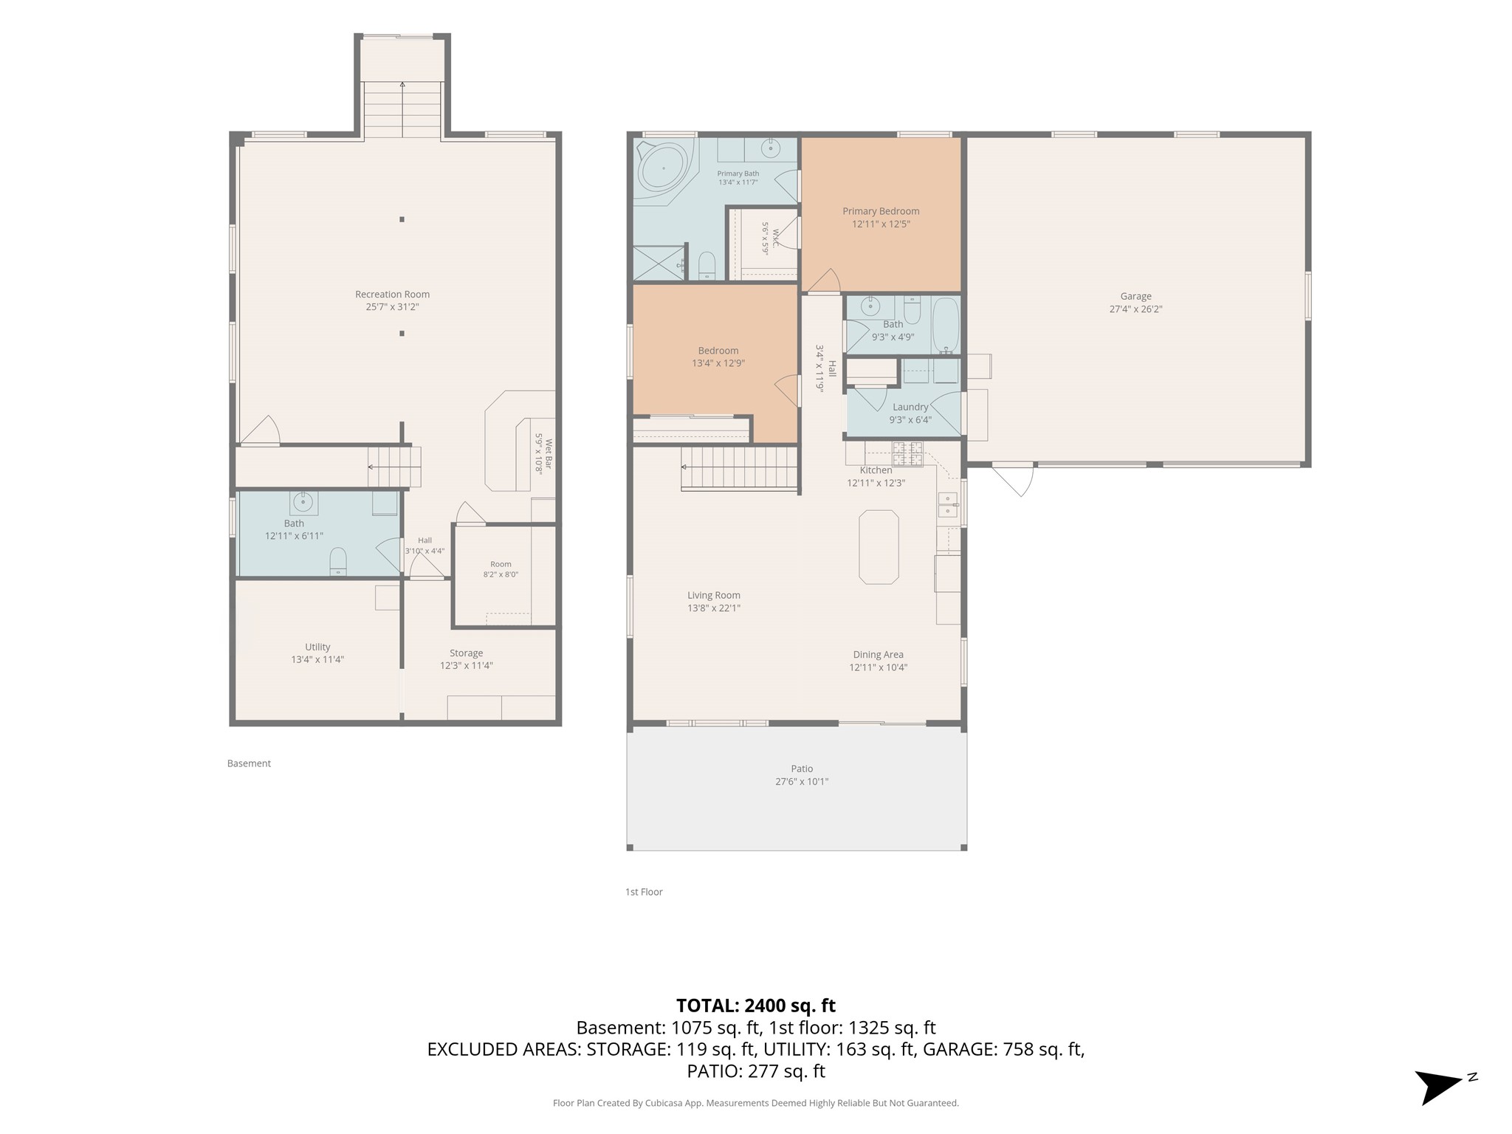
Dreaming of a front porch? This beautiful home will draw you in with its inviting front porch and park-like setting. Located on a quiet dead-end street, you’ll love the peace, privacy, and wooded surroundings this property offers. An accommodating layout features 2 bedrooms, 3 bathrooms, and an enormous lower level family room ready for entertaining, relaxing, or transforming to suit your needs. In-floor heat on the main level and in the garage is an added bonus, especially during the winter months for anyone who enjoys having a warm space to tinker and work on projects. A bonus storage shed with electricity provides even more space for your belongings, hobbies, or outdoor equipment. All of this, set on approximately 1 acre offers convenience, opportunity and so much more.
Interior Features
- Above Grade Finished Area: 1,344 SqFt
- Appliances Included: Dryer, Dishwasher, Oven, Range, Refrigerator, Washer
- Basement: Full
- Below Grade Finished Area: 1,344 SqFt
- Building Area Total: 2,688 SqFt
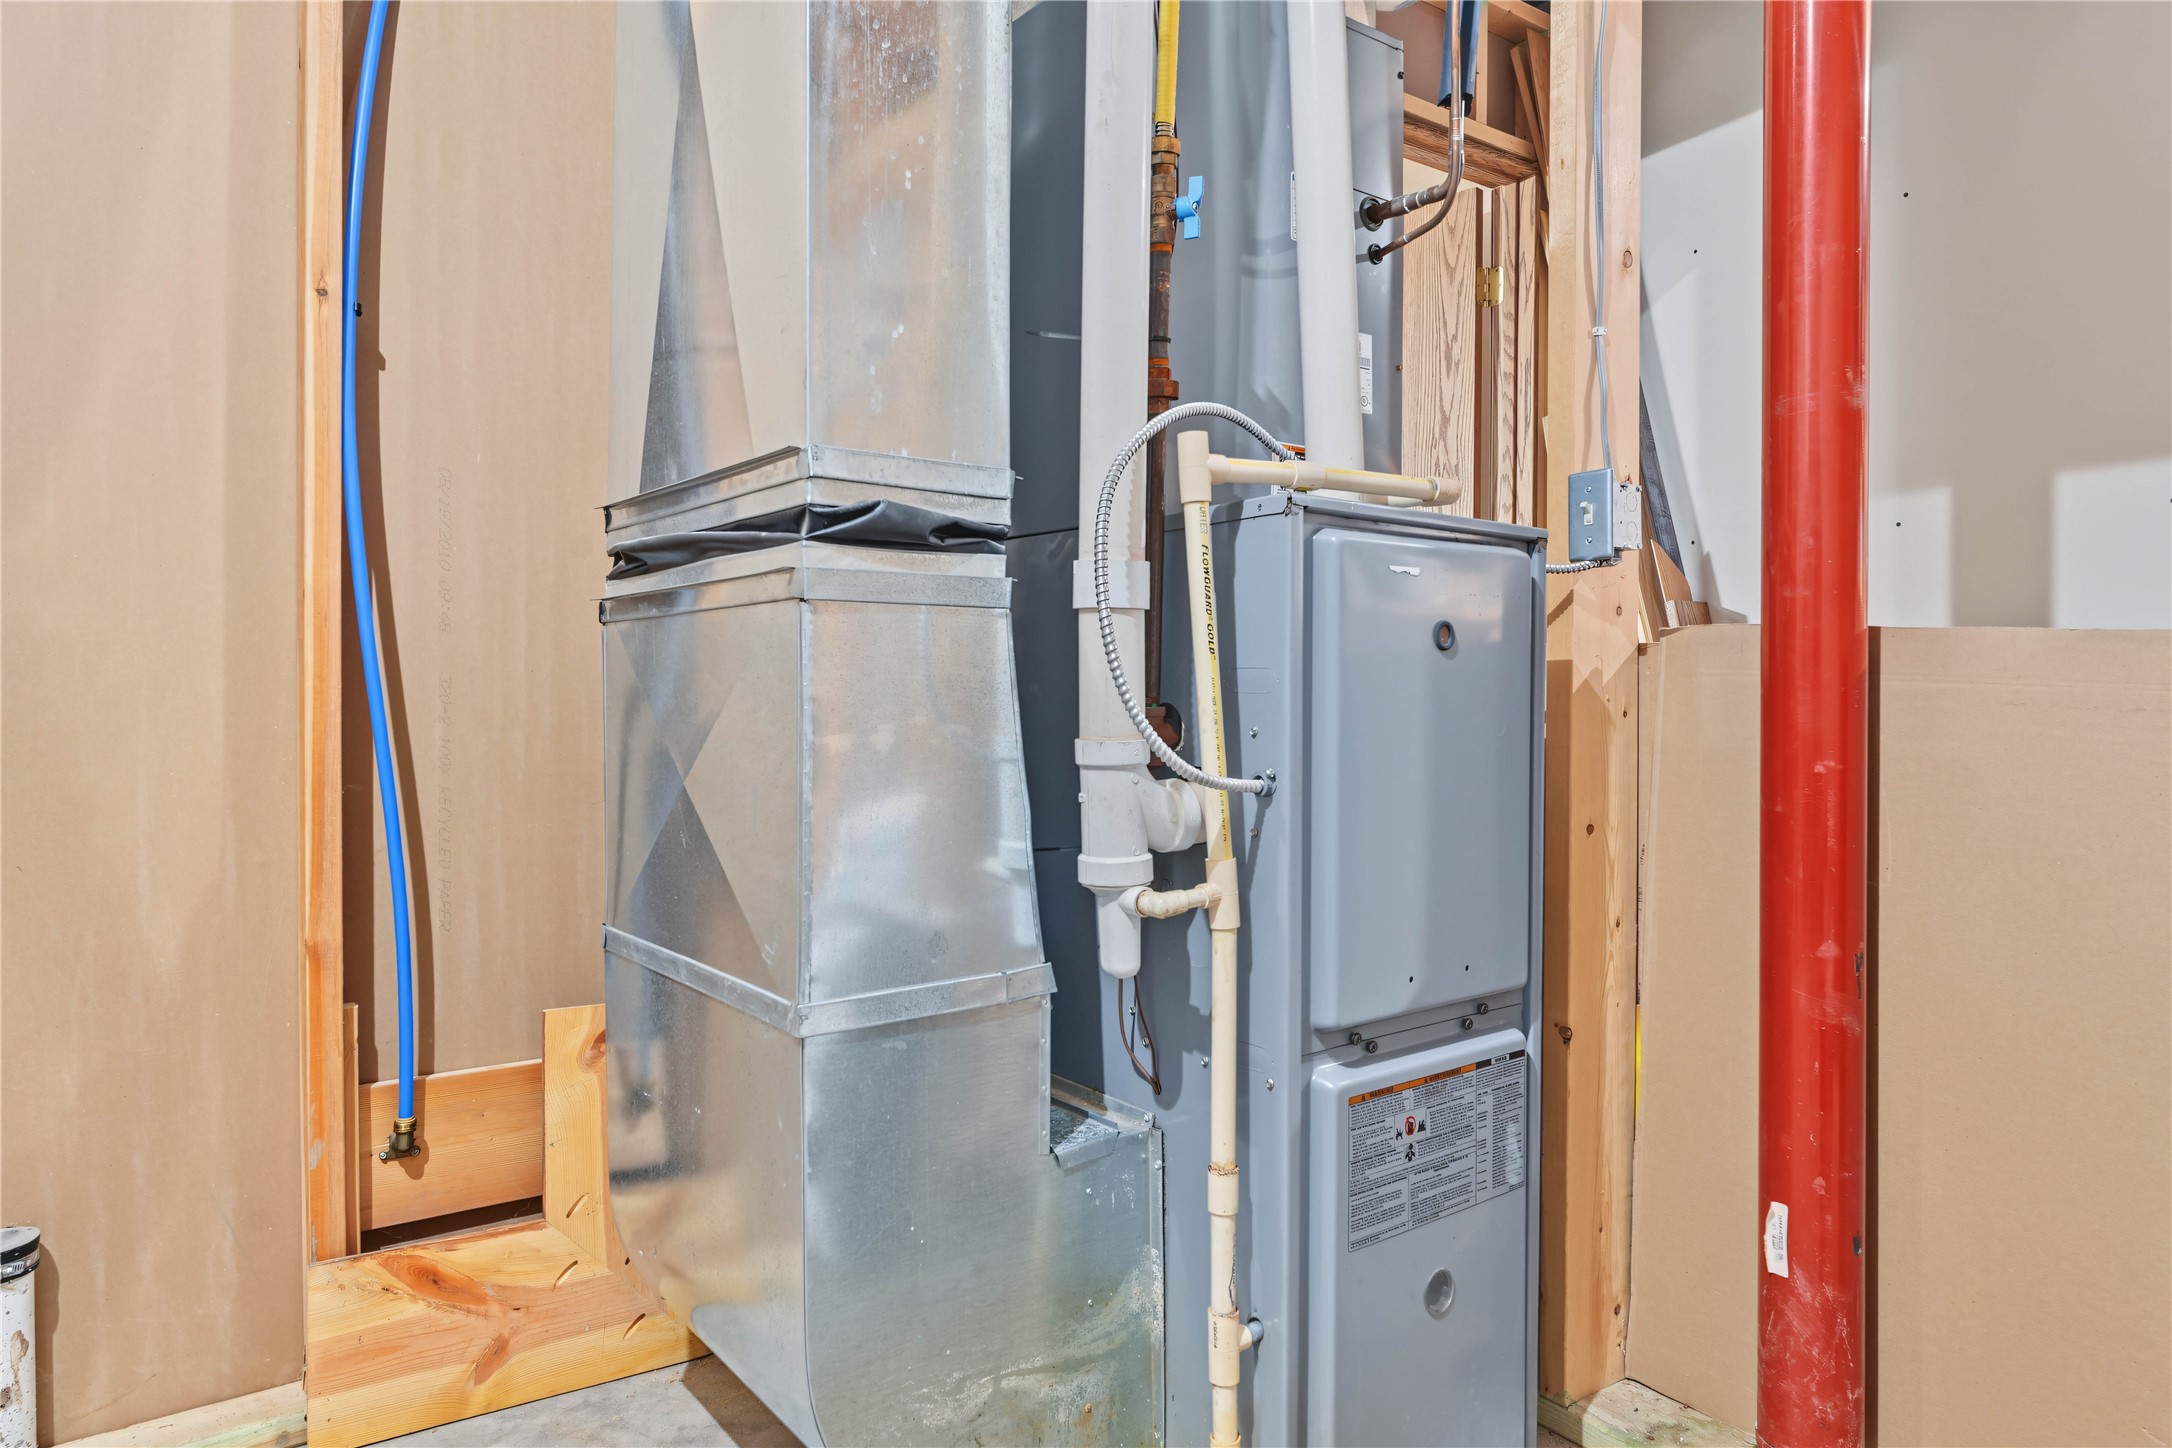
- Cooling: Central Air
- Electric: Circuit Breakers
- Foundation: Poured
- Heating: Forced Air, Radiant Floor
- Interior Features: Ceiling Fan(s)
- Levels: One
- Living Area: 2,688 SqFt
- Rooms Total: 11
- Windows: Window Coverings
Rooms
- Bathroom #1: 7' x 13', Concrete, Lower Level
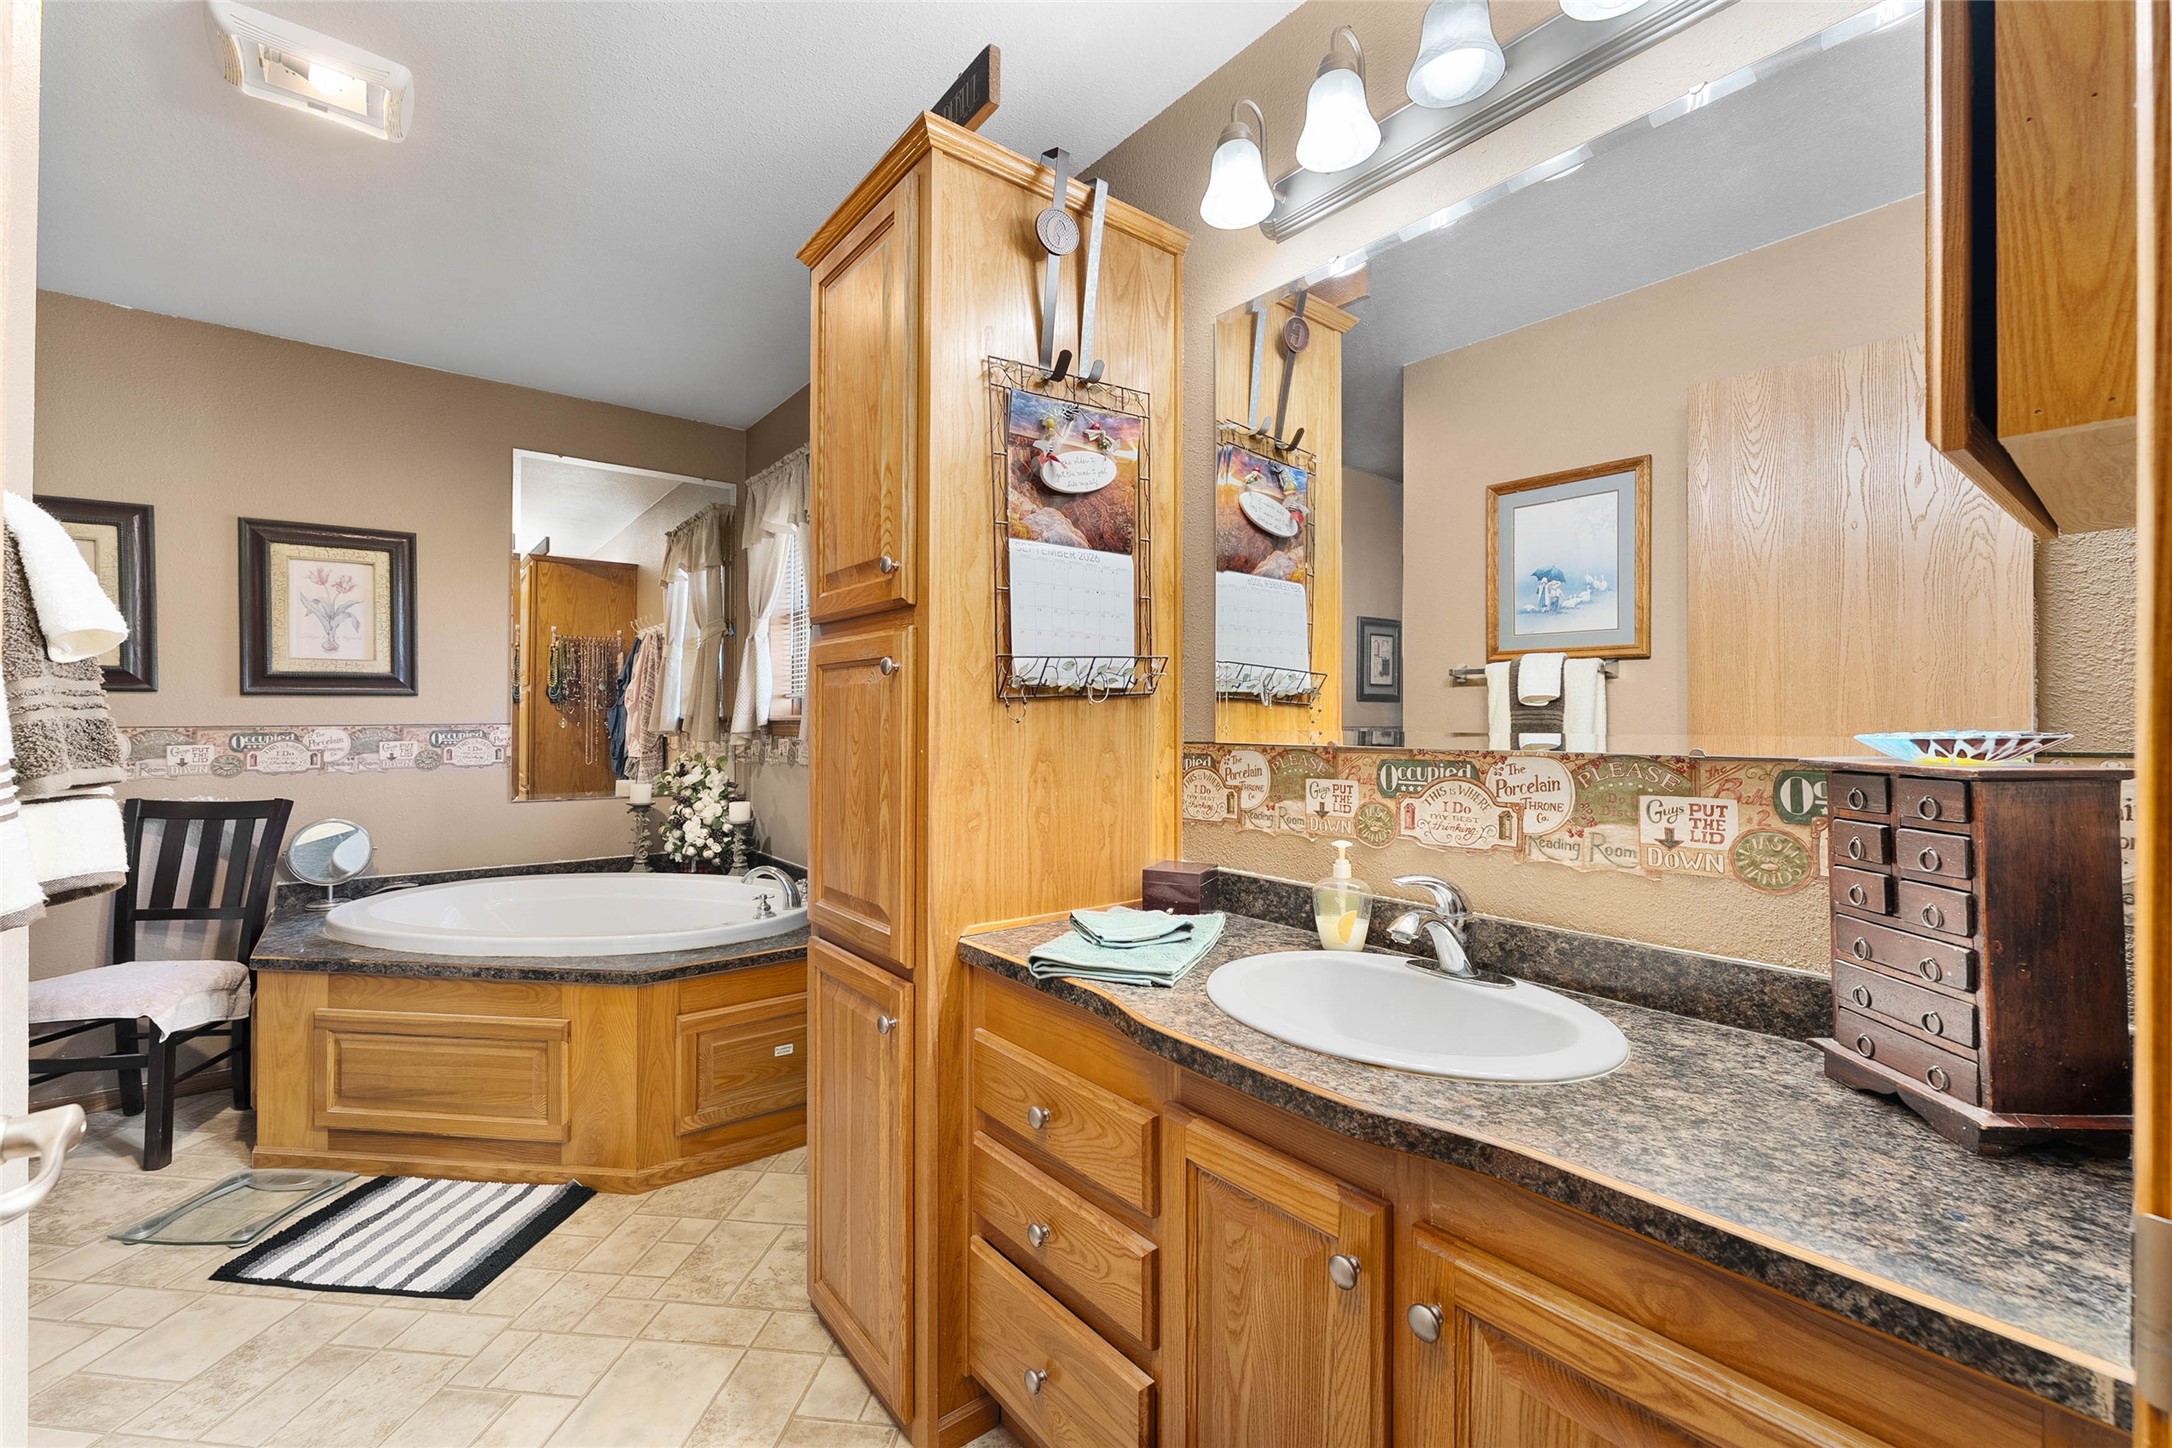
- Bathroom #2: 5' x 9', Linoleum, Main Level
- Bathroom #3: 11' x 13', Linoleum, Main Level
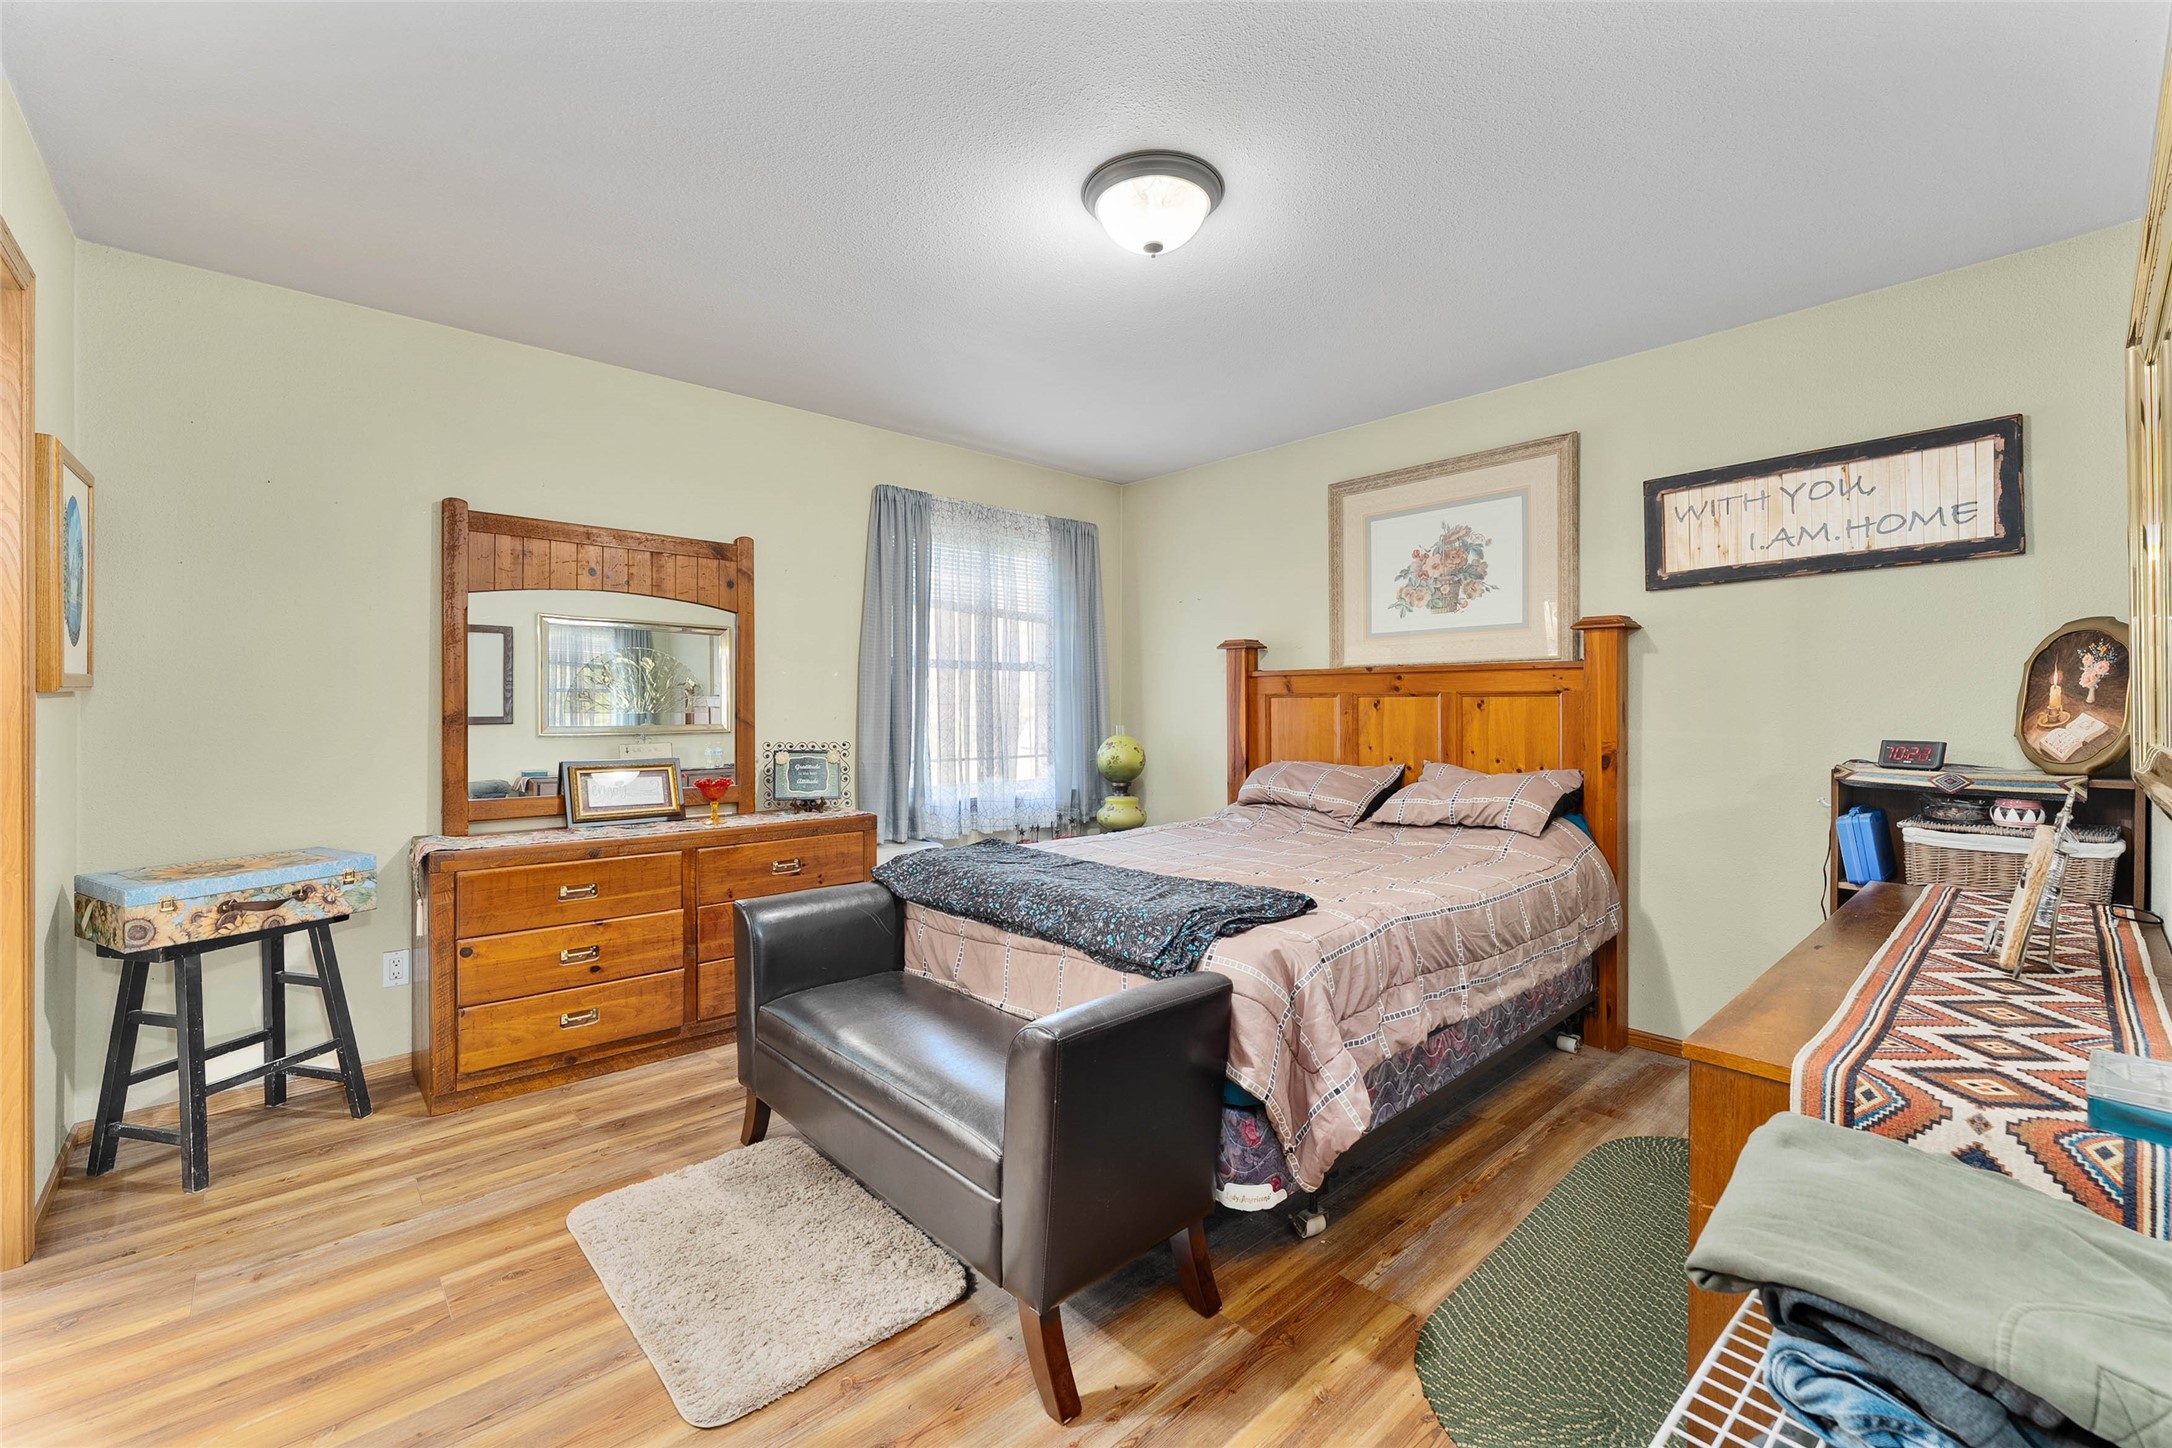
- Bedroom #1: 13' x 13', Carpet, Main Level
- Bedroom #2: 12' x 13', Simulated Wood, Plank, Main Level
- Dining Area: 7' x 9', Simulated Wood, Plank, Main Level
- Family Room: 26' x 31', Concrete, Lower Level
- Laundry Room: 6' x 9', Simulated Wood, Plank, Main Level
- Living Room: 18' x 16', Simulated Wood, Plank, Main Level
- Office: 8' x 8', Simulated Wood, Plank, Lower Level
- Other: 11' x 26', Concrete, Lower Level
Exterior Features
- Construction: Vinyl Siding
- Covered Spaces: 2
- Garage: 2 Car, Attached
- Lot Size: 1.16 Acres
- Parking: Asphalt, Attached, Driveway, Garage, Gravel, Garage Door Opener
- Patio Features: Concrete, Patio
- Sewer: Public Sewer
- Stories: 1
- Style: One Story
- Water Source: Public
Property Details
- 2025 Taxes: $2,672
- County: Rusk
- Other Structures: Shed(s)
- Property Subtype: Single Family Residence
- School District: Flambeau
- Status: Active
- Township: Village of Sheldon
- Year Built: 2008
- Listing Office: White Barn Realty
- Last Update: September 24th @ 3:19 PM
