
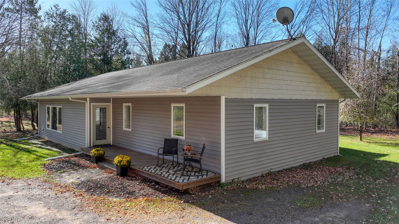
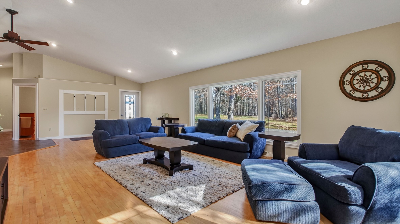
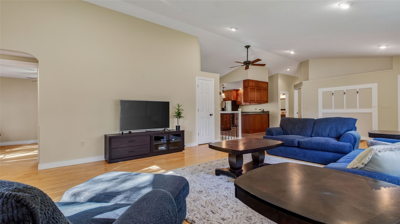
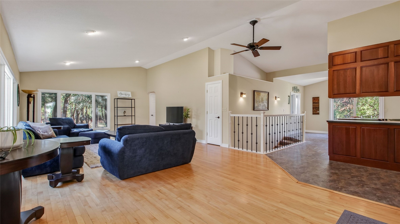
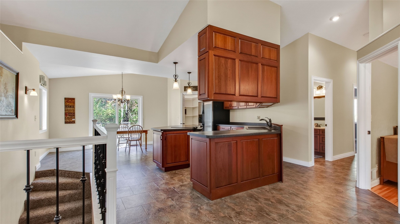
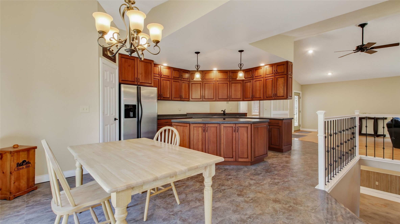
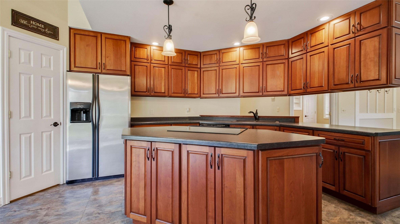
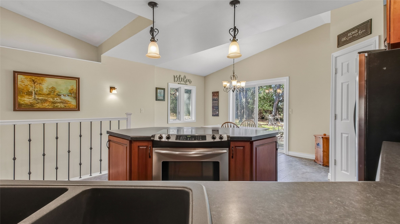
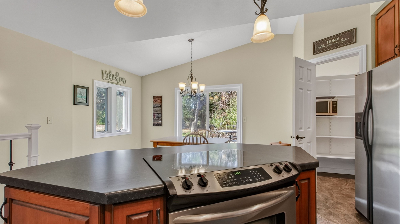
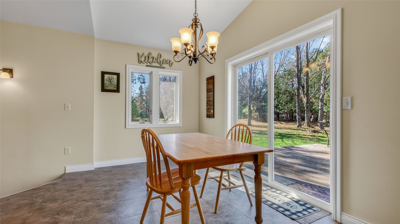
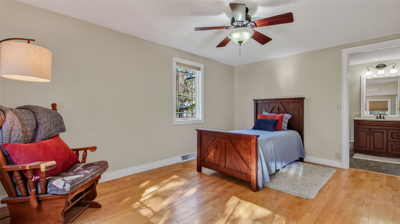
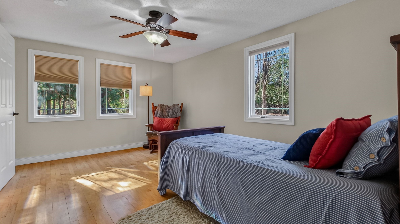
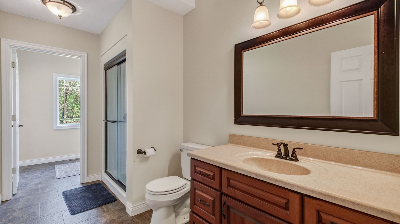
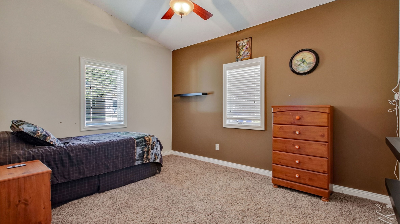
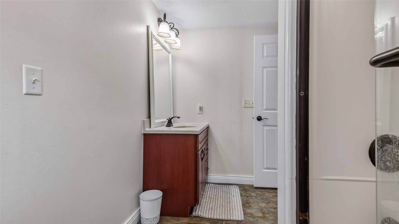
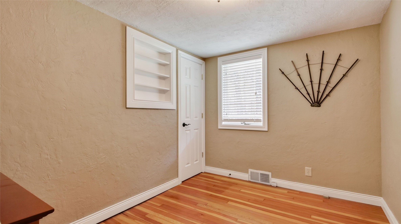
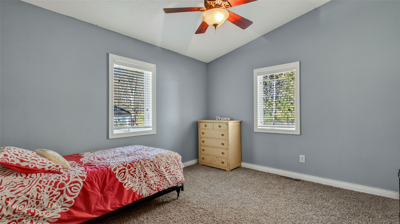
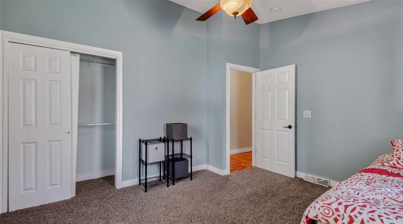
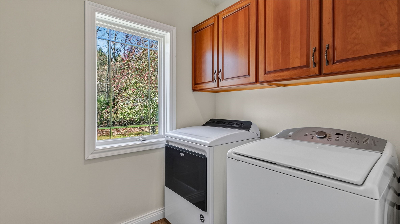
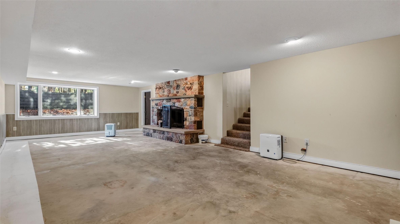
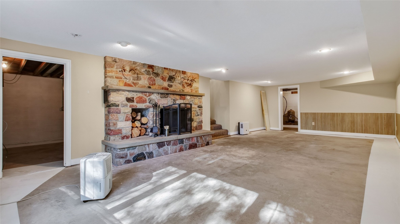
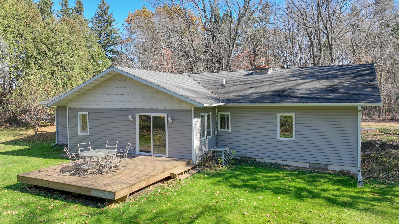
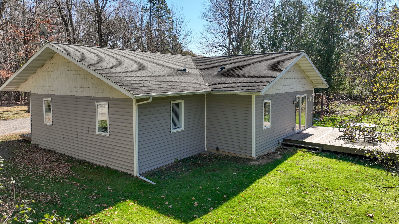
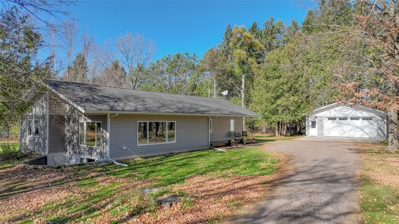
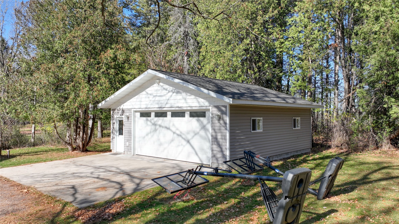
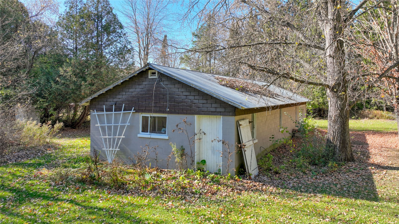
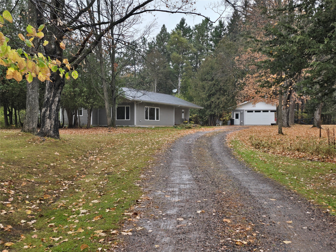
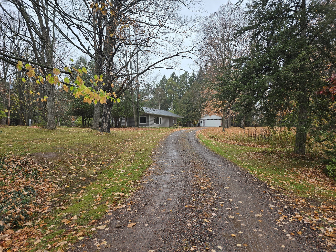
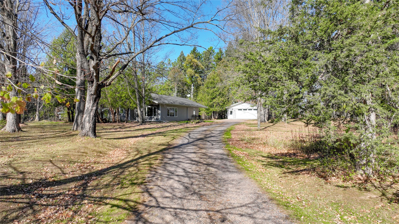
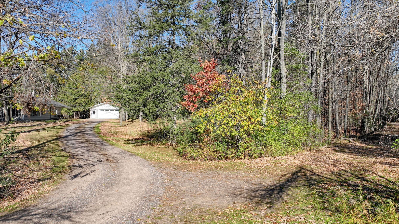
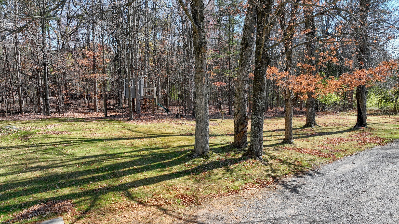
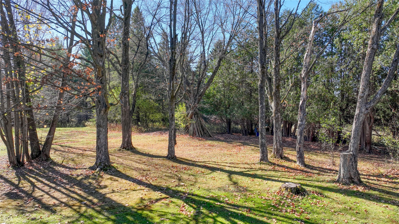
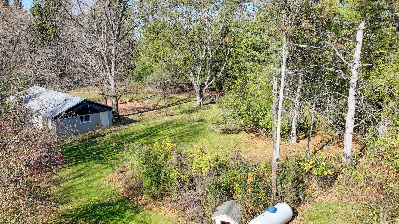
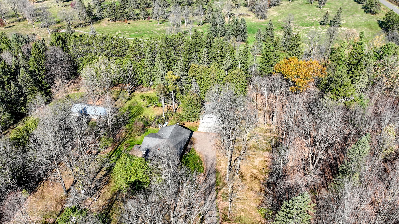
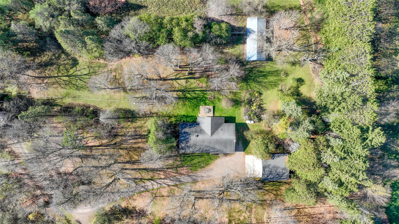
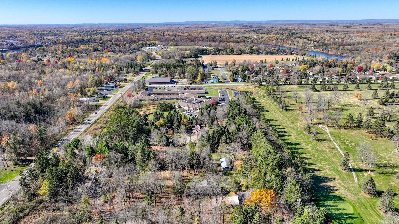
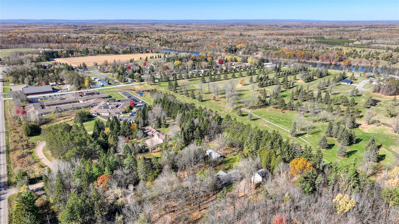
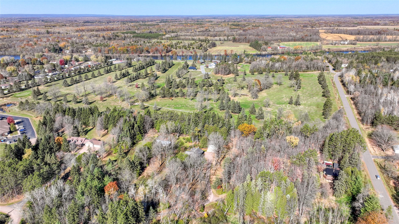
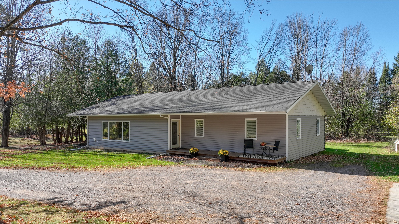
Enjoy the perfect combination of privacy, convenience, and country living with this updated 3-bedroom, 2-bath home situated on 5 secluded acres just outside of town! Surrounded by mature trees, this property offers a peaceful setting while adjoining the golf course and being within walking distance of Ladysmith Middle and High School. Step inside to find vaulted ceilings, an open-concept kitchen, main-floor laundry, new windows, and three bedrooms all on one level, including a spacious primary suite with a private bath. The lower level offers a large family room with a rock wood-burning fireplace, plenty of storage, and the potential to add an additional bathroom with minimal work. Outside, you will find a 28x28 detached garage built in 2019 with its own electrical panel, along with a 48x20 barn/farm utility building built in 1990, offering excellent space for storage, hobbies, or equipment. The heavily wooded acreage and partially fenced yard provide opportunities for horses, a hobby farm, or simply enjoying the outdoors. Whether you are looking for room to spread out, space for outdoor activities, or a private retreat close to town, this property has so much to offer!
Interior Features
- Above Grade Finished Area: 1,908 SqFt
- Appliances Included: Dryer, Dishwasher, Electric Water Heater, Microwave, Oven, Range, Refrigerator, Washer
- Basement: Daylight, Full, Partially Finished
- Below Grade Finished Area: 744 SqFt
- Below Grade Unfinished Area: 649 SqFt
- Building Area Total: 3,301 SqFt
- Cooling: Central Air
- Electric: Circuit Breakers
- Fireplace: One, Wood Burning
- Fireplaces: 1
- Foundation: Block, Poured
- Heating: Forced Air
- Levels: One
- Living Area: 2,652 SqFt
- Rooms Total: 11
- Windows: Window Coverings
Rooms
- Bathroom #1: 6' x 11', Tile, Main Level
- Bathroom #2: 6' x 12', Tile, Main Level
- Bedroom #1: 14' x 13', Carpet, Main Level
- Bedroom #2: 12' x 14', Carpet, Main Level
- Bedroom #3: 11' x 15', Wood, Main Level
- Dining Area: 8' x 14', Tile, Main Level
- Family Room: 15' x 31', Concrete, Lower Level
- Kitchen: 13' x 18', Tile, Main Level
- Laundry Room: 6' x 7', Tile, Main Level
- Living Room: 16' x 26', Wood, Main Level
- Office: 8' x 11', Wood, Main Level
Exterior Features
- Construction: Vinyl Siding
- Covered Spaces: 3
- Exterior Features: Play Structure
- Garage: 3 Car, Detached
- Lot Size: 5.33 Acres
- Parking: Concrete, Driveway, Detached, Garage, Gravel, Garage Door Opener
- Patio Features: Covered, Deck
- Sewer: Septic Tank
- Stories: 1
- Style: One Story
- Water Source: Drilled Well
Property Details
- 2025 Taxes: $2,392
- County: Rusk
- Other Structures: Barn(s), Outbuilding, Other, See Remarks
- Possession: Close of Escrow, Negotiable
- Property Subtype: Single Family Residence
- School District: Ladysmith
- Status: Active
- Township: Town of Flambeau
- Year Built: 1974
- Listing Office: Elite Realty Group, LLC
- Last Update: October 26th @ 6:34 PM
