
Open HouseSaturday, October 3, 2026 | 11 AM - 2:30 PM |
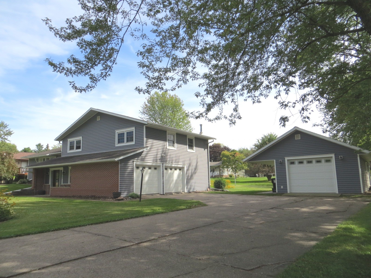
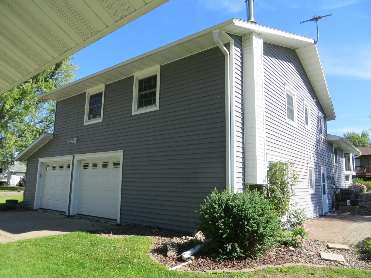
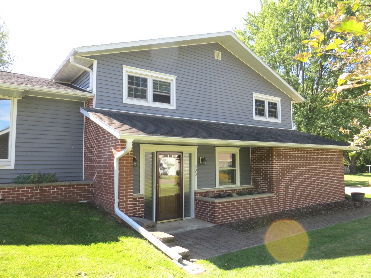
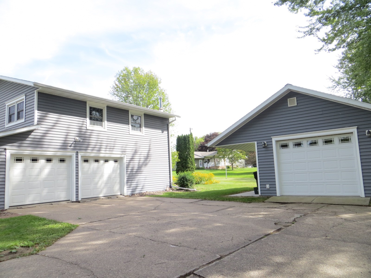
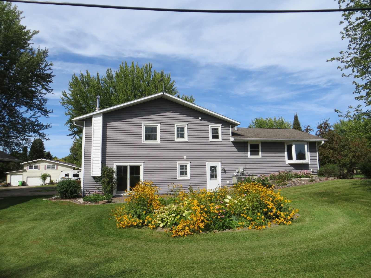
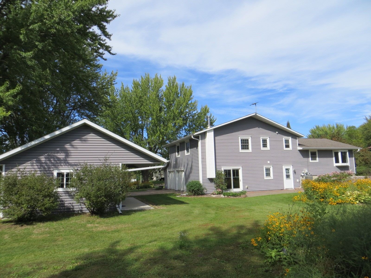
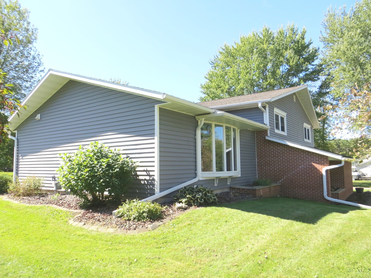
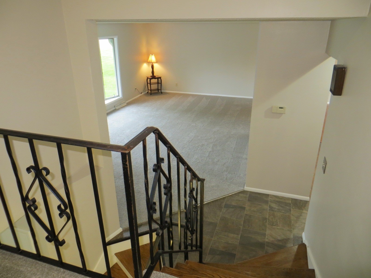
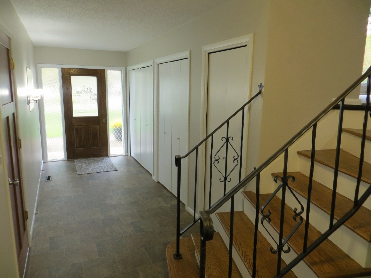
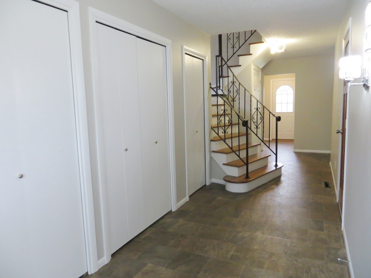
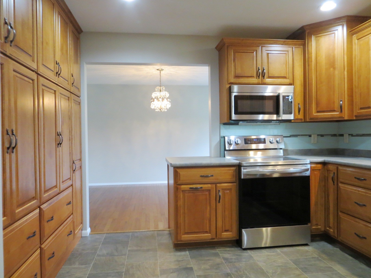
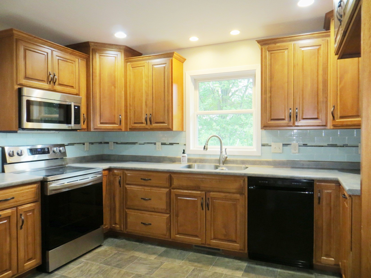
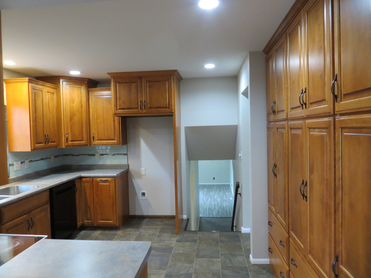
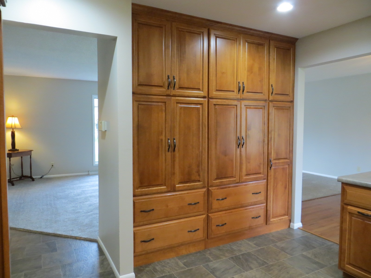
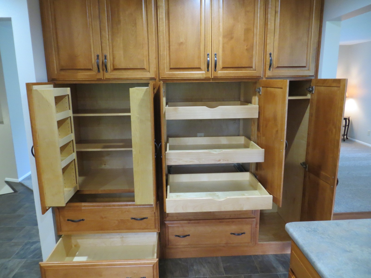
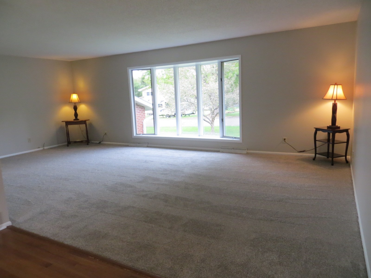
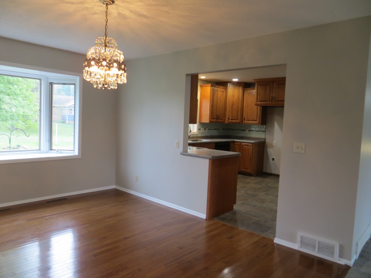
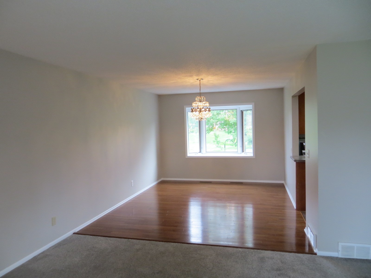
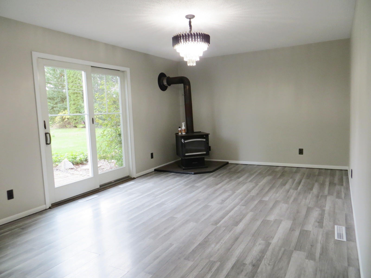
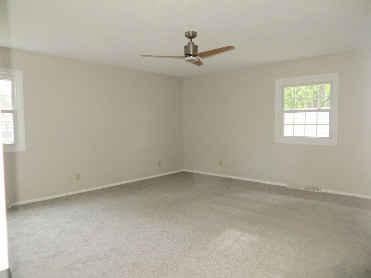
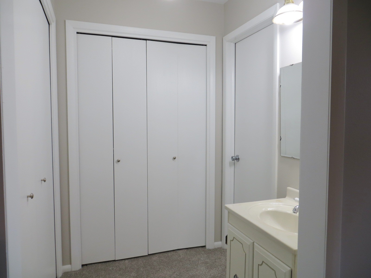
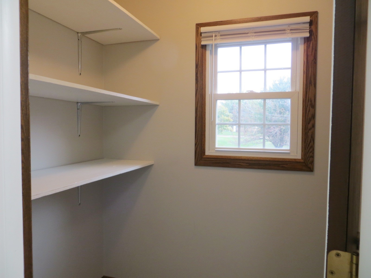
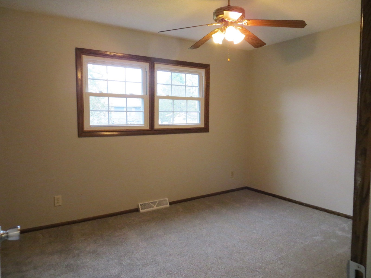
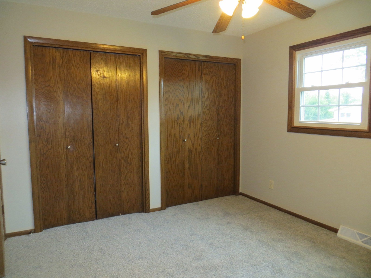
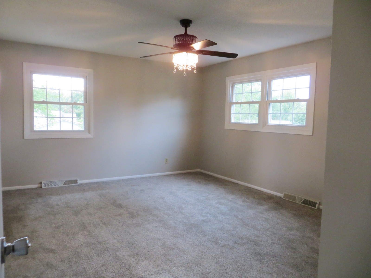
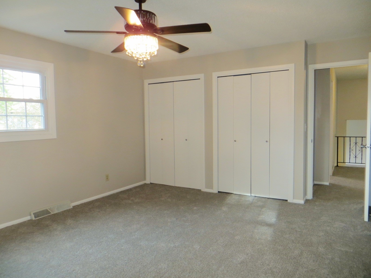
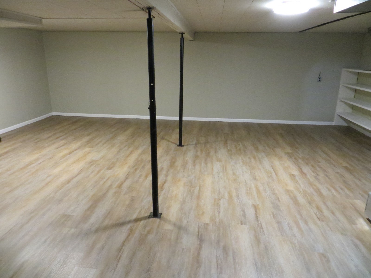
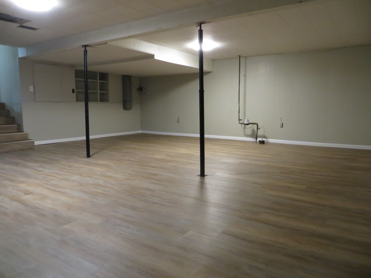
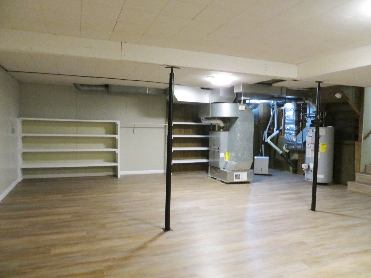
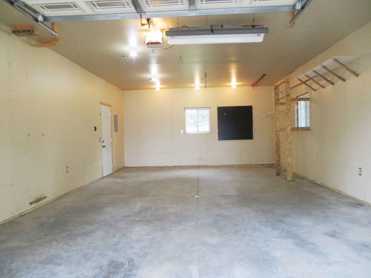
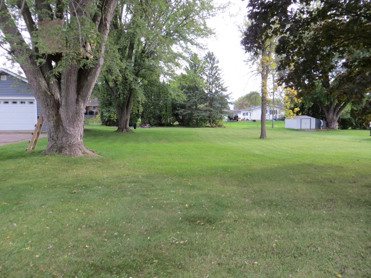
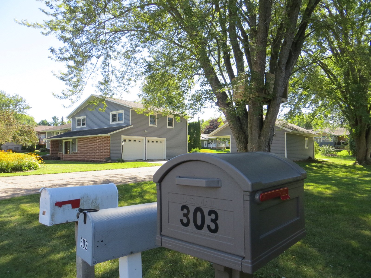
With multiple living areas including a generous living room, lovely dining, patio door entry directly into the office/FP room, and basement finished rec room everyone will be able to find their favorite space! How about 3 closets in the entry and 2 or more closets in every bedroom! Lovely custom built kitchen cabinets in 2018. Real hardwood in the dining room, BRAND NEW carpet in the living and all 3 bedrooms, fresh paint throughout, and that is just the inside! The beautifully tree shaded yard is abundant as well with room for a fire pit area, large garden plot, and still enough open area left for young ones to play kick ball in the side yard. Attached 2 car garage and detached 1 car garage give enough room for both cars and the boat! Natural gas forced air furnace (2021), central AC, gas water heater (2018). Roof approximately 20 years old. Vinyl siding new in 2015 with styrofoam insulation added beneath. House attic was reinsulated to R-40 in 2018. 16' x 30' detached garage was built in 2014 and is insulated with sheetrock on the interior. NOTE - Owner is also the listing broker.
Interior Features
- Above Grade Finished Area: 2,278 SqFt
- Appliances Included: Dishwasher, Disposal, Gas Water Heater, Microwave, Oven, Range, Range Hood
- Basement: Finished
- Below Grade Finished Area: 598 SqFt
- Building Area Total: 2,876 SqFt
- Cooling: Central Air
- Electric: Circuit Breakers
- Fireplace: Free Standing, Other, See Remarks, Wood Burning
- Foundation: Poured
- Heating: Forced Air
- Interior Features: Ceiling Fan(s)
- Levels: Multi/Split
- Living Area: 2,876 SqFt
- Rooms Total: 12
Rooms
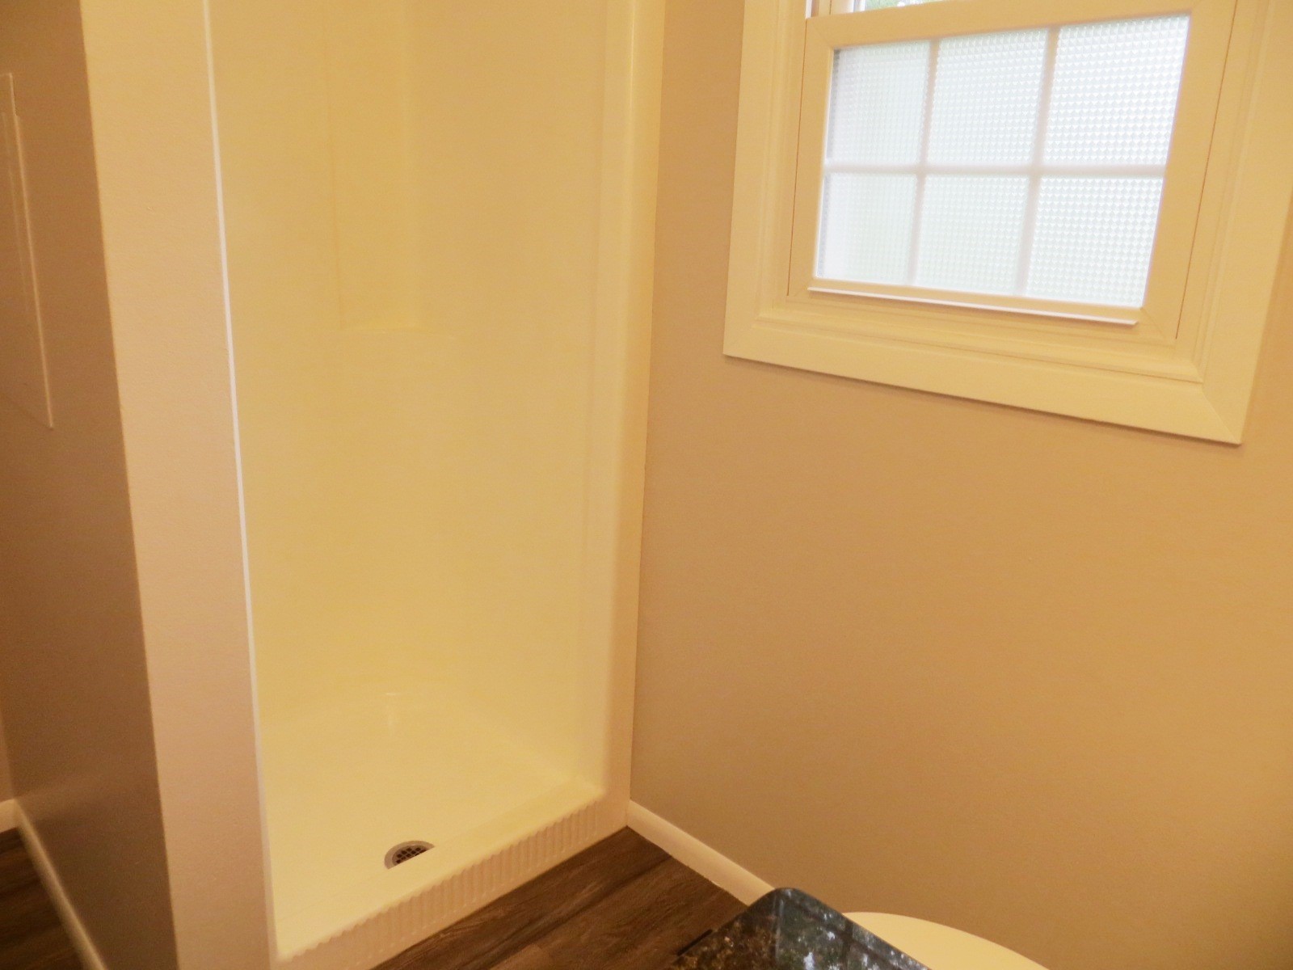
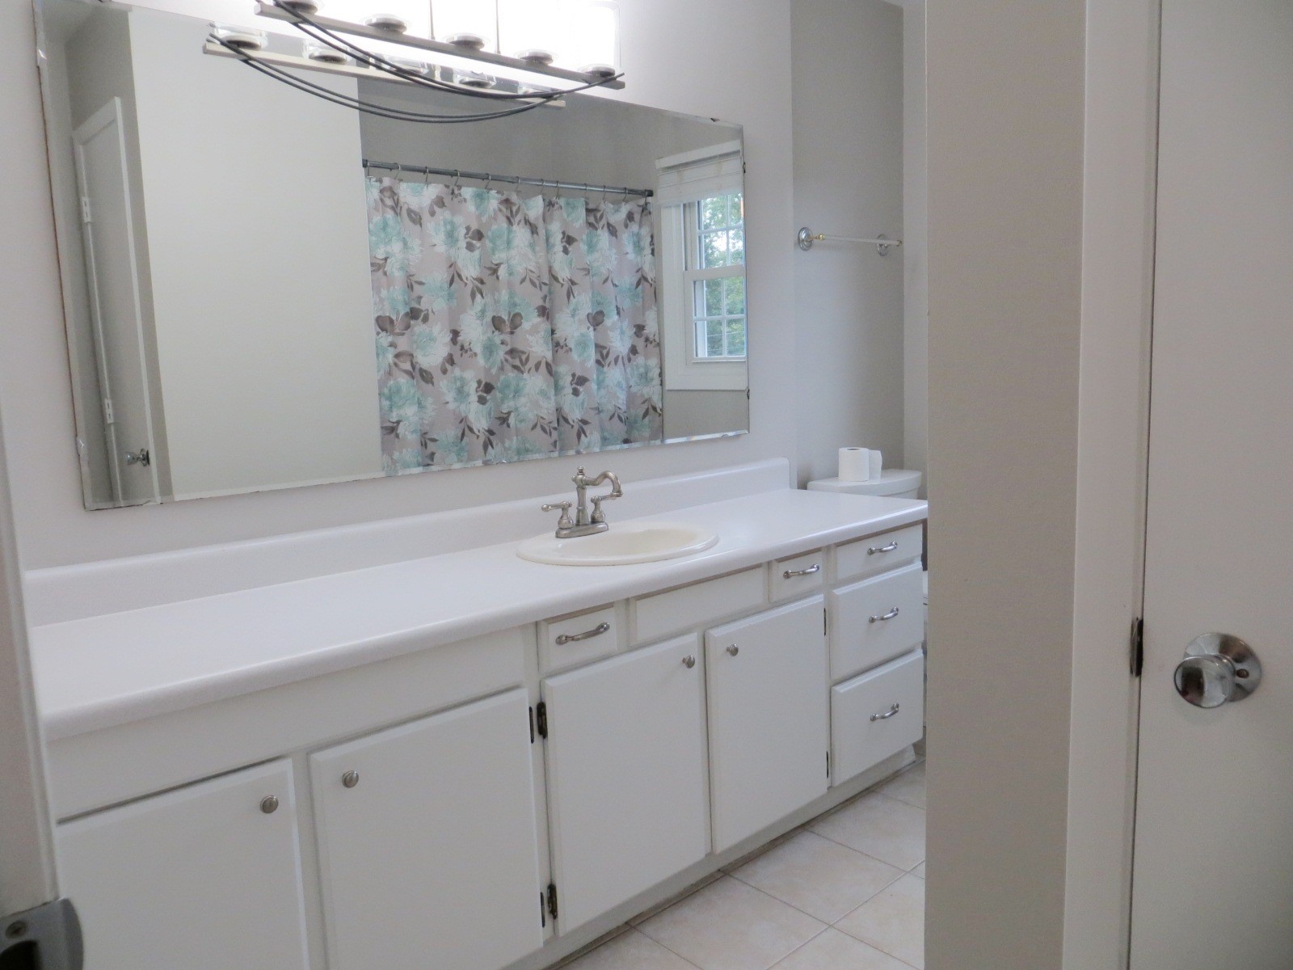
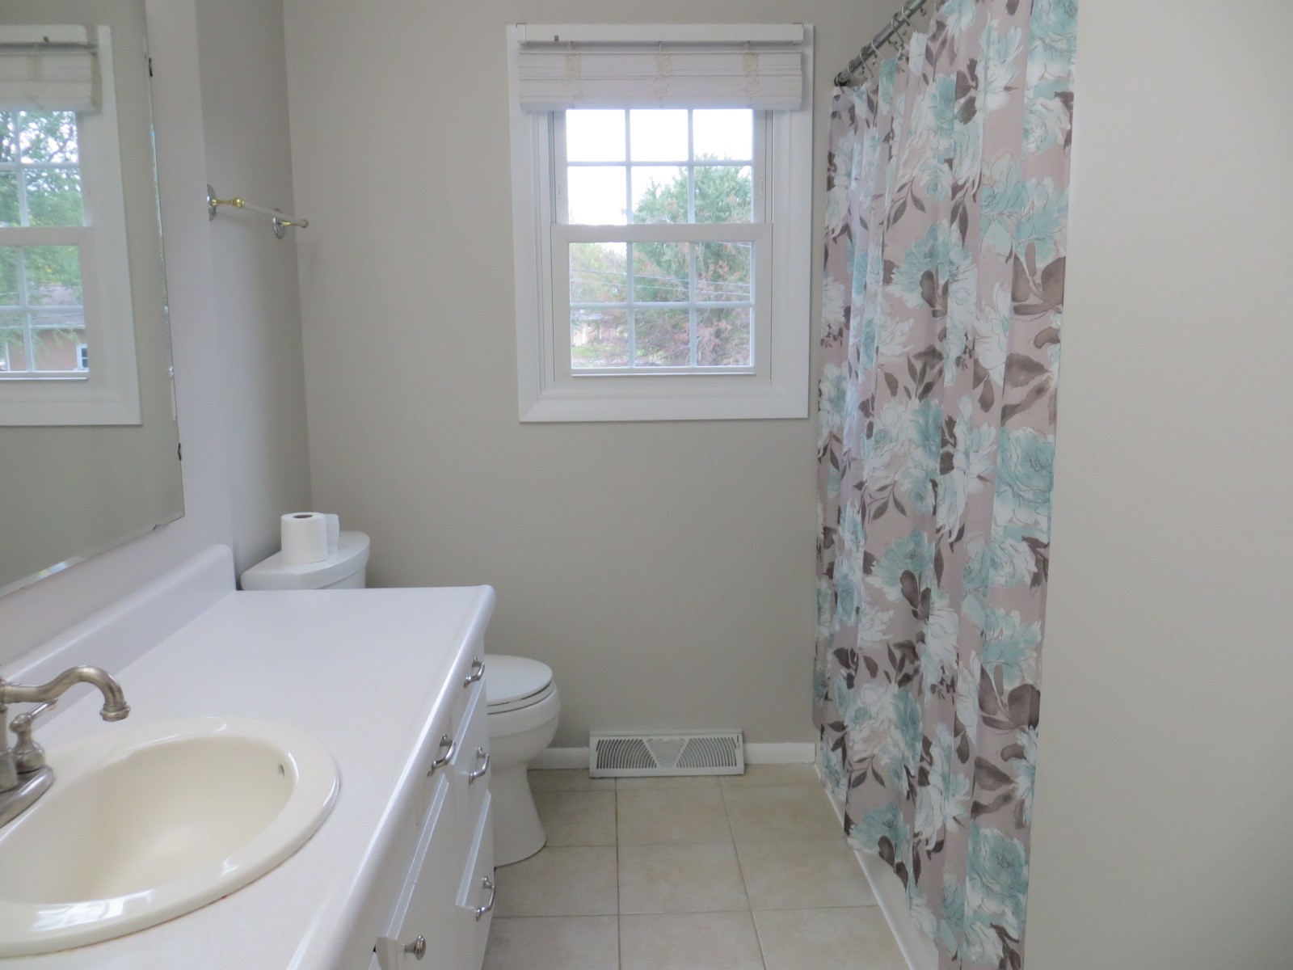
- Bathroom #1: 10' x 7', Ceramic Tile, Upper Level
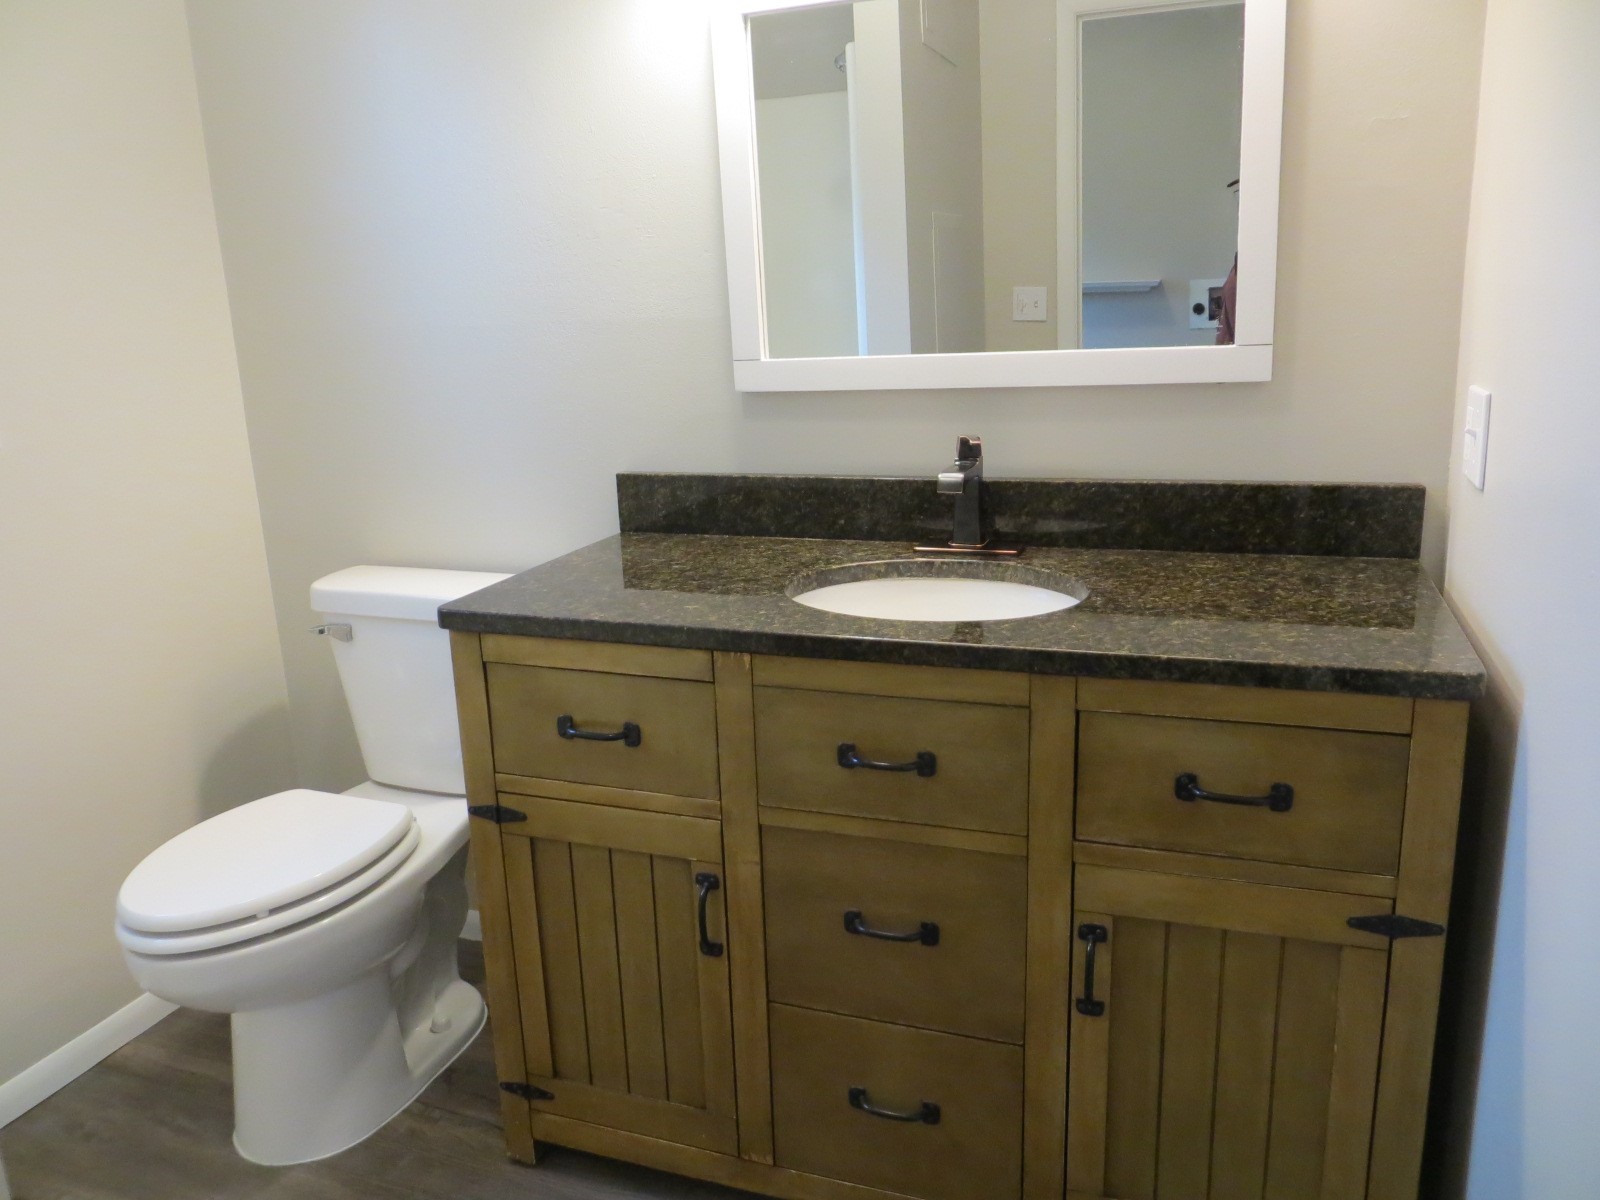
- Bathroom #2: 8' x 7', Laminate, Main Level
- Bedroom #1: 16' x 13', Carpet, Upper Level
- Bedroom #2: 12' x 10', Carpet, Upper Level
- Bedroom #3: 17' x 16', Carpet, Upper Level
- Dining Room: 13' x 11', Wood, Main Level
- Entry/Foyer: 20' x 8', Vinyl, Main Level
- Kitchen: 12' x 10', Vinyl, Main Level
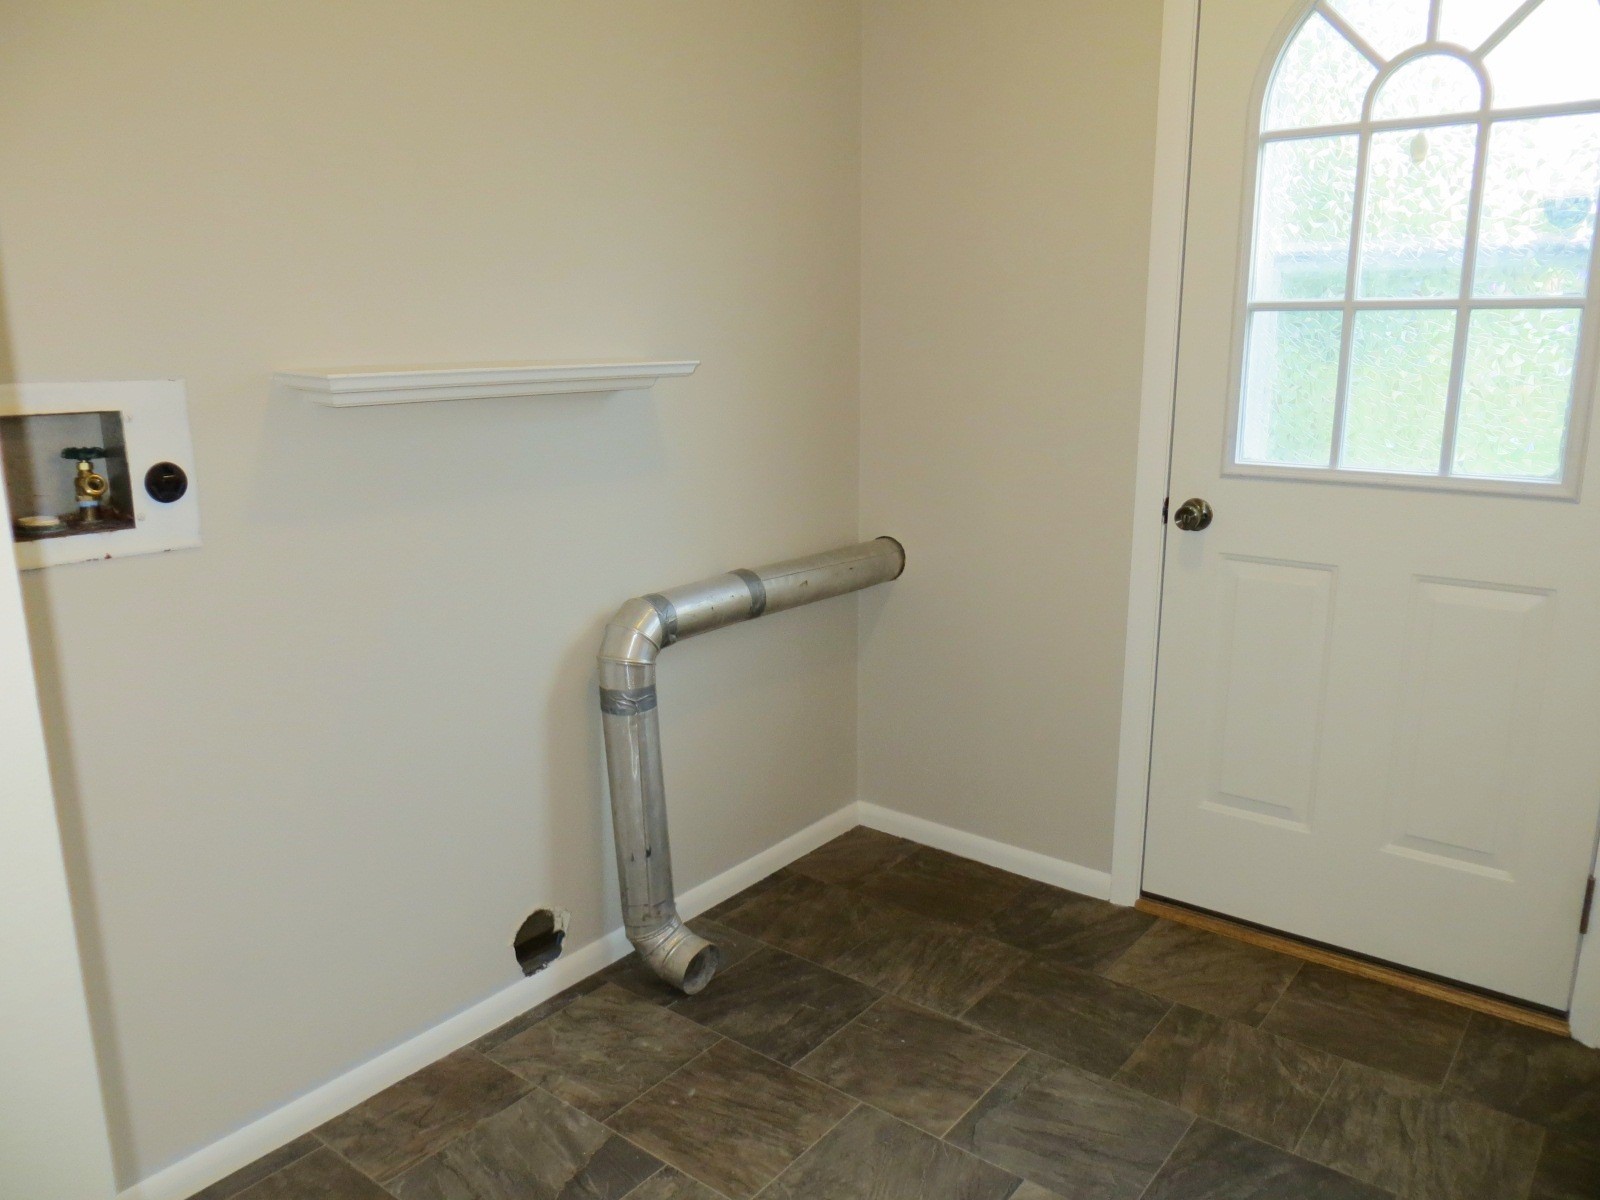
- Laundry Room: 7' x 6', Vinyl, Main Level
- Living Room: 24' x 14', Carpet, Main Level
- Office: 18' x 12', Simulated Wood, Plank, Main Level
- Rec Room: 26' x 23', Simulated Wood, Plank, Lower Level
Exterior Features
- Construction: Vinyl Siding
- Covered Spaces: 3
- Garage: 3 Car, Attached
- Lot Size: 0.63 Acres
- Parking: Attached, Concrete, Driveway, Garage, Garage Door Opener
- Patio Features: Patio
- Sewer: Public Sewer
- Style: Multi-Level
- Water Source: Public
Property Details
- 2025 Taxes: $4,182
- County: Clark
- Possession: Close of Escrow, Negotiable
- Property Subtype: Single Family Residence
- School District: Thorp
- Status: Active
- Township: City of Thorp
- Year Built: 1974
- Listing Office: Mathison Realty & Services, LLC
- Last Update: September 28th @ 10:04 AM
