
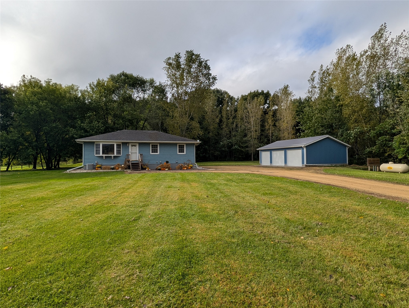
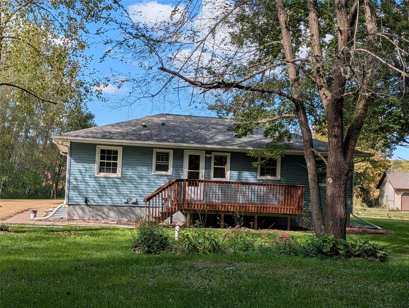
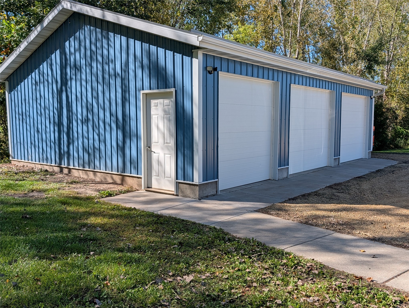
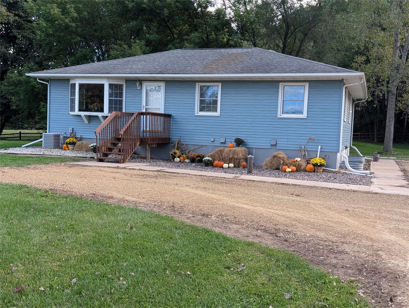
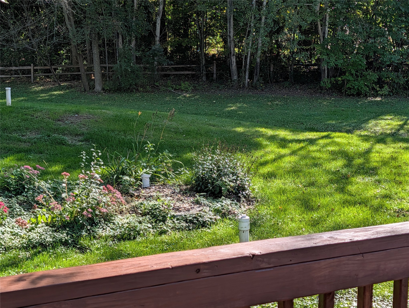
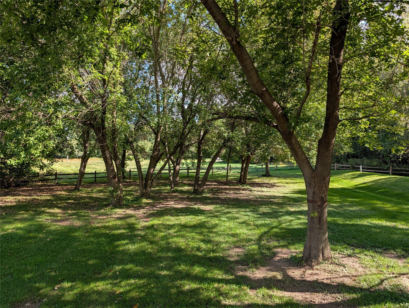
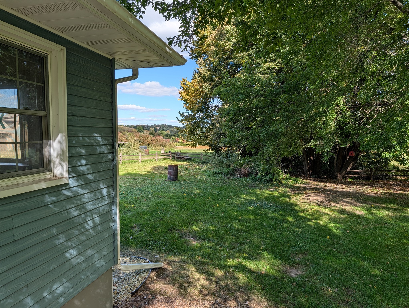
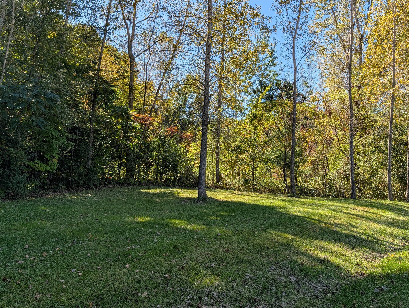
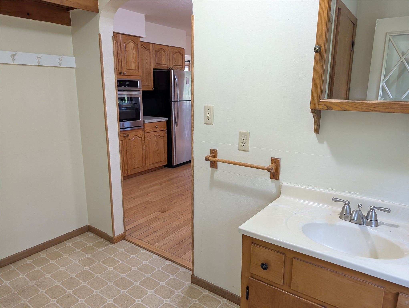
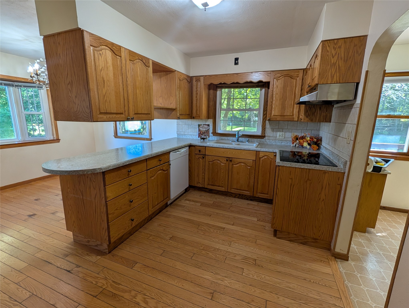
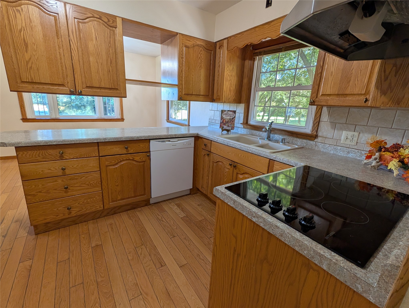
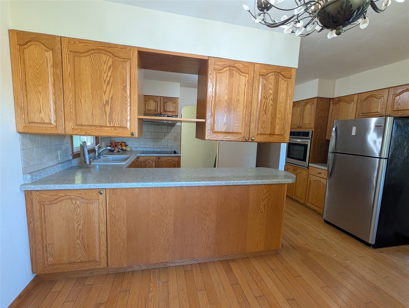
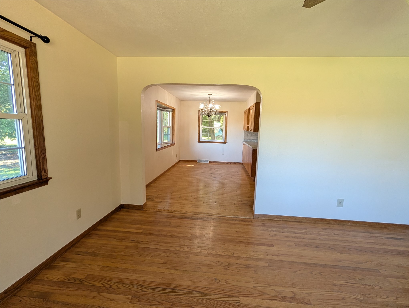
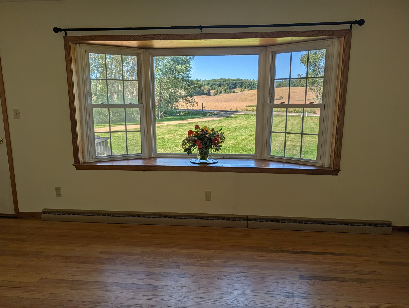
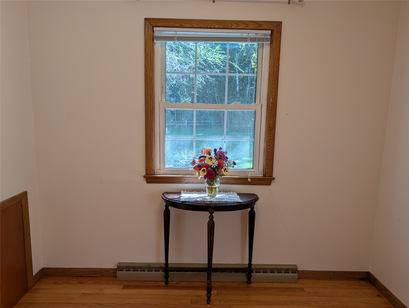
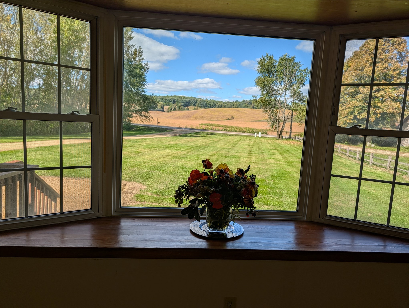
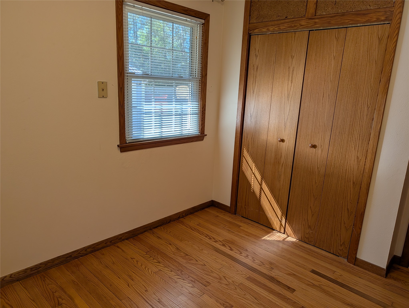
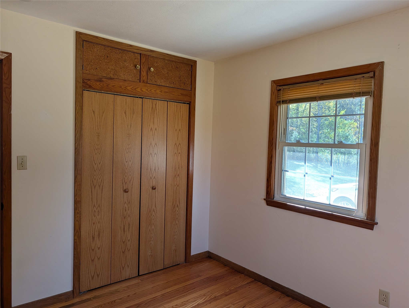
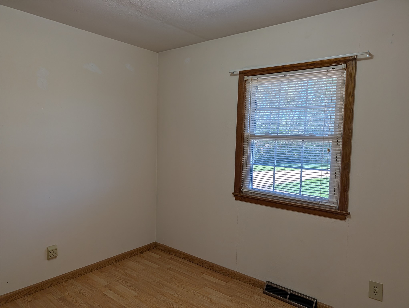
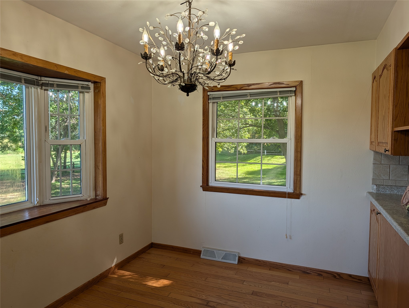
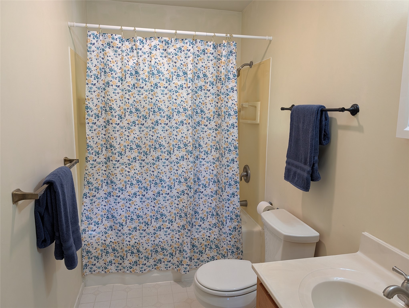
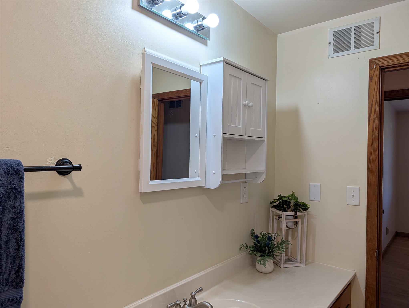
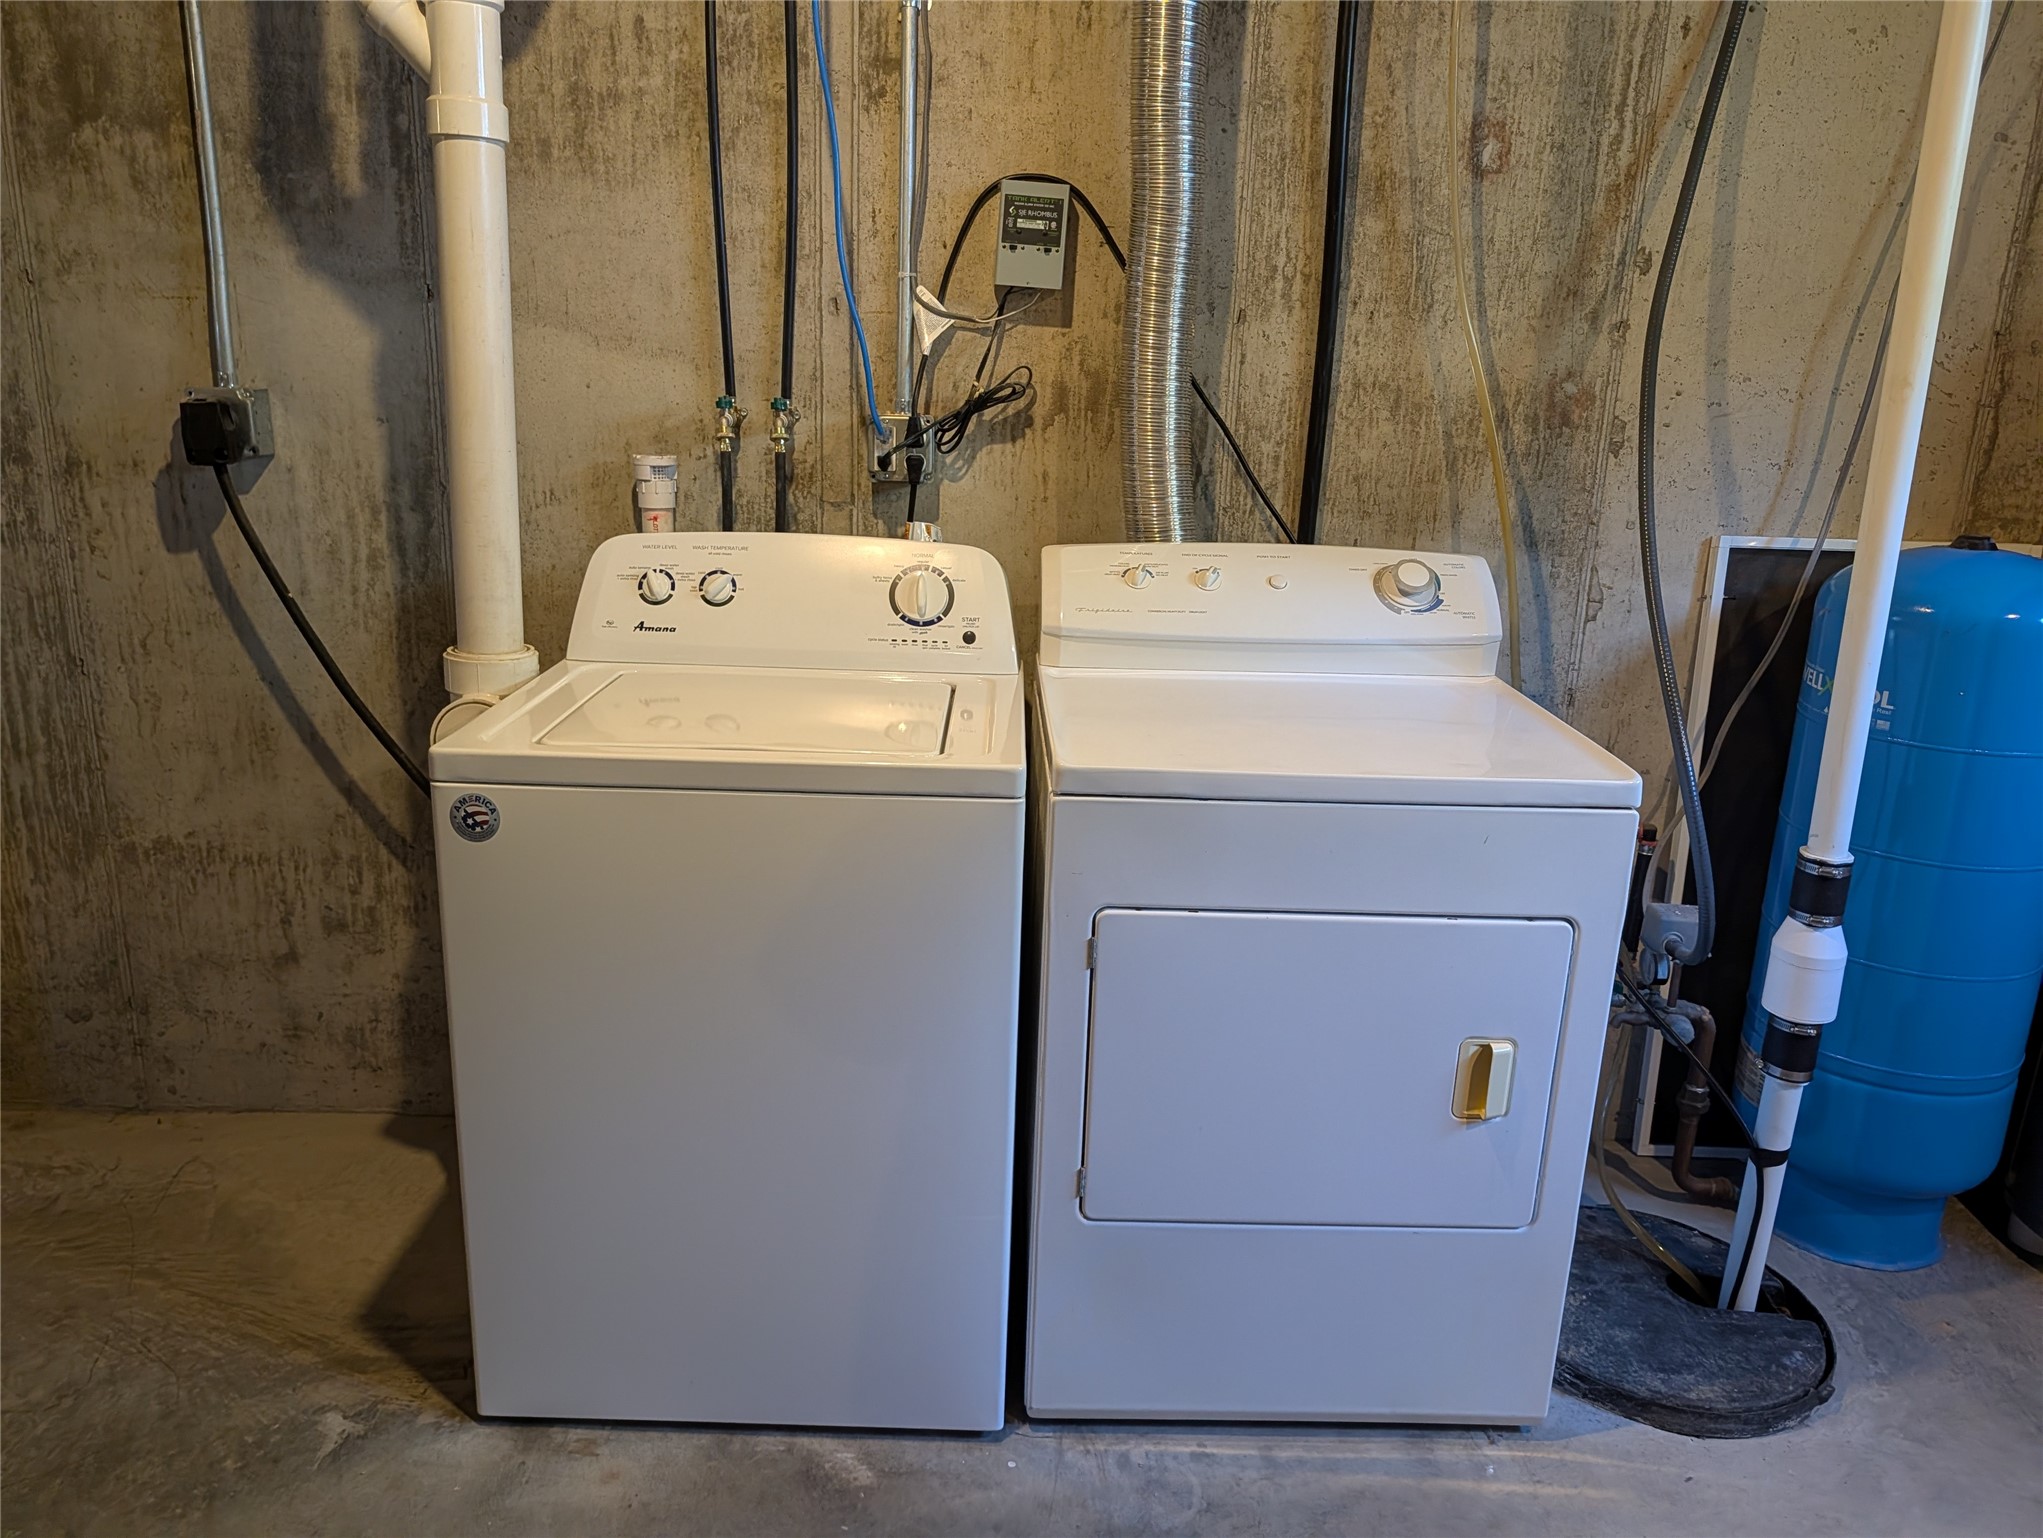
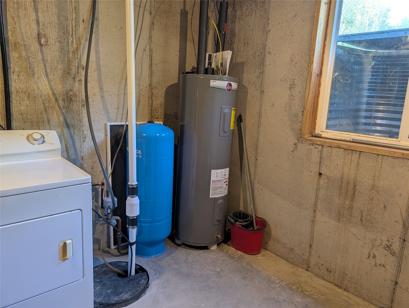
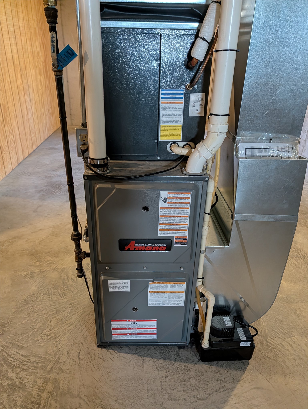
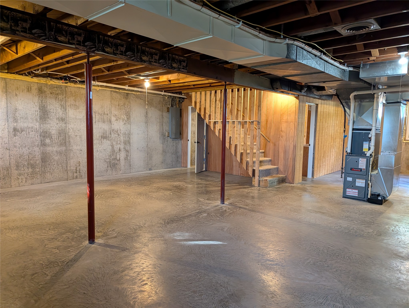
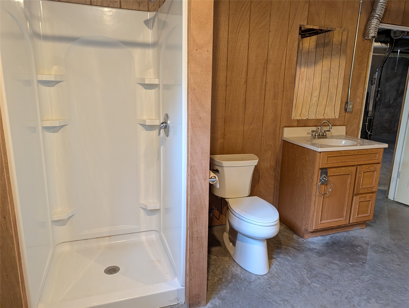
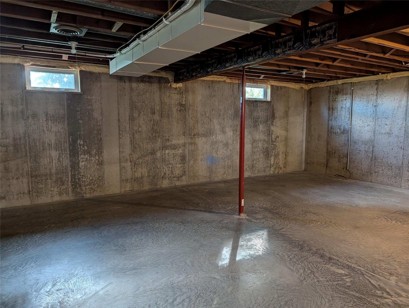
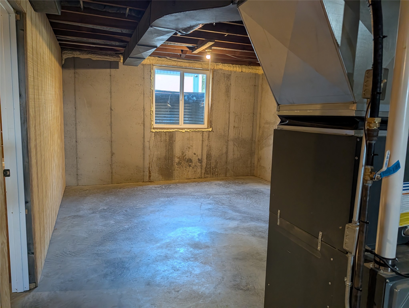
Country charm meets convenient location in this move-in-ready 3-bedroom home on 1.57 acres, just minutes from city limits. Enjoy a peaceful, park-like setting backyard with mature trees, providing nice shade and windbreak, a garden area, plenty of privacy, and a backyard deck for relaxing or entertaining. Inside, the home offers wood flooring in the kitchen/dining area, living room, and two bedrooms. The third bedroom features laminate flooring, while the bathroom has vinyl flooring. A large bay window brings natural light into the living room, and a statement chandelier and bay window highlights the dining area. The home was moved to its current location from Hwy 25 in 2020 and sits on a poured foundation. Everything added was new, well and septic, siding, windows, roof, two basement egress windows, appliances, furnace/AC, breaker box and a detached 3-car garage. The lower level offers excellent potential to finish and make your own. One area currently includes a washer and dryer, sump pump, water heater, holding tank, shower, sink, toilet, and an egress window. The remaining basement space includes an Amana furnace, ductwork, breaker box, and an additional egress window-ready for your ideas.
Interior Features
- Above Grade Finished Area: 1,176 SqFt
- Appliances Included: Dryer, Dishwasher, Electric Water Heater, Oven, Range, Refrigerator, Range Hood, Washer
- Basement: Full
- Below Grade Unfinished Area: 1,176 SqFt
- Building Area Total: 2,352 SqFt
- Cooling: Central Air
- Electric: Circuit Breakers
- Foundation: Poured
- Heating: Forced Air
- Interior Features: Ceiling Fan(s)
- Levels: One
- Living Area: 1,176 SqFt
- Rooms Total: 6
Rooms
- Bathroom #1: 5' x 9', Vinyl, Main Level
- Bedroom #1: 11' x 12', Laminate, Main Level
- Bedroom #2: 10' x 12', Wood, Main Level
- Bedroom #3: 9' x 11', Wood, Main Level
- Kitchen: 14' x 17', Wood, Main Level
- Living Room: 12' x 24', Wood, Main Level
Exterior Features
- Construction: Aluminum Siding
- Covered Spaces: 3
- Garage: 3 Car, Detached
- Lot Size: 1.57 Acres
- Parking: Driveway, Detached, Garage, Gravel, Garage Door Opener
- Patio Features: Deck
- Sewer: Mound Septic
- Stories: 1
- Style: One Story
- Water Source: Drilled Well, Private, Well
Property Details
- 2025 Taxes: $2,954
- County: Dunn
- Possession: Close of Escrow
- Property Subtype: Single Family Residence
- School District: Menomonie Area
- Status: Active
- Township: Town of Menomonie
- Year Built: 2020
- Zoning: Residential
- Listing Office: CB Brenizer/Menomonie
- Last Update: October 28th @ 12:46 AM
