
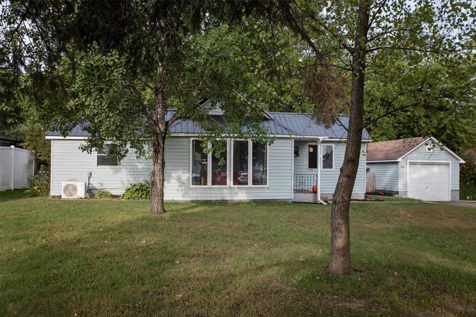
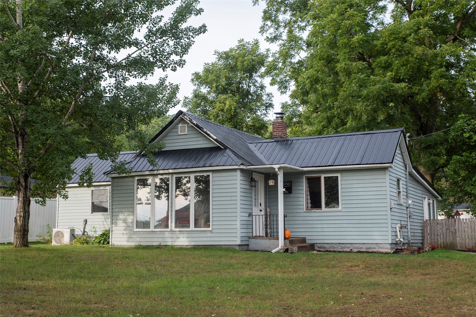
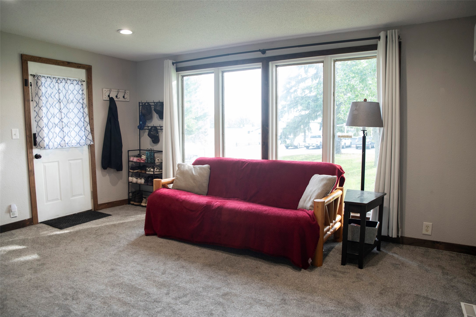
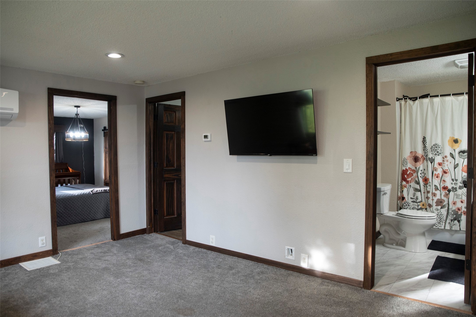
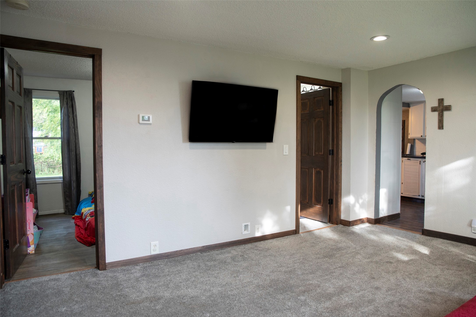
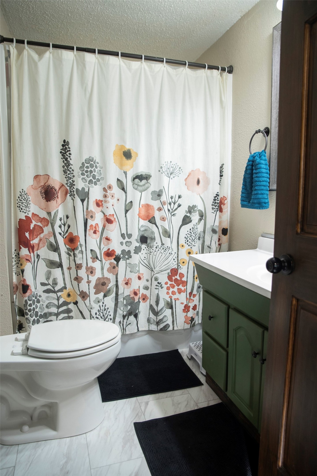
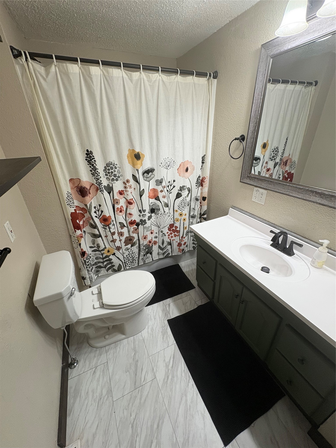
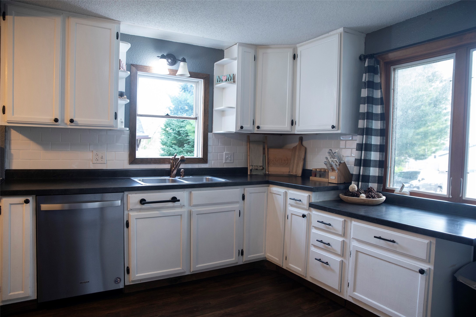
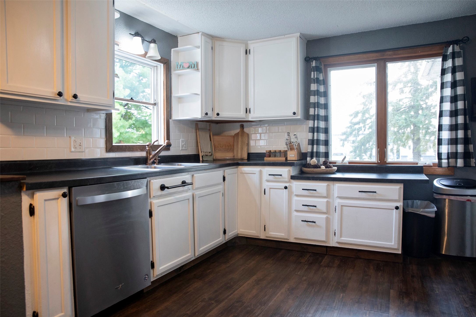
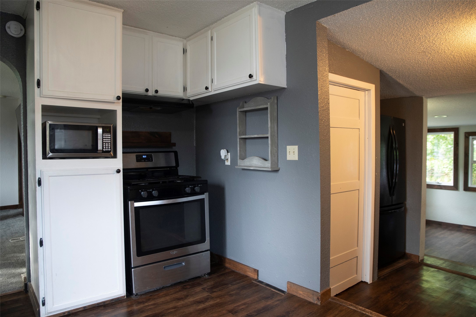
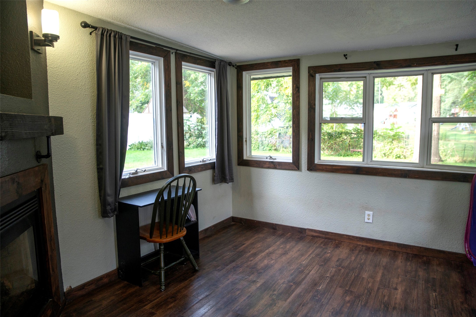
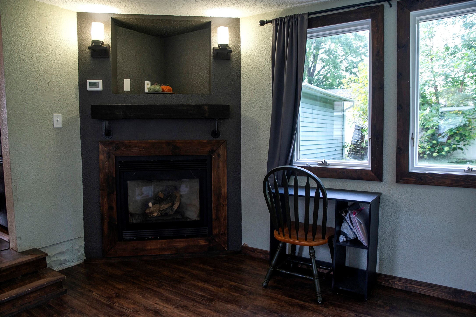
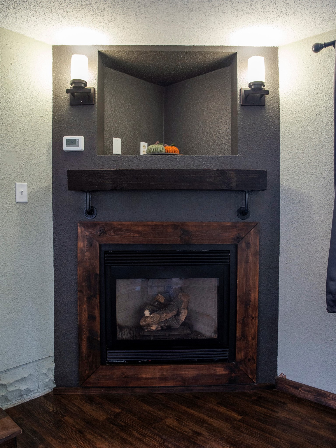
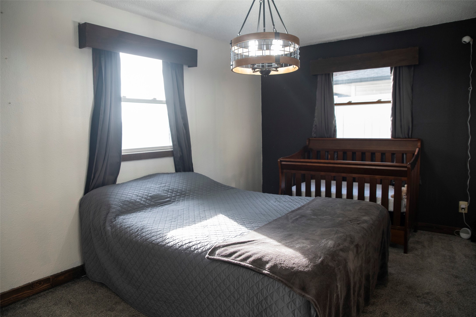
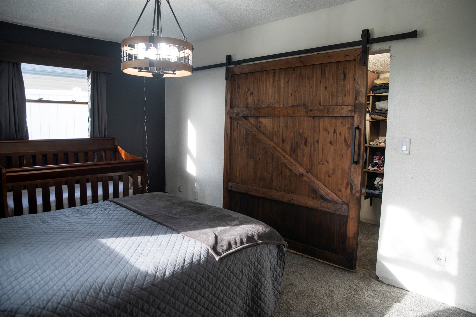
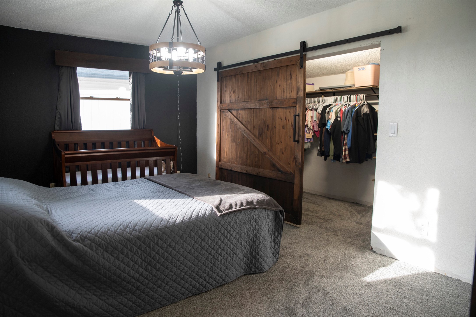
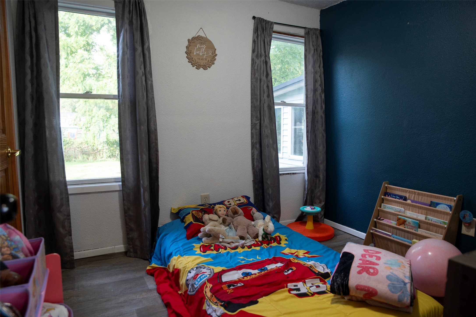
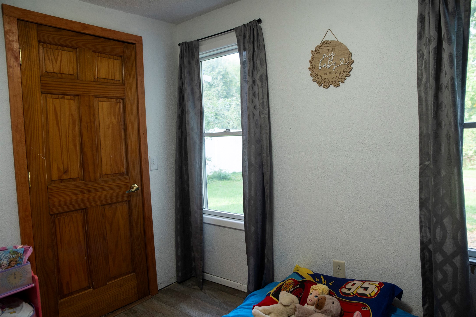
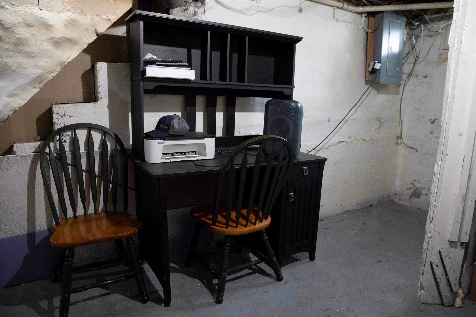
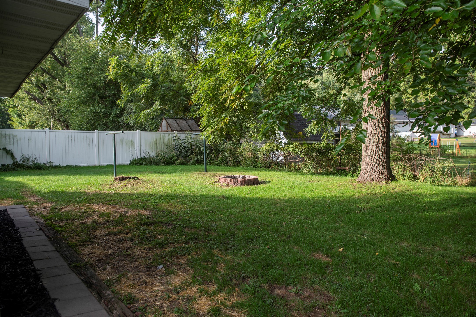
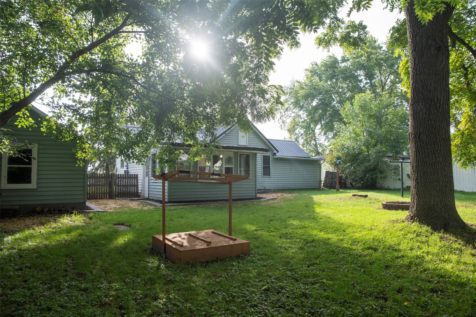
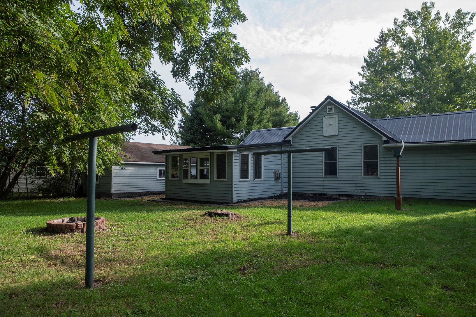
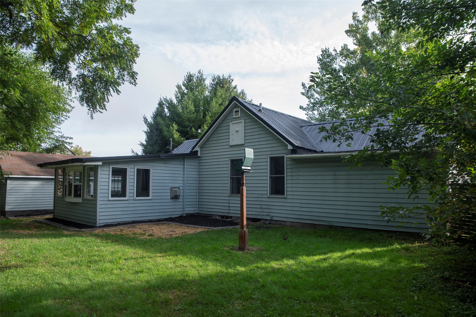
Welcome home to this charming and nicely updated 2-bedroom, 1-bath home. Perfectly situated on the south side of Eau Claire, you will be close to many amenities. This inviting home offers comfortable living space with several recent improvements that make it move-in ready. The kitchen has been upgraded, offering a fresh and functional space for everyday living and entertaining. The bathroom recently received a new tub and surround. It's the perfect place to relax after a long day. You will appreciate the newer carpet in the bedroom and the living room (installed within the last year) that adds warmth and comfort throughout the home. Enjoy the cozy gas fireplace in the sun room on a cold winter's night. Large, newly landscaped, very private backyard. The perfect place to relax and entertain friends. This property would be perfect for first-time homebuyers, someone looking to downsize, or an investment property. Worry-free, this home has been pre-inspected!
Interior Features
- Above Grade Finished Area: 1,120 SqFt
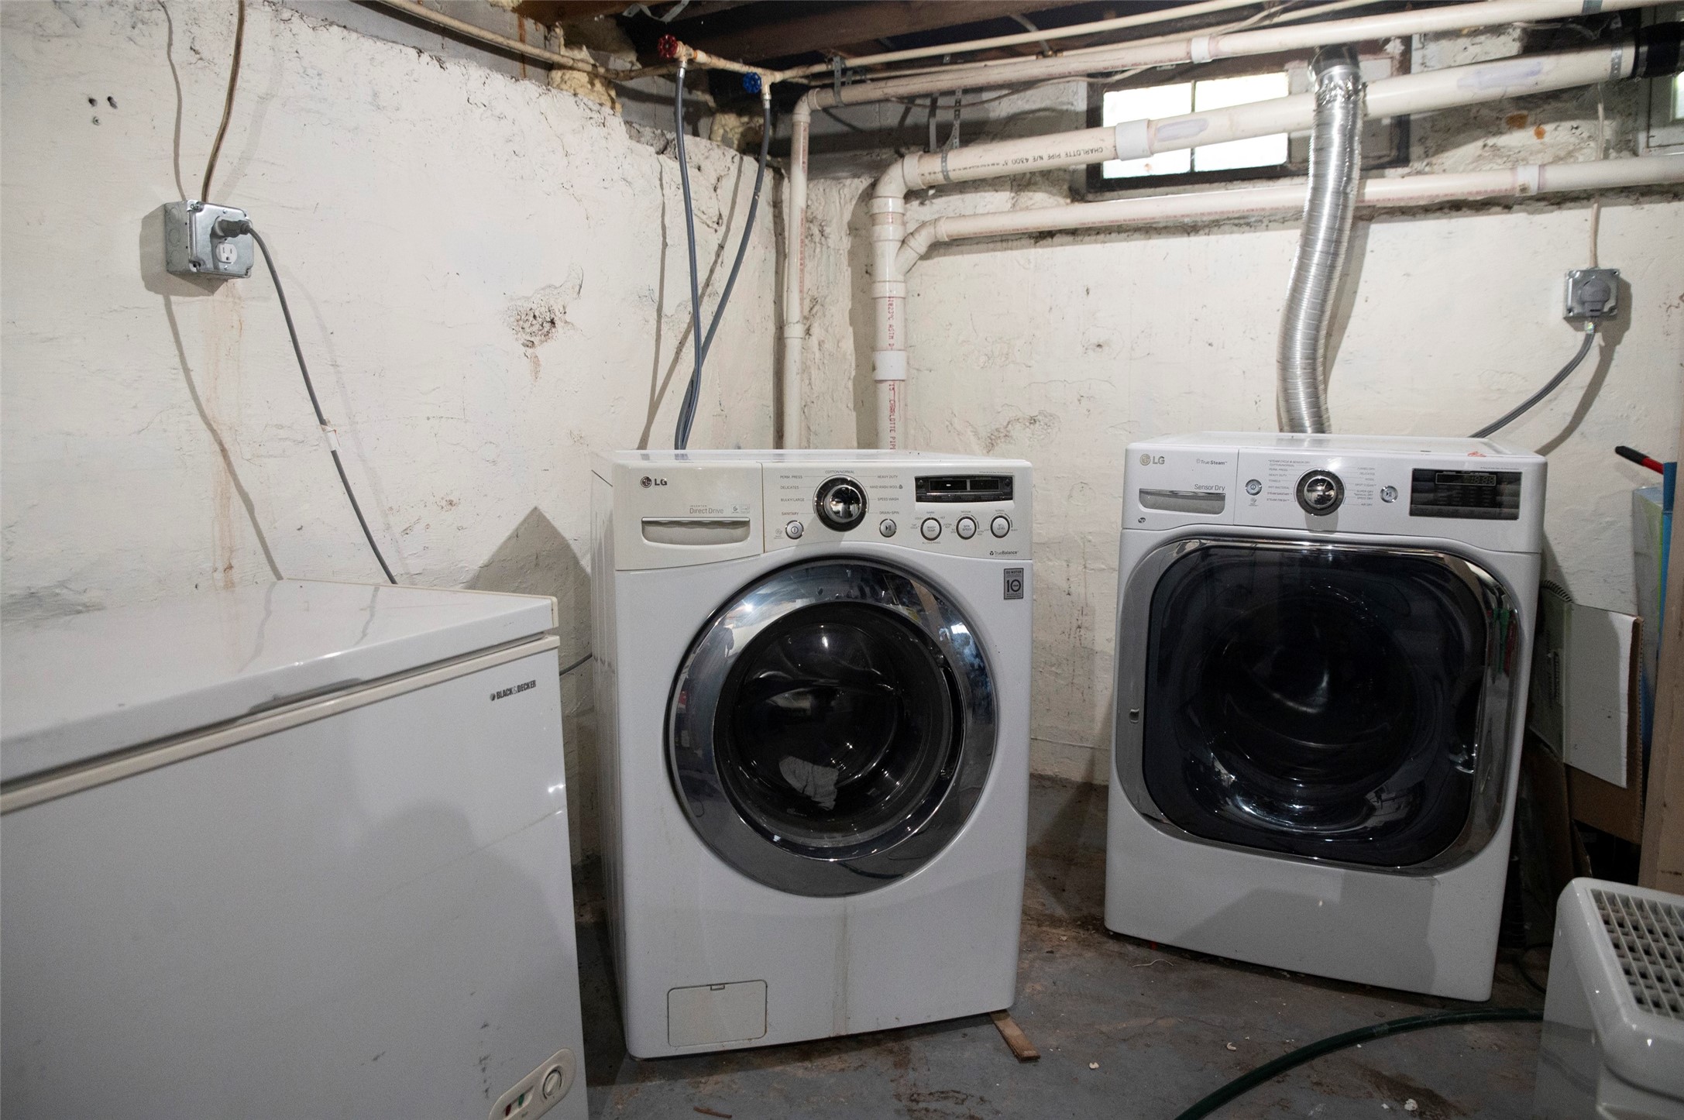
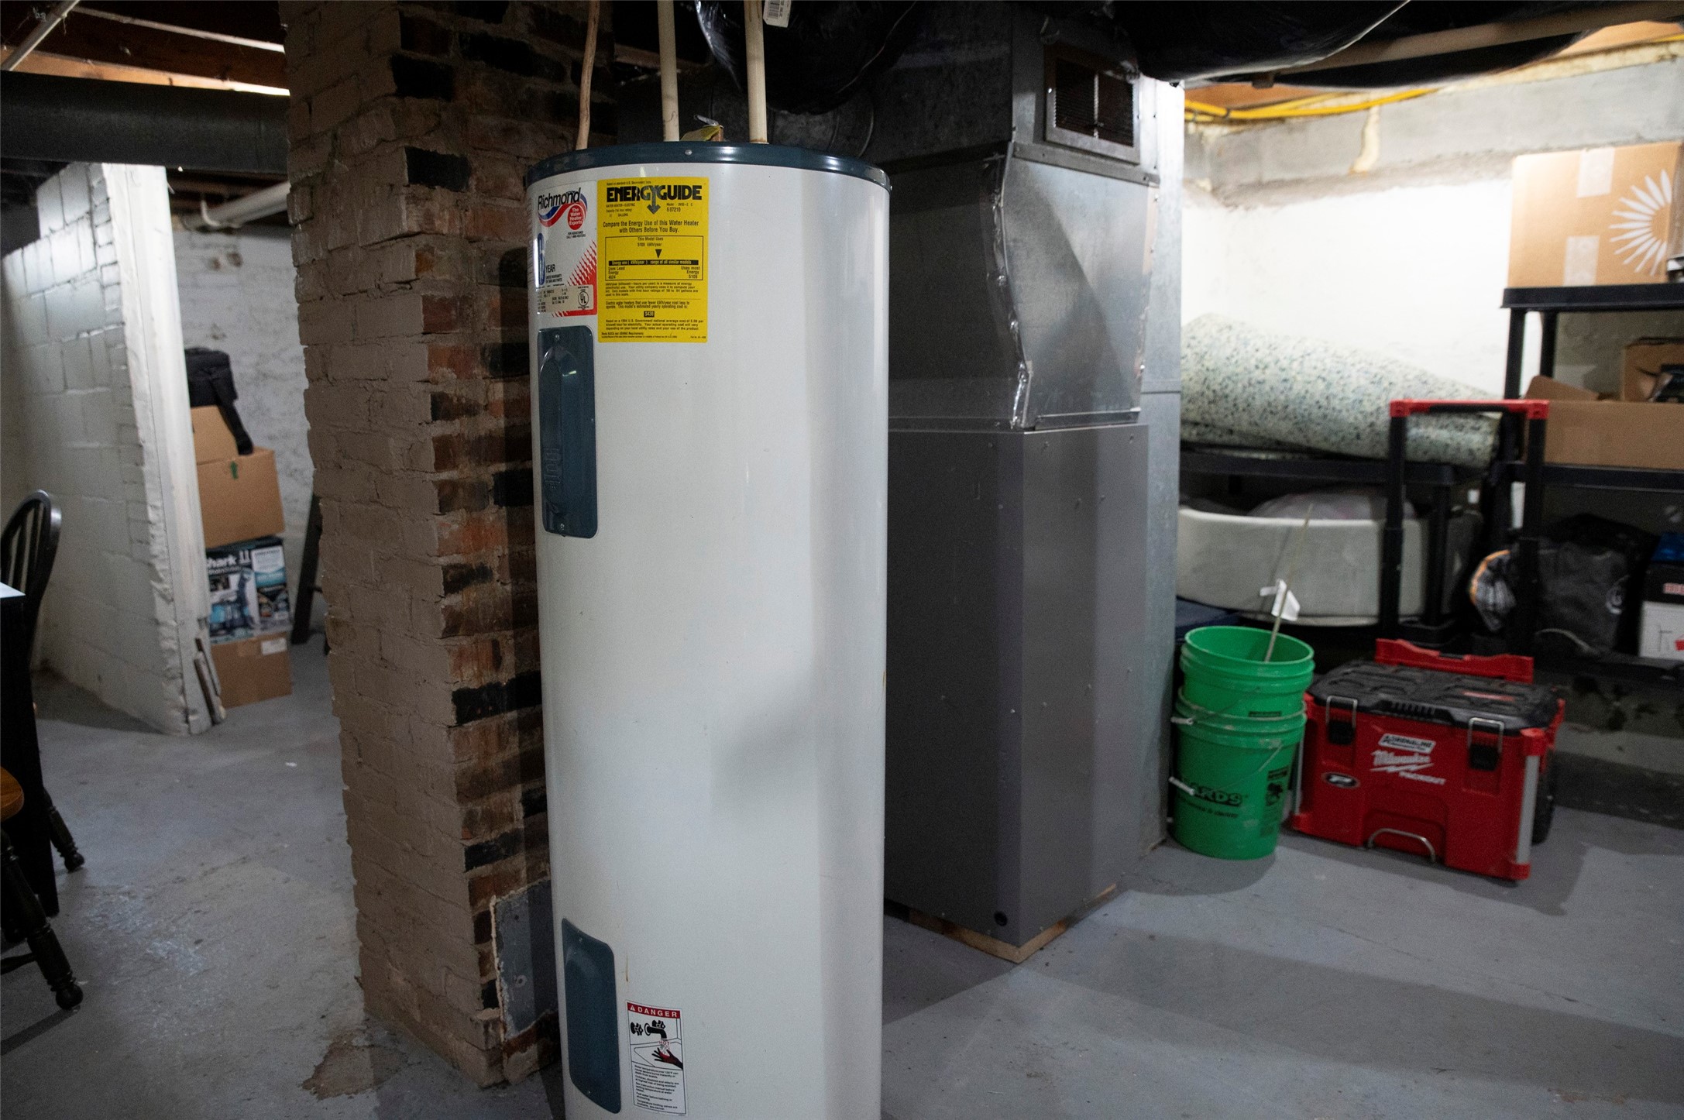
- Appliances Included: Dryer, Dishwasher, Electric Water Heater, Microwave, Oven, Range, Refrigerator, Washer
- Basement: Full
- Below Grade Unfinished Area: 476 SqFt
- Building Area Total: 1,596 SqFt
- Cooling: Ductless
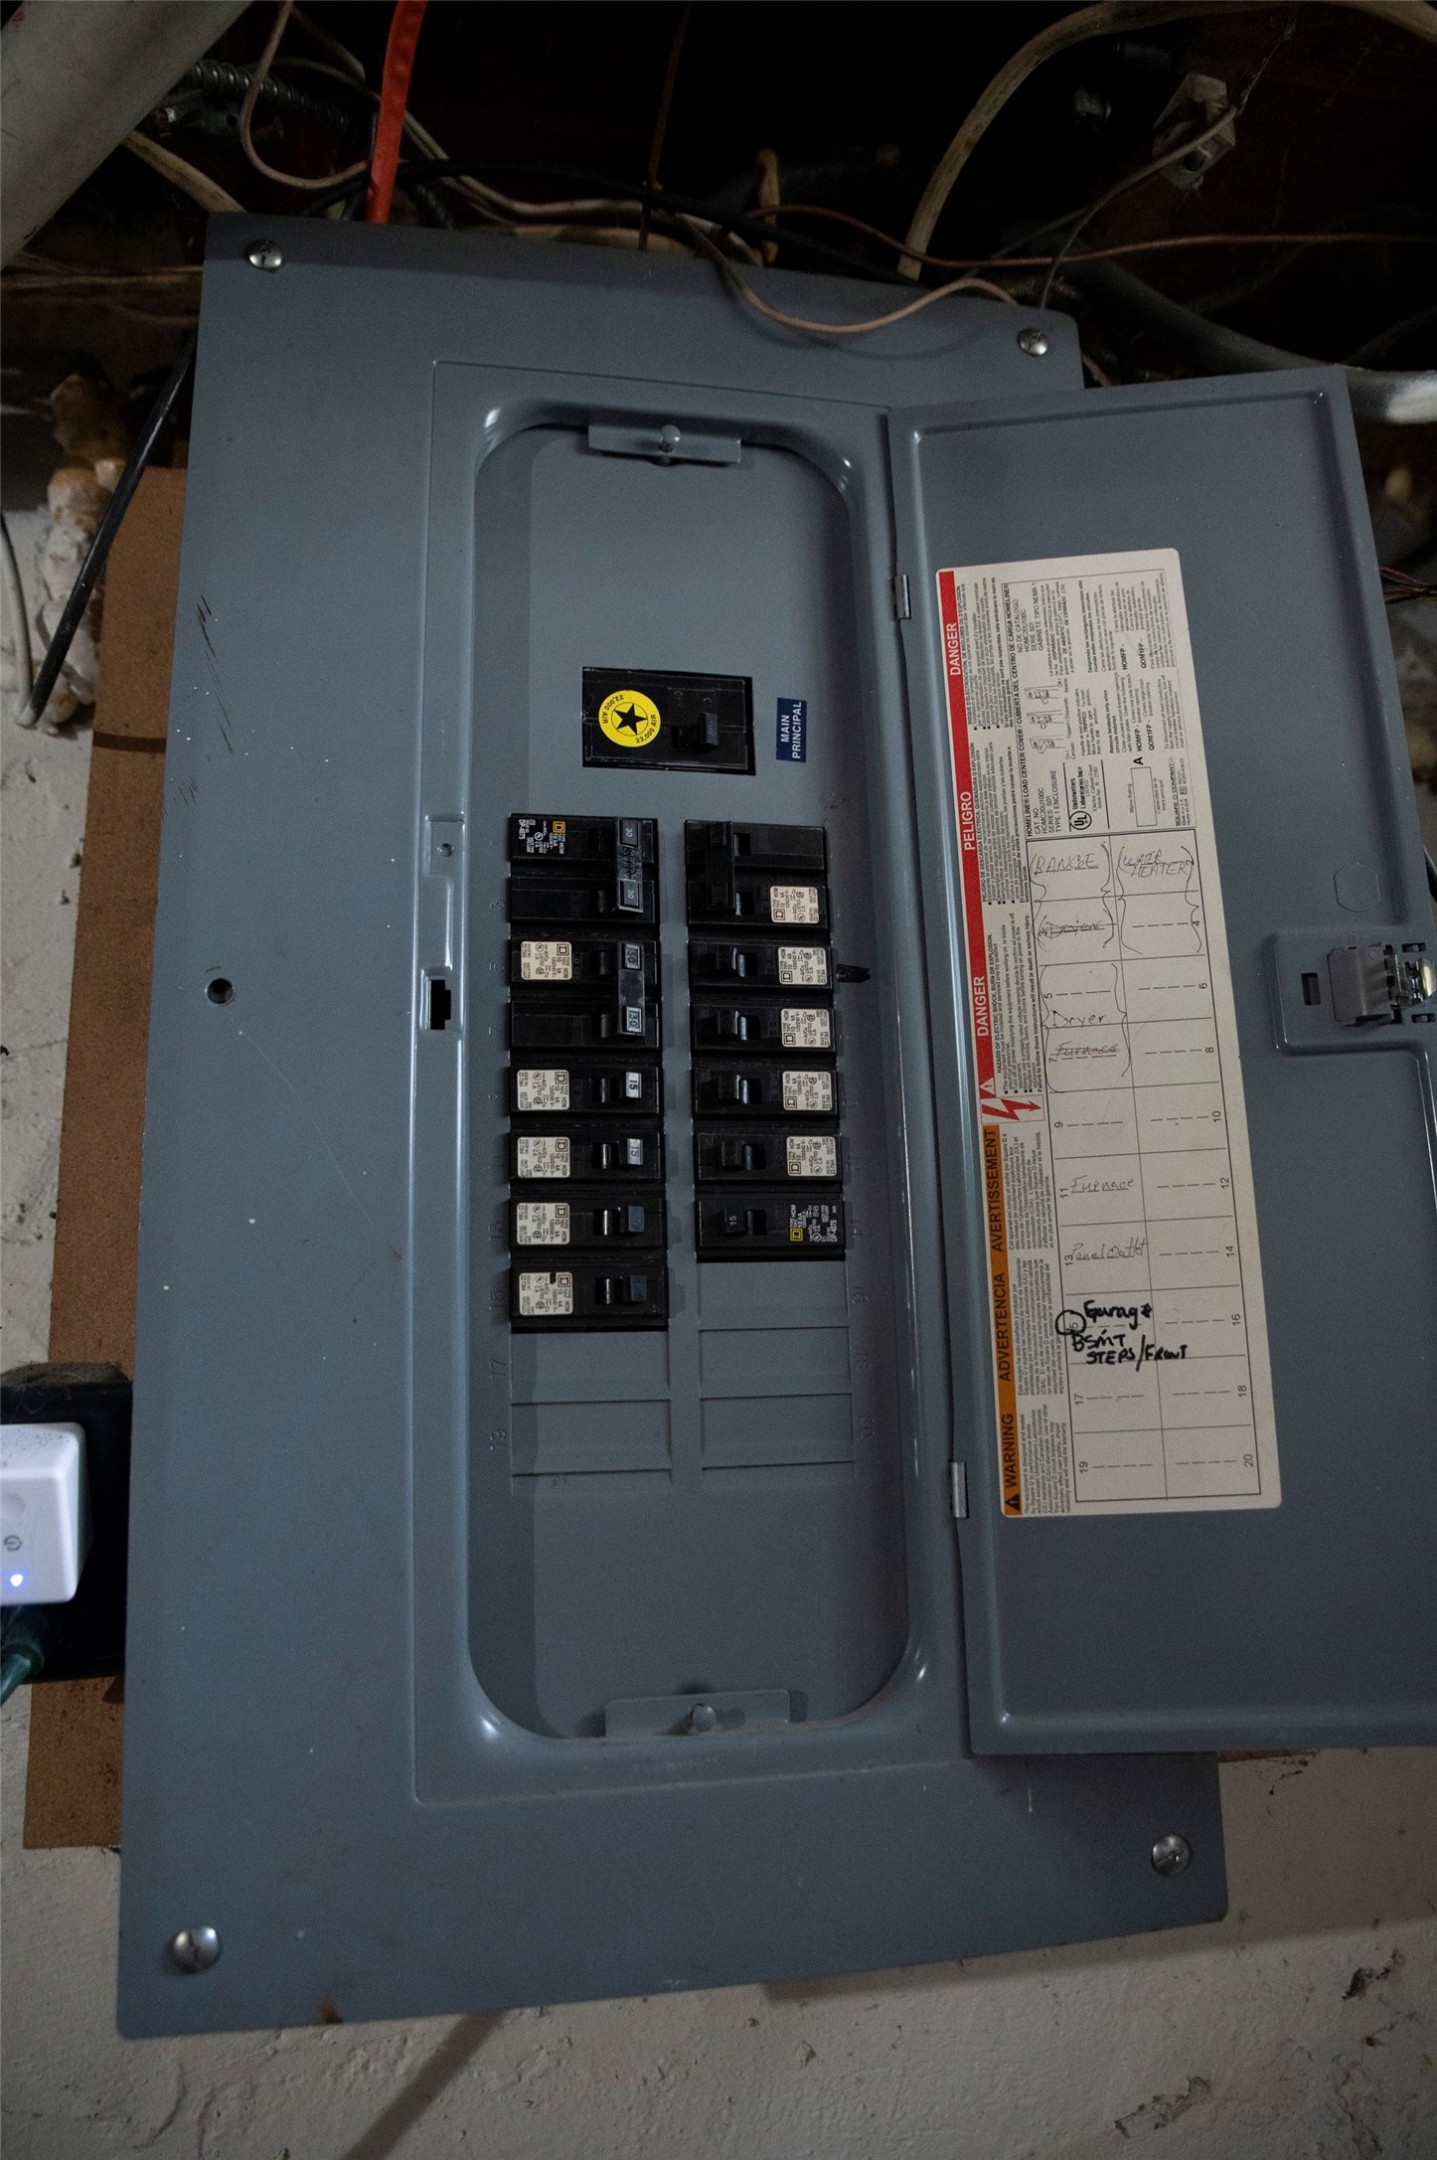
- Electric: Circuit Breakers
- Fireplace: One, Gas Log
- Fireplaces: 1
- Foundation: Block
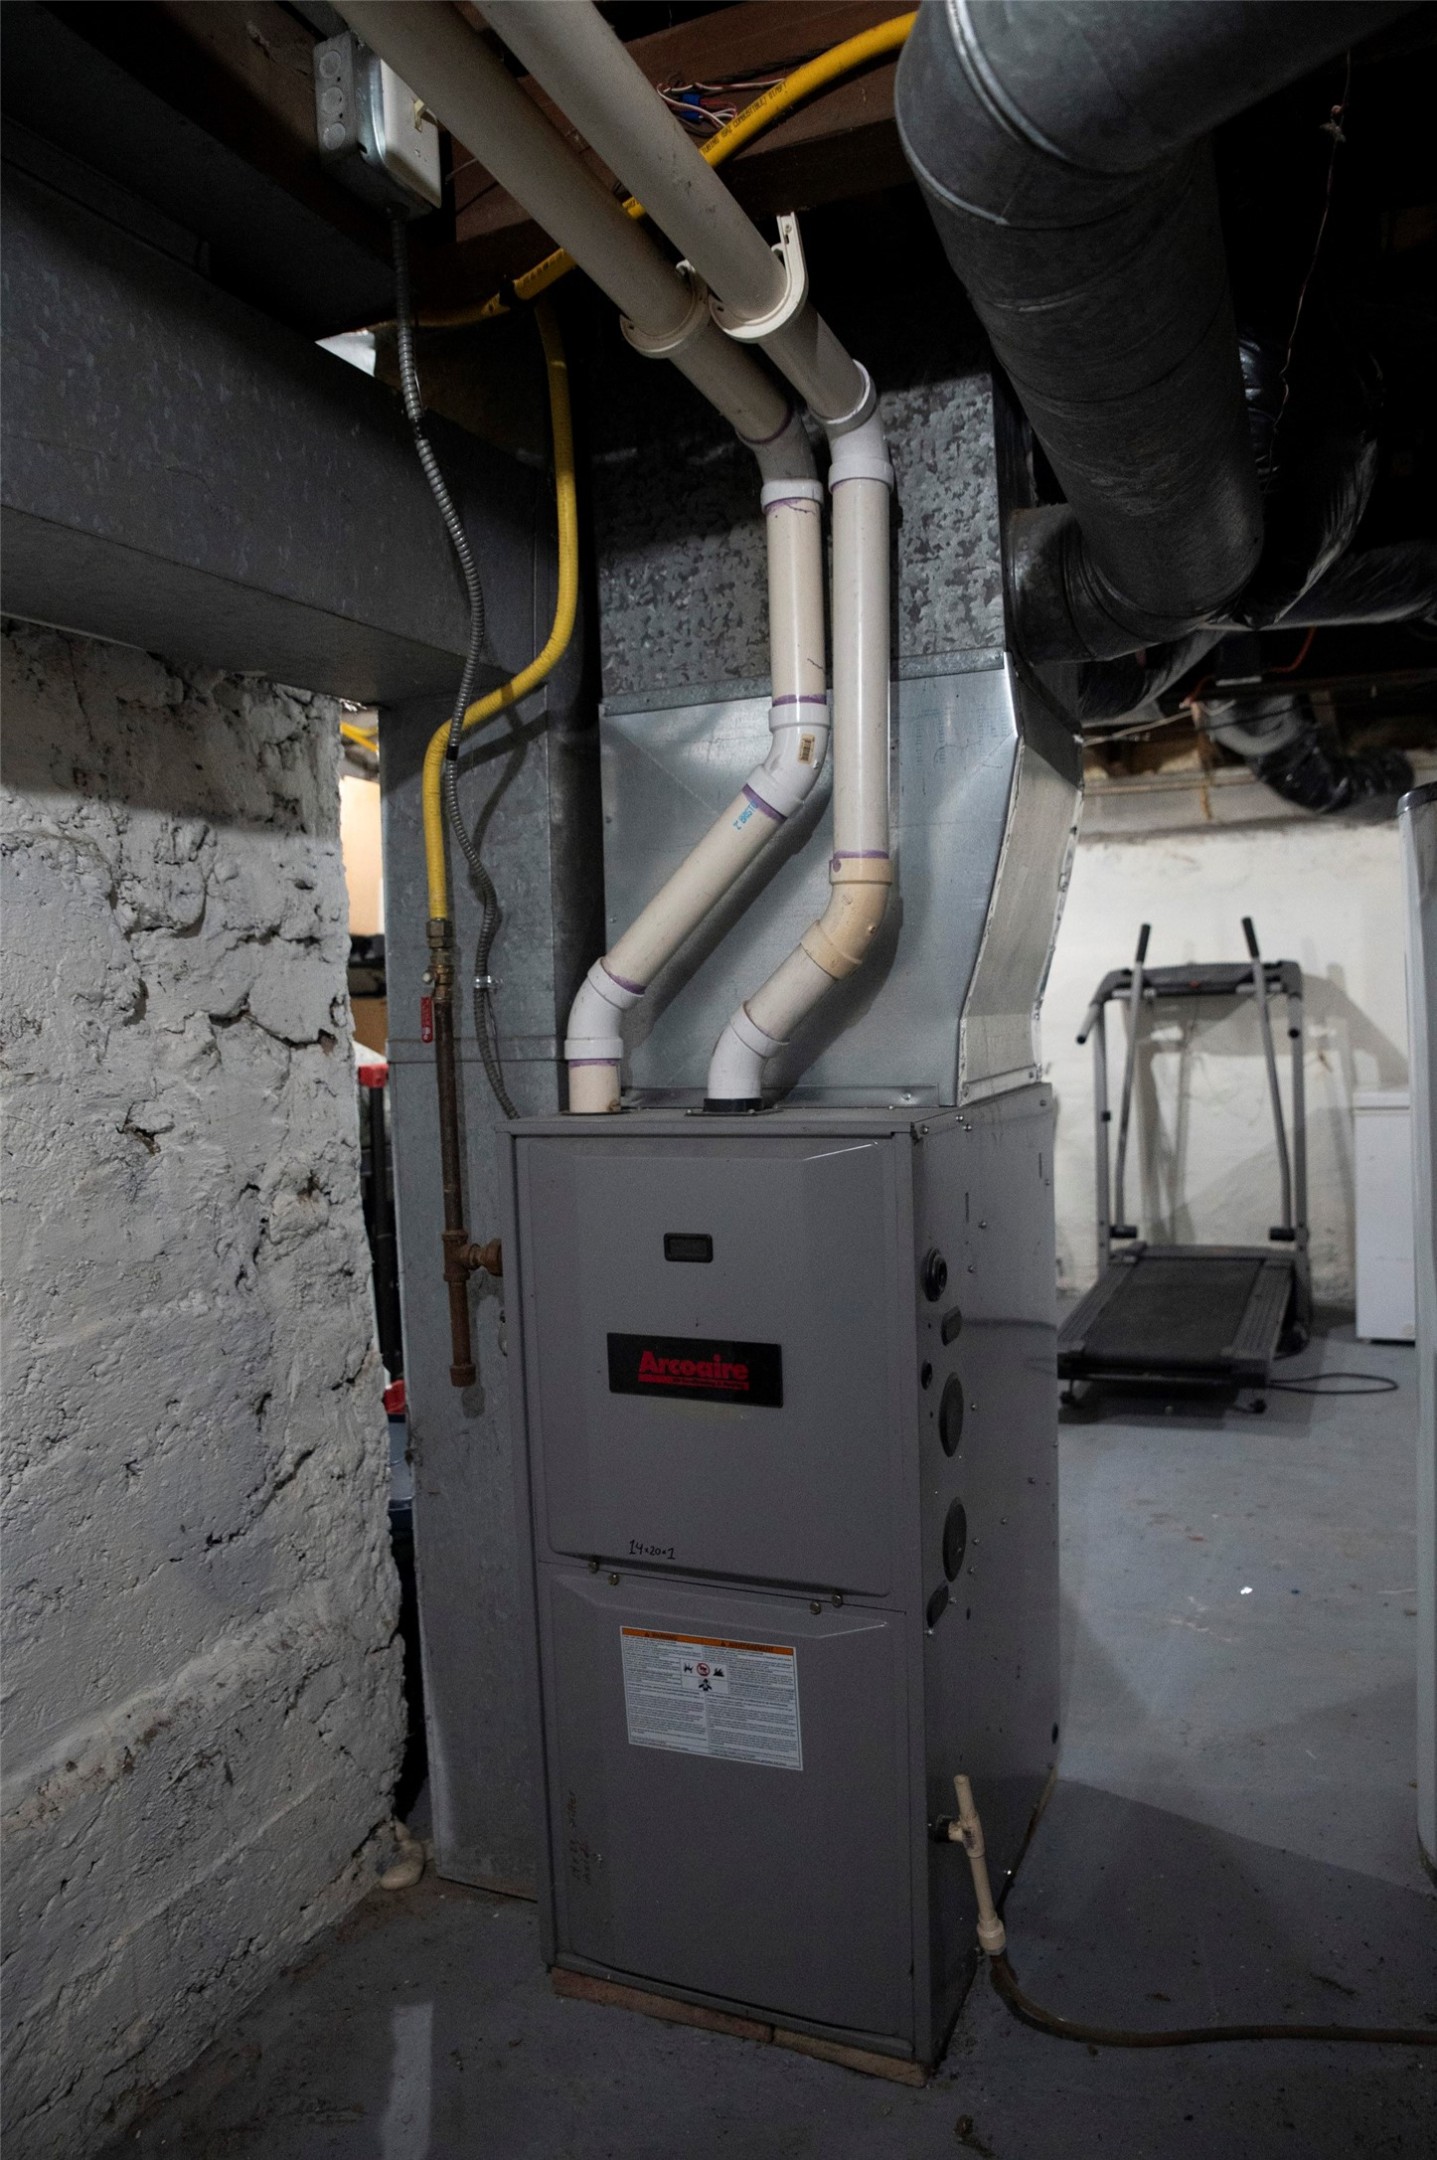
- Heating: Forced Air
- Interior Features: Ceiling Fan(s)
- Levels: One
- Living Area: 1,120 SqFt
- Rooms Total: 8
Rooms
- Bathroom #1: 9' x 6', Simulated Wood, Plank, Main Level
- Bedroom #1: 10' x 9', Carpet, Main Level
- Bedroom #2: 15' x 10', Carpet, Main Level
- Dining Room: 8' x 7', Simulated Wood, Plank, Main Level
- Family Room: 12' x 14', Carpet, Main Level
- Kitchen: 13' x 10', Simulated Wood, Plank, Main Level
- Laundry Room: 28' x 17', Concrete, Lower Level
- Living Room: 15' x 12', Carpet, Main Level
Exterior Features
- Construction: Vinyl Siding
- Covered Spaces: 1
- Exterior Features: Fence
- Fencing: Wire, Yard Fenced
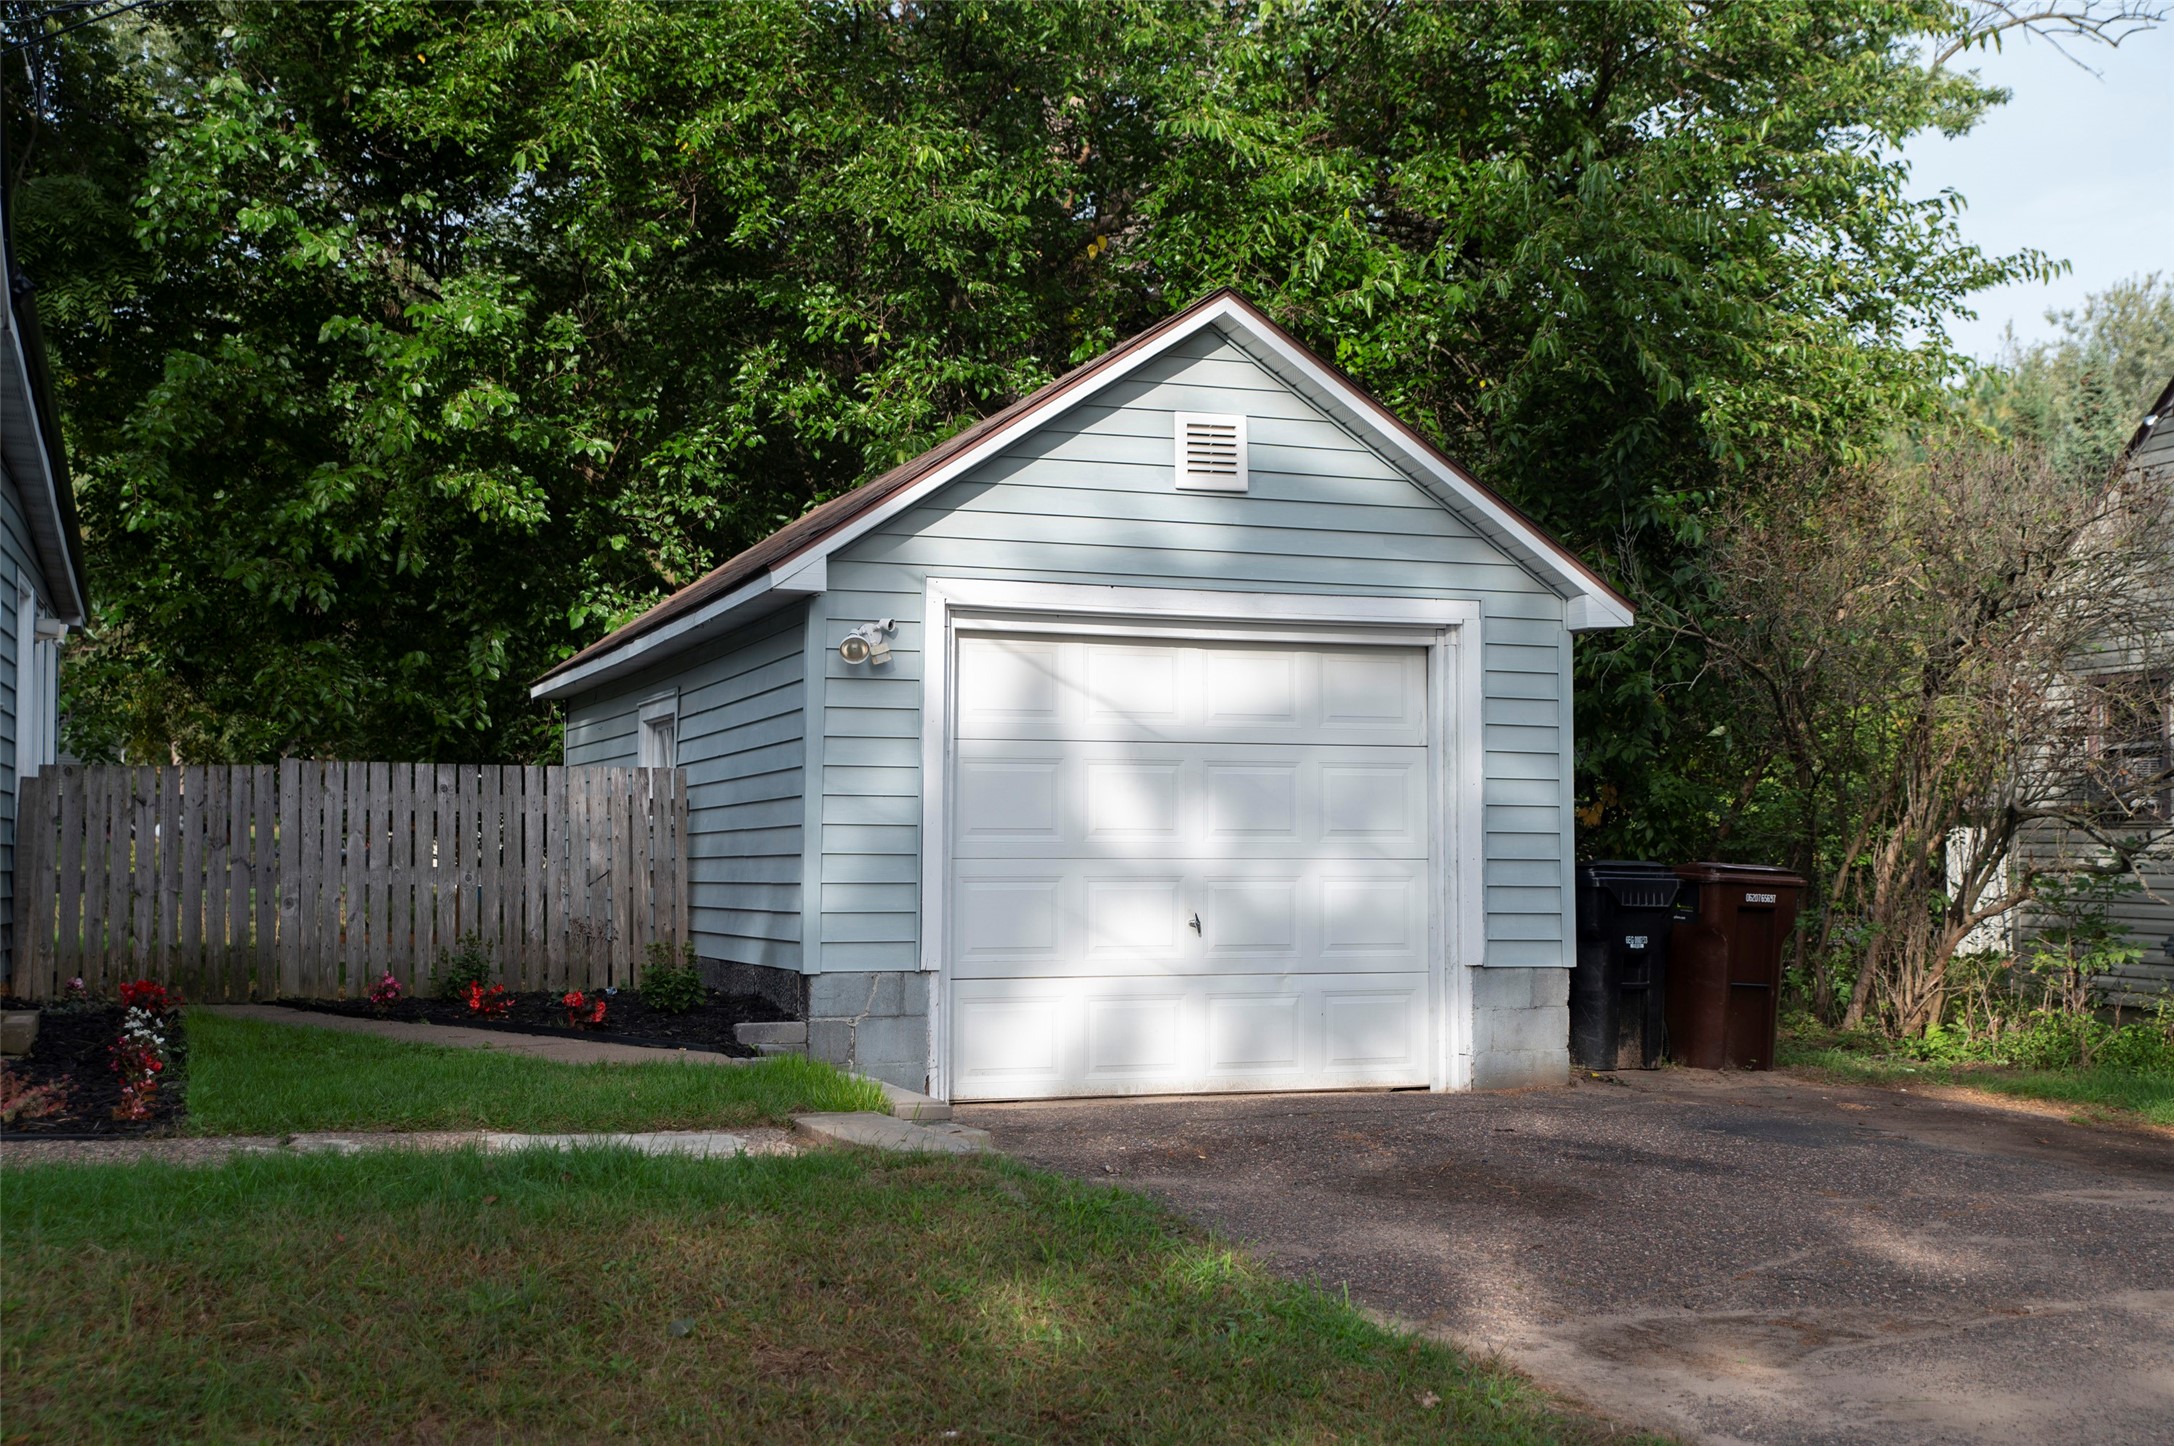
- Garage: 1 Car, Detached
- Lot Size: 0.28 Acres
- Parking: Driveway, Detached, Garage, Gravel, Garage Door Opener
- Patio Features: Concrete, Patio
- Sewer: Public Sewer
- Stories: 1
- Style: One Story
- Water Source: Public
Property Details
- 2025 Taxes: $1,572
- County: Eau Claire
- Possession: Close of Escrow
- Property Subtype: Single Family Residence
- School District: Eau Claire Area
- Status: Active
- Township: Town of Washington
- Year Built: 1957
- Zoning: Residential
- Listing Office: Copper Key Realty & Waterfront
- Last Update: October 24th @ 1:33 PM
