
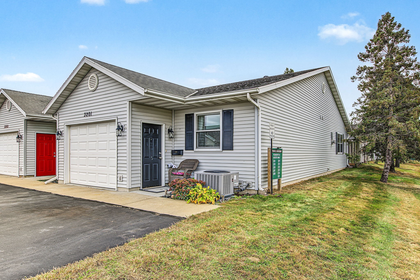
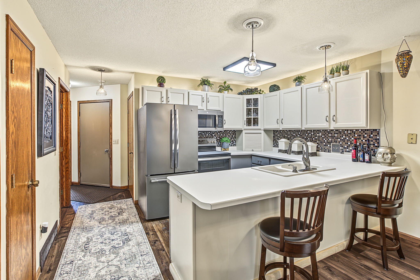
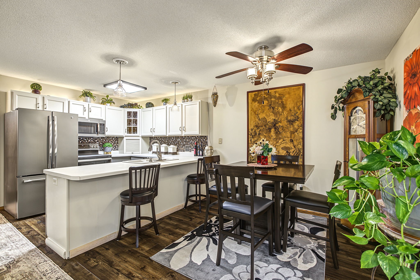
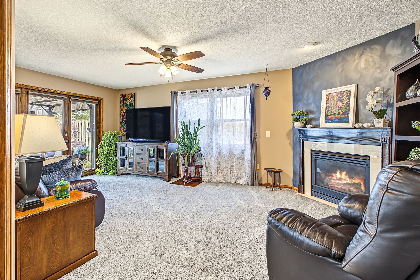
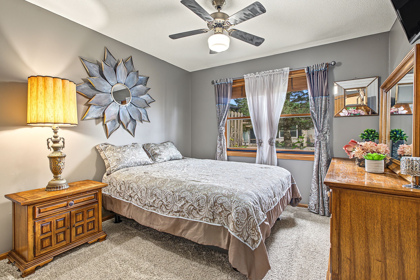
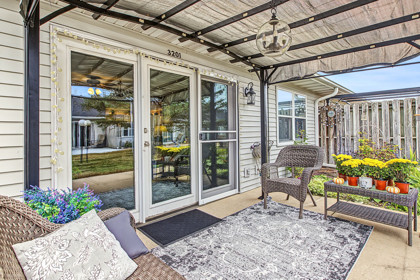
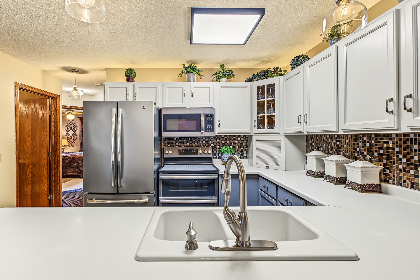
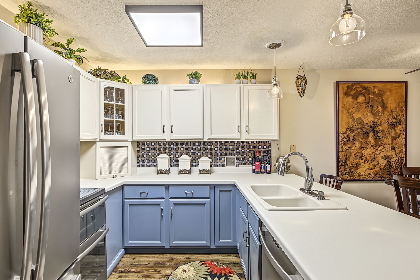
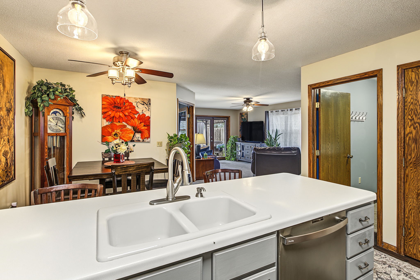
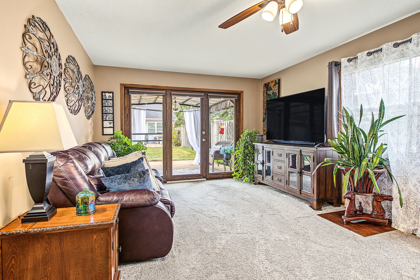
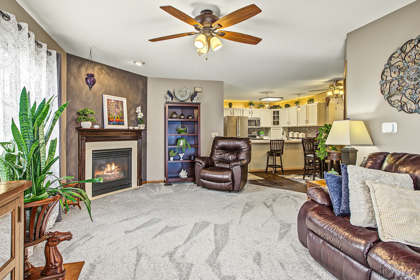
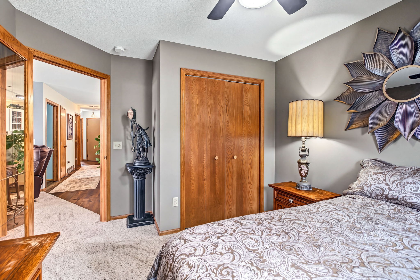
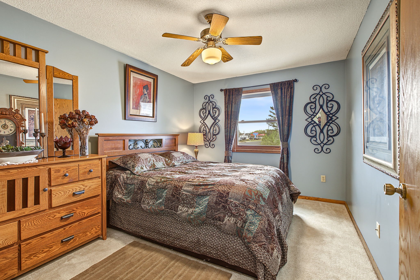
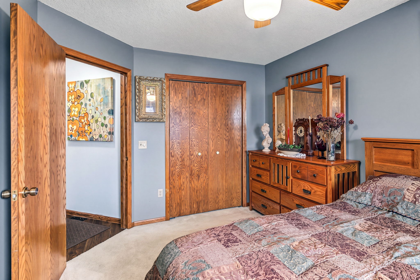
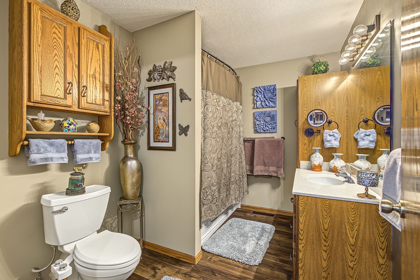
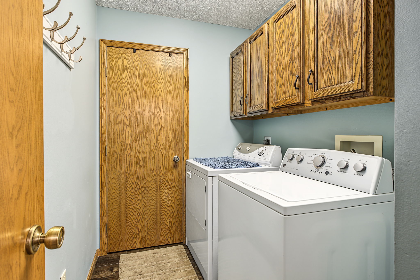
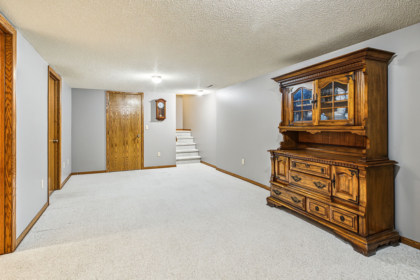
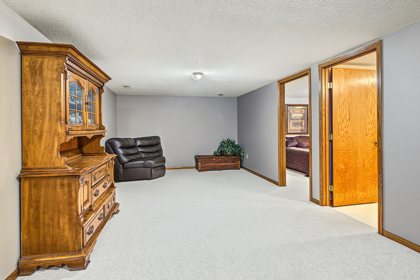
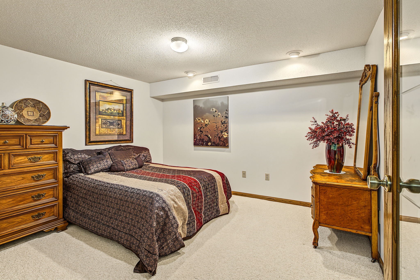
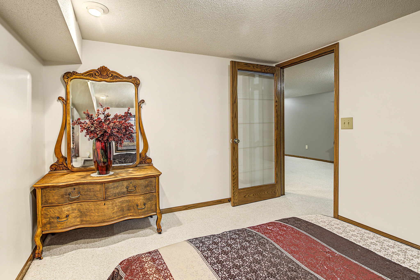
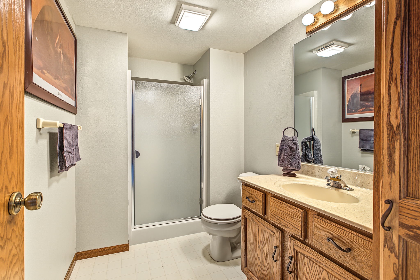
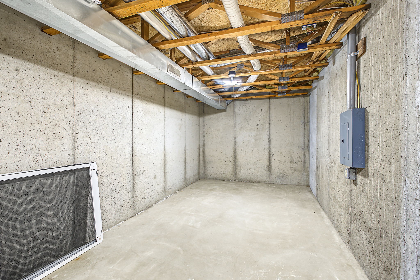
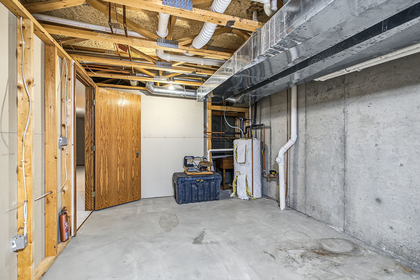
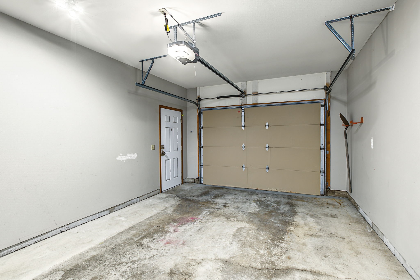
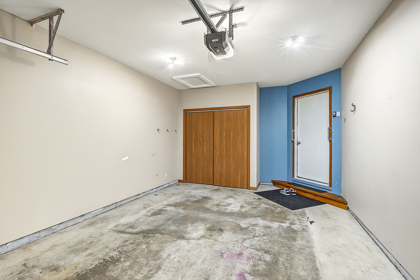
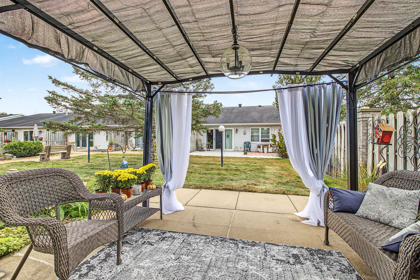
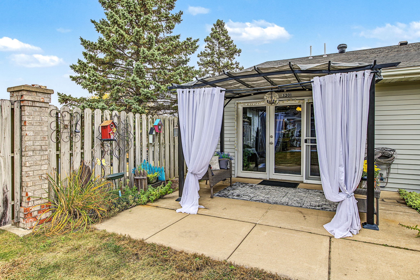
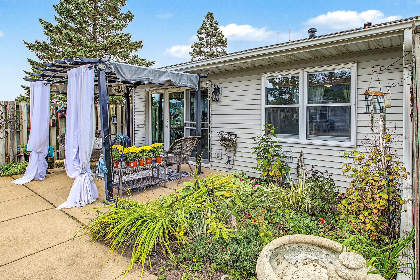
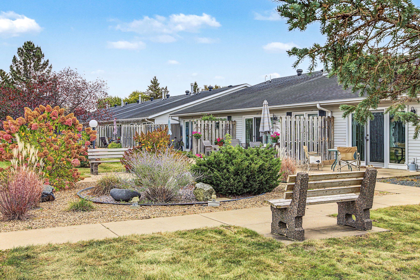
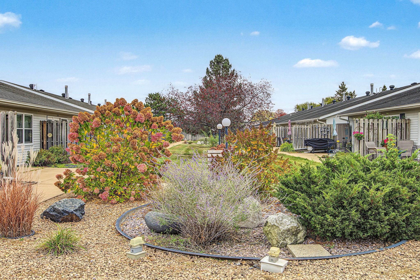
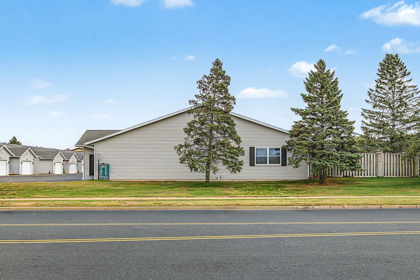
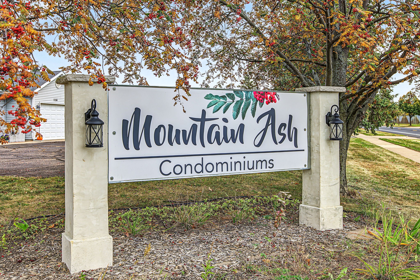
Southside Eau Claire Condo. Enjoy easy living in this beautiful, move-in-ready condo! Conveniently located, this inviting end unit offers comfort, space, and low-maintenance living. Relax and enjoy stunning sunset views from the living room window while lawn care and snow removal are taken care of for you. This condo features 2 bedrooms and 2 bathrooms, along with a finished lower level offering a spacious family room and bonus room. The main floor boasts luxury vinyl plank flooring throughout and stainless steel appliances. You'll also appreciate the abundant storage, attached 1-car garage, and 2 additional outdoor parking spaces. Enjoy your own patio with a gazebo and private garden area, along with spacious, well-maintained common areas. Whether you're relaxing at home, entertaining guests, or enjoying the beautiful sunset views, this condo offers the perfect combination of convenience, comfort, and functionality.
Interior Features
- Above Grade Finished Area: 1,044 SqFt
- Appliances Included: Dryer, Dishwasher, Electric Water Heater, Disposal, Microwave, Other, Oven, Range, Refrigerator, See Remarks, Washer
- Basement: Partially Finished
- Below Grade Finished Area: 516 SqFt
- Below Grade Unfinished Area: 252 SqFt
- Building Area Total: 1,812 SqFt
- Cooling: Central Air
- Electric: Circuit Breakers
- Fireplace: Gas Log
- Foundation: Poured
- Heating: Forced Air
- Interior Features: Ceiling Fan(s)
- Levels: One
- Living Area: 1,560 SqFt
- Rooms Total: 11
- Windows: Window Coverings
Rooms
- Bathroom #1: 6' x 10', Vinyl, Lower Level
- Bathroom #2: 6' x 10', Simulated Wood, Plank, Main Level
- Bedroom #1: 11' x 11', Carpet, Main Level
- Bedroom #2: 14' x 10', Carpet, Main Level
- Bonus Room: 12' x 10', Carpet, Lower Level
- Dining Room: 10' x 13', Simulated Wood, Plank, Main Level
- Family Room: 12' x 26', Carpet, Lower Level
- Kitchen: 13' x 9', Simulated Wood, Plank, Main Level
- Laundry Room: 6' x 7', Simulated Wood, Plank, Main Level
- Living Room: 12' x 20', Carpet, Main Level
- Other: 10' x 32', Other, Lower Level
Exterior Features
- Construction: Vinyl Siding
- Covered Spaces: 1
- Garage: 1 Car, Attached
- Parking: Asphalt, Attached, Driveway, Garage, Garage Door Opener
- Patio Features: Concrete, Patio
- Sewer: Public Sewer
- Stories: 1
- Style: One Story
- Water Source: Public
Property Details
- 2025 Taxes: $2,997
- Association: Yes
- Association Fee: $200/Month
- County: Eau Claire
- Other Structures: Gazebo
- Possession: Close of Escrow
- Property Subtype: Condominium, Single Family Residence
- School District: Eau Claire Area
- Status: Active w/ Offer
- Township: City of Eau Claire
- Year Built: 1995
- Zoning: Residential
- Listing Office: Edina Realty, Inc. - Chippewa Valley
- Last Update: October 22nd @ 8:48 AM
