
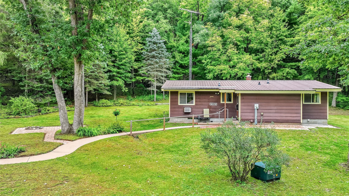
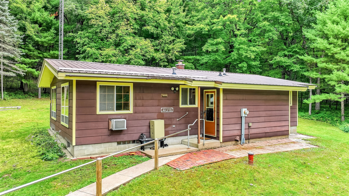
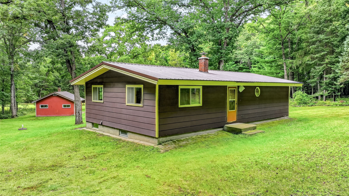
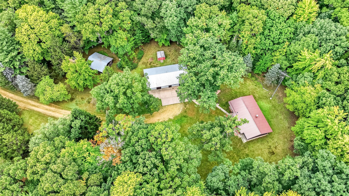
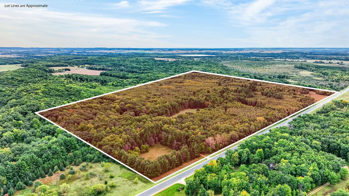
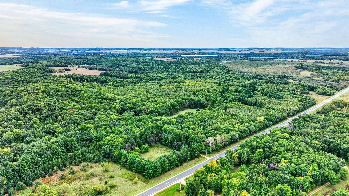
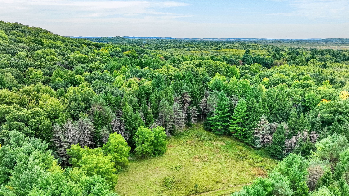
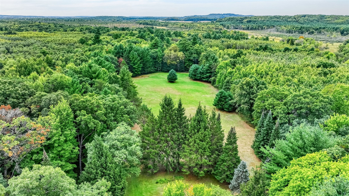
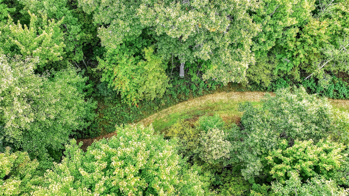
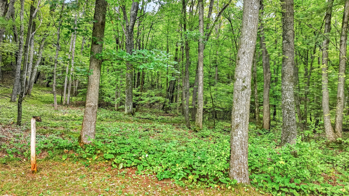
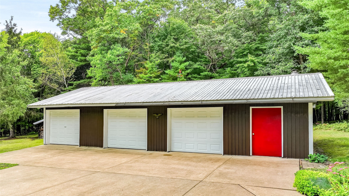
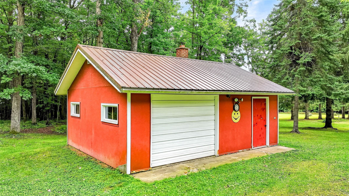
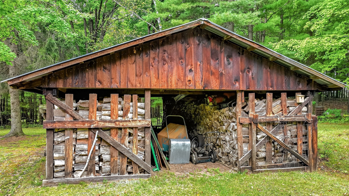
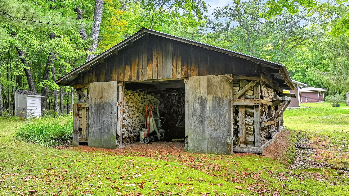
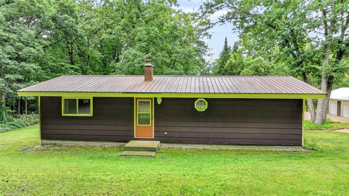
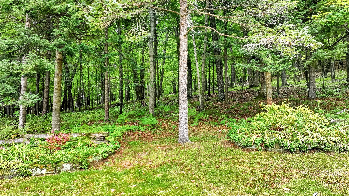
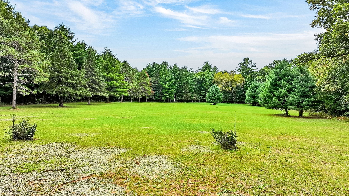
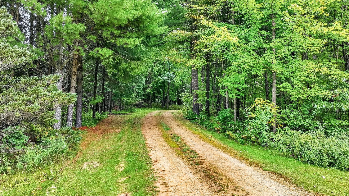
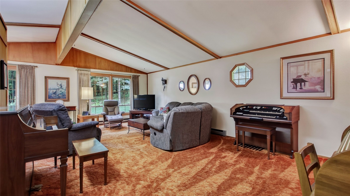
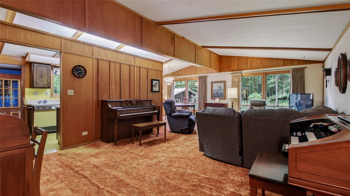
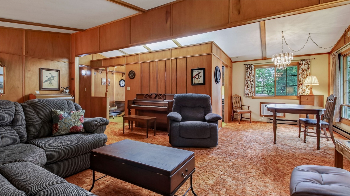
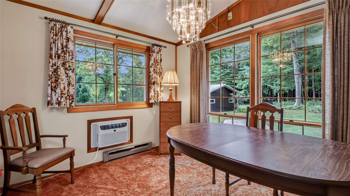
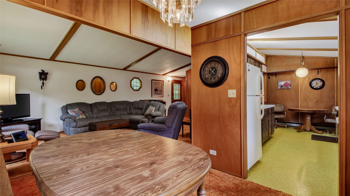
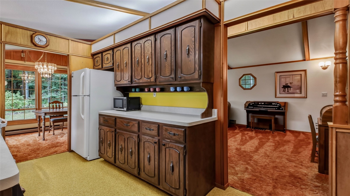
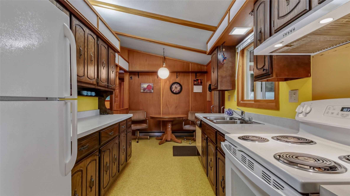
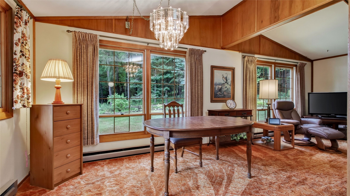
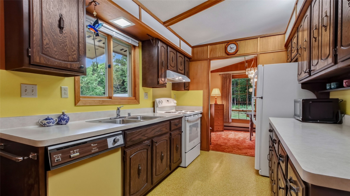
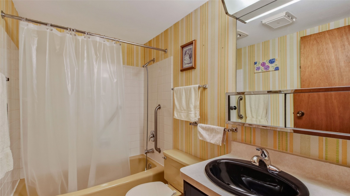
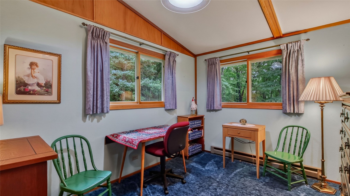
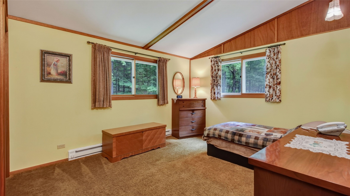
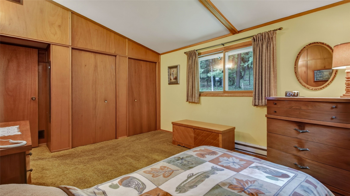
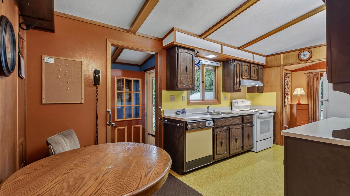
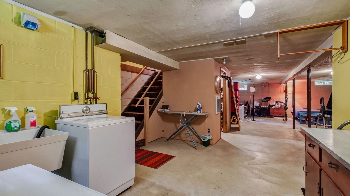
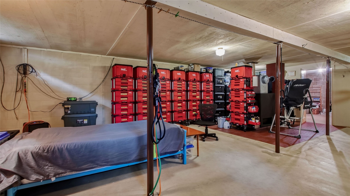
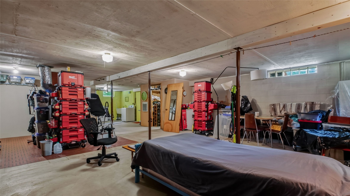
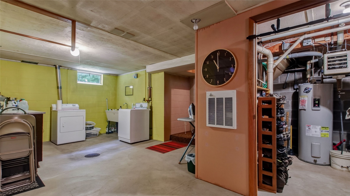
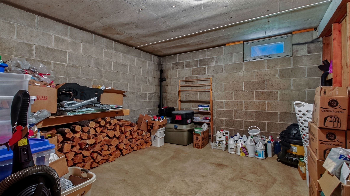
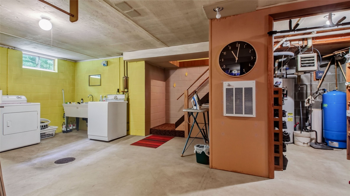
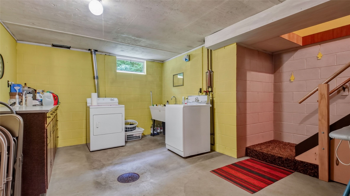
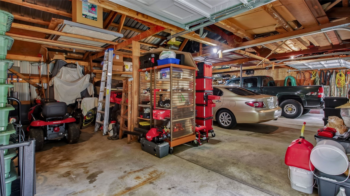
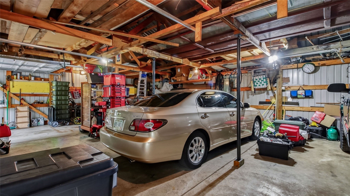
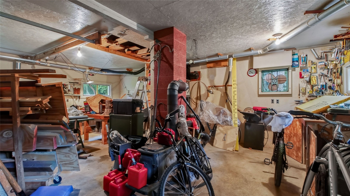
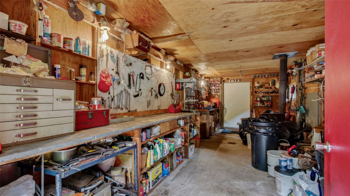
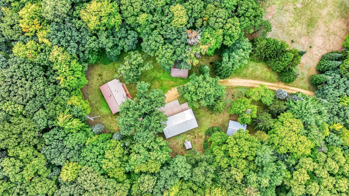
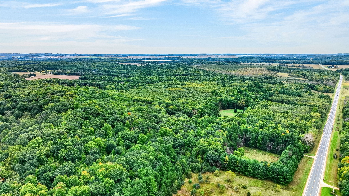
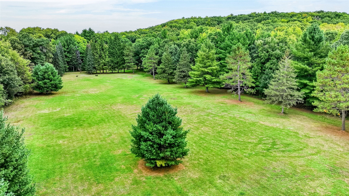
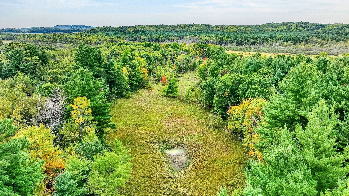
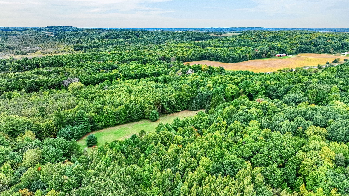
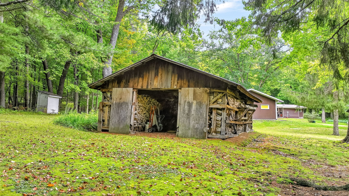
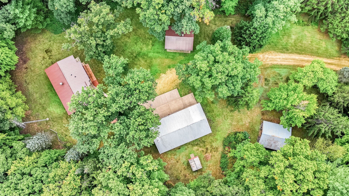
Meticulously maintained 2-bedroom, 1-bath home situated well back from the road on 108.80 acres, offering privacy, recreation and hunting opportunities. The 1978 home offers 1,056 sq. ft. with an unfinished basement and concrete walkways connecting the home and garage. Other: Wood furnace in basement. An oversized 3-car detached garage measuring 25x60 has electric, and both the home and garage have metal roofs approximately 15 years old. Additional improvements include a woodshed and separate 19x24 workshop with electric, concrete floor and wood heat. The property features an extensive network of groomed walking and driving trails throughout the acreage, a spring-fed pond, small log hut and abundant wildlife. The woods include white and black oak, walnut, jack pine, maple, aspen and white birch, providing excellent wildlife habitat and hunting and recreational opportunities. Approximately 80 acres are enrolled in the Managed Forest Law program through December 31, 2027. The property was last logged from June 2005 through February 2006. Some fencing is located along the east and north boundaries. Easy access to I-94 corridor to MN.
Interior Features
- Above Grade Finished Area: 1,056 SqFt
- Appliances Included: Dryer, Dishwasher, Electric Water Heater, Oven, Range, Refrigerator, Washer
- Basement: Full
- Below Grade Finished Area: 1,056 SqFt
- Below Grade Unfinished Area: 1,056 SqFt
- Building Area Total: 3,168 SqFt
- Cooling: Wall Unit(s)
- Electric: Circuit Breakers
- Foundation: Block
- Heating: Baseboard, Other, See Remarks
- Levels: One
- Living Area: 2,112 SqFt
- Rooms Total: 6
Rooms
- Bathroom #1: 6' x 9', Tile, Main Level
- Bedroom #1: 11' x 10', Carpet, Main Level
- Bedroom #2: 11' x 14', Carpet, Main Level
- Dining Room: 9' x 10', Carpet, Main Level
- Kitchen: 7' x 9', Tile, Main Level
- Living Room: 14' x 22', Carpet, Main Level
Exterior Features
- Construction: Wood Siding
- Covered Spaces: 2
- Garage: 2 Car, Detached
- Lot Size: 108.08 Acres
- Parking: Driveway, Detached, Garage, Other, See Remarks
- Sewer: Septic Tank
- Stories: 1
- Style: One Story
- Water Source: Drilled Well
Property Details
- 2025 Taxes: $2,944
- County: Dunn
- Possession: Close of Escrow
- Property Subtype: Single Family Residence
- School District: Boyceville Community
- Status: Active
- Township: Town of Tainter
- Year Built: 1978
- Zoning: Forestry, Residential
- Listing Office: Westconsin Realty, LLC
- Last Update: September 24th @ 4:23 PM
