
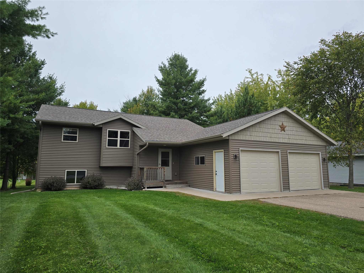
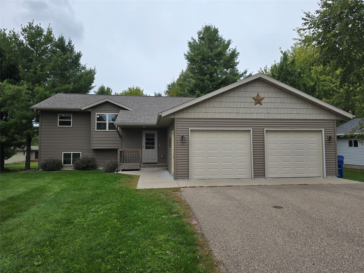
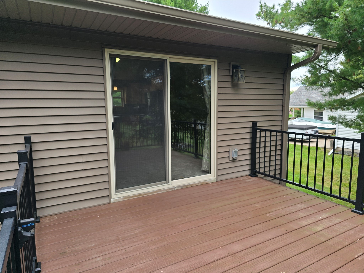
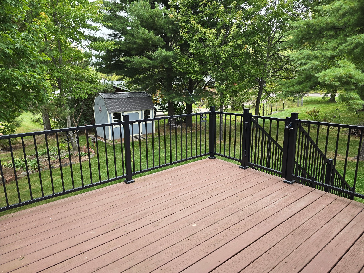
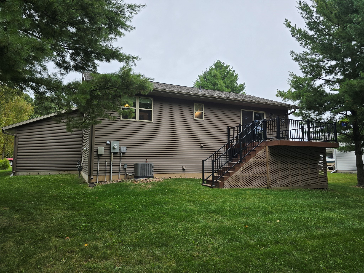
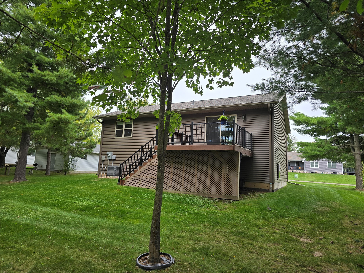
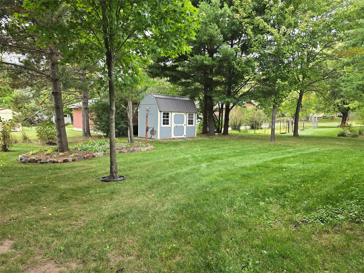
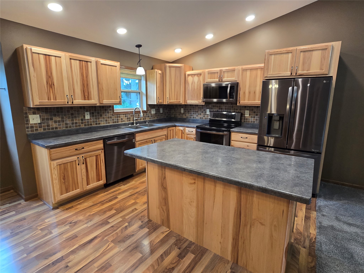
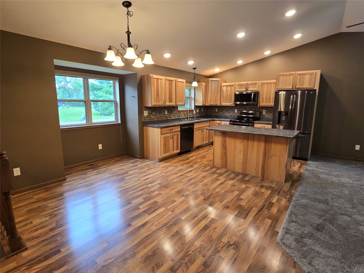
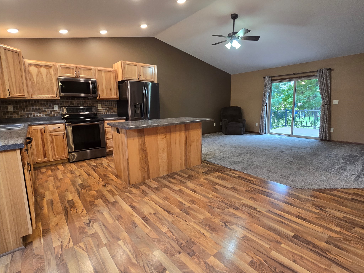
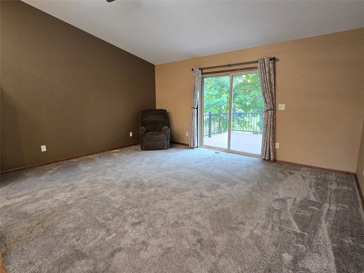
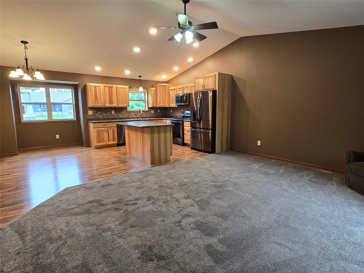
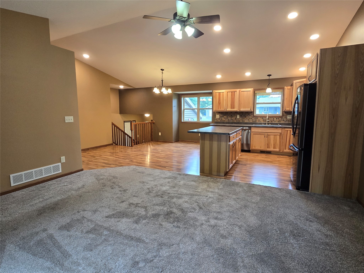
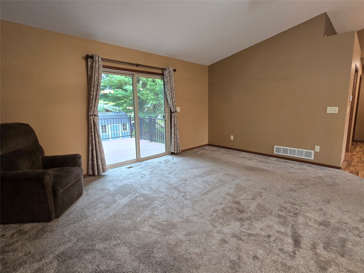
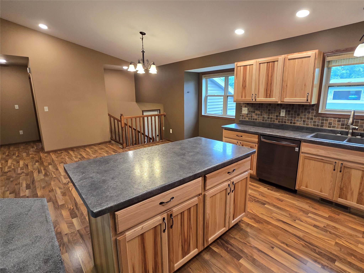
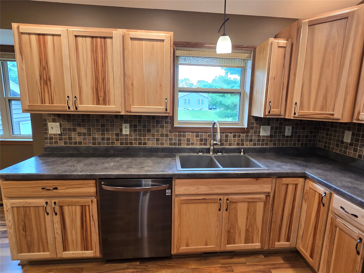
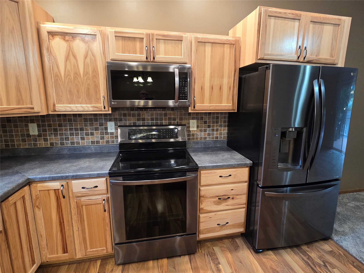
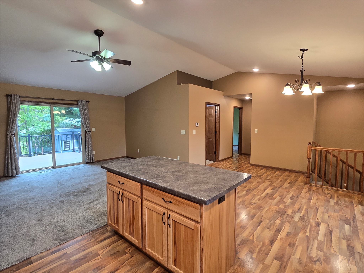
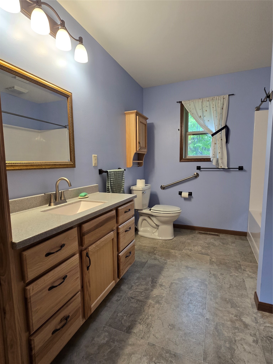
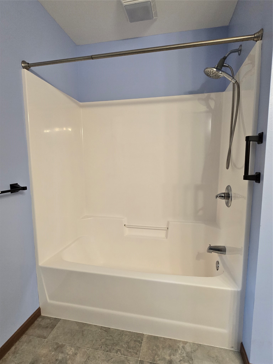
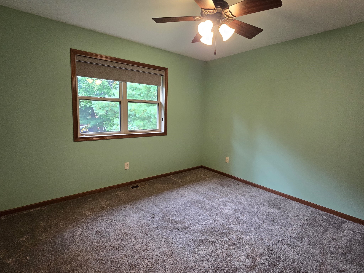
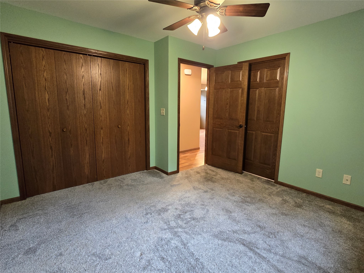
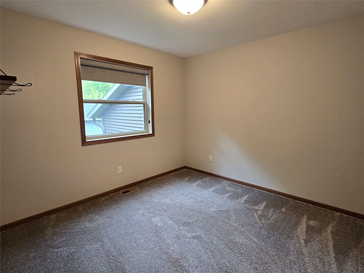
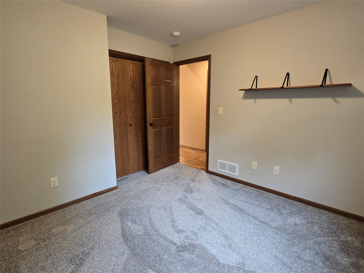
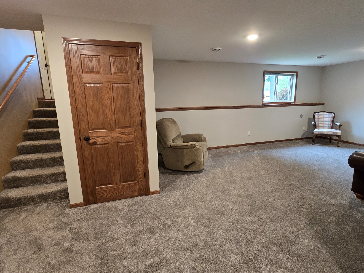
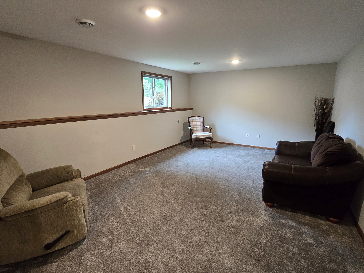
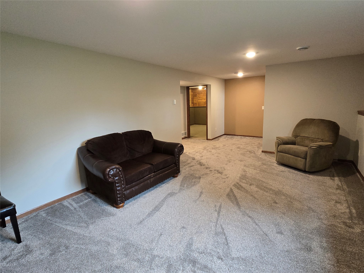
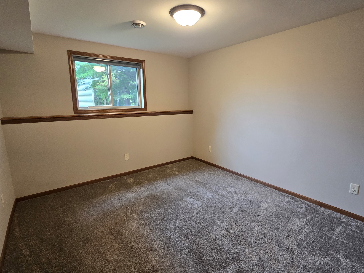
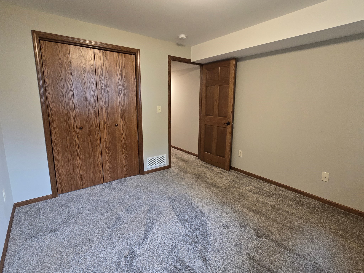
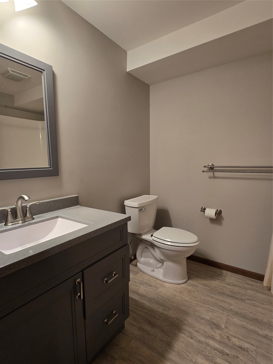
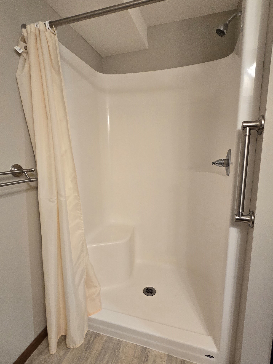
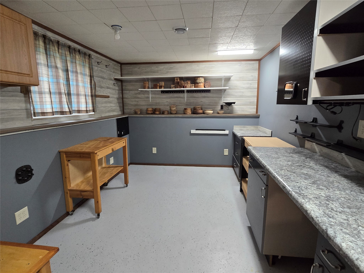
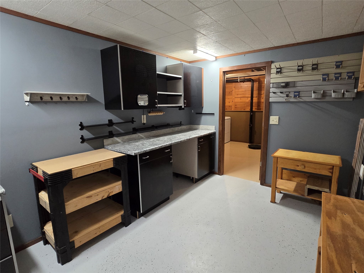
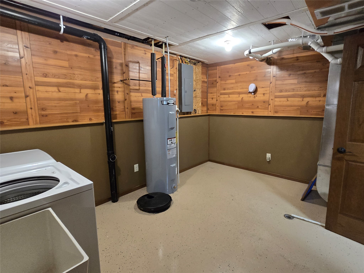
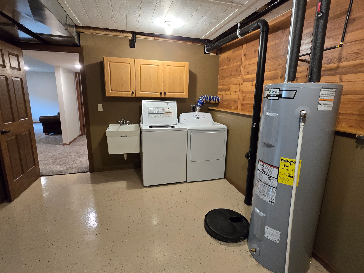
Built in 2018 and kept in excellent condition, this move-in-ready home sits on a dead end road on the north side of Cameron. The open main level centers on a beautiful kitchen with space to cook, dine, and gather during the holidays or any special occasion. Step onto the elevated deck for a view of the backyard, a lovely spot to relax or entertain. Downstairs, the family room offers a second place to spread out, alongside a third bedroom, full bath, laundry/utility room, and a workshop for projects or hobbies. An insulated garage adds comfort during our cold Wisconsin winters. Come see the condition, space, and thoughtful layout for yourself.
Interior Features
- Above Grade Finished Area: 1,048 SqFt
- Appliances Included: Dryer, Dishwasher, Electric Water Heater, Microwave, Oven, Range, Refrigerator, Washer
- Basement: Full, Finished
- Below Grade Finished Area: 988 SqFt
- Building Area Total: 2,036 SqFt
- Cooling: Central Air
- Electric: Circuit Breakers
- Foundation: Poured
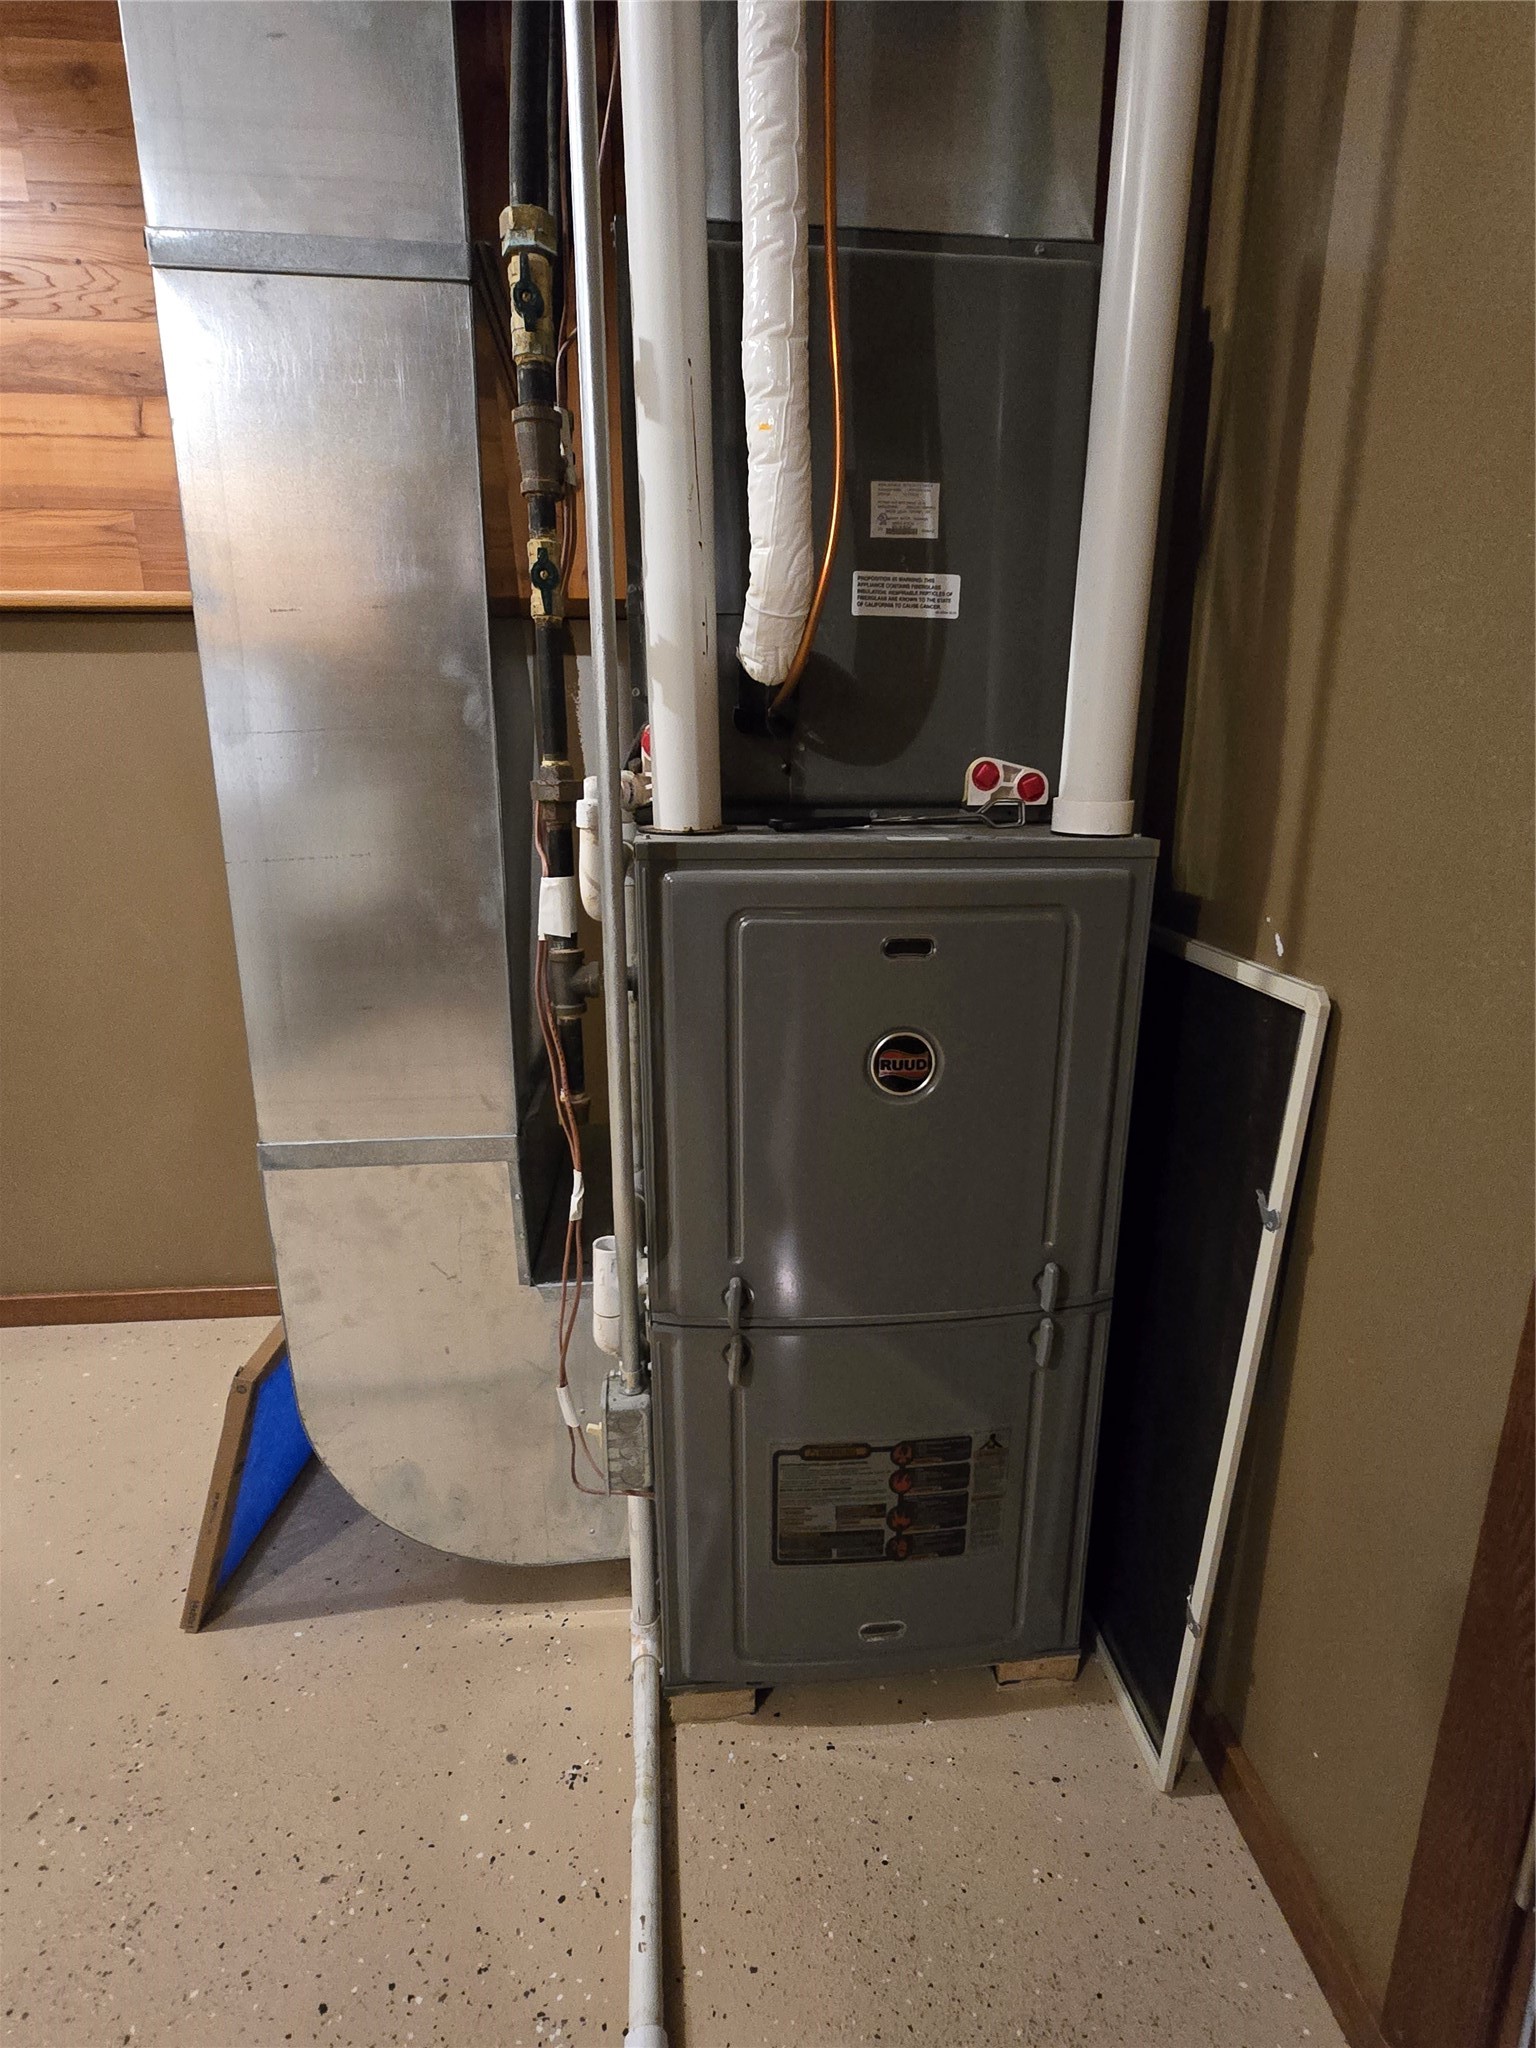
- Heating: Forced Air
- Levels: Multi/Split
- Living Area: 2,036 SqFt
- Rooms Total: 12
Rooms
- Bathroom #1: 6' x 7', Vinyl, Lower Level
- Bathroom #2: 8' x 11', Vinyl, Main Level
- Bedroom #1: 12' x 12', Carpet, Main Level
- Bedroom #2: 11' x 12', Carpet, Lower Level
- Bedroom #3: 10' x 10', Carpet, Main Level
- Dining Area: 9' x 12', Laminate, Main Level
- Entry/Foyer: 6' x 7', Vinyl, Main Level
- Family Room: 14' x 19', Carpet, Lower Level
- Kitchen: 11' x 12', Laminate, Main Level
- Laundry Room: 11' x 14', Concrete, Lower Level
- Living Room: 14' x 17', Carpet, Main Level
- Workshop: 10' x 13', Concrete, Lower Level
Exterior Features
- Construction: Vinyl Siding
- Covered Spaces: 2
- Garage: 2 Car, Attached
- Lot Size: 0.34 Acres
- Parking: Asphalt, Attached, Driveway, Garage
- Patio Features: Deck, Open, Porch
- Sewer: Public Sewer
- Style: Bi-Level
- Water Source: Public
Property Details
- 2025 Taxes: $3,716
- County: Barron
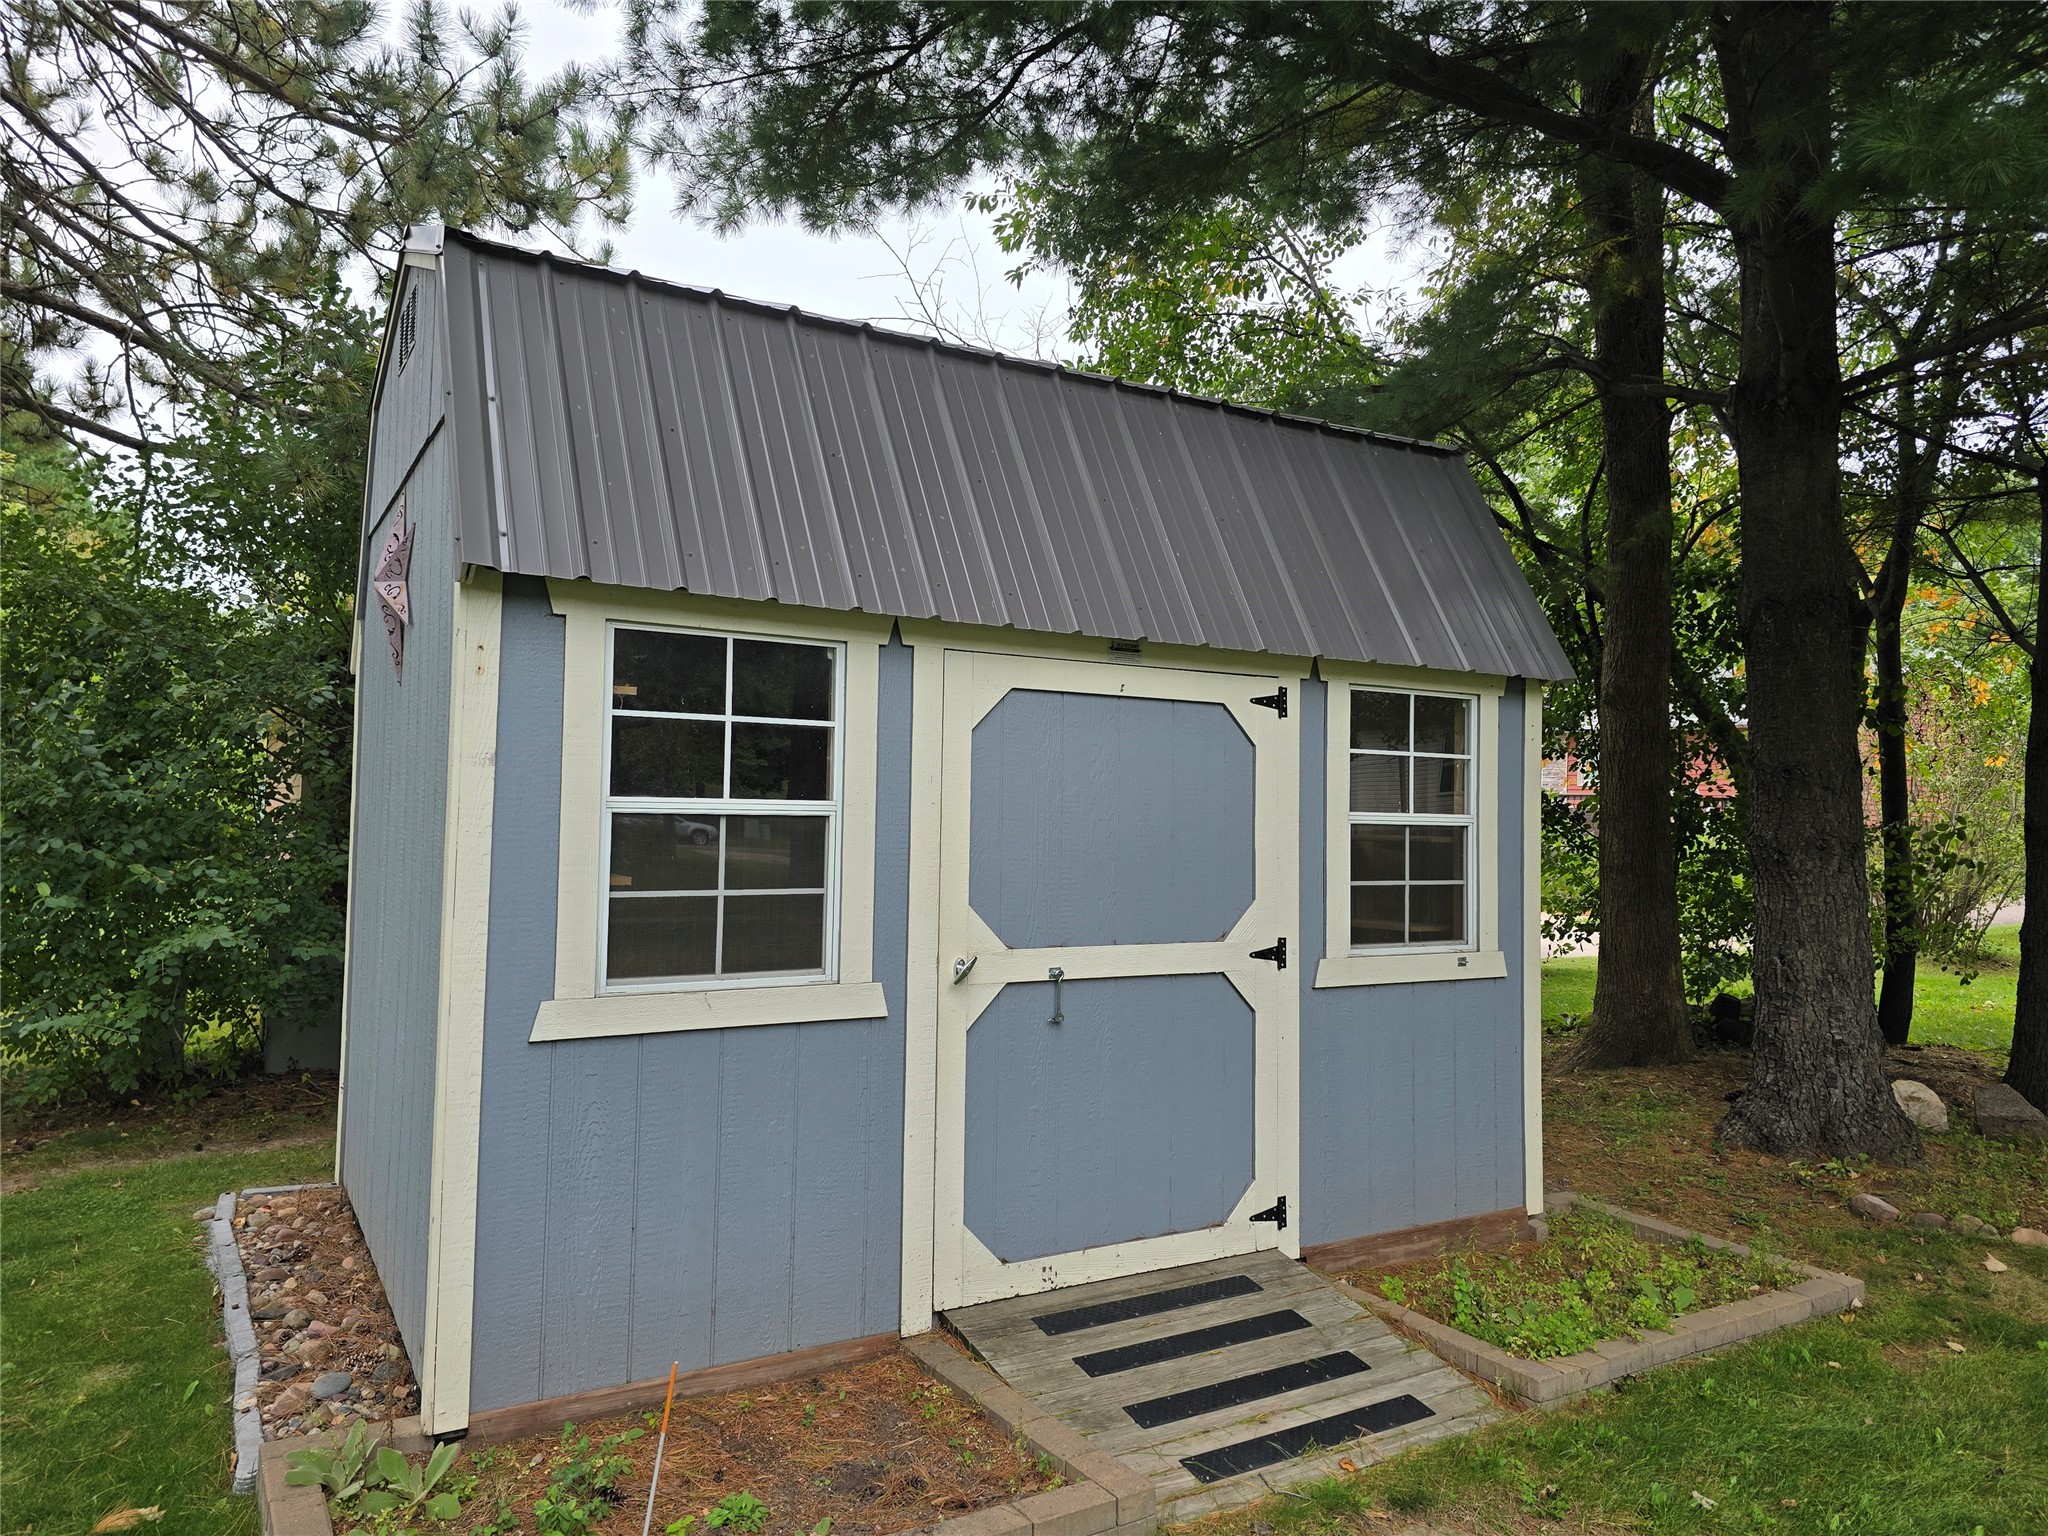
- Other Structures: Shed(s)
- Possession: Close of Escrow
- Property Subtype: Single Family Residence
- School District: Cameron
- Status: Active
- Township: Village of Cameron
- Year Built: 2018
- Zoning: Residential
- Listing Office: Keller Williams Realty Diversified~Chetek
- Last Update: October 6th @ 12:12 PM
