
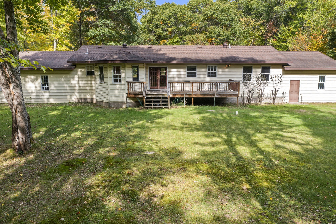
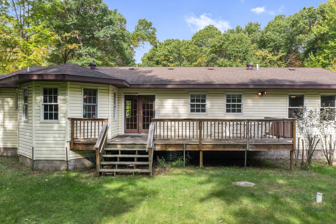
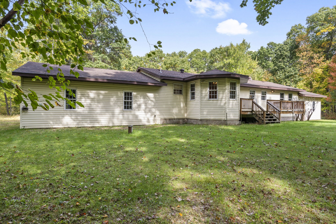
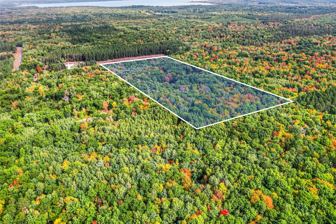
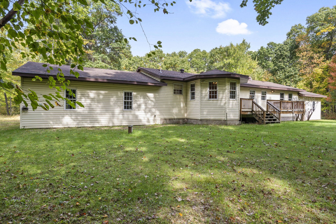
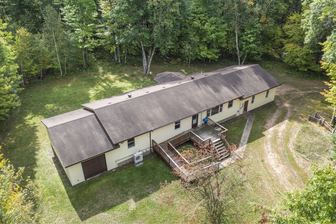
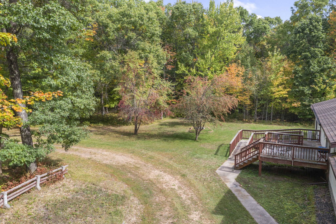
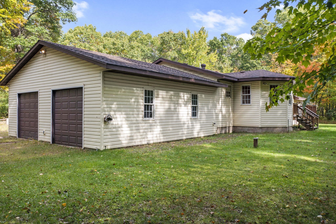
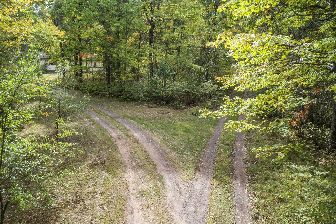
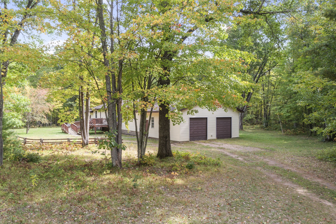
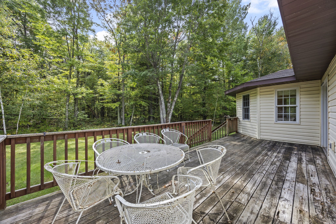
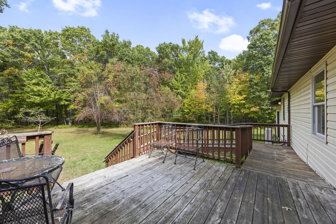
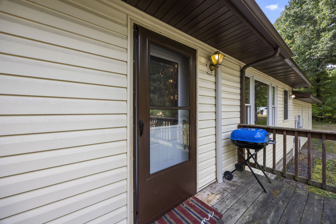
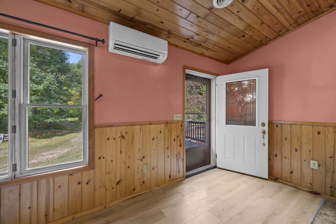
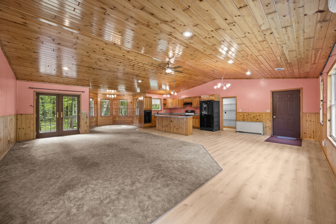
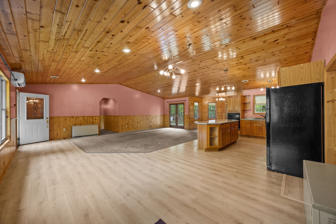
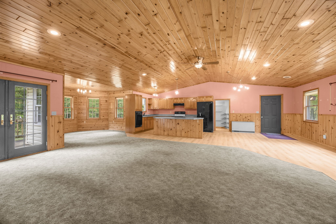
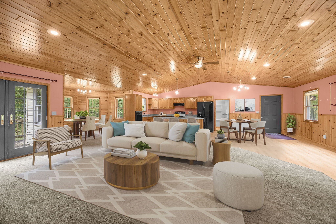
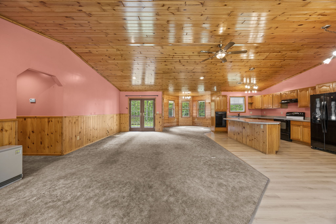
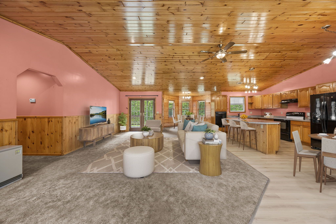
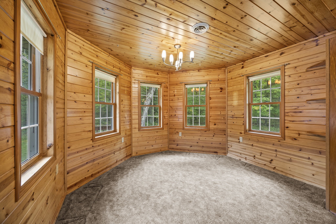
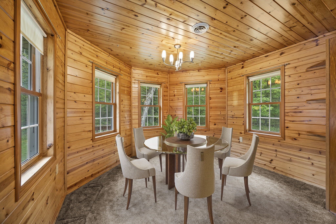
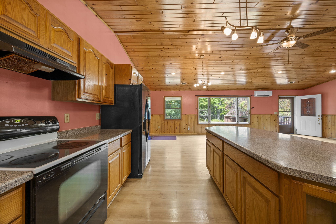
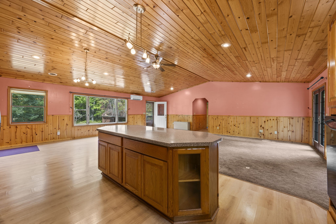
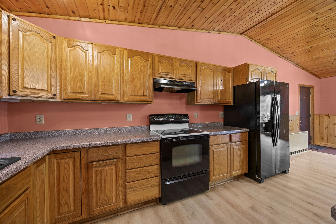
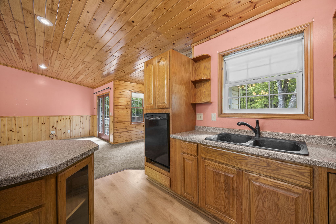
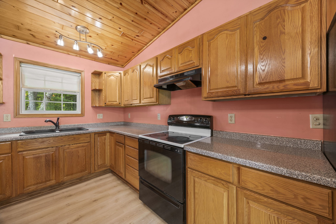
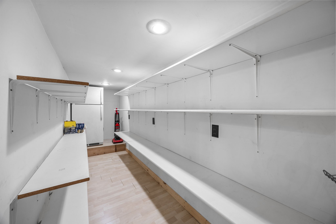
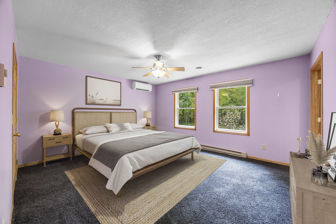
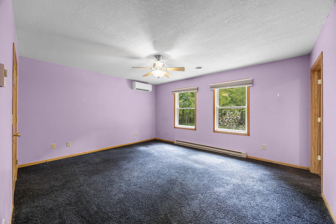
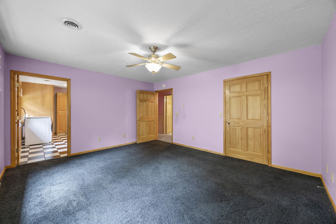
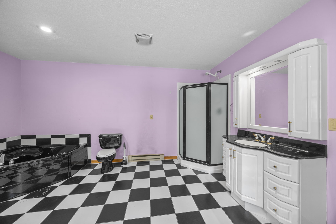
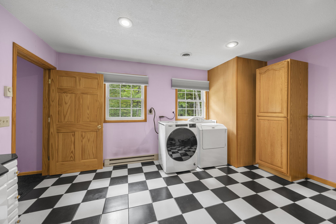
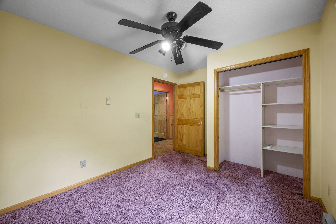
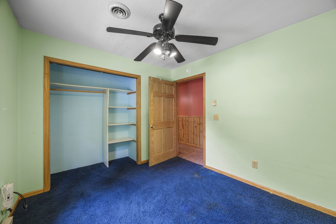
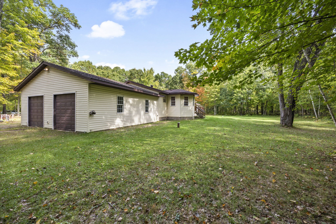
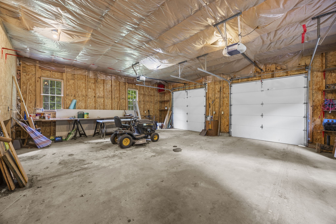
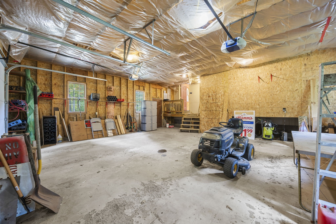
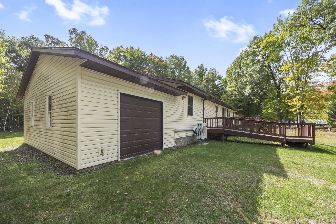
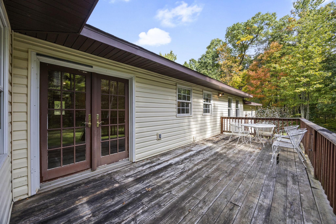
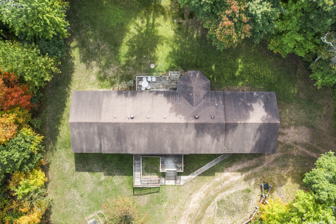
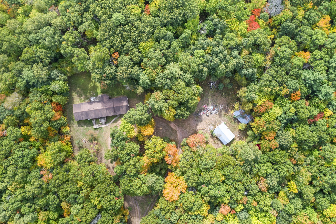
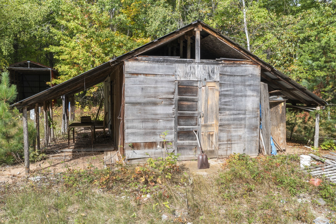
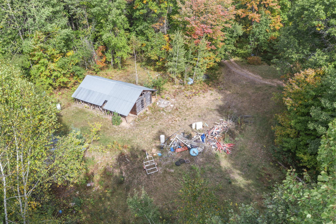
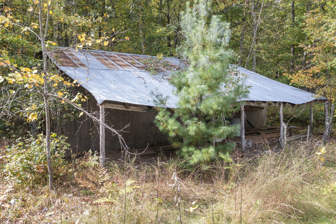
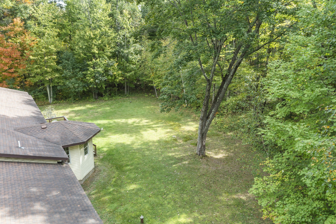
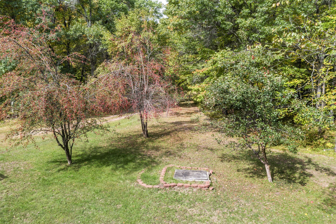
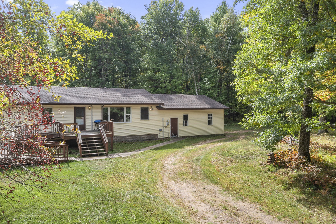
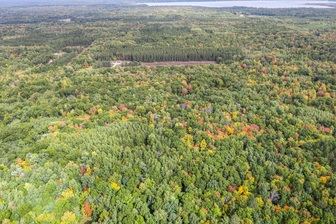
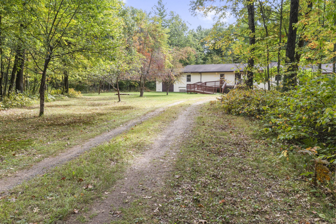
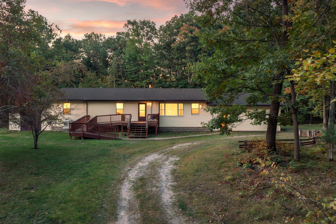
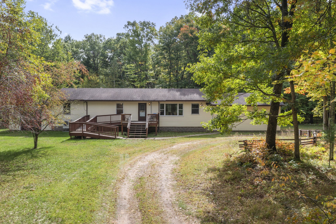
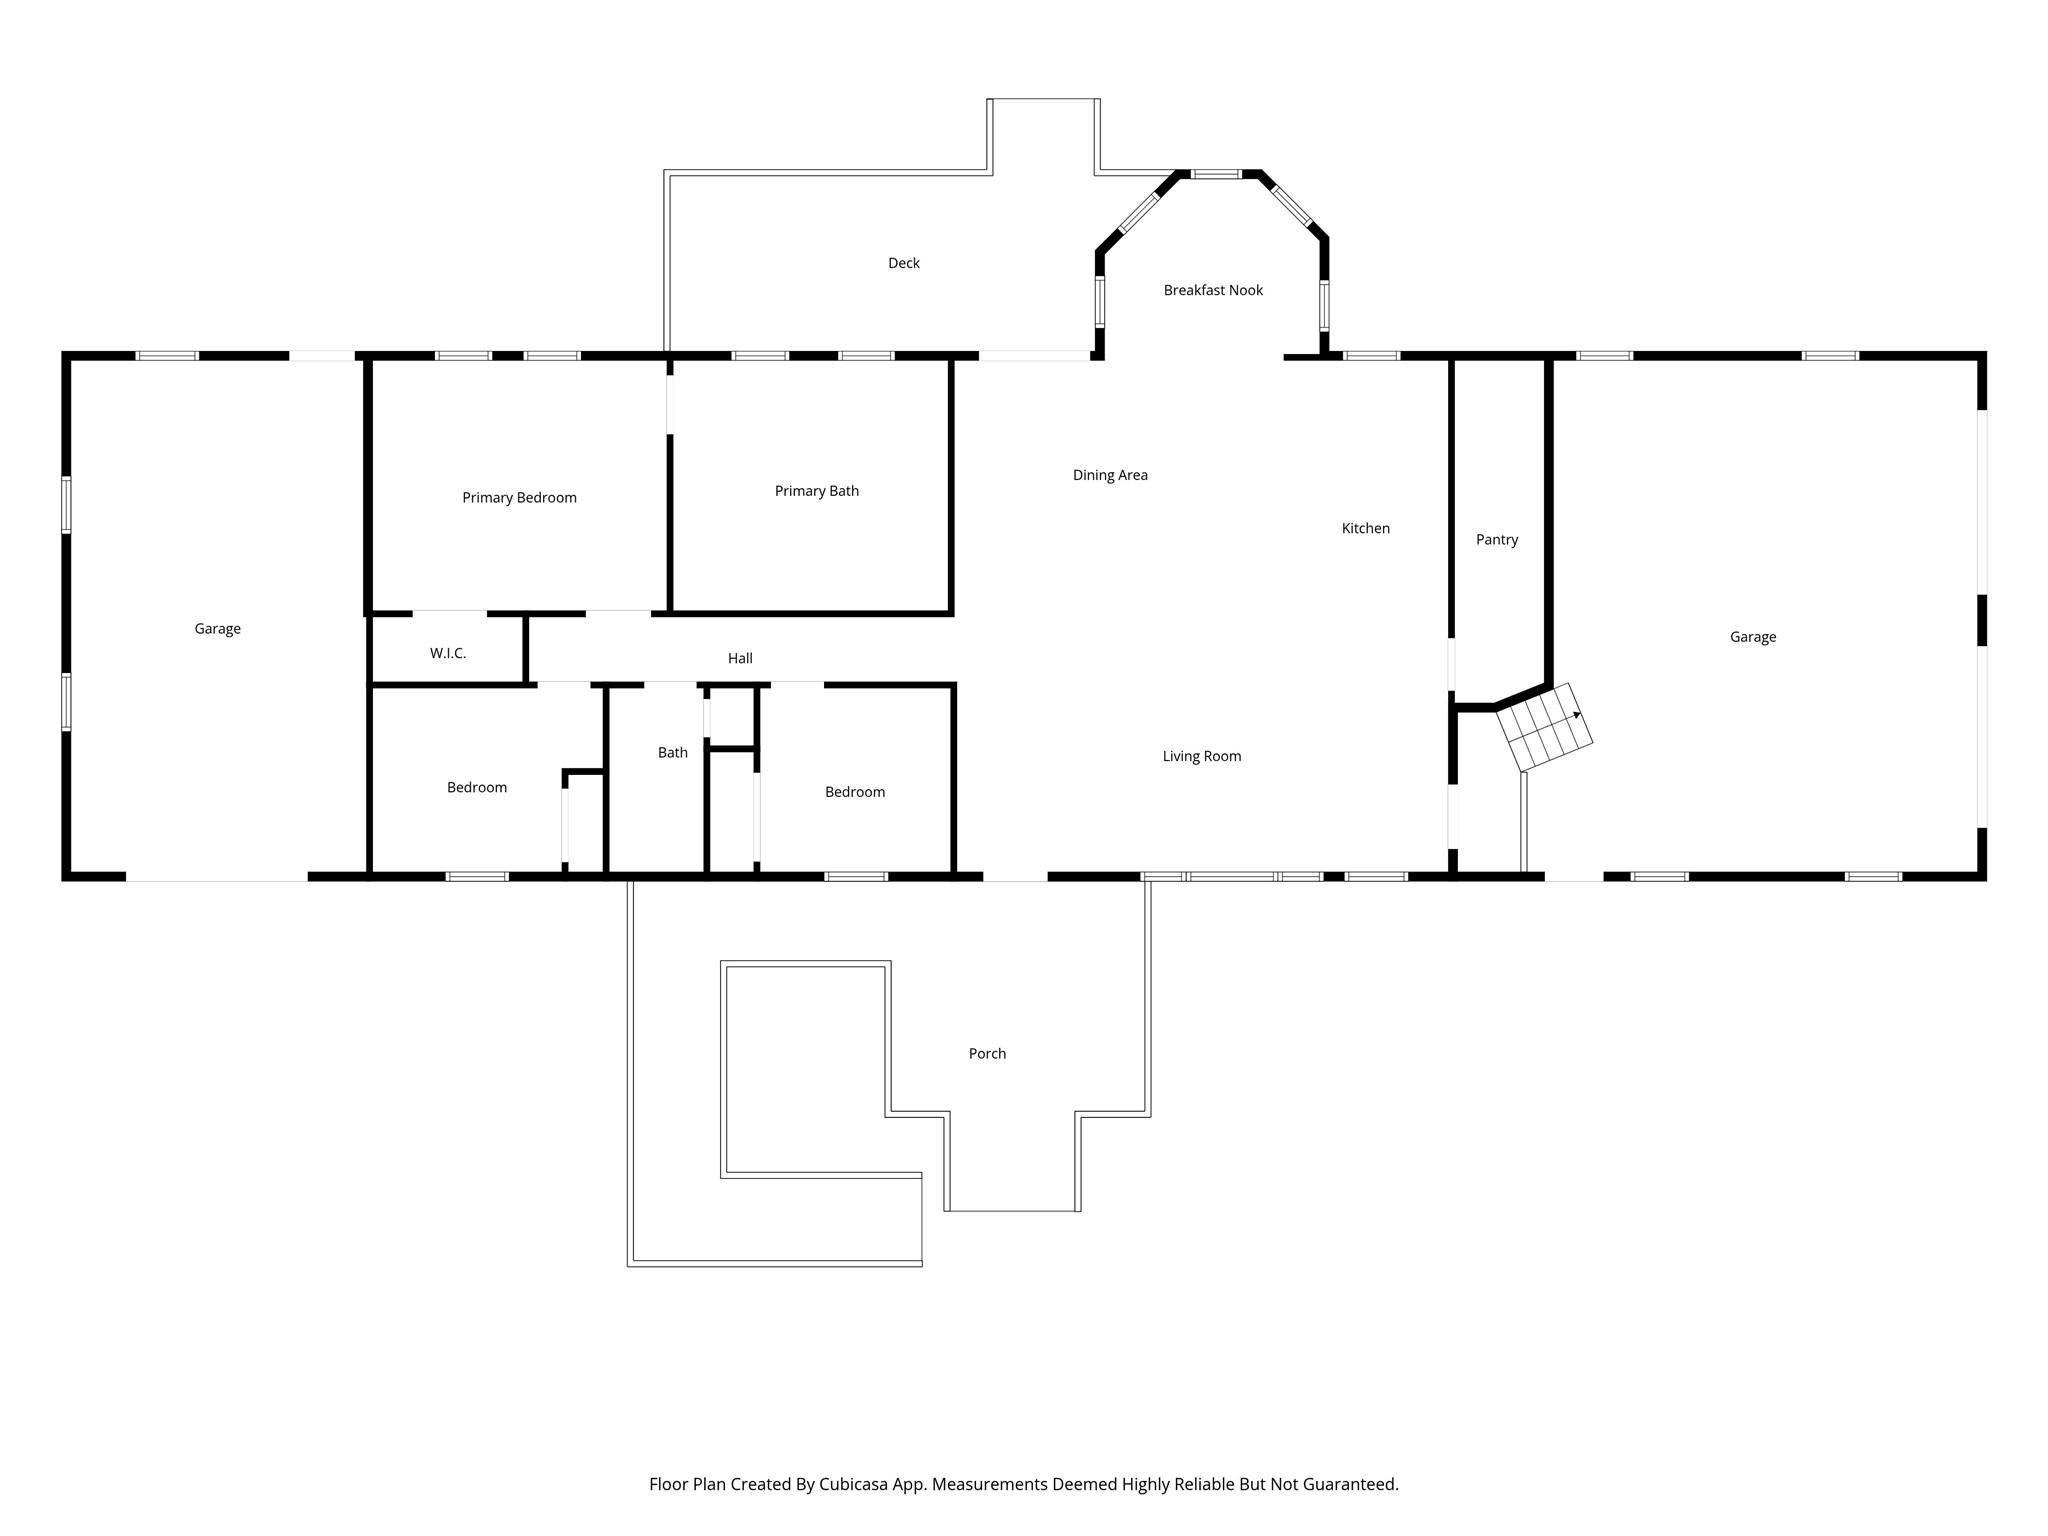
Set on 28.6 wooded acres near the village of Webster, this single-level home offers privacy, usable space, and a mature mix of trees. The acreage provides room to spread out, area to roam, hunt and ATV the land. Single level living with the generous open flowing kitchen is designed for practical but efficient cooking with a bakers area, a center island for guest, and a spacious pantry that includes an additional refrigerator. The living & dining areas provide plenty of space for entertaining & relaxing while capturing a dining room, an office setting or potential reading nook. The primary bedroom features a private suite bathroom and laundry area with two more bedrooms and guest bathroom down the hallway. Attached parking and storage are especially well covered with an attached insulated 28 x 28 garage plus a second attached 28 x 16 storage garage. Older outbuildings remain on the property and are in rough condition. A dump pile from a past estate sale is also present and should be considered by buyers.
Interior Features
- Above Grade Finished Area: 1,891 SqFt
- Accessibility Features: Accessible Approach with Ramp
- Appliances Included: Dryer, Dishwasher, Electric Water Heater, Oven, Range, Refrigerator, Washer
- Basement: Crawl Space
- Building Area Total: 1,891 SqFt
- Cooling: Ductless
- Electric: Circuit Breakers
- Foundation: Block
- Heating: Baseboard, Radiant
- Levels: One
- Living Area: 1,891 SqFt
- Rooms Total: 10
Rooms
- Bathroom #1: 5' x 10', Laminate, Main Level
- Bathroom #2: 13' x 15', Tile, Main Level
- Bedroom #1: 10' x 13', Carpet, Main Level
- Bedroom #2: 13' x 15', Carpet, Main Level
- Bedroom #3: 10' x 11', Carpet, Main Level
- Dining Room: 10' x 12', Laminate, Main Level
- Dining Room: 14' x 15', Laminate, Main Level
- Kitchen: 13' x 14', Laminate, Main Level
- Living Room: 12' x 27', Carpet, Main Level
- Pantry: 5' x 18', Laminate, Main Level
Exterior Features
- Construction: Vinyl Siding
- Covered Spaces: 3
- Garage: 3 Car, Attached
- Lot Size: 28.6 Acres
- Parking: Attached, Driveway, Garage, Gravel
- Patio Features: Deck
- Sewer: Septic Tank
- Stories: 1
- Style: One Story
- Water Source: Drilled Well, Well
Property Details
- 2025 Taxes: $2,220
- County: Burnett
- Other Structures: Shed(s)
- Possession: Close of Escrow
- Property Subtype: Single Family Residence
- School District: Webster
- Status: Active
- Township: Town of Lincoln
- Year Built: 2006
- Zoning: Residential
- Listing Office: Lakeside Realty Group
- Last Update: October 22nd @ 9:05 AM
