
Open HouseSaturday, October 3, 2026 | 11 AM - 1 PM |
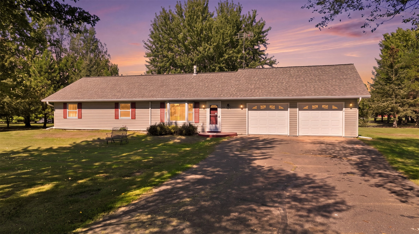
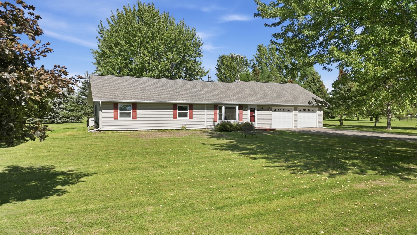
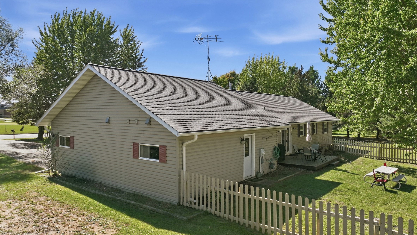
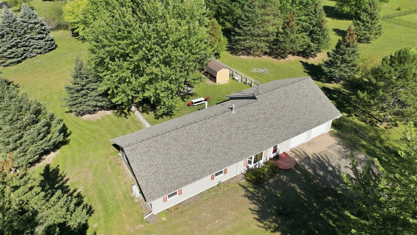
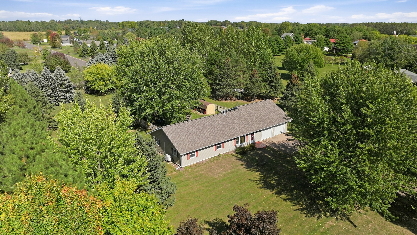
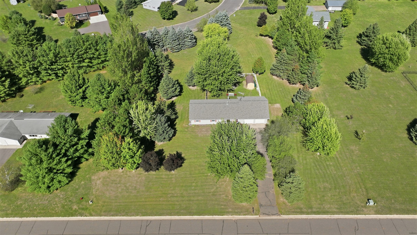
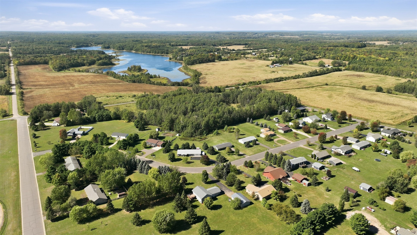
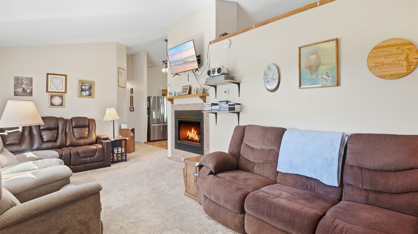
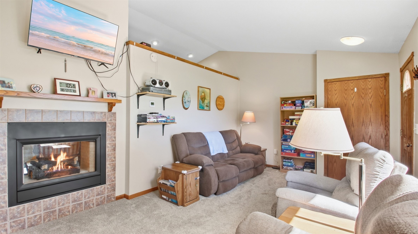
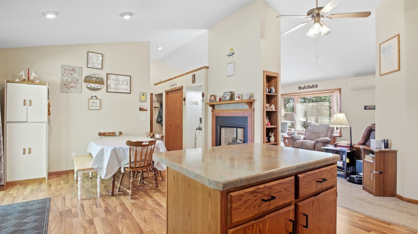
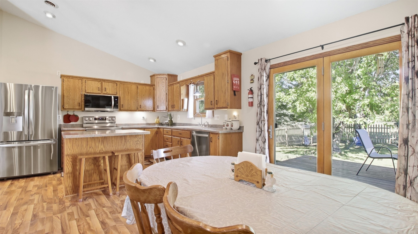
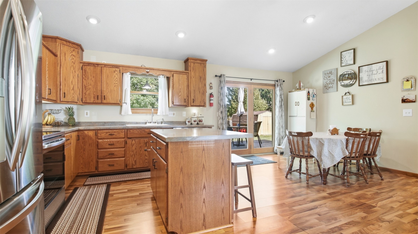
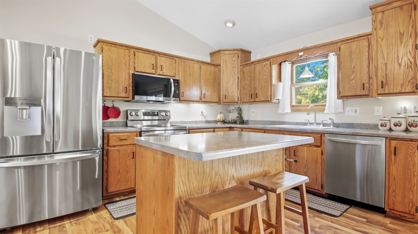
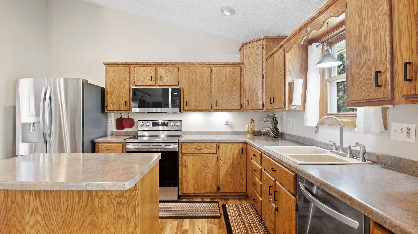
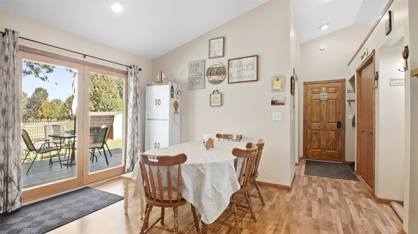
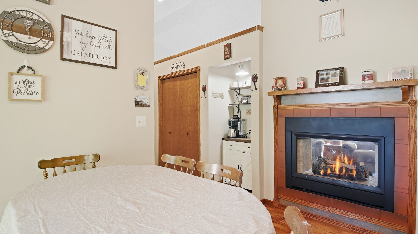
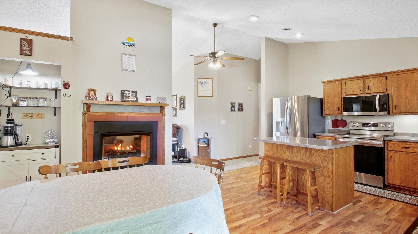
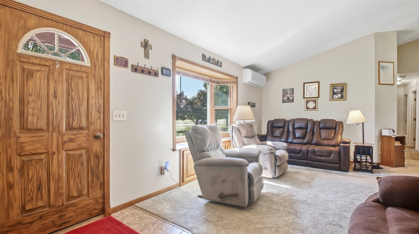
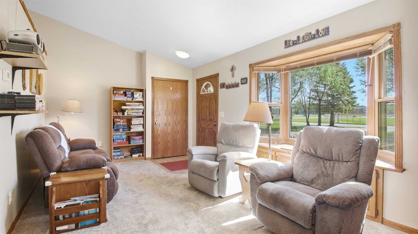
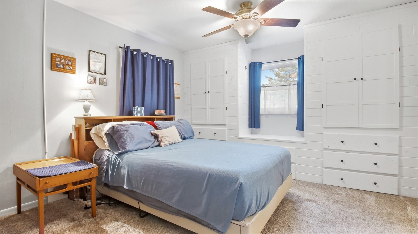
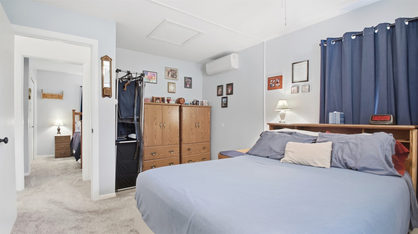
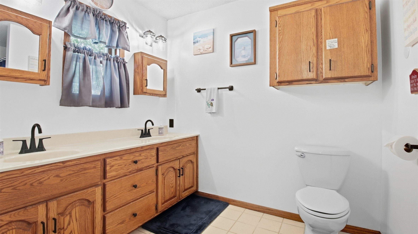
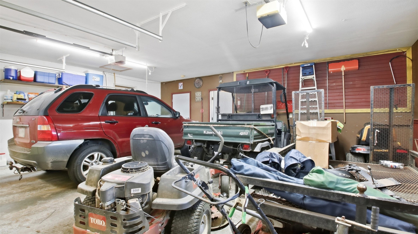
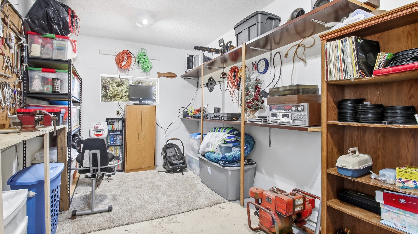
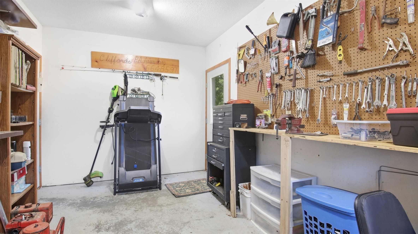
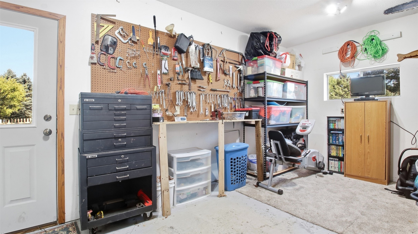
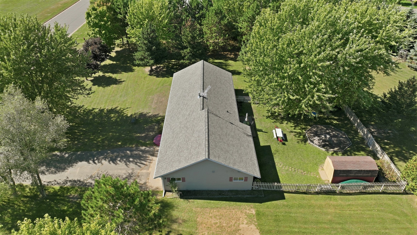
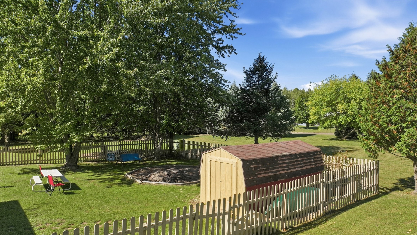
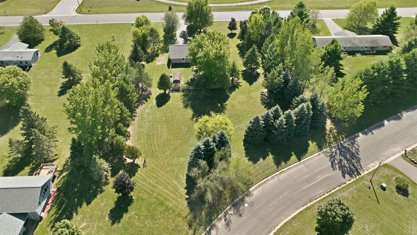
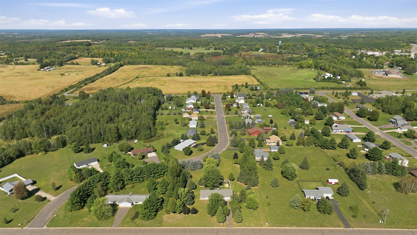
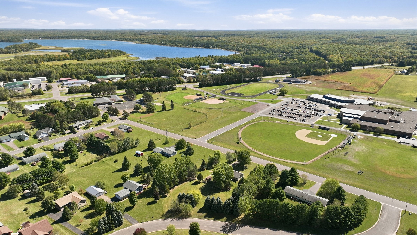
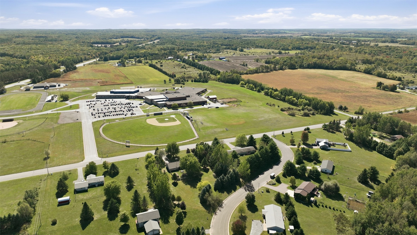
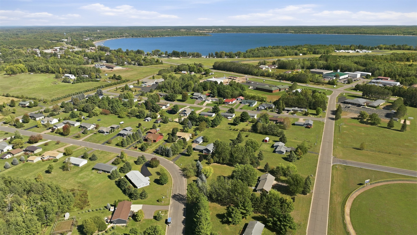
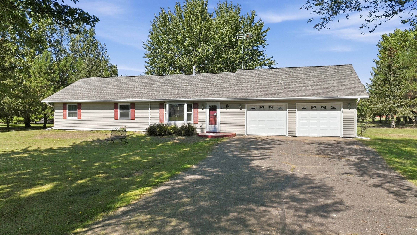
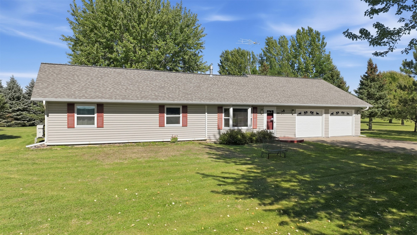
Plenty of space here: this comfortable 3-bedroom home sits on over an acre and a half in a park-like setting, with city water and sewer, a rare find. Close to world-famous Shell Lake and its boat launch, less than a mile away, a premier lake known for its sandy shoreline, clear water, and its wide variety of recreational uses. A partially fenced yard, outdoor fire pit, and garden area make this a wonderful place to spend time with friends and family. Located across the street from Shell Lake schools, provides an easy and safe walk. Main-level laundry, 2-car attached garage with workshop, in-floor heating, gas fireplace, newer roof, and maintenance-free siding make this fresh and clean home near Shell Lake is a must-see. Start your adventure north of the Tension Zoning at 211 Pederson Drive in Shell Lake, WI.
Interior Features
- Above Grade Finished Area: 1,428 SqFt
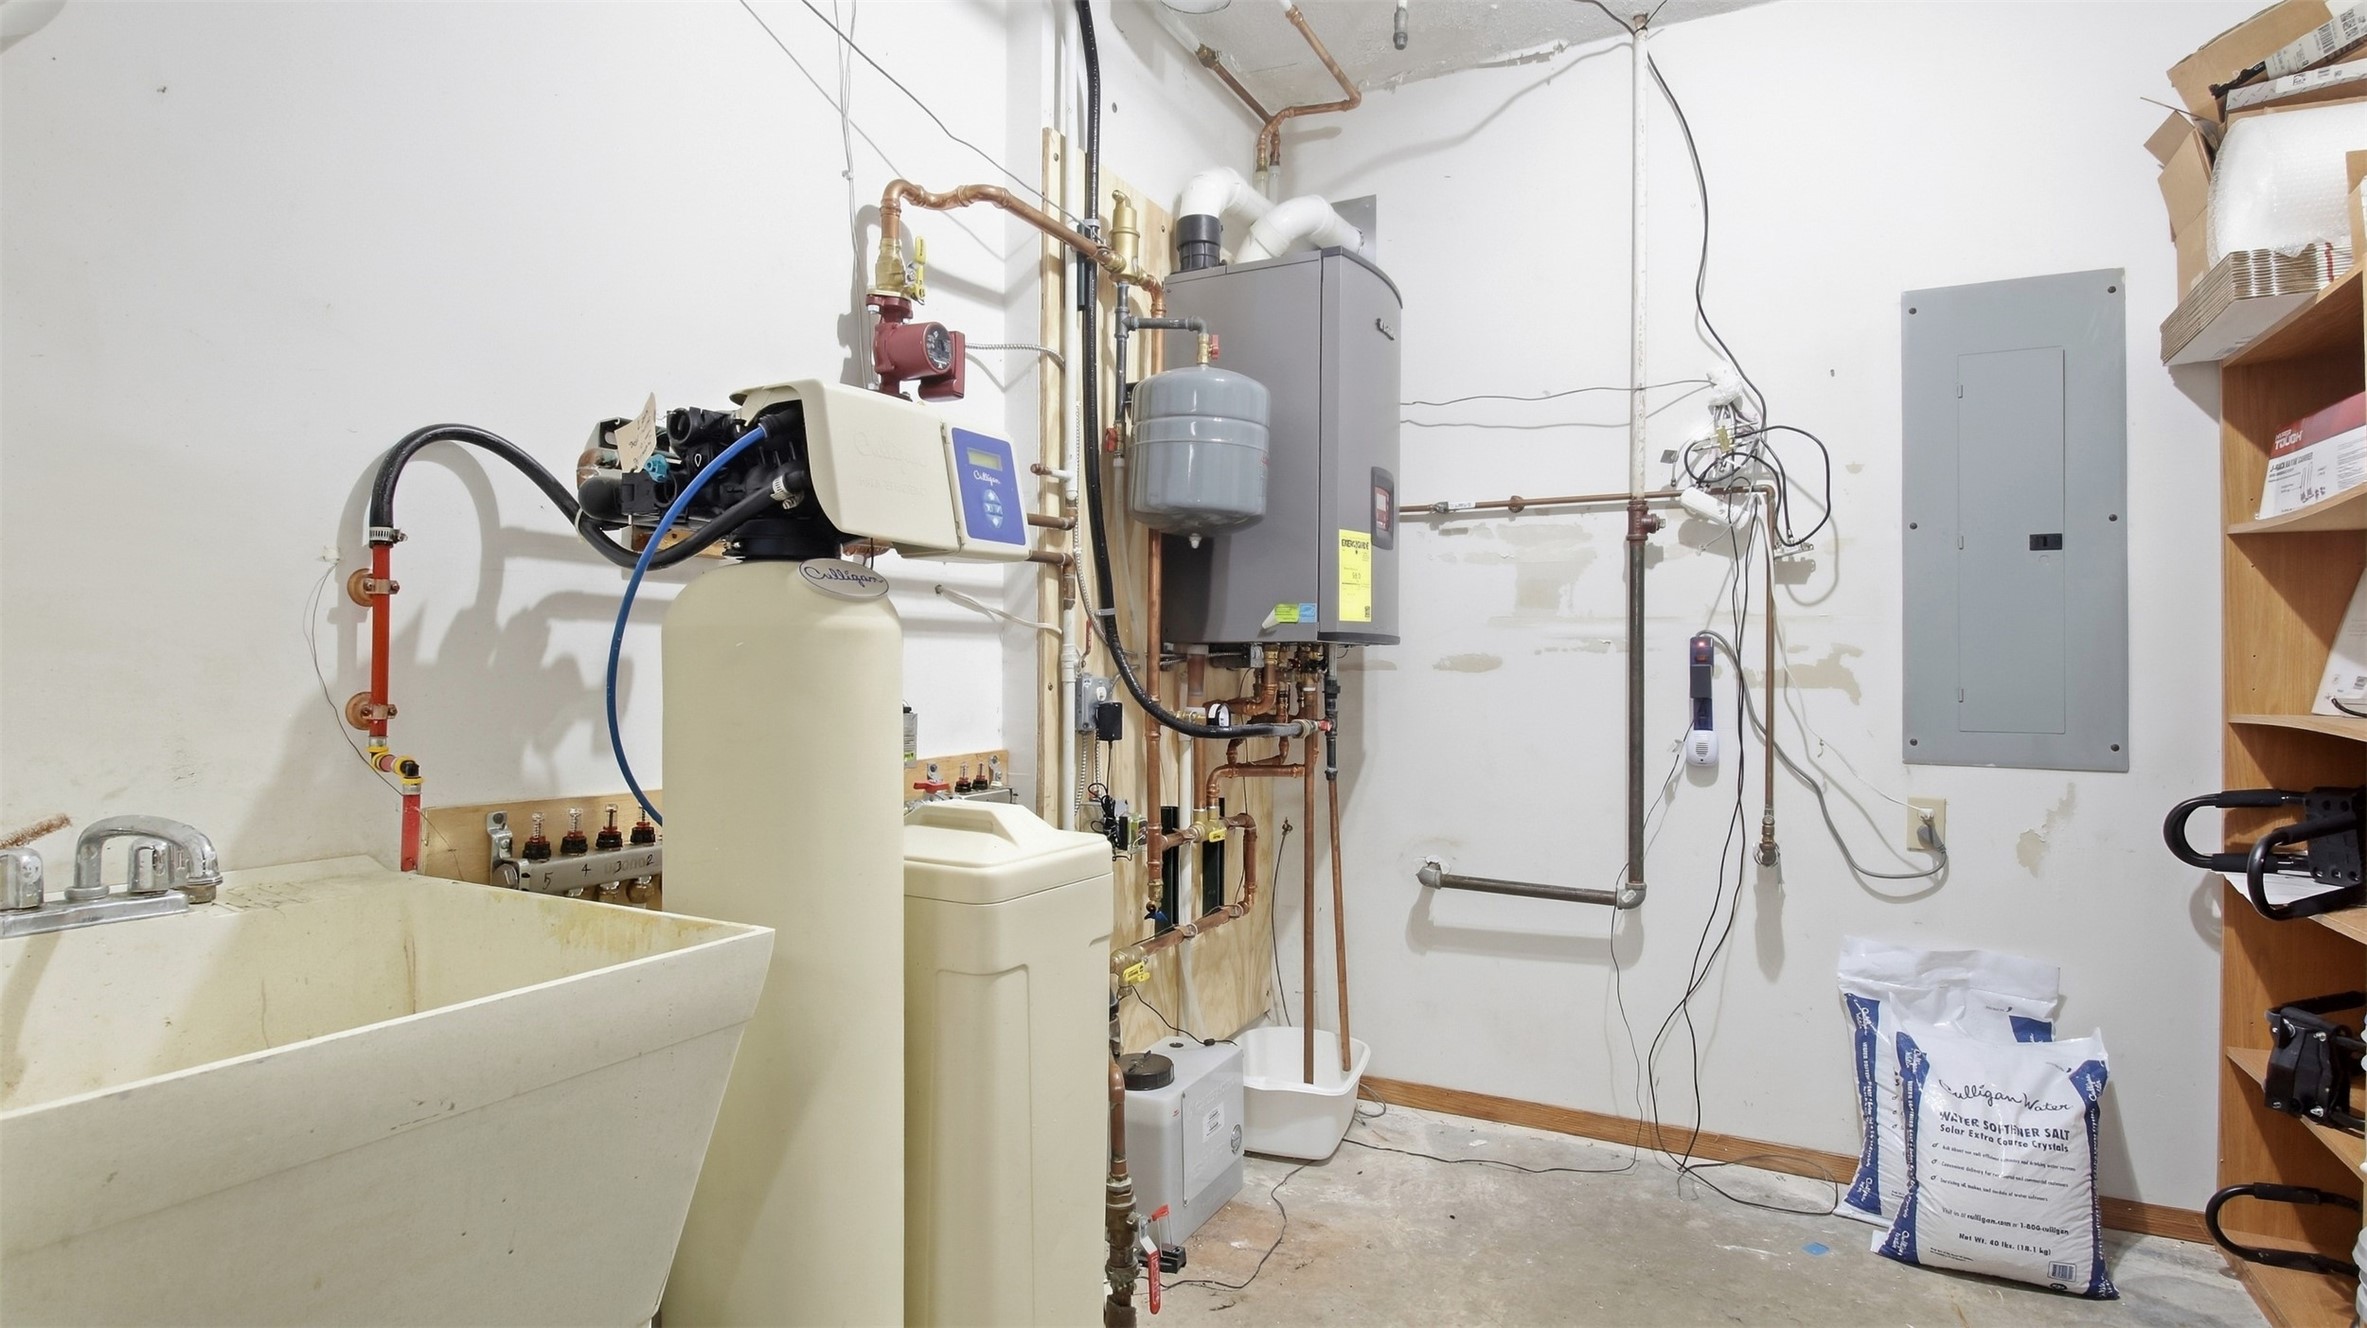
- Appliances Included: Dryer, Dishwasher, Gas Water Heater, Microwave, Oven, Range, Refrigerator, Water Softener, Washer
- Building Area Total: 1,428 SqFt
- Cooling: Wall Unit(s)
- Electric: Circuit Breakers
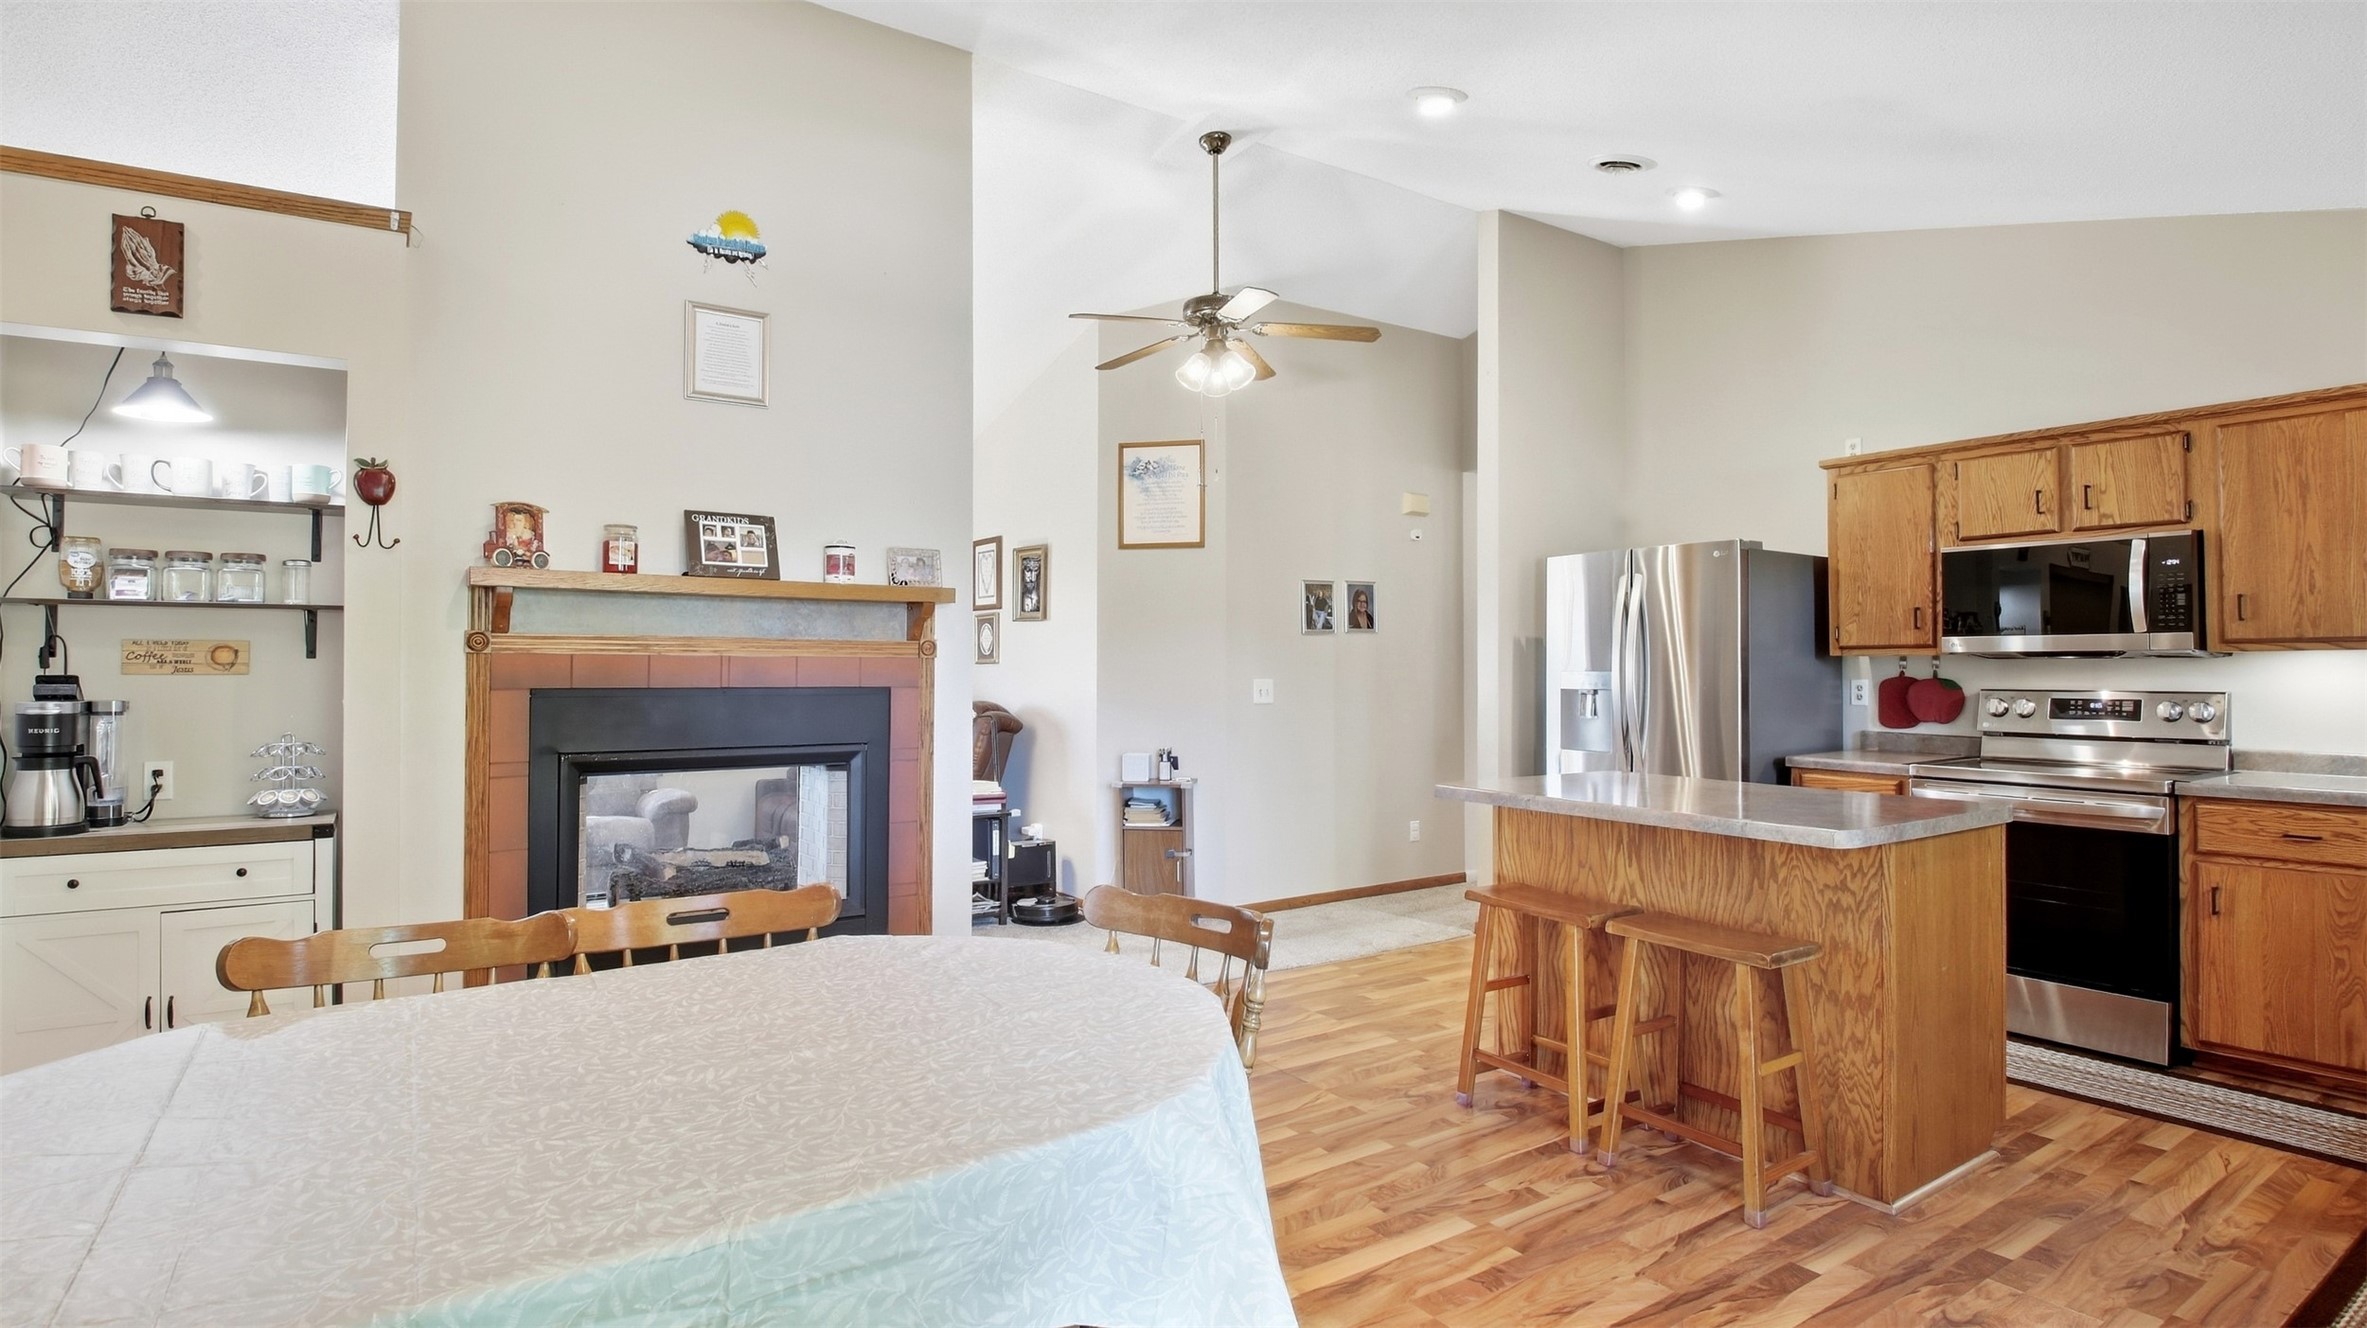
- Fireplace: One, Gas Log
- Fireplaces: 1
- Foundation: Poured, Slab
- Heating: Radiant Floor
- Levels: One
- Living Area: 1,428 SqFt
- Rooms Total: 10
- Windows: Window Coverings
Rooms
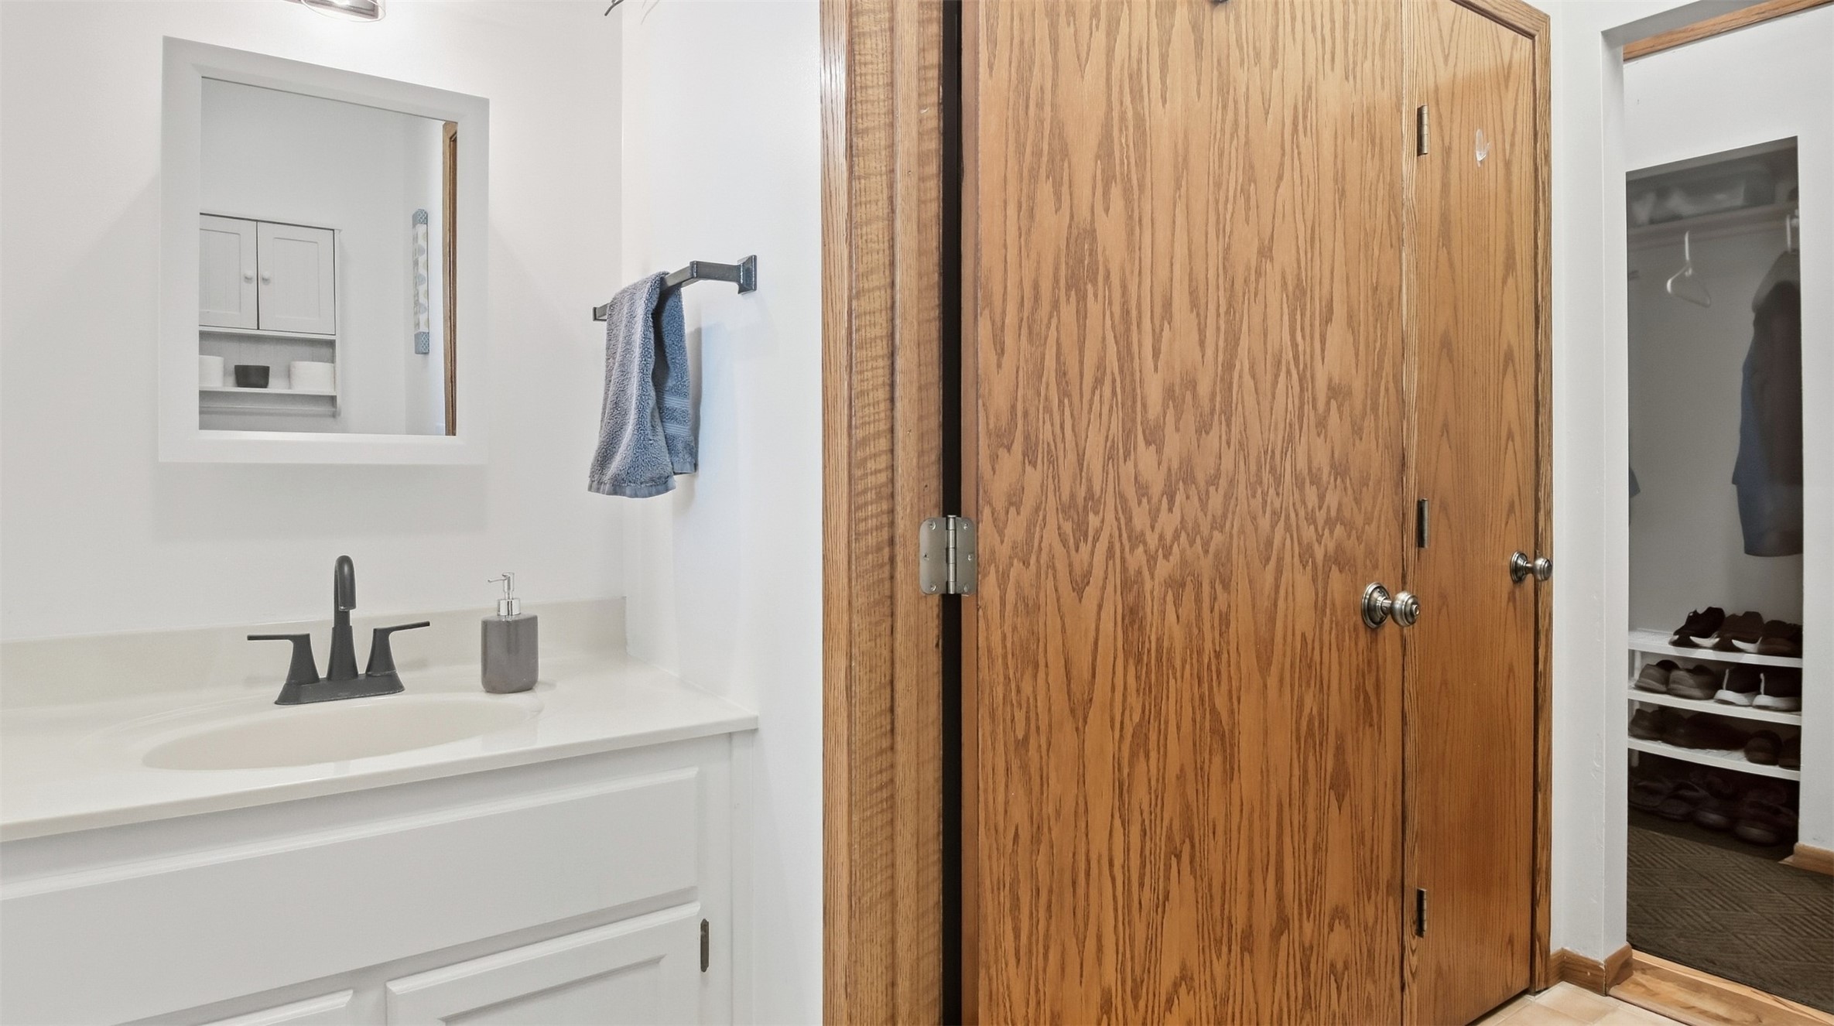
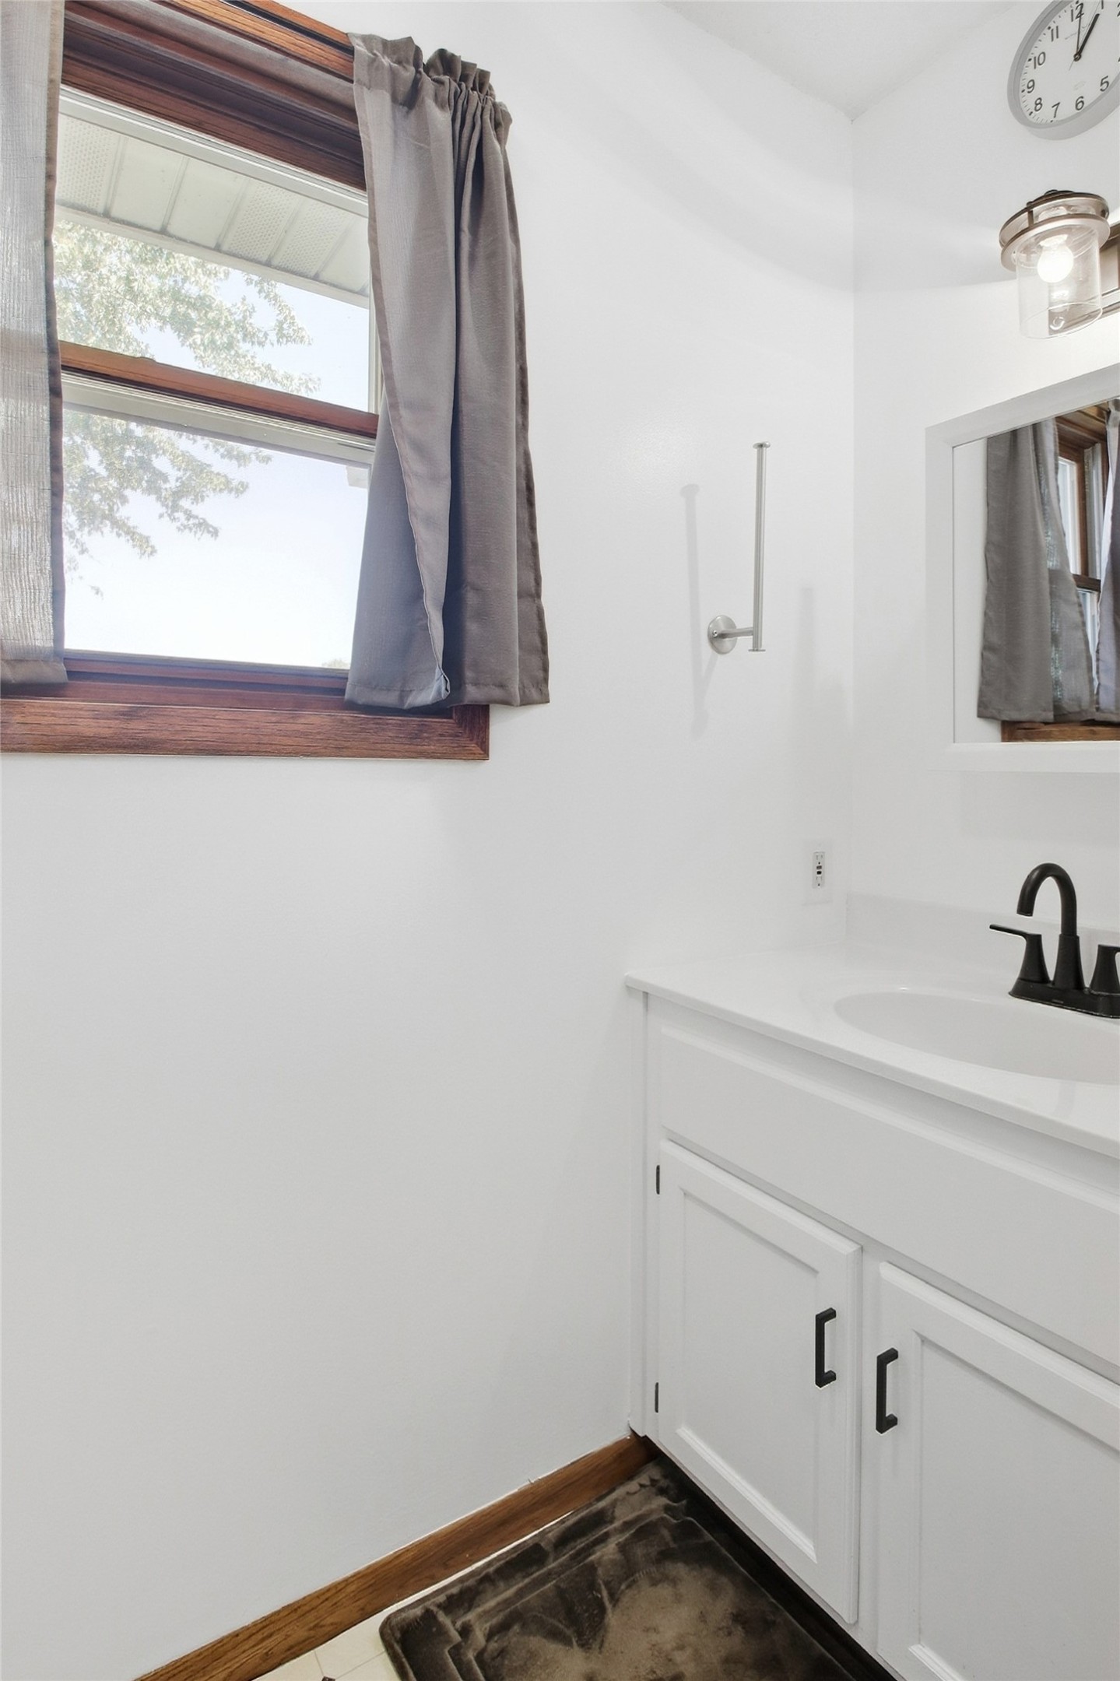
- Bathroom #1: 3' x 8', Vinyl, Main Level
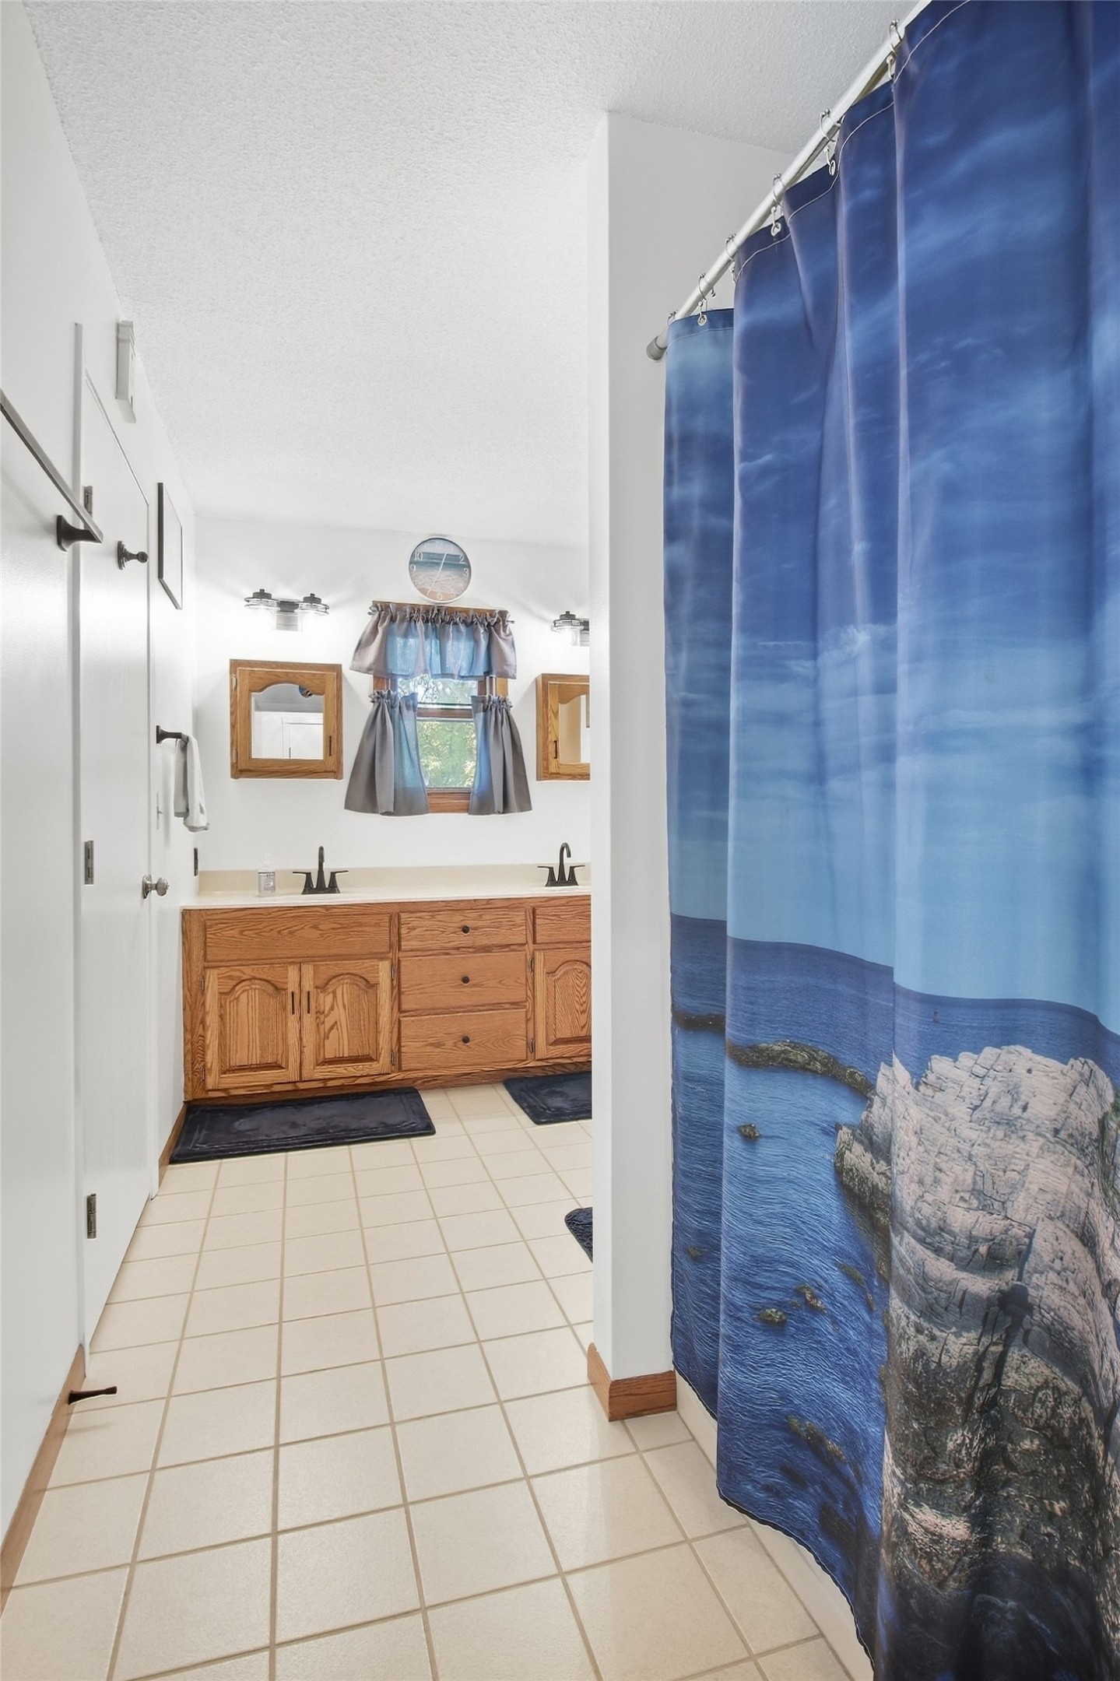
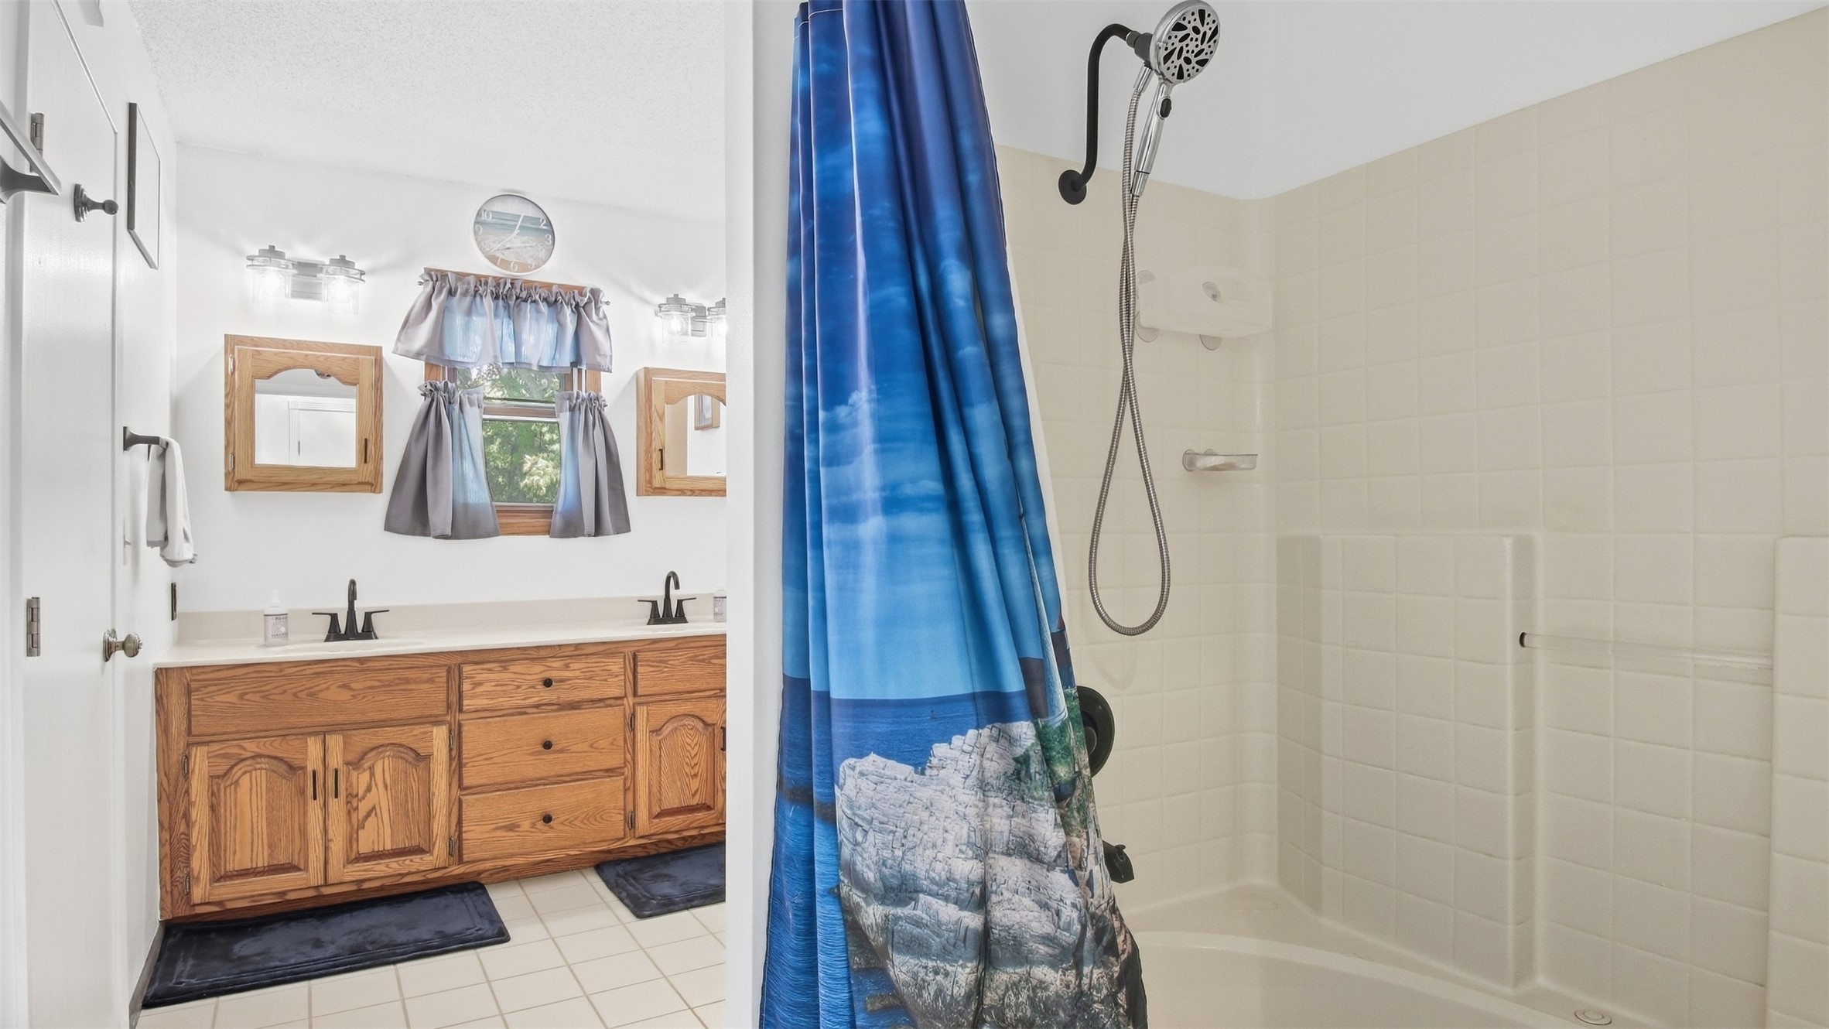
- Bathroom #2: 7' x 13', Tile, Main Level
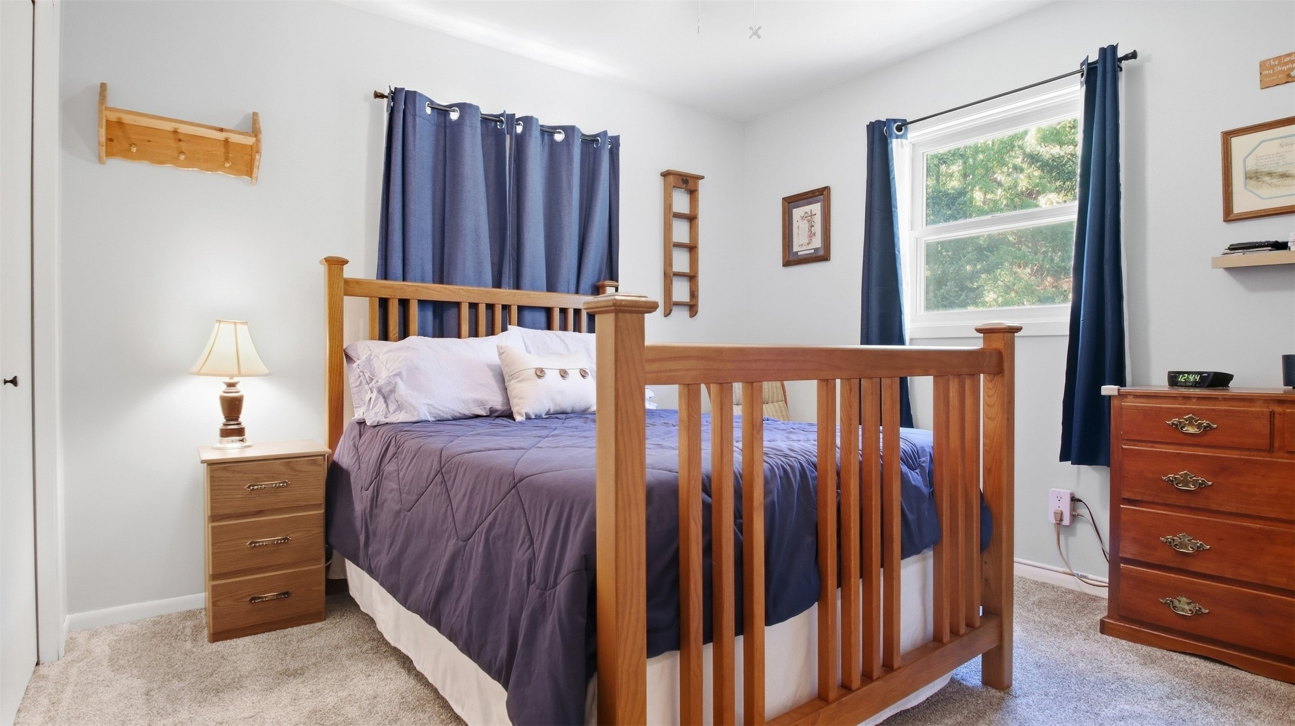
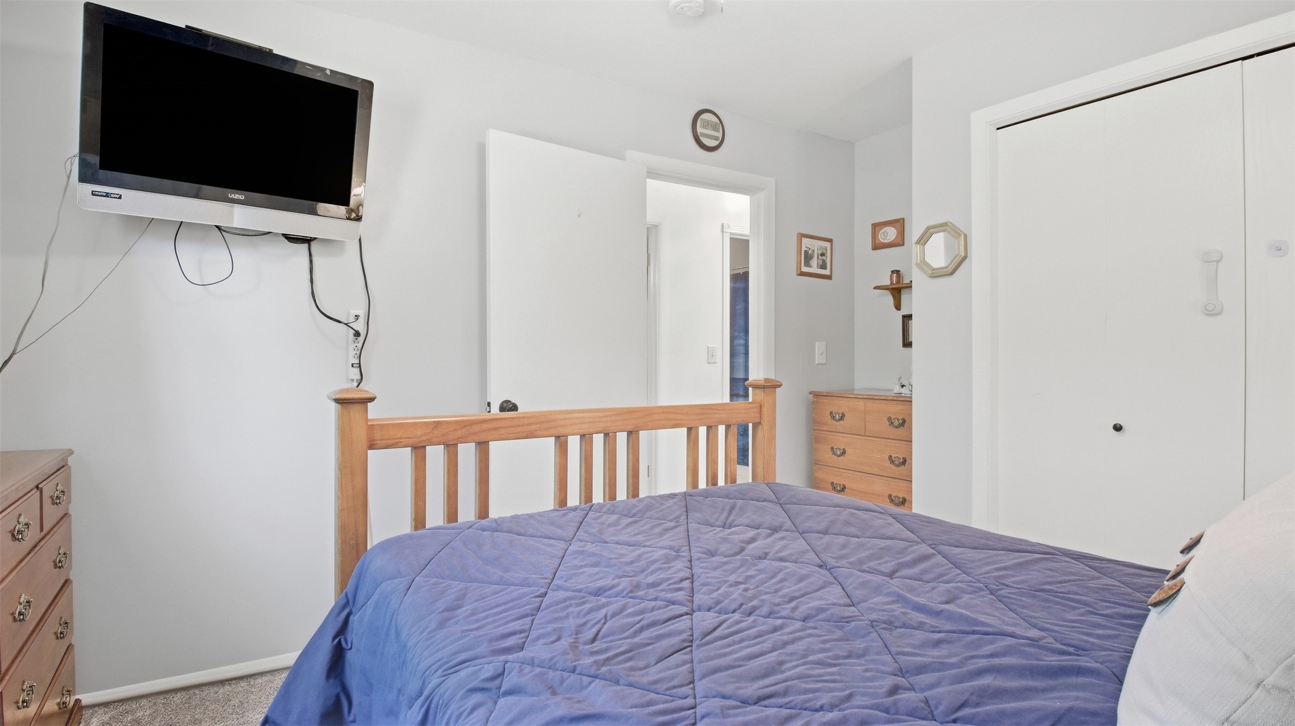
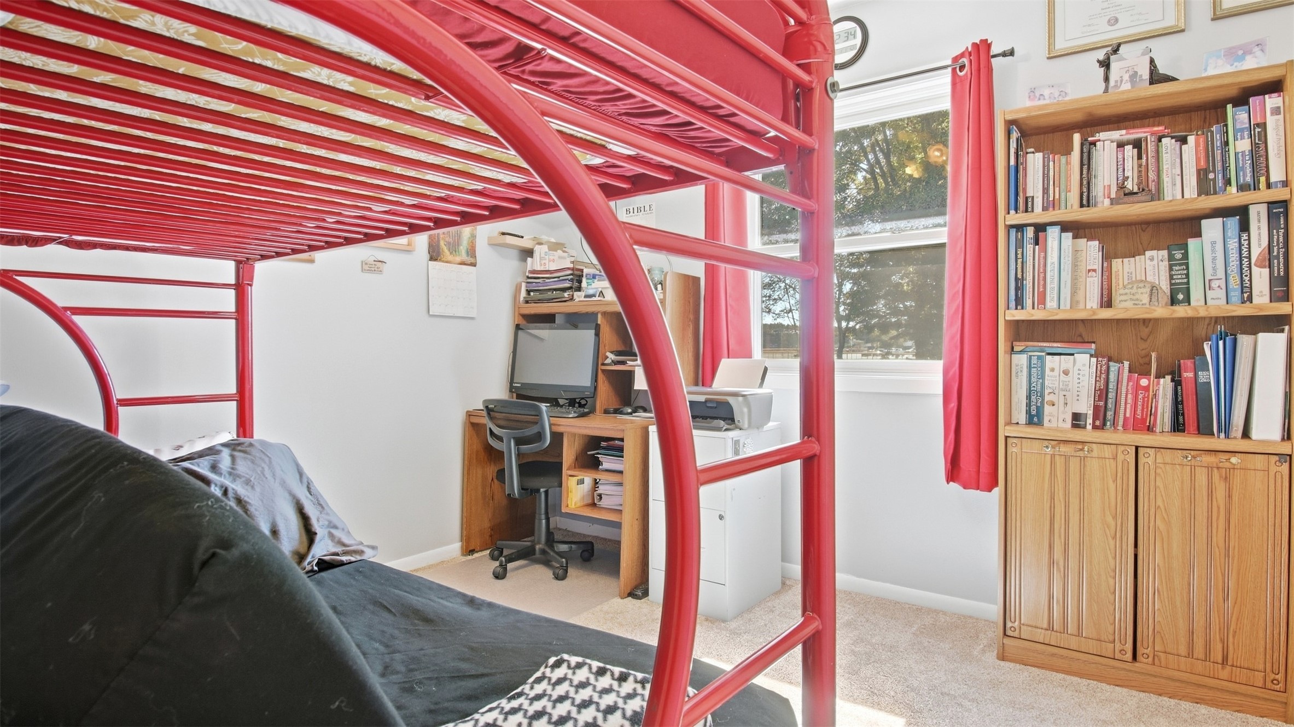
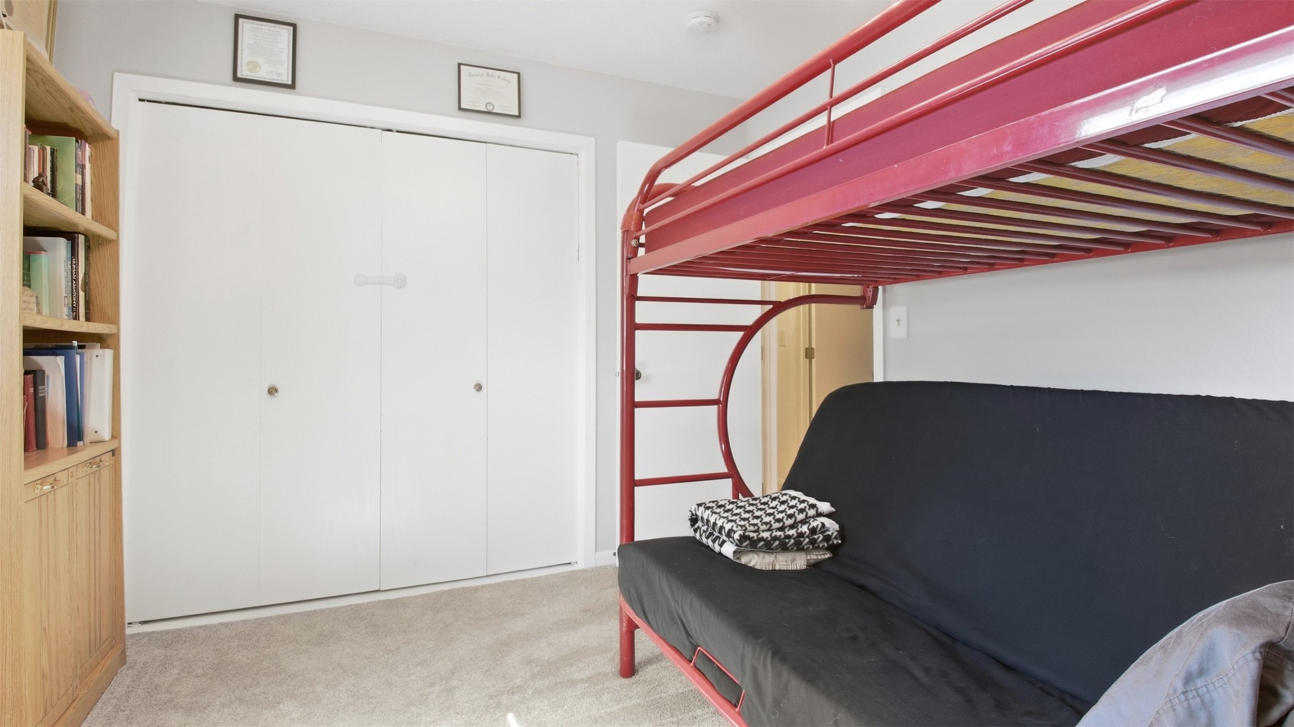
- Bedroom #1: 10' x 11', Carpet, Main Level
- Bedroom #2: 10' x 11', Carpet, Main Level
- Bedroom #3: 12' x 12', Carpet, Main Level
- Dining Area: 9' x 13', Laminate, Main Level
- Kitchen: 12' x 13', Laminate, Main Level
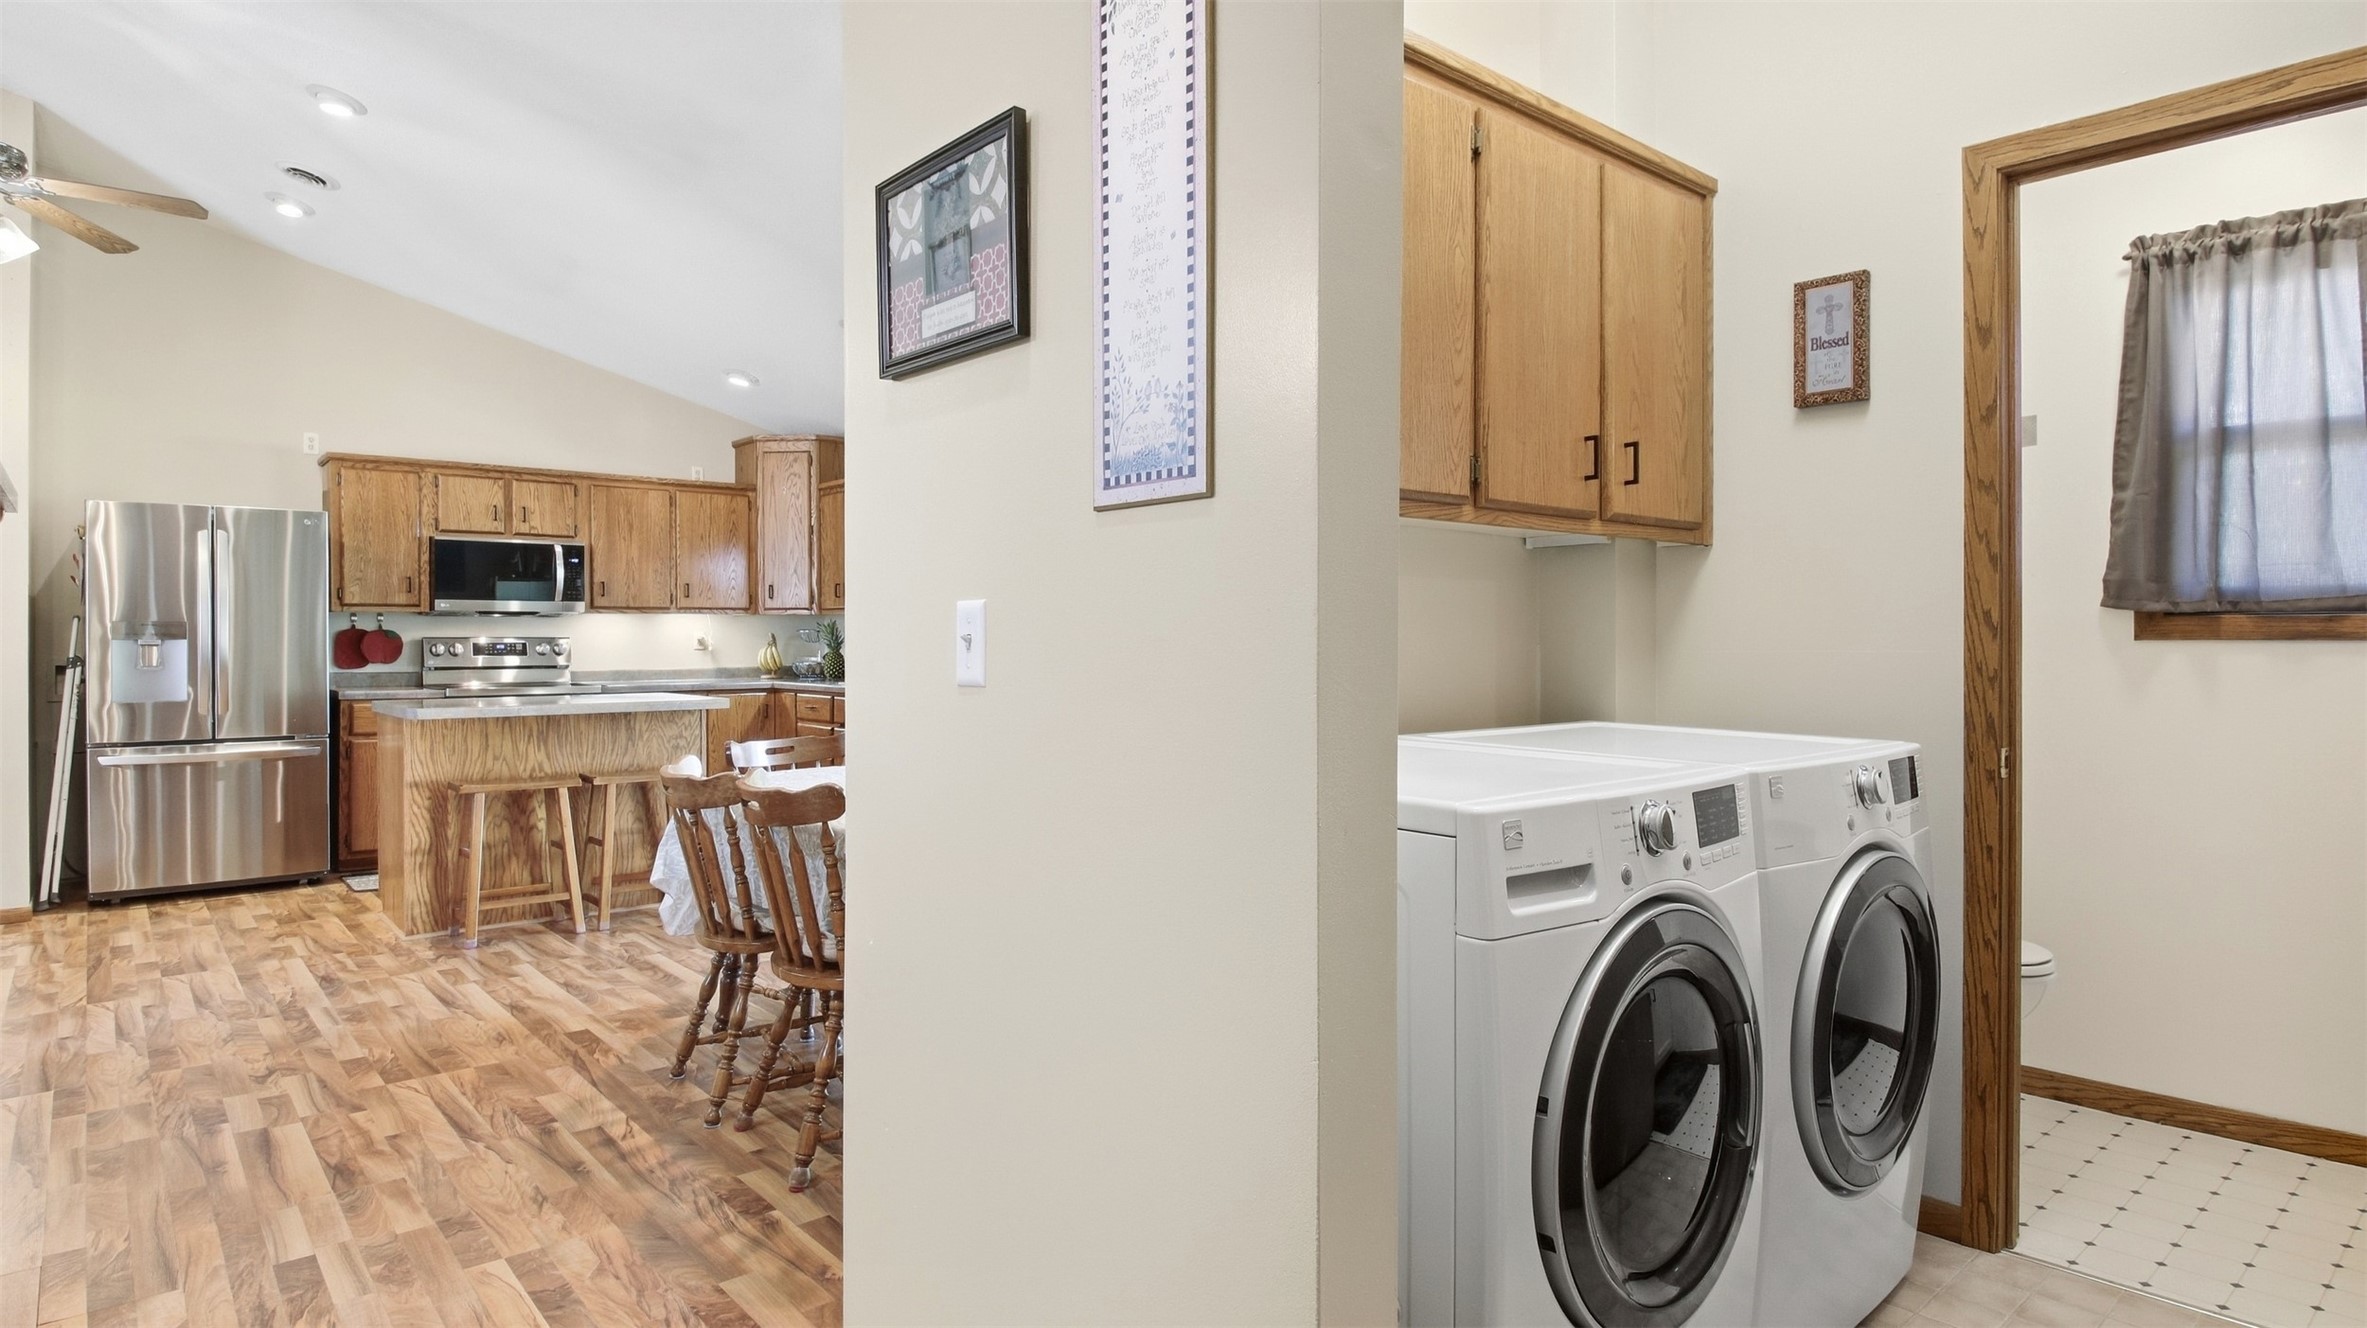
- Laundry Room: 6' x 6', Vinyl, Main Level
- Living Room: 11' x 21', Carpet, Main Level
- Workshop: 9' x 17', Concrete, Main Level
Exterior Features
- Construction: Vinyl Siding
- Covered Spaces: 2
- Exterior Features: Fence
- Fencing: Yard Fenced
- Garage: 2 Car, Attached
- Lot Size: 1.53 Acres
- Parking: Asphalt, Attached, Driveway, Garage, Garage Door Opener
- Patio Features: Deck, Enclosed, Three Season
- Sewer: Public Sewer
- Stories: 1
- Style: One Story
- Water Source: Public
Property Details
- 2025 Taxes: $2,593
- County: Washburn
- Other Structures: Shed(s)
- Possession: Close of Escrow
- Property Subtype: Single Family Residence
- School District: Shell Lake
- Status: Active
- Township: City of Shell Lake
- Year Built: 1997
- Zoning: Residential
- Listing Office: Edina Realty, Inc. - Spooner
- Last Update: September 29th @ 10:49 AM
