
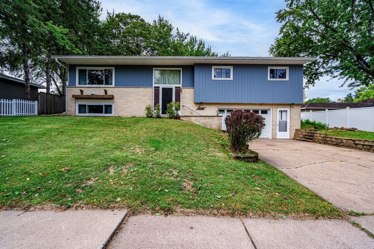
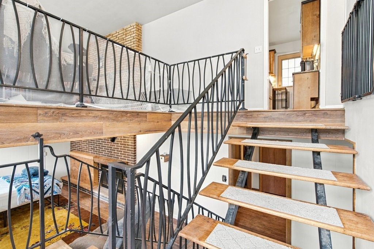
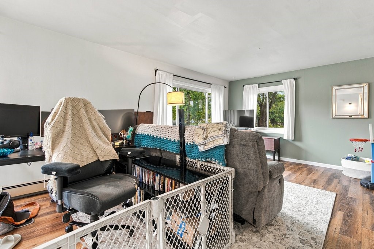
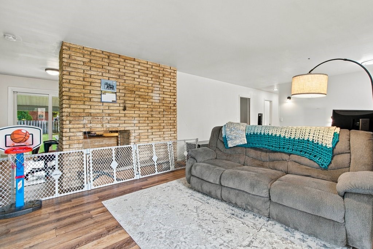
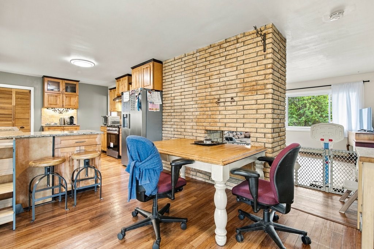
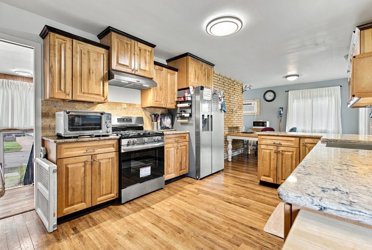
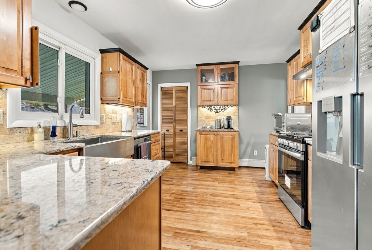
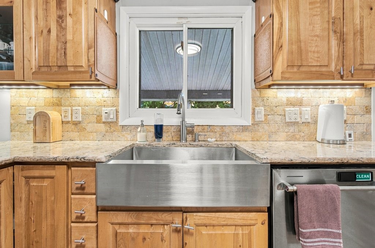
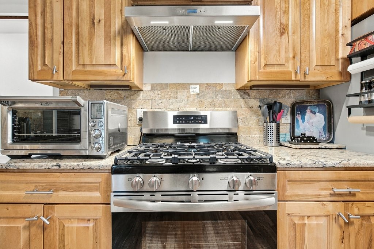
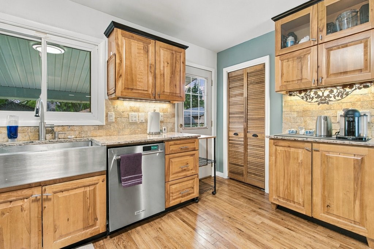
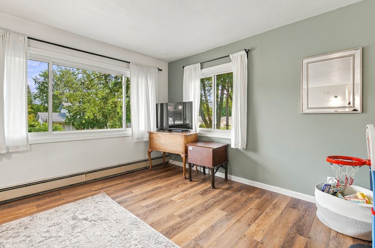
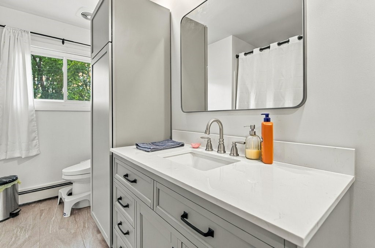
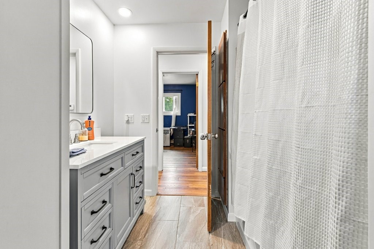
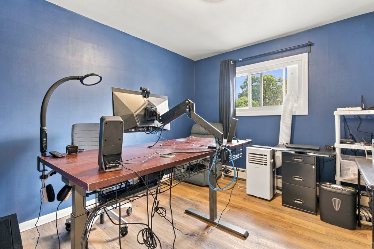
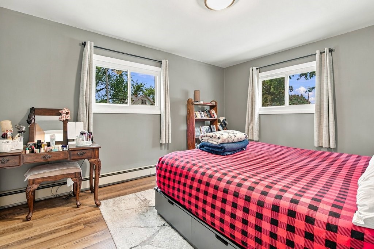
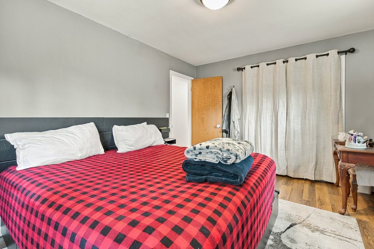
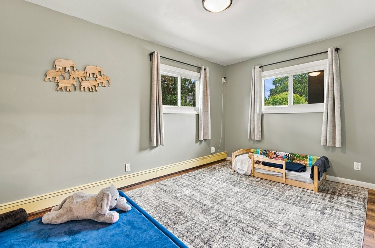
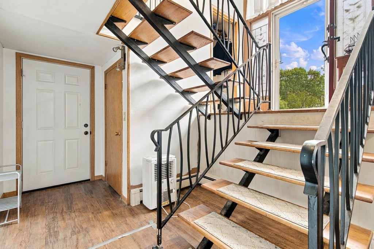
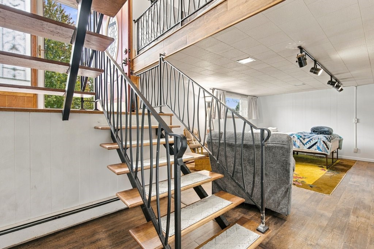
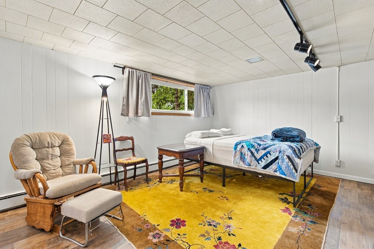
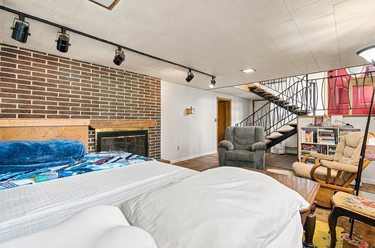
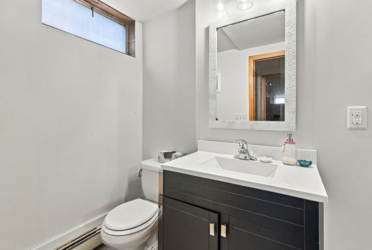
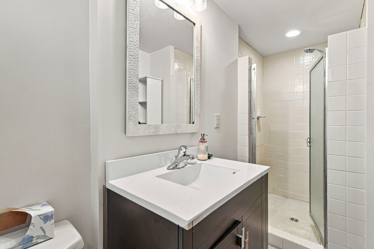
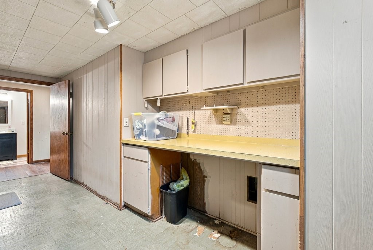
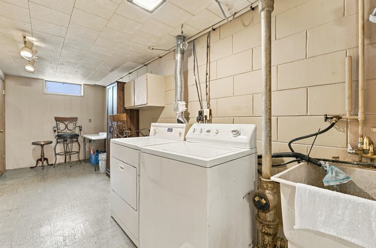
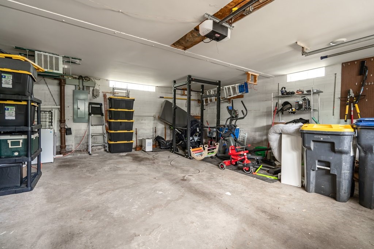
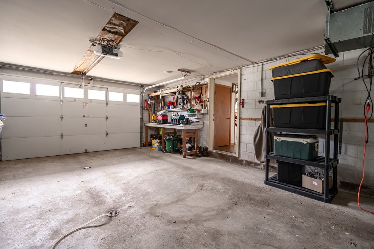
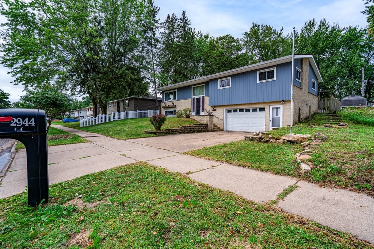
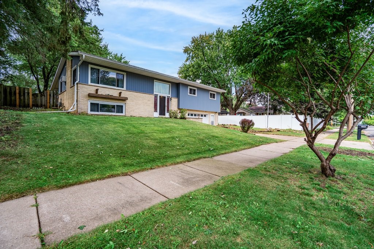
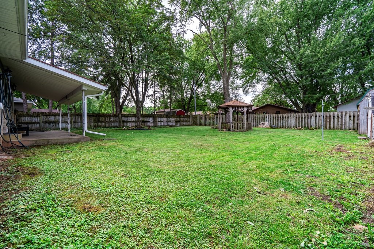
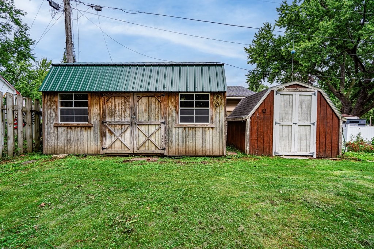
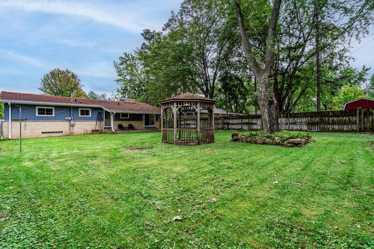
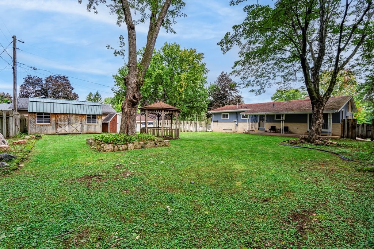
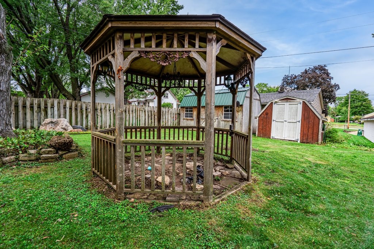
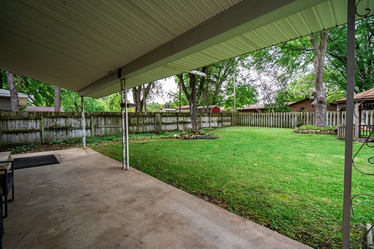
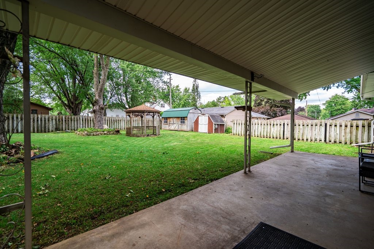
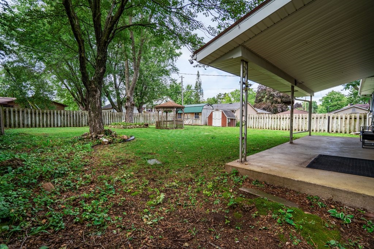
Welcome to this well-maintained 3-bedroom, 2-bathroom home located at 2944 Jupiter Ave in Eau Claire, WI. Offering a thoughtful layout and fantastic updates throughout, this property combines everyday comfort with exceptional functionality Modernized Bathroom: Enjoy a beautifully updated main bathroom designed with contemporary finishes. Updated Kitchen: Comes equipped with newer, high-efficiency kitchen appliances, making meal prep and entertaining a breeze. Heated Garage: Stay warm during Wisconsin winters with a fully heated garage—ideal for parking, projects, or a workshop space. Abundant Storage & Dedicated Laundry: Features a large, dedicated laundry room alongside clever storage solutions throughout the home to keep everything organized. Outdoor Oasis: A partially fenced yard provides privacy and a safe space for play or relaxation, complete with two outdoor storage sheds for all your lawn gear and extra equipment. Peace of Mind: Move in with total confidence—this home has been pre-inspected and comes with a home warranty included. Conveniently located near local schools, parks, and shopping, this turnkey property is ready for its next owner. Schedule your private showing today!
Interior Features
- Above Grade Finished Area: 1,378 SqFt
- Appliances Included: Dryer, Dishwasher, Gas Water Heater, Microwave, Oven, Range, Refrigerator, Range Hood, Washer
- Basement: Finished
- Below Grade Finished Area: 700 SqFt
- Below Grade Unfinished Area: 652 SqFt
- Building Area Total: 2,730 SqFt
- Cooling: Wall Unit(s), Wall/Window Unit(s)
- Electric: Circuit Breakers
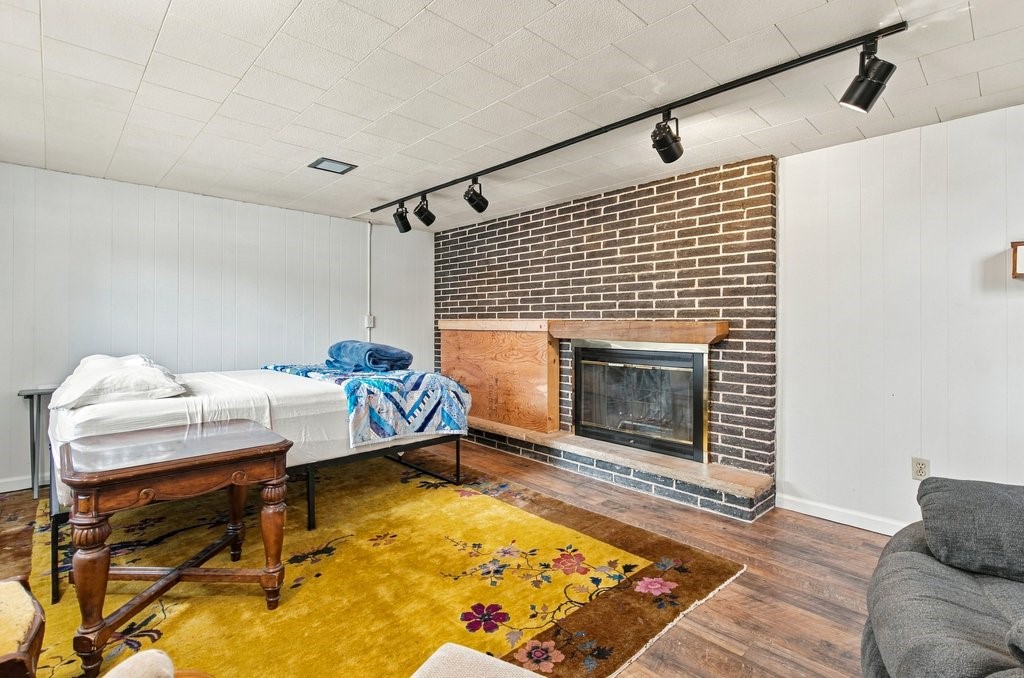
- Fireplace: Two, Wood Burning
- Fireplaces: 2
- Foundation: Block
- Heating: Hot Water
- Interior Features: Ceiling Fan(s)
- Levels: Multi/Split
- Living Area: 2,078 SqFt
- Rooms Total: 10
Rooms
- Bathroom #1: 11' x 5', Tile, Lower Level
- Bathroom #2: 11' x 8', Tile, Main Level
- Bedroom #1: 14' x 10', Tile, Main Level
- Bedroom #2: 11' x 11', Tile, Main Level
- Bedroom #3: 11' x 14', Tile, Main Level
- Dining Room: 12' x 13', Vinyl, Main Level
- Family Room: 12' x 17', Tile, Lower Level
- Kitchen: 11' x 13', Vinyl, Main Level
- Laundry Room: 9' x 19', Concrete, Lower Level
- Living Room: 13' x 18', Tile, Main Level
Exterior Features
- Construction: Brick, Wood Siding
- Covered Spaces: 1
- Exterior Features: Fence
- Fencing: Wood, Yard Fenced
- Garage: 1 Car, Attached
- Lot Size: 0.24 Acres
- Parking: Attached, Concrete, Driveway, Garage, Garage Door Opener
- Patio Features: Concrete, Covered, Patio
- Sewer: Public Sewer
- Style: Bi-Level
- Water Source: Public
Property Details
- 2025 Taxes: $4,409
- County: Eau Claire
- Home Warranty: Yes
- Other Structures: Shed(s)
- Possession: Close of Escrow
- Property Subtype: Single Family Residence
- School District: Eau Claire Area
- Status: Active
- Township: City of Eau Claire
- Year Built: 1966
- Zoning: Residential
- Listing Office: Woods & Water Realty Inc/Regional Office
- Last Update: September 29th @ 9:31 AM
