
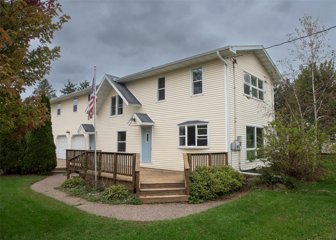
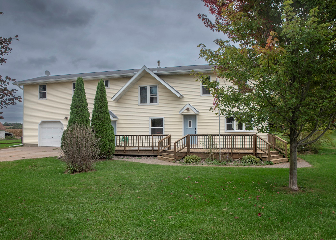
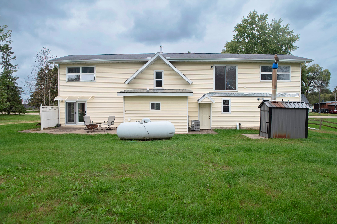
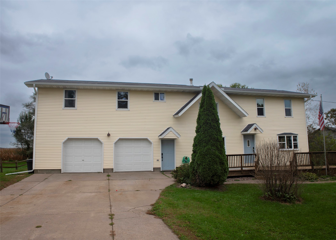
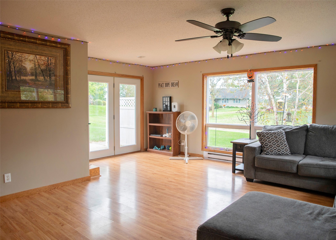
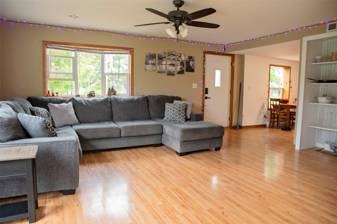
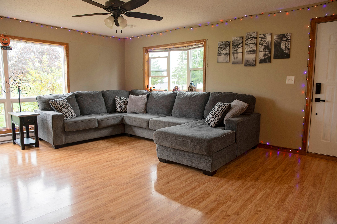
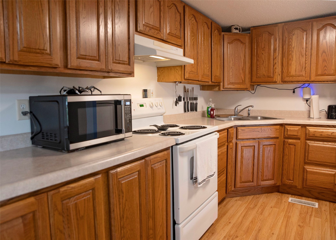
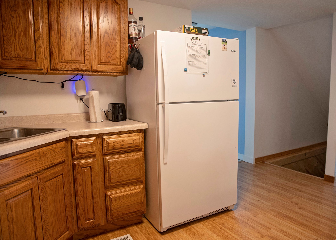
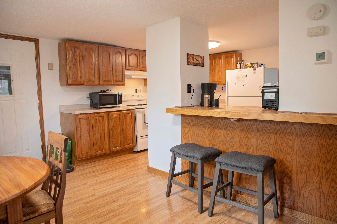
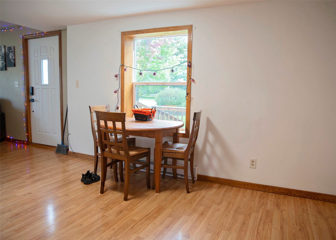
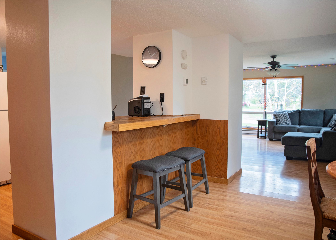
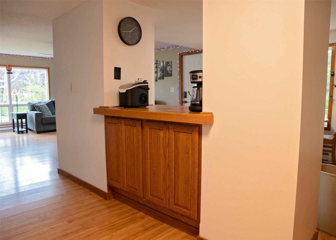
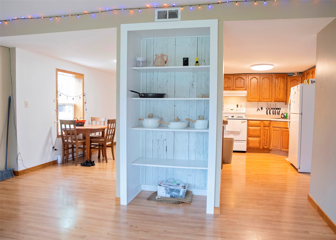
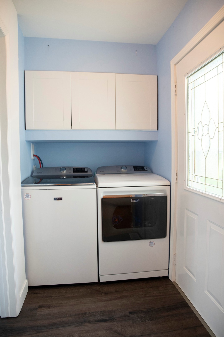
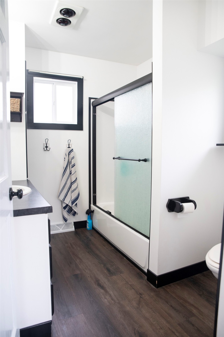
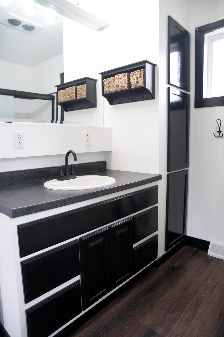
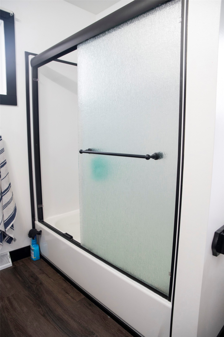
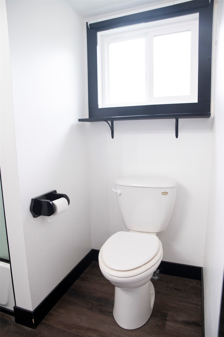
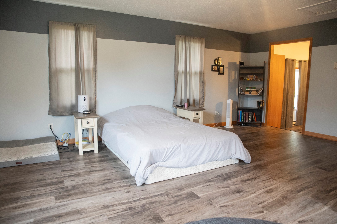
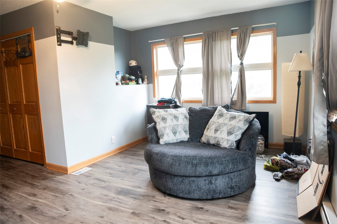
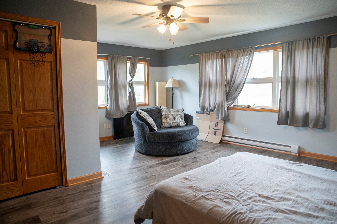
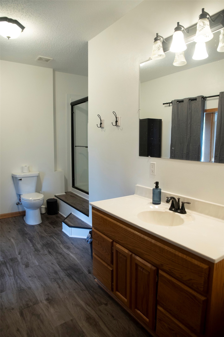
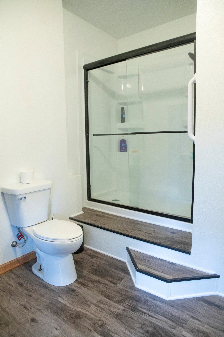
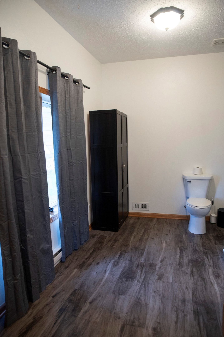
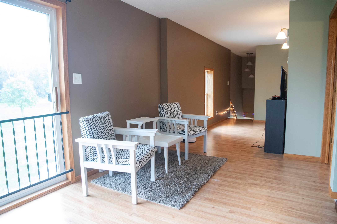
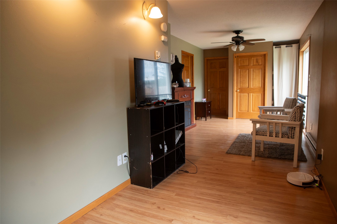
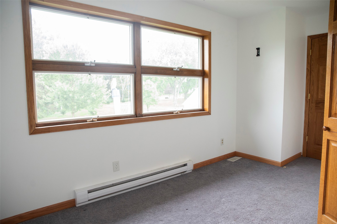
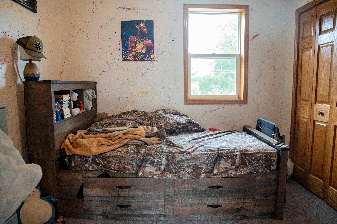
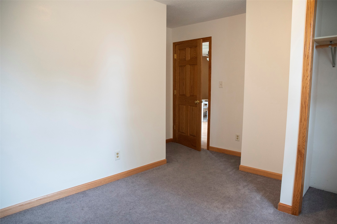
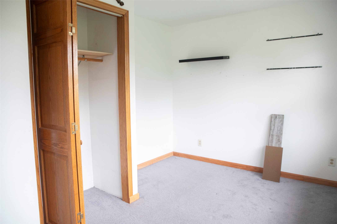
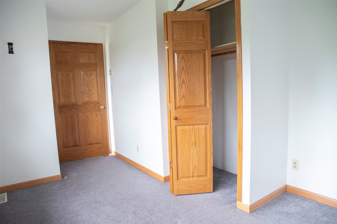
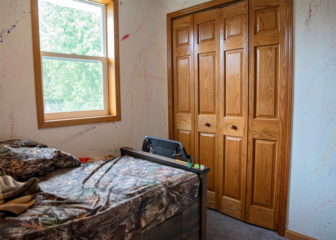
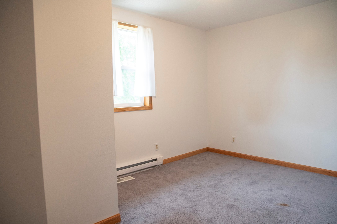
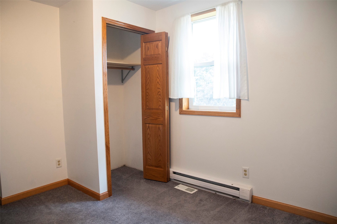
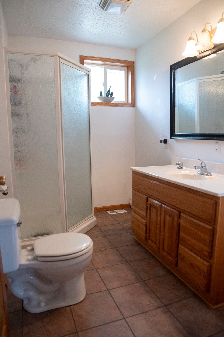
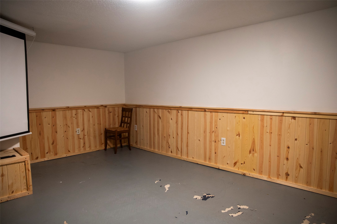
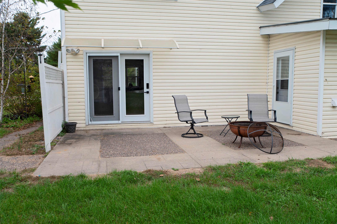
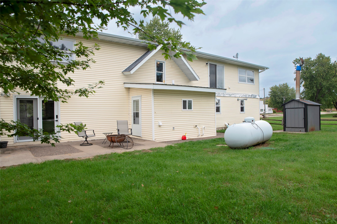
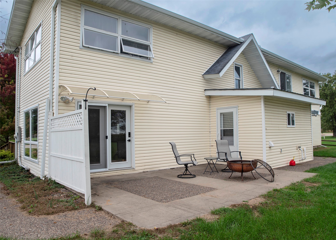
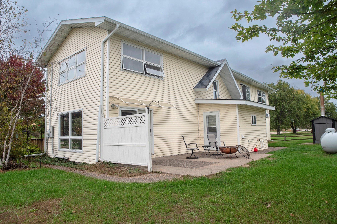
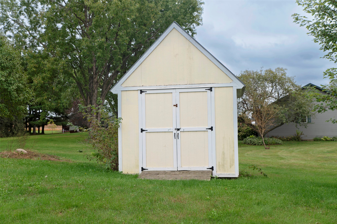
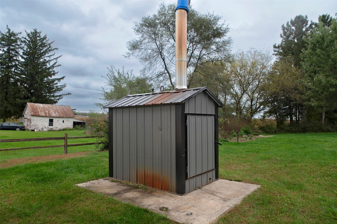
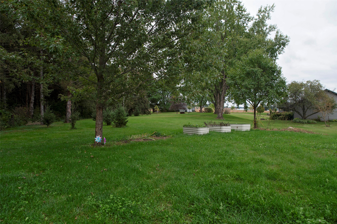
Great home located just South of Eleva and North of Independence in the small town of Elk Creek. Here at this home you will find 4 bedrooms and 3 full bathrooms, a heated oversized attached two car garage, an open kitchen/dining/living set up, first floor laundry, and so much more. This home has 3 levels to gather on; the second floor has a great bright space perfect for hanging out, the main level has the living room, and there is a lower level family room. The oversized primary bedroom has an attached bathroom as well as an additional bathroom upstairs with the other bedrooms. Outside you will find a park like yard with a 13 x10 front deck, concrete patios, raised gardens and a 10x10 garden shed. This is a nice large home looking for new owners- call today for your own private tour!
Interior Features
- Above Grade Finished Area: 2,072 SqFt
- Appliances Included: Dryer, Other, Oven, Range, Refrigerator, See Remarks, Washer
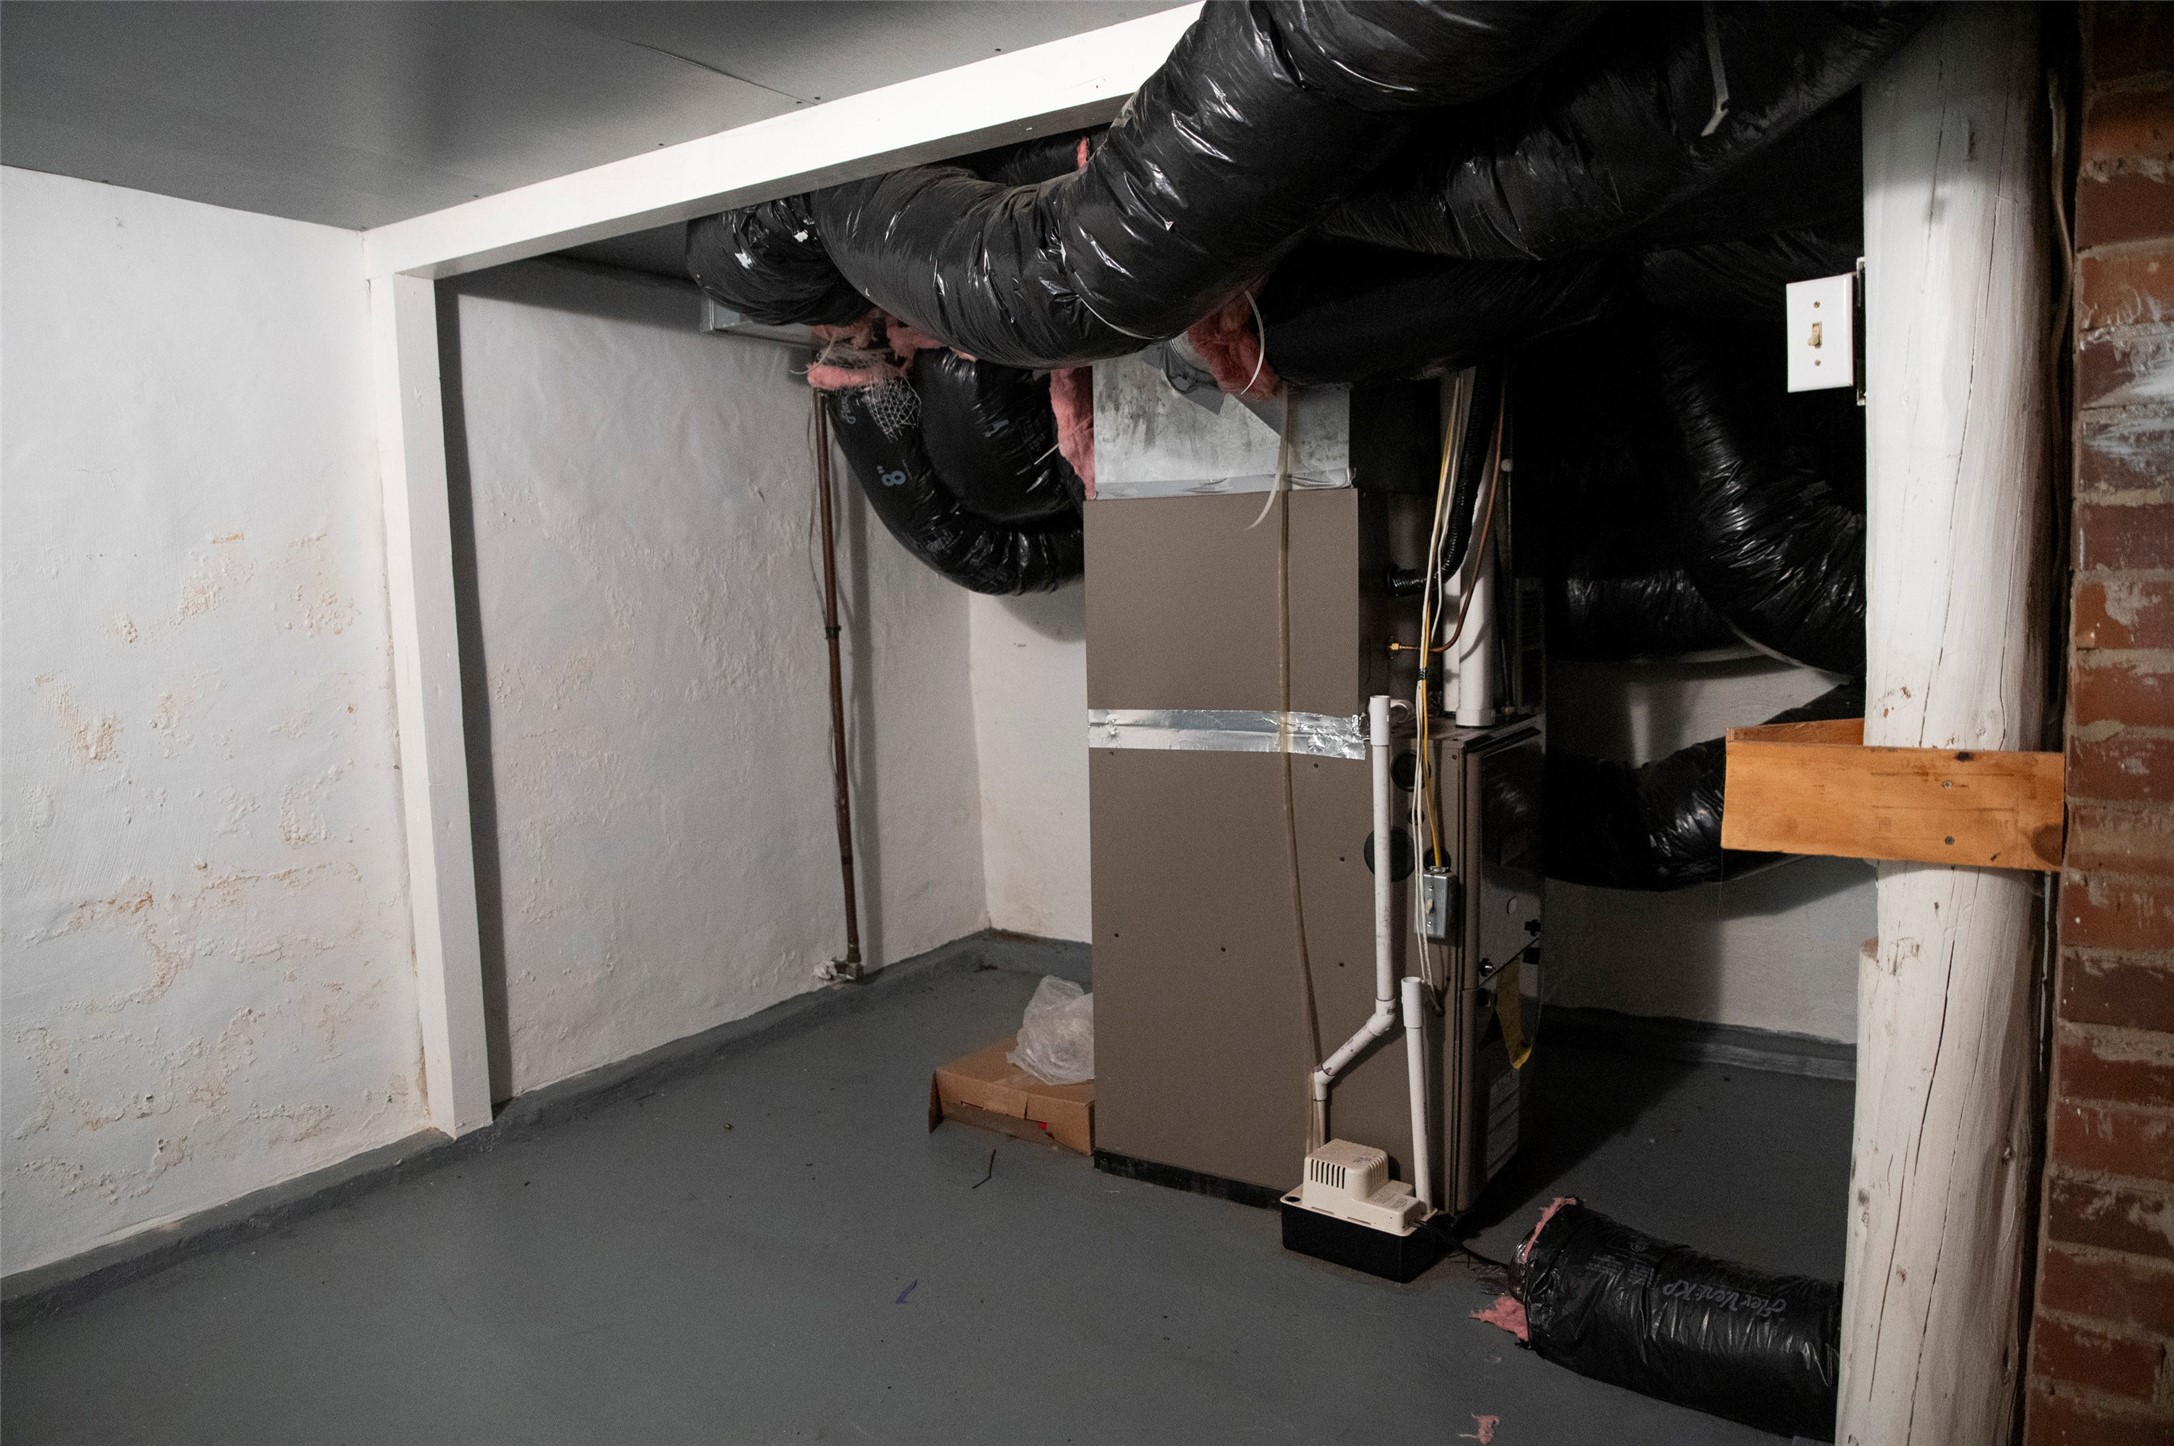
- Basement: Partial, Partially Finished
- Below Grade Finished Area: 340 SqFt
- Below Grade Unfinished Area: 340 SqFt
- Building Area Total: 2,752 SqFt
- Cooling: Central Air
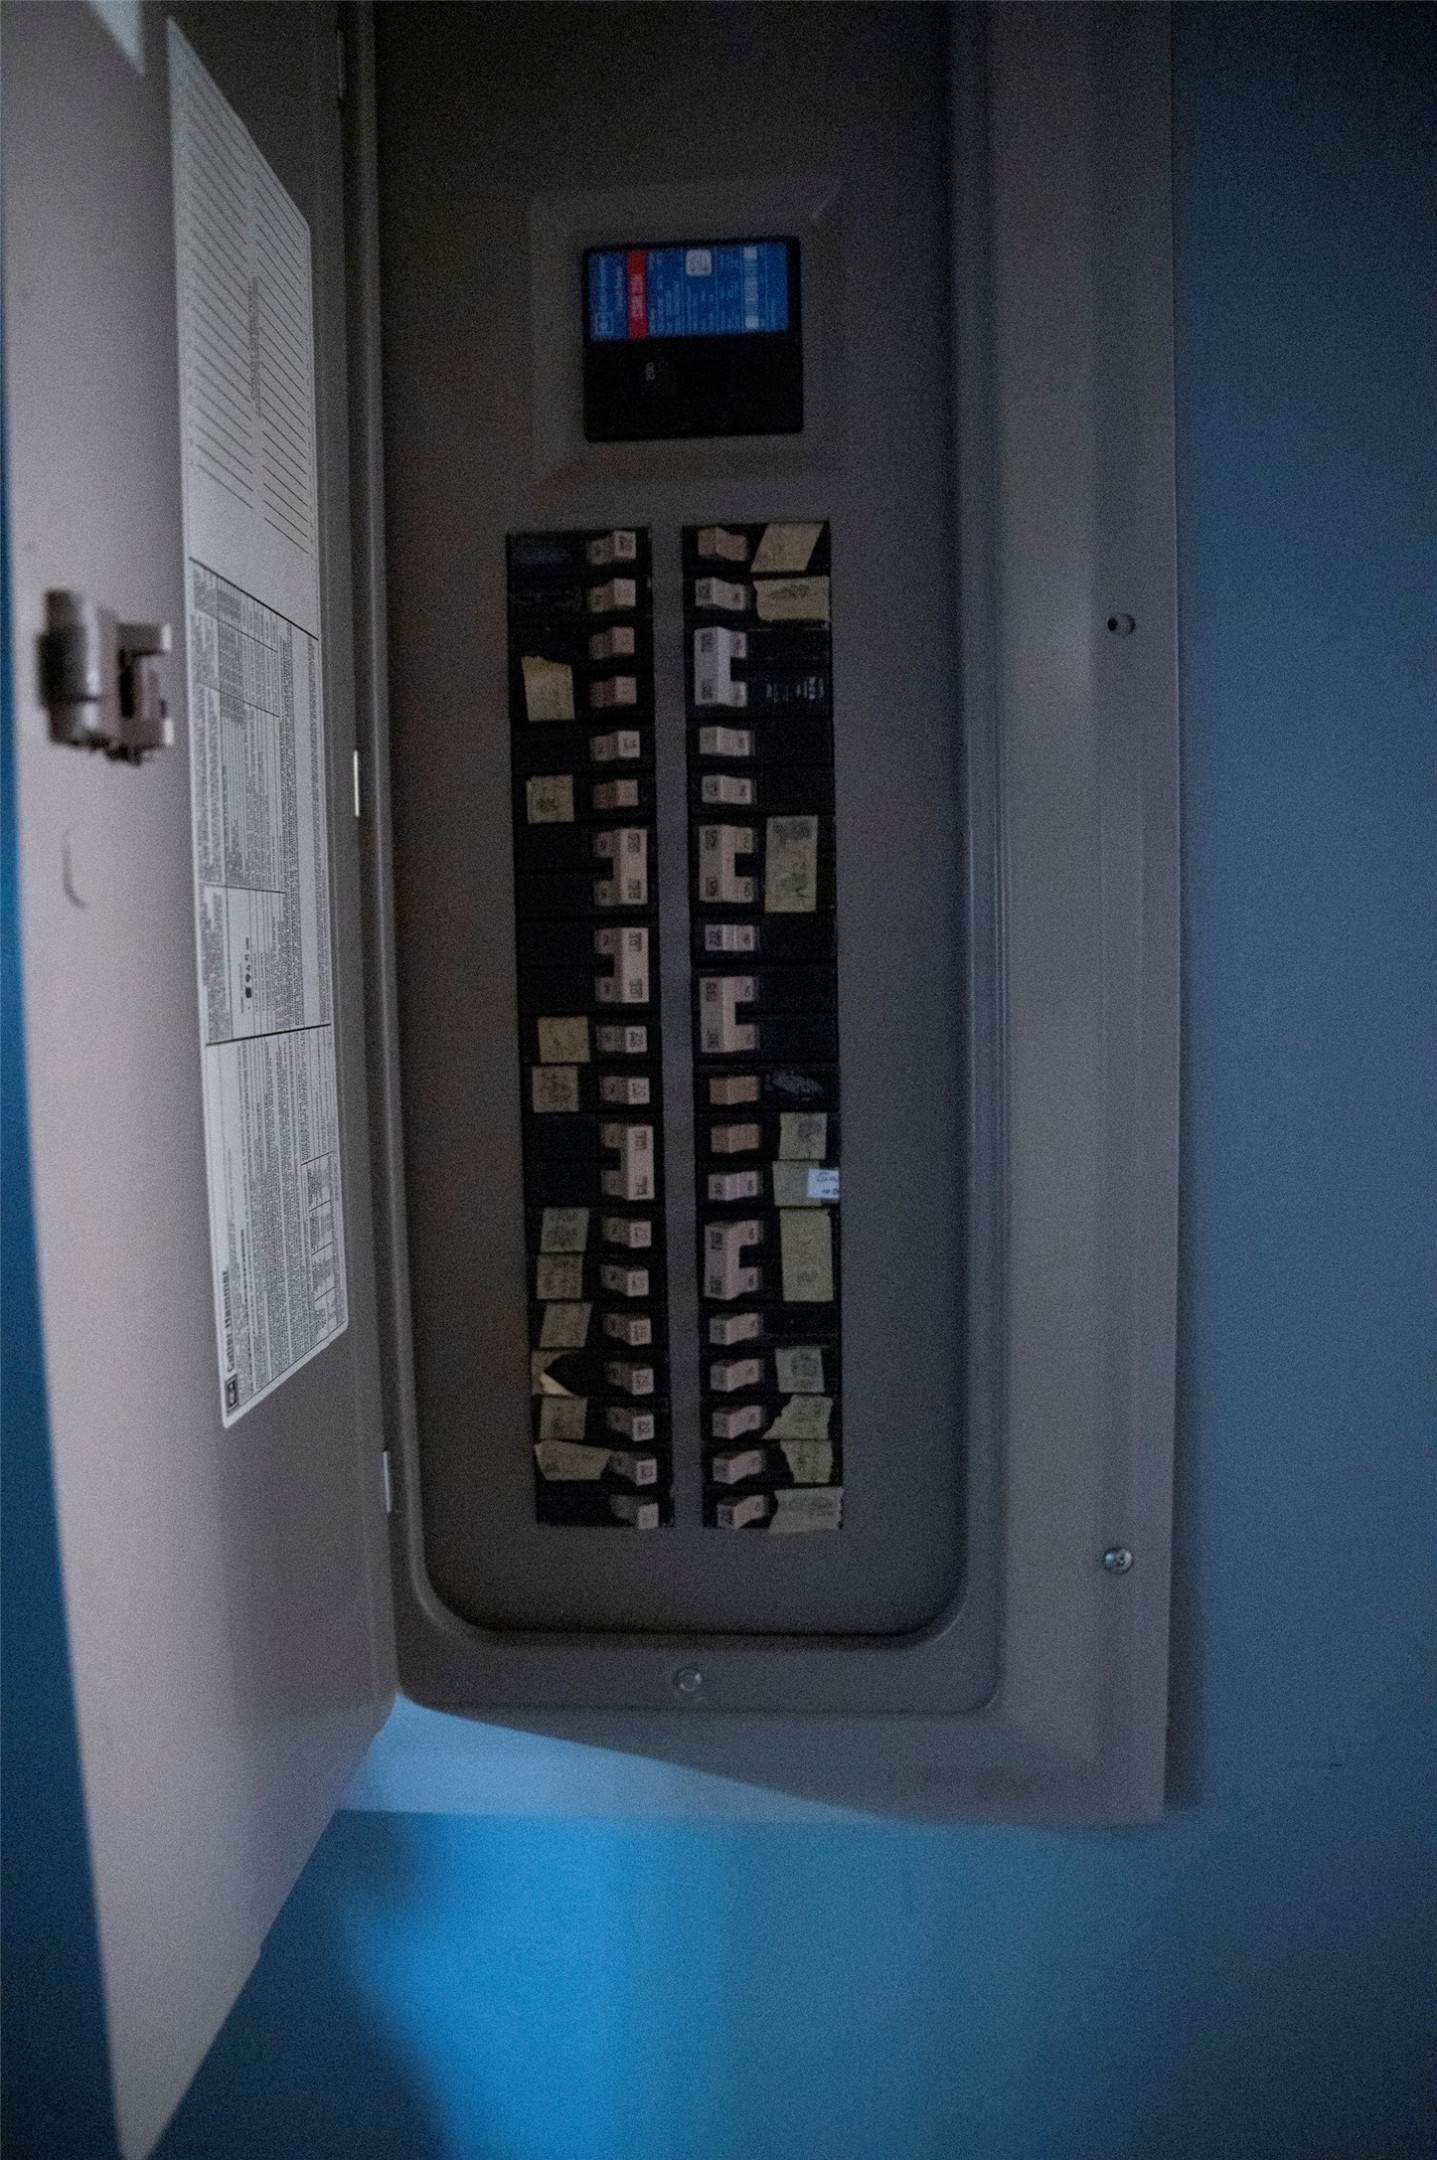
- Electric: Circuit Breakers
- Foundation: Poured, Stone
- Heating: Forced Air
- Levels: Two
- Living Area: 2,412 SqFt
- Rooms Total: 13
Rooms
- Bathroom #1: 6' x 10', Tile, Upper Level
- Bathroom #2: 8' x 12', Laminate, Upper Level
- Bathroom #3: 7' x 8', Laminate, Main Level
- Bedroom #1: 9' x 13', Carpet, Upper Level
- Bedroom #2: 9' x 8', Carpet, Upper Level
- Bedroom #3: 9' x 15', Carpet, Upper Level
- Bedroom #4: 19' x 19', Laminate, Upper Level
- Bonus Room: 10' x 25', Laminate, Upper Level
- Dining Area: 8' x 13', Laminate, Main Level
- Family Room: 12' x 17', Concrete, Lower Level
- Kitchen: 12' x 12', Laminate, Main Level
- Laundry Room: 4' x 8', Main Level
- Living Room: 19' x 16', Laminate, Main Level
Exterior Features
- Construction: Vinyl Siding
- Covered Spaces: 2
- Garage: 2 Car, Attached
- Lot Size: 0.28 Acres
- Parking: Attached, Concrete, Driveway, Garage
- Patio Features: Concrete, Deck, Patio
- Sewer: Septic Tank
- Stories: 2
- Style: Two Story
- Water Source: Well
Property Details
- 2025 Taxes: $2,892
- County: Trempealeau
- Other Structures: Shed(s)
- Possession: Close of Escrow
- Property Subtype: Single Family Residence
- School District: Independence
- Status: Active
- Township: Town of Hale
- Year Built: 1900
- Zoning: Residential
- Listing Office: Woods & Water Realty Inc/Regional Office
- Last Update: October 19th @ 3:04 PM
