
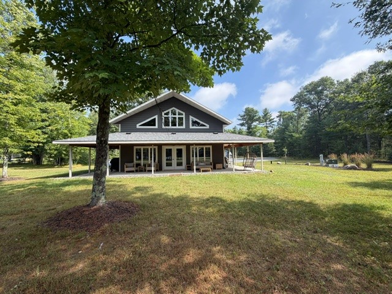
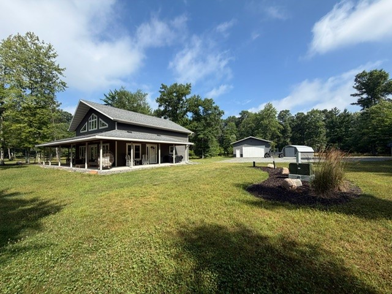
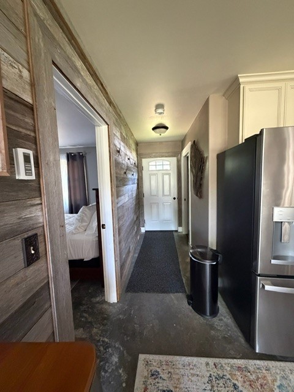
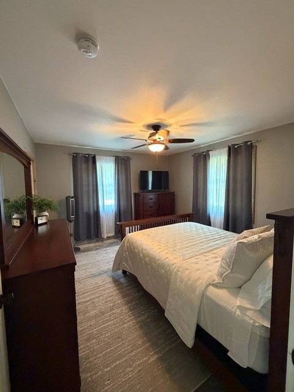
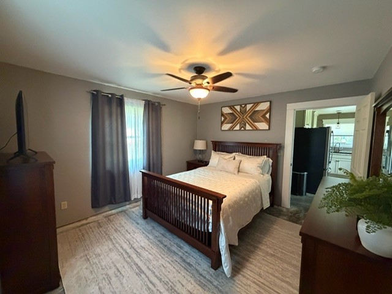
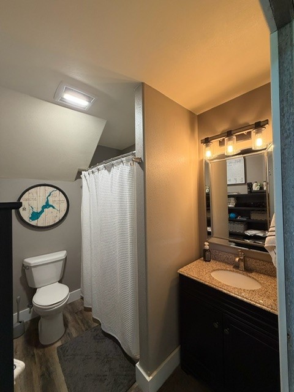
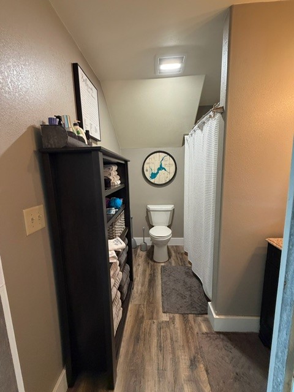
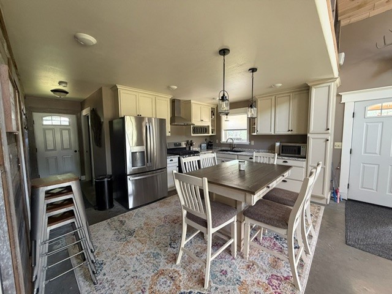
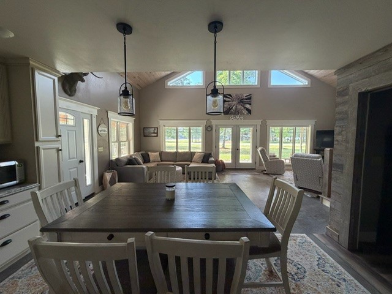
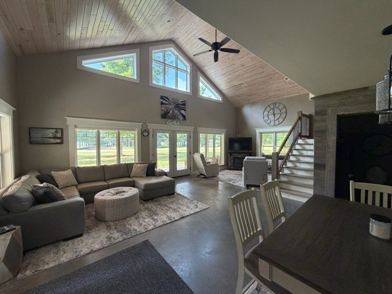
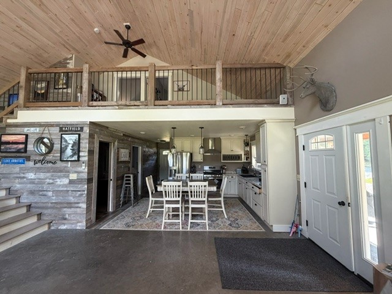
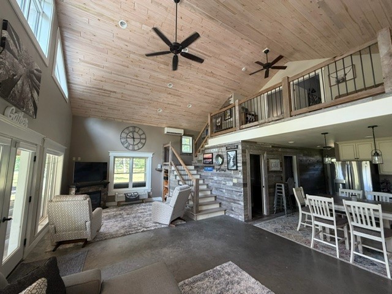
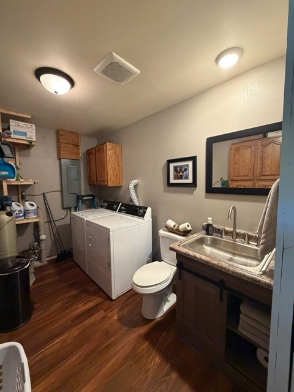
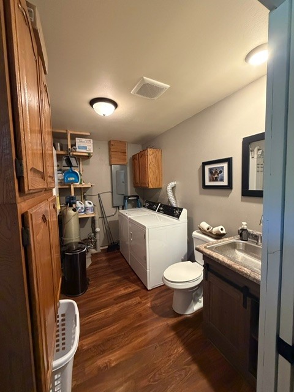
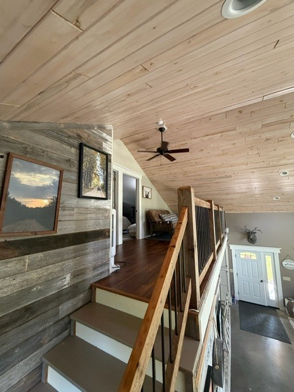
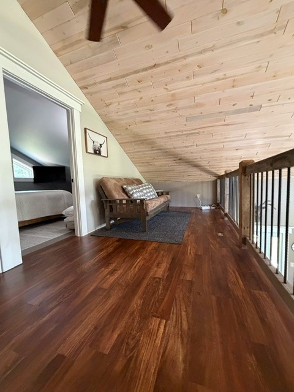
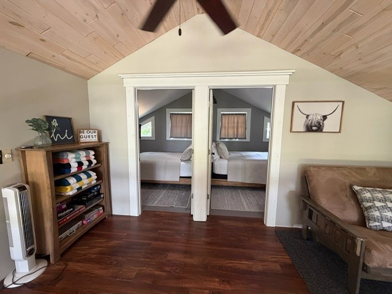
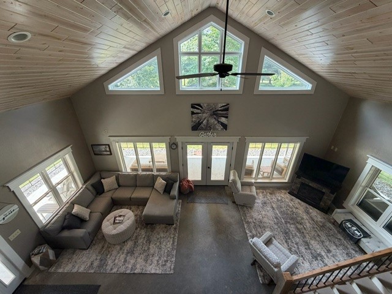
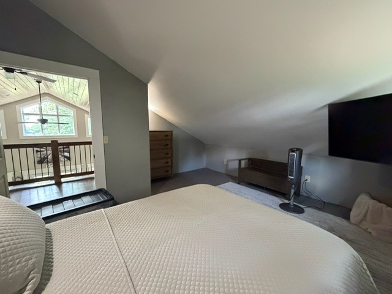
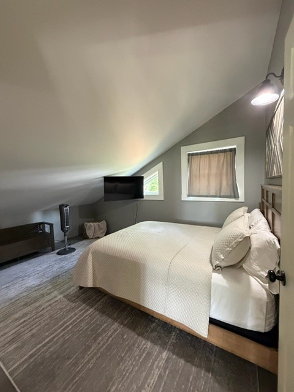
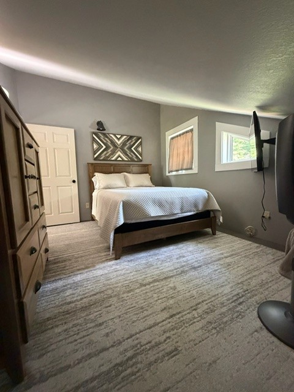
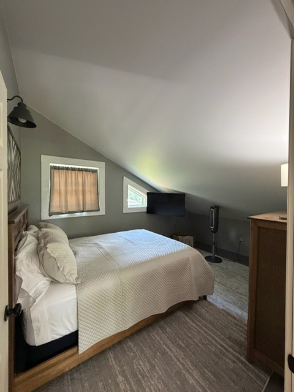
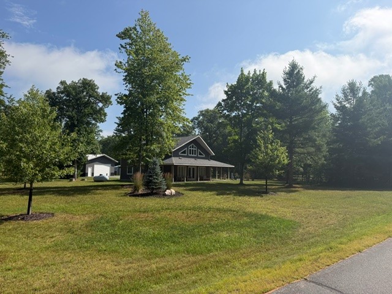
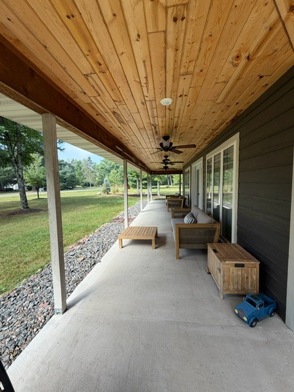
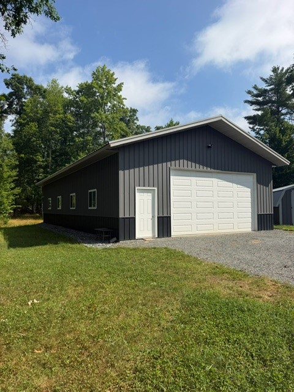
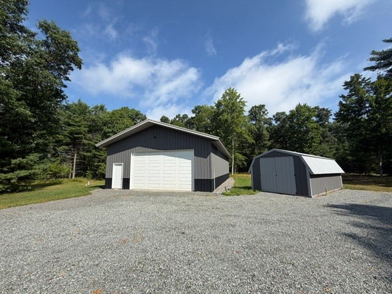
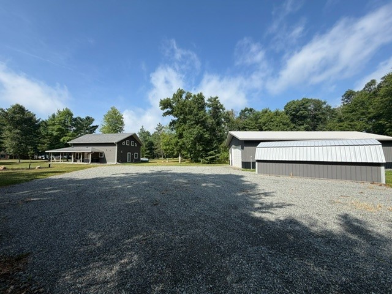
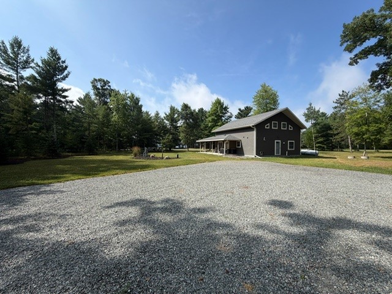
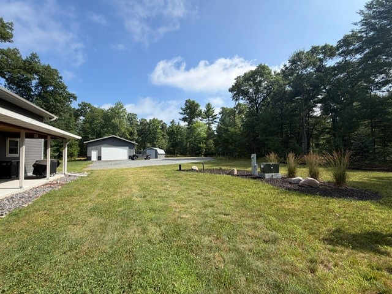
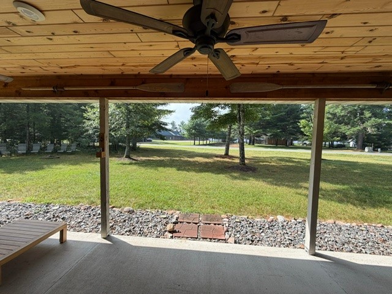
Welcome to your ultimate modern luxury retreat near Lake Arbutus. Perfectly situated in a highly desirable tourist hot spot and located directly on the ATV trail, this stunning property offers the perfect blend of sophisticated design, premium utility, and endless outdoor adventure. This thoughtfully designed home features 3 spacious bedrooms, 1 full bathroom, and 1 convenient partial bathroom, offering a highly functional layout for family living or high-end hosting. The breathtaking great room highlights dramatic vaulted ceilings wrapped in warm, natural wood paneling and a striking wall of custom geometric windows that flood the space with natural light. The gourmet open kitchen comes equipped with sleek stainless steel appliances, premium cabinetry, and a generous central dining area. Overlooking the main level is a spectacular upper loft, providing a versatile bonus space perfect for a secondary lounge, game room, or additional guest accommodations. Embrace the peace of your private, wooded surroundings from the massive wrap-around covered deck. This expansive outdoor living space acts as a true extension of the home, perfect for open-air dining or relaxing after a long day on the water or trails. The beautifully manicured lawn is framed by mature trees, creating a tranquil sanctuary just across the street from the lake. Designed with the outdoor enthusiast in mind, the exterior amenities offer unmatched space for all your gear. The massive premium pole shed boasts a clean, modern two-tone exterior and a large overhead door—ideal for safely housing boats, UTVs, ATVs, and jet skis. A secondary detached shed provides excellent separate storage for lawn equipment or beach gear. The expansive gravel driveway offers a massive parking footprint, ensuring effortless maneuvering and plenty of room for multiple trucks, trailers, and guest vehicles.
Interior Features
- Above Grade Finished Area: 1,650 SqFt
- Building Area Total: 1,650 SqFt
- Cooling: Central Air
- Electric: Circuit Breakers
- Foundation: Poured
- Heating: Forced Air
- Levels: One and One Half
- Living Area: 1,650 SqFt
- Rooms Total: 7
Rooms
- Bathroom #1: 7' x 8', Concrete, Main Level
- Bedroom #1: 15' x 19', Other, Upper Level
- Bedroom #2: 15' x 19', Other, Upper Level
- Bedroom #3: 13' x 11', Concrete, Main Level
- Kitchen: 15' x 12', Concrete, Main Level
- Laundry Room: 7' x 11', Concrete, Main Level
- Living Room: 30' x 17', Concrete, Main Level
Exterior Features
- Construction: Vinyl Siding
- Covered Spaces: 6
- Garage: 6 Car, Detached
- Lot Size: 1.67 Acres
- Parking: Other
- Sewer: Septic Tank
- Style: One and One Half Story
- Water Source: Well
Property Details
- County: Clark
- Property Subtype: Single Family Residence
- School District: Neillsville
- Status: Active
- Township: Town of Dewhurst
- Year Built: 2018
- Listing Office: CB River Valley Realty/BRF
- Last Update: October 2nd @ 9:49 AM
