
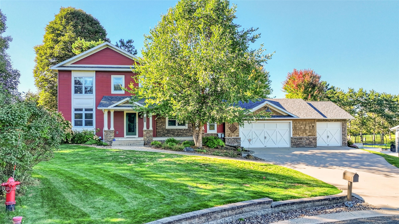
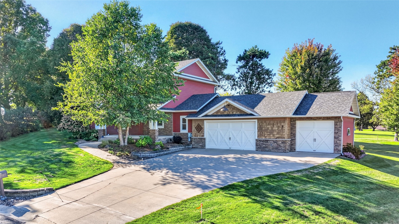
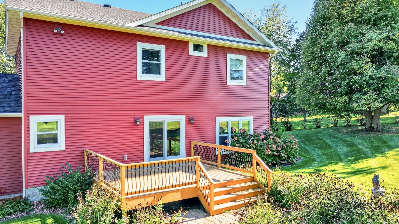
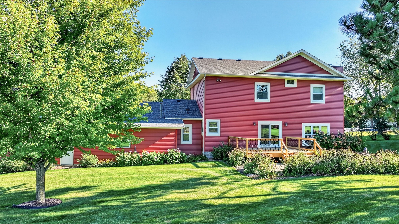
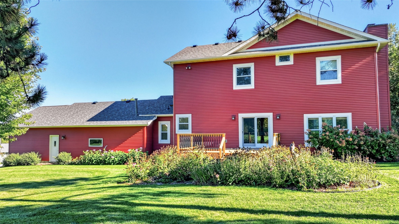
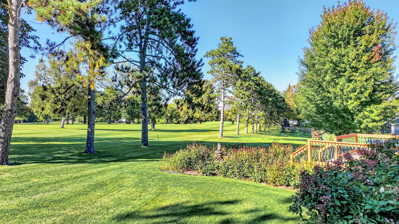
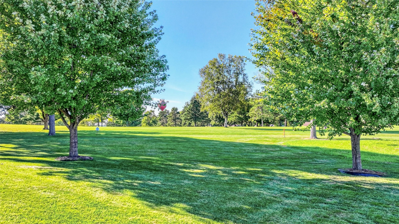
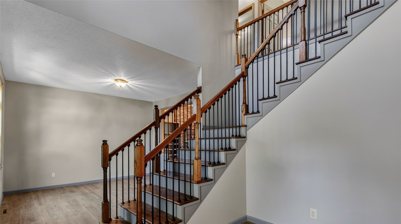
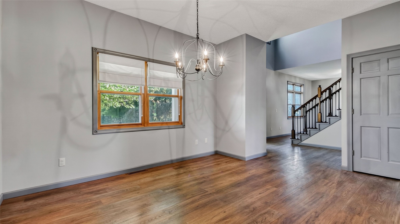
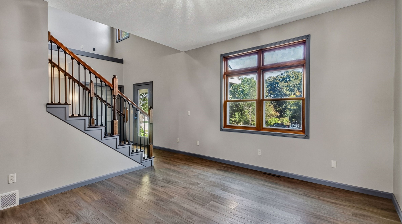
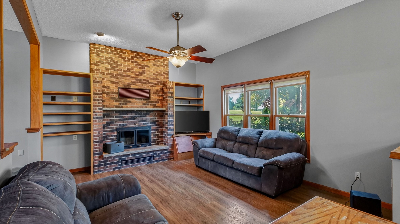
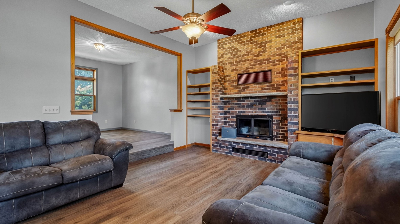
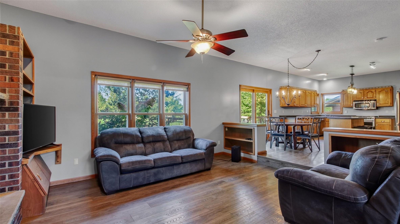
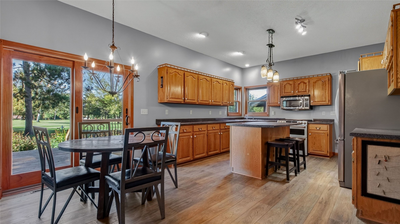
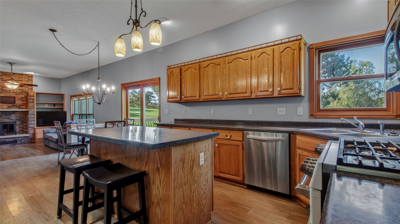
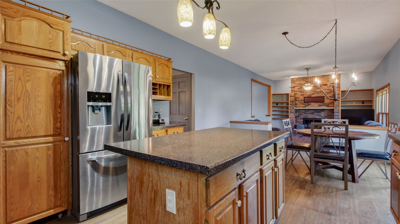
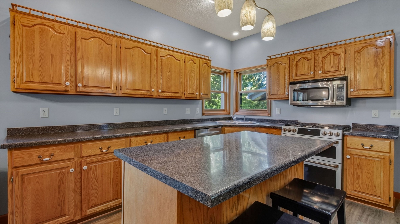
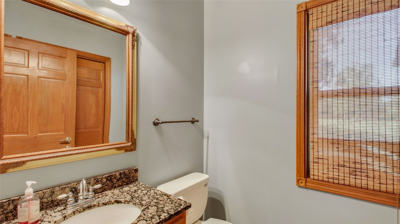
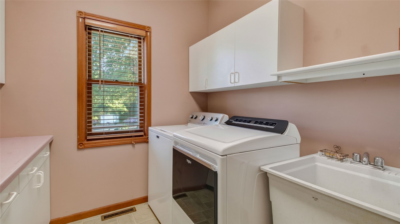
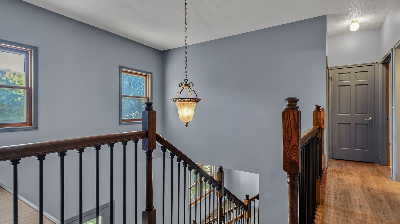
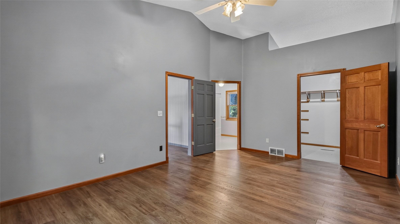
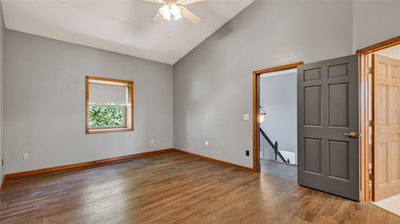
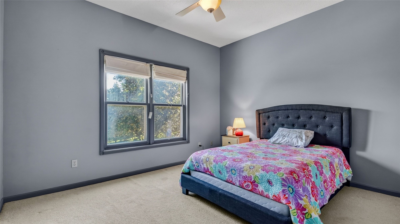
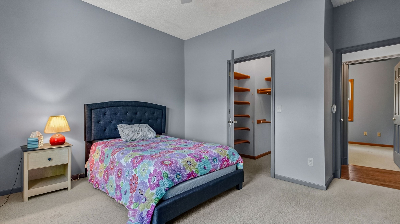
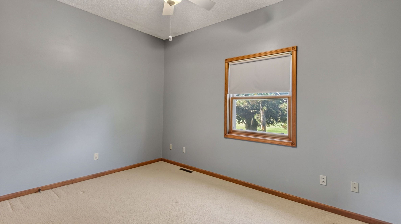
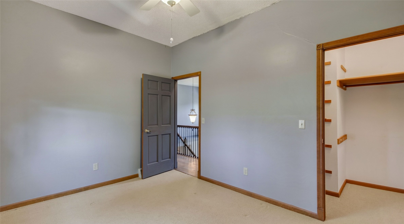
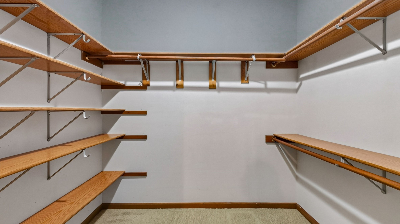
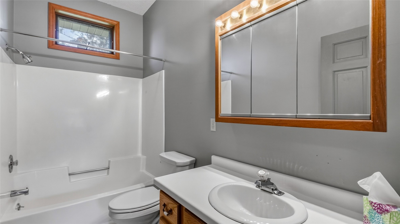
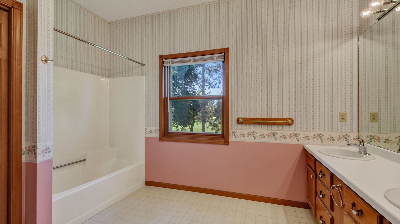
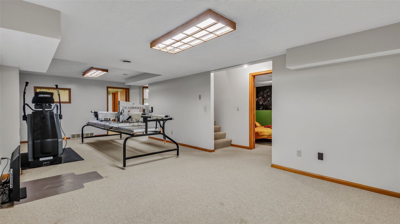
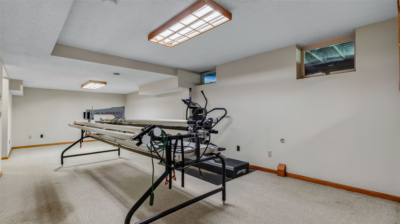
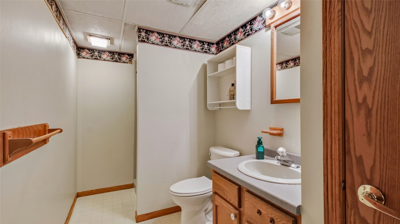
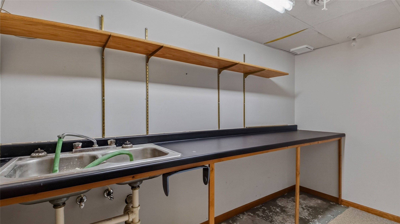
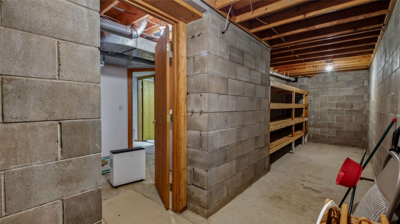
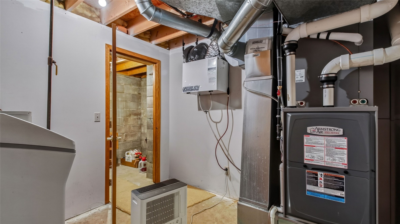
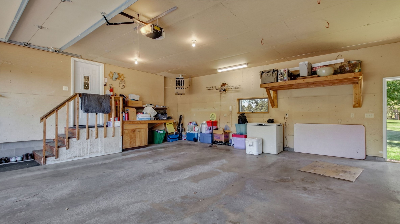
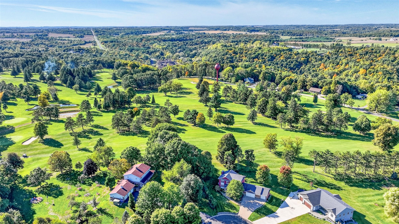
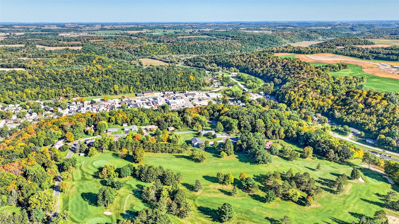
Welcome to golf course living at its finest! Backing directly onto the lush fairways of the Spring Valley Golf Course, this exceptional home pairs panoramic course views with grand architectural scale. Step inside to vaulted ceilings and expansive room proportions that create an airy, light-filled atmosphere across 4 bedrooms and 4 bathrooms. The layout offers ideal daily ease with main-floor laundry, while the exterior showcases a beautifully updated back deck and well-manicured grounds perfect for quiet mornings or outdoor entertaining. Complete with a spacious 3-stall garage, this standout Spring Valley home is officially on the market and available for showings starting 10/2!
Interior Features
- Above Grade Finished Area: 2,400 SqFt
- Appliances Included: Dryer, Dishwasher, Microwave, Oven, Range, Refrigerator, Range Hood, Washer
- Basement: Egress Windows, Full
- Below Grade Finished Area: 1,000 SqFt
- Below Grade Unfinished Area: 100 SqFt
- Building Area Total: 3,500 SqFt
- Cooling: Central Air
- Electric: Circuit Breakers
- Fireplace: Gas Log
- Foundation: Poured
- Heating: Forced Air
- Interior Features: Ceiling Fan(s)
- Levels: Two
- Living Area: 3,400 SqFt
- Rooms Total: 16
Rooms
- Bathroom #1: 6' x 10', Linoleum, Lower Level
- Bathroom #2: 8' x 8', Simulated Wood, Plank, Upper Level
- Bathroom #3: 10' x 12', Linoleum, Upper Level
- Bathroom #4: 6' x 8', Tile, Main Level
- Bedroom #1: 10' x 15', Carpet, Lower Level
- Bedroom #2: 12' x 13', Carpet, Upper Level
- Bedroom #3: 12' x 13', Carpet, Upper Level
- Bedroom #4: 13' x 19', Simulated Wood, Plank, Upper Level
- Bonus Room: 9' x 20', Concrete, Lower Level
- Dining Room: 11' x 14', Simulated Wood, Plank, Main Level
- Family Room: 13' x 15', Simulated Wood, Plank, Main Level
- Kitchen: 14' x 22', Simulated Wood, Plank, Main Level
- Living Room: 13' x 14', Simulated Wood, Plank, Main Level
- Office: 10' x 13', Concrete, Lower Level
- Rec Room: 14' x 30', Carpet, Lower Level
- Workshop: 6' x 11', Concrete, Lower Level
Exterior Features
- Construction: Cedar, Stone Veneer, Vinyl Siding
- Covered Spaces: 3
- Garage: 3 Car, Attached
- Parking: Attached, Concrete, Driveway, Garage, Garage Door Opener
- Patio Features: Deck, Patio
- Sewer: Public Sewer
- Stories: 2
- Style: Two Story
- Water Source: Public
Property Details
- 2025 Taxes: $5,939
- County: Pierce
- Possession: Close of Escrow
- Property Subtype: Single Family Residence
- School District: Spring Valley
- Status: Active
- Township: Village of Spring Valley
- Year Built: 1992
- Zoning: Residential
- Listing Office: Real Broker, LLC
- Last Update: October 21st @ 1:05 PM
