
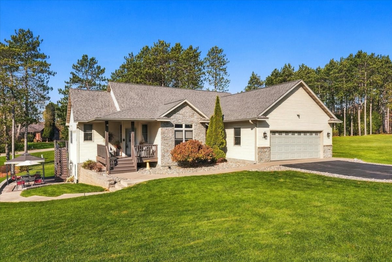
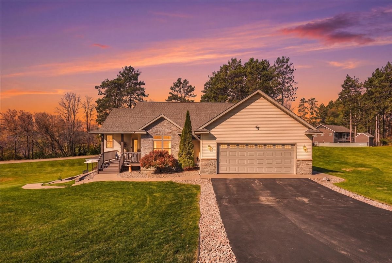
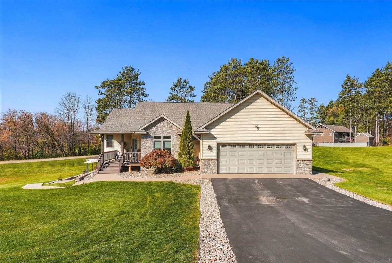
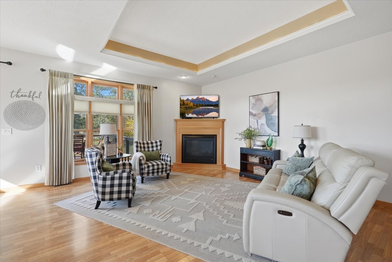
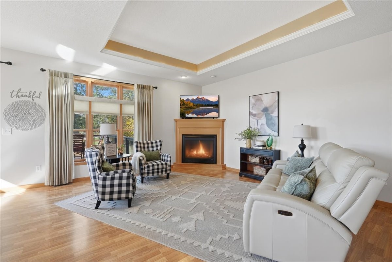
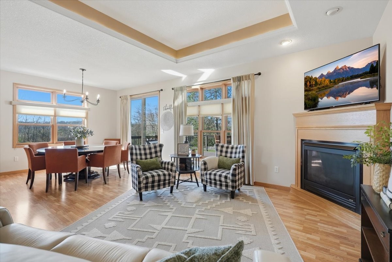
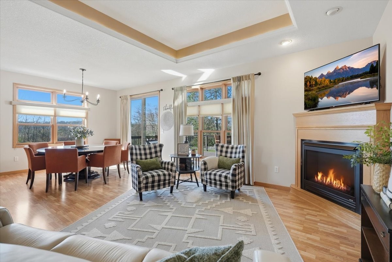
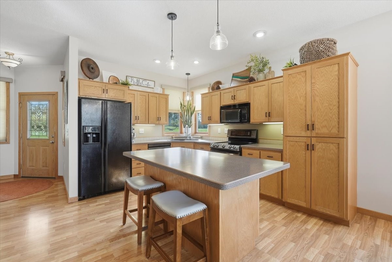
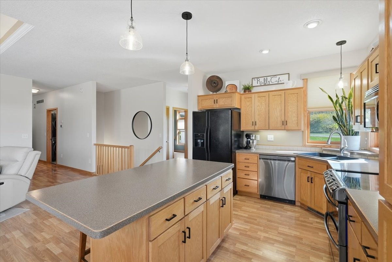
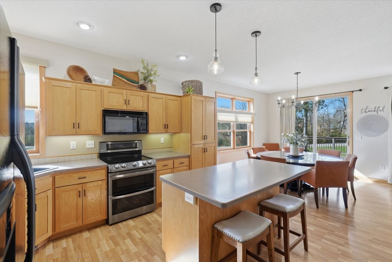
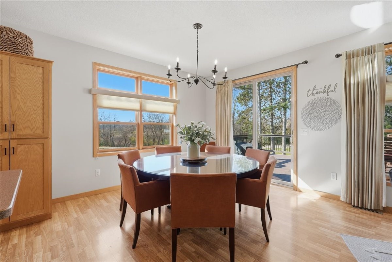
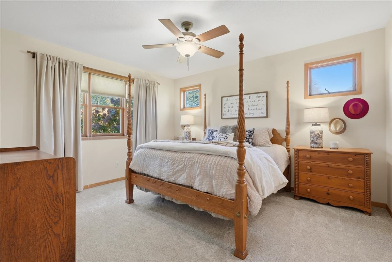
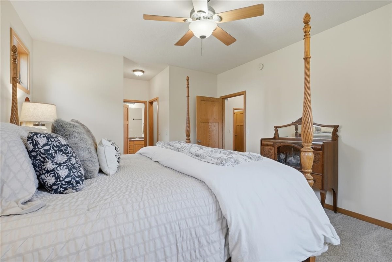
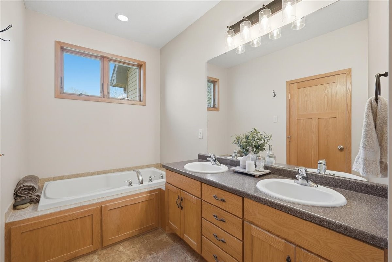
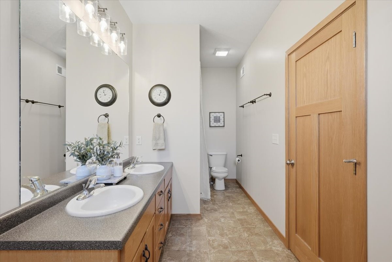
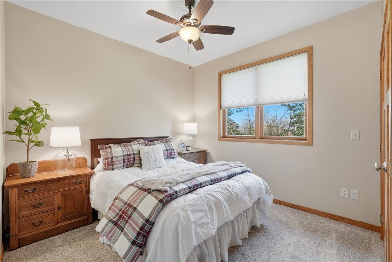
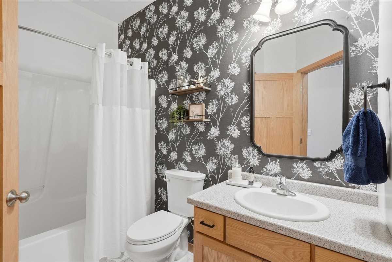
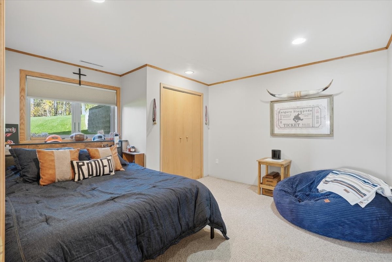
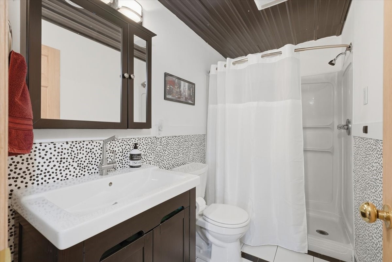
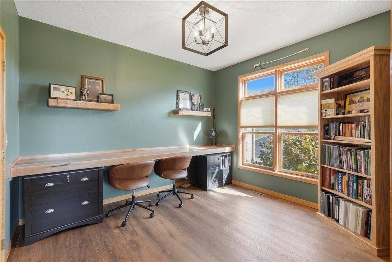
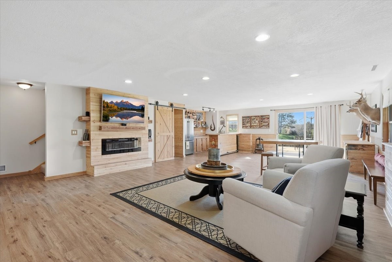
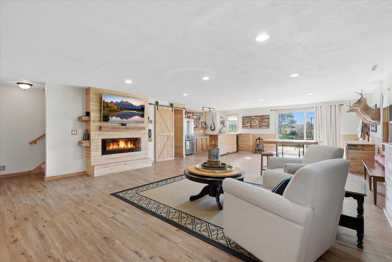
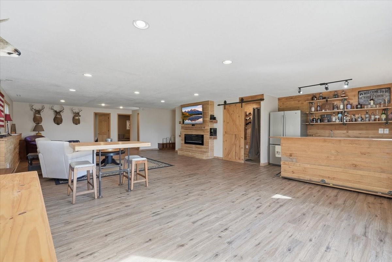
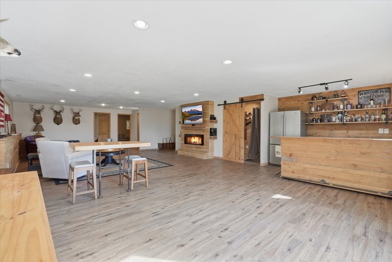
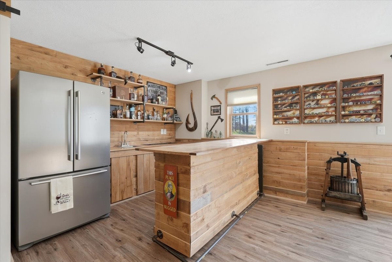
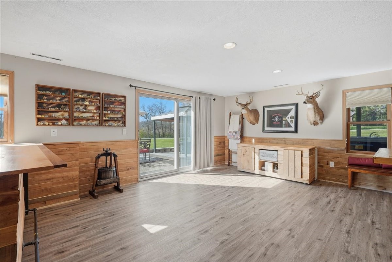
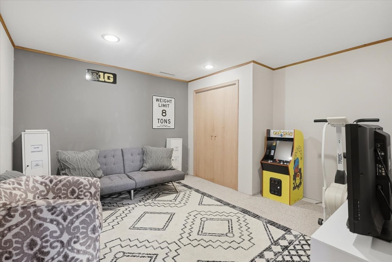
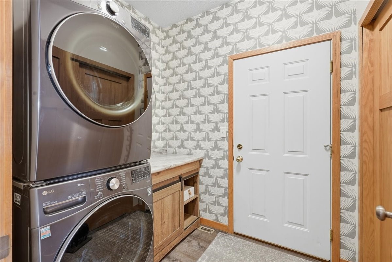
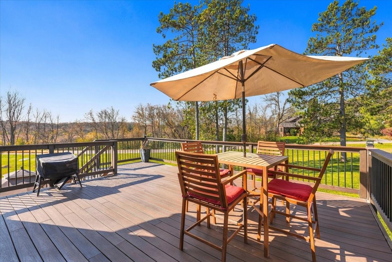
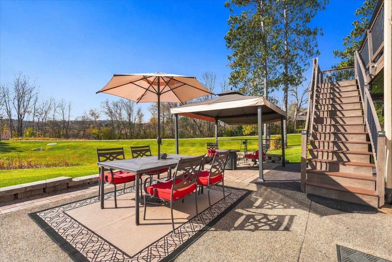
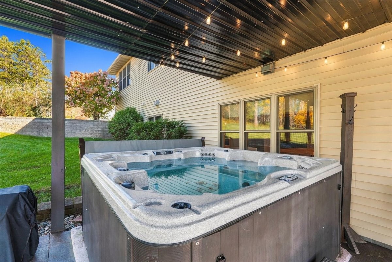
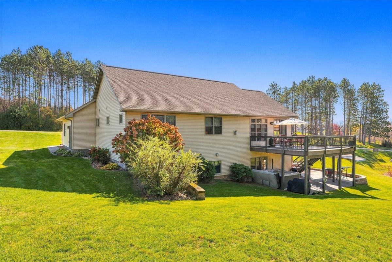
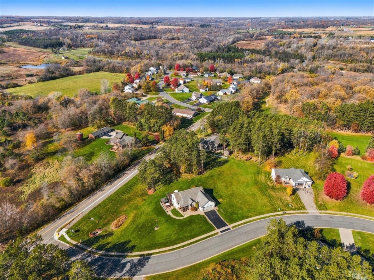
Elevated Living Meets Endless Adventure Welcome to a residence where exceptional craftsmanship meets an unbeatable lifestyle location. Situated on nearly an acre close to golf courses, lake recreation, trails, and riding paths, this home is designed for both relaxation and recreation. The main level features 9-ft ceilings and radiates warmth with sun-drenched living areas, anchored by a gas fireplace and cozy cove lighting. A flexible main-floor office/bedroom offers work-from-home convenience. The private primary retreat serves as a true sanctuary, featuring dual closets, a soaking tub, and a dual-sink vanity. Downstairs, you’ll find heated LVP floors, craft a cocktail at the wet bar, or step out through the lower-level walkout onto the serene paver patio and hot tub deck. Complete with a finished oversized 2 car garage featuring hot/cold spigots and floor drain, every detail has been thoughtfully crafted. Skip the stress of building—your dream lifestyle starts here. Inquire today for private showing details. New roof with transferrable warranty. Two additional parcels are available: S468 Van Buren Rd (MLS #71565006) and W1060 Silver Fox Dr (MLS #7165056).
Interior Features
- Above Grade Finished Area: 1,600 SqFt
- Basement: Egress Windows, Full, Walk-Out Access
- Below Grade Finished Area: 1,400 SqFt
- Below Grade Unfinished Area: 200 SqFt
- Building Area Total: 3,200 SqFt
- Cooling: Central Air
- Electric: Circuit Breakers
- Foundation: Block
- Heating: Forced Air, Radiant Floor
- Levels: One
- Living Area: 3,000 SqFt
- Rooms Total: 10
Rooms
- Bedroom #1: 13' x 12', Lower Level
- Bedroom #2: 14' x 12', Lower Level
- Bedroom #3: 10' x 12', Main Level
- Bedroom #4: 21' x 12', Main Level
- Dining Room: 11' x 12', Main Level
- Entry/Foyer: 6' x 5', Main Level
- Family Room: 25' x 37', Lower Level
- Kitchen: 16' x 12', Main Level
- Laundry Room: 6' x 10', Main Level
- Living Room: 25' x 13', Main Level
Exterior Features
- Construction: Brick, Vinyl Siding
- Covered Spaces: 2
- Garage: 2 Car, Attached
- Lot Size: 0.81 Acres
- Parking: Attached, Garage
- Sewer: Public Sewer
- Stories: 1
- Style: One Story
- Water Source: Public
Property Details
- 2025 Taxes: $5,625
- County: Pierce
- Property Subtype: Single Family Residence
- School District: Spring Valley
- Status: Active
- Township: Village of Spring Valley
- Year Built: 2004
- Listing Office: Edina Realty, Corp. - Hudson
- Last Update: November 1st @ 1:00 PM
