
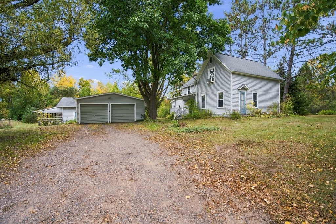
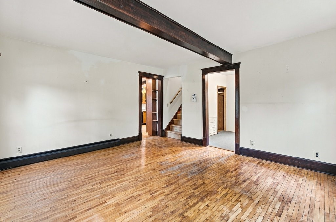
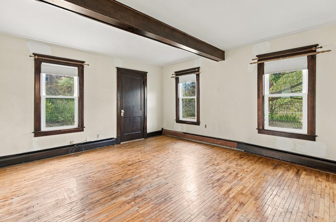
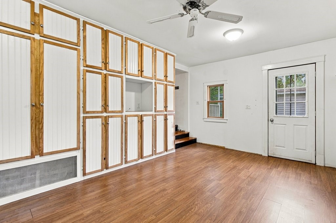
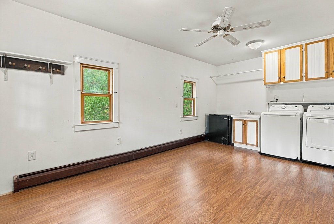
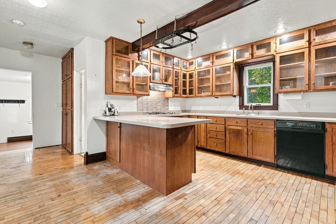
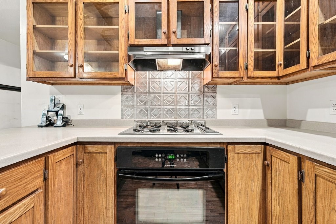
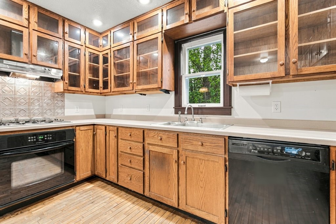
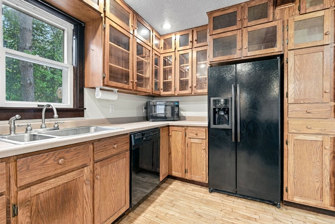
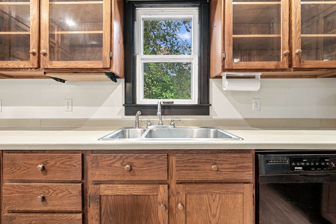
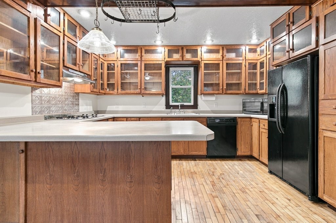
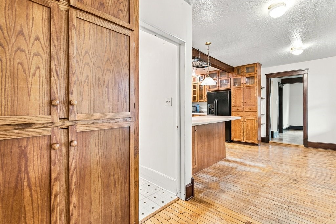
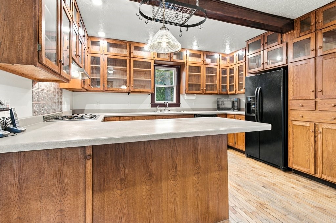
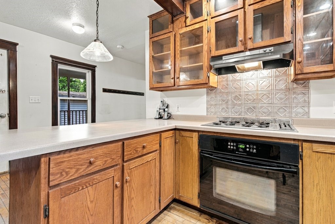
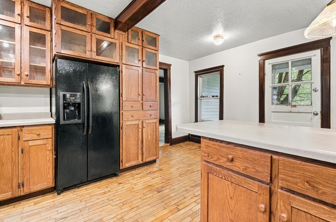
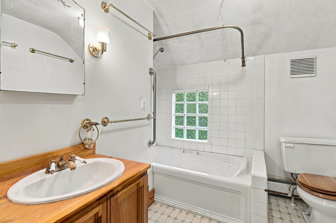
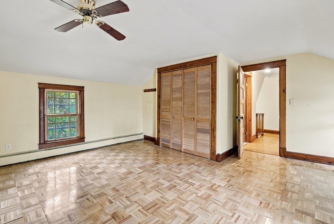
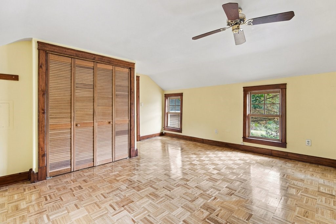
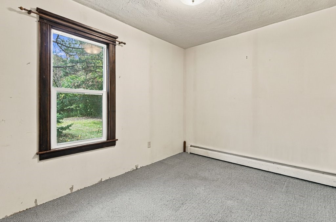
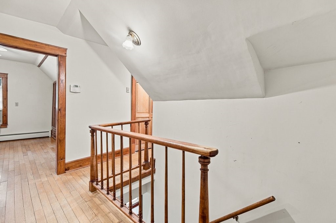
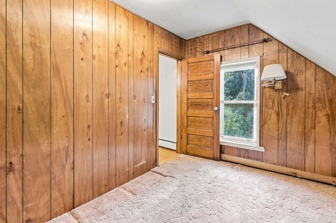
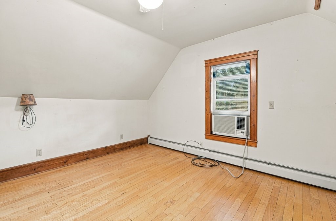
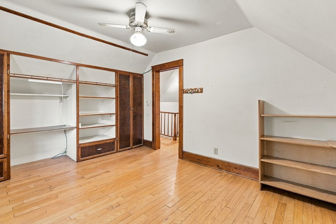
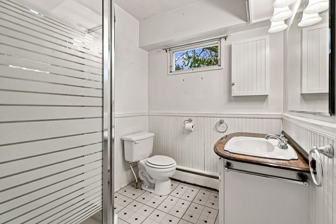
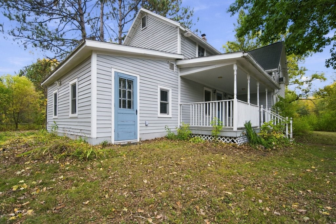
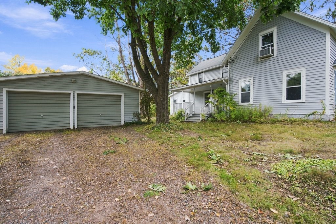
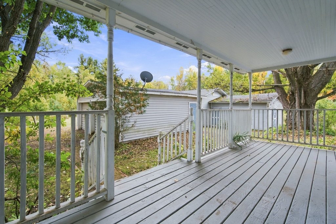
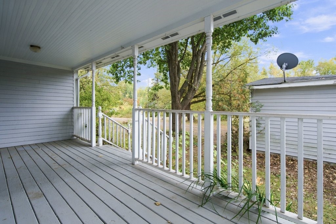
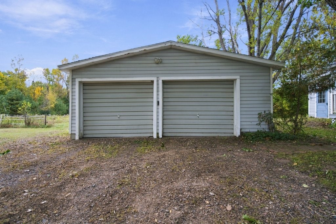
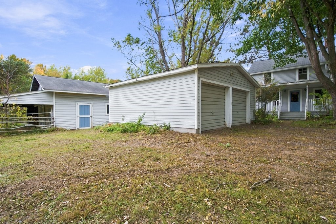
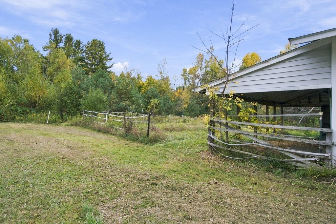
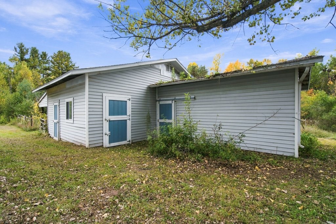
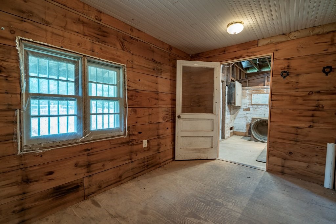
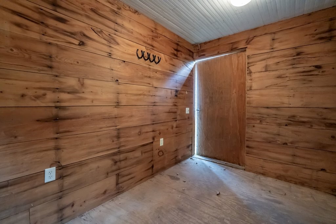
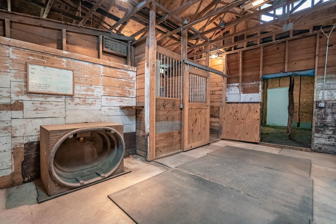
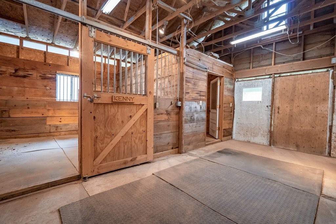
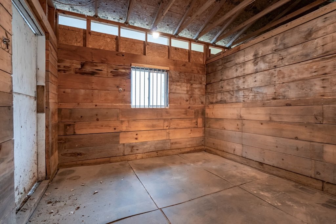
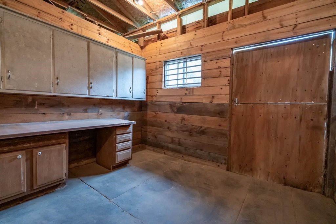
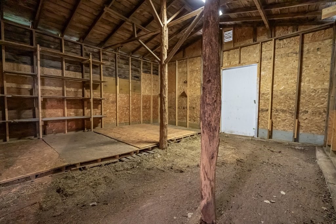
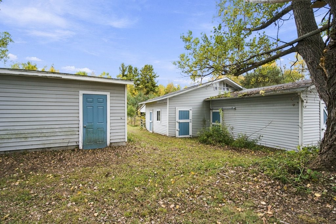
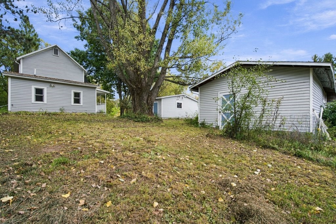
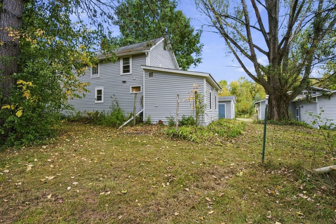
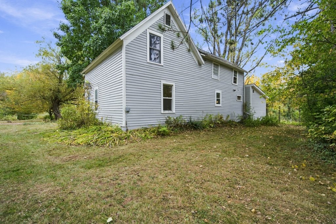
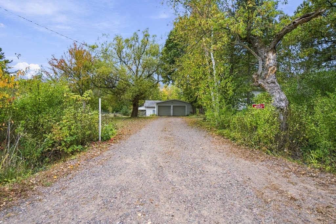
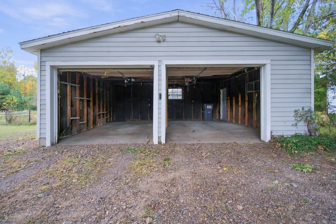
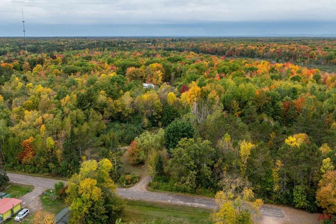
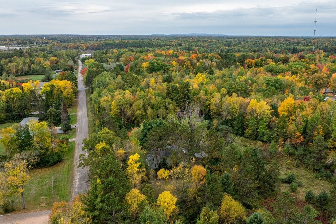
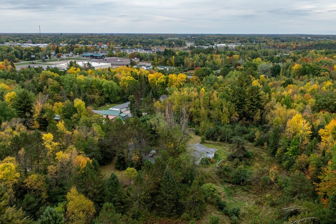
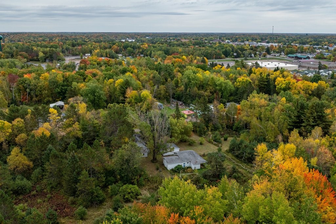
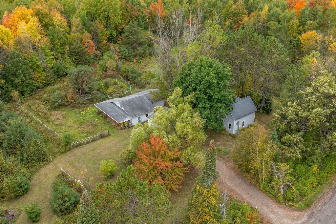
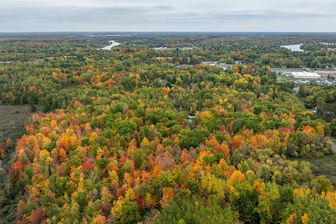
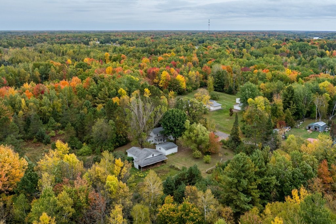
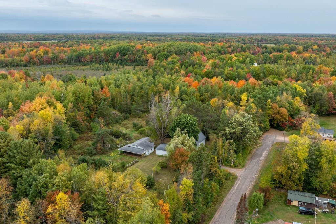
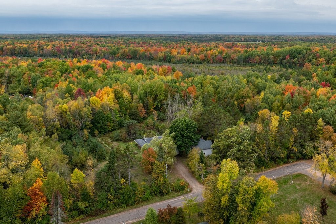
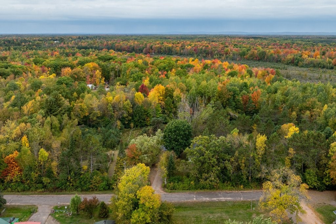
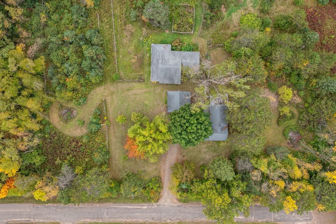
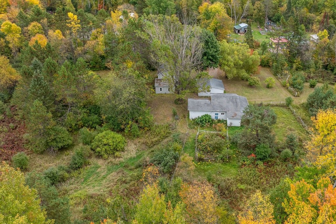
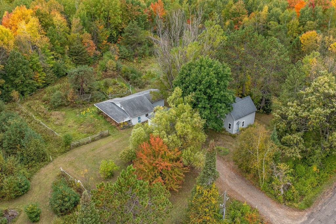
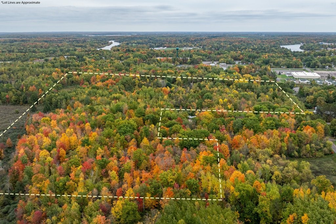
Dreams of acreage, horses and woods running through your head? Want this but don't want to be too far from town? This 25-acre property is exactly what you are looking for! Property features a 4 bed, 2 bath home with a detached 2 car garage and barn with box stalls. Step inside the front door to a welcoming kitchen with updated cupboards. Inside the back door you will find a mud /laundry room with built-ins. A prior owner also used this space as a dining area. The large living room has hardwood floors. The current owner used the main floor bedroom as a dining room. Upstairs are 3 bedrooms and the 2nd bath. The barn is set up for horses or use for your boat, ATV and other toys. All of this is set on 25 beautifully wooded acres on the edge of town. PThere also is a prior plat dividing the property into 29 individual parcels. Currently the property is divided into two parcels. This is a great opportunity for someone looking for the convenience of town with the space and amenities of being in the county.
Interior Features
- Above Grade Finished Area: 1,704 SqFt
- Appliances Included: Dryer, Dishwasher, Freezer, Gas Water Heater, Microwave, Oven, Range, Refrigerator, Washer
- Basement: Partial
- Below Grade Unfinished Area: 300 SqFt
- Building Area Total: 2,004 SqFt
- Cooling: Window Unit(s)
- Electric: Circuit Breakers
- Foundation: Block, Stone, Cellar
- Heating: Hot Water
- Levels: One and One Half
- Living Area: 1,704 SqFt
- Rooms Total: 9
Rooms
- Bathroom #1: 8' x 8', Vinyl, Upper Level
- Bathroom #2: 6' x 10', Vinyl, Main Level
- Bedroom #1: 16' x 16', Wood, Upper Level
- Bedroom #2: 11' x 14', Wood, Upper Level
- Bedroom #3: 8' x 14', Carpet, Upper Level
- Bedroom #4: 9' x 12', Carpet, Main Level
- Kitchen: 14' x 15', Wood, Main Level
- Laundry Room: 12' x 17', Laminate, Main Level
- Living Room: 14' x 15', Wood, Main Level
Exterior Features
- Construction: Wood Siding
- Covered Spaces: 2
- Garage: 2 Car, Detached
- Lot Size: 25.54 Acres
- Parking: Driveway, Detached, Garage, Gravel, Garage Door Opener
- Patio Features: Open, Porch
- Sewer: Septic Tank
- Style: One and One Half Story
- Water Source: Well
Property Details
- 2025 Taxes: $2,731
- County: Rusk
- Other Structures: Barn(s)
- Possession: Close of Escrow
- Property Subtype: Single Family Residence
- School District: Ladysmith
- Status: Active
- Township: Town of Flambeau
- Zoning: Residential
- Listing Office: C21 Affiliated
- Last Update: October 29th @ 5:46 PM
