
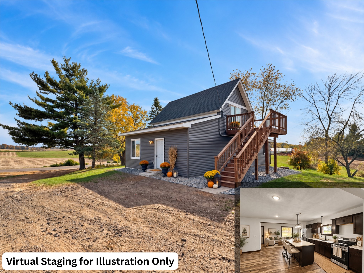
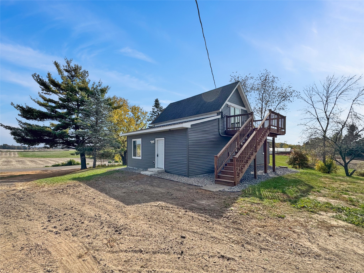
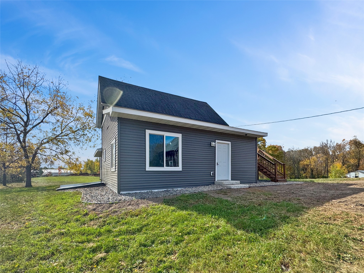
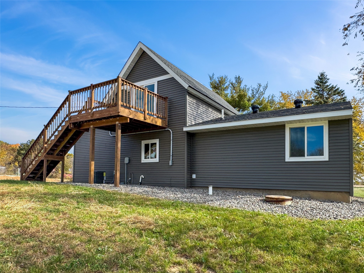
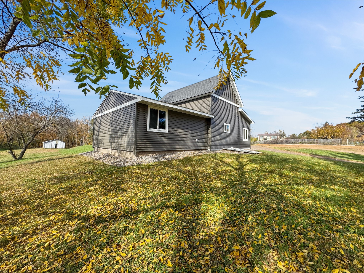
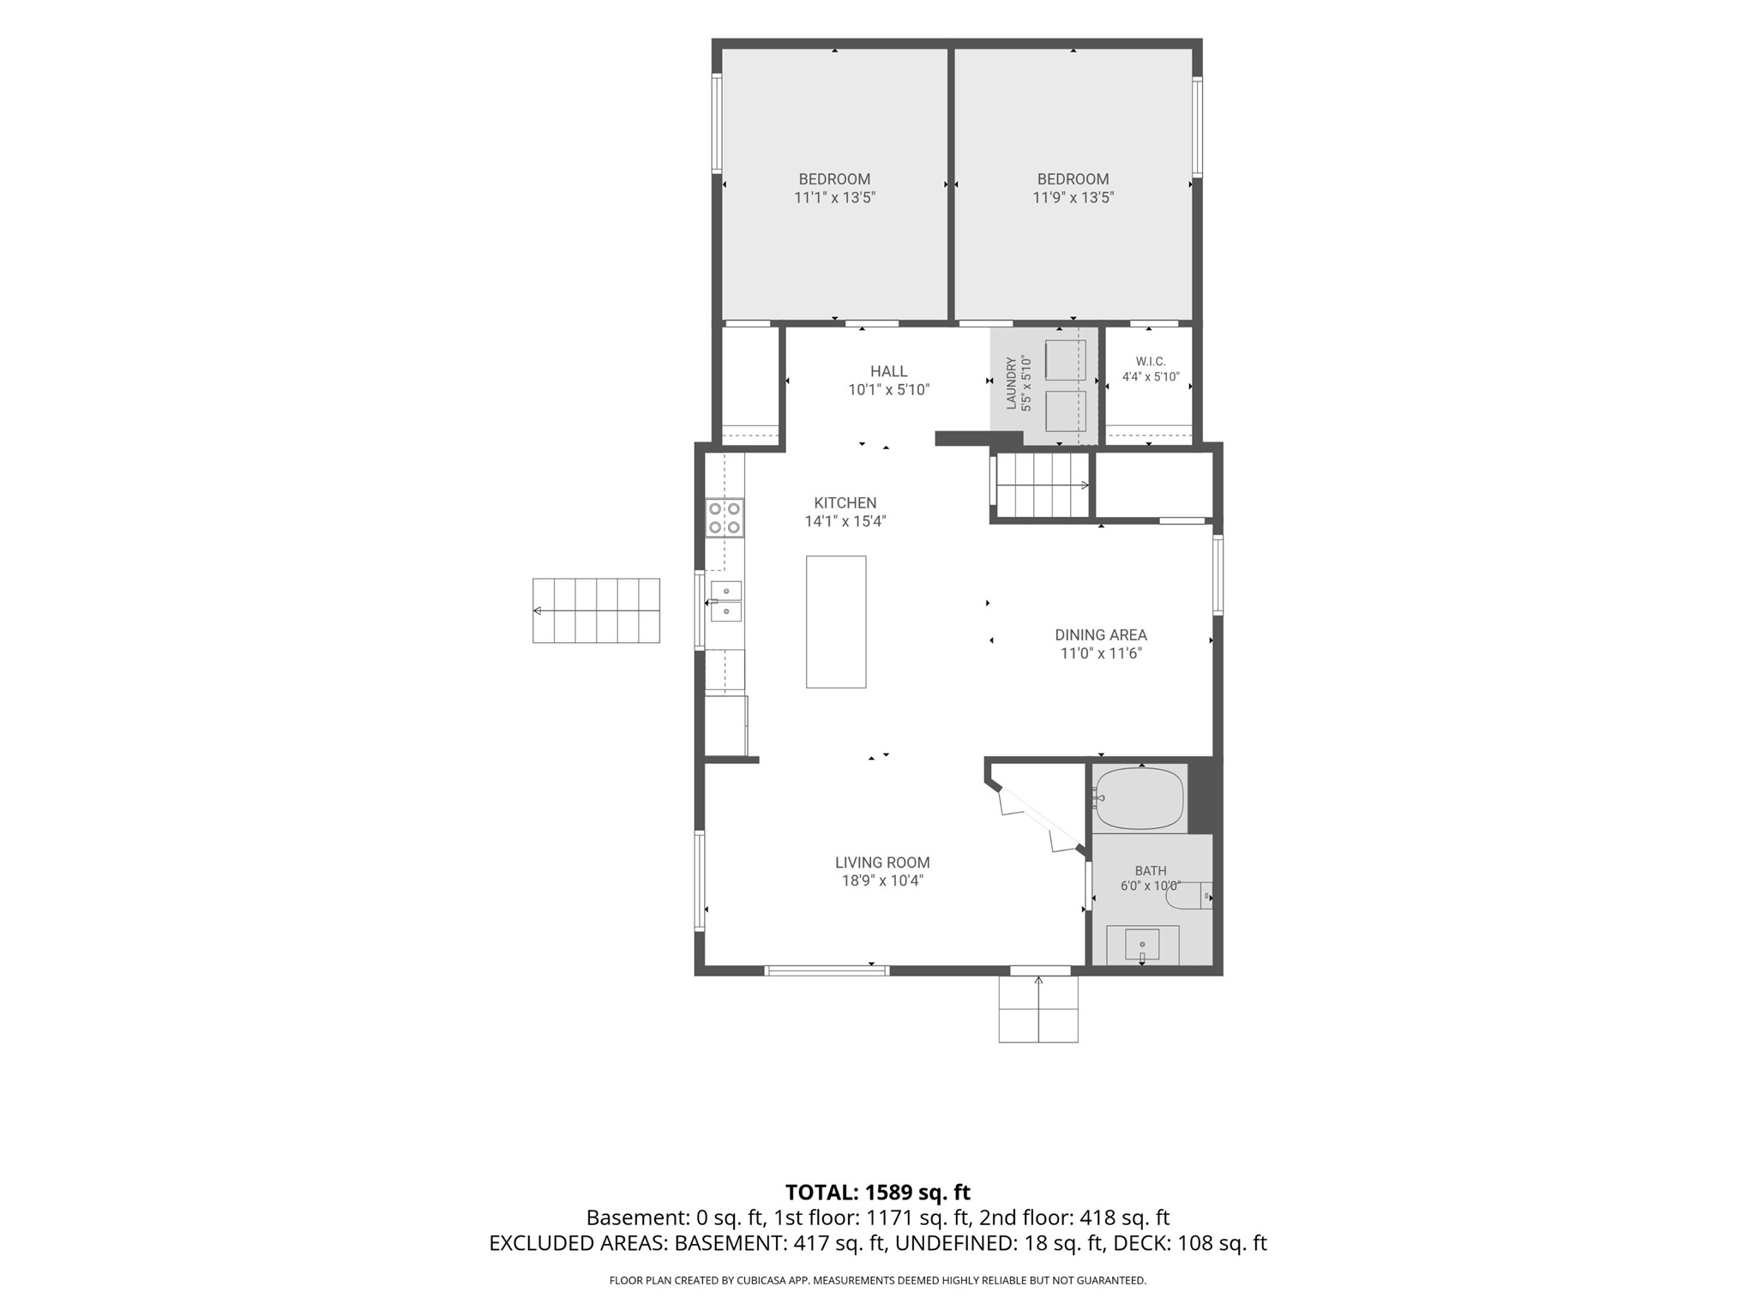
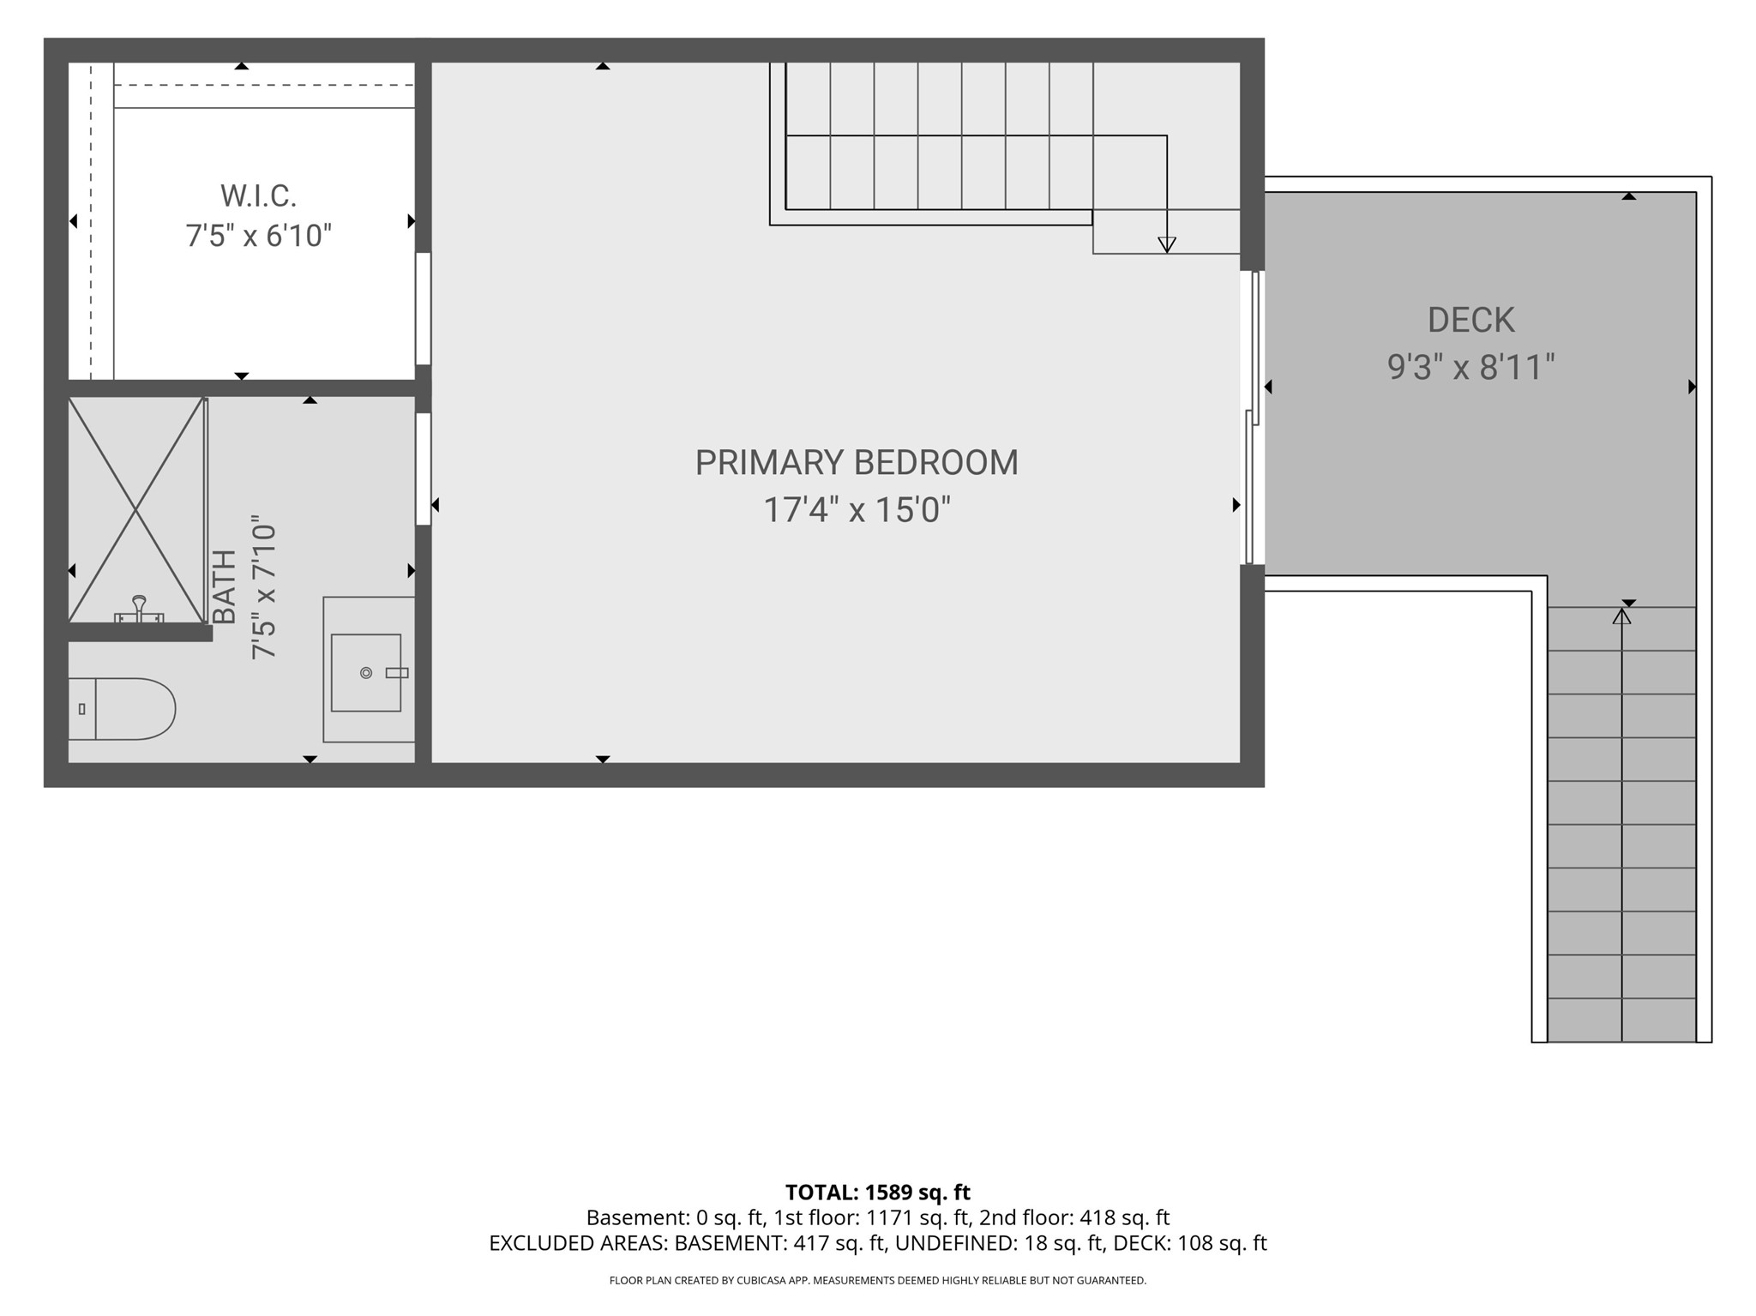
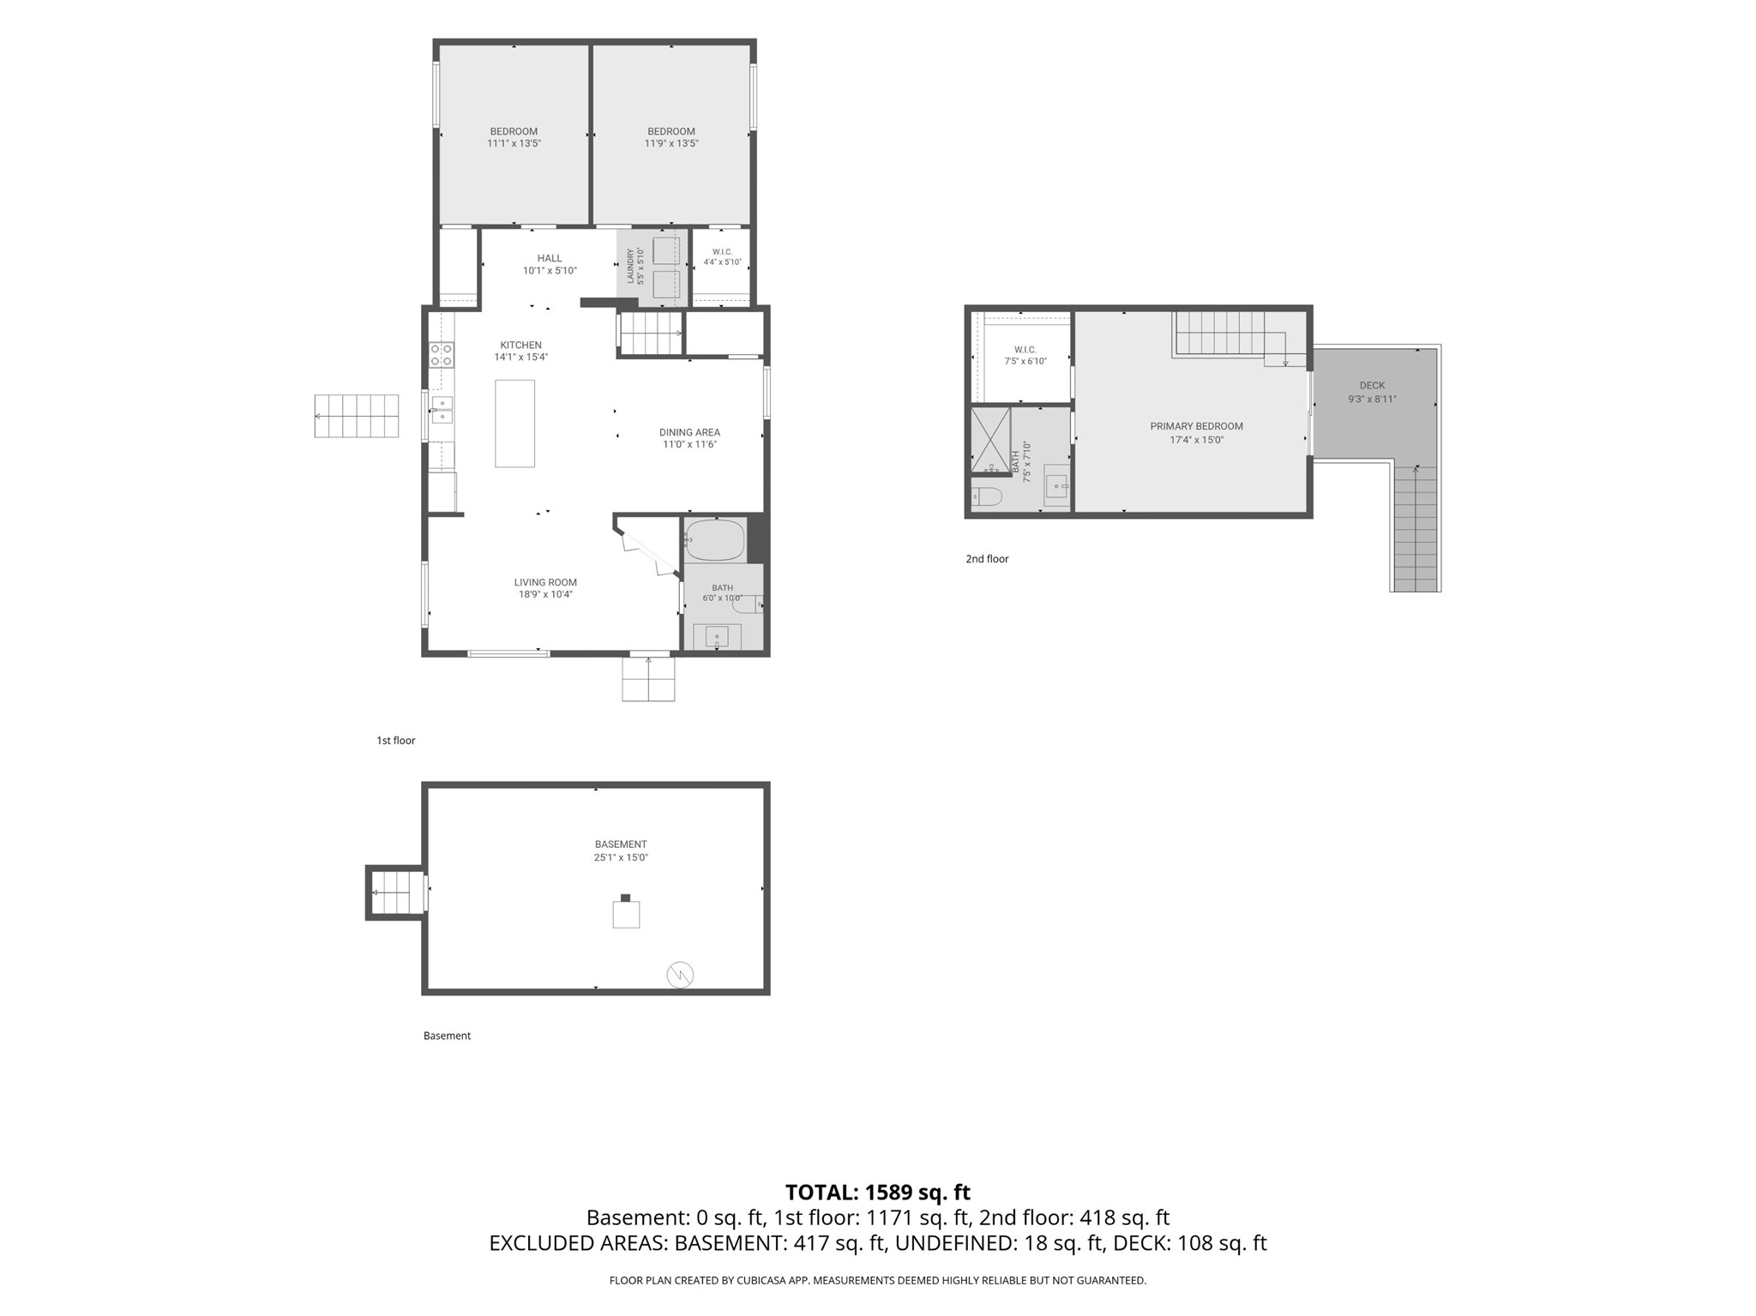
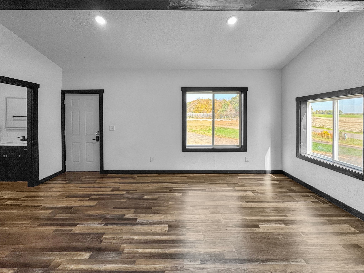
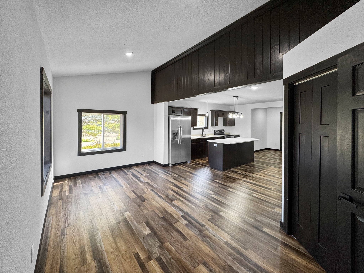
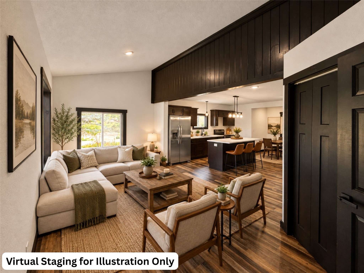
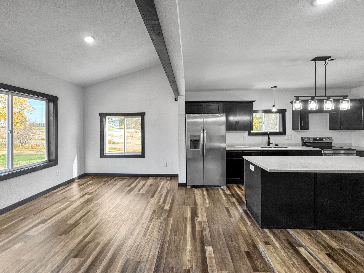
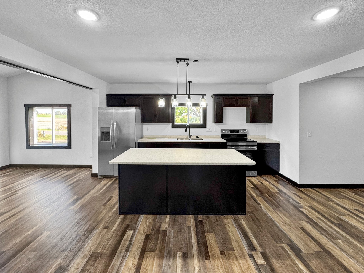
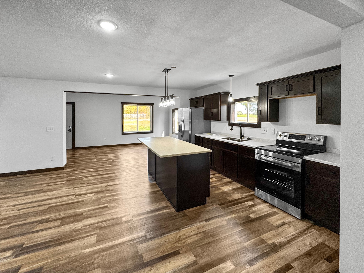
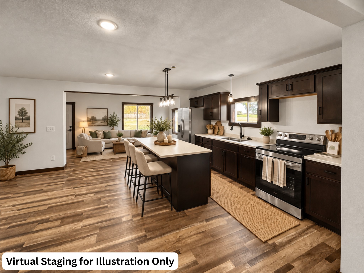
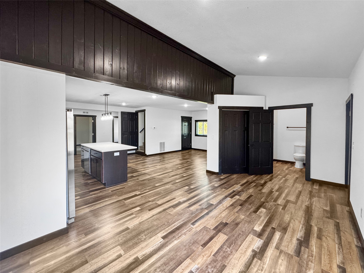
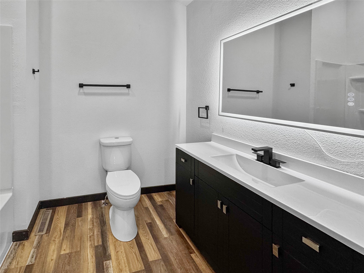
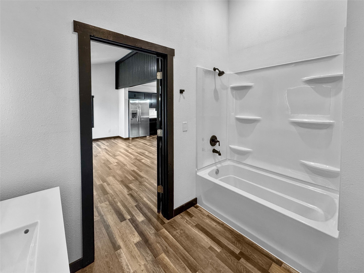
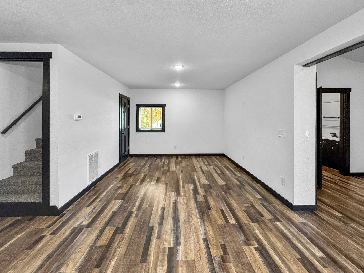
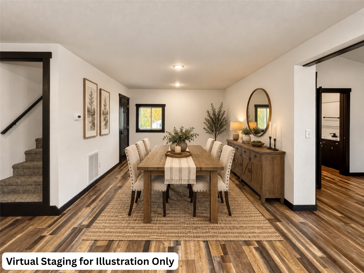
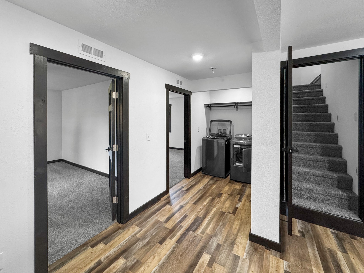
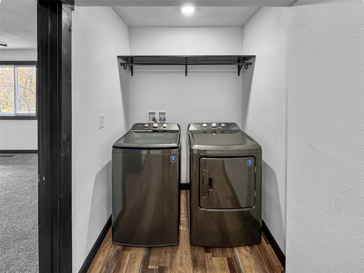
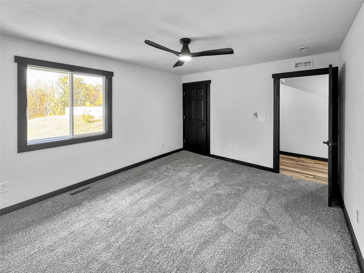
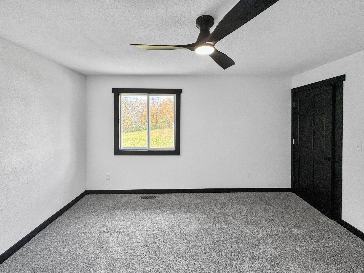
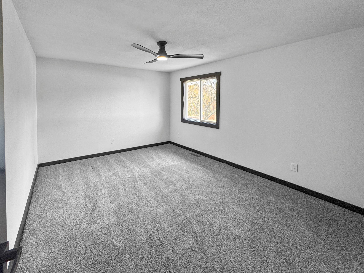
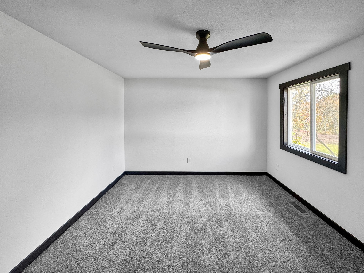
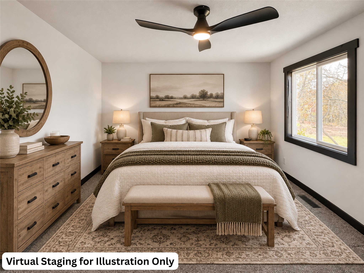
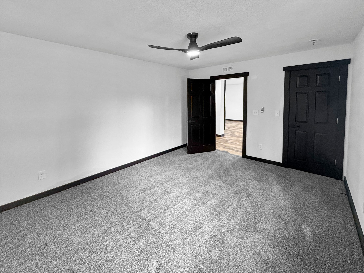
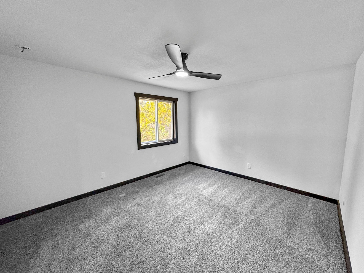
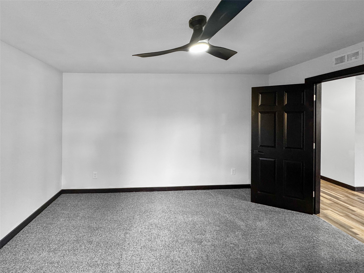
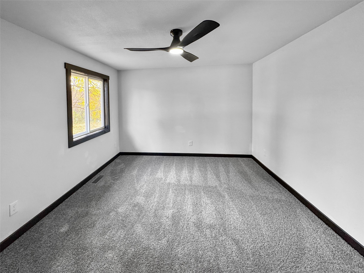
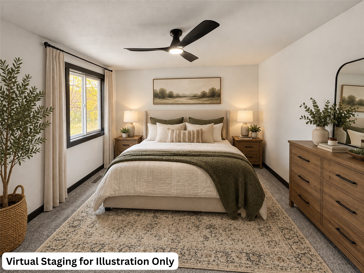
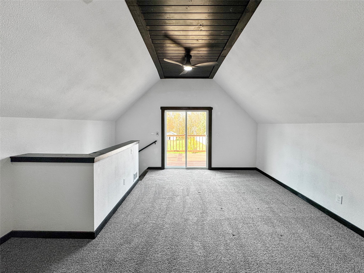
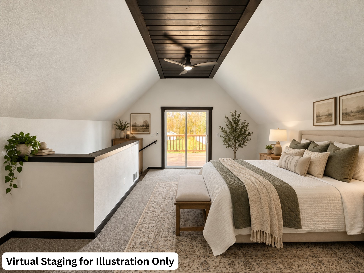
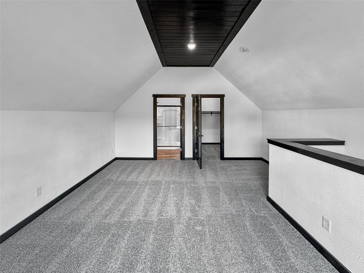
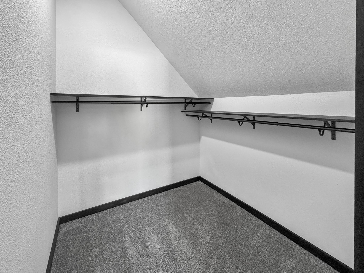
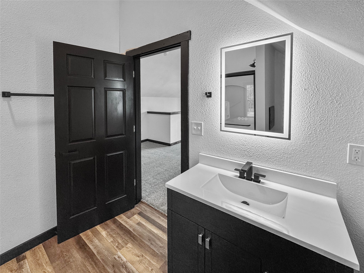
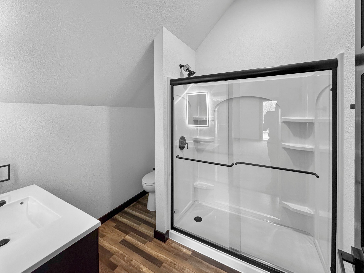
Welcome to this beautifully renovated 3-bedroom, 2-bathroom home situated on approximately 2.5 acres in Elk Mound! This property has been completely transformed, offering the perfect combination of modern updates, comfortable living, and peaceful country surroundings. Nearly everything inside the home is brand new, making it truly move-in ready! The main level features two spacious bedrooms, a full bathroom, and a beautifully updated kitchen complete with all-new appliances. Upstairs, you'll find a private primary suite featuring its own deck, a full en-suite bathroom, and a spacious walk-in closet, creating the perfect retreat. Additional highlights include a furnace, central air conditioning, and brand-new kitchen appliances, washer, and dryer, all included in the sale! With 2.5 acres of land, there's plenty of room to enjoy the outdoors, entertain, or simply relax and take in the peaceful setting. If you're looking for a fully renovated home with acreage and modern conveniences, this Elk Mound property is a must-see! Schedule your private showing today! Some photos have been virtually staged to show potential furniture and décor placement. Furniture and décor shown are not included in the sale.
Interior Features
- Above Grade Finished Area: 1,589 SqFt
- Appliances Included: Electric Water Heater, Oven, Range, Refrigerator, Washer
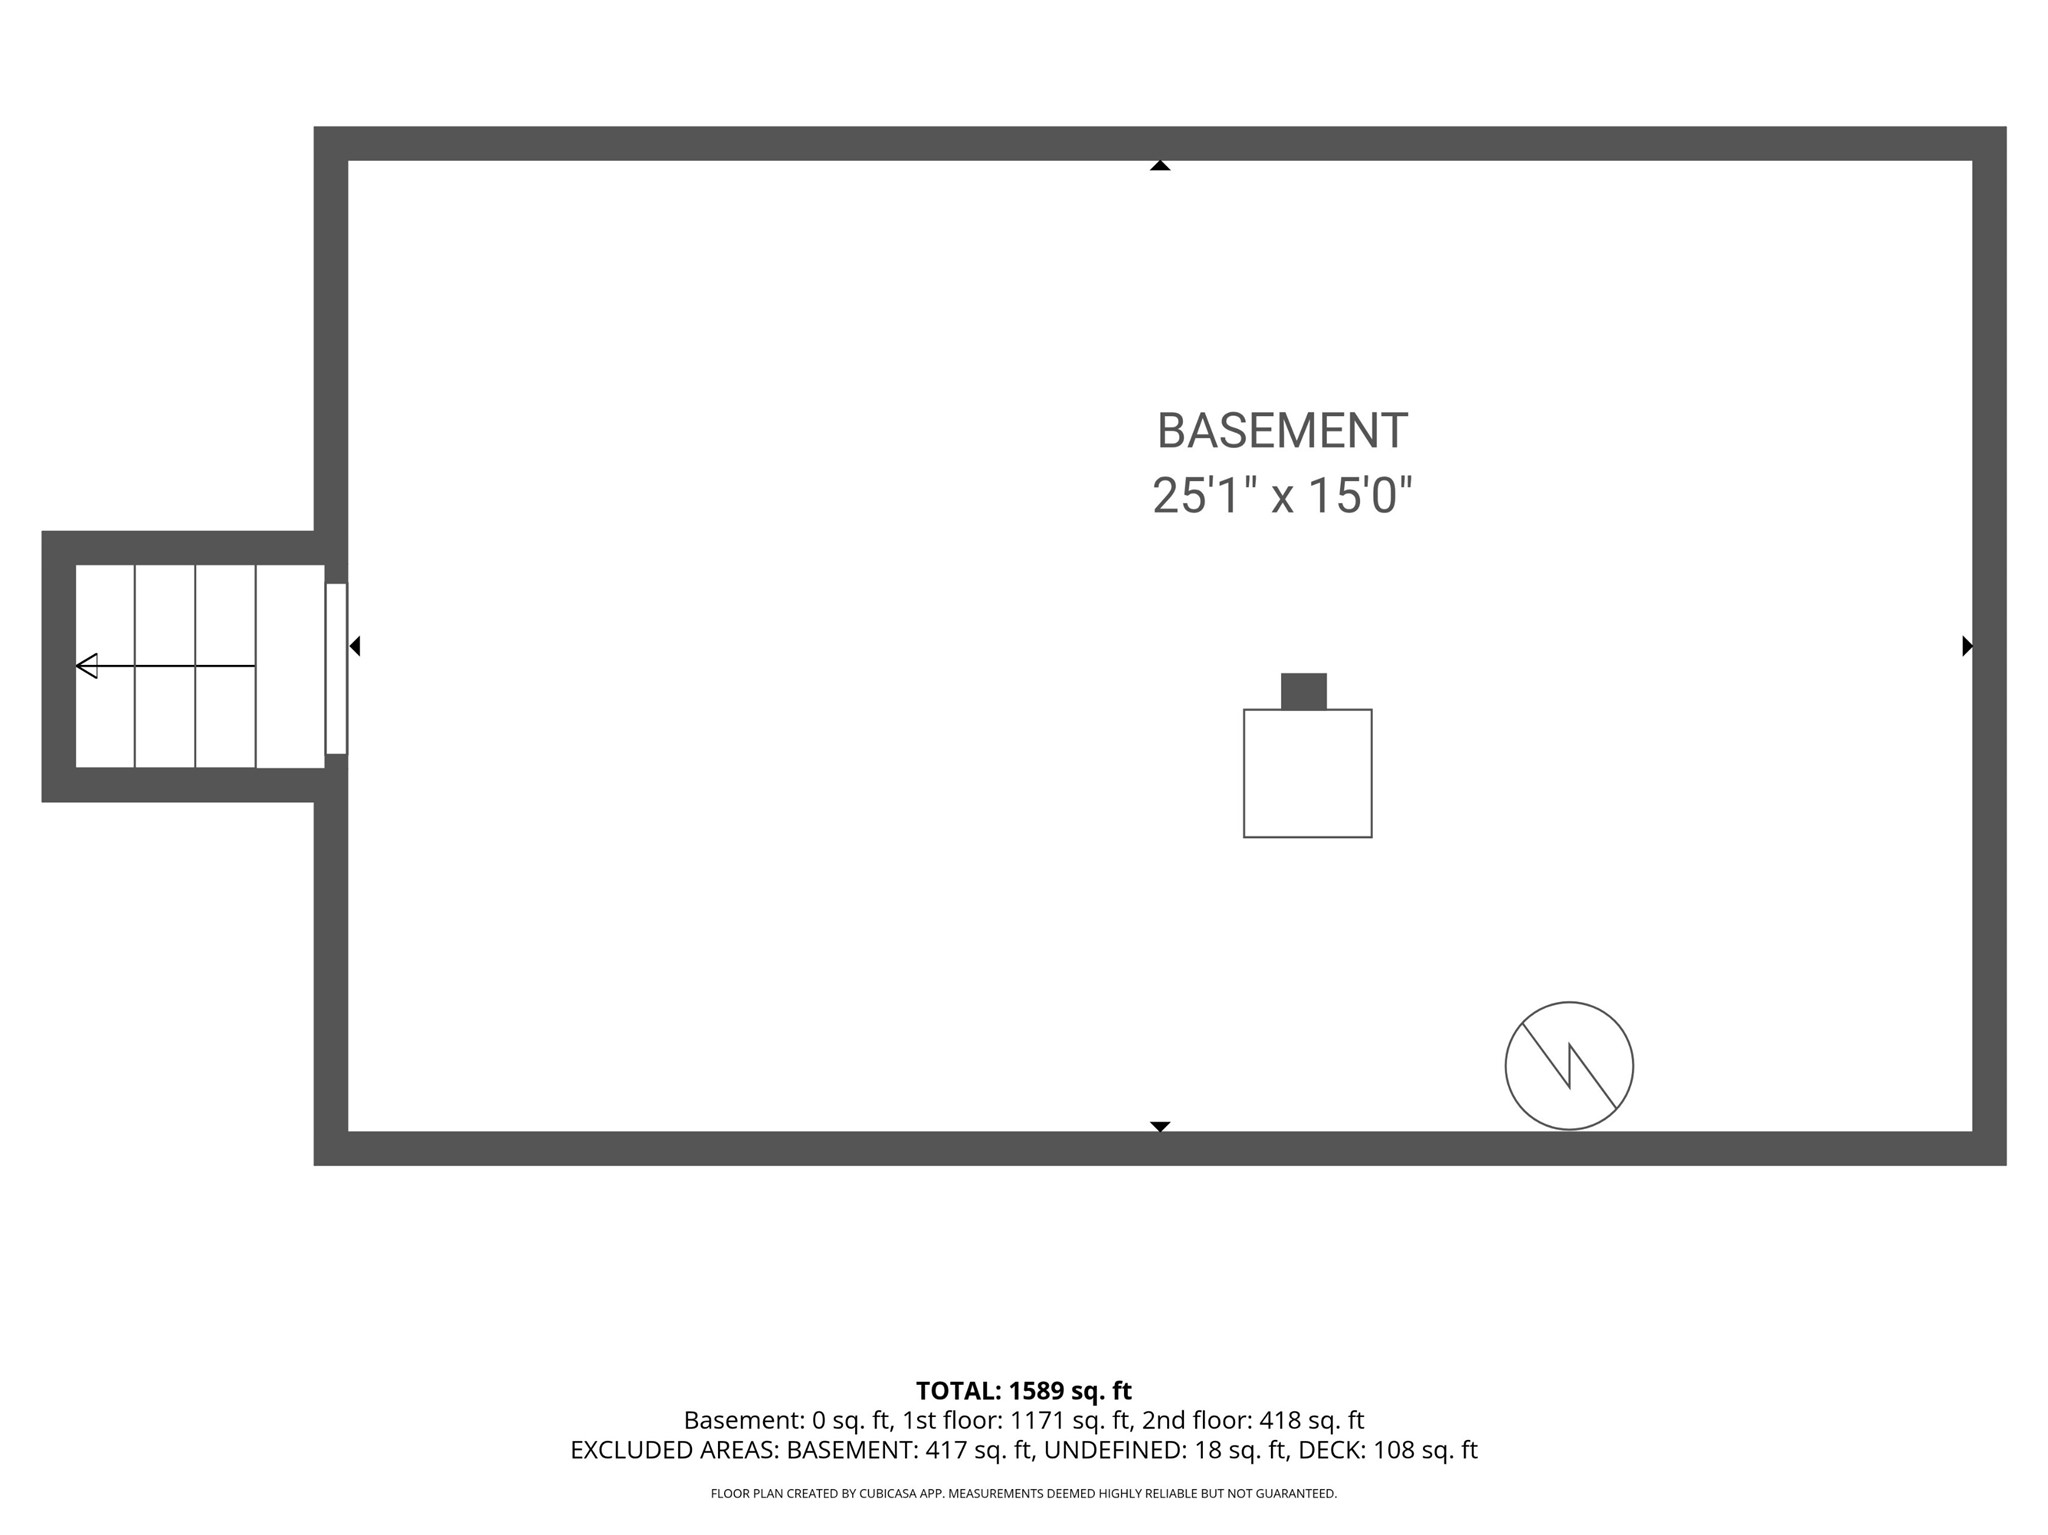
- Basement: Partial
- Building Area Total: 1,589 SqFt
- Cooling: Window Unit(s)
- Electric: Circuit Breakers
- Foundation: Poured, Stone, Cellar
- Heating: Forced Air
- Levels: One and One Half
- Living Area: 1,589 SqFt
- Rooms Total: 9
Rooms
- Bathroom #1: 11' x 6', Simulated Wood, Plank, Main Level
- Bathroom #2: 8' x 8', Simulated Wood, Plank, Upper Level
- Bedroom #1: 14' x 12', Carpet, Main Level
- Bedroom #2: 14' x 11', Carpet, Main Level
- Bedroom #3: 15' x 17', Carpet, Upper Level
- Dining Area: 12' x 11', Simulated Wood, Plank, Main Level
- Kitchen: 15' x 14', Simulated Wood, Plank, Main Level
- Laundry Room: 6' x 6', Simulated Wood, Plank, Main Level
- Living Room: 10' x 19', Simulated Wood, Plank, Main Level
Exterior Features
- Construction: Vinyl Siding
- Lot Size: 2.58 Acres
- Parking: No Garage
- Sewer: Septic Tank
- Style: One and One Half Story
- Water Source: Private, Well
Property Details
- County: Dunn
- Property Subtype: Single Family Residence
- School District: Elk Mound Area
- Status: Active
- Township: Town of Elk Mound
- Year Built: 1912
- Zoning: Residential
- Listing Office: Property Executives Realty
- Last Update: October 14th @ 2:15 PM
