
Open HouseSaturday, October 17, 2026 | 9 AM - 12 PM |
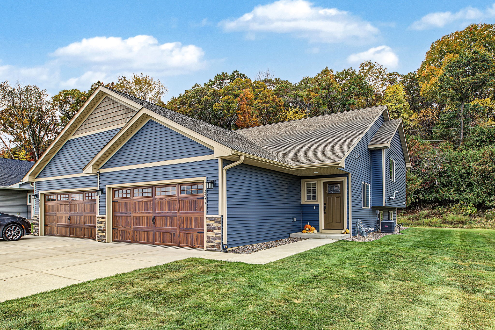
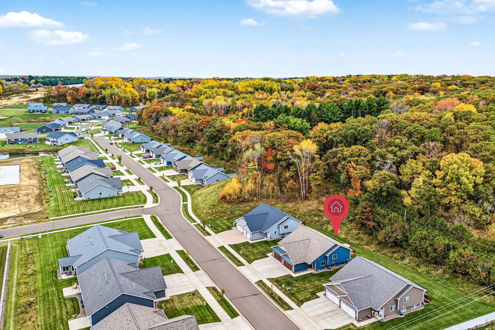
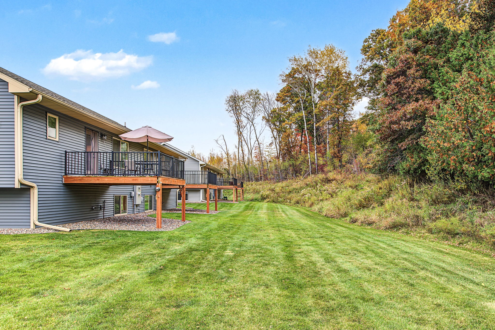
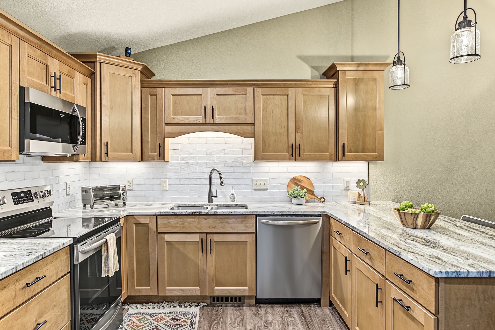
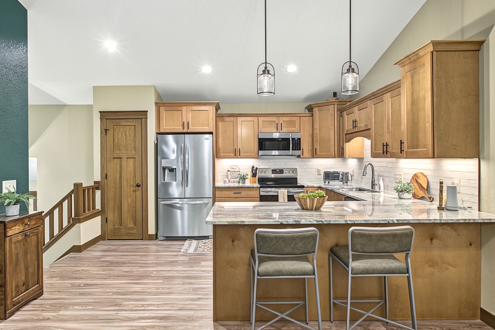
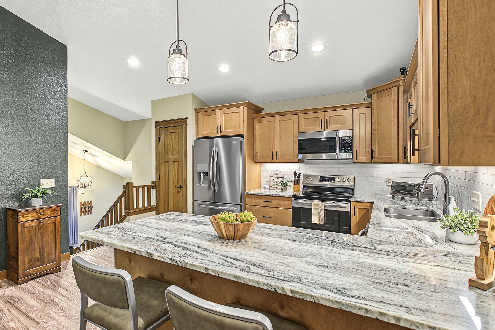
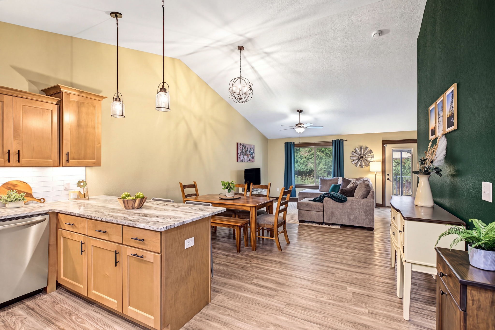
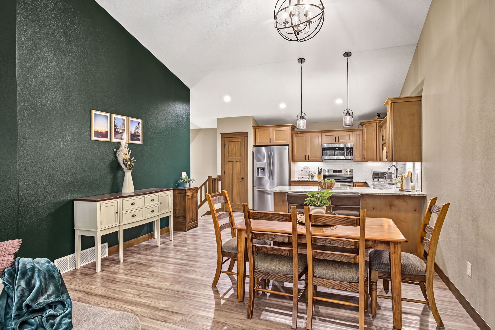
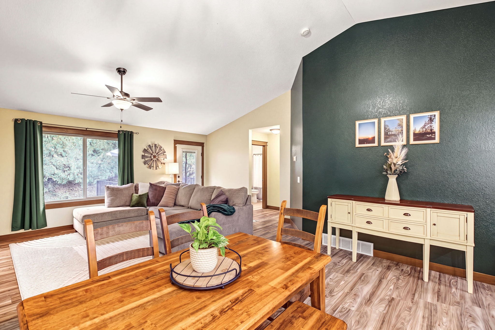
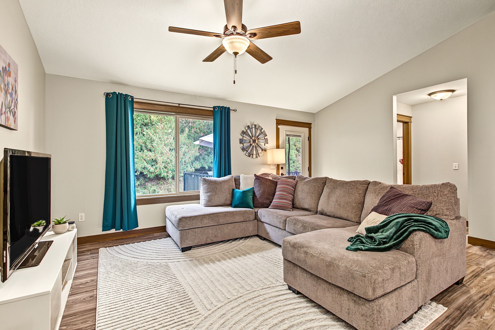
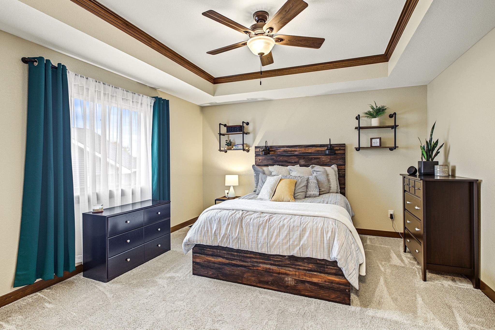
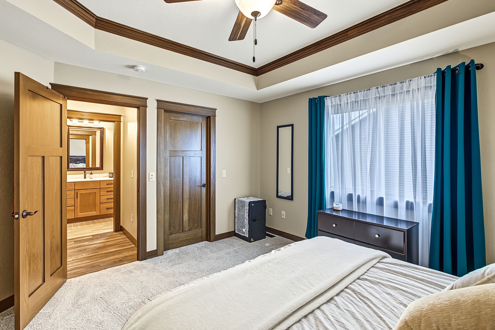
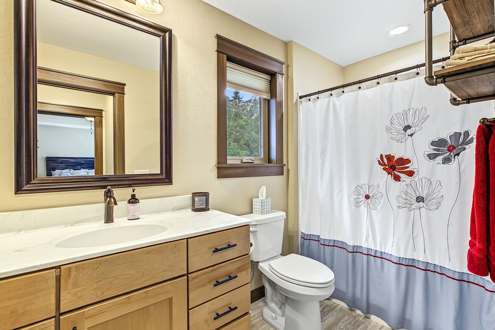
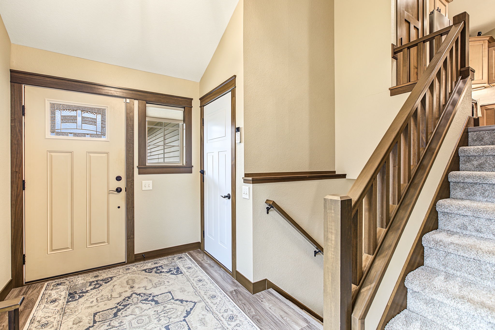
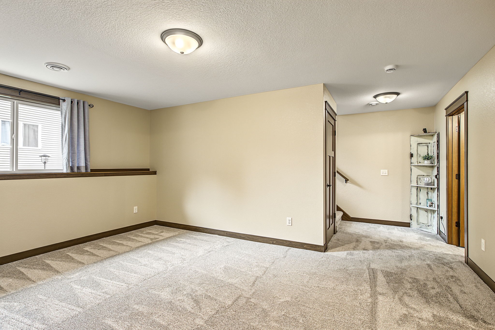
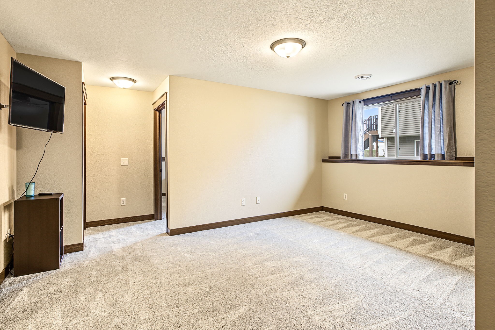
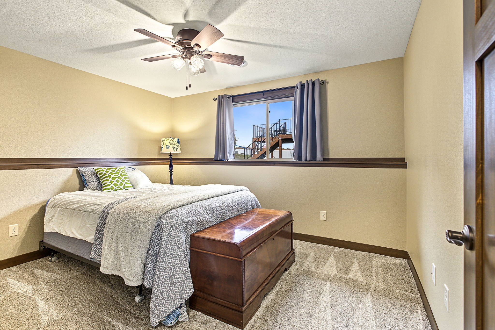
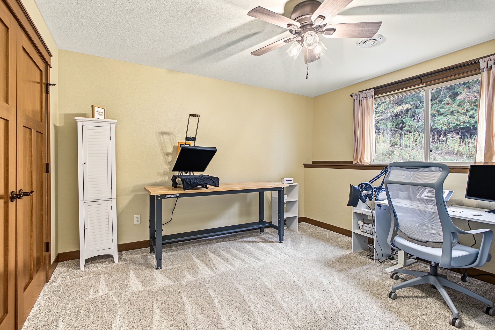
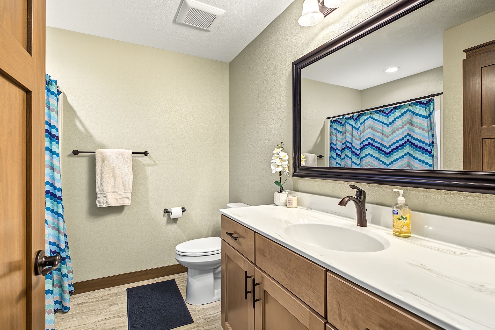
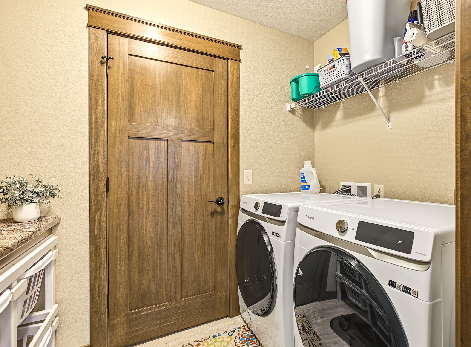
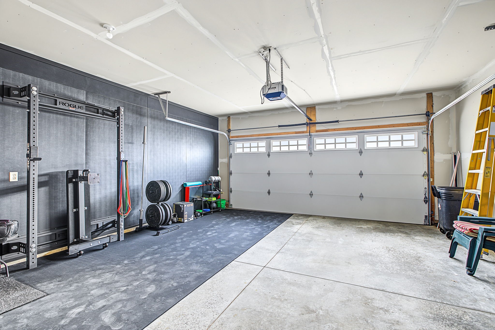
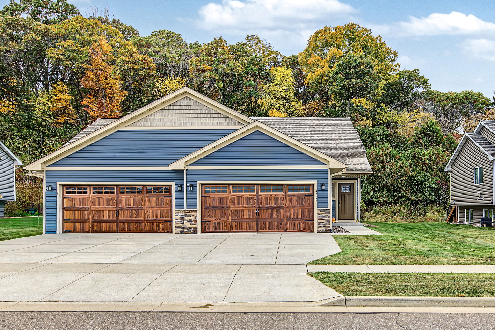
Truly low-maintenance living in the highly sought-after Timber Bluff neighborhood, conveniently located near Eau Claire amenities! Built in 2023, this 3-bedroom, 2-bathroom twinhome offers a functional layout with one bedroom and a full bathroom on the main level, plus two bedrooms, a full bathroom, and a family room in the lookout lower level. Enjoy a vaulted living room ceiling, a tray ceiling in the bedroom, and granite countertops with a tile backsplash in the kitchen. All kitchen appliances, washer and dryer are included! Relax on back deck overlooking your private, wooded backyard while the HOA handles all lawn care and snow removal. A 2-car attached garage completes this move-in-ready home!
Interior Features
- Above Grade Finished Area: 1,000 SqFt
- Appliances Included: Dryer, Dishwasher, Electric Water Heater, Microwave, Oven, Range, Refrigerator, Washer
- Basement: Daylight, Full, Finished
- Below Grade Finished Area: 800 SqFt
- Below Grade Unfinished Area: 200 SqFt
- Building Area Total: 2,000 SqFt
- Cooling: Central Air
- Electric: Circuit Breakers
- Foundation: Poured
- Heating: Forced Air
- Living Area: 1,800 SqFt
- Rooms Total: 10
Rooms
- Bathroom #1: 10' x 5', Tile, Upper Level
- Bedroom #1: 14' x 14', Carpet, Upper Level
- Bedroom #2: 12' x 11', Carpet, Lower Level
- Bedroom #3: 12' x 11', Carpet, Lower Level
- Dining Area: 14' x 10', Simulated Wood, Plank, Upper Level
- Entry/Foyer: 7' x 12', Simulated Wood, Plank, Main Level
- Family Room: 12' x 11', Carpet, Lower Level
- Kitchen: 14' x 12', Simulated Wood, Plank, Upper Level
- Laundry Room: 5' x 8', Tile, Lower Level
- Living Room: 14' x 18', Simulated Wood, Plank, Upper Level
Exterior Features
- Construction: Vinyl Siding
- Covered Spaces: 2
- Exterior Features: Irrigation Sprinklers
- Garage: 2 Car, Attached
- Lot Size: 0.16 Acres
- Parking: Attached, Concrete, Driveway, Garage
- Patio Features: Deck
- Sewer: Public Sewer
- Style: Twin Home
- Water Source: Public
Property Details
- 2025 Taxes: $5,322
- Association: Yes
- Association Fee: $100/Month
- County: Eau Claire
- Possession: Close of Escrow
- Property Subtype: Single Family Residence
- School District: Eau Claire Area
- Status: Active
- Township: City of Eau Claire
- Year Built: 2023
- Zoning: Residential
- Listing Office: Eau Claire Realty, LLC
- Last Update: October 14th @ 6:44 PM
