
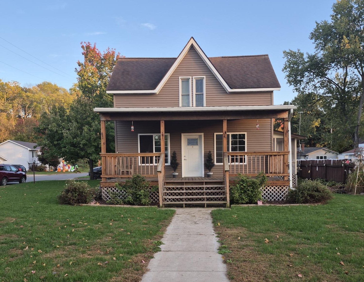
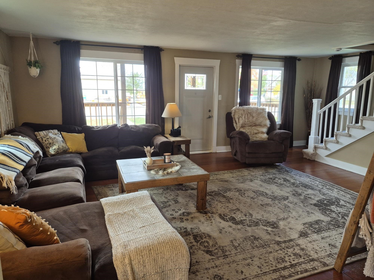
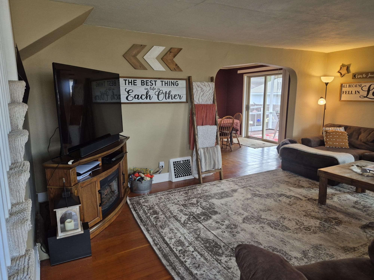
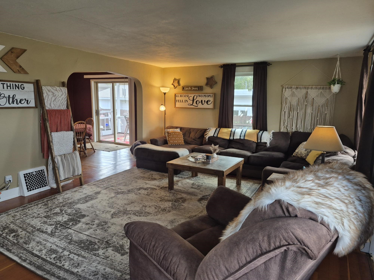
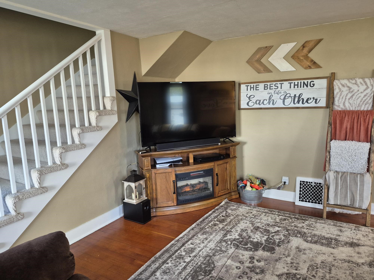
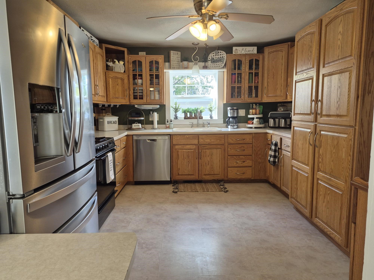
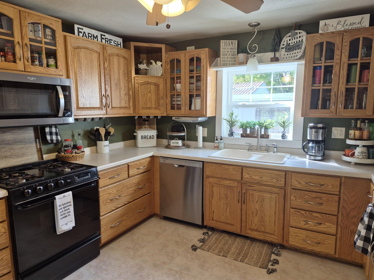
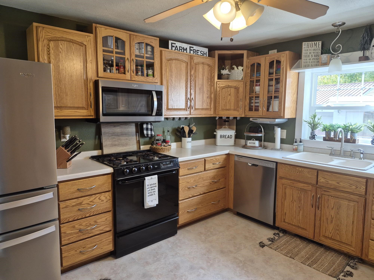
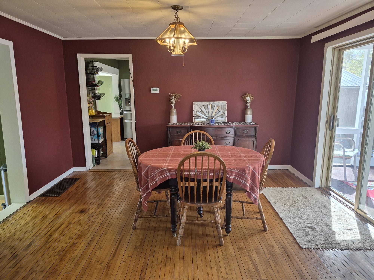
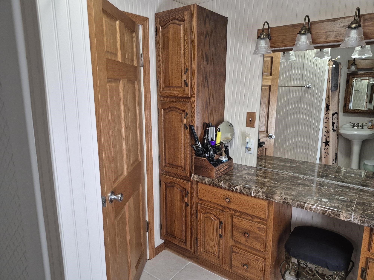
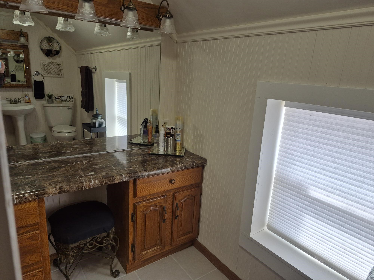
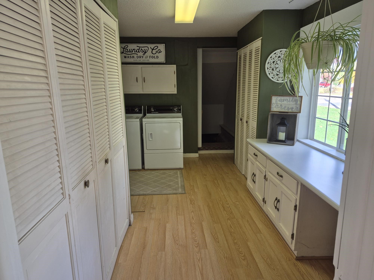
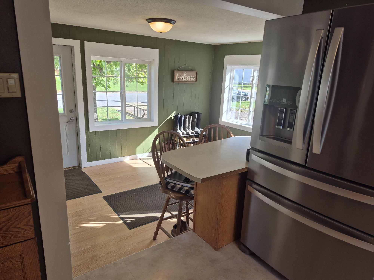
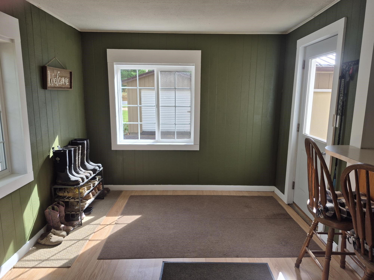
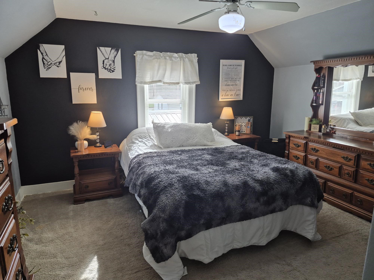
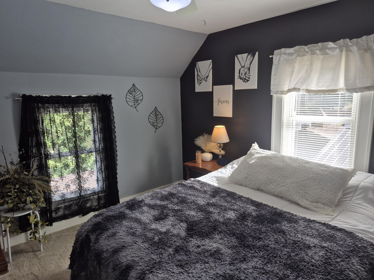
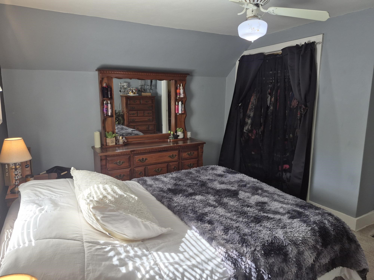
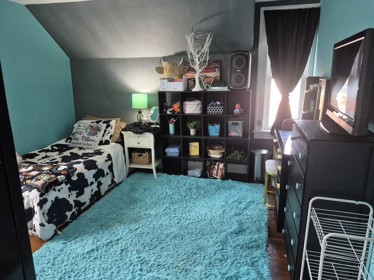
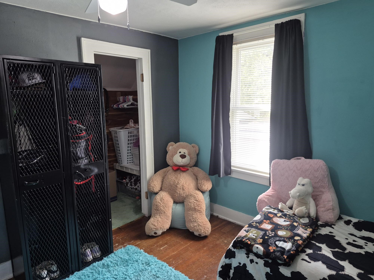
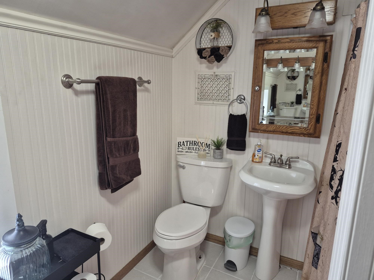
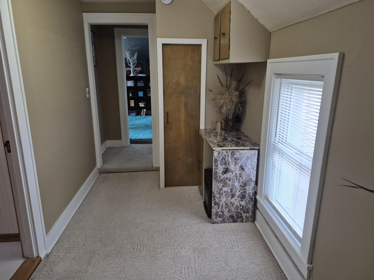
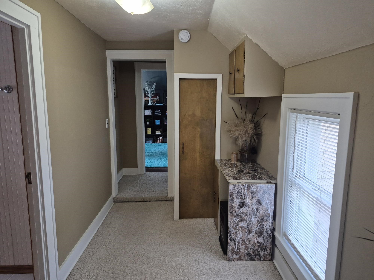
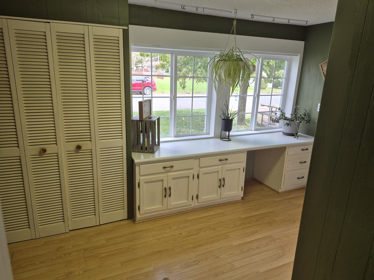
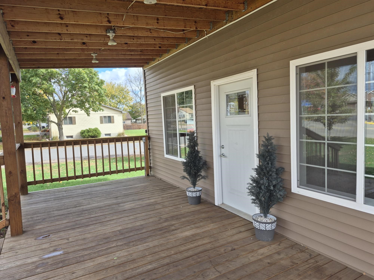
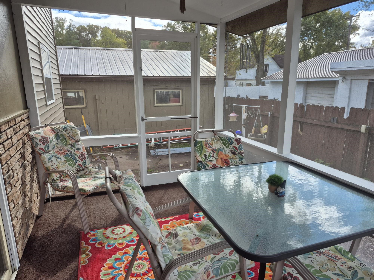
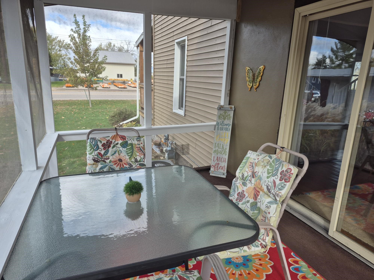
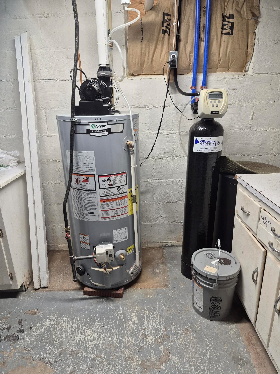
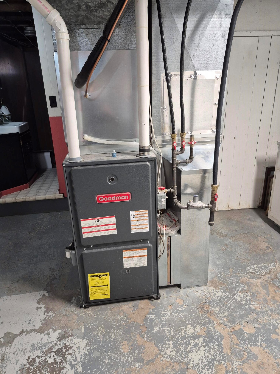
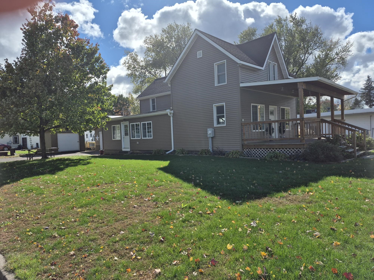
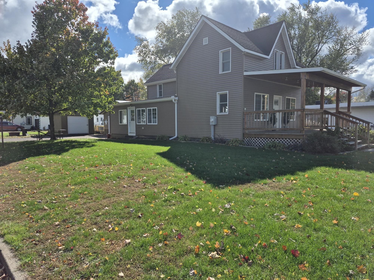
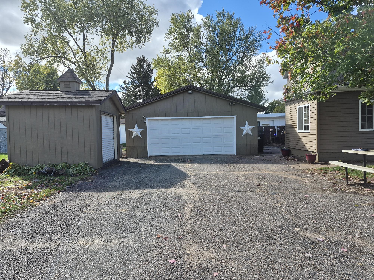
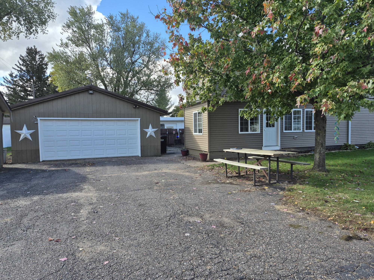
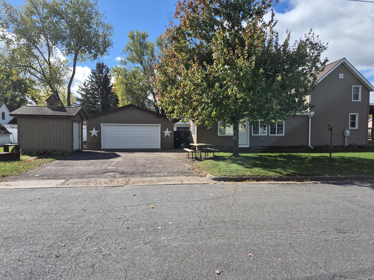
well cared for Durand home with many updates. Home has a great floor plan to host friends and family for holiday gatherings. Recent updates include water heater, water softener, electric panel, Outlets, windows, siding, doors, garage door, thermostat, painting, fiber internet cables wired in all rooms, Plumbing, main septic line from the street and appliances. Exterior features include a screened-in porch and covered front porch providing relaxing areas to enjoy outdoors. The 30x24 heated garage and 15x12 shed with roll-up door provide ample storage and workspace all year round! Come check out all that this warm and inviting home has to offer today!
Interior Features
- Above Grade Finished Area: 1,768 SqFt
- Appliances Included: Dryer, Dishwasher, Microwave, Other, Oven, Range, Refrigerator, See Remarks, Water Softener, Washer
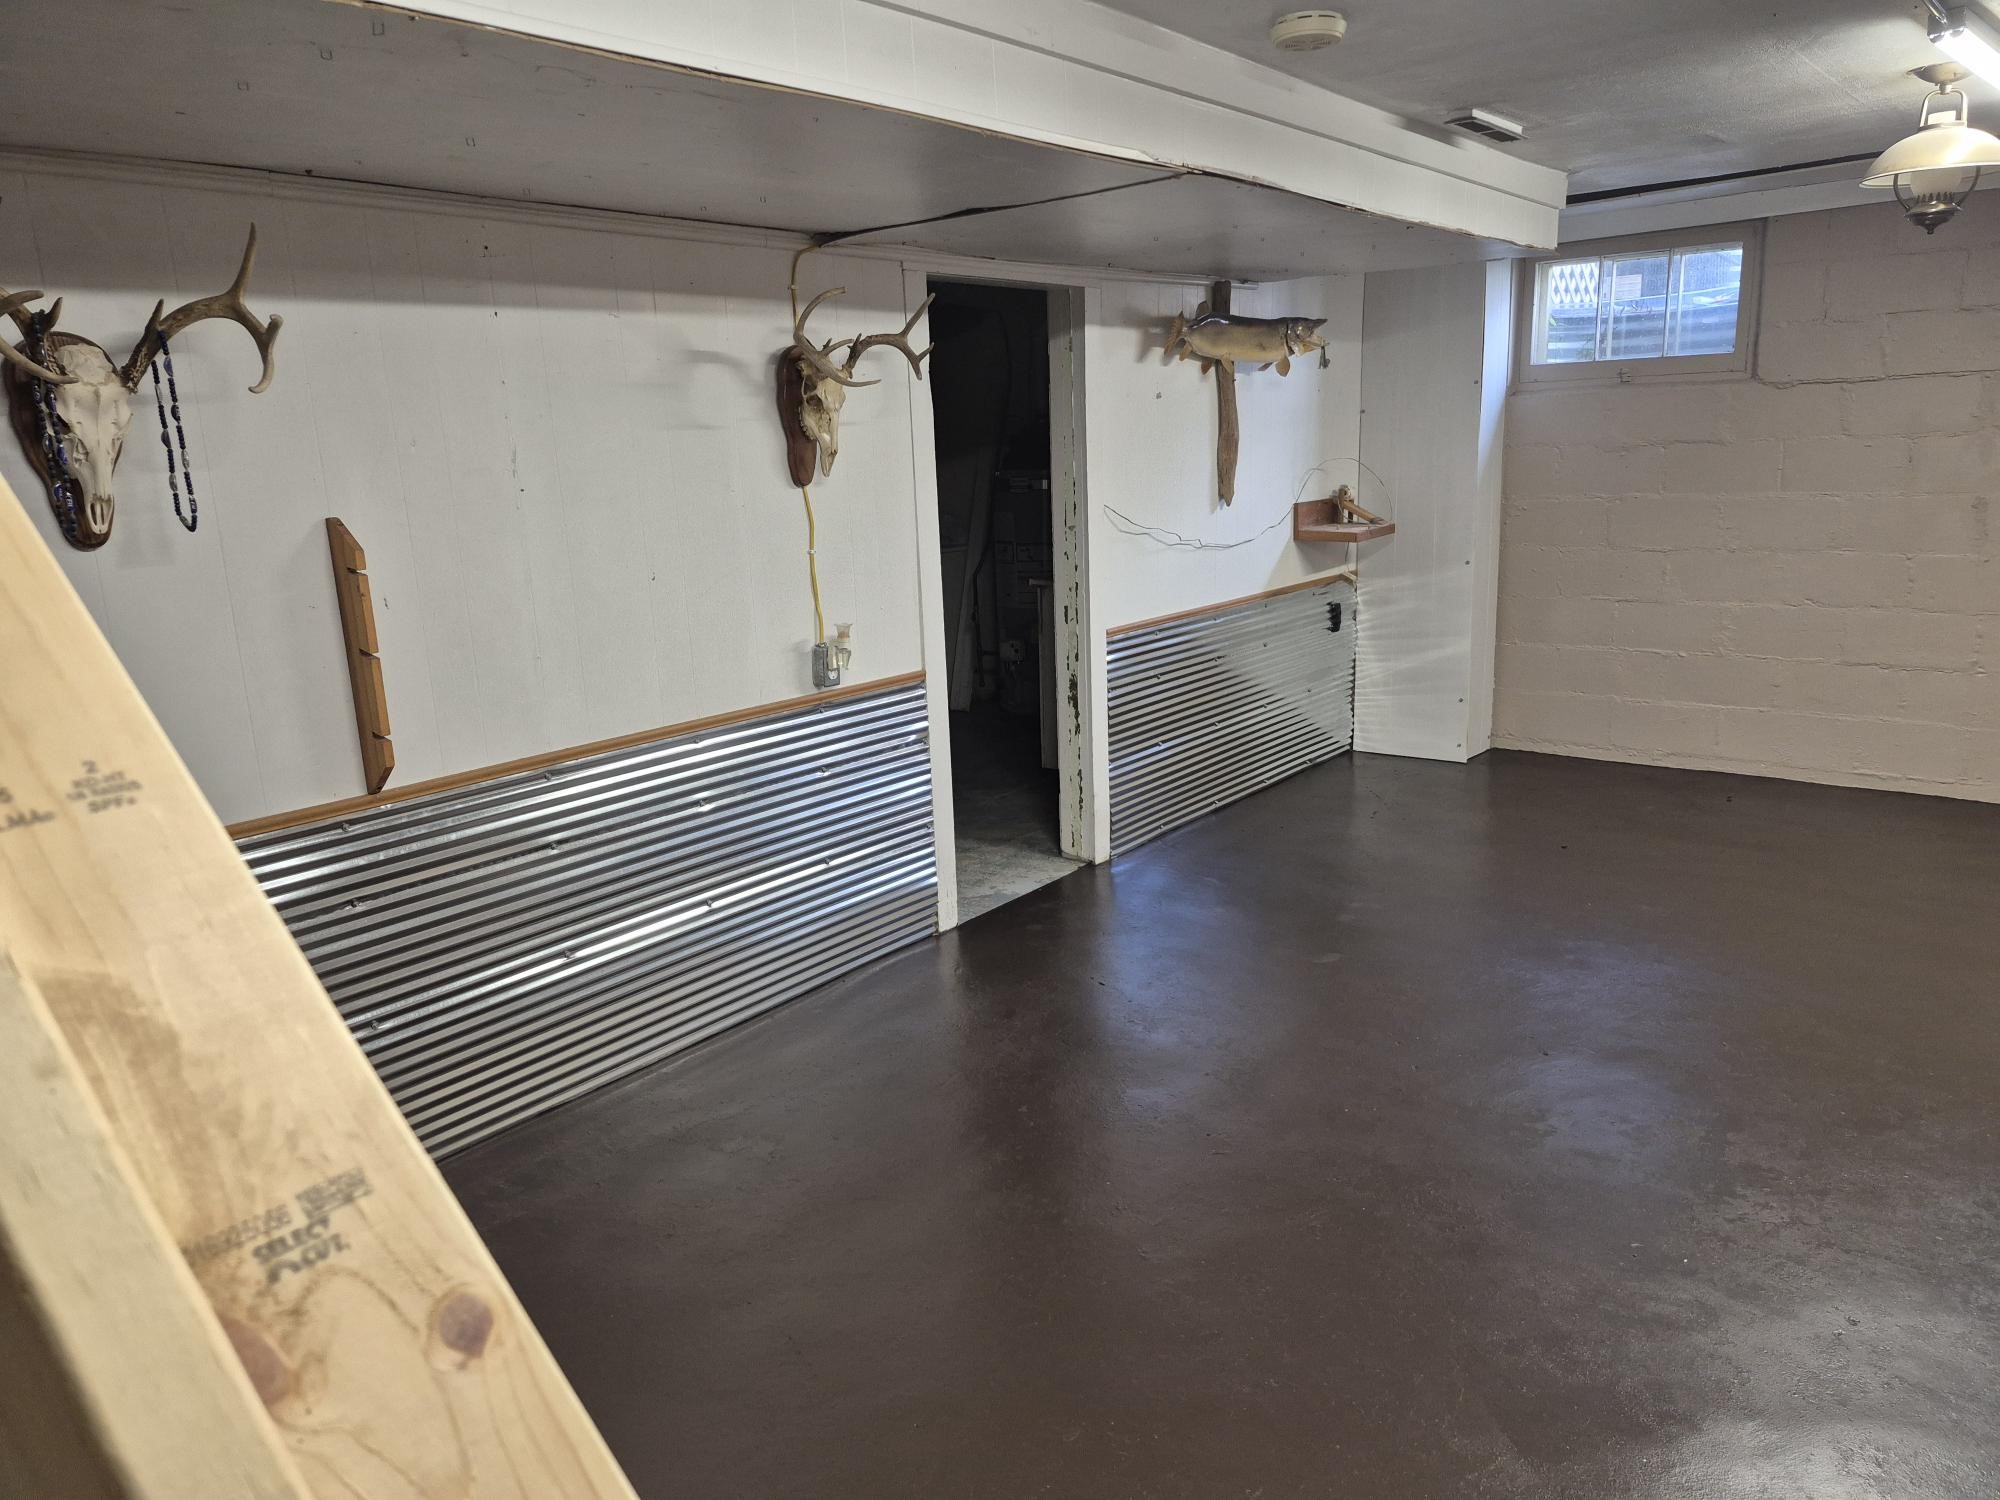
- Basement: Partial, Partially Finished
- Below Grade Finished Area: 392 SqFt
- Building Area Total: 2,160 SqFt
- Cooling: Central Air
- Electric: Circuit Breakers
- Foundation: Block
- Heating: Forced Air
- Levels: One and One Half
- Living Area: 2,160 SqFt
- Rooms Total: 10
Rooms
- Bathroom #1: 7' x 10', Linoleum, Lower Level
- Bathroom #2: 7' x 10', Tile, Upper Level
- Bedroom #1: 11' x 12', Wood, Upper Level
- Bedroom #2: 12' x 12', Wood, Upper Level
- Bedroom #3: 12' x 13', Carpet, Upper Level
- Dining Room: 12' x 14', Wood, Main Level
- Family Room: 14' x 23', Concrete, Lower Level
- Kitchen: 12' x 14', Vinyl, Main Level
- Laundry Room: 10' x 15', Laminate, Main Level
- Living Room: 16' x 23', Wood, Main Level
Exterior Features
- Construction: Vinyl Siding
- Covered Spaces: 2
- Garage: 2 Car, Detached
- Lot Size: 0.18 Acres
- Parking: Asphalt, Driveway, Detached, Garage
- Patio Features: Open, Porch, Screened
- Sewer: Public Sewer
- Style: One and One Half Story
- Water Source: Public
Property Details
- 2025 Taxes: $2,418
- County: Pepin
- Other Structures: Shed(s)
- Possession: Close of Escrow
- Property Subtype: Single Family Residence
- School District: Durand-Arkansaw
- Status: Active
- Township: City of Durand
- Year Built: 1921
- Zoning: Residential
- Listing Office: Edina Realty, Inc. - Chippewa Valley
- Last Update: October 20th @ 12:58 PM
