
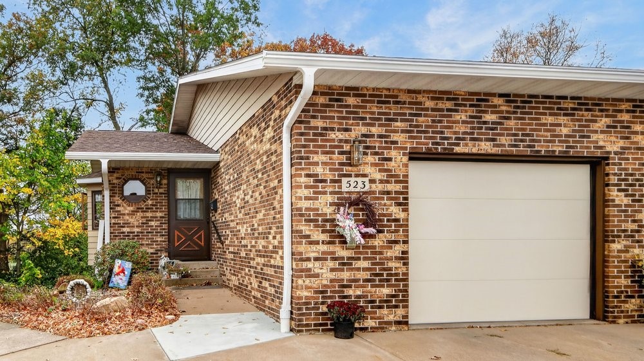
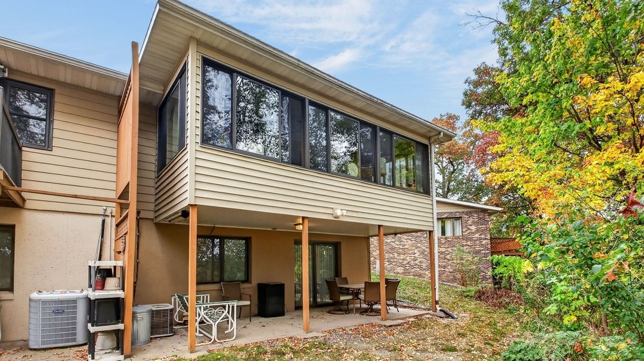
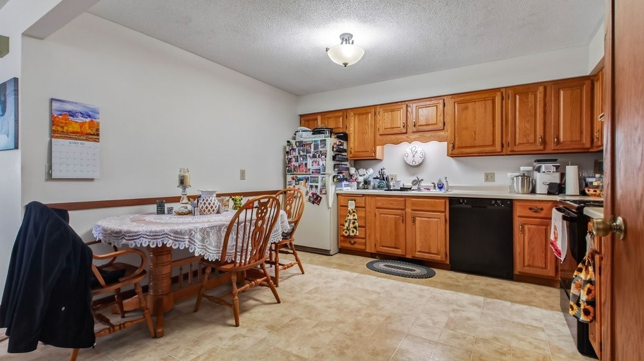
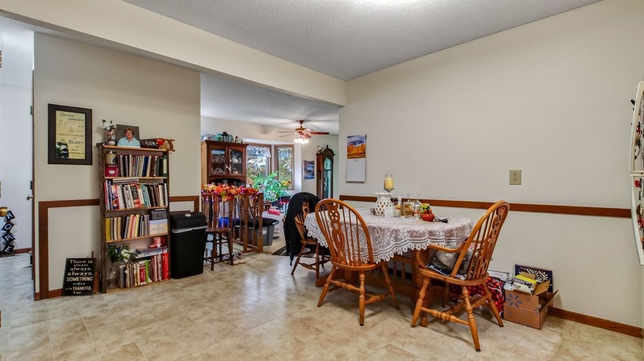
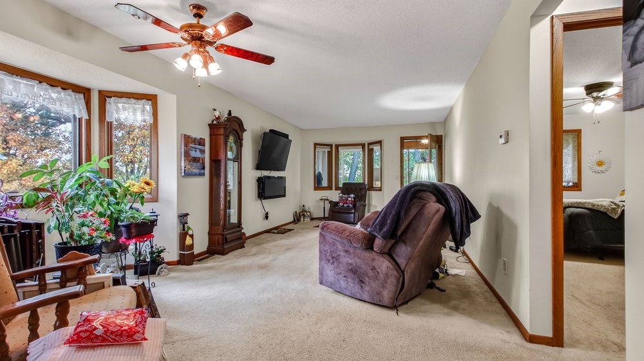
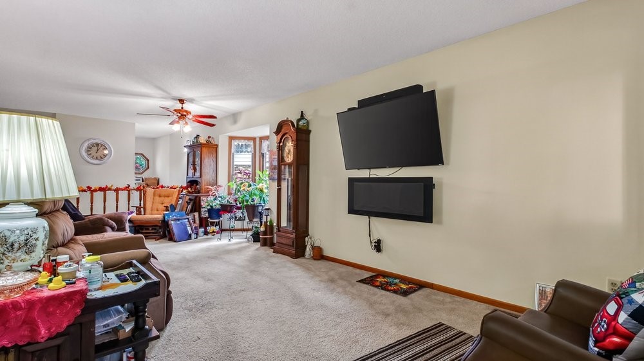
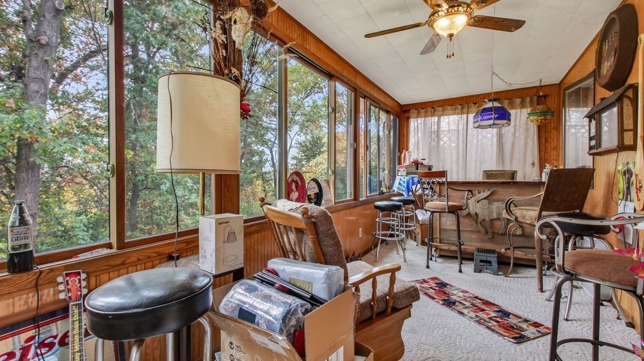
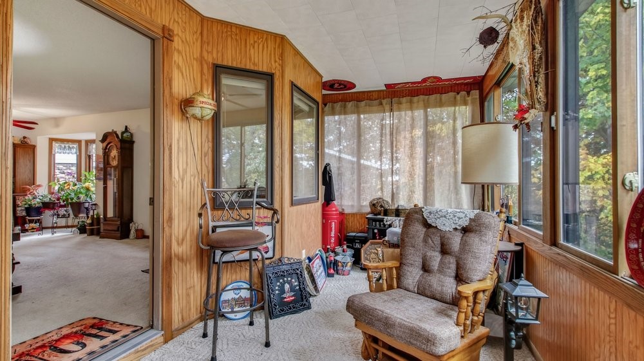
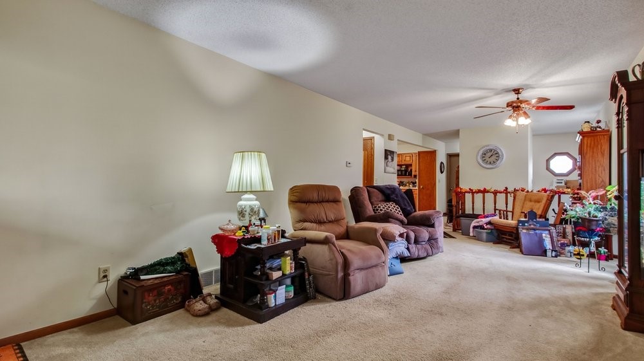
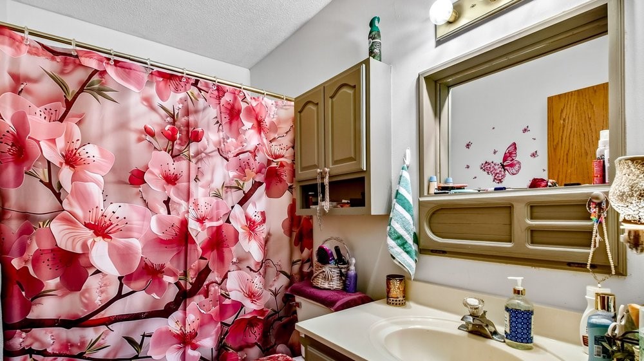
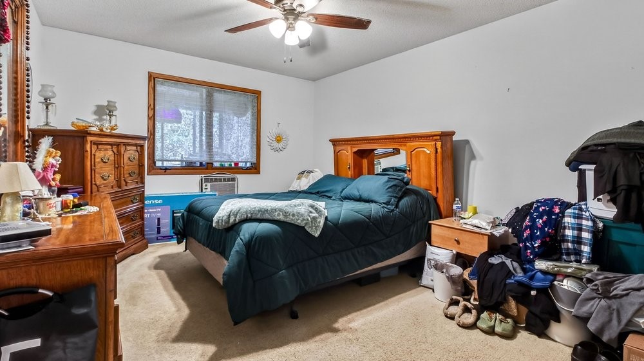
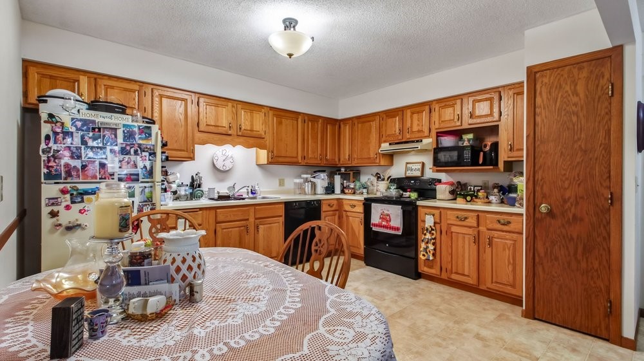
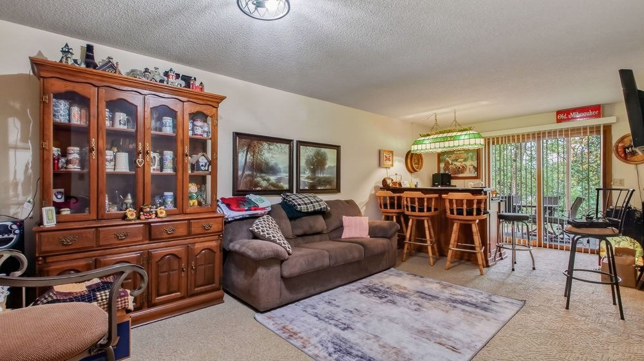
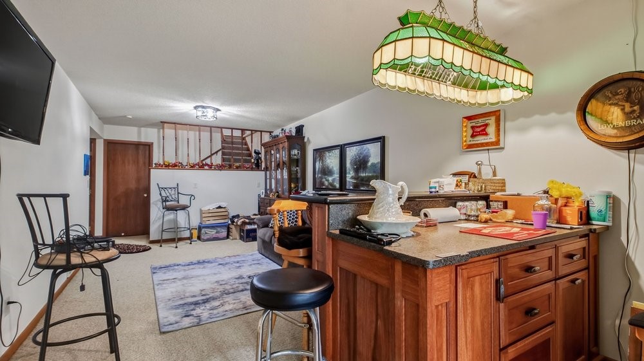
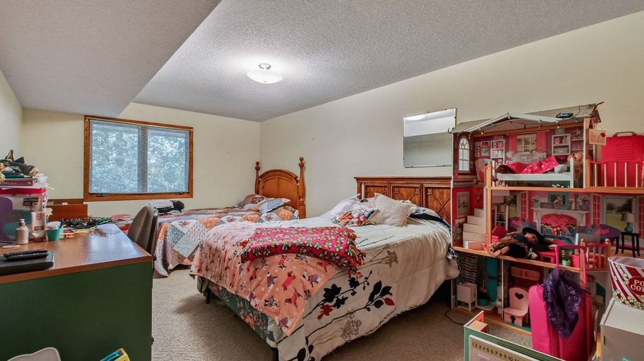
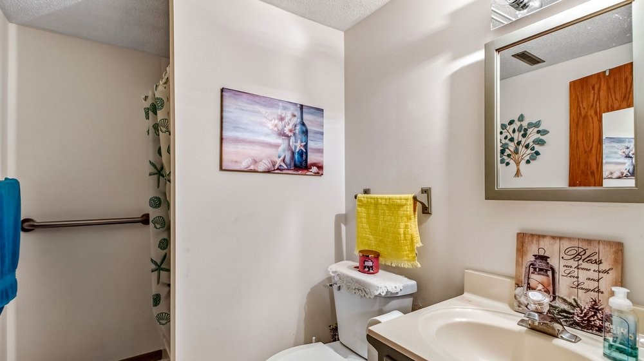
Enjoy comfortable, low-maintenance condo living in a convenient Chippewa Falls location! Built in 1990, this well-maintained 2-bedroom, 2-bath condominium offers almost 1600 finished square feet of living space, an attached one car garage, and a versatile floor plan with finished living areas on both levels. The main level features a spacious living room, functional kitchen, primary bedroom, full bathroom, and a bright three-season room with beautiful south-facing views, an inviting place to relax and enjoy the changing seasons. The finished walkout lower level offers additional living space with a comfortable family room, second bedroom, full bathroom, and access to a covered patio. Recent improvements include a new roof and dishwasher installed in 2024, updated lighting fixtures, fresh interior paint, garbage disposal, and a newer water heater. Additional features include natural gas forced-air heat, central air conditioning, municipal water and sewer, generous storage space, and a brick and vinyl exterior. Conveniently located near the Chippewa Falls YMCA, schools, shopping, dining, and downtown amenities. Whether you're looking to simplify your lifestyle or enjoy the convenience of condominium ownership, this property offers comfort, functionality, and a great location!
Interior Features
- Above Grade Finished Area: 876 SqFt
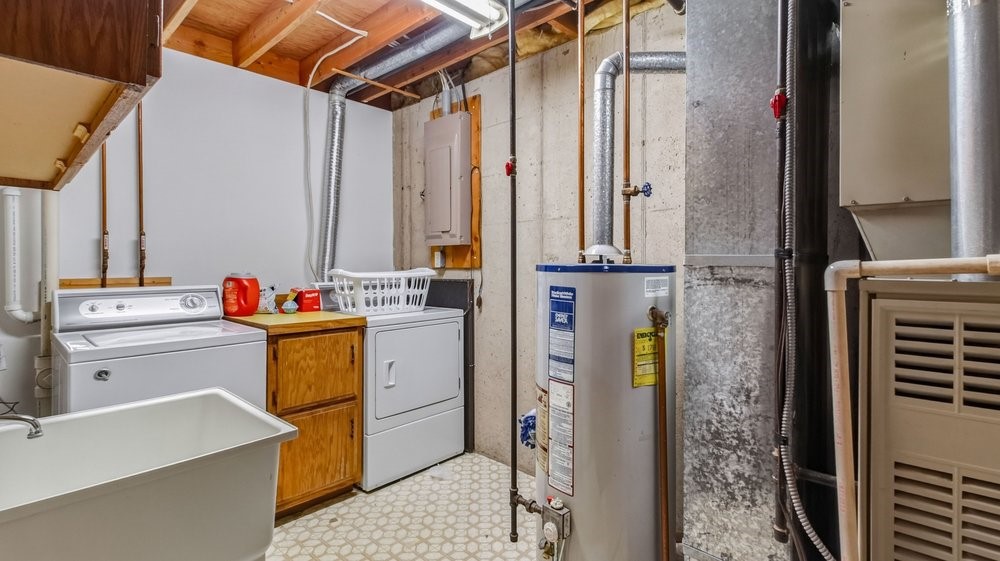
- Appliances Included: Dryer, Dishwasher, Gas Water Heater, Other, Oven, Range, Refrigerator, See Remarks, Washer
- Basement: Full, Finished, Walk-Out Access
- Below Grade Finished Area: 700 SqFt
- Building Area Total: 1,576 SqFt
- Cooling: Central Air
- Electric: Circuit Breakers
- Foundation: Poured
- Heating: Forced Air
- Levels: One
- Living Area: 1,576 SqFt
- Rooms Total: 10
Rooms
- Bathroom #1: 8' x 5', Vinyl, Lower Level
- Bathroom #2: 5' x 5', Vinyl, Main Level
- Bedroom #1: 14' x 12', Carpet, Main Level
- Bedroom #2: 18' x 11', Carpet, Lower Level
- Dining Area: 12' x 10', Carpet, Main Level
- Family Room: 21' x 11', Carpet, Lower Level
- Kitchen: 12' x 12', Vinyl, Main Level
- Laundry Room: 7' x 7', Vinyl, Lower Level
- Living Room: 13' x 12', Carpet, Main Level
- Other: 15' x 6', Carpet, Main Level
Exterior Features
- Construction: Brick, Vinyl Siding
- Covered Spaces: 1
- Garage: 1 Car, Attached
- Parking: Attached, Concrete, Driveway, Garage
- Patio Features: Covered, Enclosed, Patio, Three Season
- Sewer: Public Sewer
- Stories: 1
- Style: One Story
- Water Source: Public
Property Details
- 2025 Taxes: $2,572
- Association: Yes
- Association Fee: $200/Month
- County: Chippewa
- Possession: Close of Escrow
- Property Subtype: Condominium, Single Family Residence
- School District: Chippewa Falls Area Unified
- Status: Active
- Township: City of Chippewa Falls
- Year Built: 1990
- Zoning: Residential-Duplex
- Listing Office: Northwest Wisconsin Realty Team
- Last Update: October 16th @ 12:17 PM
