
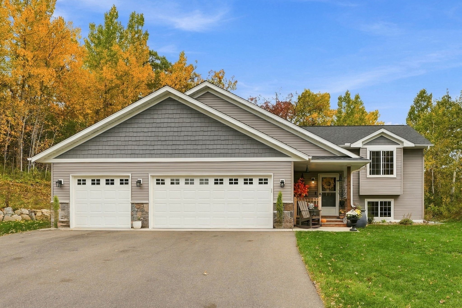
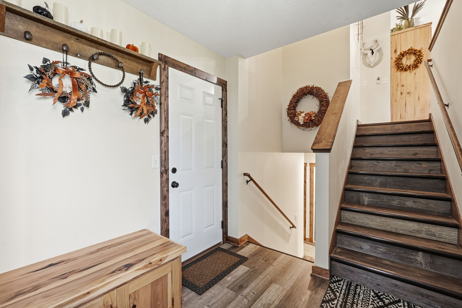
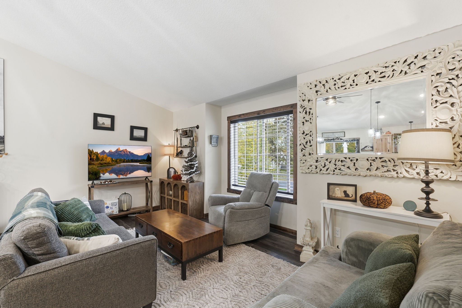
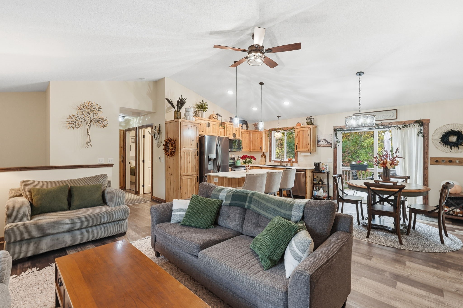
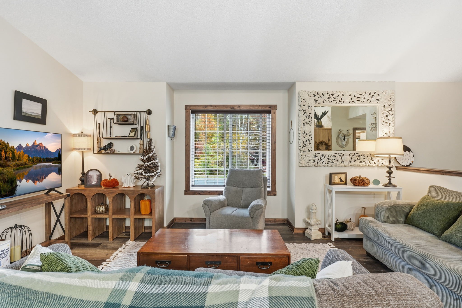
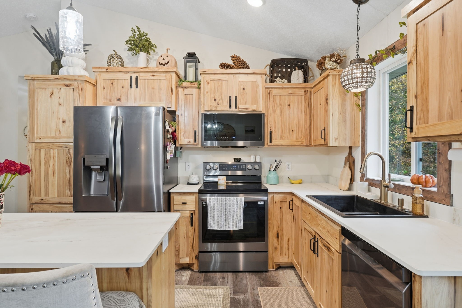
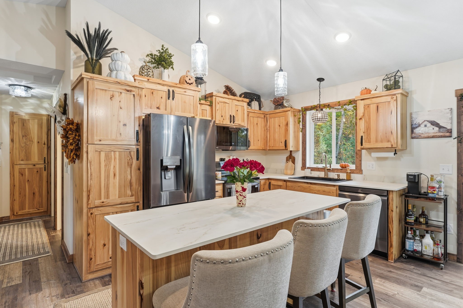
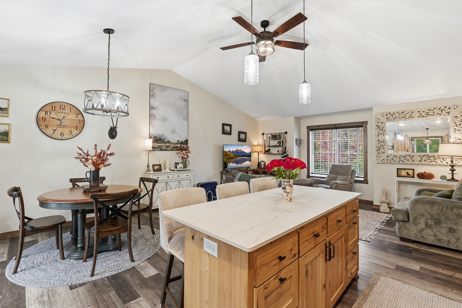
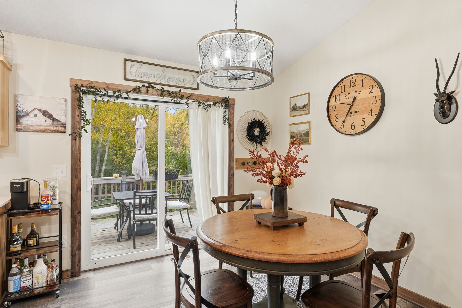
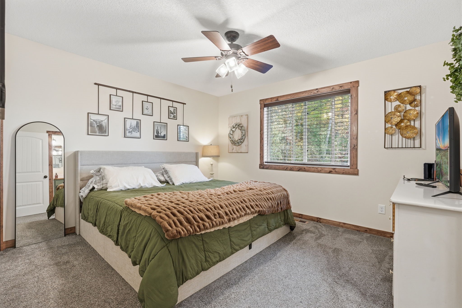
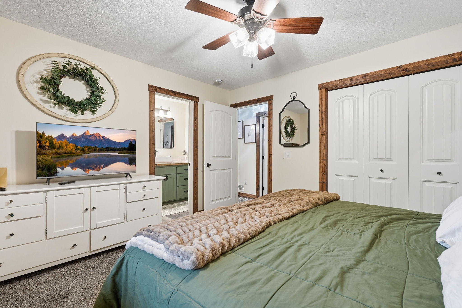
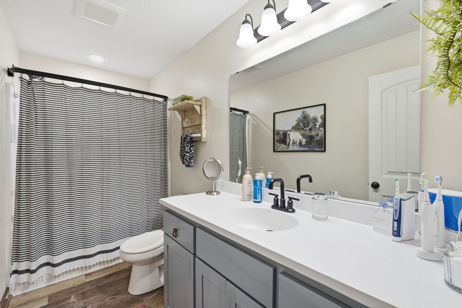
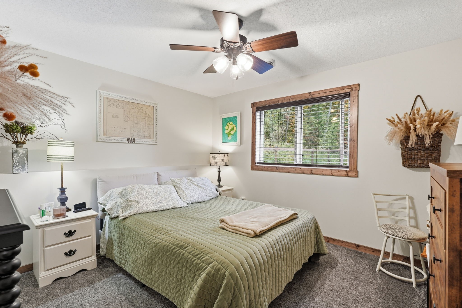
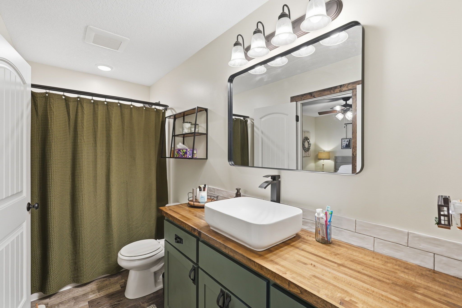
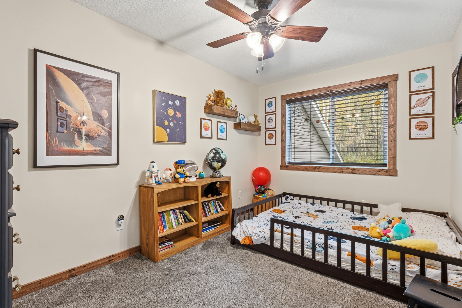
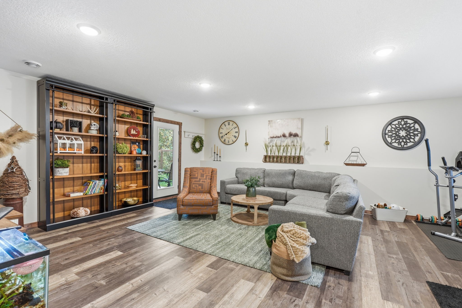
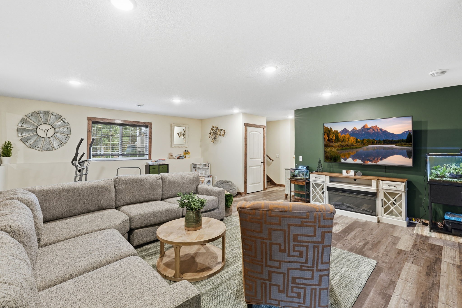
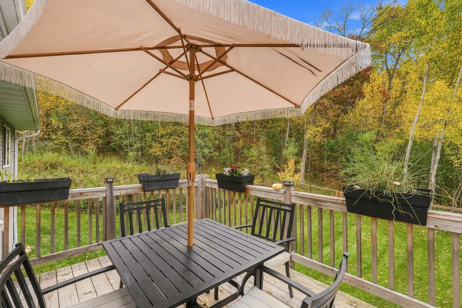
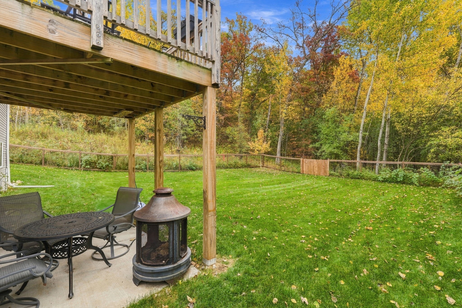
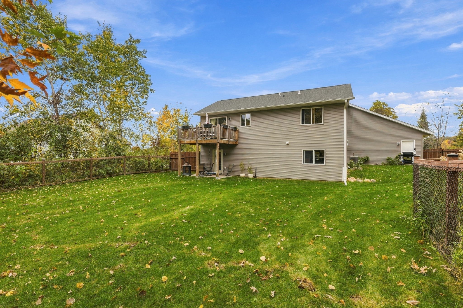
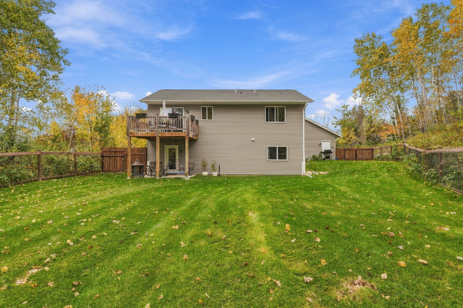
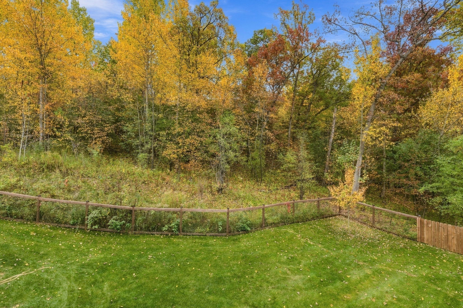
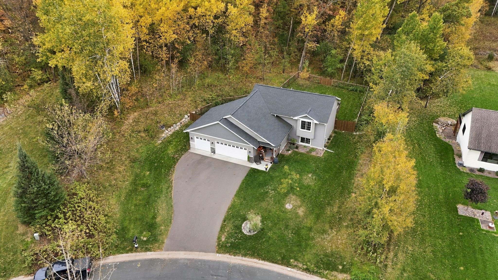
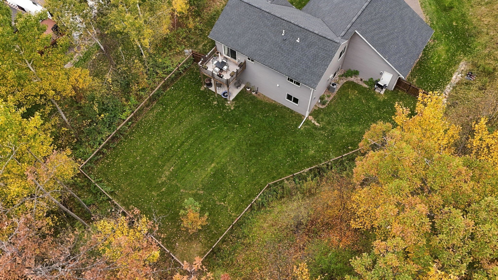
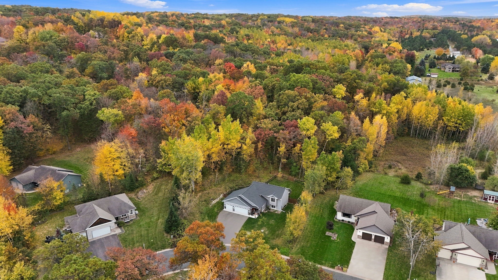
Built in 2023, this beautiful split-level home offers modern finishes, spacious living, and a great location! Featuring 3 bedrooms, 2 bathrooms, and a 3-car insulated garage, this home sits on a generous. 58-acre lot. Step inside to a large, welcoming entryway that leads to an open and inviting main living area. Vaulted ceilings create a bright, spacious feel, while custom hickory cabinetry adds warmth and character to the kitchen. A large center island provides plenty of additional workspace and seating, making the kitchen a natural gathering spot for everyday living and entertaining. Step outside onto the large deck overlooking the fenced backyard -perfect for relaxing, entertaining, pets, or simply enjoying the extra outdoor space. Enjoy the best of both worlds with a spacious lot while still being conveniently located close to town, shopping, dining, schools, and everyday amenities. With newer construction, a functional layout, beautiful custom finishes, an insulated 3-car garage, and over half an acre, this home offers the space you want in a location you'll appreciate.
Interior Features
- Above Grade Finished Area: 1,024 SqFt
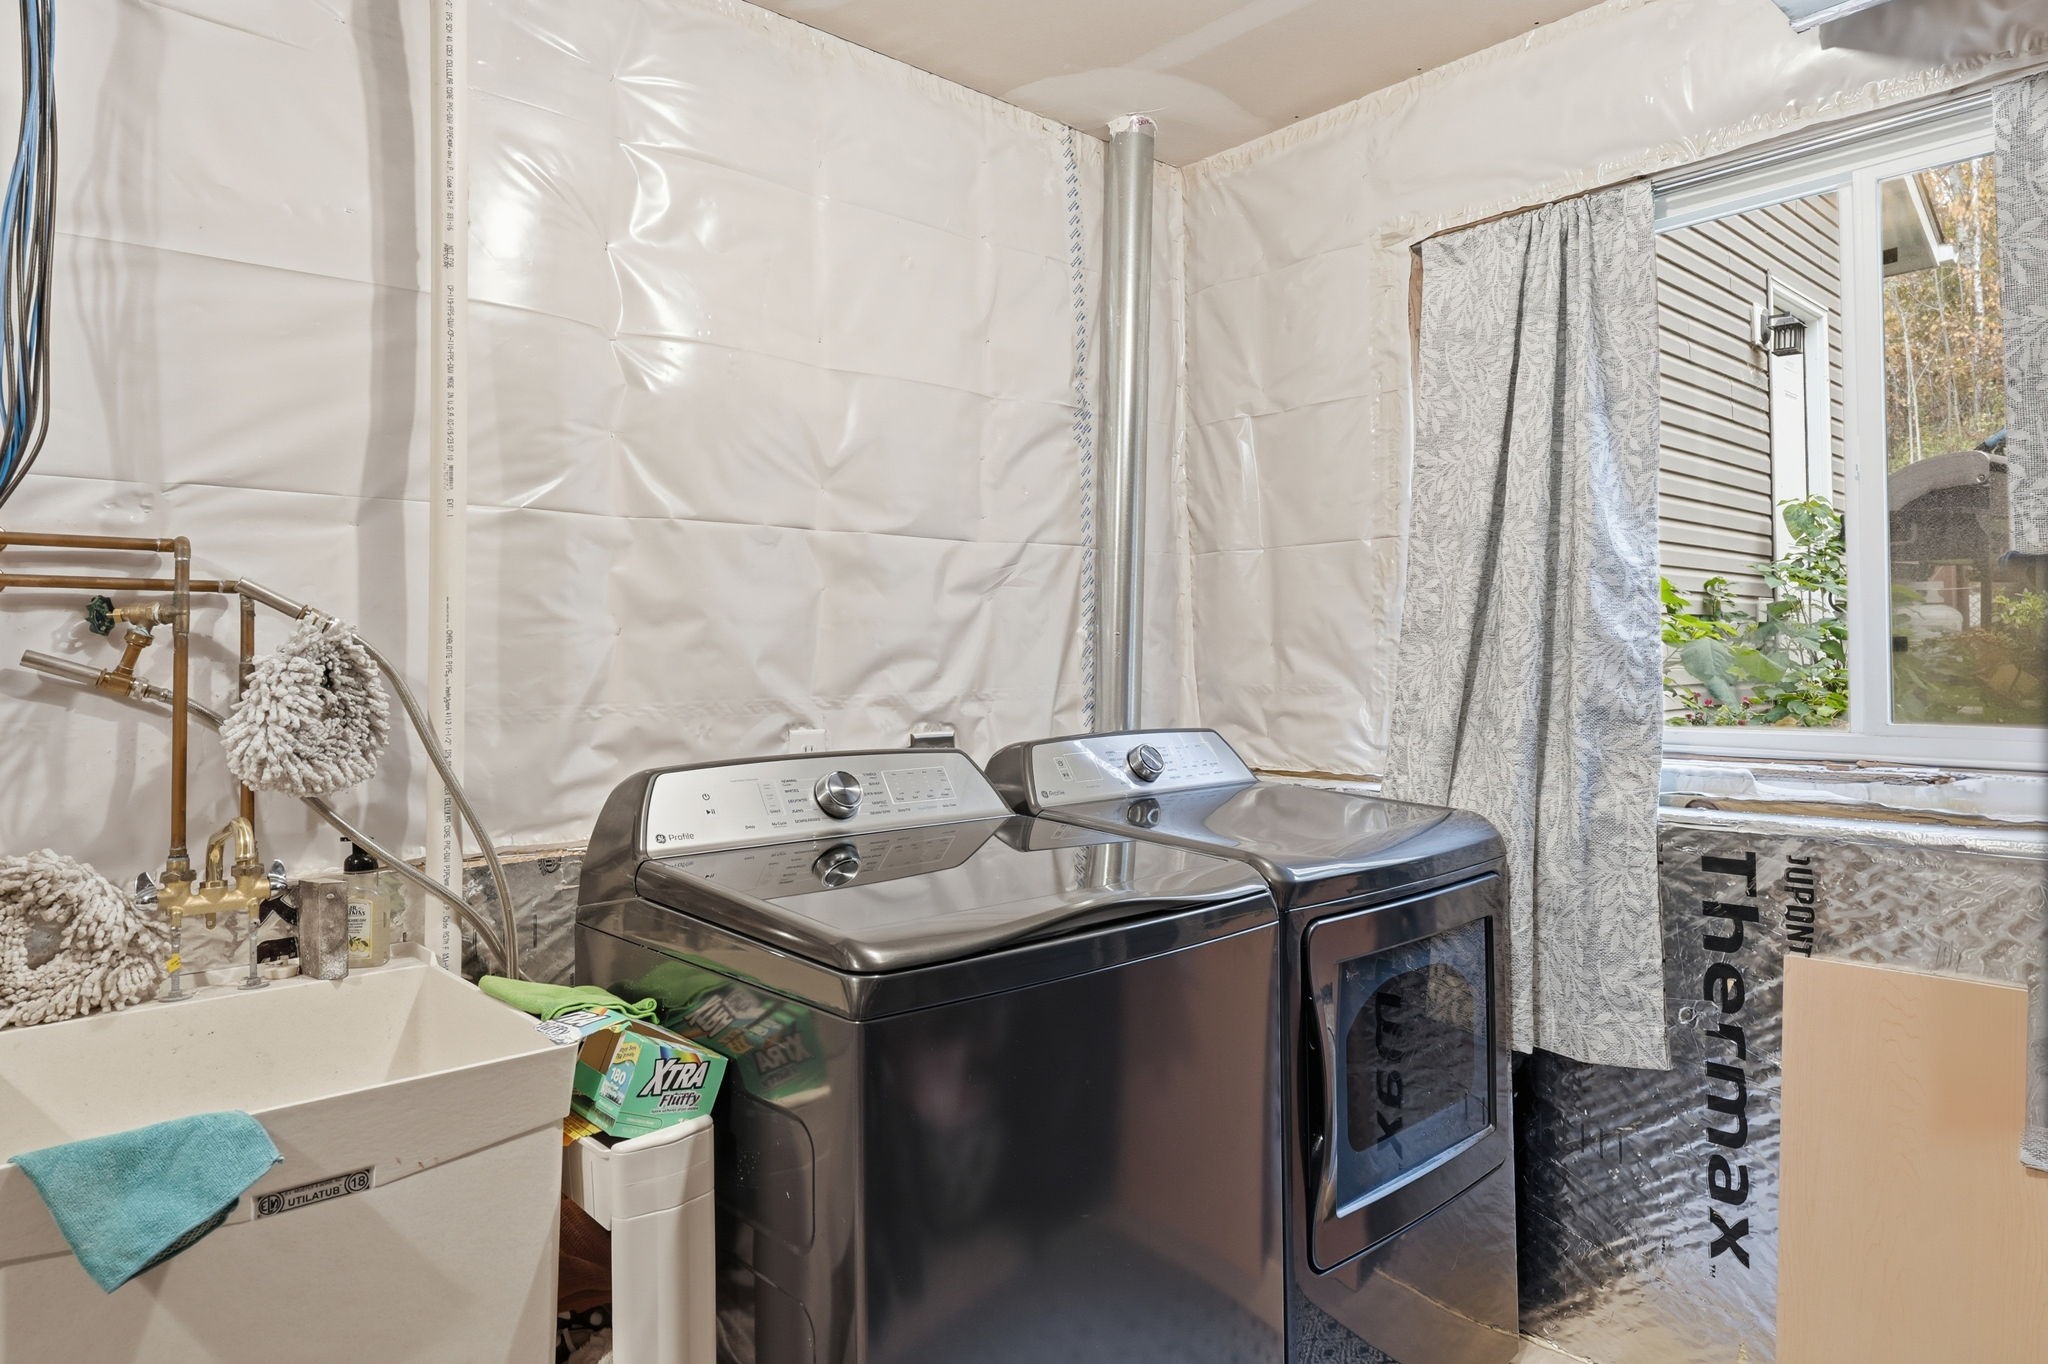
- Appliances Included: Dryer, Dishwasher, Oven, Range, Refrigerator, Washer
- Basement: Full, Finished, Walk-Out Access
- Below Grade Finished Area: 776 SqFt
- Below Grade Unfinished Area: 248 SqFt
- Building Area Total: 2,048 SqFt
- Cooling: Central Air
- Electric: Circuit Breakers
- Foundation: Block
- Heating: Forced Air
- Levels: Multi/Split
- Living Area: 1,800 SqFt
- Rooms Total: 8
Rooms
- Bedroom #1: 15' x 13', Lower Level
- Bedroom #2: 13' x 9', Upper Level
- Bedroom #3: 13' x 12', Upper Level
- Dining Room: 12' x 11', Upper Level
- Entry/Foyer: 12' x 8', Main Level
- Family Room: 19' x 24', Lower Level
- Kitchen: 12' x 9', Upper Level
- Living Room: 12' x 17', Upper Level
Exterior Features
- Construction: Vinyl Siding
- Covered Spaces: 3
- Fencing: Chain Link, Wood
- Garage: 3 Car, Attached
- Lot Size: 0.58 Acres
- Parking: Attached, Garage
- Patio Features: Concrete, Deck, Patio
- Sewer: Public Sewer
- Style: Bi-Level
- Water Source: Public
Property Details
- 2025 Taxes: $4,584
- County: Polk
- Possession: Close of Escrow
- Property Subtype: Single Family Residence
- School District: Saint Croix Falls
- Status: Active
- Township: Village of Dresser
- Year Built: 2023
- Zoning: Residential
- Listing Office: Outdoors Realty
- Last Update: October 28th @ 8:32 AM
