
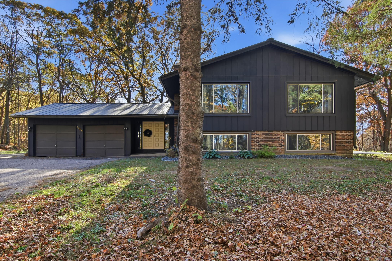
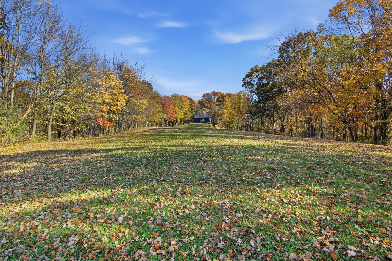
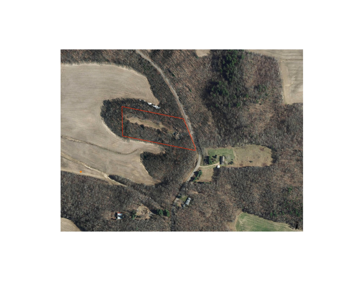
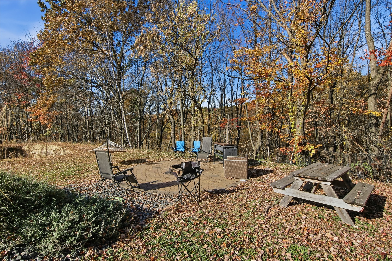
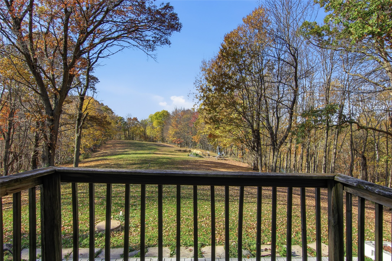
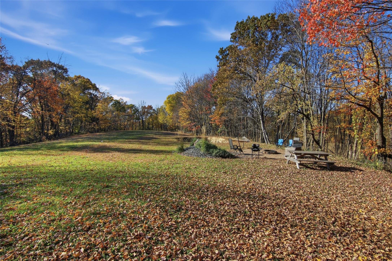
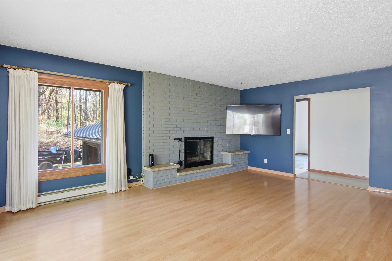
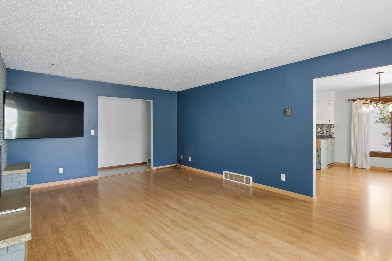
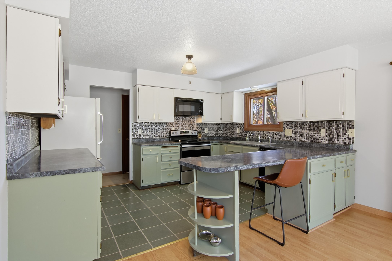
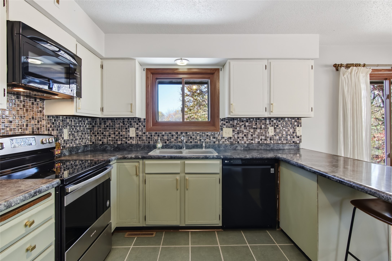
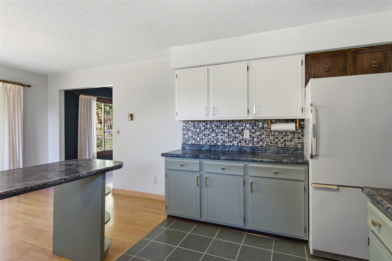
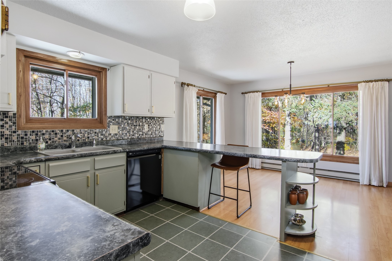
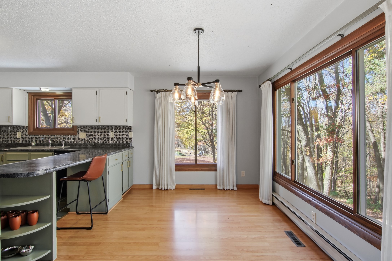
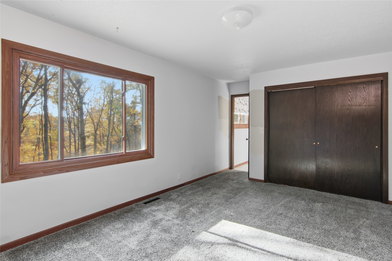
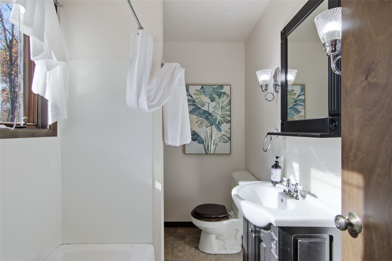
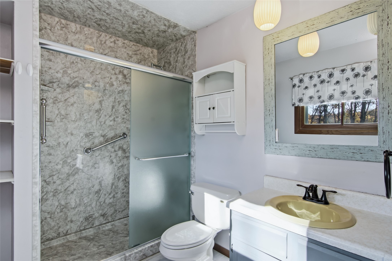
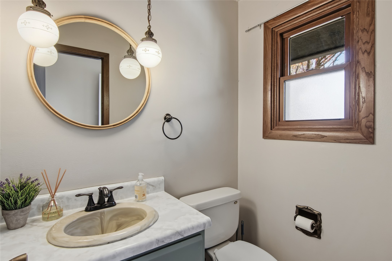
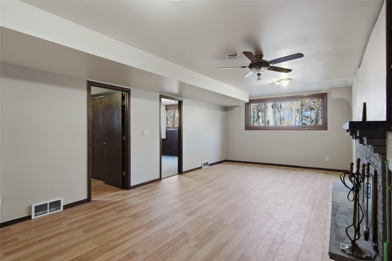
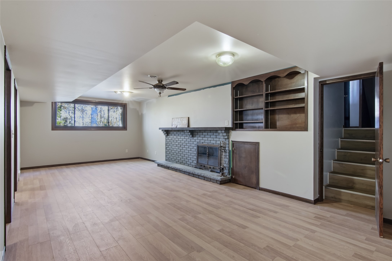
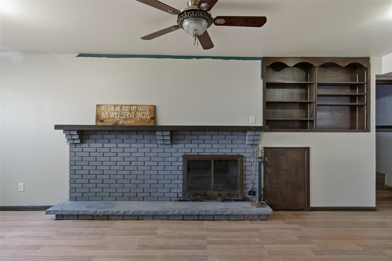
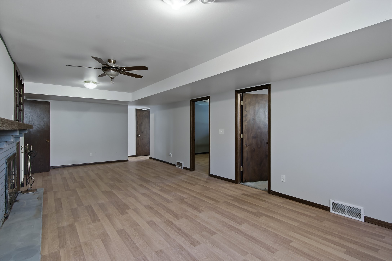
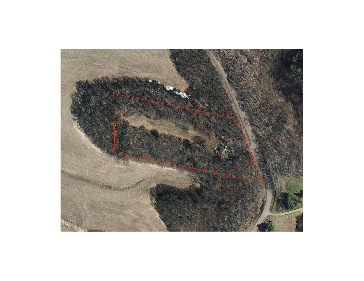
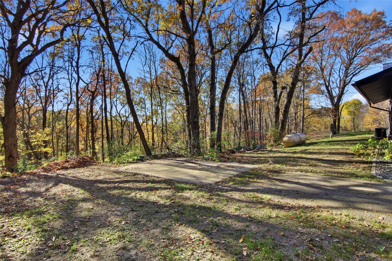
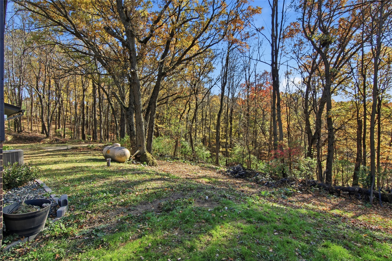
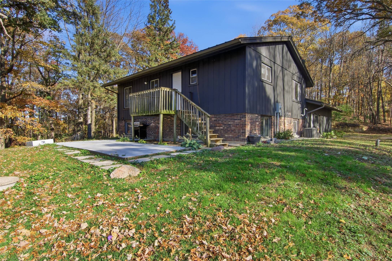
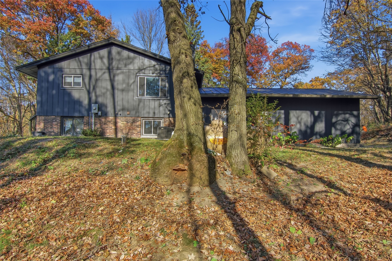
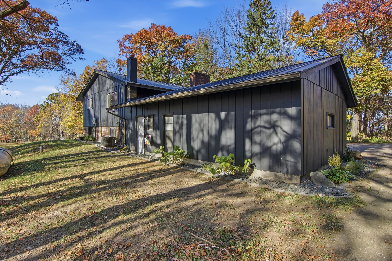
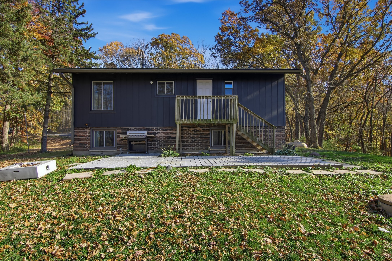
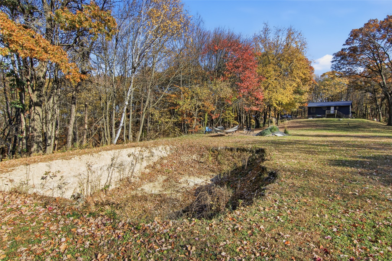
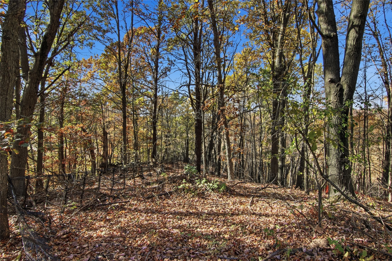
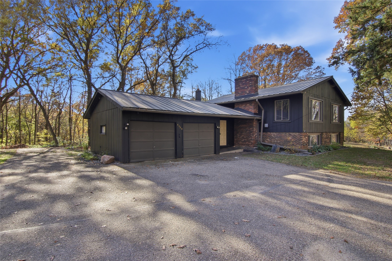
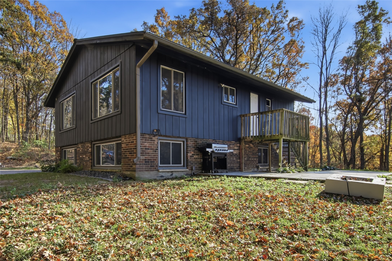
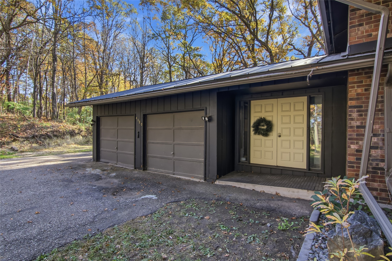
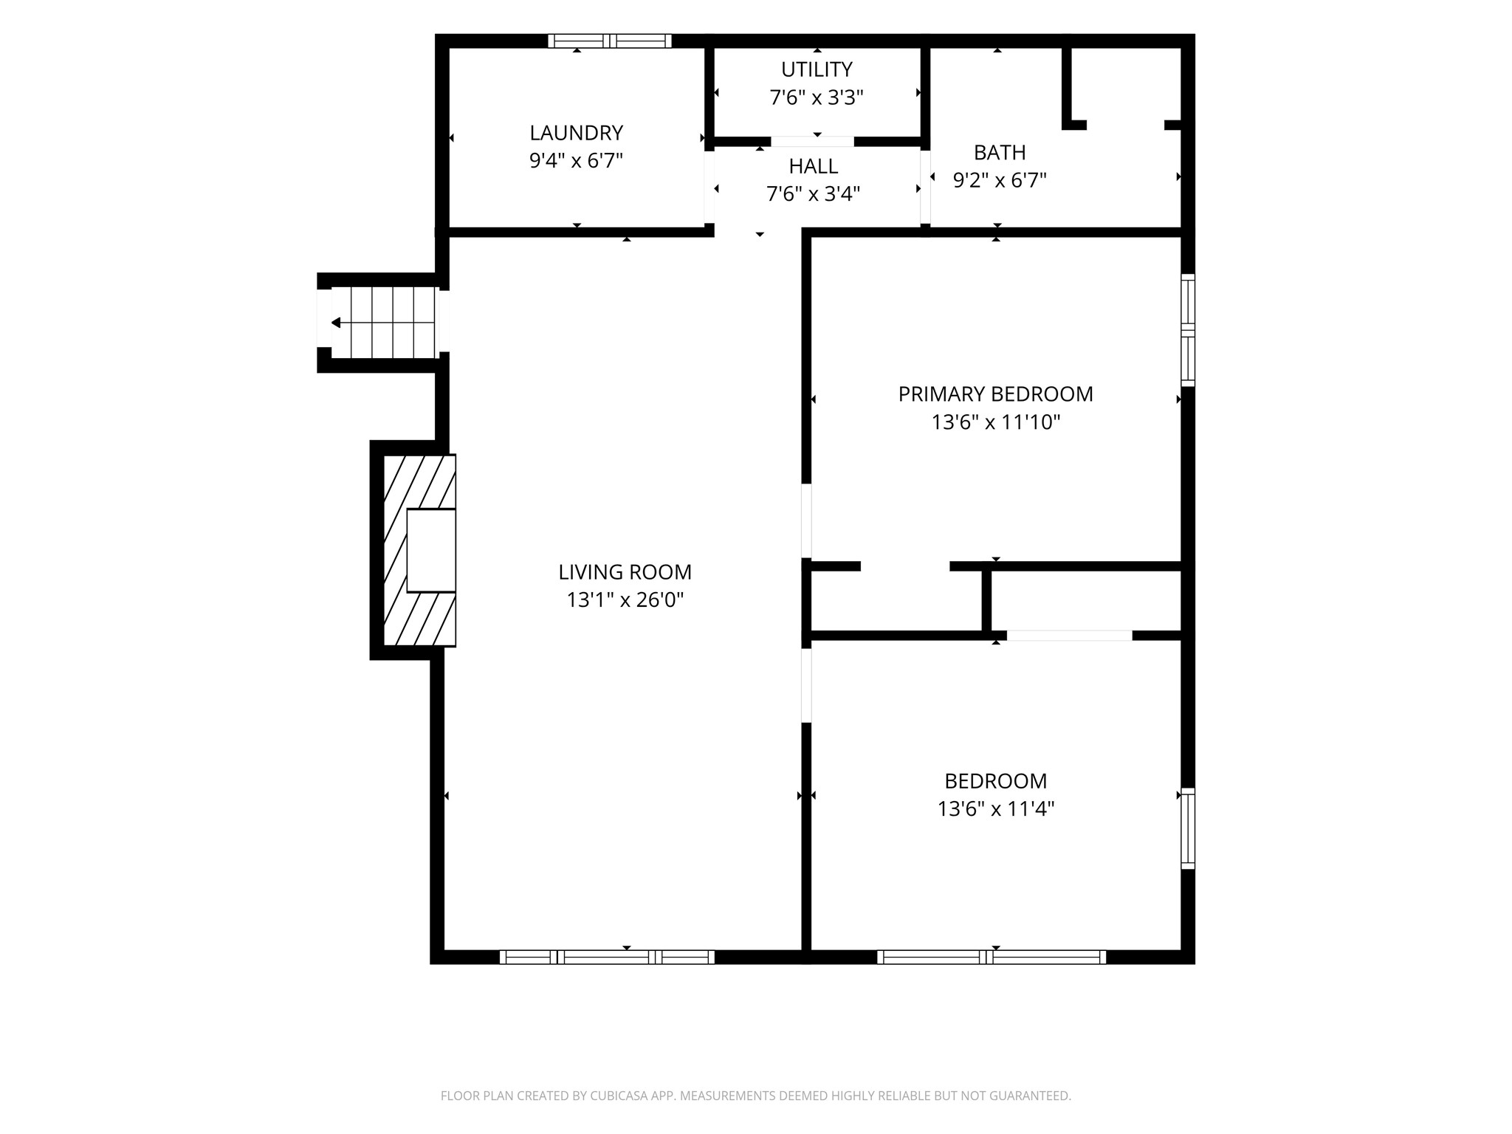
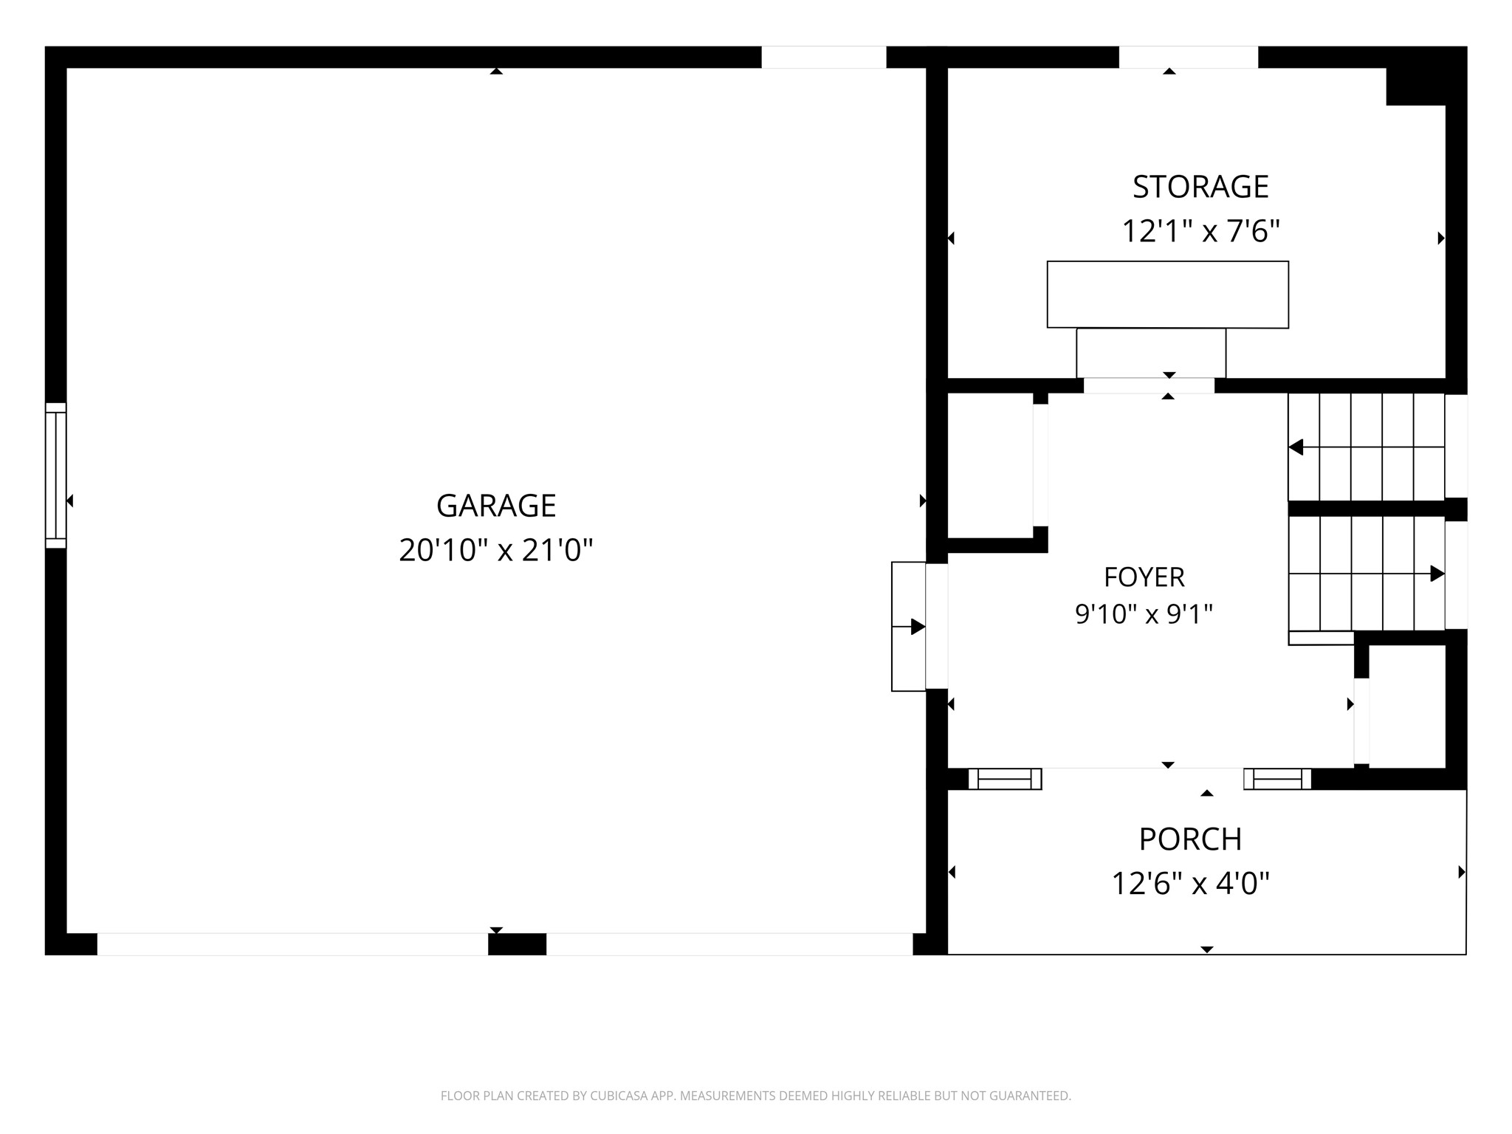
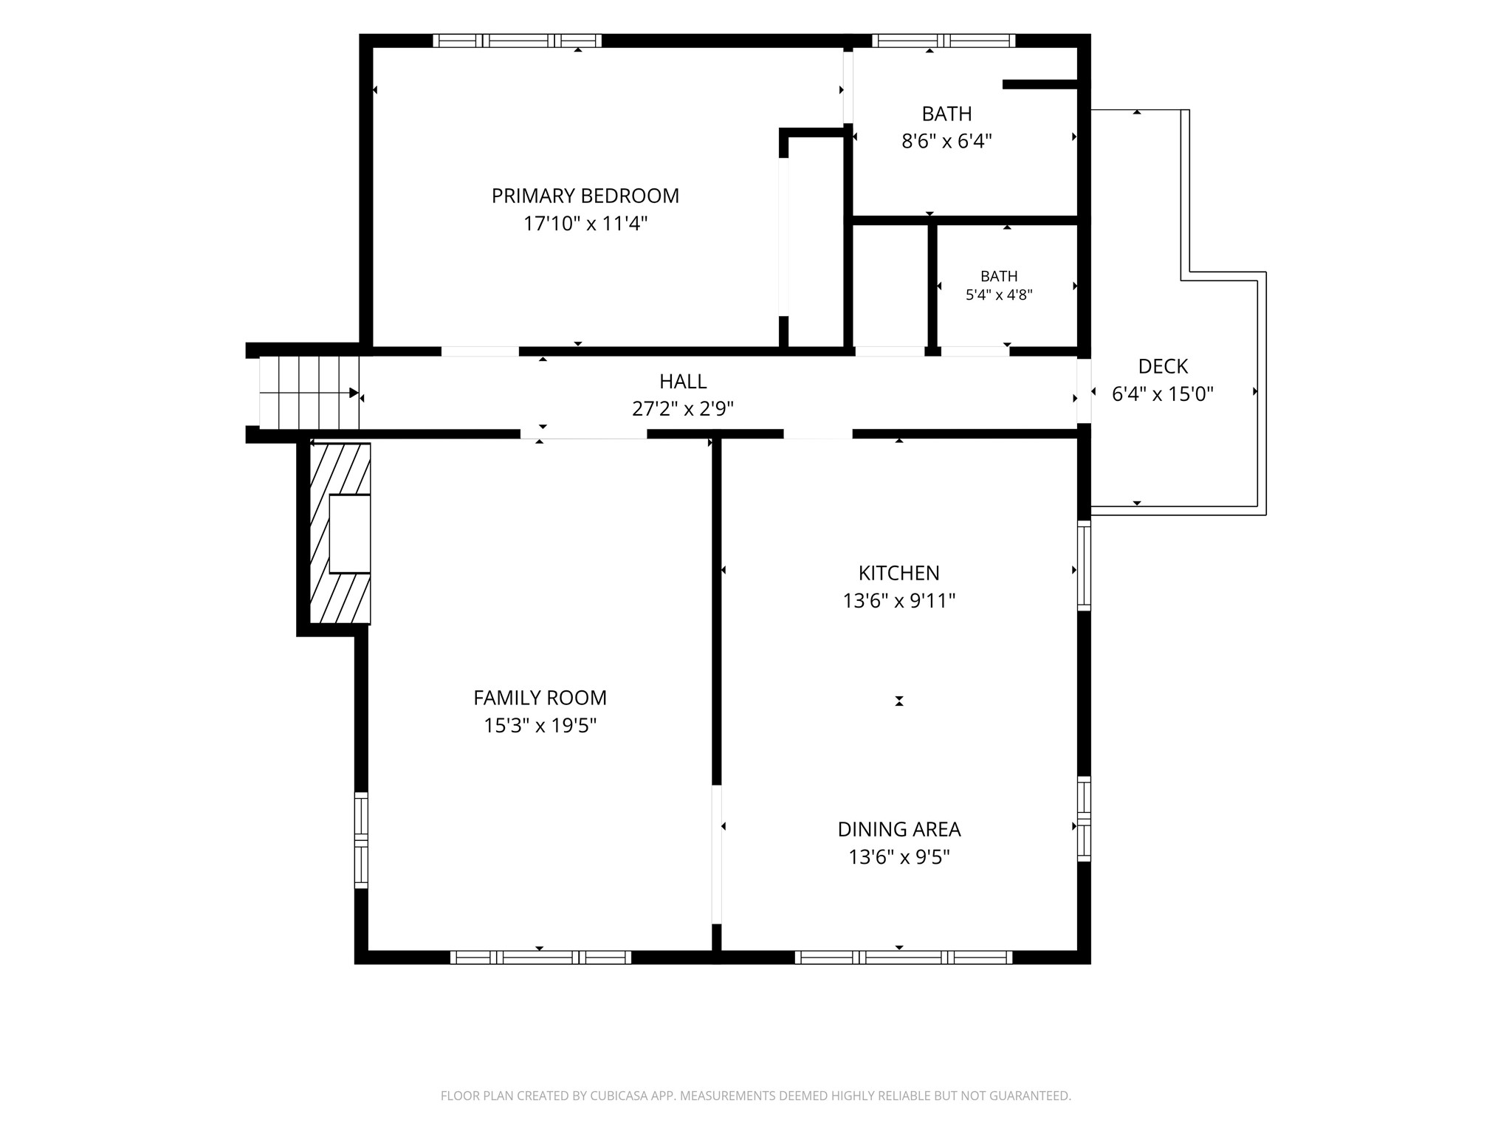
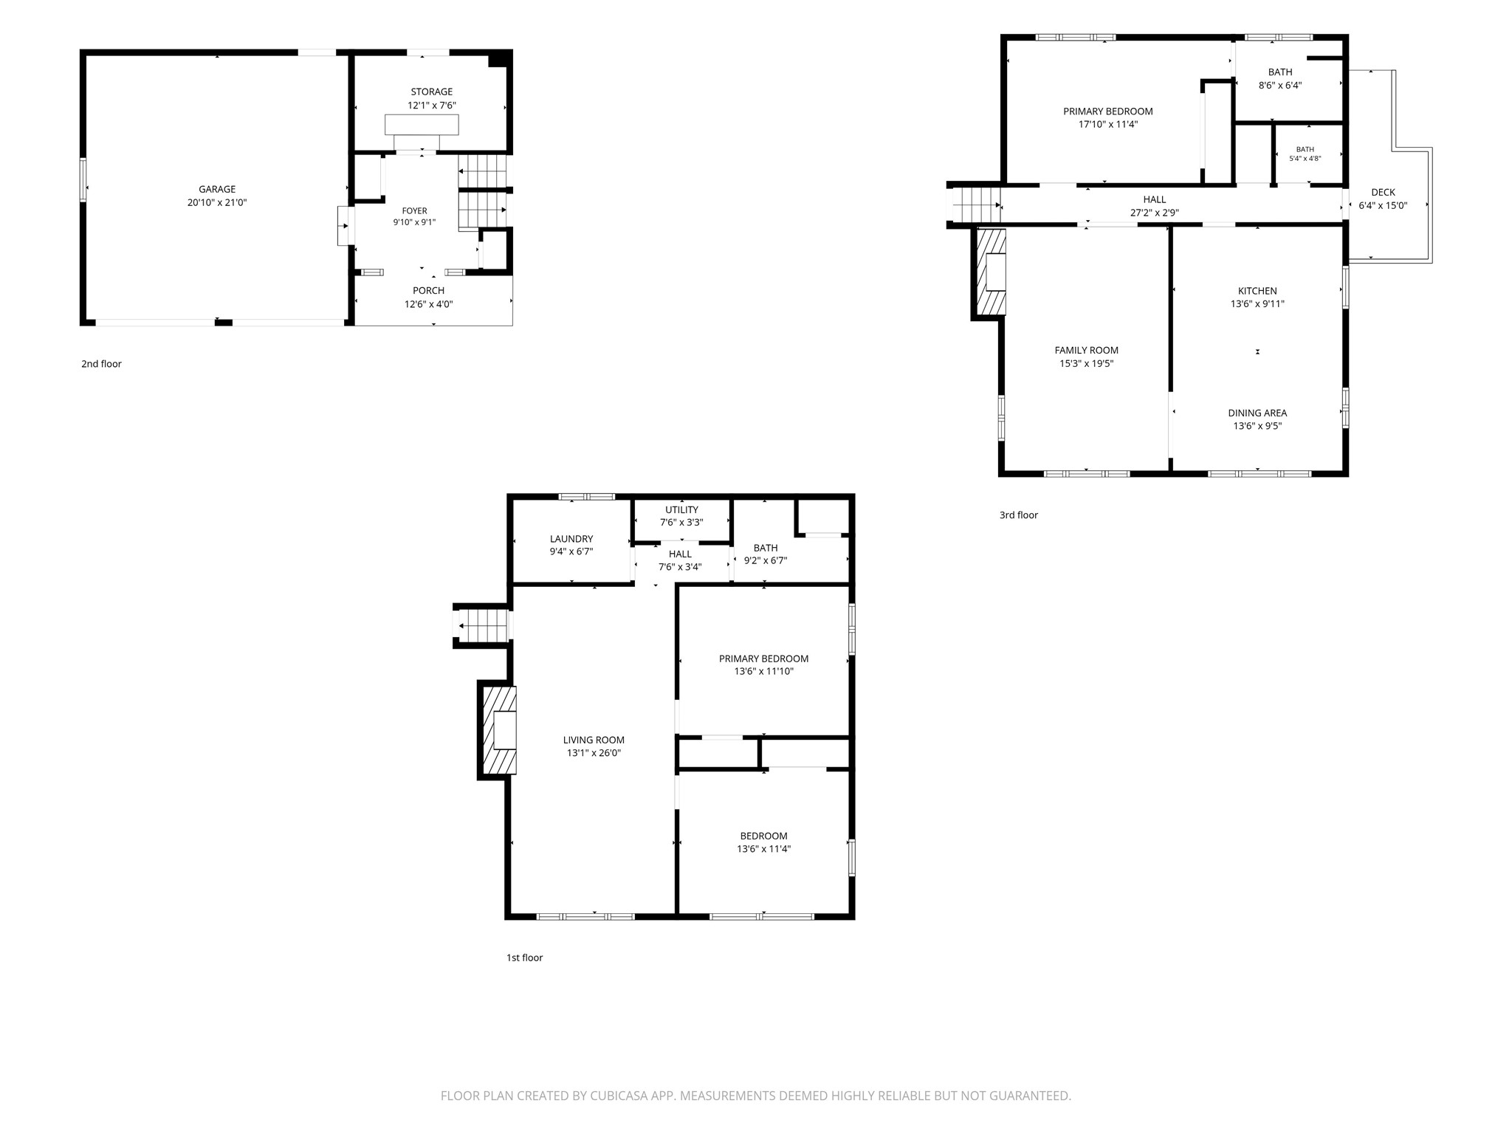
Country living on 5 acres between Eau Claire, Fall Creek, and Altoona! Highly desired location only 5 minutes from Eau Claire. Secluded and private setting with multiple large acreage adjoining neighbors. You will love the open backyard that is surrounded by mature woods. Relax on the new paver patio with built-in fire pit or on the back deck. Spacious kitchen has plenty of cabinets and a tile backsplash. Living room and family room both have brick wood-burning fireplaces. Oversized owner’s suite has new carpet in 2026 and has its own bathroom with walk-in shower. New Steel roof in 2026. Landscaped in 2026. Freshly painted.
Interior Features
- Above Grade Finished Area: 1,057 SqFt
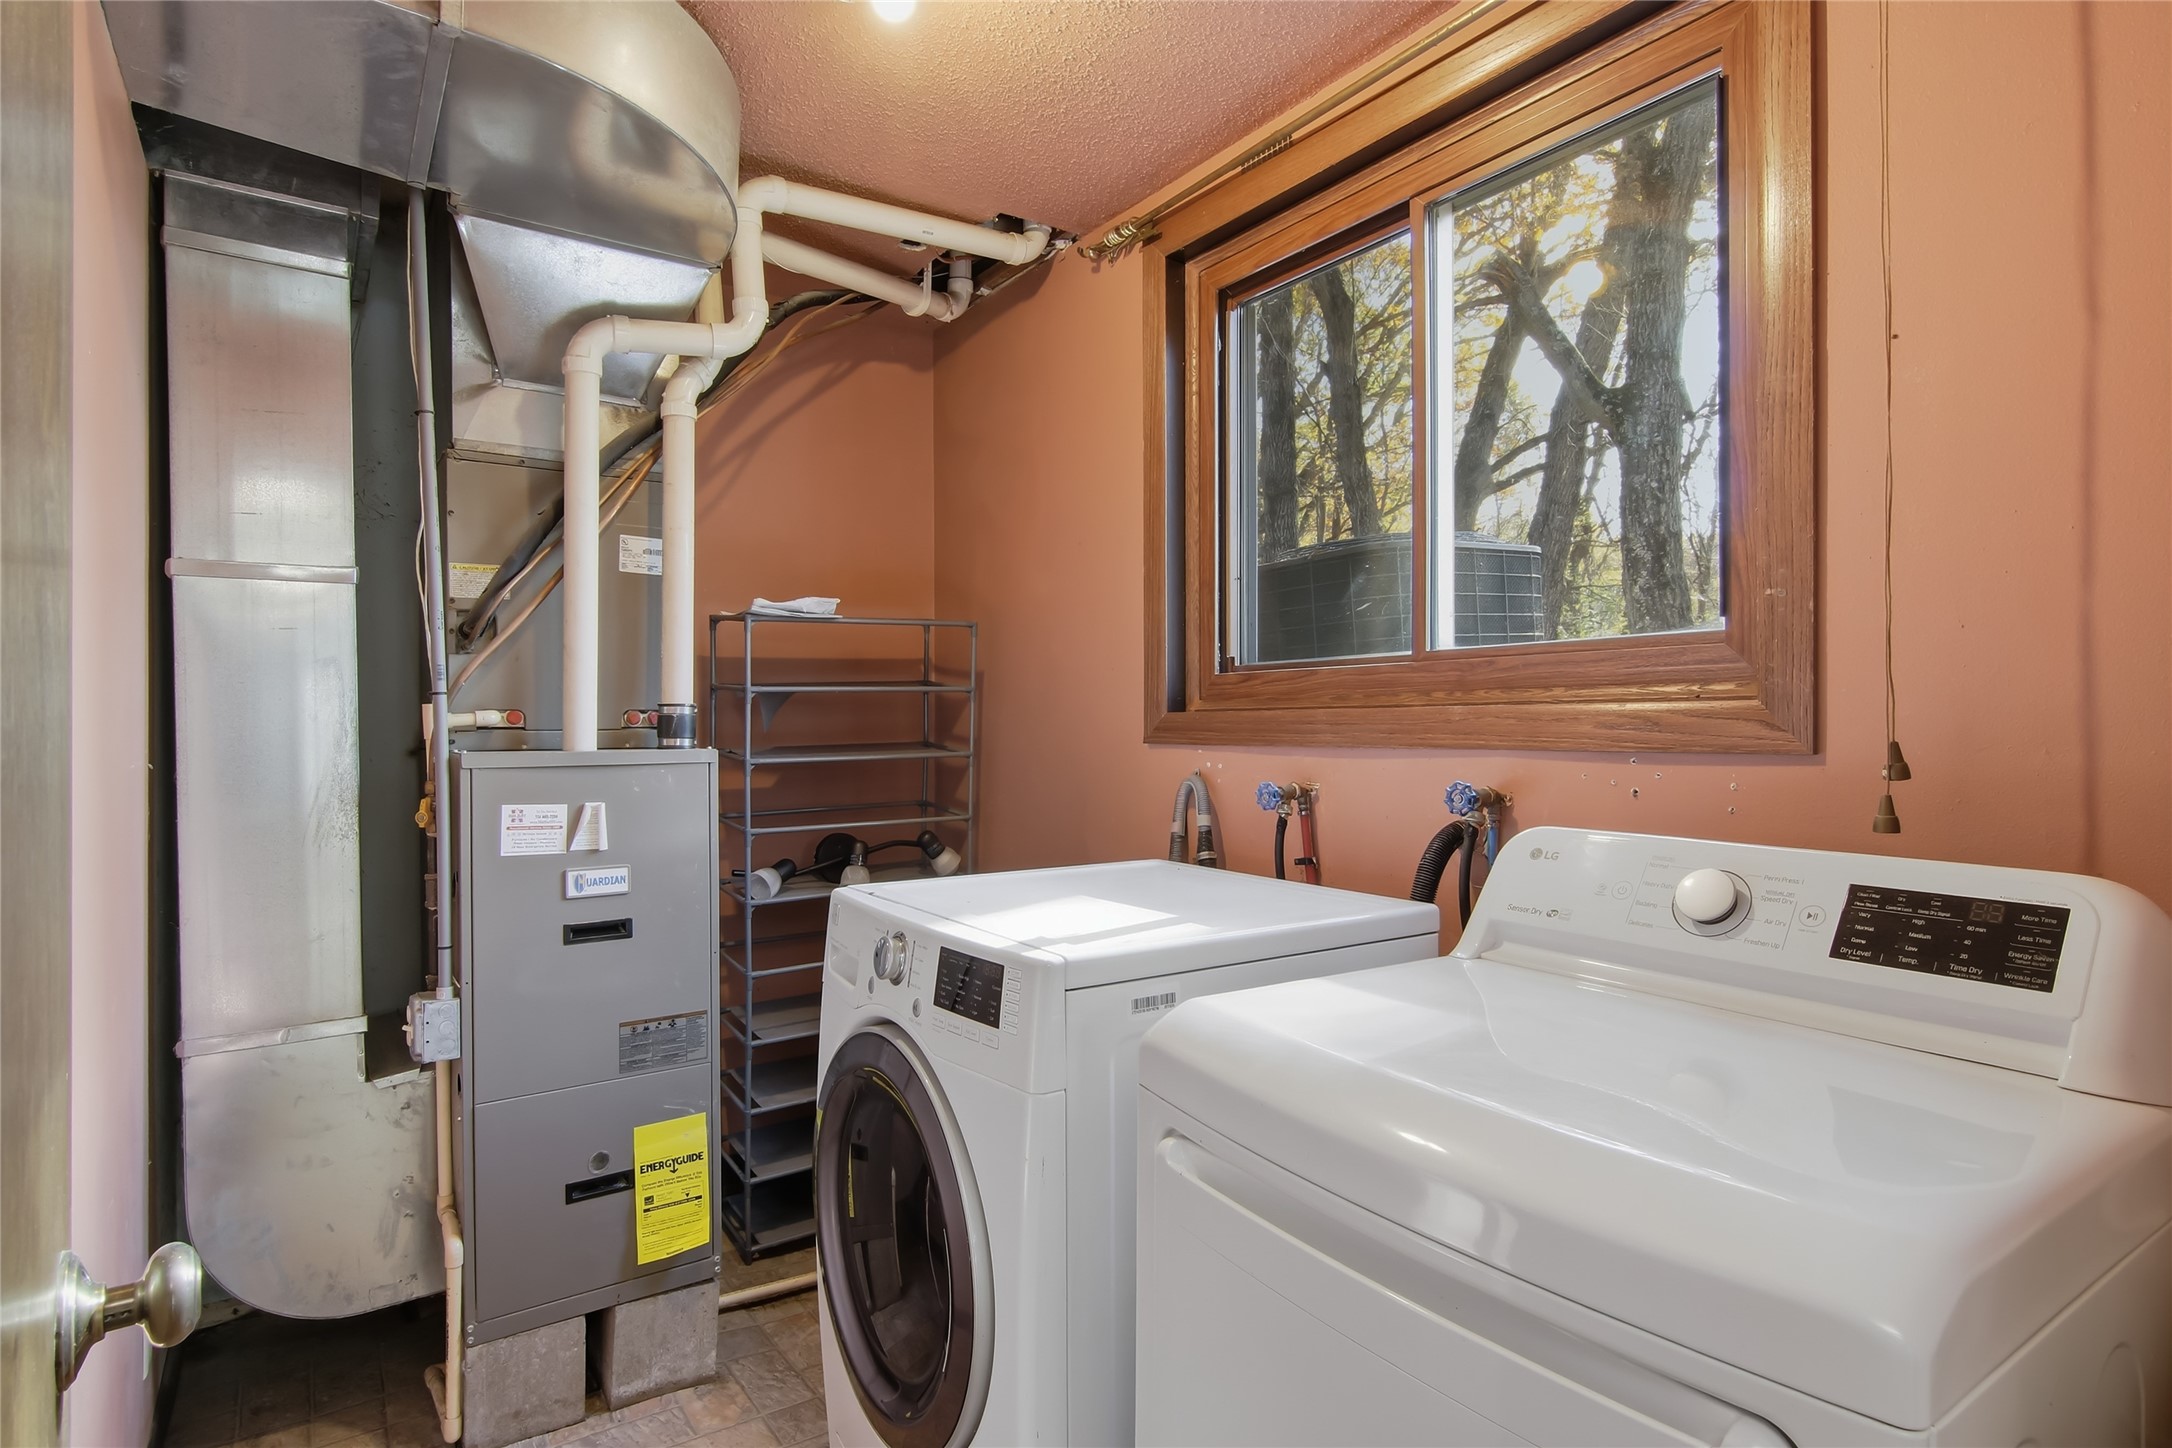
- Appliances Included: Dryer, Dishwasher, Electric Water Heater, Microwave, Oven, Range, Refrigerator, Washer
- Basement: Daylight, Full, Finished
- Below Grade Finished Area: 957 SqFt
- Building Area Total: 2,014 SqFt
- Cooling: Central Air
- Electric: Circuit Breakers
- Fireplace: Two, Wood Burning
- Fireplaces: 2
- Foundation: Block
- Heating: Forced Air
- Interior Features: Ceiling Fan(s)
- Levels: Multi/Split
- Living Area: 2,014 SqFt
- Rooms Total: 12
- Windows: Window Coverings
Rooms
- Bathroom #1: 8' x 6', Laminate, Main Level
- Bathroom #2: 5' x 5', Vinyl, Main Level
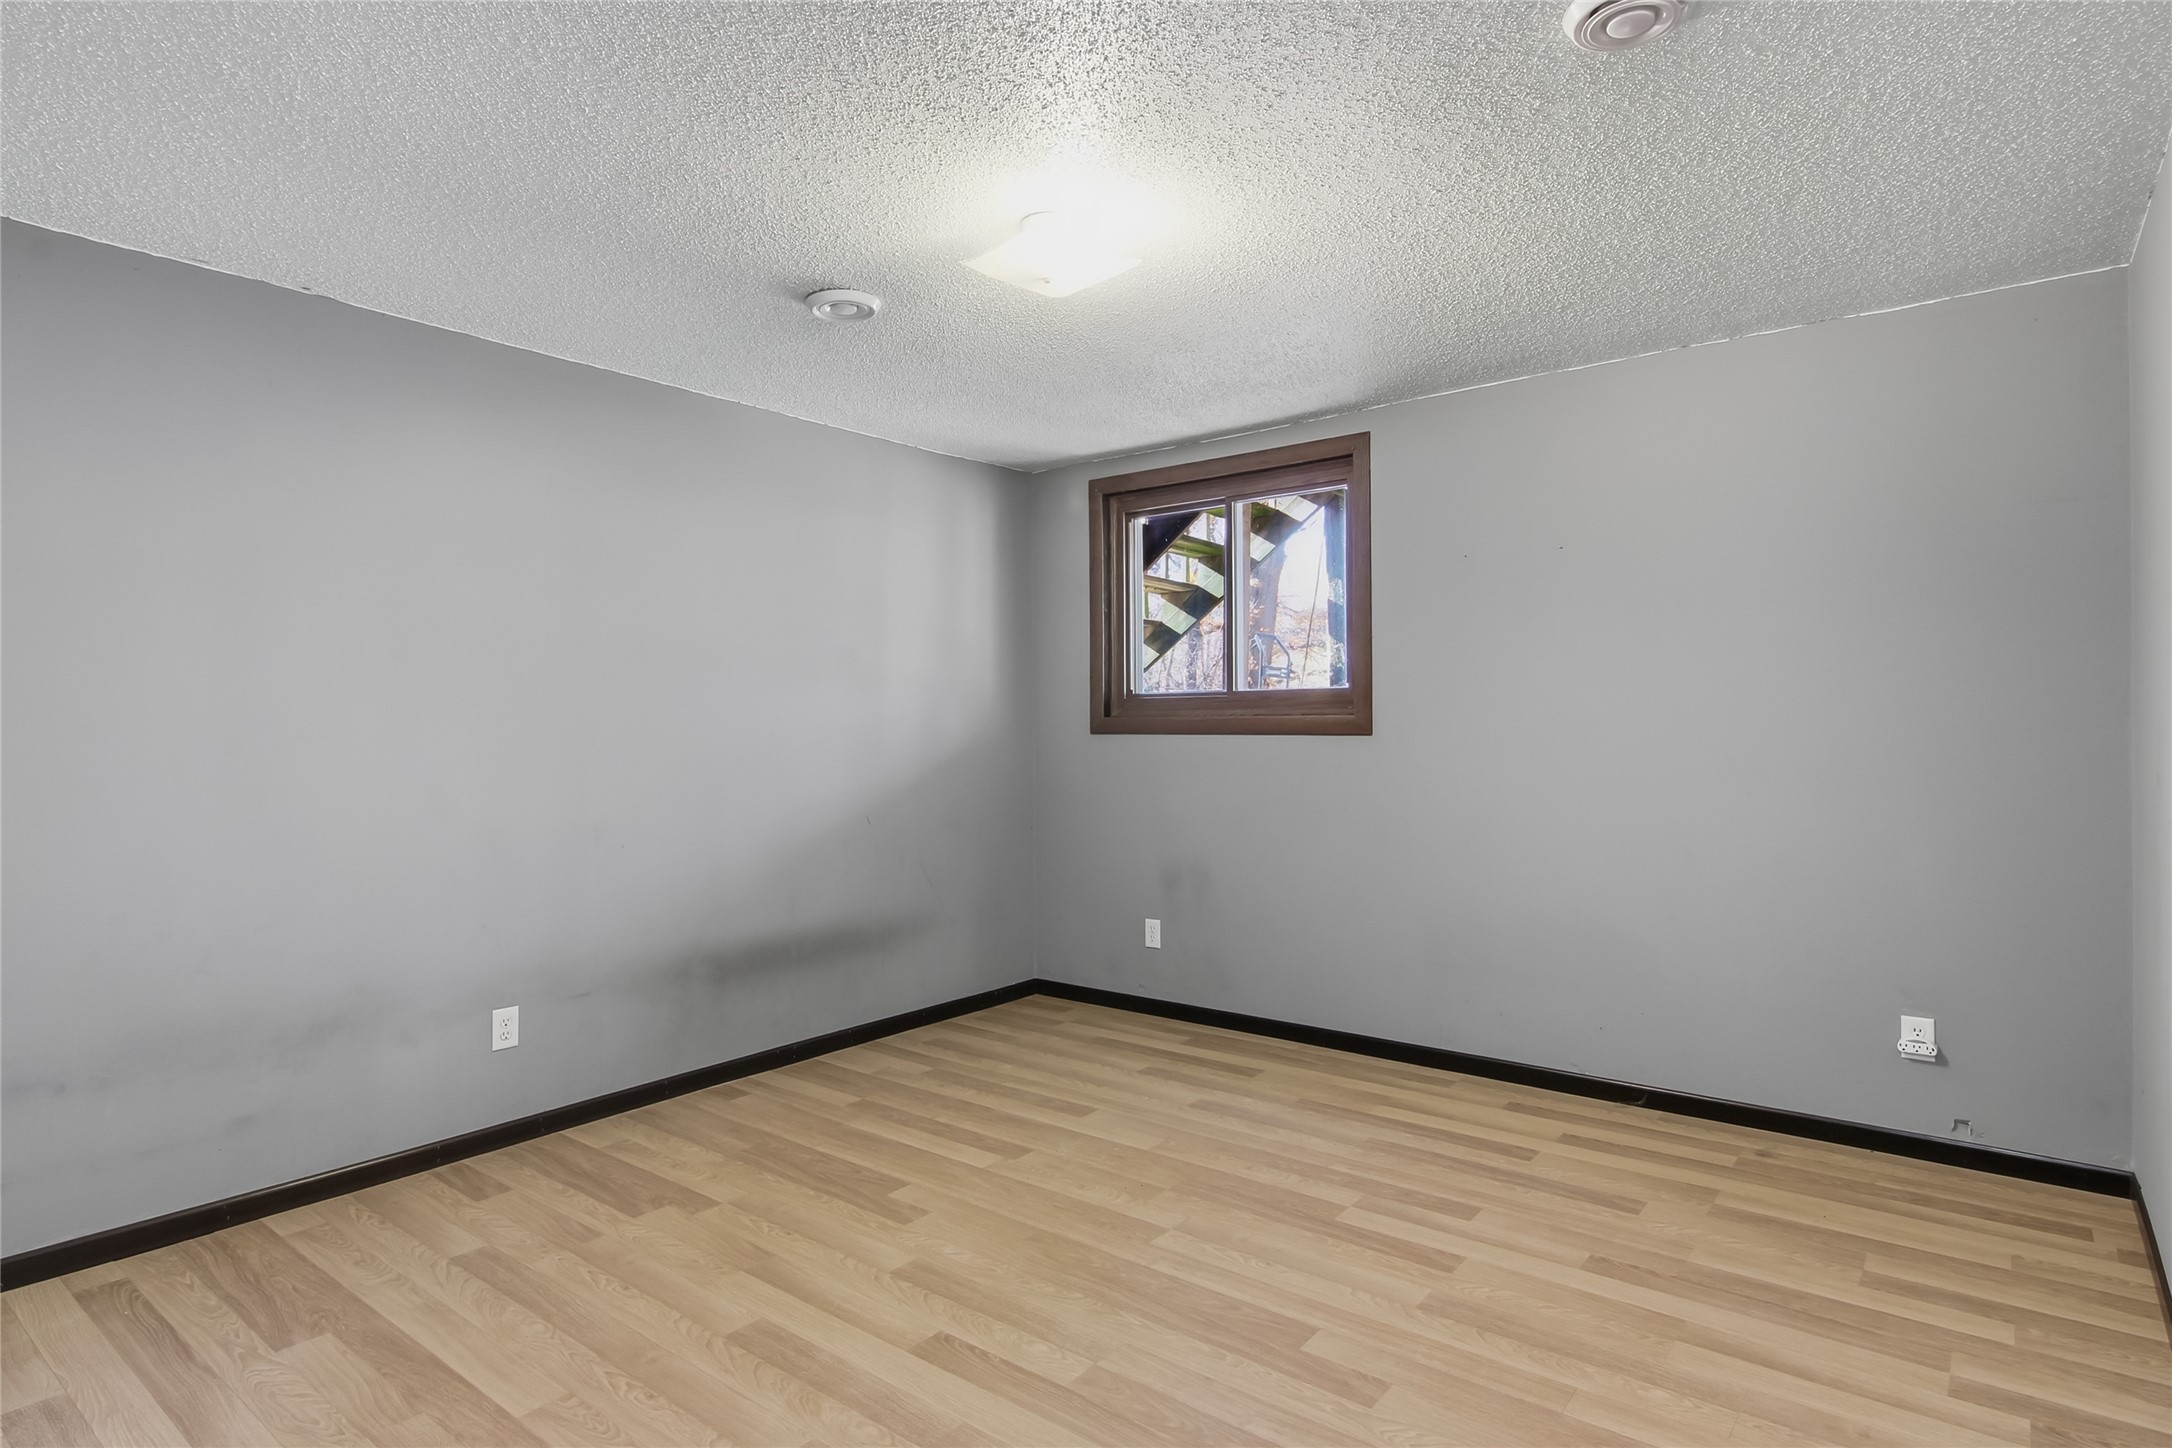
- Bedroom #1: 11' x 12', Laminate, Lower Level
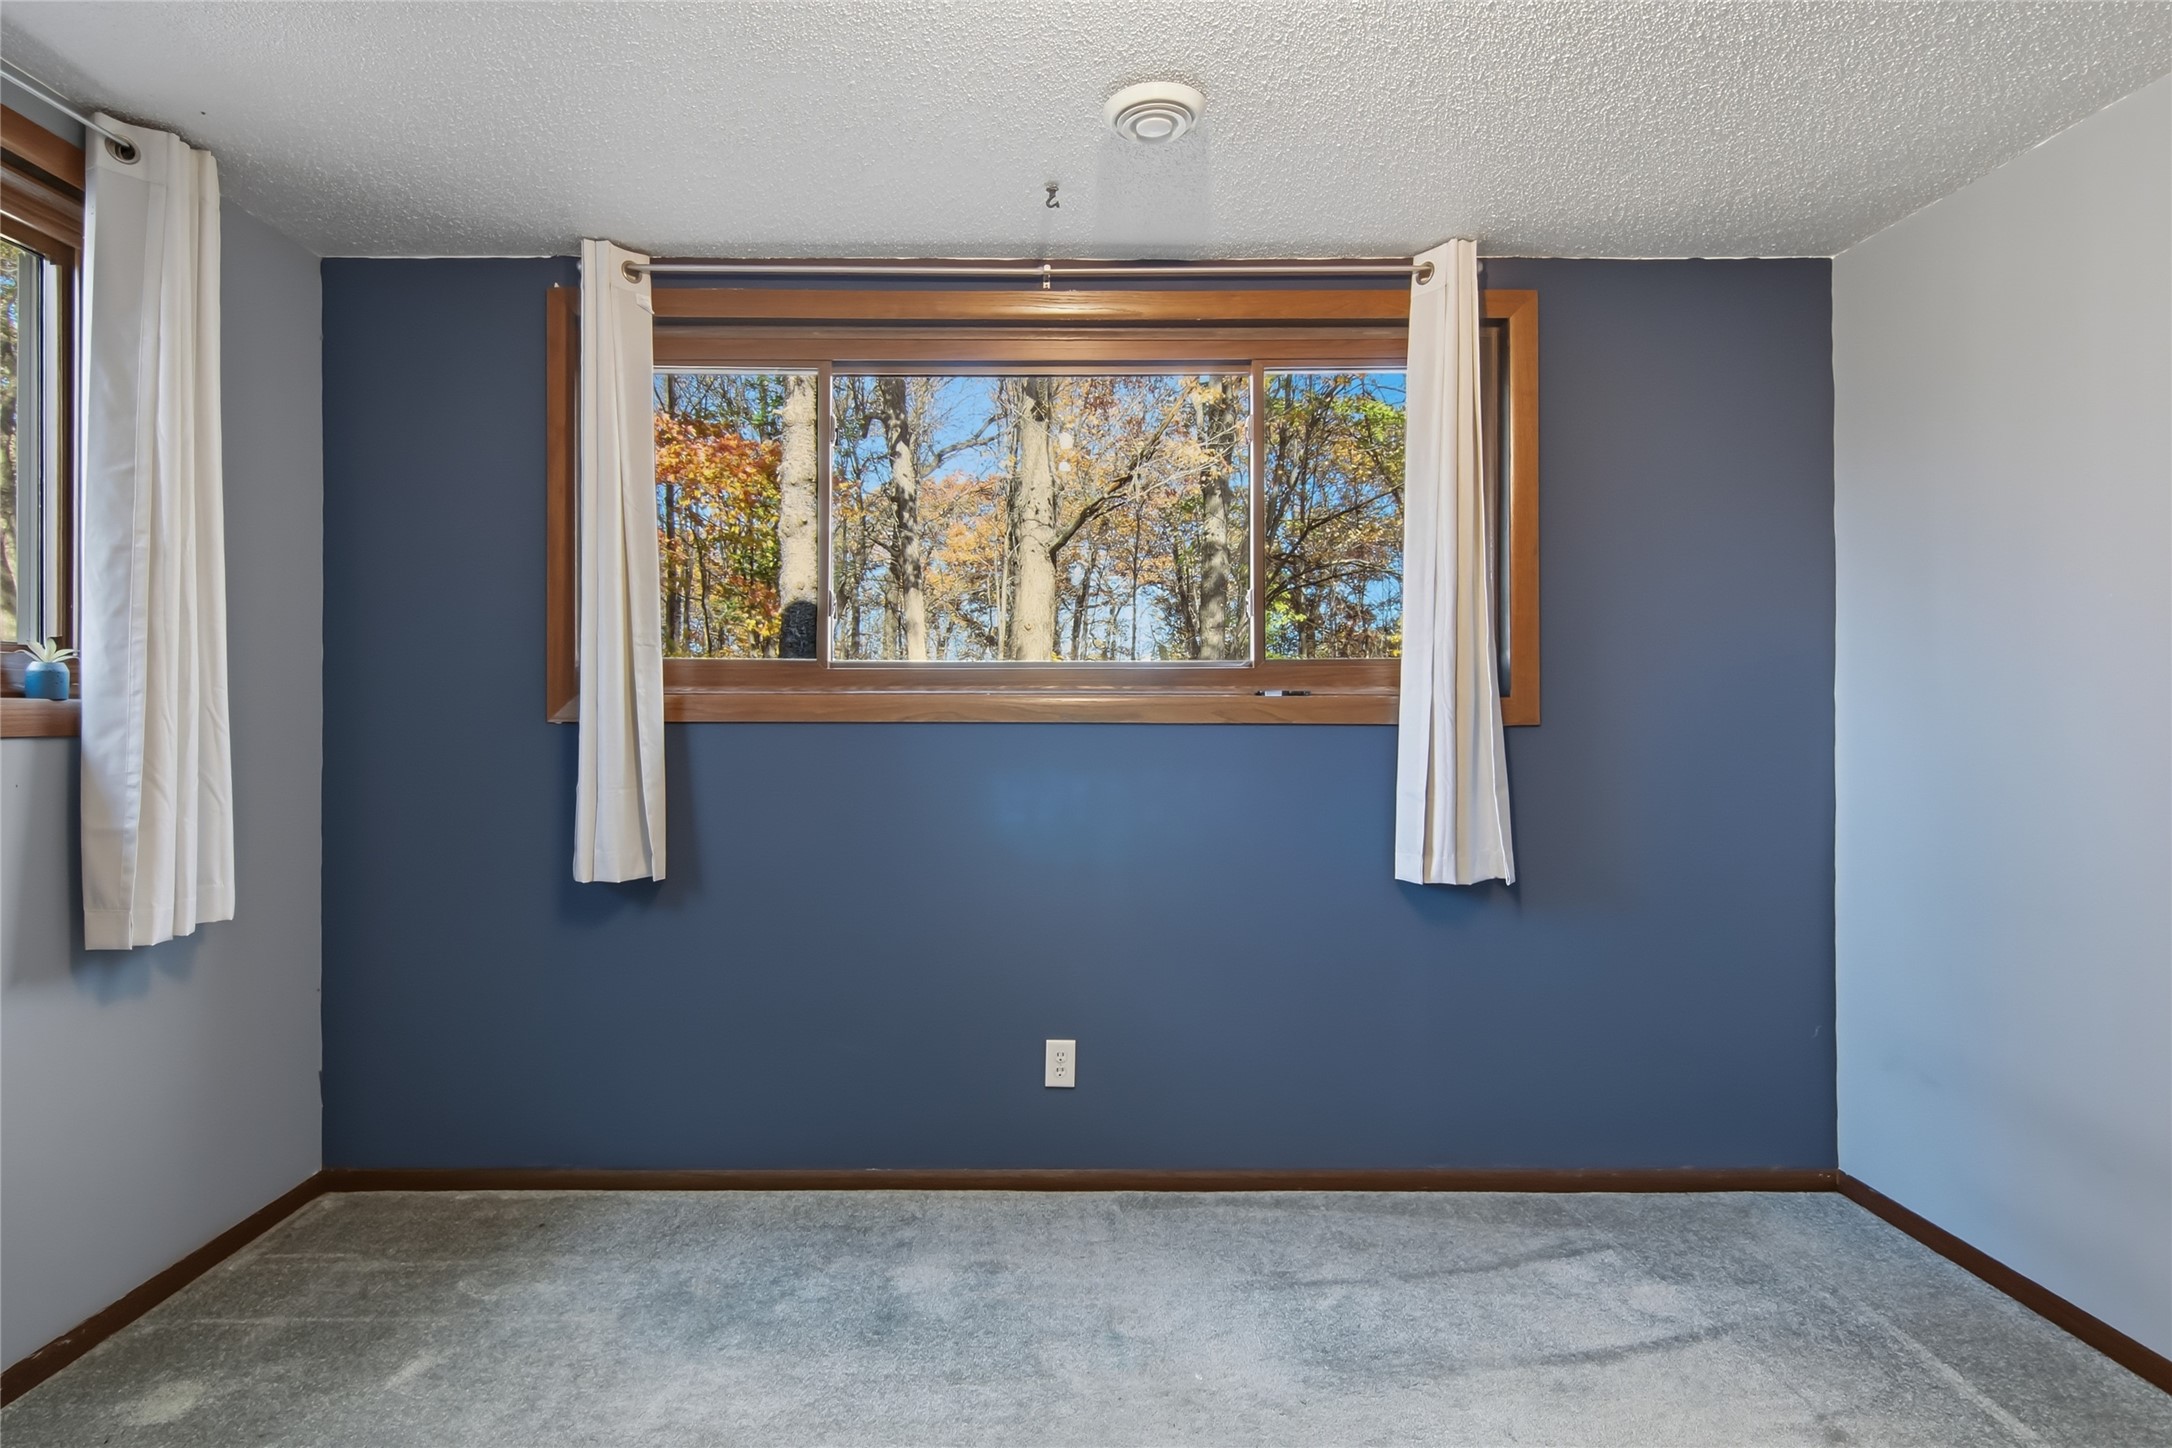
- Bedroom #2: 11' x 12', Carpet, Lower Level
- Bedroom #3: 11' x 18', Carpet, Main Level
- Dining Room: 11' x 13', Laminate, Main Level
- Entry/Foyer: 9' x 8', Vinyl, Main Level
- Family Room: 26' x 12', Laminate, Lower Level
- Kitchen: 8' x 13', Laminate, Main Level
- Laundry Room: 5' x 9', Vinyl, Lower Level
- Living Room: 13' x 19', Laminate, Main Level
Exterior Features
- Construction: Wood Siding
- Covered Spaces: 2
- Garage: 2 Car, Attached
- Lot Size: 5 Acres
- Parking: Asphalt, Attached, Driveway, Garage, Garage Door Opener
- Patio Features: Deck, Patio
- Sewer: Septic Tank
- Style: Bi-Level
- Water Source: Drilled Well
Property Details
- 2025 Taxes: $3,192
- County: Eau Claire
- Possession: Close of Escrow
- Property Subtype: Single Family Residence
- School District: Fall Creek
- Status: Active
- Township: Town of Washington
- Year Built: 1976
- Zoning: Residential
- Listing Office: Riverbend Realty Group, LLC
- Last Update: October 31st @ 12:00 PM
