
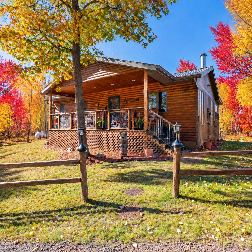
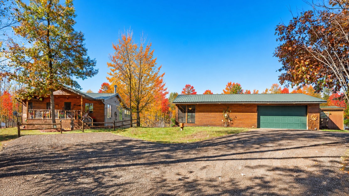
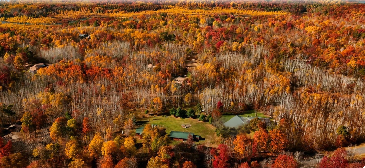
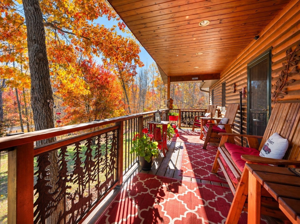
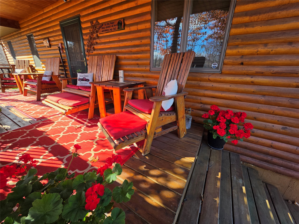
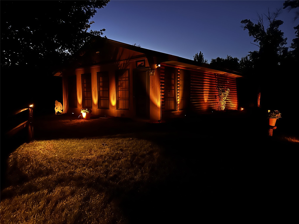
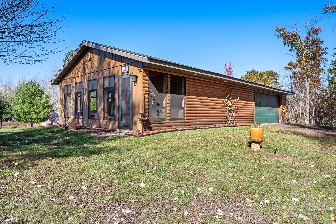
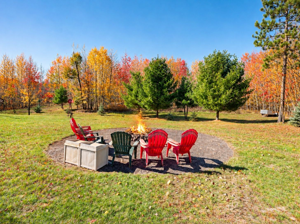
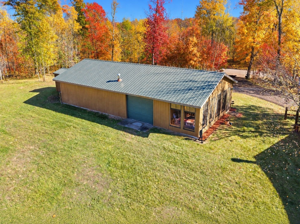
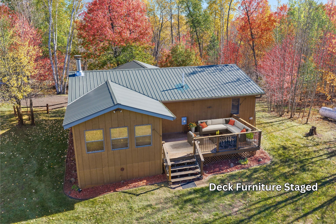
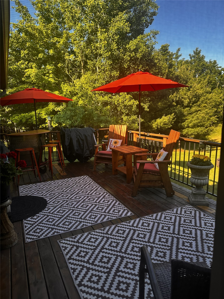
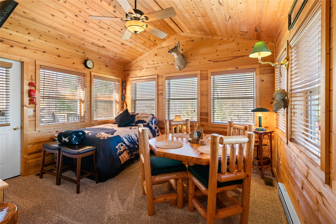
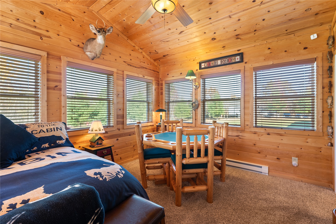
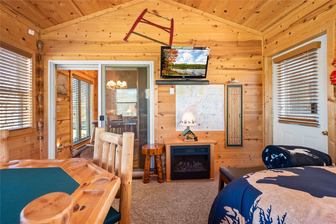
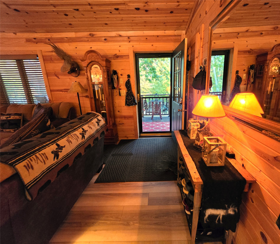
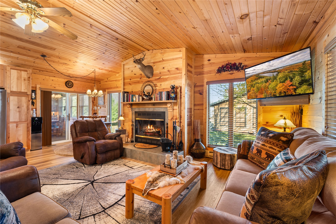
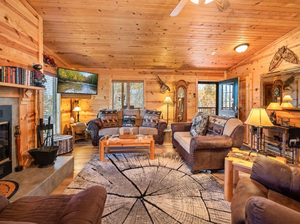
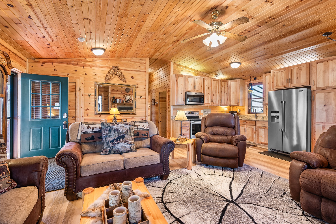
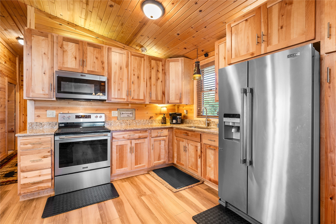
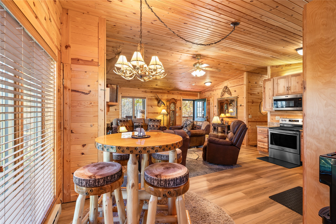
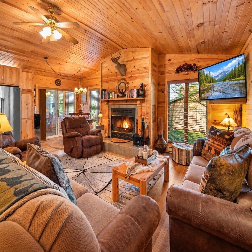
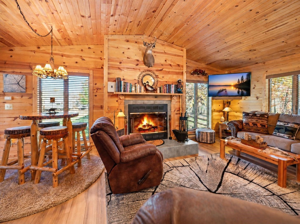
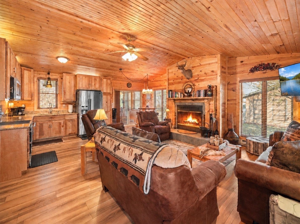
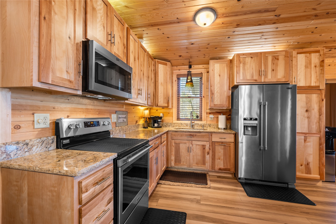
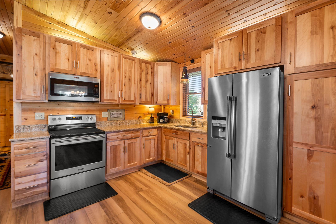
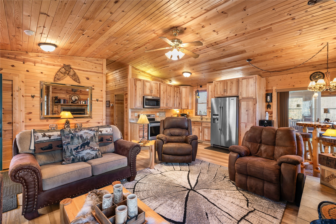
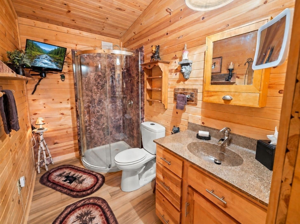
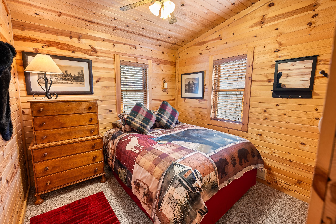
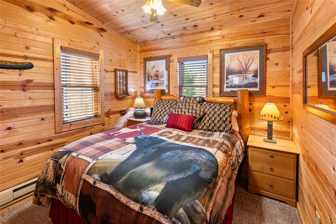
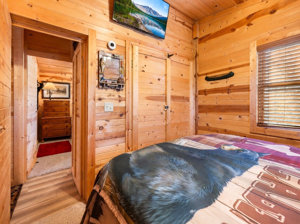
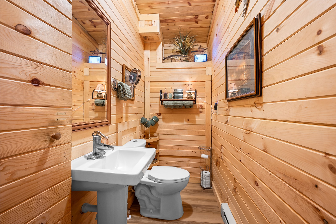
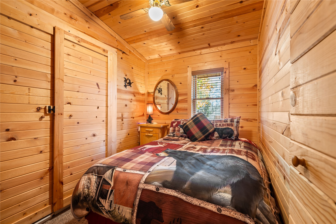
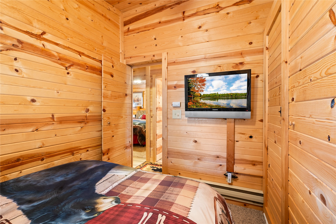
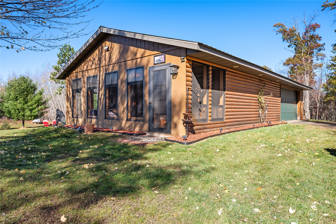
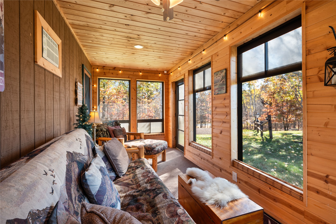
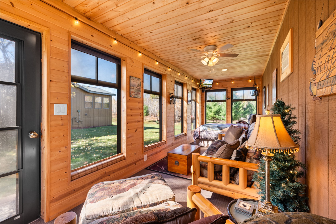
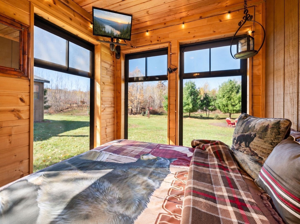
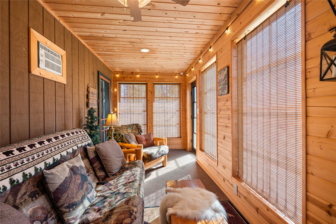
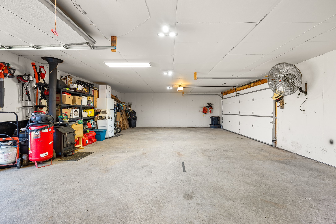
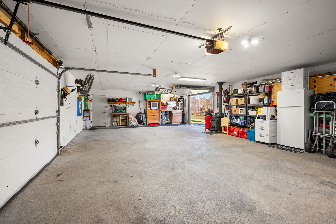
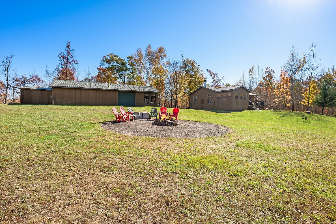
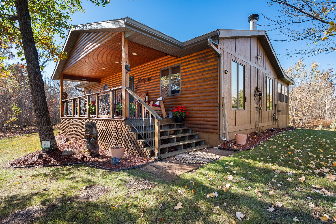
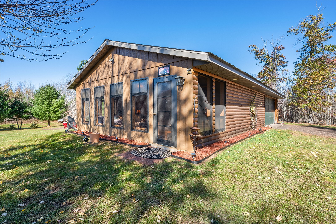
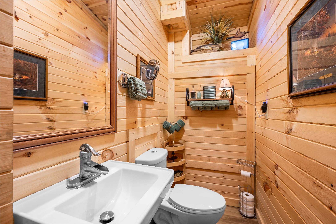
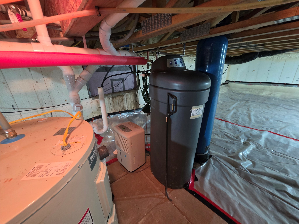
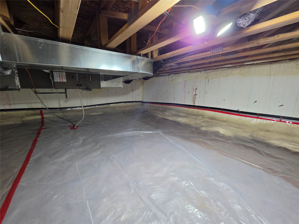
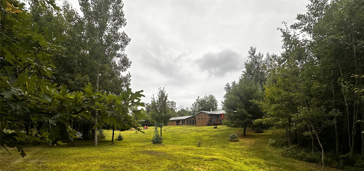
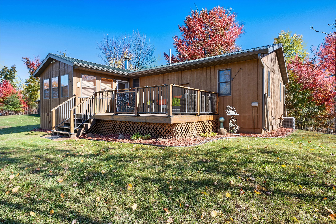
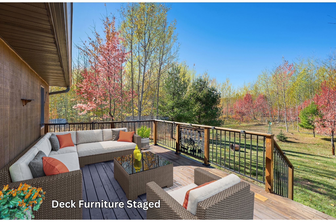
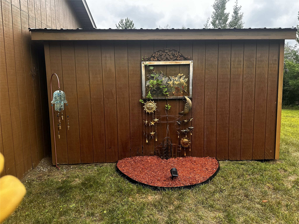
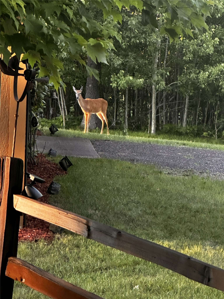
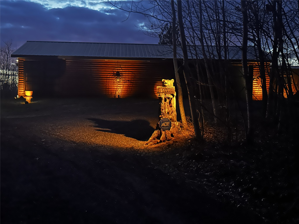
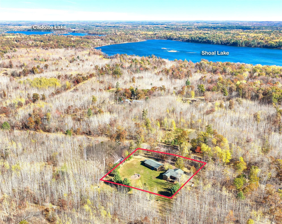
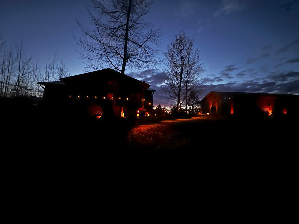
Unique Northwoods appeal meets a fully renovated four-season cabin or home that is nestled within the pines and wildlife living. Designed to comfortably sleep many, the property includes interior & Exterior furniture, tv's and décor, making it easy to enjoy from day one. An added window to window Sun Porch or game room extends the living space, while stylish hickory kitchen cabinets, trendy hardwood floors, and carpeted bedrooms with bear quilts bring warmth and character throughout. The extensive remodel and renovation include new metal roofs, a new furnace & AC, all new plumbing, adding a water softener, conditioning & insulating the crawl space, and adding an additional bathroom. Outside, an irrigation system, a wood fence, thoughtful landscaping, and carefully planned lighting and design create a finished ultra-twilight look with strong Northwoods style. The detached garage adds substantial storage and includes an attached EZ-Screen Porch window bunkhouse. Custom designed and furnished with a matching set; log futon that folds into a bed and a log chair that folds into a twin bed. The garage also features an additional access door for UTV vehicles. Schedule a private tour to experience the renovation, flexible sleeping arrangements, and distinctive rustic appeal. Enjoy the Voyager Village community with swimming beaches, canoe & Kayak storage right at the lake, walking trails, dog park, clubhouse with exercise, swimming pool and sauna. Many ATV/UTV & Snowmobile trails in the area, several restaurants, grocery, and entertainment options.
Interior Features
- Above Grade Finished Area: 1,142 SqFt
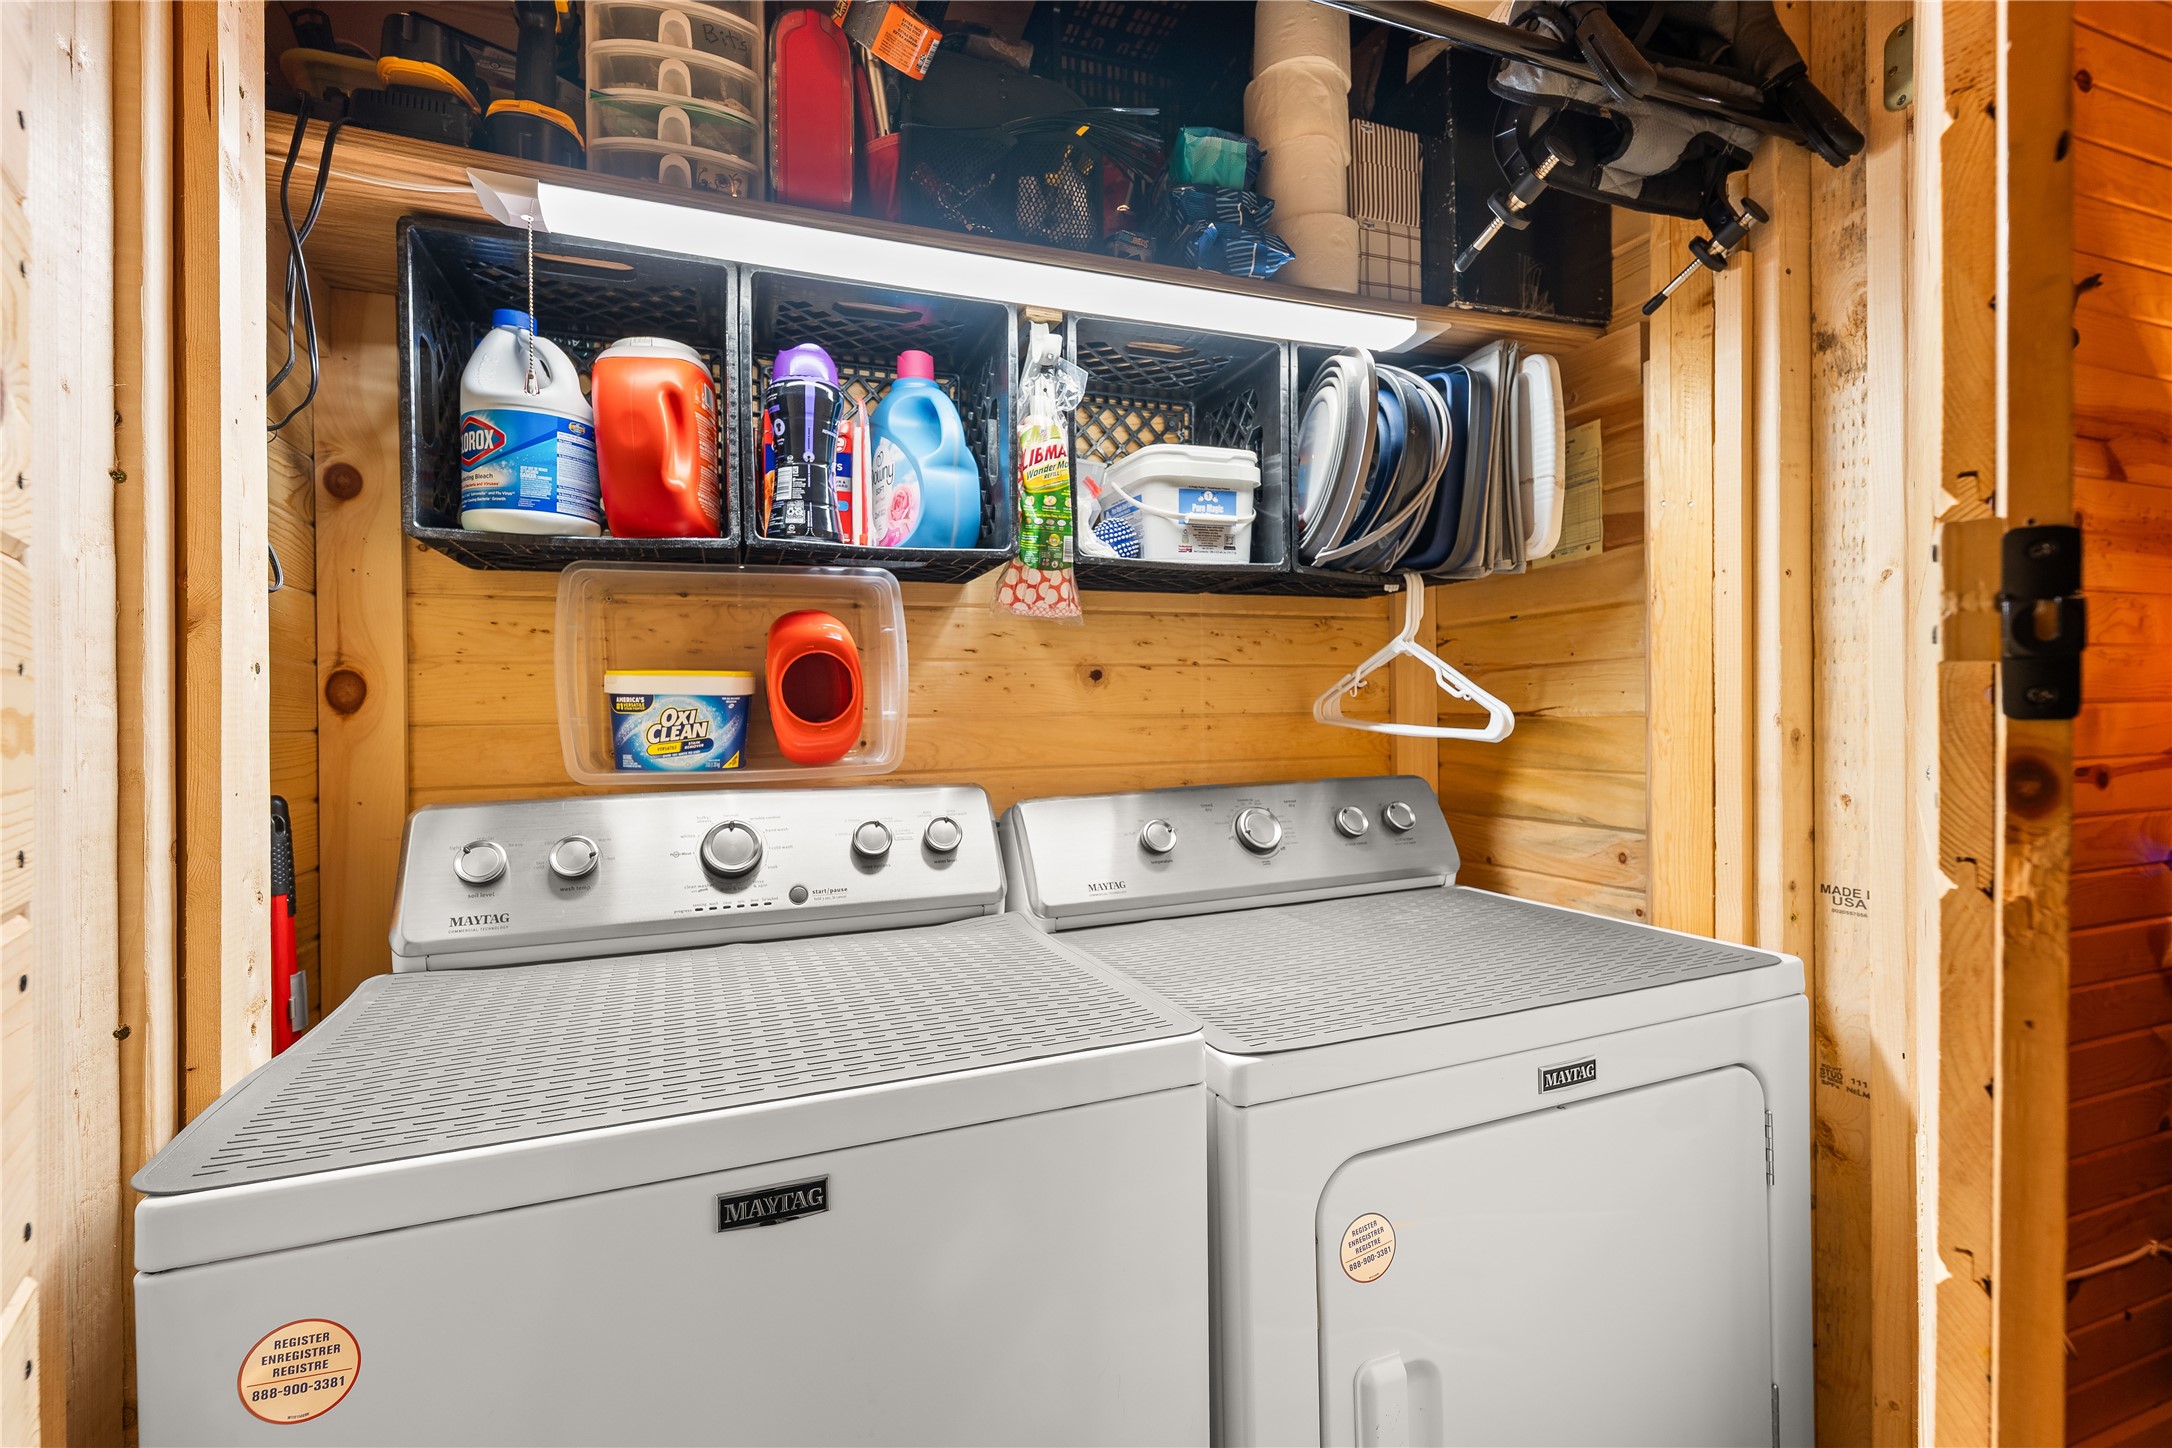
- Appliances Included: Dryer, Electric Water Heater, Microwave, Oven, Range, Refrigerator, Water Softener, Washer
- Basement: Crawl Space
- Building Area Total: 1,142 SqFt
- Cooling: Central Air
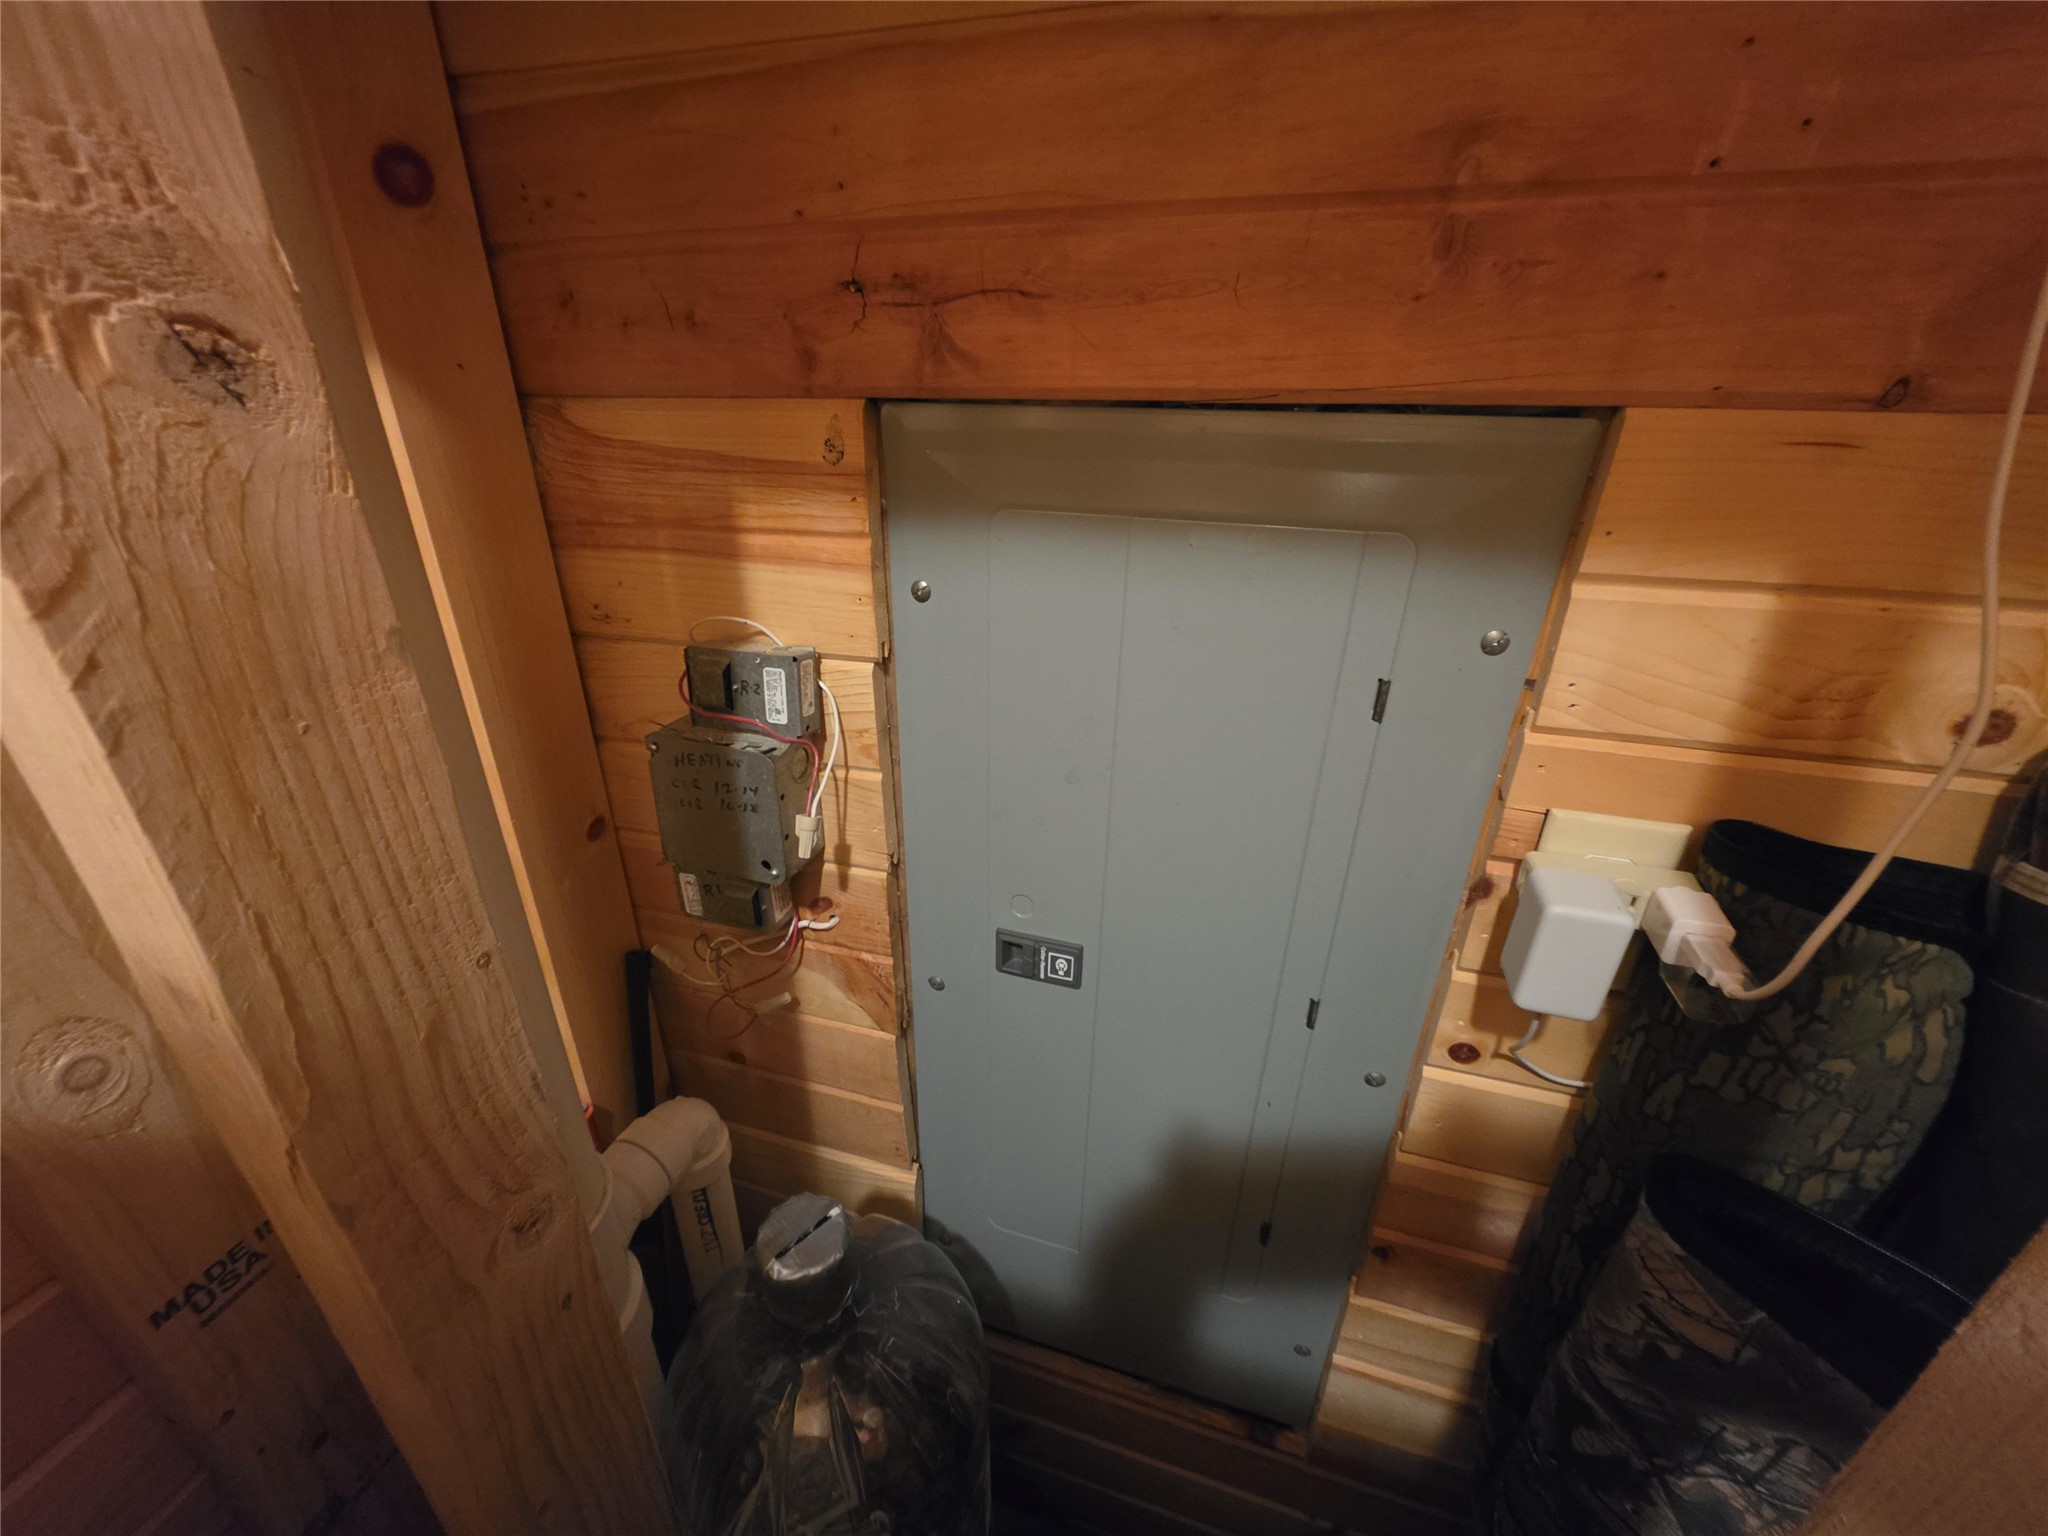
- Electric: Circuit Breakers
- Fireplace: Wood Burning
- Foundation: Block
- Heating: Forced Air
- Levels: One
- Living Area: 1,142 SqFt
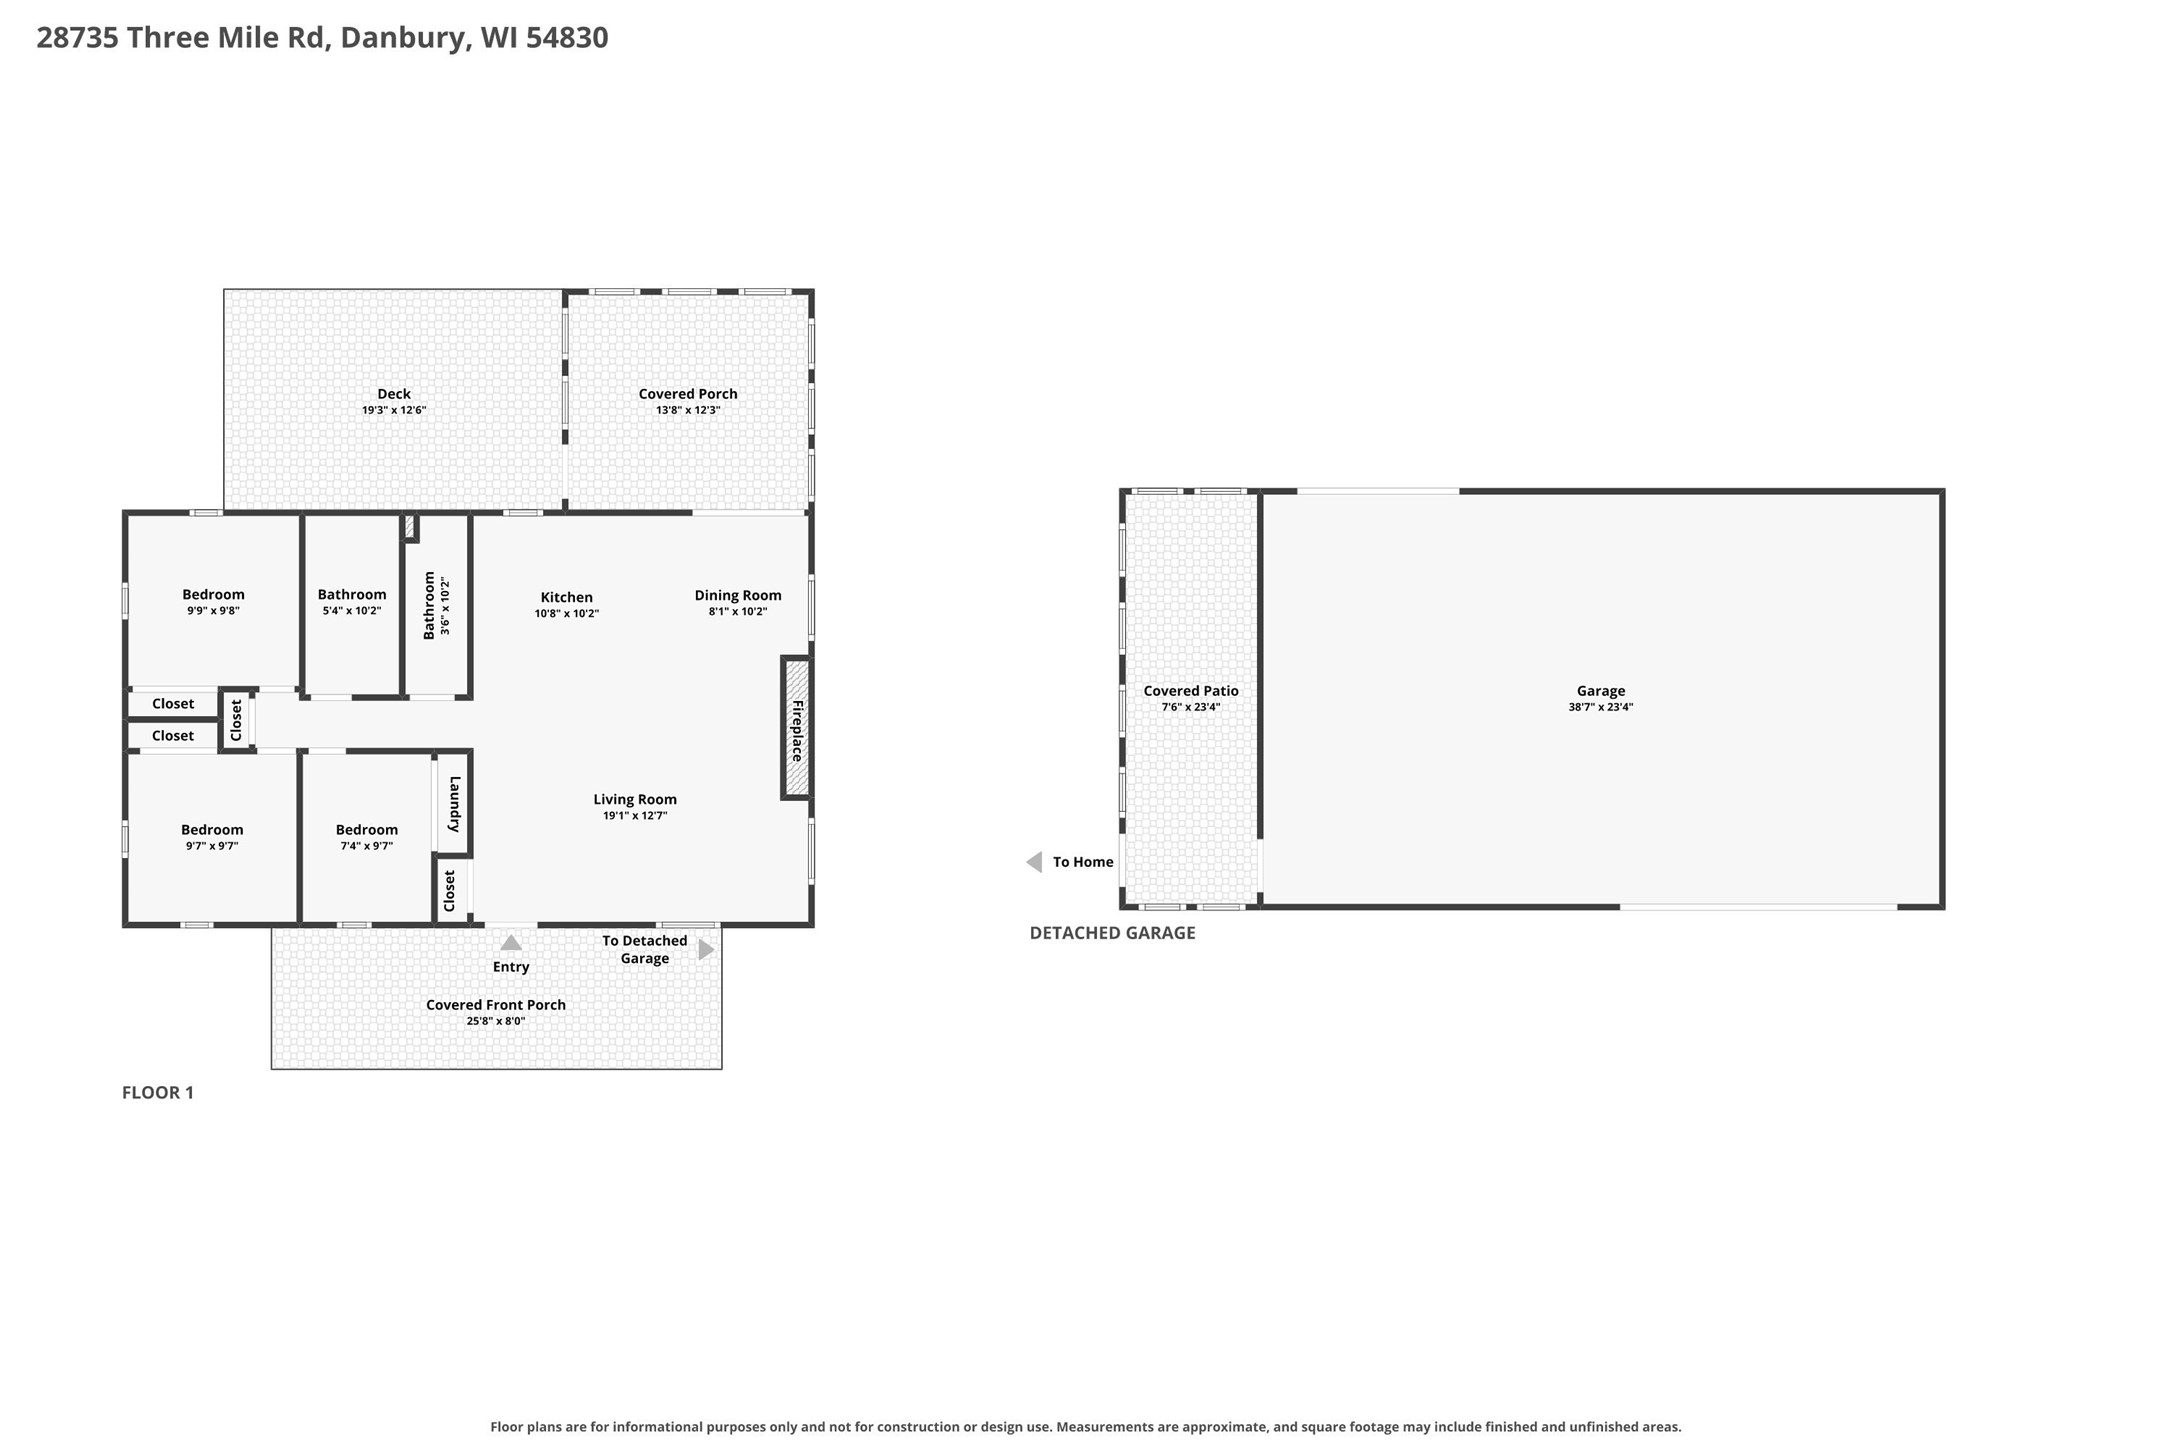
- Rooms Total: 11
Rooms
- 4 Season Room: 13' x 14', Carpet, Main Level
- Bathroom #1: 4' x 10', Wood, Main Level
- Bathroom #2: 6' x 10', Wood, Main Level
- Bedroom #1: 8' x 10', Carpet, Main Level
- Bedroom #2: 10' x 10', Carpet, Main Level
- Bedroom #3: 10' x 10', Carpet, Main Level
- Bonus Room: 8' x 24', Carpet, Main Level
- Dining Room: 8' x 10', Wood, Main Level
- Kitchen: 10' x 11', Wood, Main Level
- Laundry Room: 6' x 7', Carpet, Main Level
- Living Room: 13' x 19', Wood, Main Level
Exterior Features
- Construction: Cedar
- Covered Spaces: 2
- Exterior Features: Irrigation Sprinklers
- Garage: 2 Car, Detached
- Lot Size: 1 Acres
- Parking: Driveway, Detached, Garage, Gravel
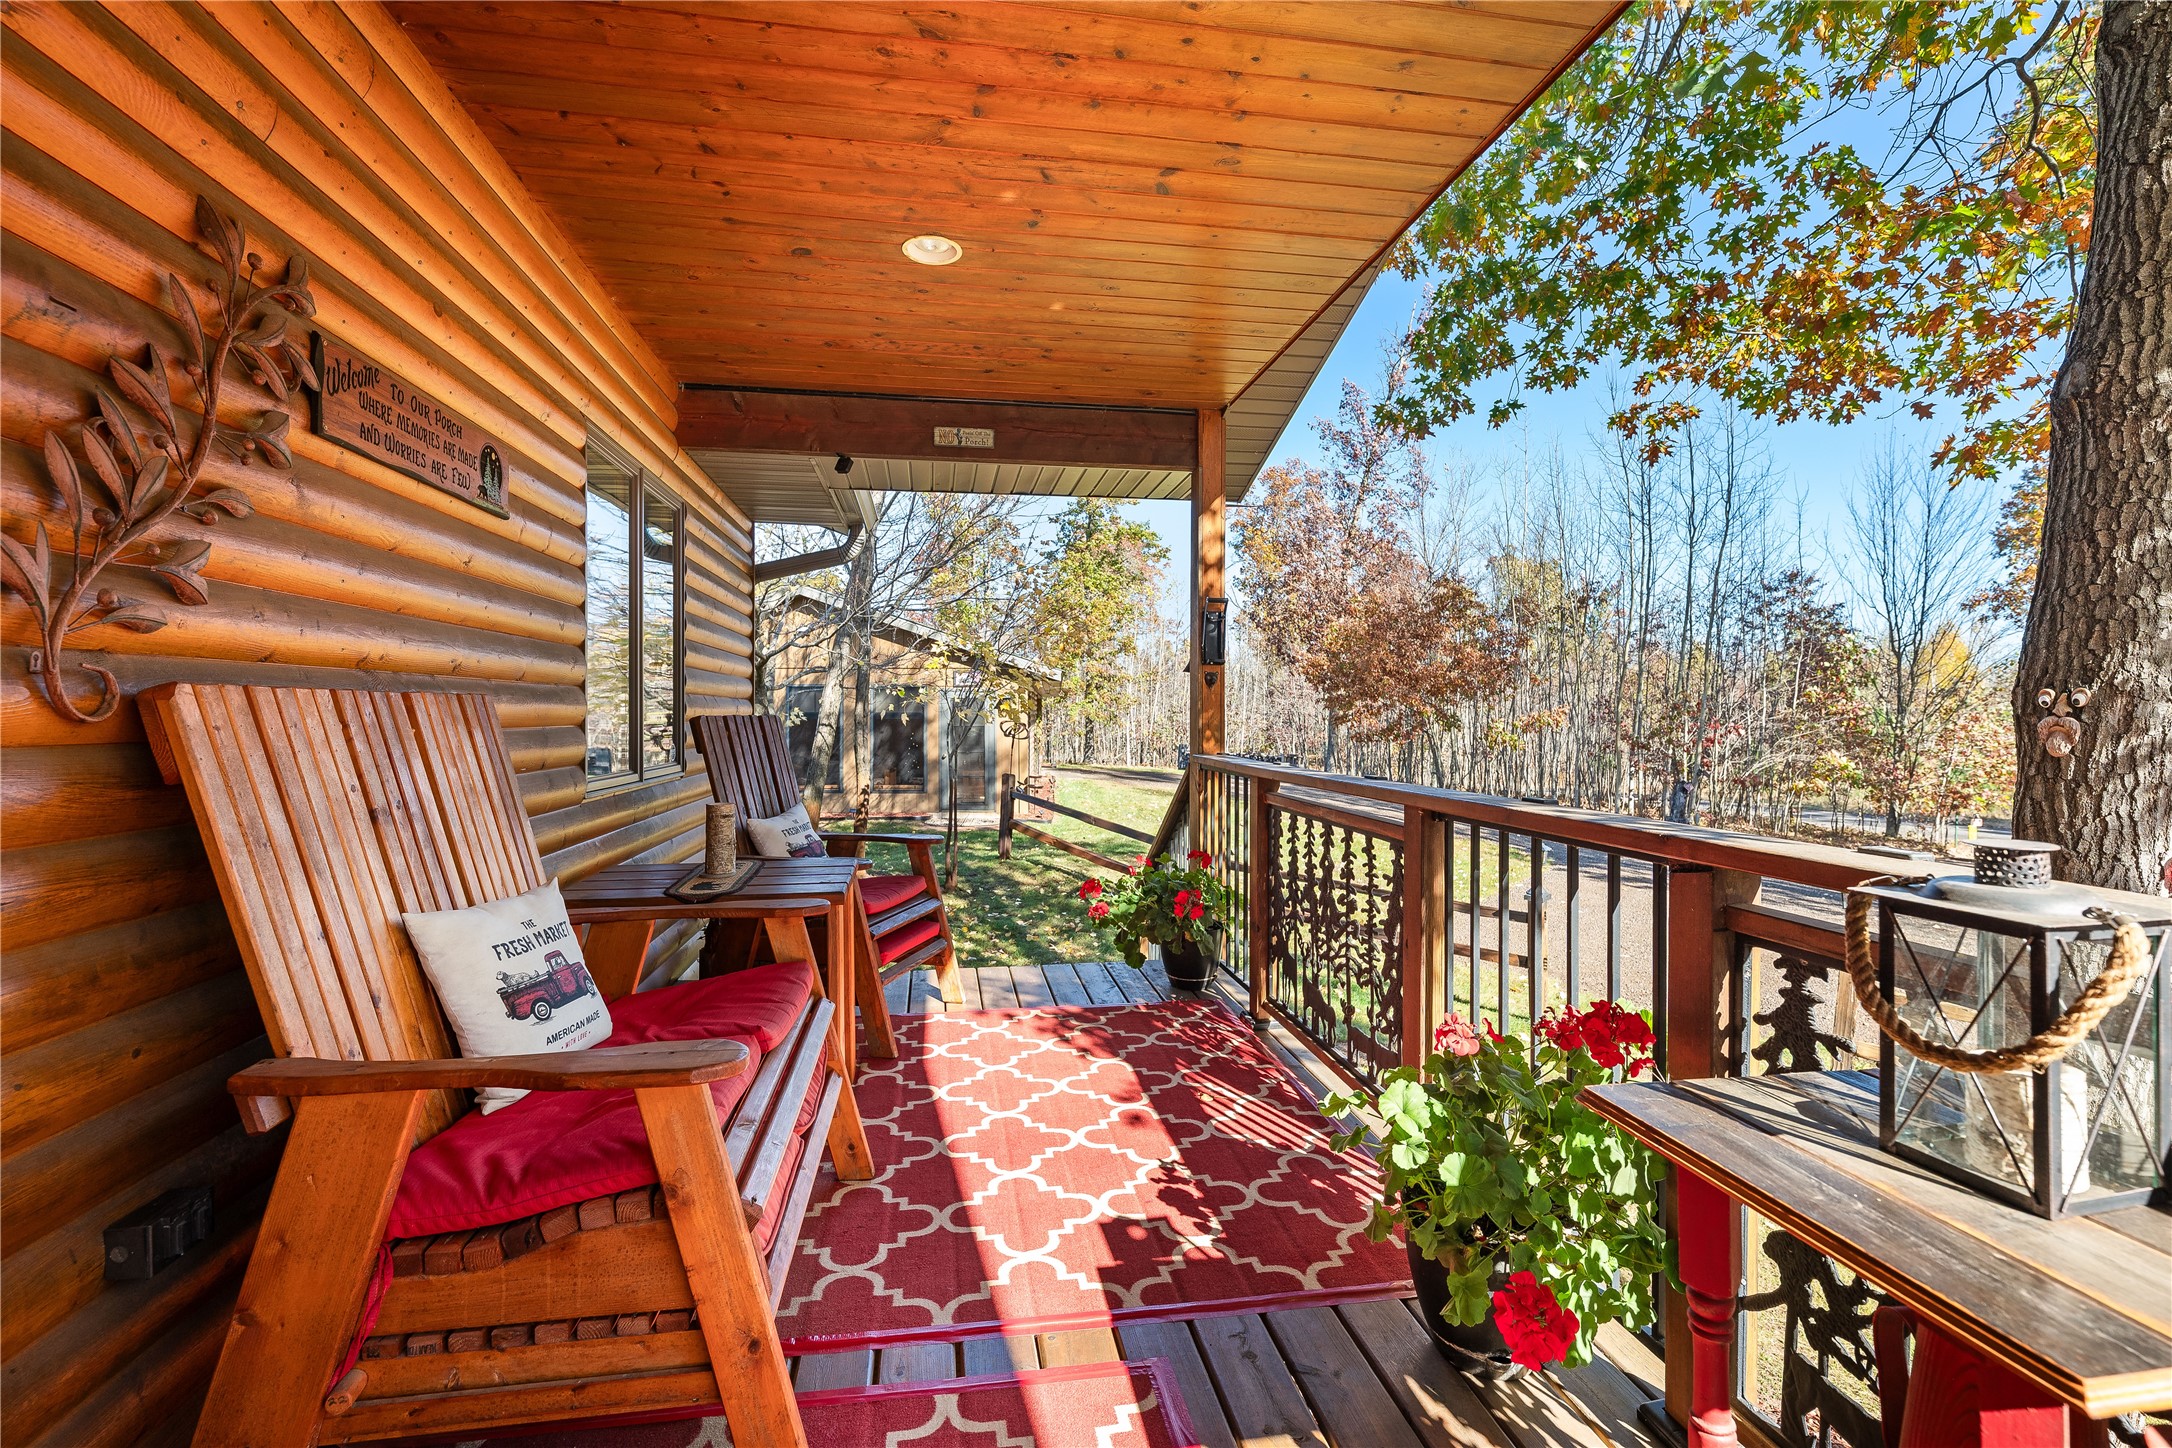
- Patio Features: Covered, Deck, Open, Porch, Screened
- Sewer: Septic Tank
- Stories: 1
- Style: One Story
- Water Source: Drilled Well
Property Details
- 2025 Taxes: $1,446
- Association: Yes
- Association Fee: $1,420/Year
- County: Burnett
- Other Equipment: Fuel Tank(s)
- Other Structures: Bunkhouse, Shed(s)
- Possession: Close of Escrow
- Property Subtype: Single Family Residence
- School District: Webster
- Status: Active
- Township: Town of Jackson
- Year Built: 2003
- Zoning: PUD, Recreational, Residential
- Listing Office: Lakeside Realty Group
- Last Update: October 30th @ 9:34 AM
