
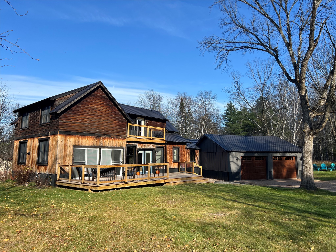
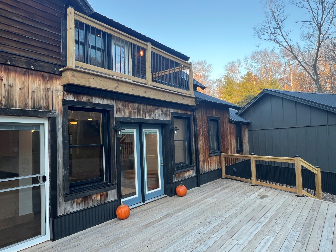
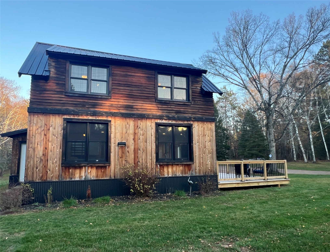
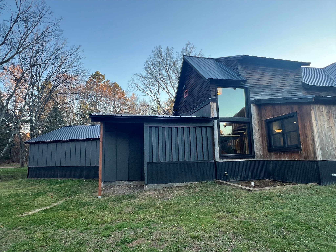
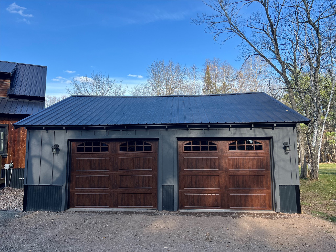
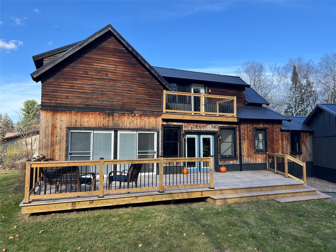
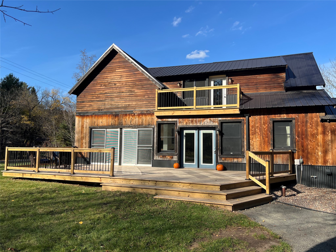
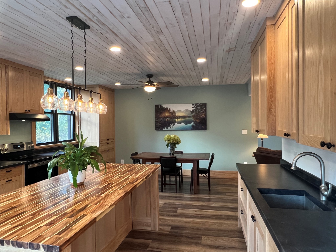
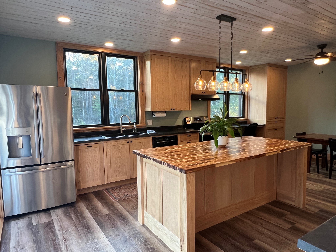
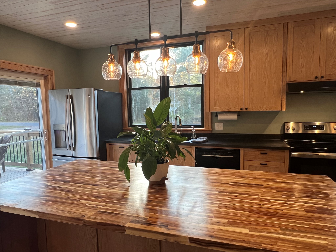
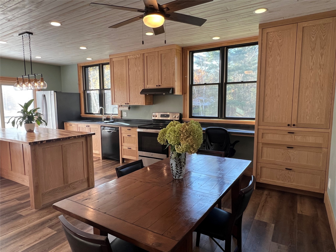
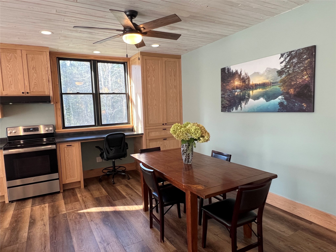
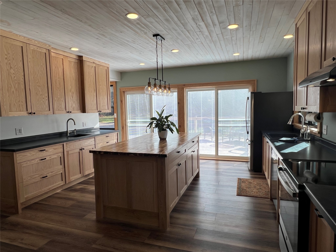
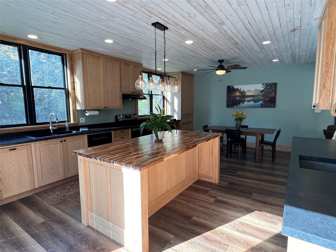
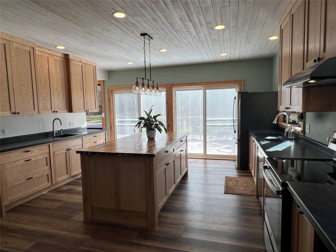
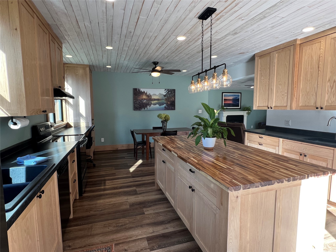
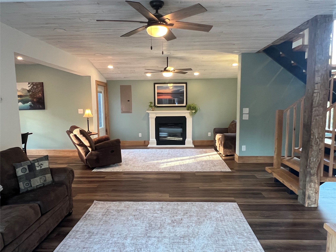
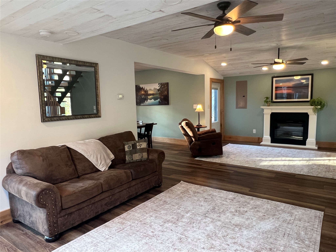
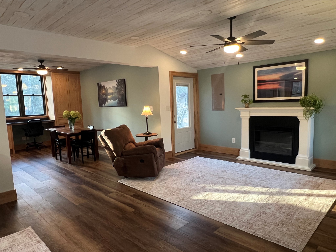
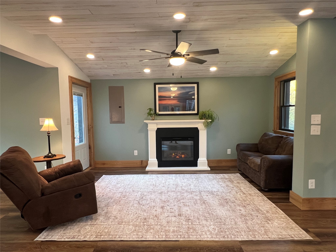
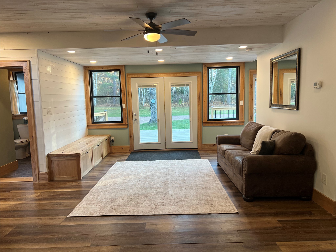
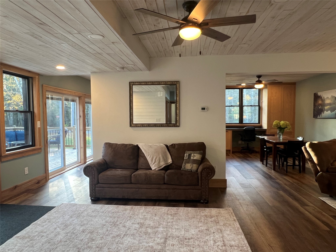
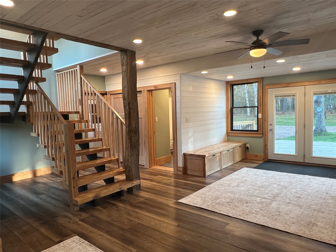
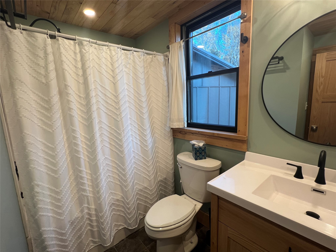
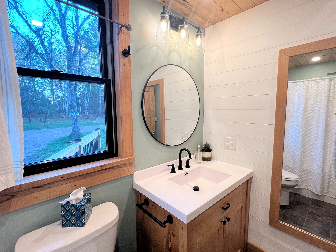
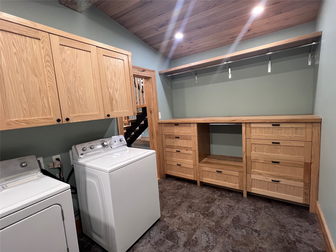
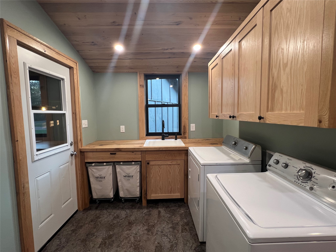
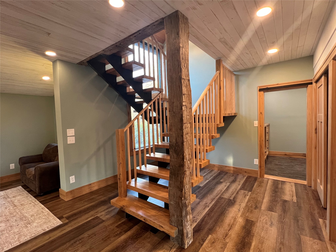
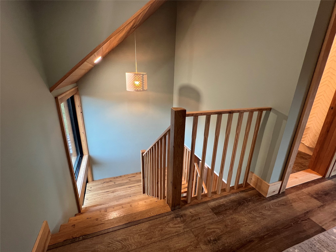
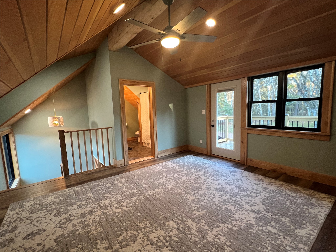
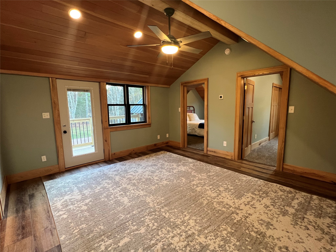
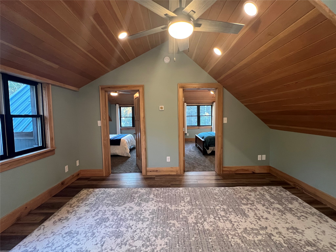
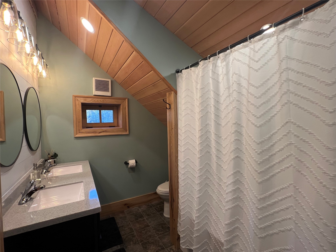
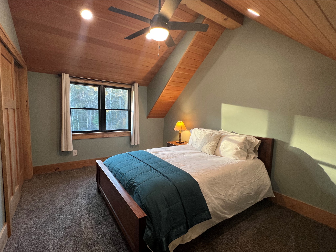
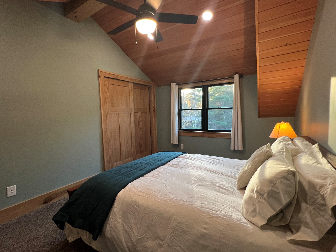
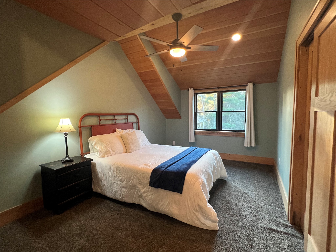
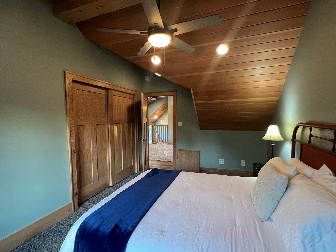
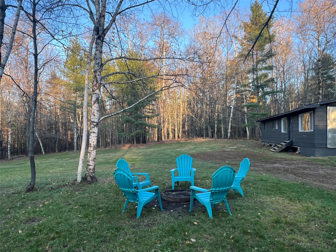
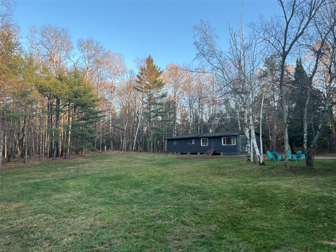
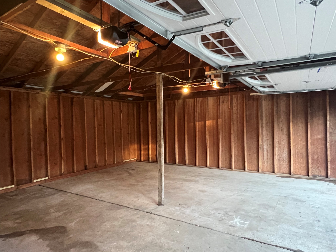
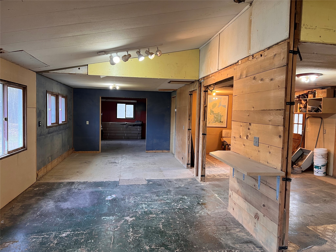
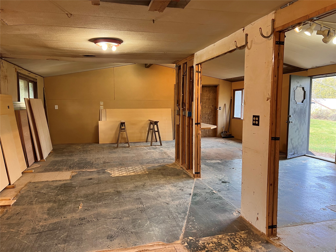
Beautifully Rebuilt Home in Cable! Enjoy open-concept living, abundant natural light, and a peaceful setting in this beautifully rebuilt home on the edge of town. The rear property line borders the Cable Natural History Museum’s Wayside Wanderings Natural Play Area. The welcoming main entry features a built-in bench and custom drawers for convenient storage. The thoughtfully designed kitchen boasts custom cabinetry, a spacious island, and an open layout flowing into the dining area and office space. The main floor also includes a full bathroom and a laundry room complete with custom cabinetry and a utility sink. An attached two-car garage provides easy, direct access to the home. A set of custom floating stairs built of 200 year old reclaimed white oak treads and hand hewn reclaimed white oak beams leads to the upper level, where you’ll find two bedrooms, a second full bathroom, a versatile bonus room, and a walk-out upper deck—an ideal spot to relax and enjoy the surrounding outdoors. Extensive updates provide modern comfort and peace of mind. The home was completely rebuilt in 2020–2021, including a new foundation, steel roof on the main house and attached garage, cedar siding, windows, insulation, plumbing, electrical, and flooring. Additional improvements include a new boiler in 2022, a spacious 35' x 15' deck in 2025, and new garage doors and openers in 2026. Hot water heater is original. The attached garage measures 26' x 24', while the 24' x 50' detached workshop offers even more possibilities. Heated and insulated, the workshop features both a propane boiler and a wood-burning stove, making it well suited for year-round projects, hobbies, storage, or workspace needs. With its extensive updates, custom features, generous workshop space, and exceptional setting near nature, this unique Cable property offers a wonderful combination of comfort, functionality, and Northwoods living.
Interior Features
- Above Grade Finished Area: 1,820 SqFt
- Appliances Included: Dryer, Dishwasher, Electric Water Heater, Oven, Range, Refrigerator, Range Hood, Washer
- Basement: Crawl Space
- Below Grade Unfinished Area: 242 SqFt
- Building Area Total: 2,062 SqFt
- Electric: Circuit Breakers
- Foundation: Poured, Cellar
- Heating: Radiant Floor
- Interior Features: Ceiling Fan(s)
- Levels: Two
- Living Area: 1,820 SqFt
- Rooms Total: 12
Rooms
- Bathroom #1: 7' x 9', Linoleum, Upper Level
- Bathroom #2: 8' x 9', Linoleum, Main Level
- Bedroom #1: 11' x 15', Carpet, Upper Level
- Bedroom #2: 11' x 15', Carpet, Upper Level
- Bonus Room: 14' x 15', Simulated Wood, Plank, Upper Level
- Dining Room: 10' x 16', Simulated Wood, Plank, Main Level
- Entry/Foyer: 8' x 14', Simulated Wood, Plank, Main Level
- Kitchen: 13' x 16', Simulated Wood, Plank, Main Level
- Laundry Room: 8' x 13', Tile, Main Level
- Living Room: 15' x 21', Simulated Wood, Plank, Main Level
- Other: 6' x 8', Simulated Wood, Plank, Main Level
Exterior Features
- Construction: Cedar
- Covered Spaces: 2
- Garage: 2 Car, Attached
- Lot Size: 1 Acres
- Parking: Attached, Driveway, Garage, Gravel, Garage Door Opener
- Patio Features: Deck
- Sewer: Public Sewer
- Stories: 2
- Style: Two Story
- Water Source: Private, Well
Property Details
- 2025 Taxes: $834
- County: Bayfield
- Other Structures: Other, See Remarks, Workshop
- Possession: Close of Escrow
- Property Subtype: Single Family Residence
- School District: Drummond Area
- Status: Active
- Township: Town of Cable
- Year Built: 1907
- Zoning: Residential
- Listing Office: Woodland Developments & Realty
- Last Update: November 17th @ 2:40 PM
