
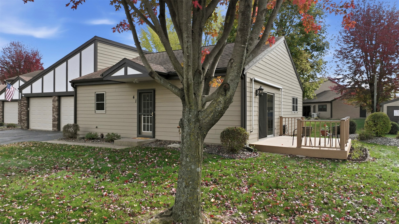
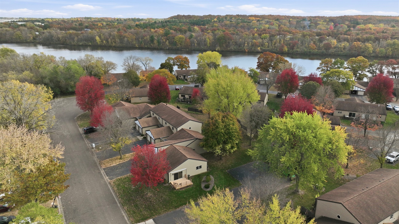
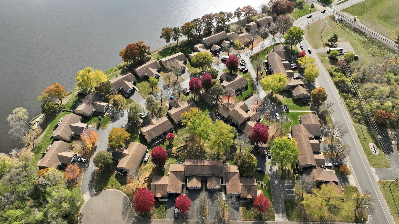
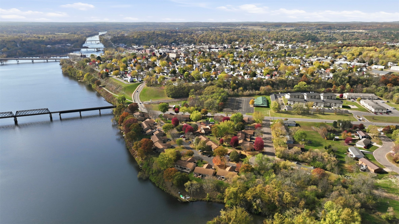
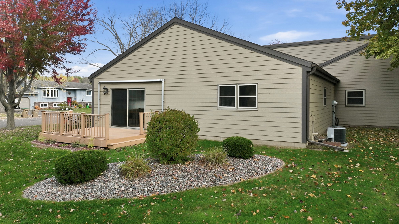
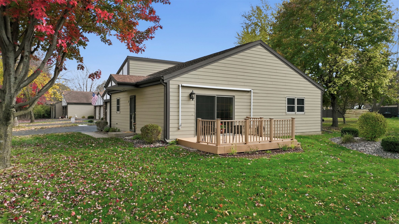
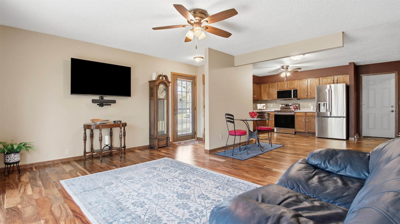
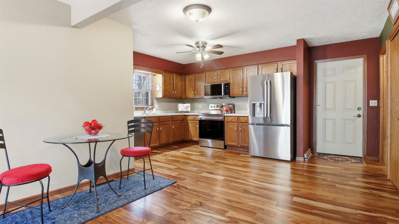
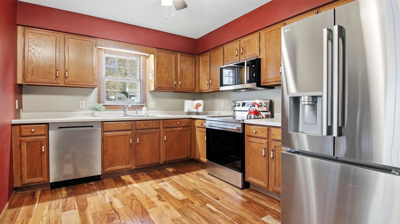
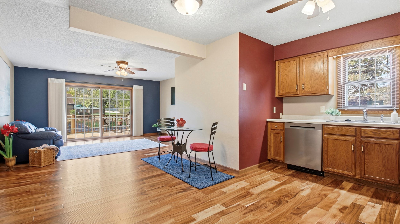
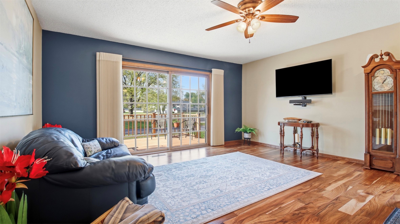
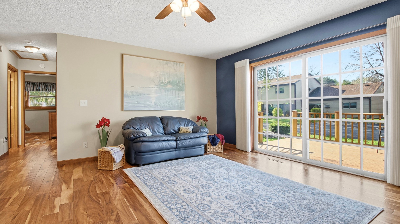
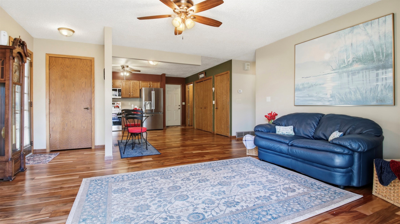
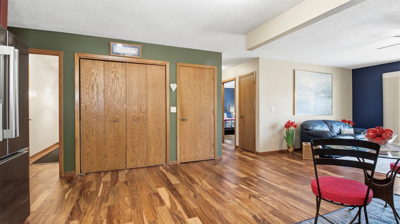
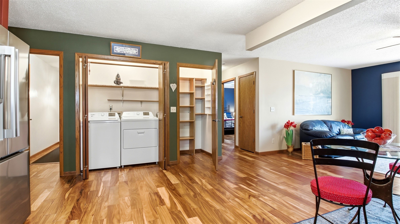
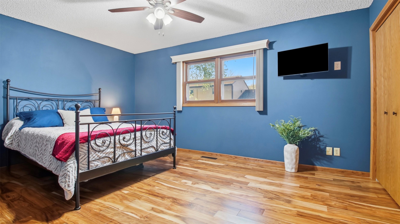
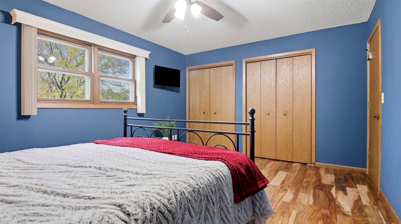
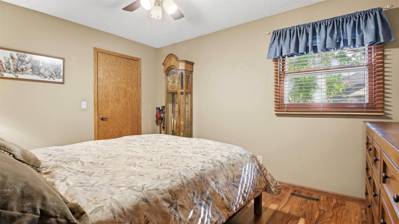
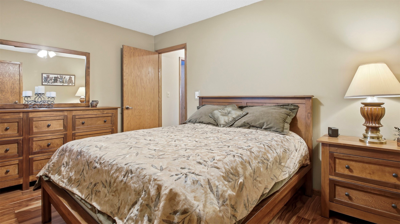
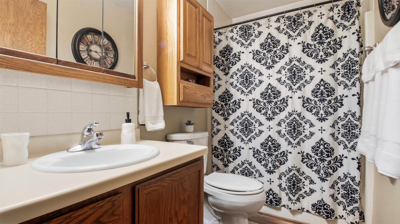
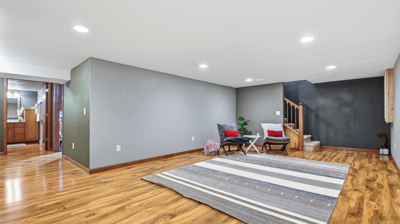
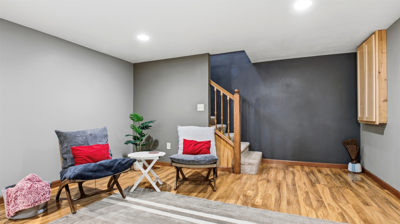
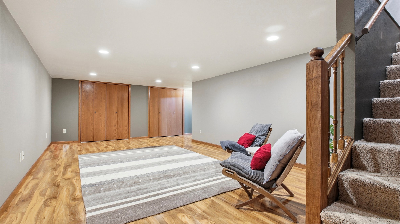
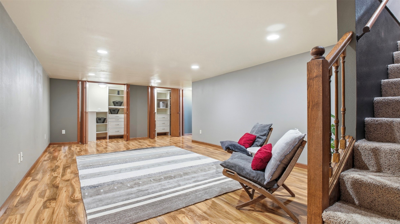
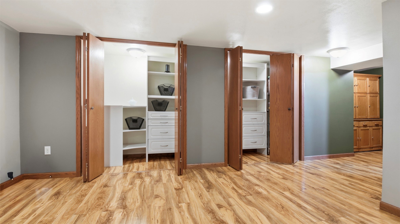
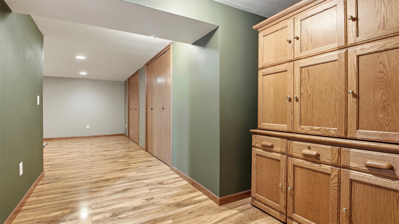
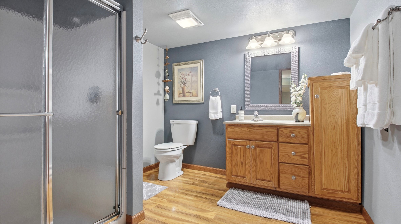
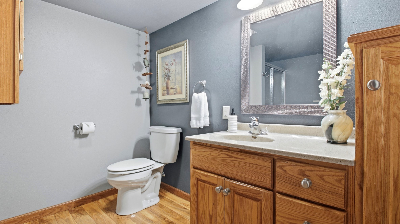
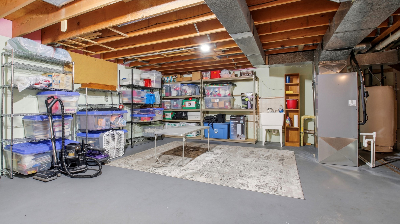
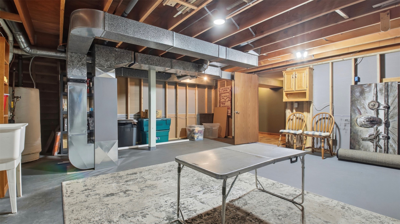
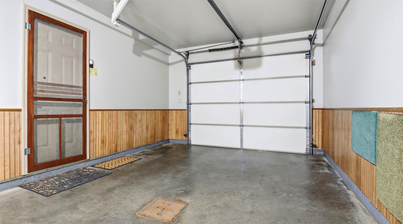
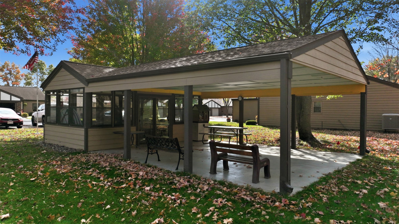
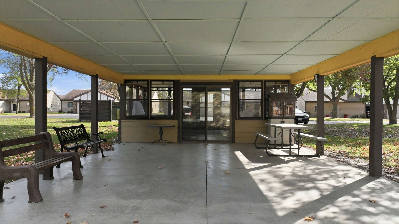
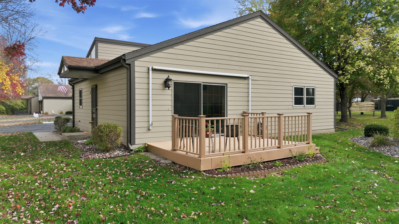
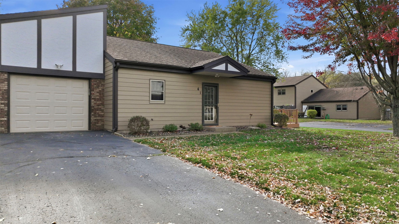
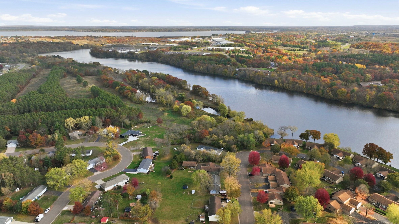
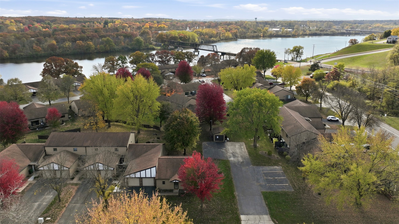
Beautifully updated one-story end unit near the Chippewa River ready for you to move right in and enjoy! Handy main-level layout includes: 2 sizeable bedrooms; a full bath; spacious eat-in kitchen with convenient pantry closet and laundry area; and large living room. During warmer months, delight in your beautiful composite deck, complete with an awning for shade from summer sun. Additional warm-weather perks include a community clubhouse/picnic area for larger gatherings and a community fishing pier for private enjoyment. The lovely lower level includes a huge family room; large bath; built-in storage; and a huge, partially-finished utility room ready for activities or storage. Enjoy easy-to-clean floors (hardwood on the main, wood laminate on the lower level); fabulous fan-lighting in most rooms; NEW (2026) window coverings on the main level (including living-room patio door Hunter Douglas Luminette blinds); NEW (2026) kitchen appliances: dishwasher, microwave, range and refrigerator; and NEW (2026) washer & dryer! Seller is installing new windows and slider (2026). Radon mitigation system and a 1-year home warranty also included for extra peace of mind. Come make this one your own!
Interior Features
- Above Grade Finished Area: 1,080 SqFt
- Appliances Included: Dryer, Dishwasher, Electric Water Heater, Disposal, Microwave, Oven, Range, Refrigerator, Washer
- Basement: Full, Partially Finished
- Below Grade Finished Area: 680 SqFt
- Below Grade Unfinished Area: 400 SqFt
- Building Area Total: 2,160 SqFt
- Cooling: Central Air
- Electric: Circuit Breakers
- Foundation: Poured
- Heating: Forced Air
- Interior Features: Ceiling Fan(s)
- Levels: One
- Living Area: 1,760 SqFt
- Rooms Total: 9
- Windows: Window Coverings
Rooms
- Bathroom #1: 9' x 10', Laminate, Lower Level
- Bathroom #2: 5' x 9', Wood, Main Level
- Bedroom #1: 10' x 13', Wood, Main Level
- Bedroom #2: 12' x 16', Wood, Main Level
- Family Room: 13' x 22', Laminate, Lower Level
- Kitchen: 16' x 17', Wood, Main Level
- Laundry Room: 3' x 6', Wood, Main Level
- Living Room: 13' x 16', Wood, Main Level
Exterior Features
- Construction: Brick, Wood Siding
- Covered Spaces: 1
- Garage: 1 Car, Attached
- Parking: Attached, Garage, Garage Door Opener
- Patio Features: Composite, Deck
- Sewer: Public Sewer
- Stories: 1
- Style: One Story
- Water Source: Public
Property Details
- 2025 Taxes: $2,574
- Association: Yes
- Association Fee: $720/Quarter
- County: Chippewa
- Home Warranty: Yes
- Possession: Close of Escrow
- Property Subtype: Condominium, Single Family Residence
- School District: Chippewa Falls Area Unified
- Status: Active
- Township: City of Chippewa Falls
- Year Built: 1985
- Zoning: Residential
- Listing Office: Keller Williams Realty Diversified
- Last Update: October 30th @ 8:50 AM
