
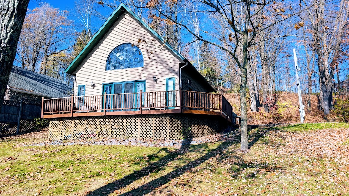
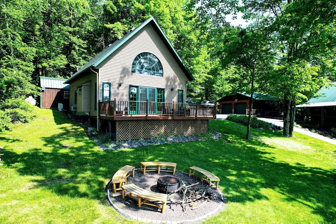
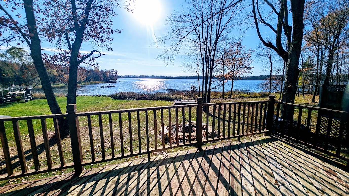
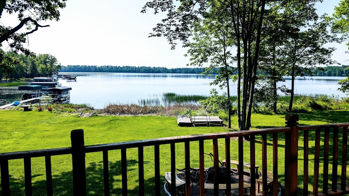
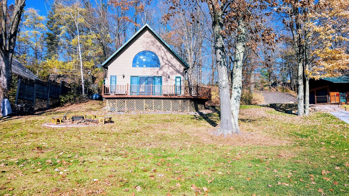
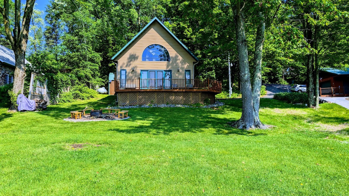
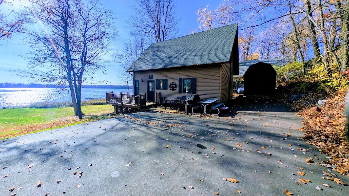
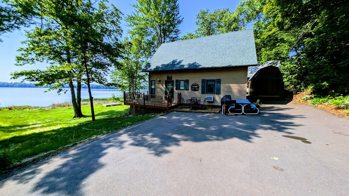
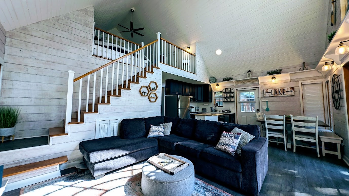
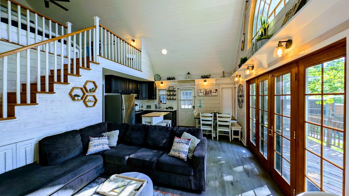
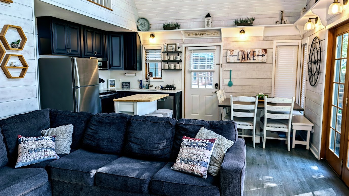
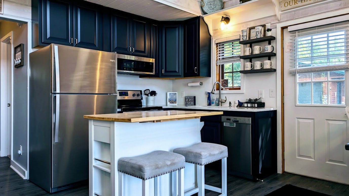
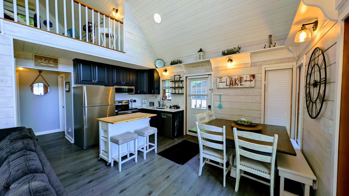
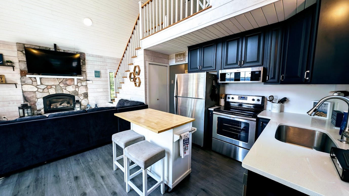
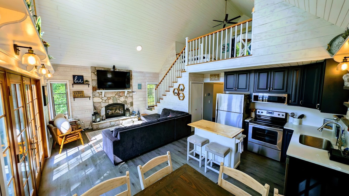
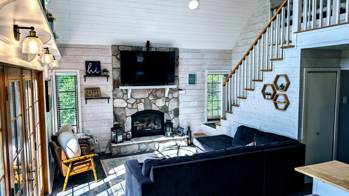
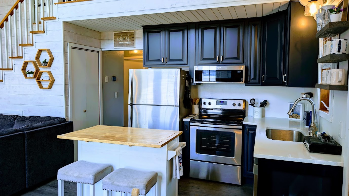
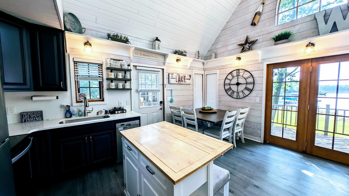
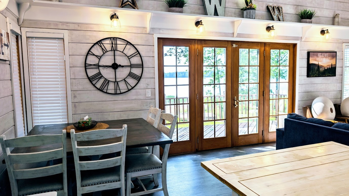
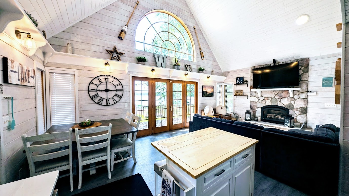
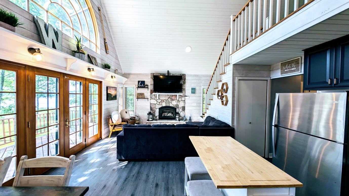
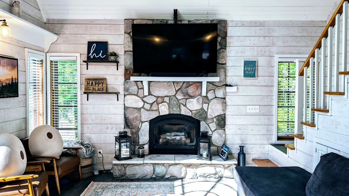
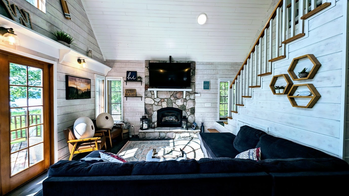
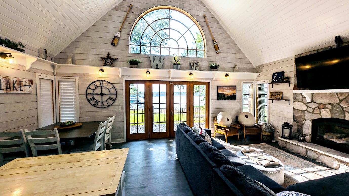
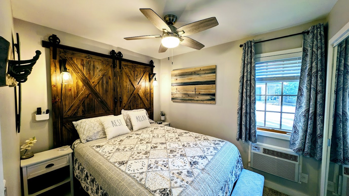
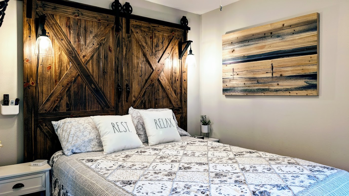
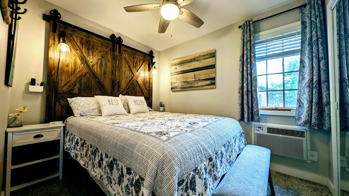
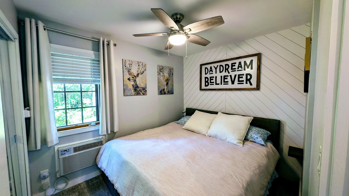
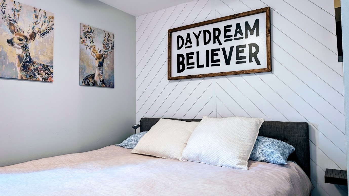
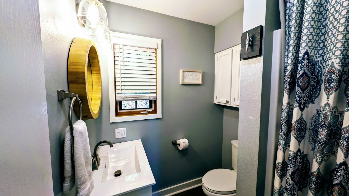
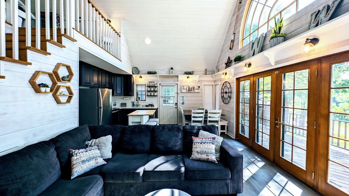
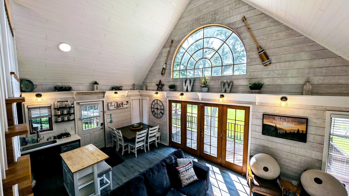
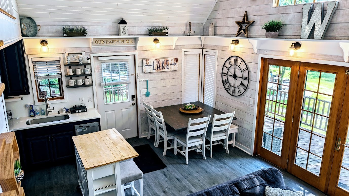
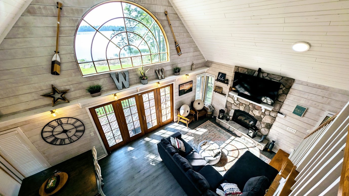
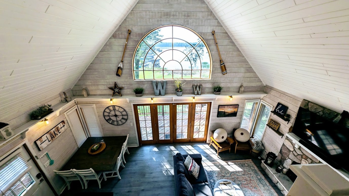
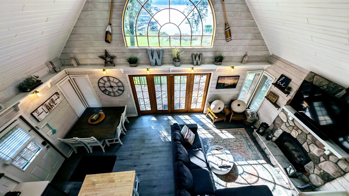
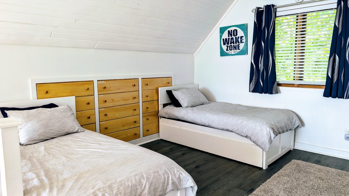
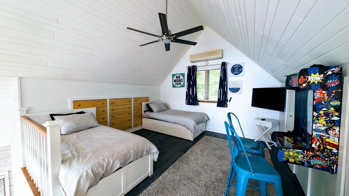
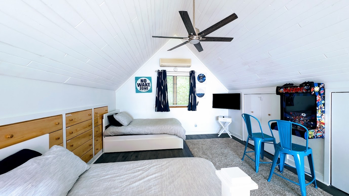
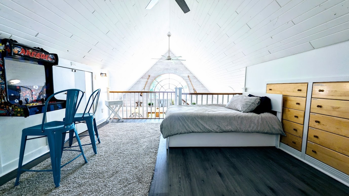
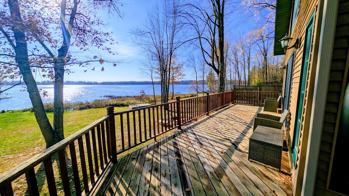
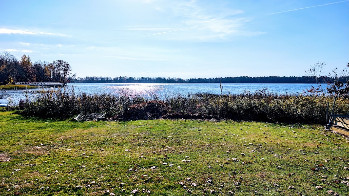
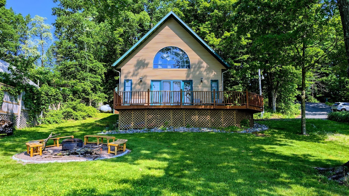
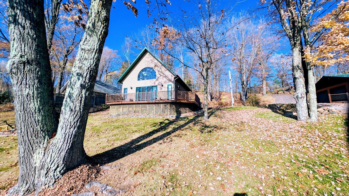
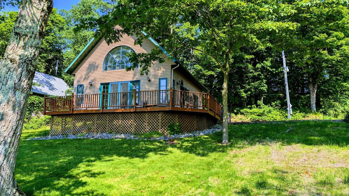
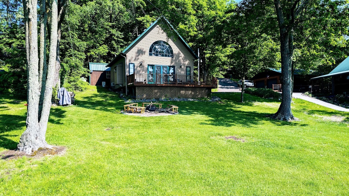
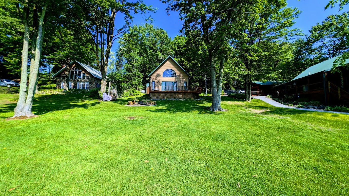
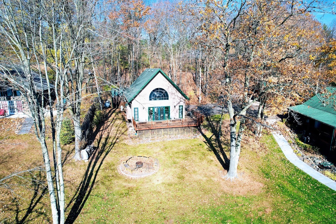
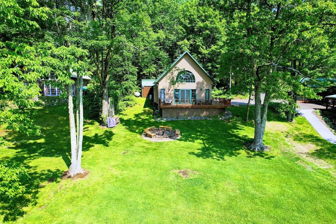
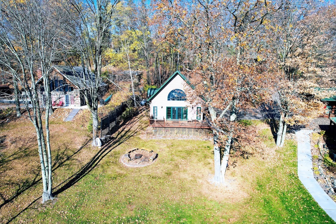
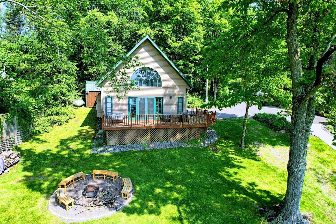
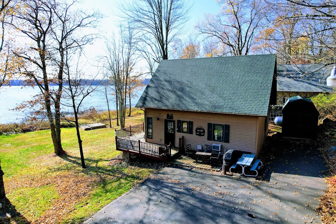
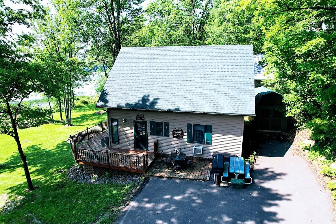
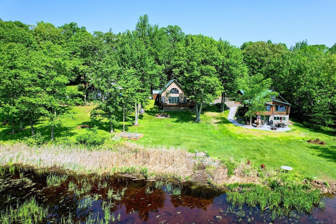
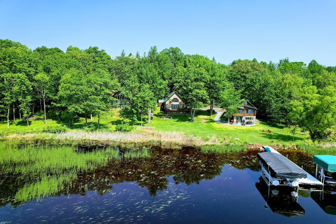
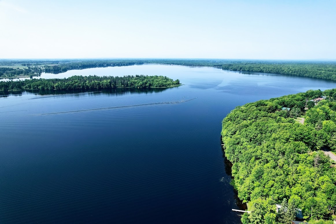
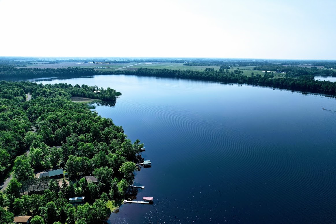
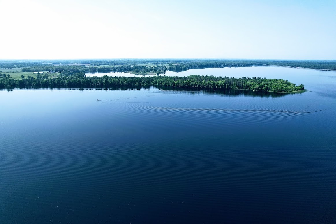
Your Lakefront Getaway Awaits on the Dairyland Reservoir! Look no further than this cozy, 2BR, 1-bath lakefront retreat with a spacious loft on the beautiful Dairyland Reservoir! Situated on a ¼-acre lot with 72 feet of low-elevation water frontage, this inviting cabin offers stunning lake views & endless opportunities for big-water recreation. Step inside to a bright, open-concept living space featuring vaulted ceilings, a wall of windows & doors overlooking the lake, & a beautiful stone gas fireplace—the perfect place to unwind after a day on the water. The main level offers 2 bedrooms & a full bath, while the spacious loft provides a bonus third sleeping area for family & guests. Enjoy year-round comfort with a gas fireplace & blower, 2 AC/heater units, & a mini-split system. Outside, soak up the lake life on the lakeside deck, entertain family & friends, or gather around the fire pit by the water as the sun sets over the lake. Whether you're looking for a weekend escape, a place to make lasting family memories, or your own waterfront retreat, this low-maintenance cabin is ready for you to enjoy!
Interior Features
- Above Grade Finished Area: 945 SqFt
- Appliances Included: Dryer, Dishwasher, Electric Water Heater, Microwave, Oven, Range, Refrigerator
- Basement: Crawl Space, Other, See Remarks
- Building Area Total: 945 SqFt
- Cooling: Ductless, Wall Unit(s)
- Electric: Circuit Breakers
- Fireplace: Gas Log
- Foundation: Other, See Remarks
- Heating: Other, See Remarks
- Levels: One and One Half
- Living Area: 945 SqFt
- Rooms Total: 8
Rooms
- Bathroom #1: 6' x 6', Laminate, Main Level
- Bedroom #1: 10' x 8', Carpet, Main Level
- Bedroom #2: 10' x 8', Carpet, Main Level
- Dining Area: 8' x 8', Laminate, Main Level
- Kitchen: 8' x 10', Laminate, Main Level
- Living Room: 13' x 12', Laminate, Main Level
- Loft: 16' x 13', Carpet, Upper Level
Exterior Features
- Construction: Vinyl Siding
- Exterior Features: Dock
- Lake/River Name: Dairyland Reservoir
- Lot Size: 0.25 Acres
- Parking: Asphalt, Driveway, No Garage
- Patio Features: Deck
- Sewer: Holding Tank, Septic Tank
- Style: One and One Half Story
- View: Lake
- Water Source: Drilled Well, Shared Well
- Waterfront Length: 72 Ft
Property Details
- 2025 Taxes: $2,636
- County: Rusk
- Other Structures: Shed(s)
- Possession: Close of Escrow
- Property Subtype: Single Family Residence
- School District: Flambeau
- Status: Active
- Township: Town of Dewey
- Year Built: 1994
- Zoning: Shoreline
- Listing Office: Base Camp Country Real Estate
- Last Update: October 27th @ 9:08 AM
