
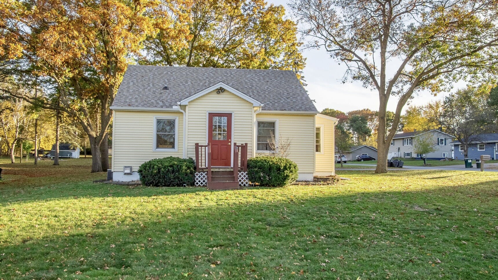
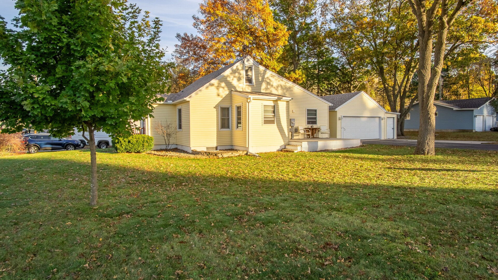
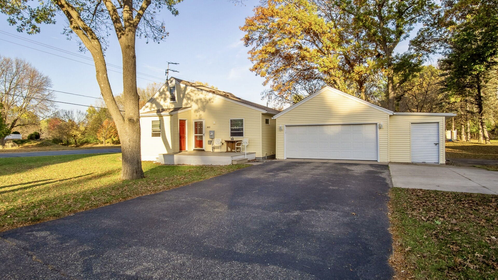
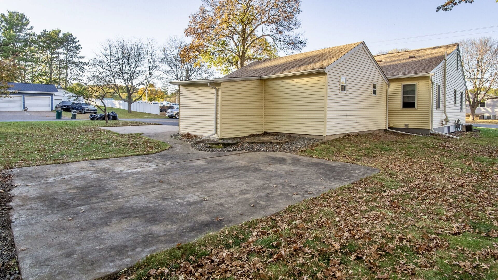
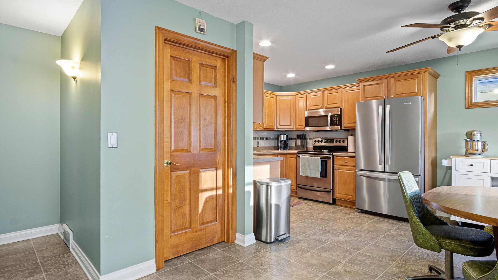
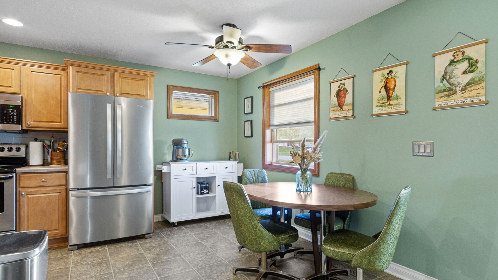
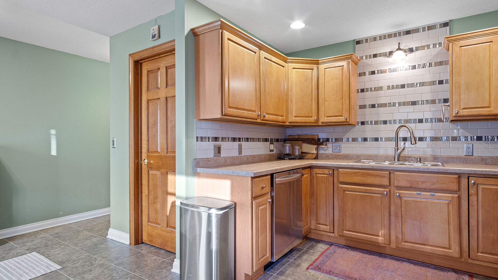
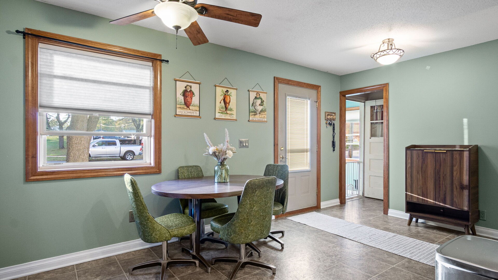
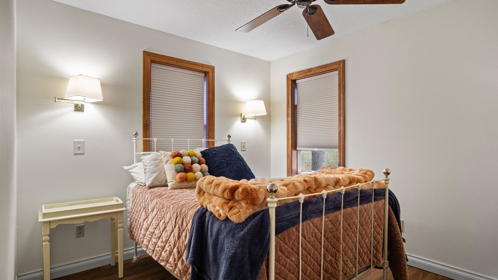
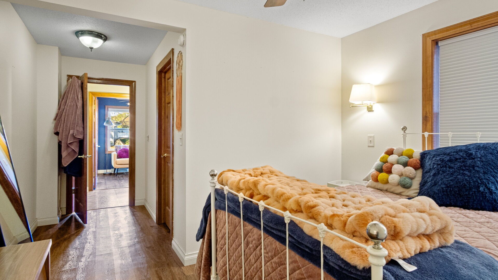
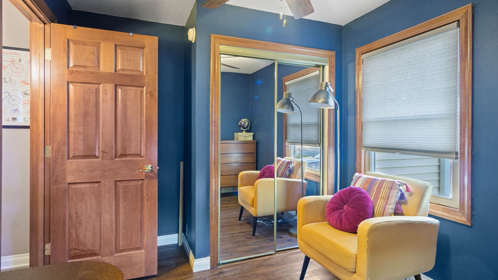
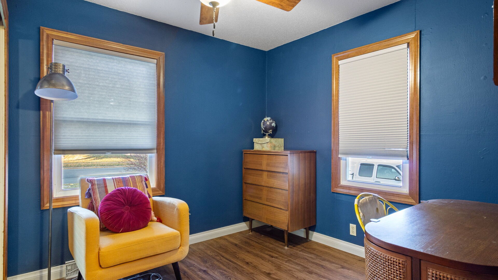
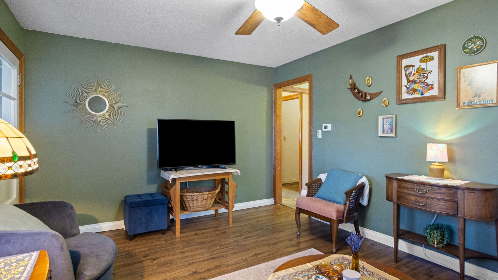
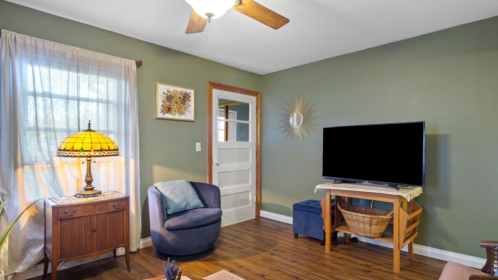
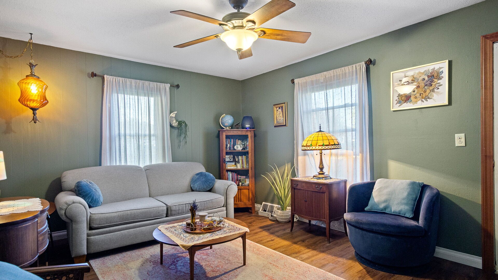
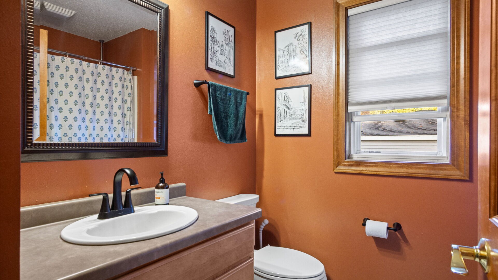
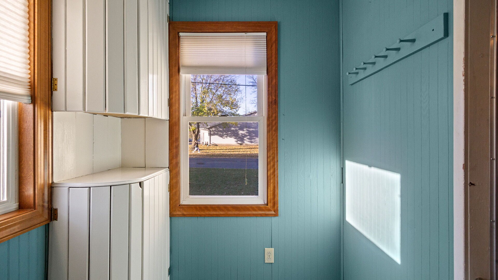
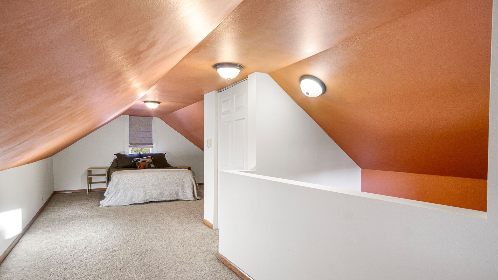
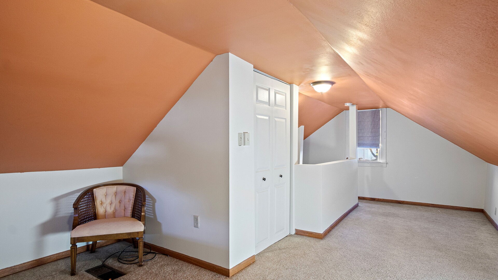
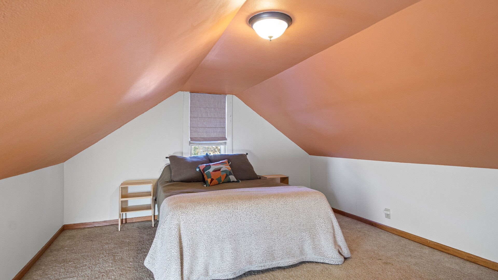
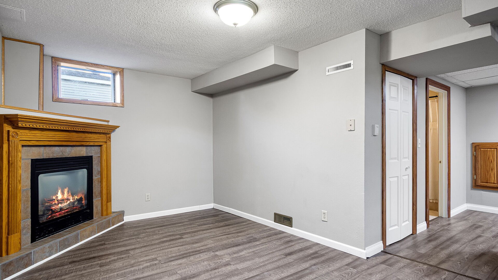
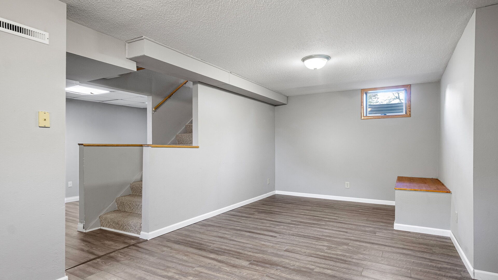
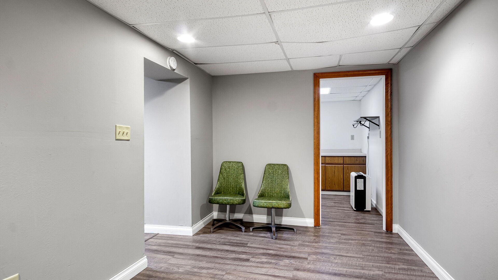
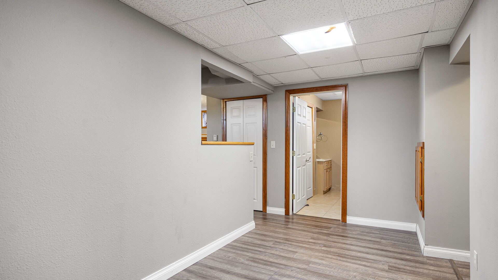
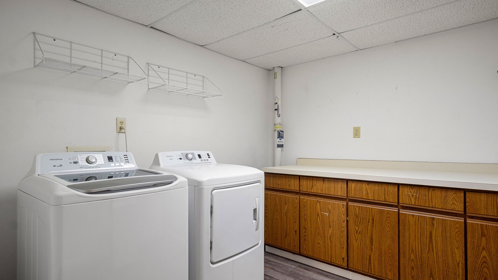
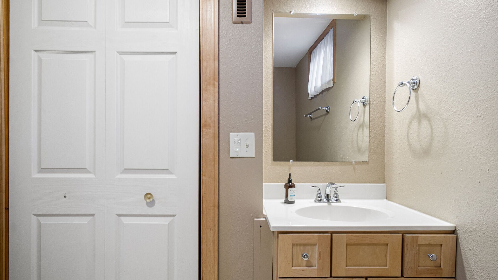
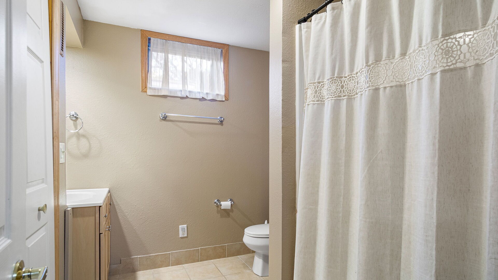
Welcome home to this beautifully maintained, move-in-ready 3-bedroom, 2-bath property in a convenient south side location! Enjoy easy access the mall, grocery stores, Highway 93, and I-94.Recent updates include a new roof and siding in 2025, giving you added peace of mind. The kitchen features a full suite of stainless steel appliances, while the spacious family room offers a cozy fireplace—perfect for relaxing on chilly evenings. Step outside and enjoy your morning coffee or entertain guests on the deck or concrete patio, surrounded by beautiful mature trees.
Interior Features
- Above Grade Finished Area: 1,247 SqFt
- Appliances Included: Dryer, Dishwasher, Electric Water Heater, Microwave, Oven, Range, Refrigerator, Washer
- Basement: Full, Finished
- Below Grade Finished Area: 800 SqFt
- Building Area Total: 2,047 SqFt
- Cooling: Central Air
- Electric: Circuit Breakers
- Fireplace: One, Gas Log
- Fireplaces: 1
- Foundation: Poured
- Heating: Forced Air
- Levels: One and One Half
- Living Area: 2,047 SqFt
- Rooms Total: 11
- Windows: Window Coverings
Rooms
- Bathroom #1: 9' x 8', Lower Level
- Bathroom #2: 8' x 6', Vinyl, Main Level
- Bedroom #1: 11' x 10', Simulated Wood, Plank, Main Level
- Bedroom #2: 15' x 11', Simulated Wood, Plank, Main Level
- Bedroom #3: 27' x 13', Carpet, Upper Level
- Dining Area: 17' x 7', Vinyl, Main Level
- Family Room: 16' x 11', Simulated Wood, Plank, Lower Level
- Kitchen: 8' x 9', Vinyl, Main Level
- Laundry Room: 10' x 8', Lower Level
- Living Room: 15' x 12', Simulated Wood, Plank, Main Level
- Rec Room: 16' x 9', Simulated Wood, Plank, Lower Level
Exterior Features
- Construction: Vinyl Siding
- Covered Spaces: 2
- Garage: 2 Car, Detached
- Lot Size: 0.26 Acres
- Parking: Asphalt, Concrete, Driveway, Detached, Garage
- Patio Features: Concrete, Deck, Patio
- Sewer: Public Sewer
- Style: One and One Half Story
- Water Source: Public
Property Details
- 2025 Taxes: $2,534
- County: Eau Claire
- Other Structures: Shed(s)
- Possession: Close of Escrow
- Property Subtype: Single Family Residence
- School District: Eau Claire Area
- Status: Active
- Township: Town of Washington
- Year Built: 1950
- Zoning: Residential
- Listing Office: Cedar Tree Realty
- Last Update: October 29th @ 11:02 PM
