
Open HouseMonday, November 2, 2026 | 3 - 5 PM Thursday, November 5, 2026 | 3 - 5 PM Saturday, November 7, 2026 | 3 - 5 PM |
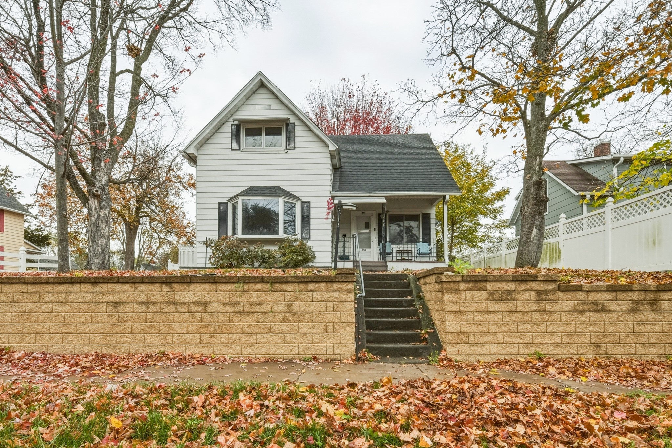
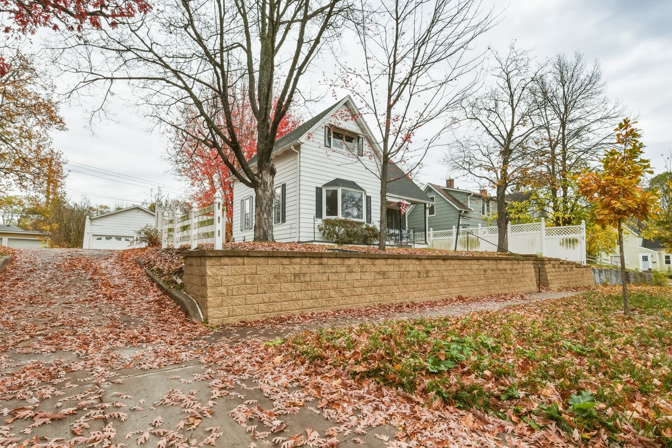
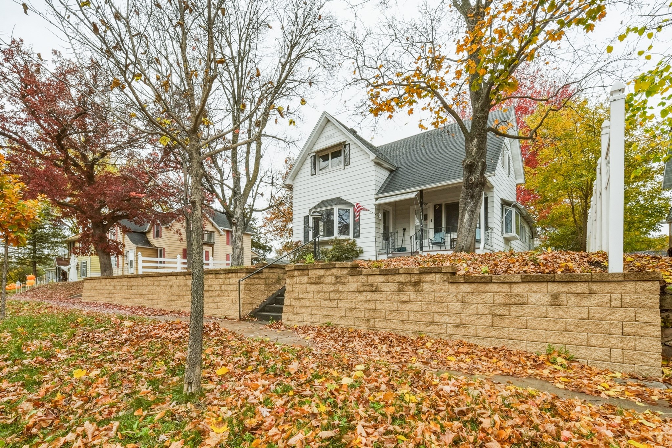
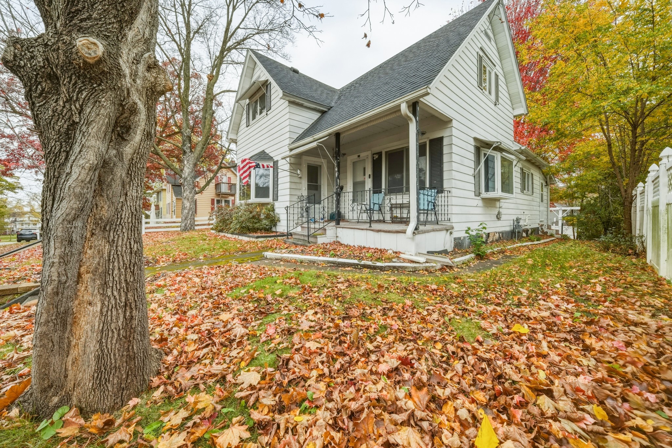
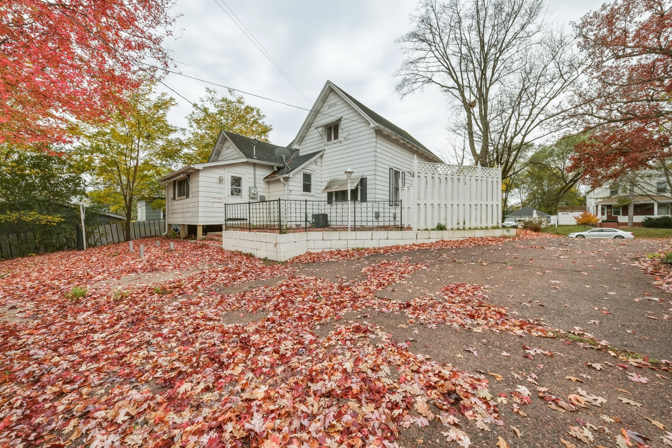
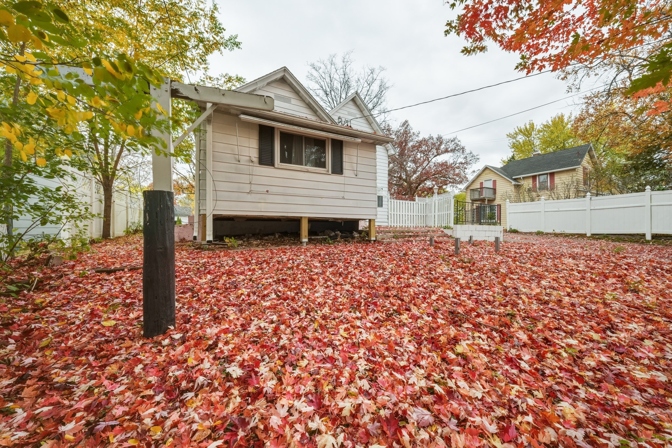
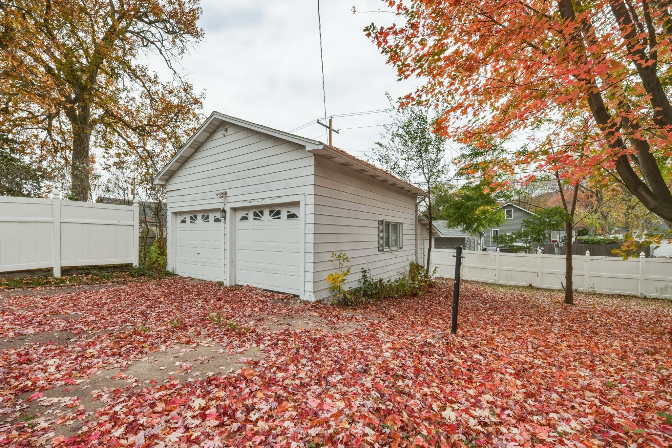
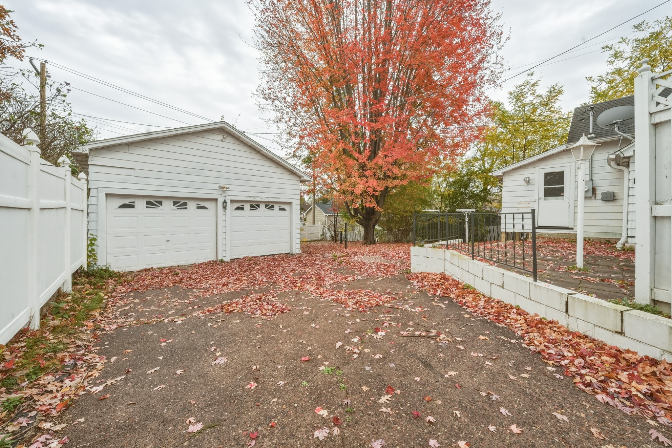
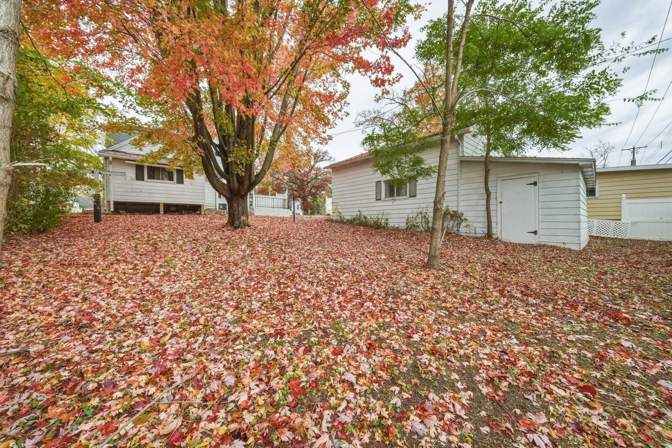
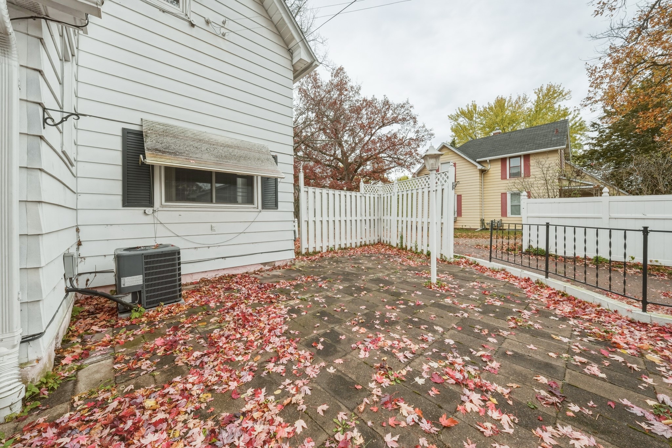
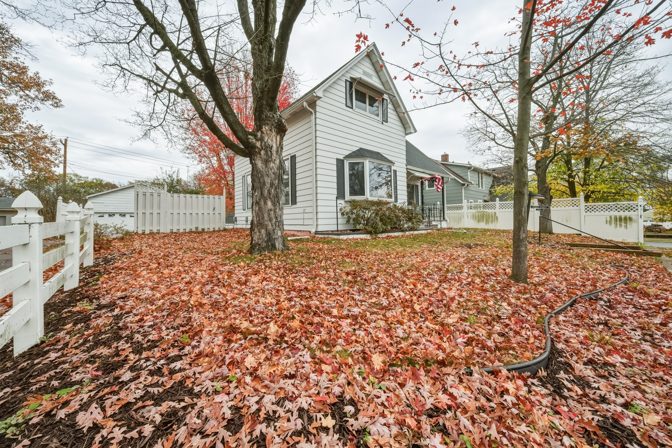
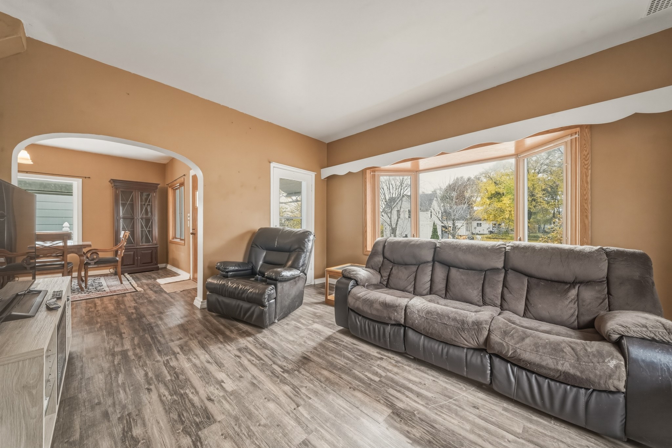
This affordable in-town home offers a cozy layout, a great backyard to enjoy, and a detached 2-car garage for parking and storage. Just minutes from downtown, it’s a great spot for anyone looking for a comfortable place to call home. Come take a look!
Interior Features
- Above Grade Finished Area: 1,274 SqFt
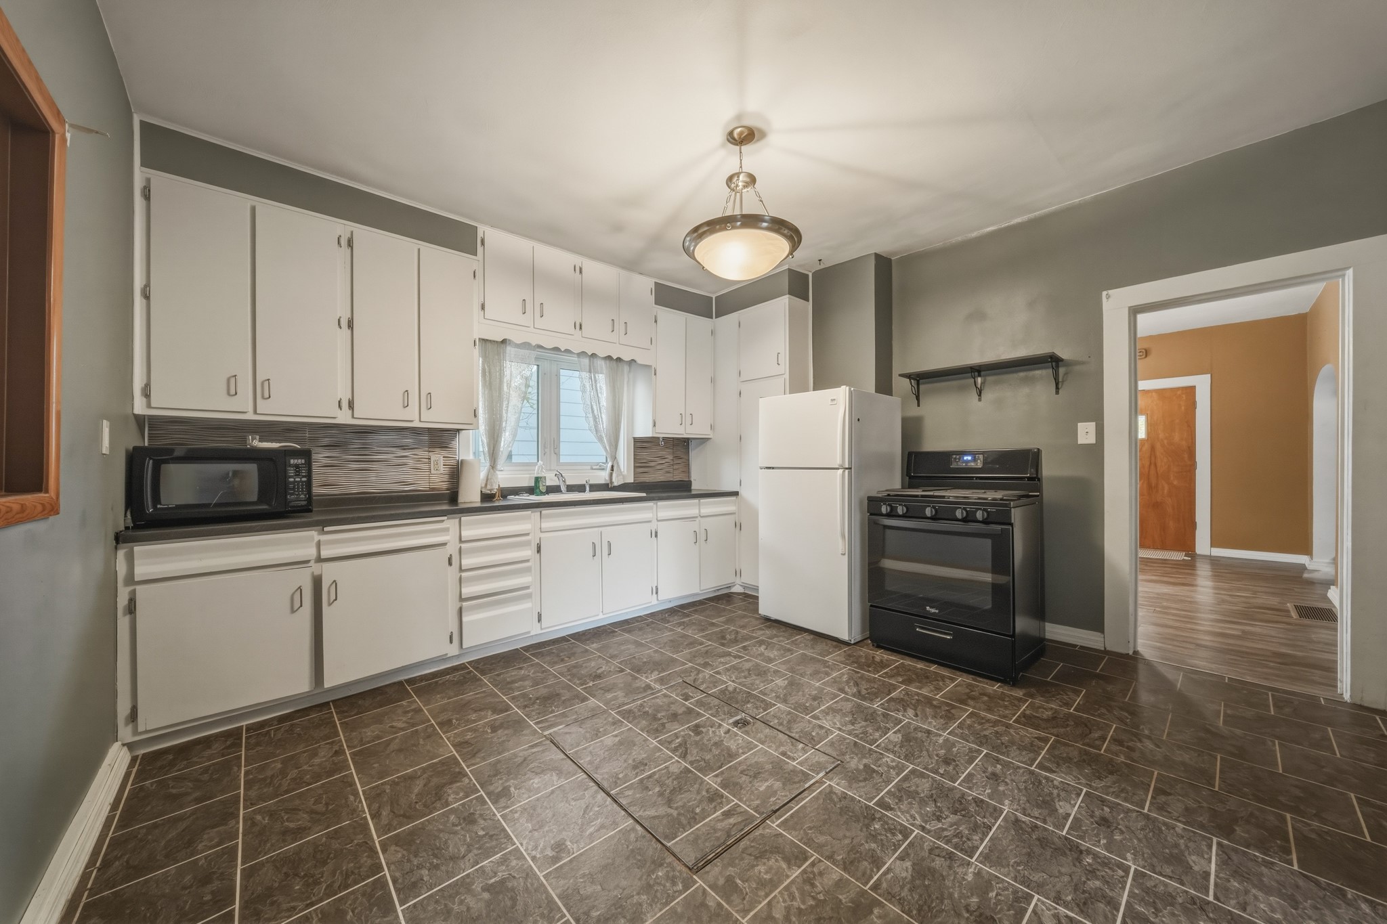
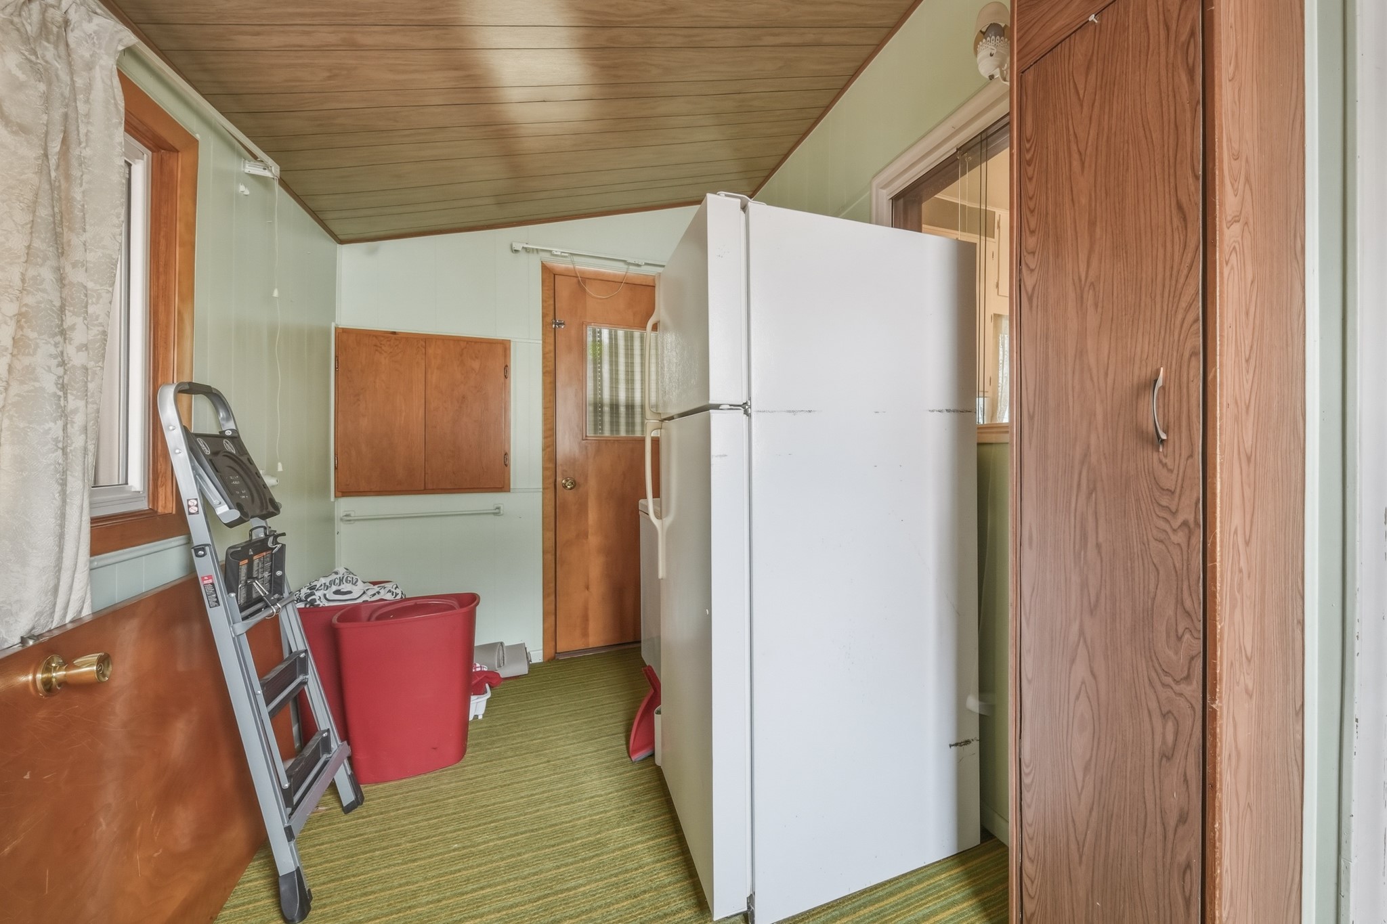
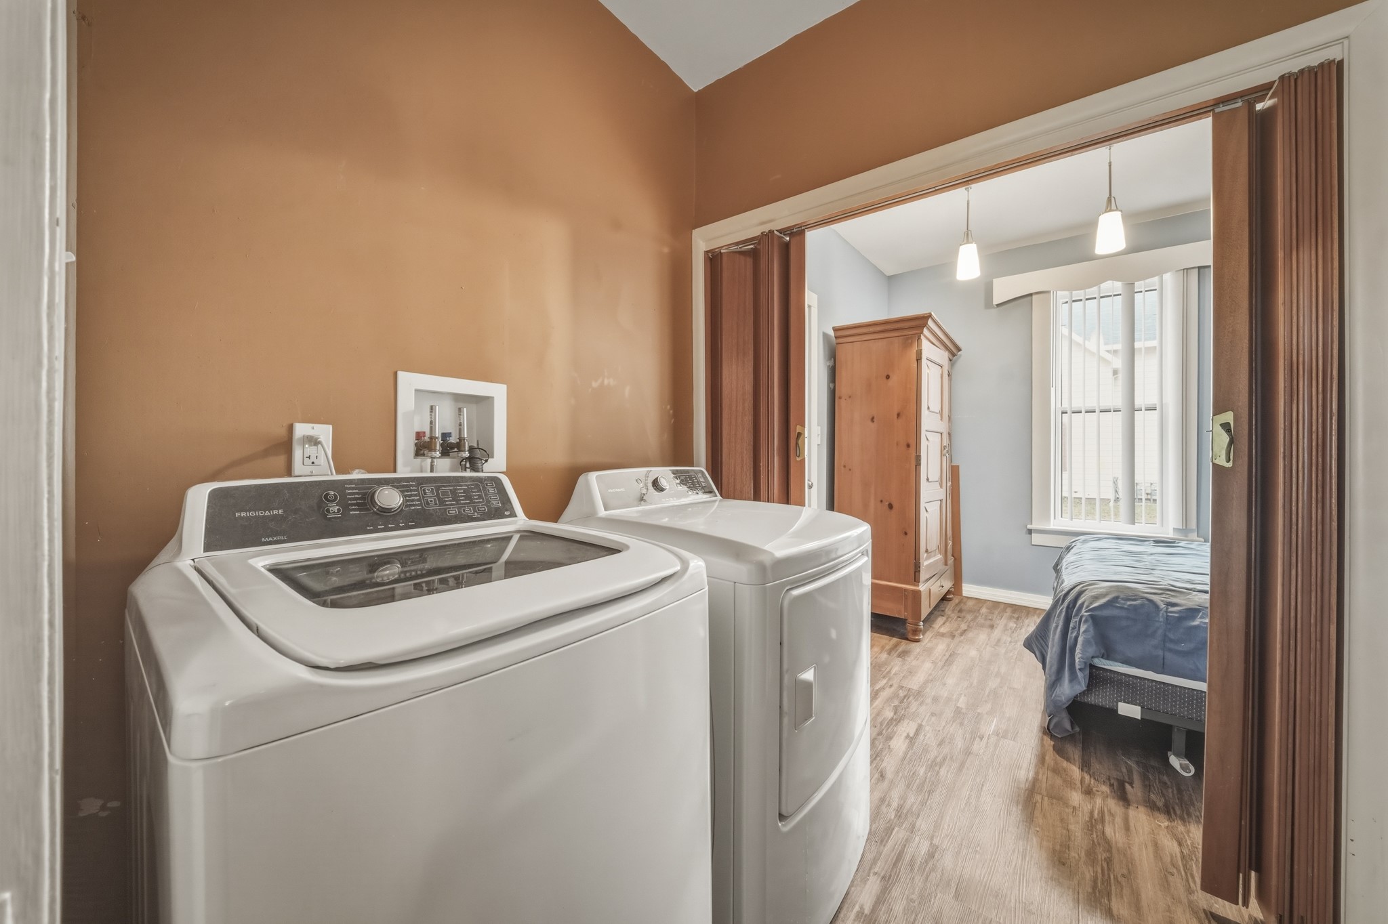
- Appliances Included: Microwave, Oven, Range, Refrigerator, Washer
- Below Grade Unfinished Area: 150 SqFt
- Building Area Total: 1,424 SqFt
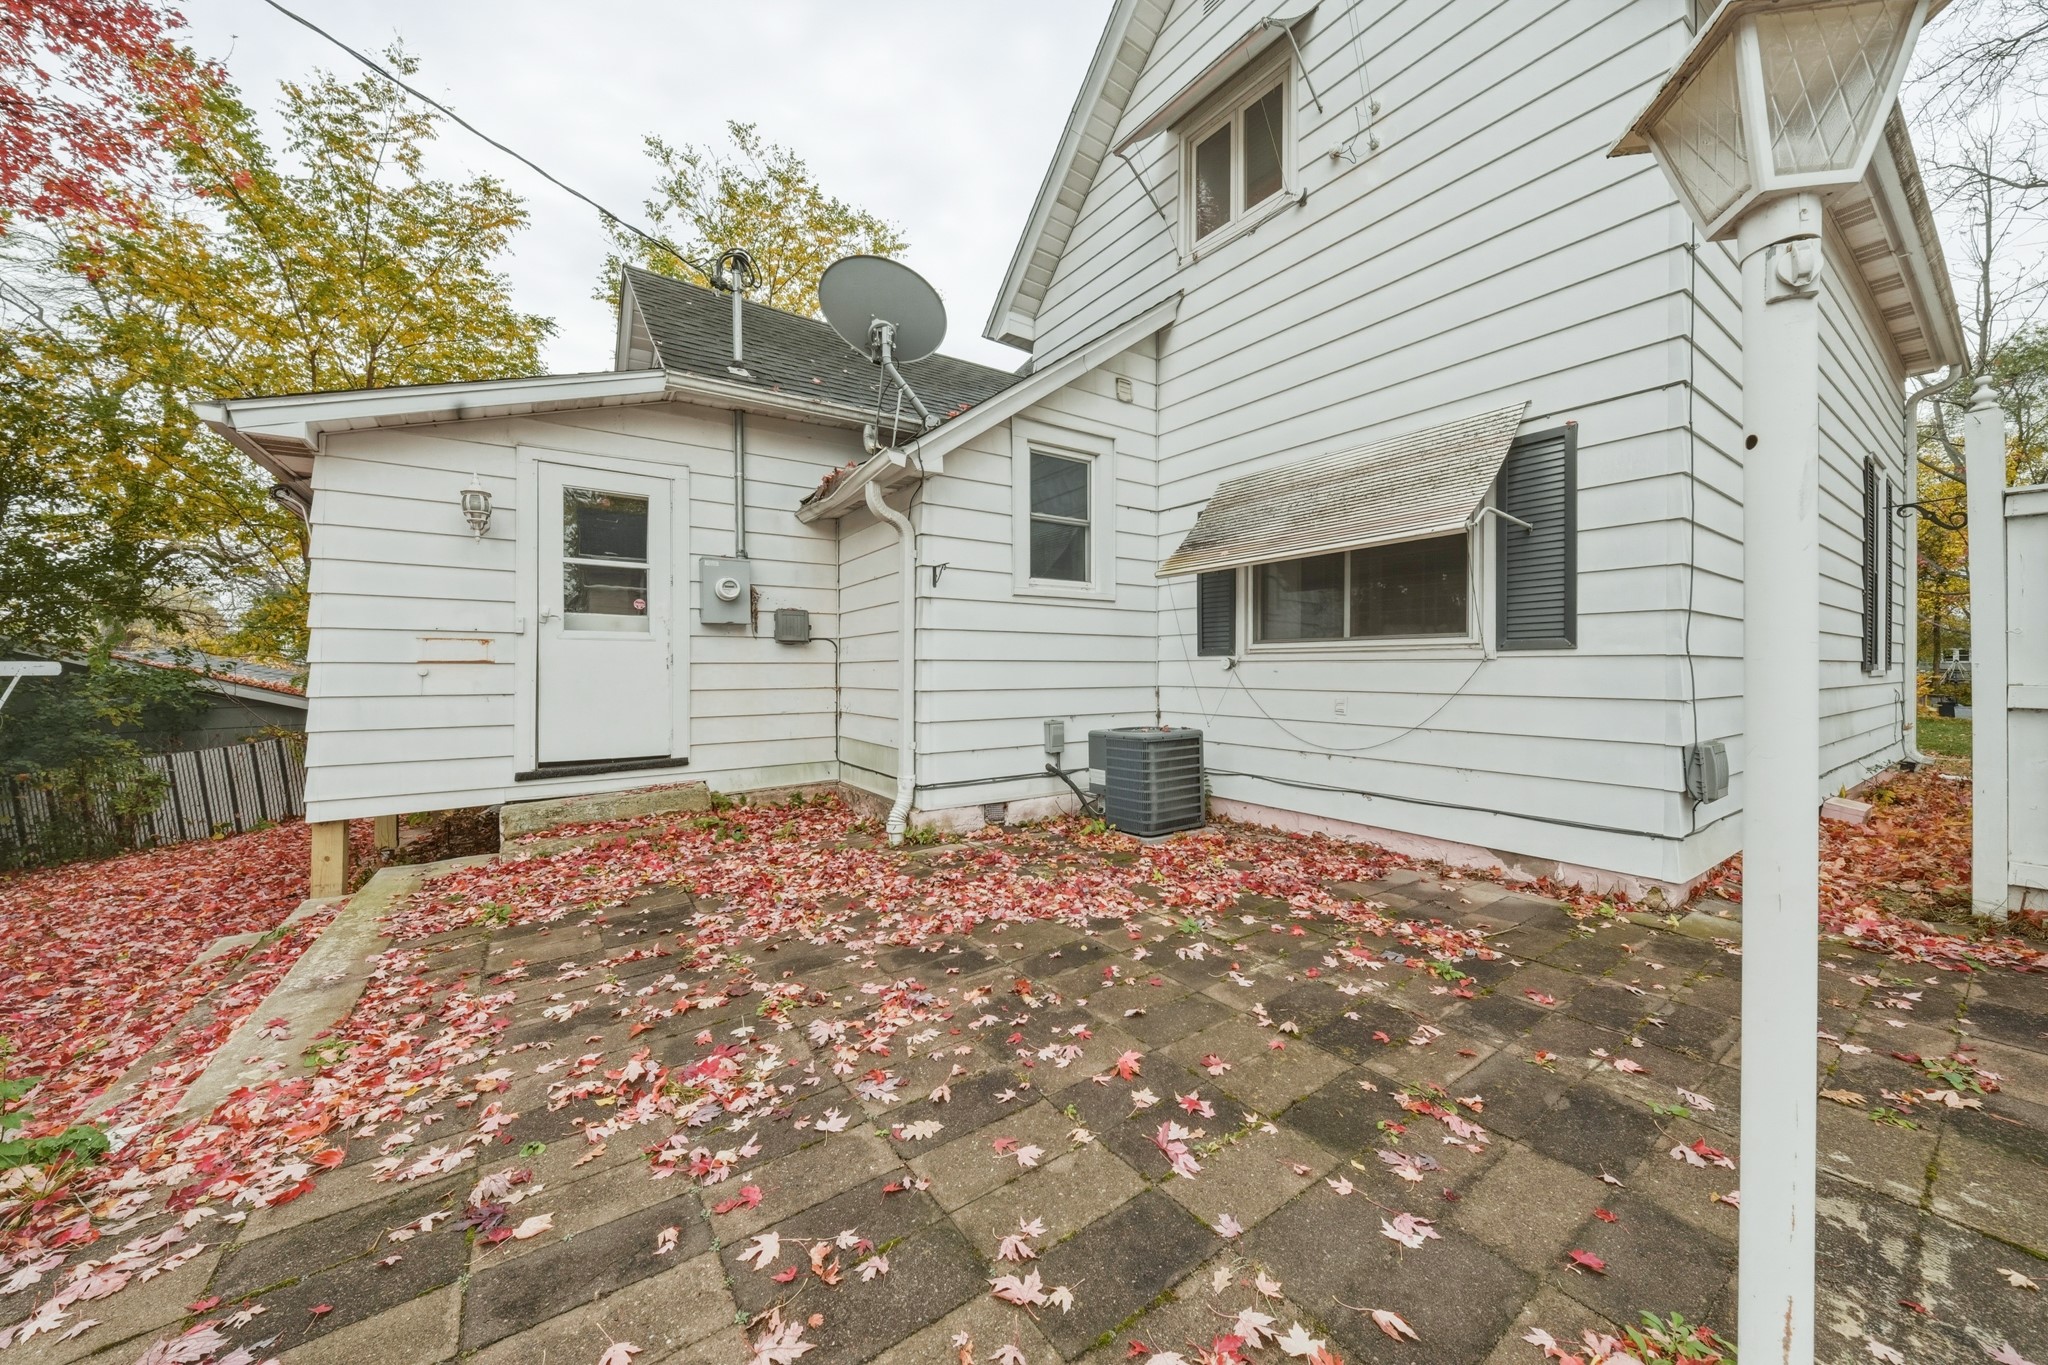
- Cooling: Central Air
- Electric: Circuit Breakers
- Foundation: Stone
- Heating: Forced Air
- Levels: One and One Half
- Living Area: 1,274 SqFt
- Rooms Total: 7
Rooms
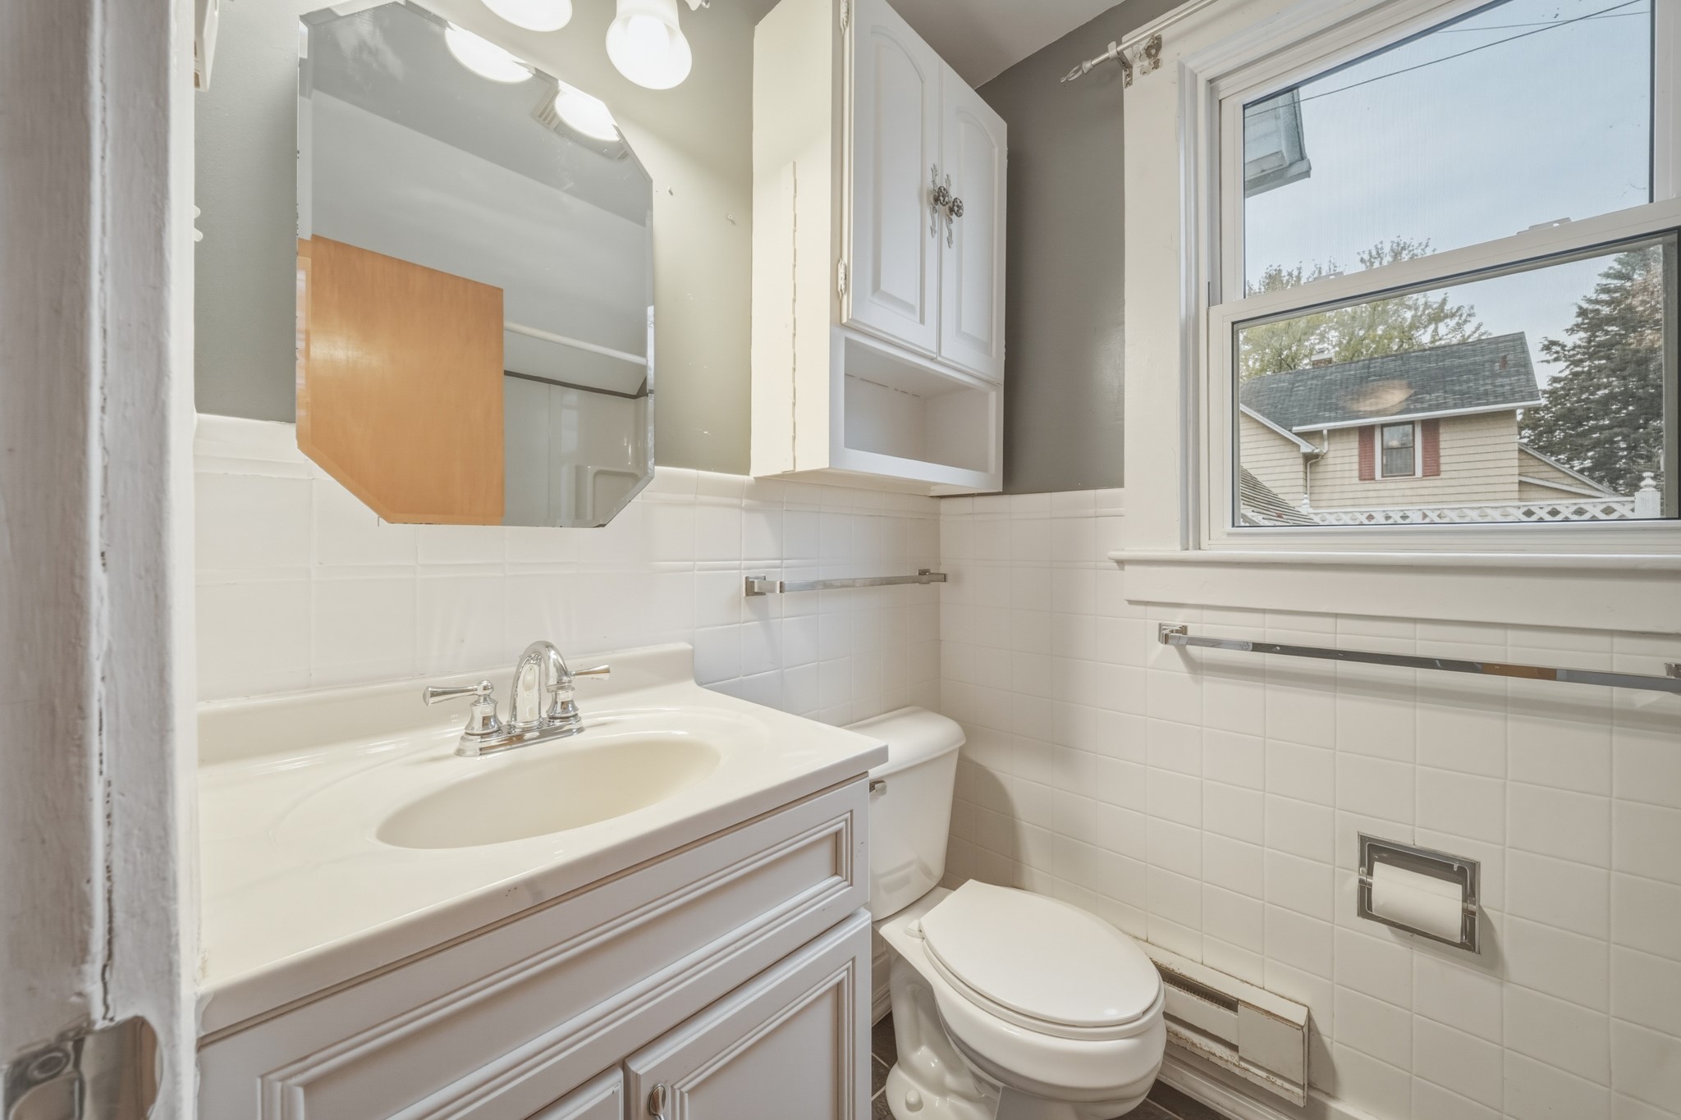
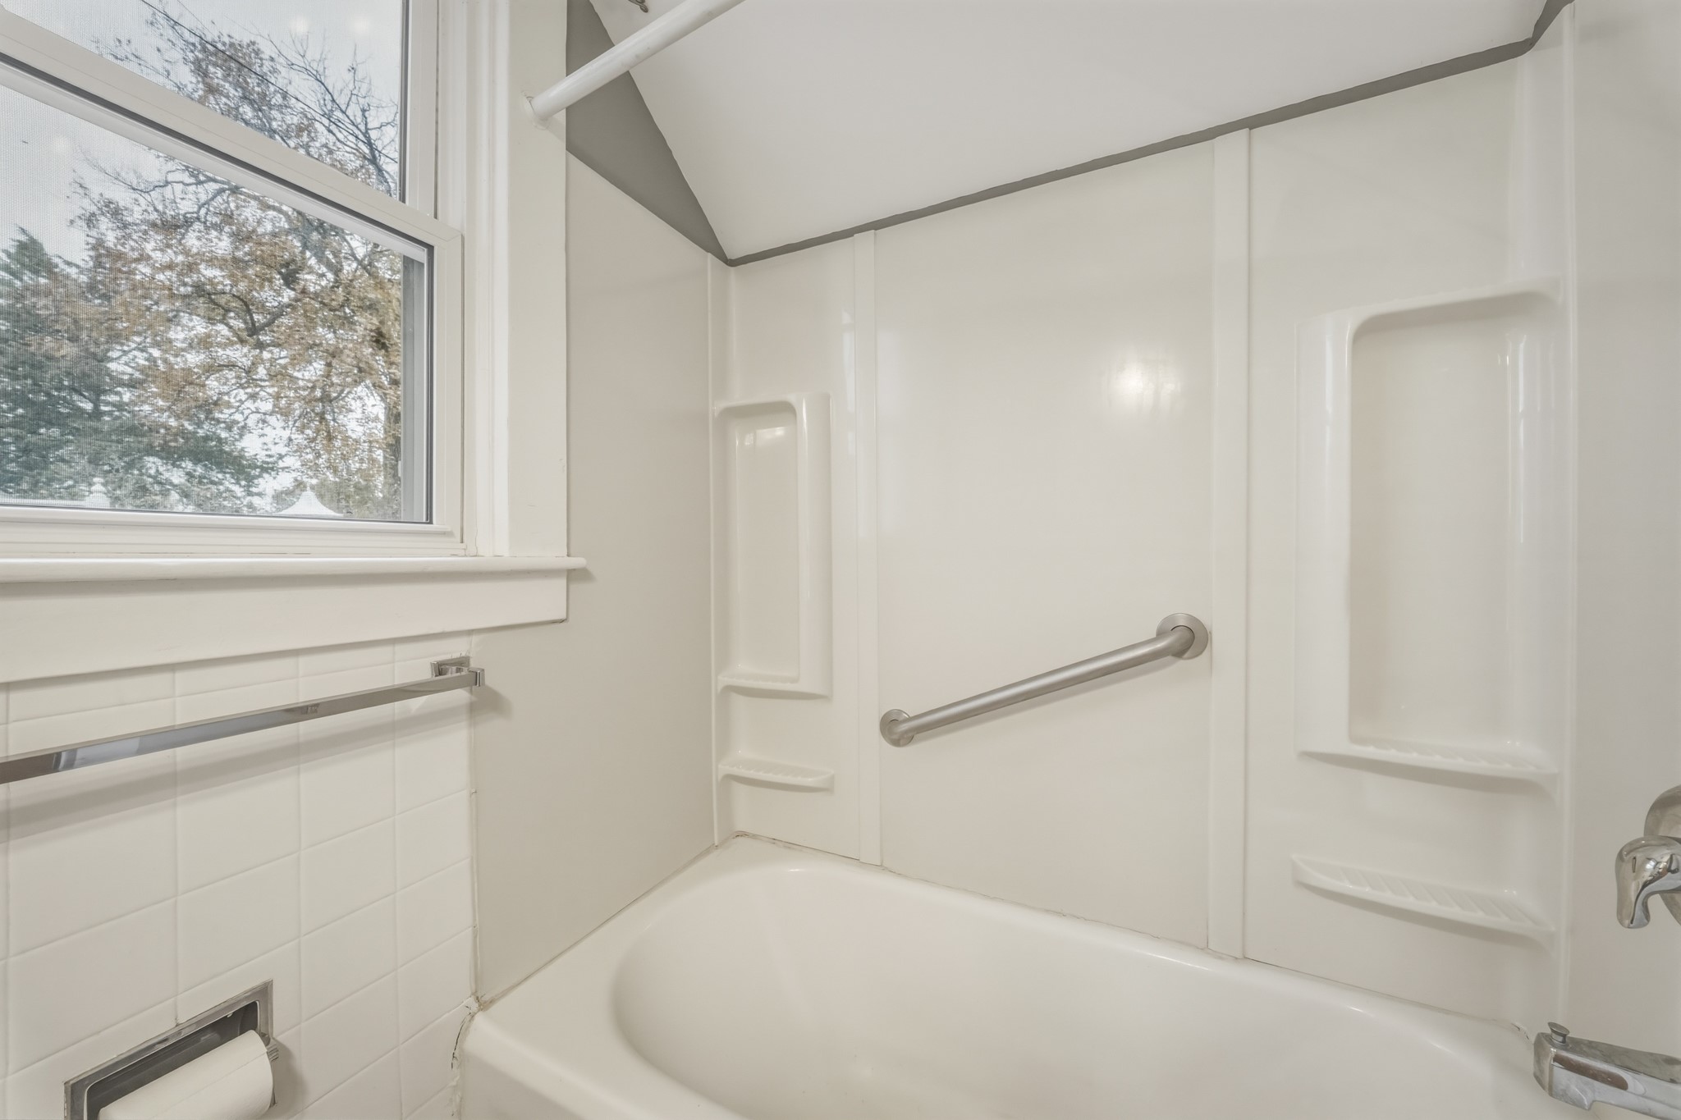
- Bathroom #1: 6' x 5', Laminate, Main Level
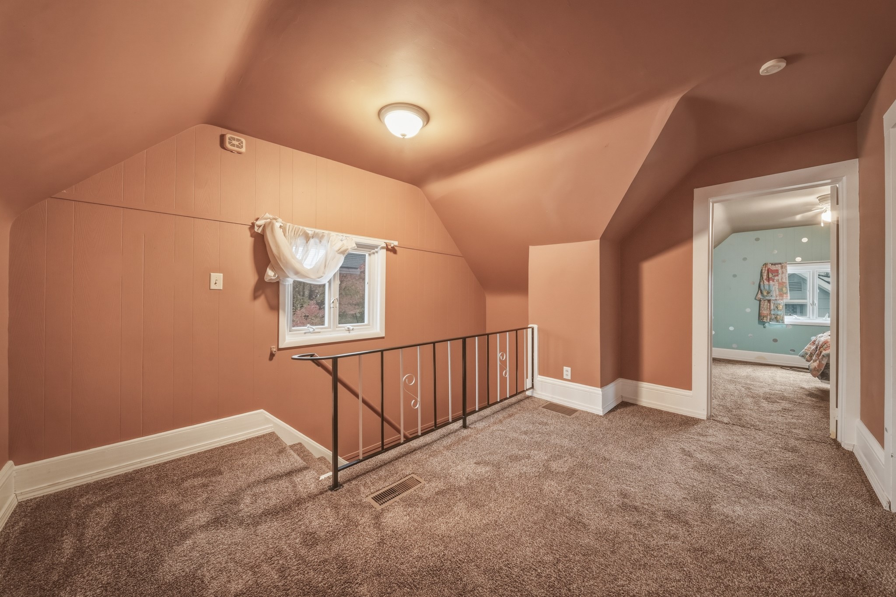
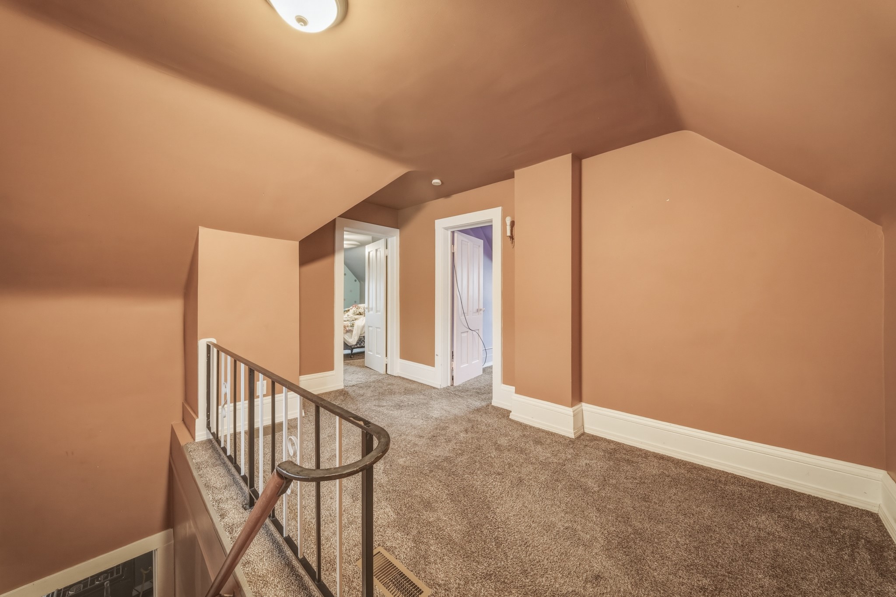
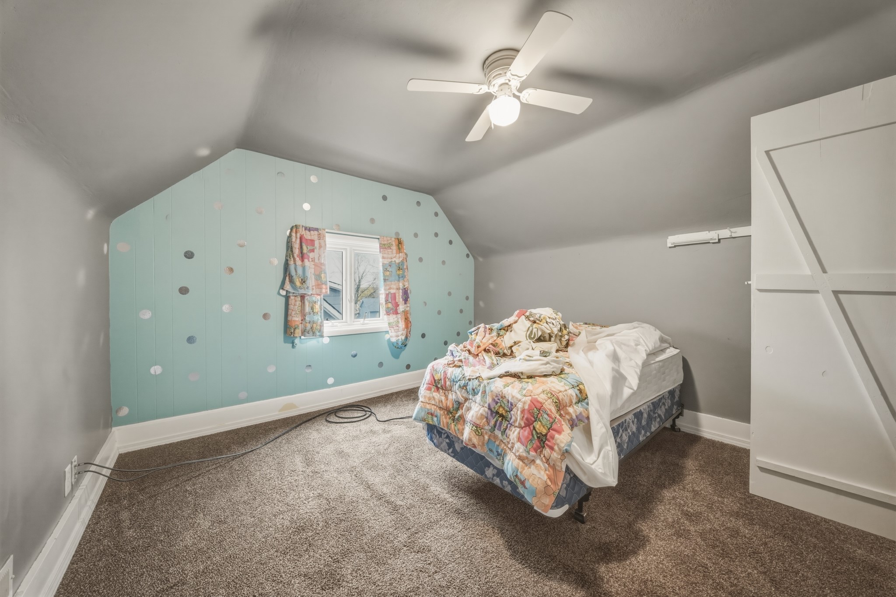
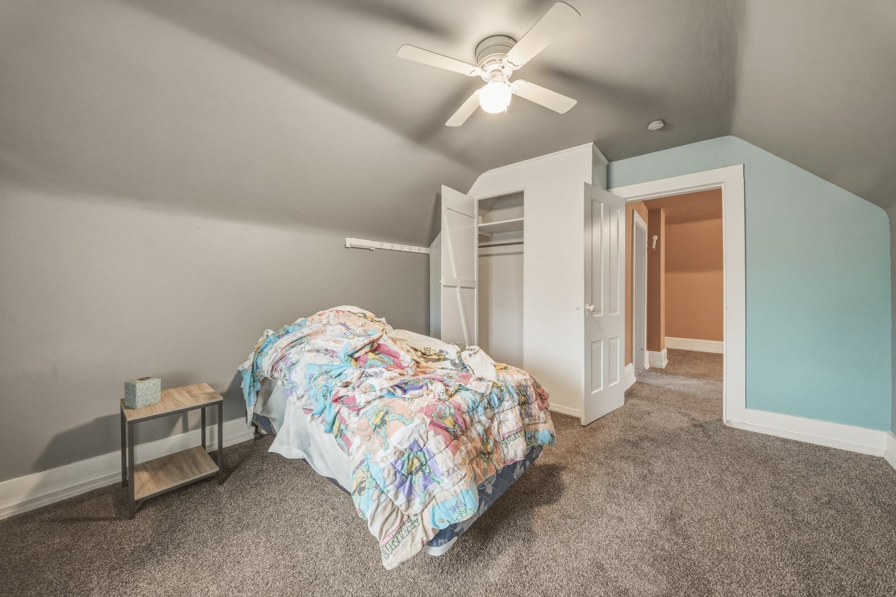
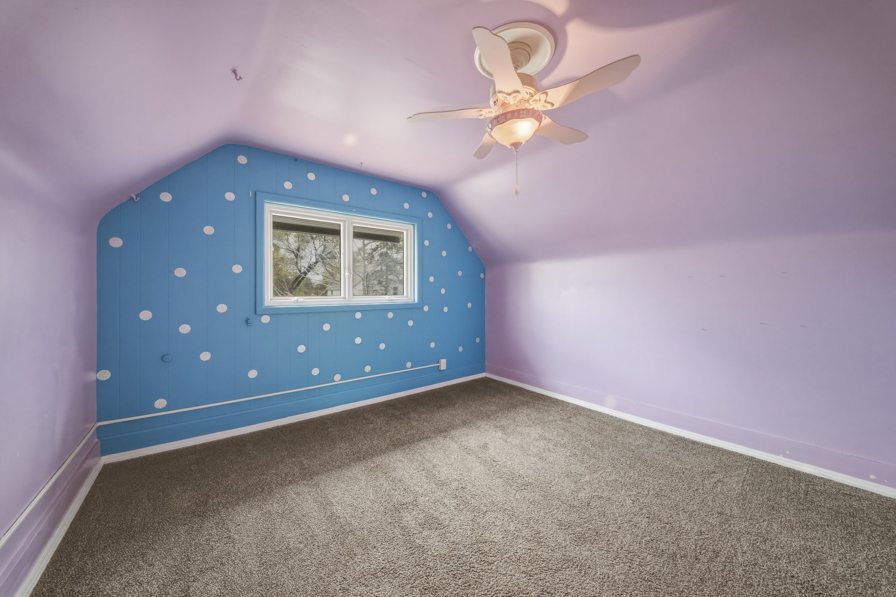
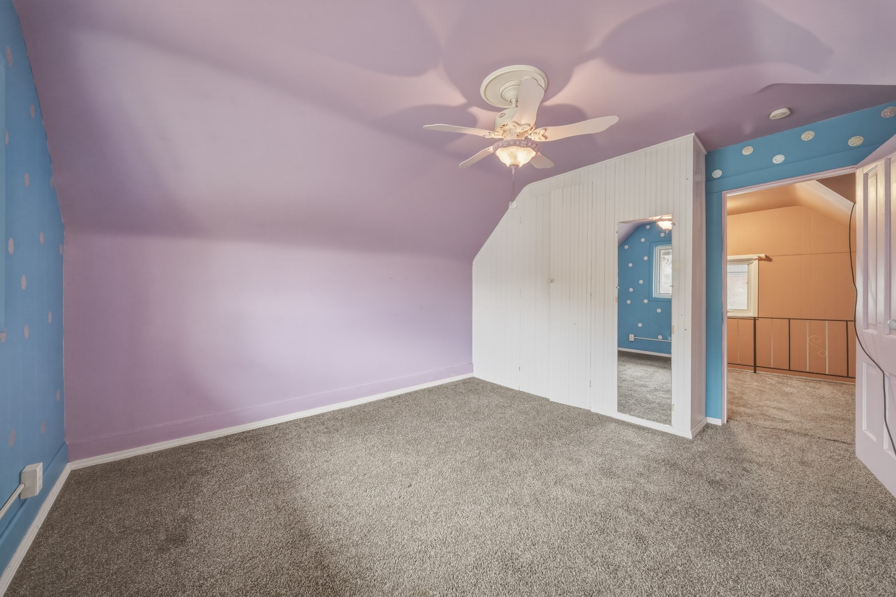
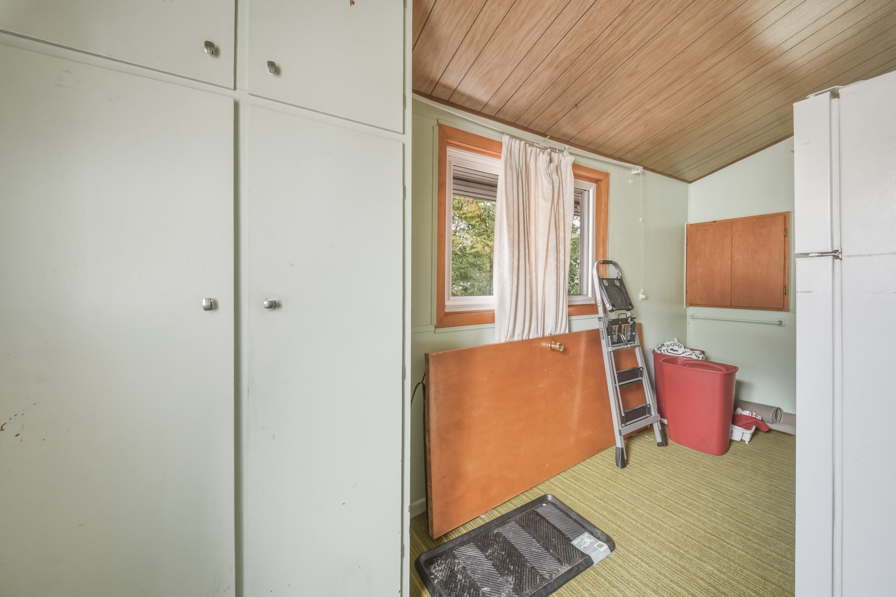
- Bedroom #1: 13' x 12', Carpet, Upper Level
- Bedroom #2: 12' x 13', Carpet, Upper Level
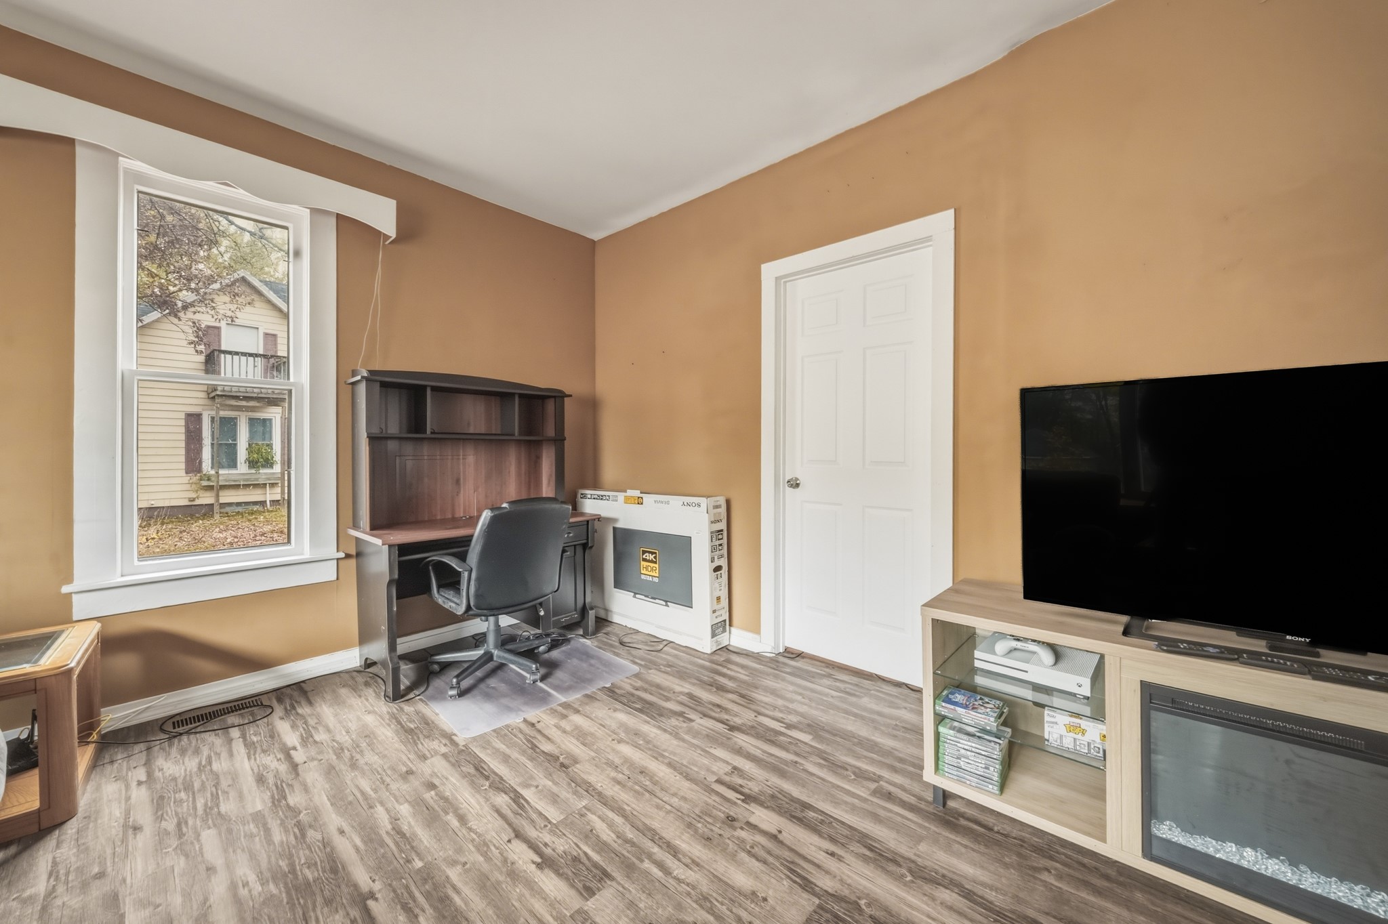
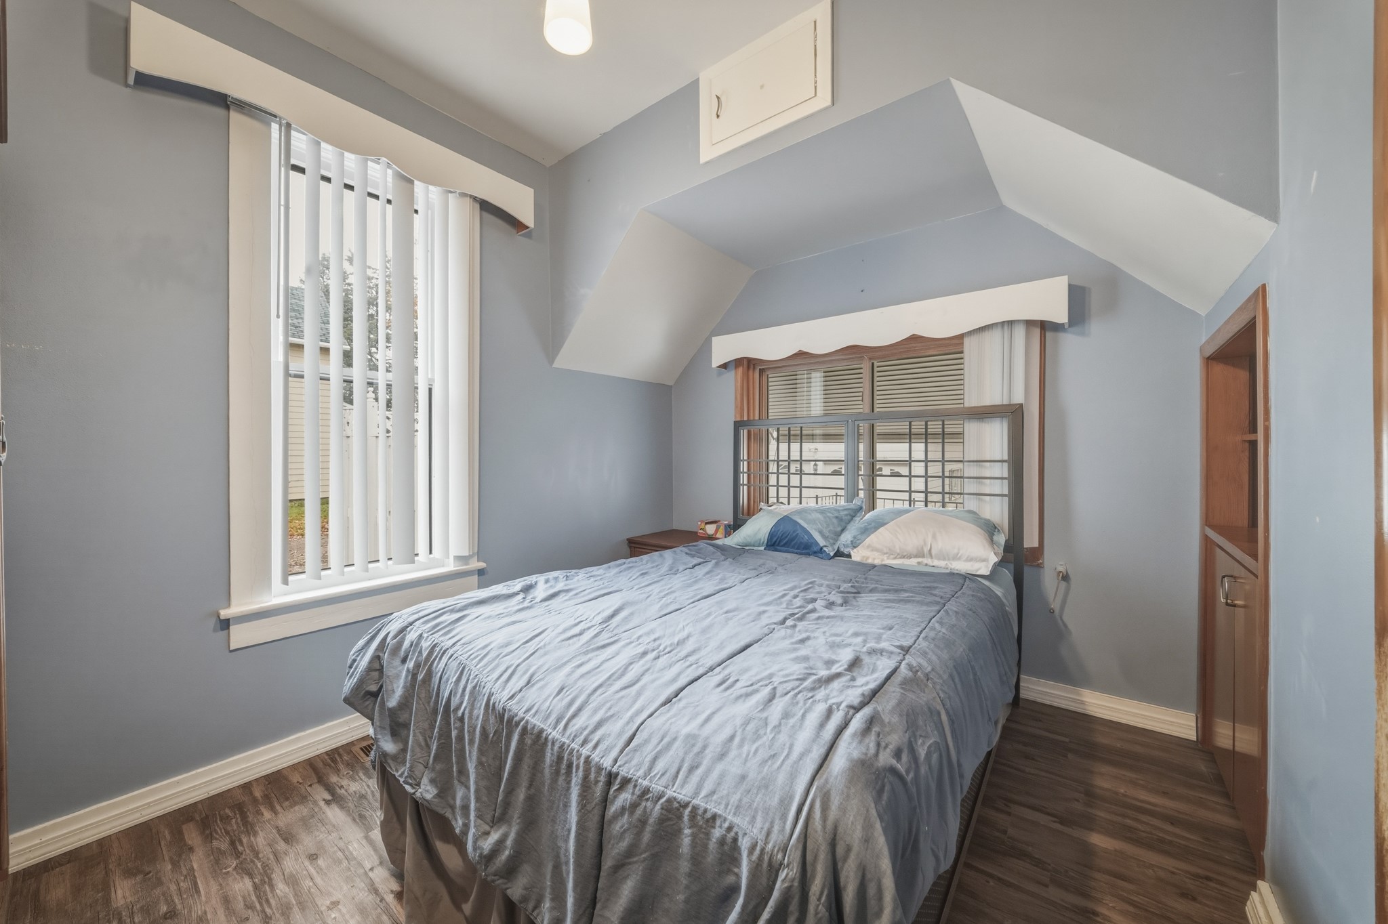
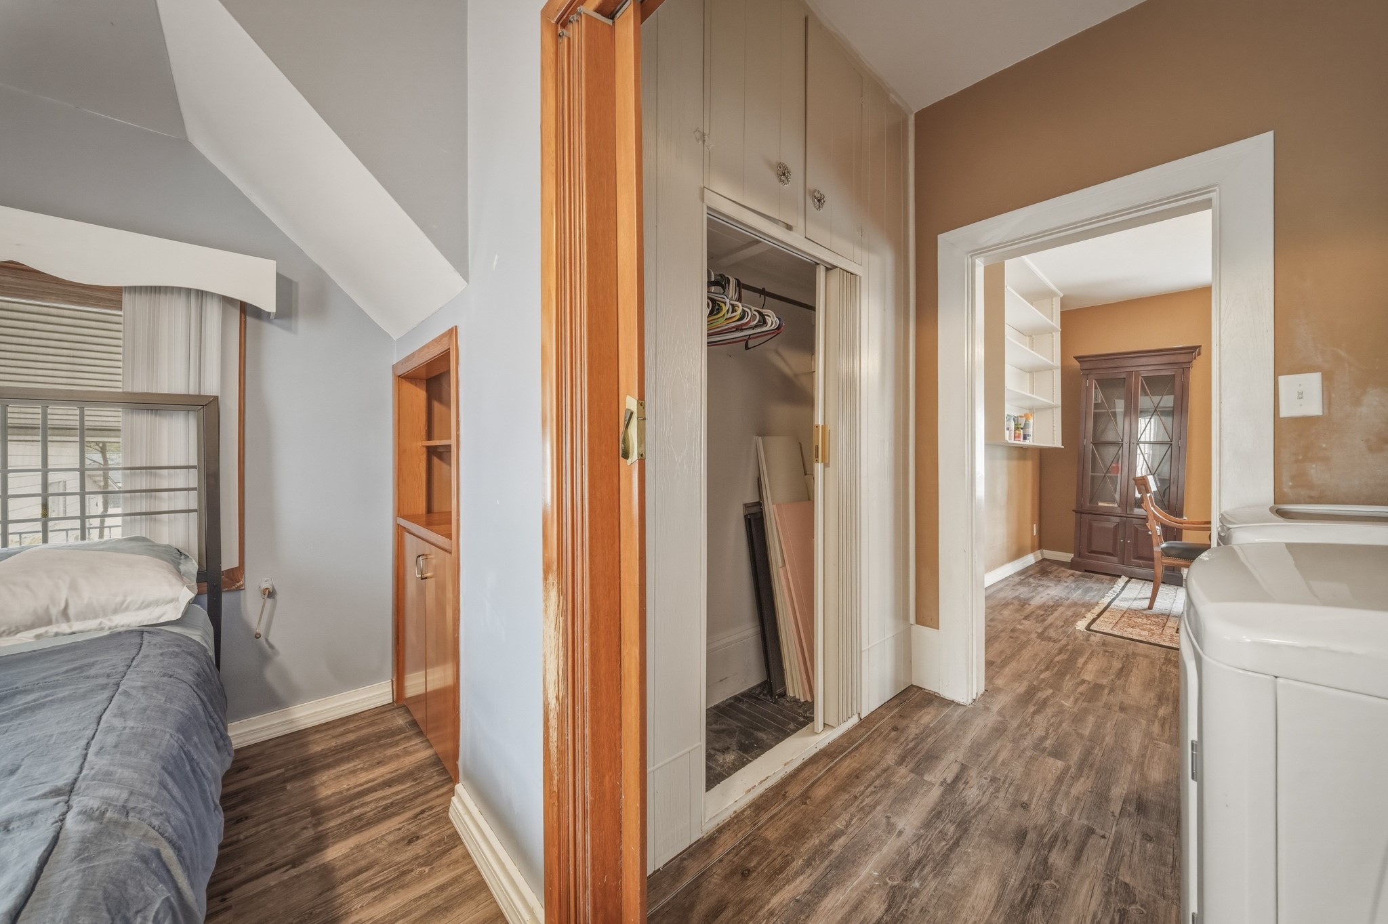
- Bedroom #3: 9' x 11', Laminate, Main Level
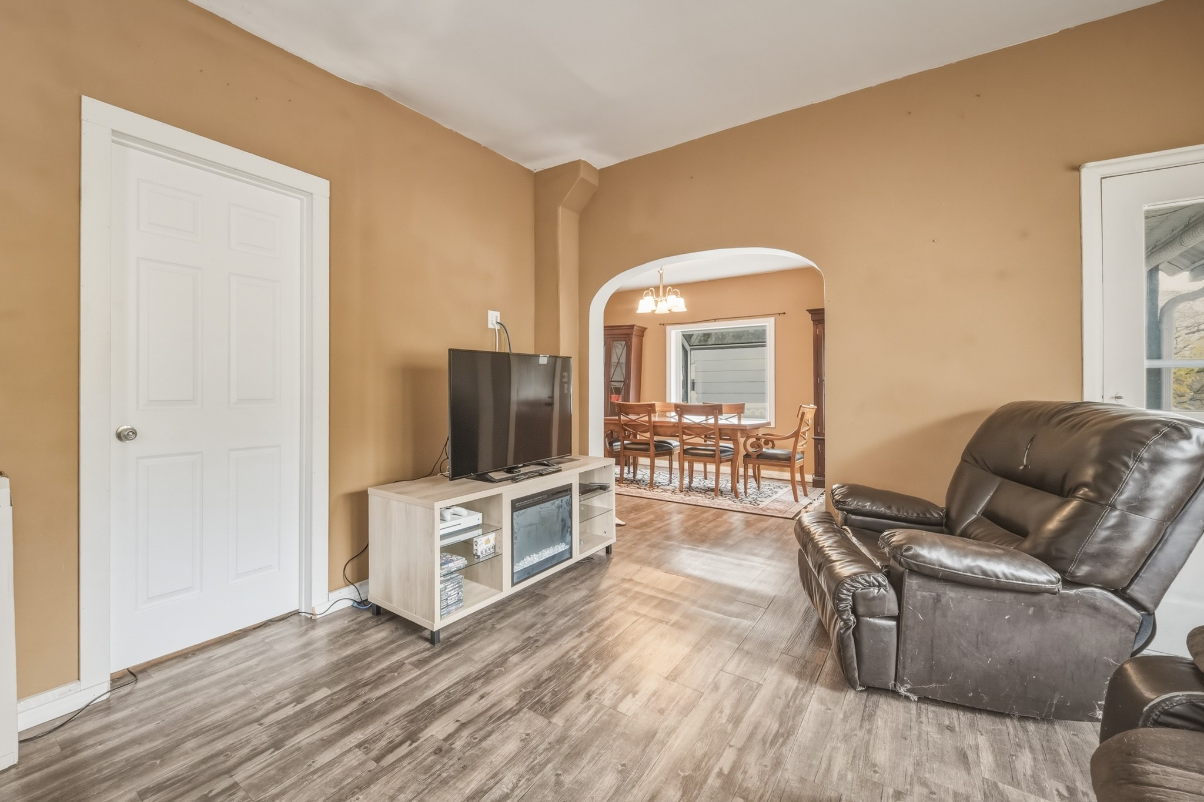
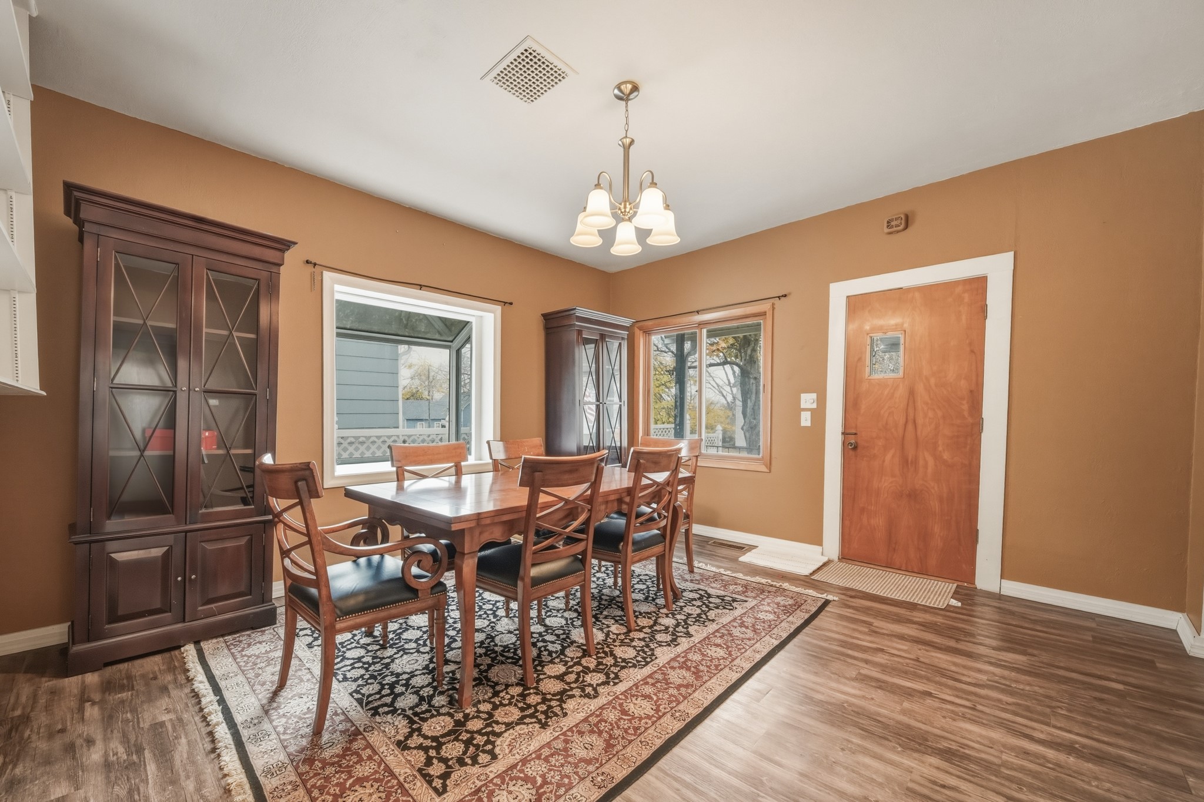
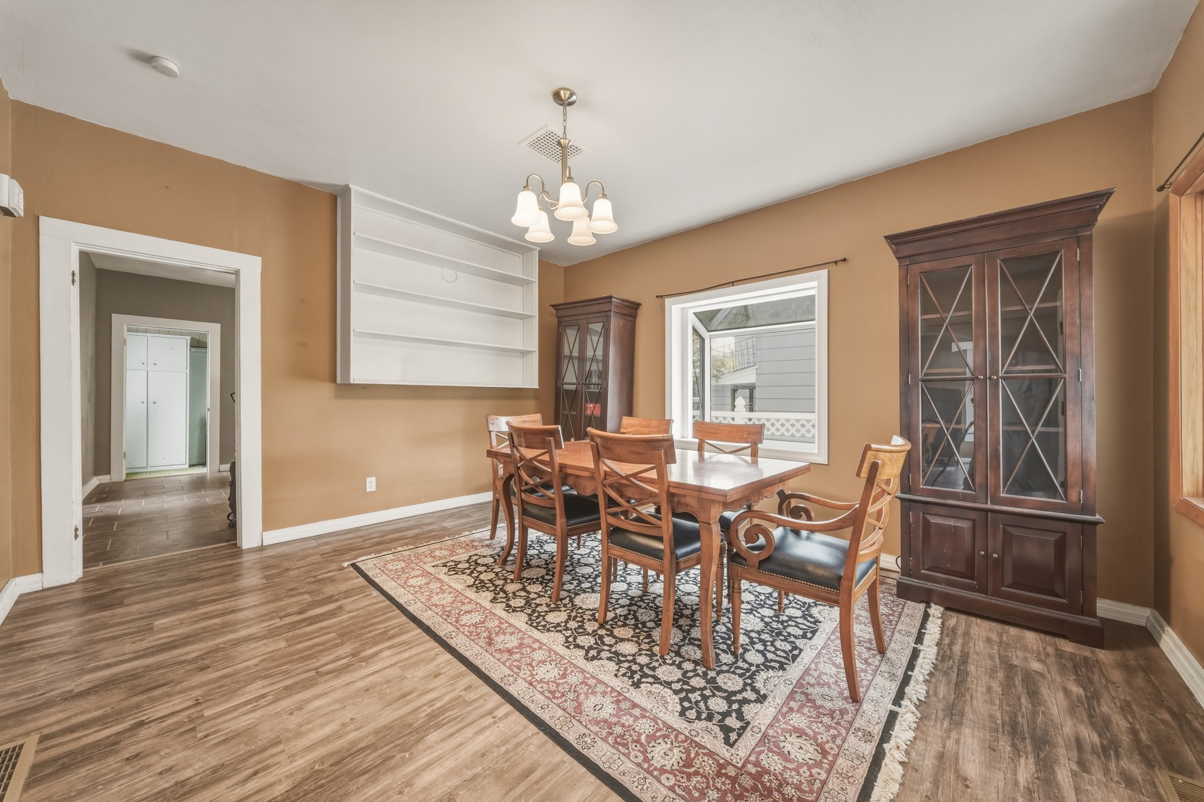
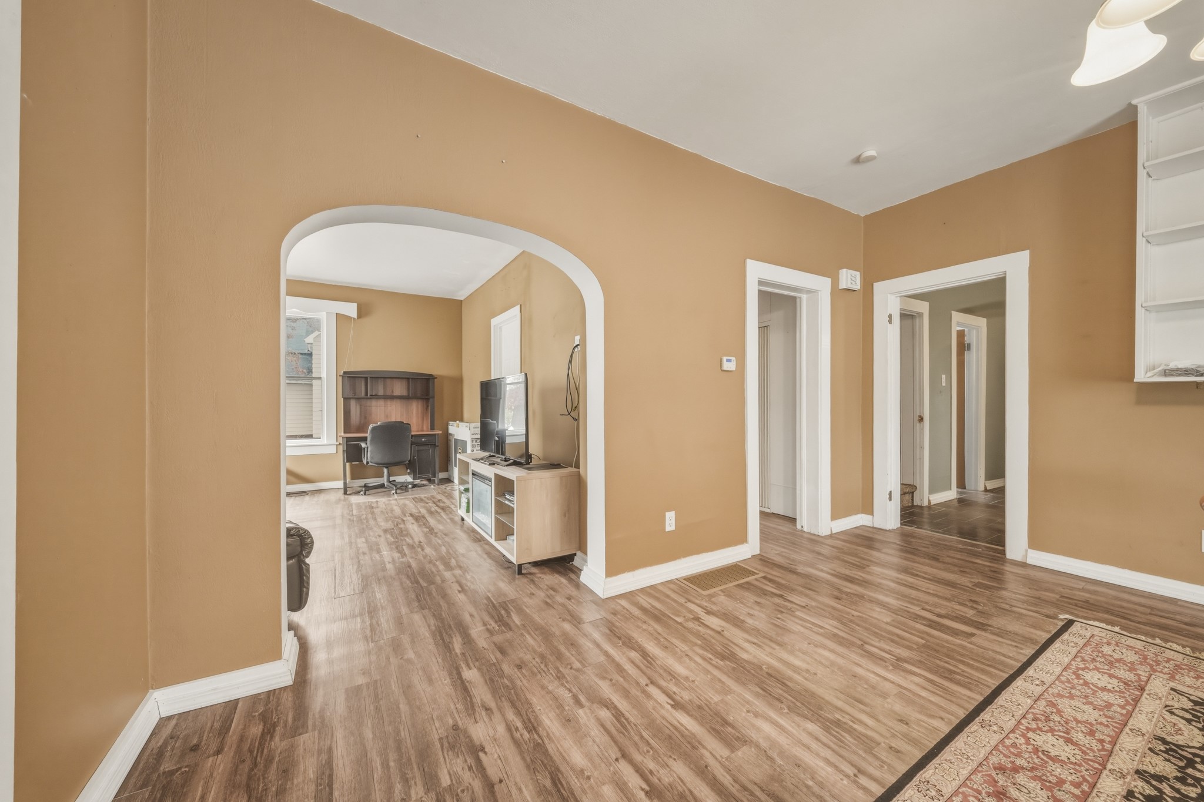
- Dining Area: 13' x 15', Laminate, Main Level
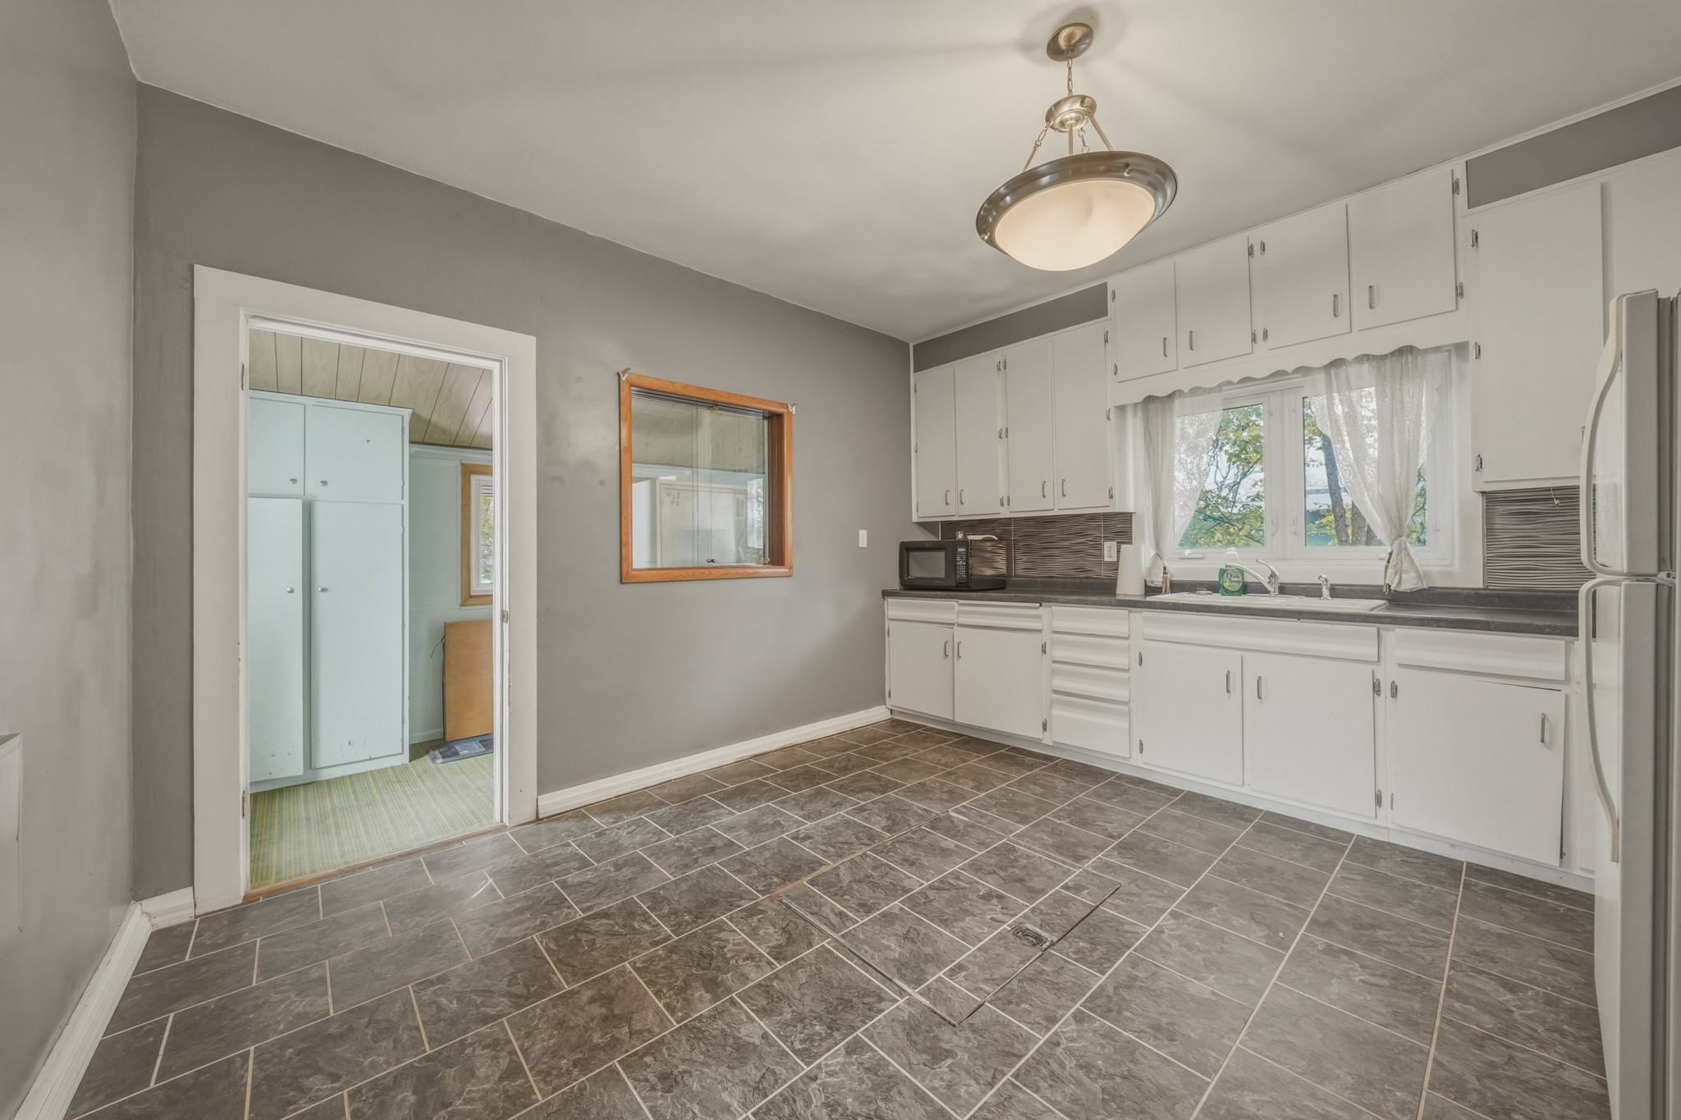
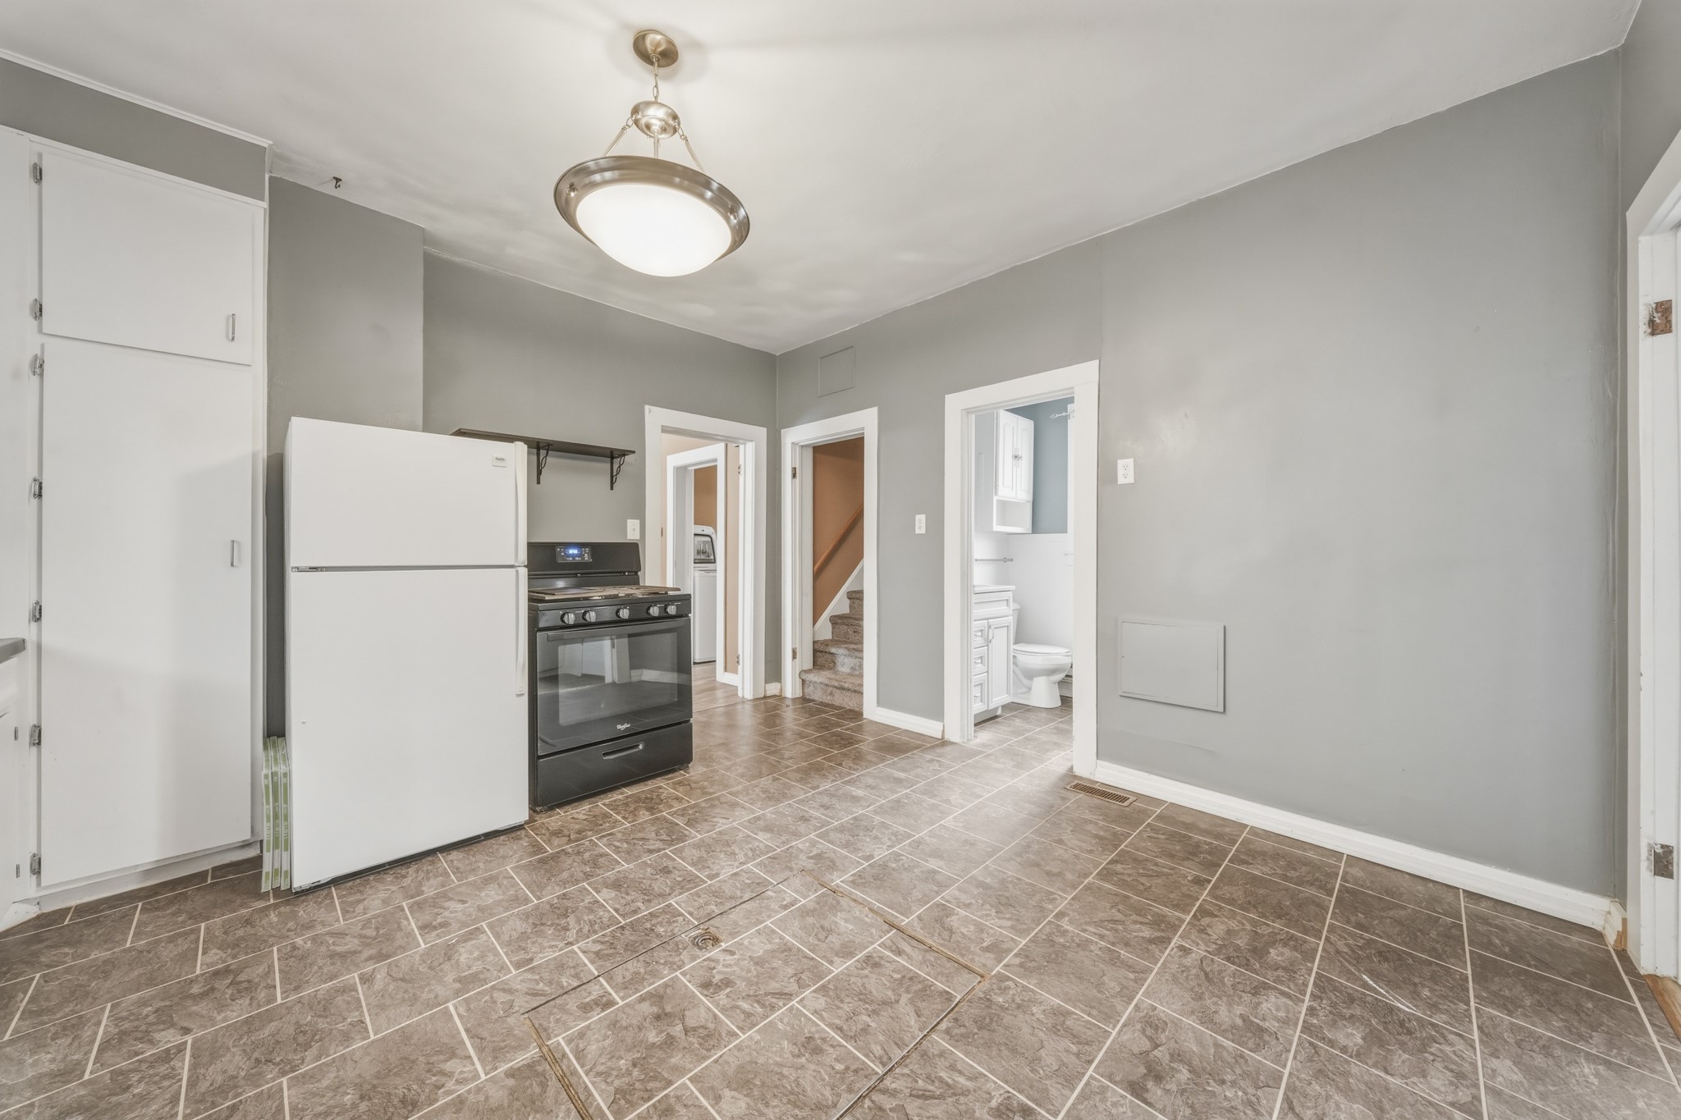
- Kitchen: 13' x 13', Laminate, Main Level
- Living Room: 13' x 15', Laminate, Main Level
Exterior Features
- Construction: Metal Siding
- Covered Spaces: 2
- Garage: 2 Car, Detached
- Lot Size: 0.2 Acres
- Parking: Concrete, Driveway, Detached, Garage, Shared Driveway
- Sewer: Public Sewer
- Style: One and One Half Story
- Water Source: Public
Property Details
- 2025 Taxes: $2,569
- County: Eau Claire
- Other Structures: Outbuilding
- Possession: Close of Escrow
- Property Subtype: Single Family Residence
- School District: Eau Claire Area
- Status: Active
- Township: City of Eau Claire
- Year Built: 1901
- Listing Office: eXp Realty, LLC
- Last Update: October 30th @ 12:00 PM
