
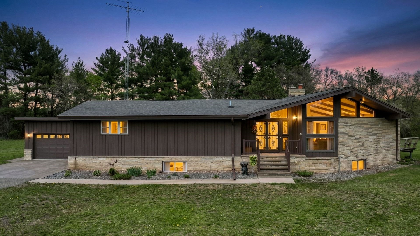
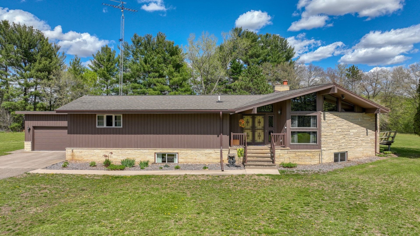
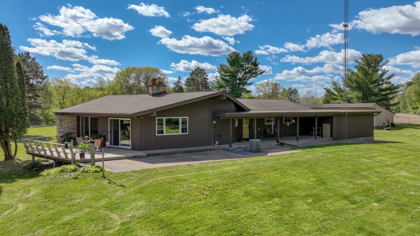
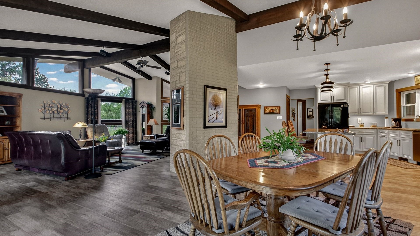
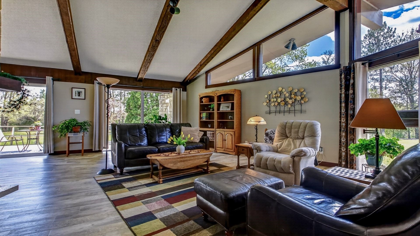
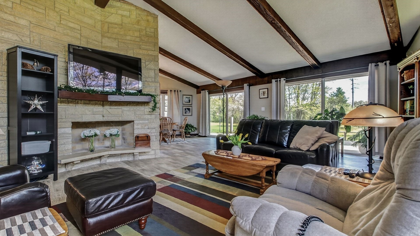
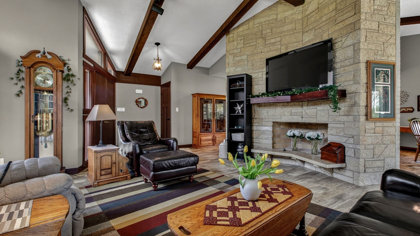
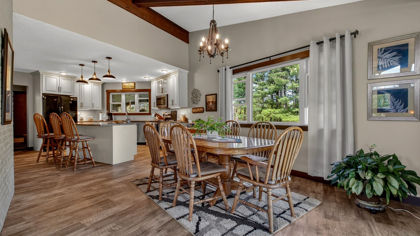
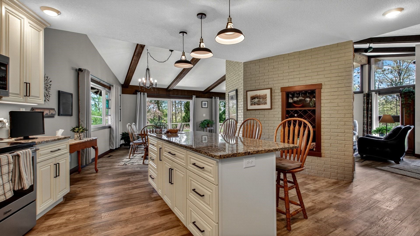
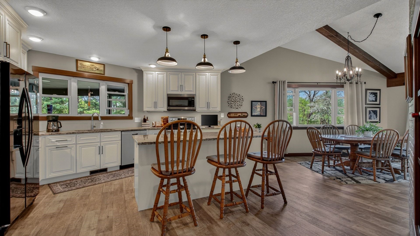
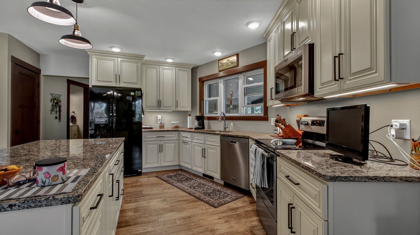
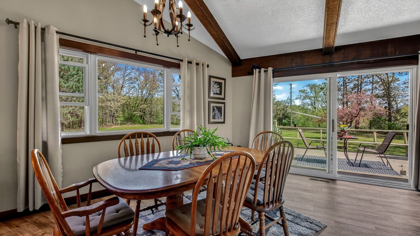
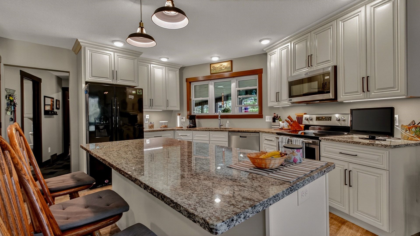
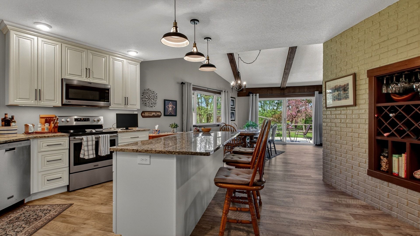
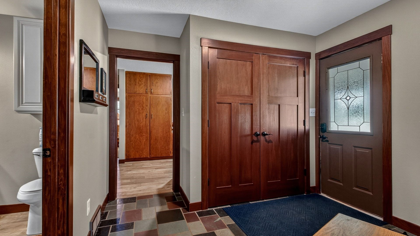
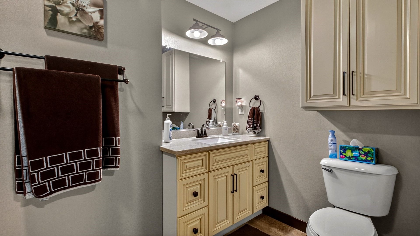
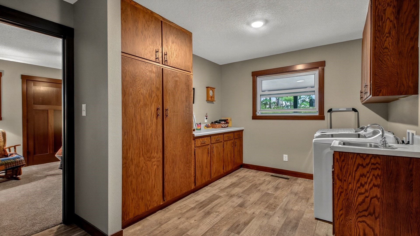
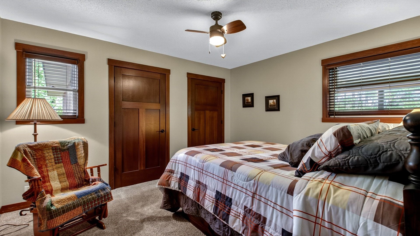
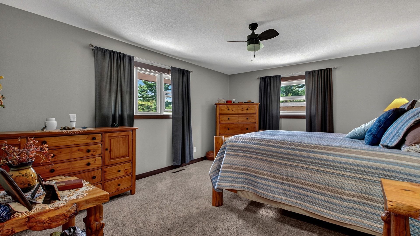
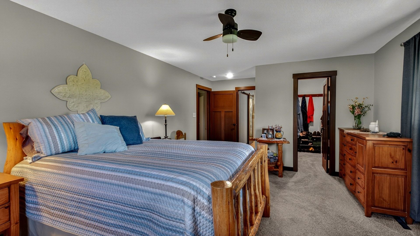
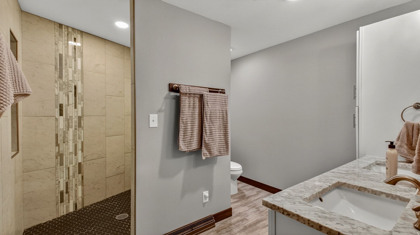
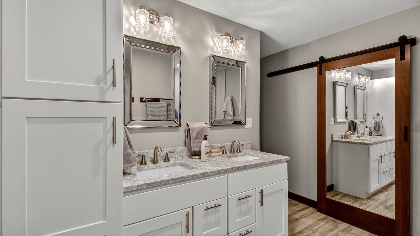
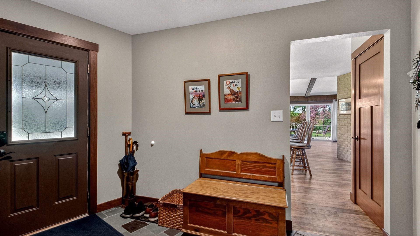
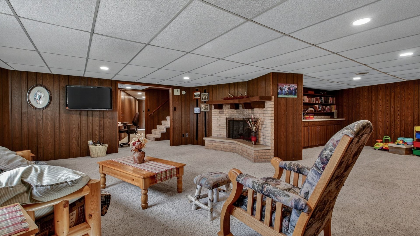
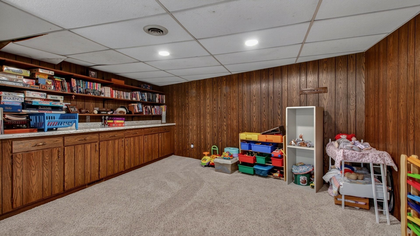
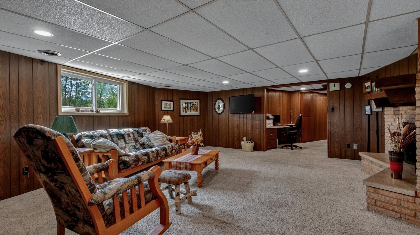
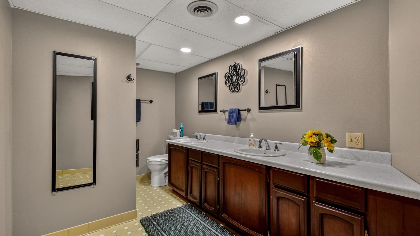
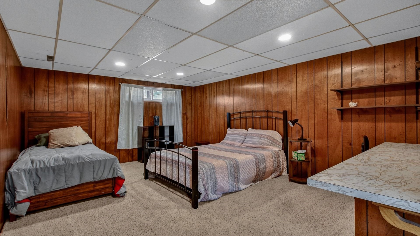
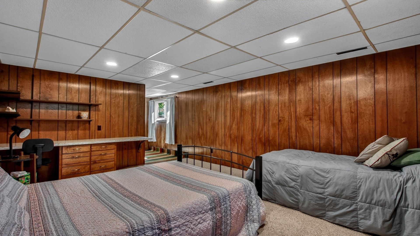
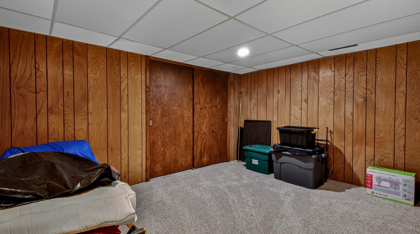
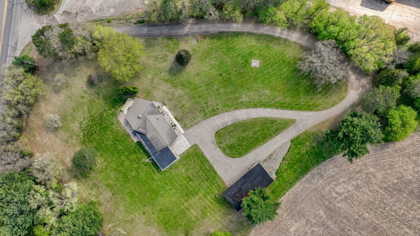
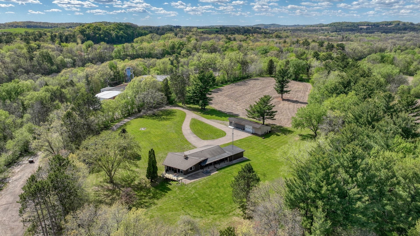
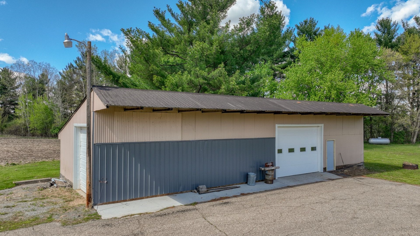
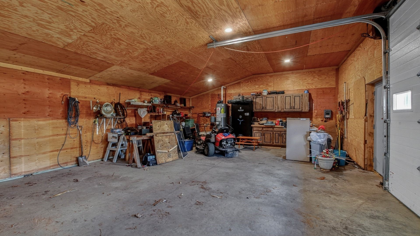
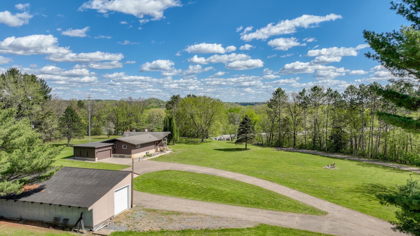
This large home features an open Floor plan and many recent updates including interior remodeling in 2023 and a new roof in 2026. The 2+ acre private lot provides space to spread your wings and includes a pole shed for additional storage and the toys. Located in the Menomonie School district, 7 minutes south of Downtown Menomonie, and a stones throw from the quaint town of Downsville featuring restaurants and shops. Additional acreage available, call for details or to set up your private viewing today.
Interior Features
- Above Grade Finished Area: 1,976 SqFt
- Appliances Included: Dryer, Dishwasher, Gas Water Heater, Oven, Range, Refrigerator, Range Hood, Washer
- Basement: Full
- Below Grade Finished Area: 1,600 SqFt
- Below Grade Unfinished Area: 376 SqFt
- Building Area Total: 3,952 SqFt
- Cooling: Central Air
- Electric: Circuit Breakers
- Fireplace: Two, Wood Burning
- Fireplaces: 2
- Foundation: Poured
- Heating: Forced Air
- Levels: One
- Living Area: 3,576 SqFt
- Rooms Total: 16
- Windows: Window Coverings
Rooms
- Bathroom #1: 7' x 12', Tile, Lower Level
- Bathroom #2: 10' x 10', Main Level
- Bathroom #3: 8' x 10', Wood, Main Level
- Bedroom #1: 12' x 13', Carpet, Main Level
- Bedroom #2: 13' x 17', Carpet, Main Level
- Bonus Room: 10' x 14', Carpet, Lower Level
- Bonus Room: 12' x 13', Carpet, Lower Level
- Dining Area: 14' x 17', Wood, Main Level
- Family Room: 14' x 22', Carpet, Lower Level
- Kitchen: 14' x 15', Wood, Main Level
- Living Room: 17' x 22', Wood, Main Level
- Office: 8' x 10', Carpet, Lower Level
- Other: 8' x 10', Tile, Main Level
- Rec Room: 13' x 14', Carpet, Lower Level
- Utility/Mechanical: 15' x 16', Lower Level
- Utility/Mechanical: 8' x 17', Lower Level
Exterior Features
- Construction: Wood Siding
- Covered Spaces: 2
- Garage: 2 Car, Attached
- Lot Size: 2.48 Acres
- Parking: Attached, Garage
- Patio Features: Concrete, Covered, Deck, Patio
- Sewer: Public Sewer
- Stories: 1
- Style: One Story
- Water Source: Public
Property Details
- 2025 Taxes: $4,525
- County: Dunn
- Other Structures: Outbuilding
- Possession: Close of Escrow
- Property Subtype: Single Family Residence
- School District: Menomonie Area
- Status: Active
- Township: Town of Dunn
- Year Built: 1974
- Zoning: Other-See Remarks
- Listing Office: Woods & Water Realty Inc/Regional Office
- Last Update: October 29th @ 3:47 PM
