
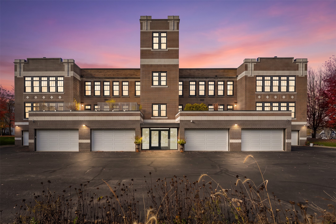
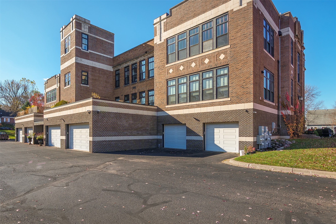
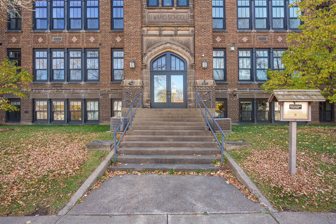
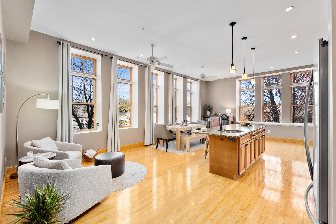
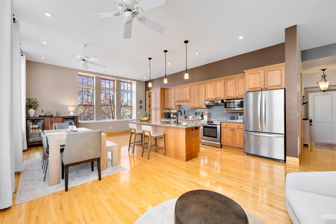
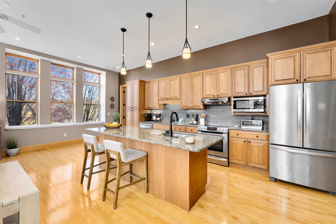
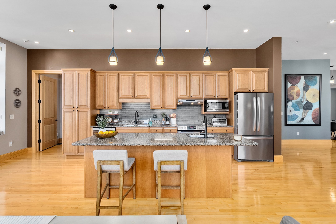
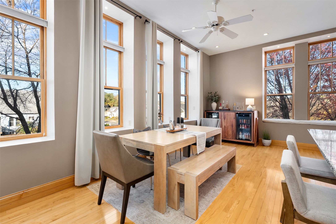
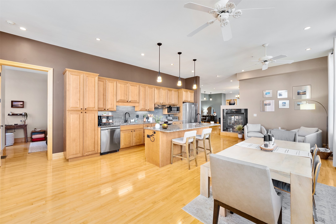
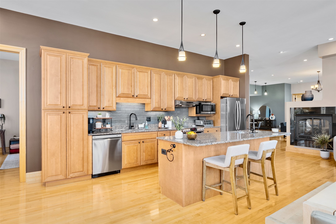
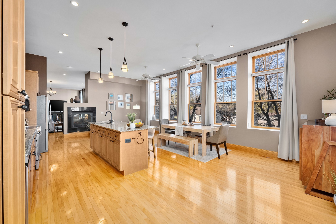
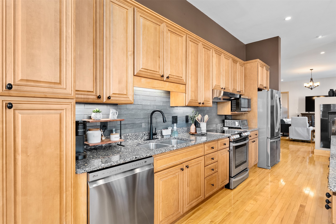
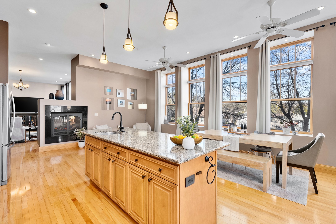
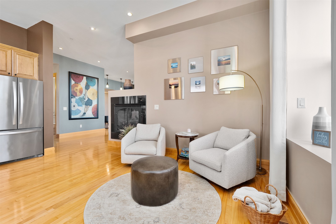
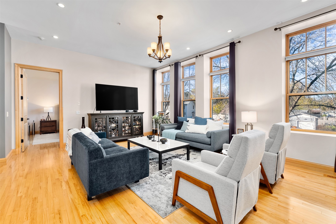
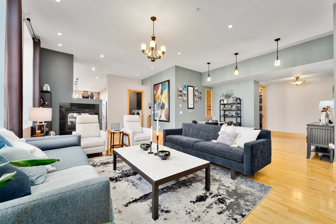
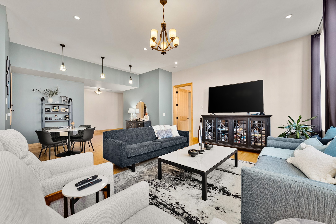
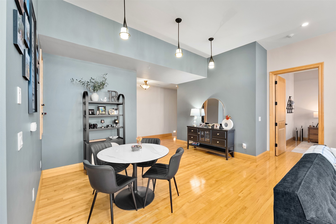
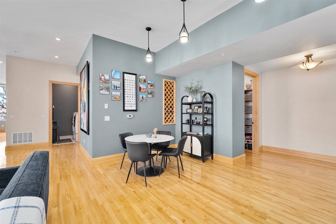
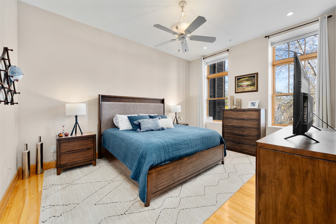
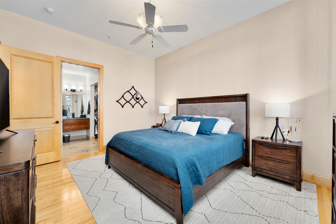
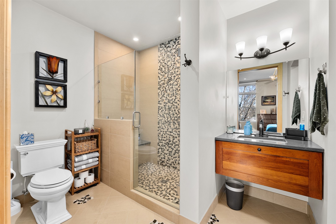
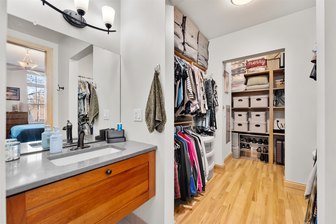
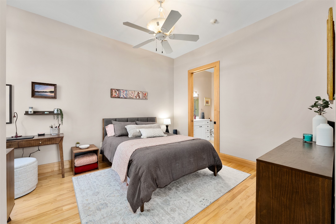
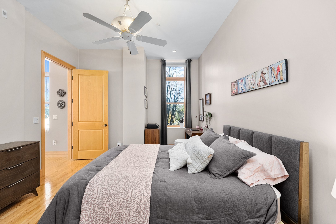
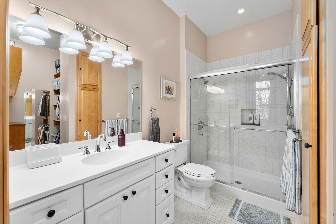
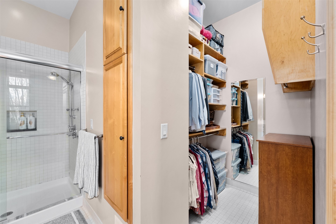
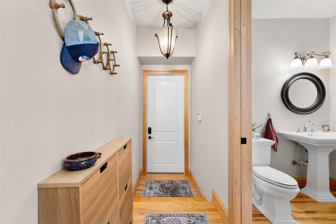
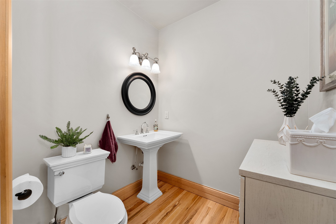
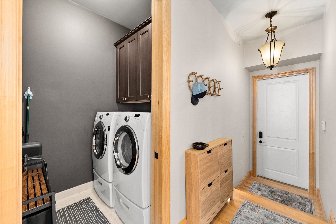
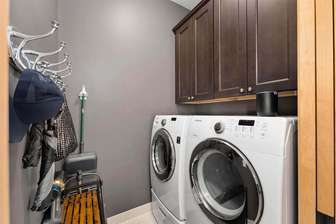
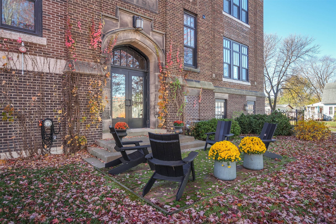
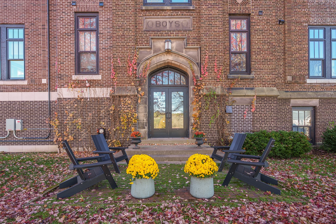
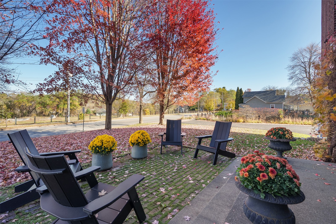
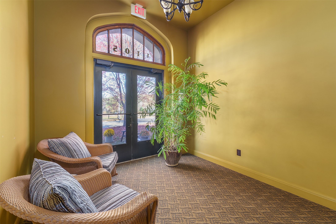
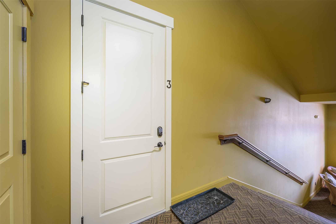
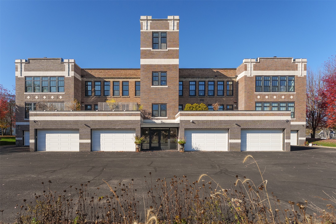
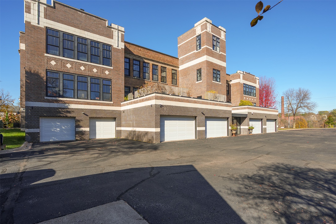
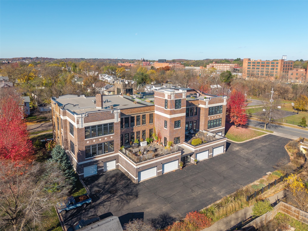
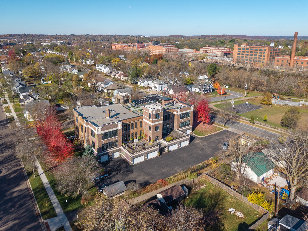
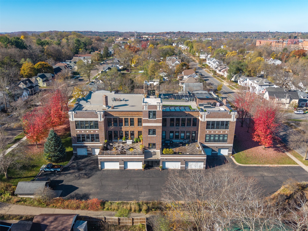
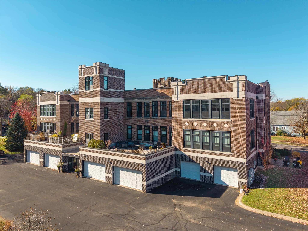
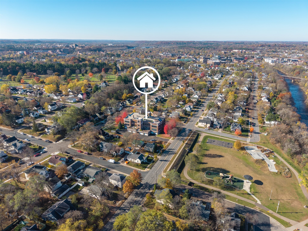
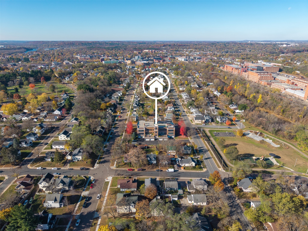
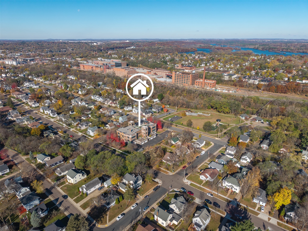
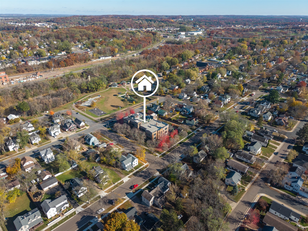
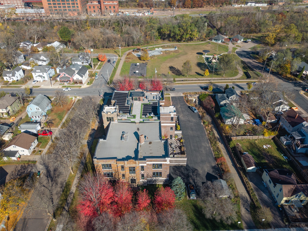
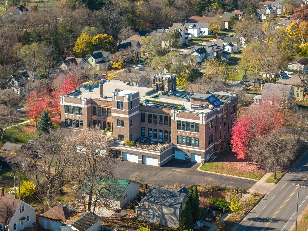
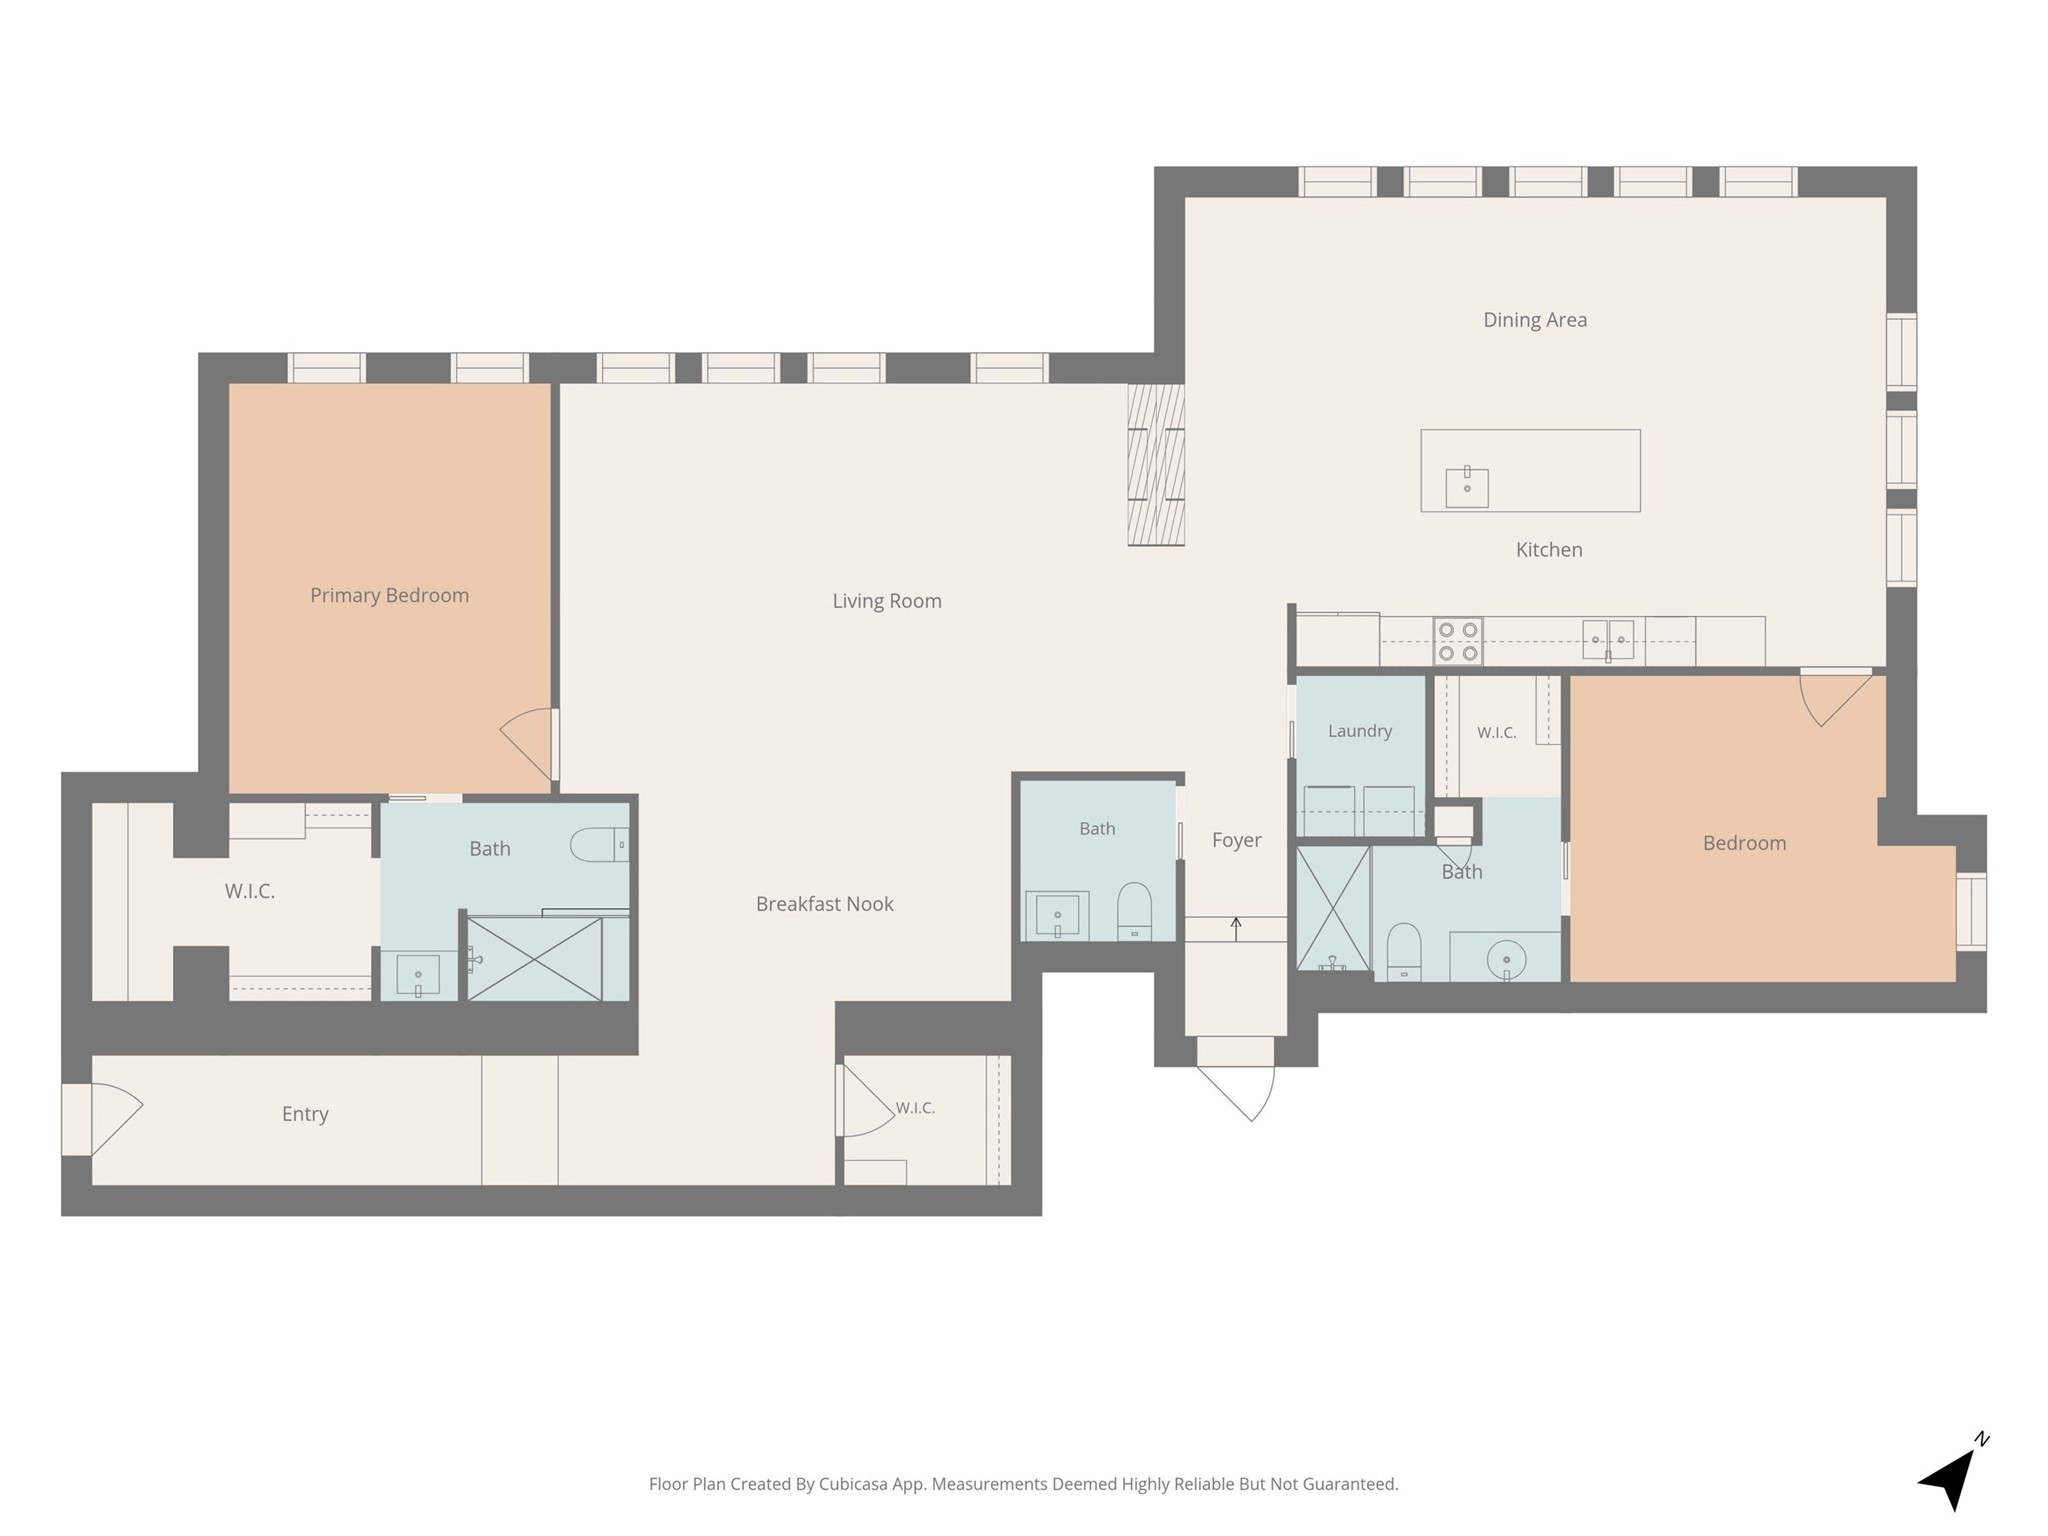
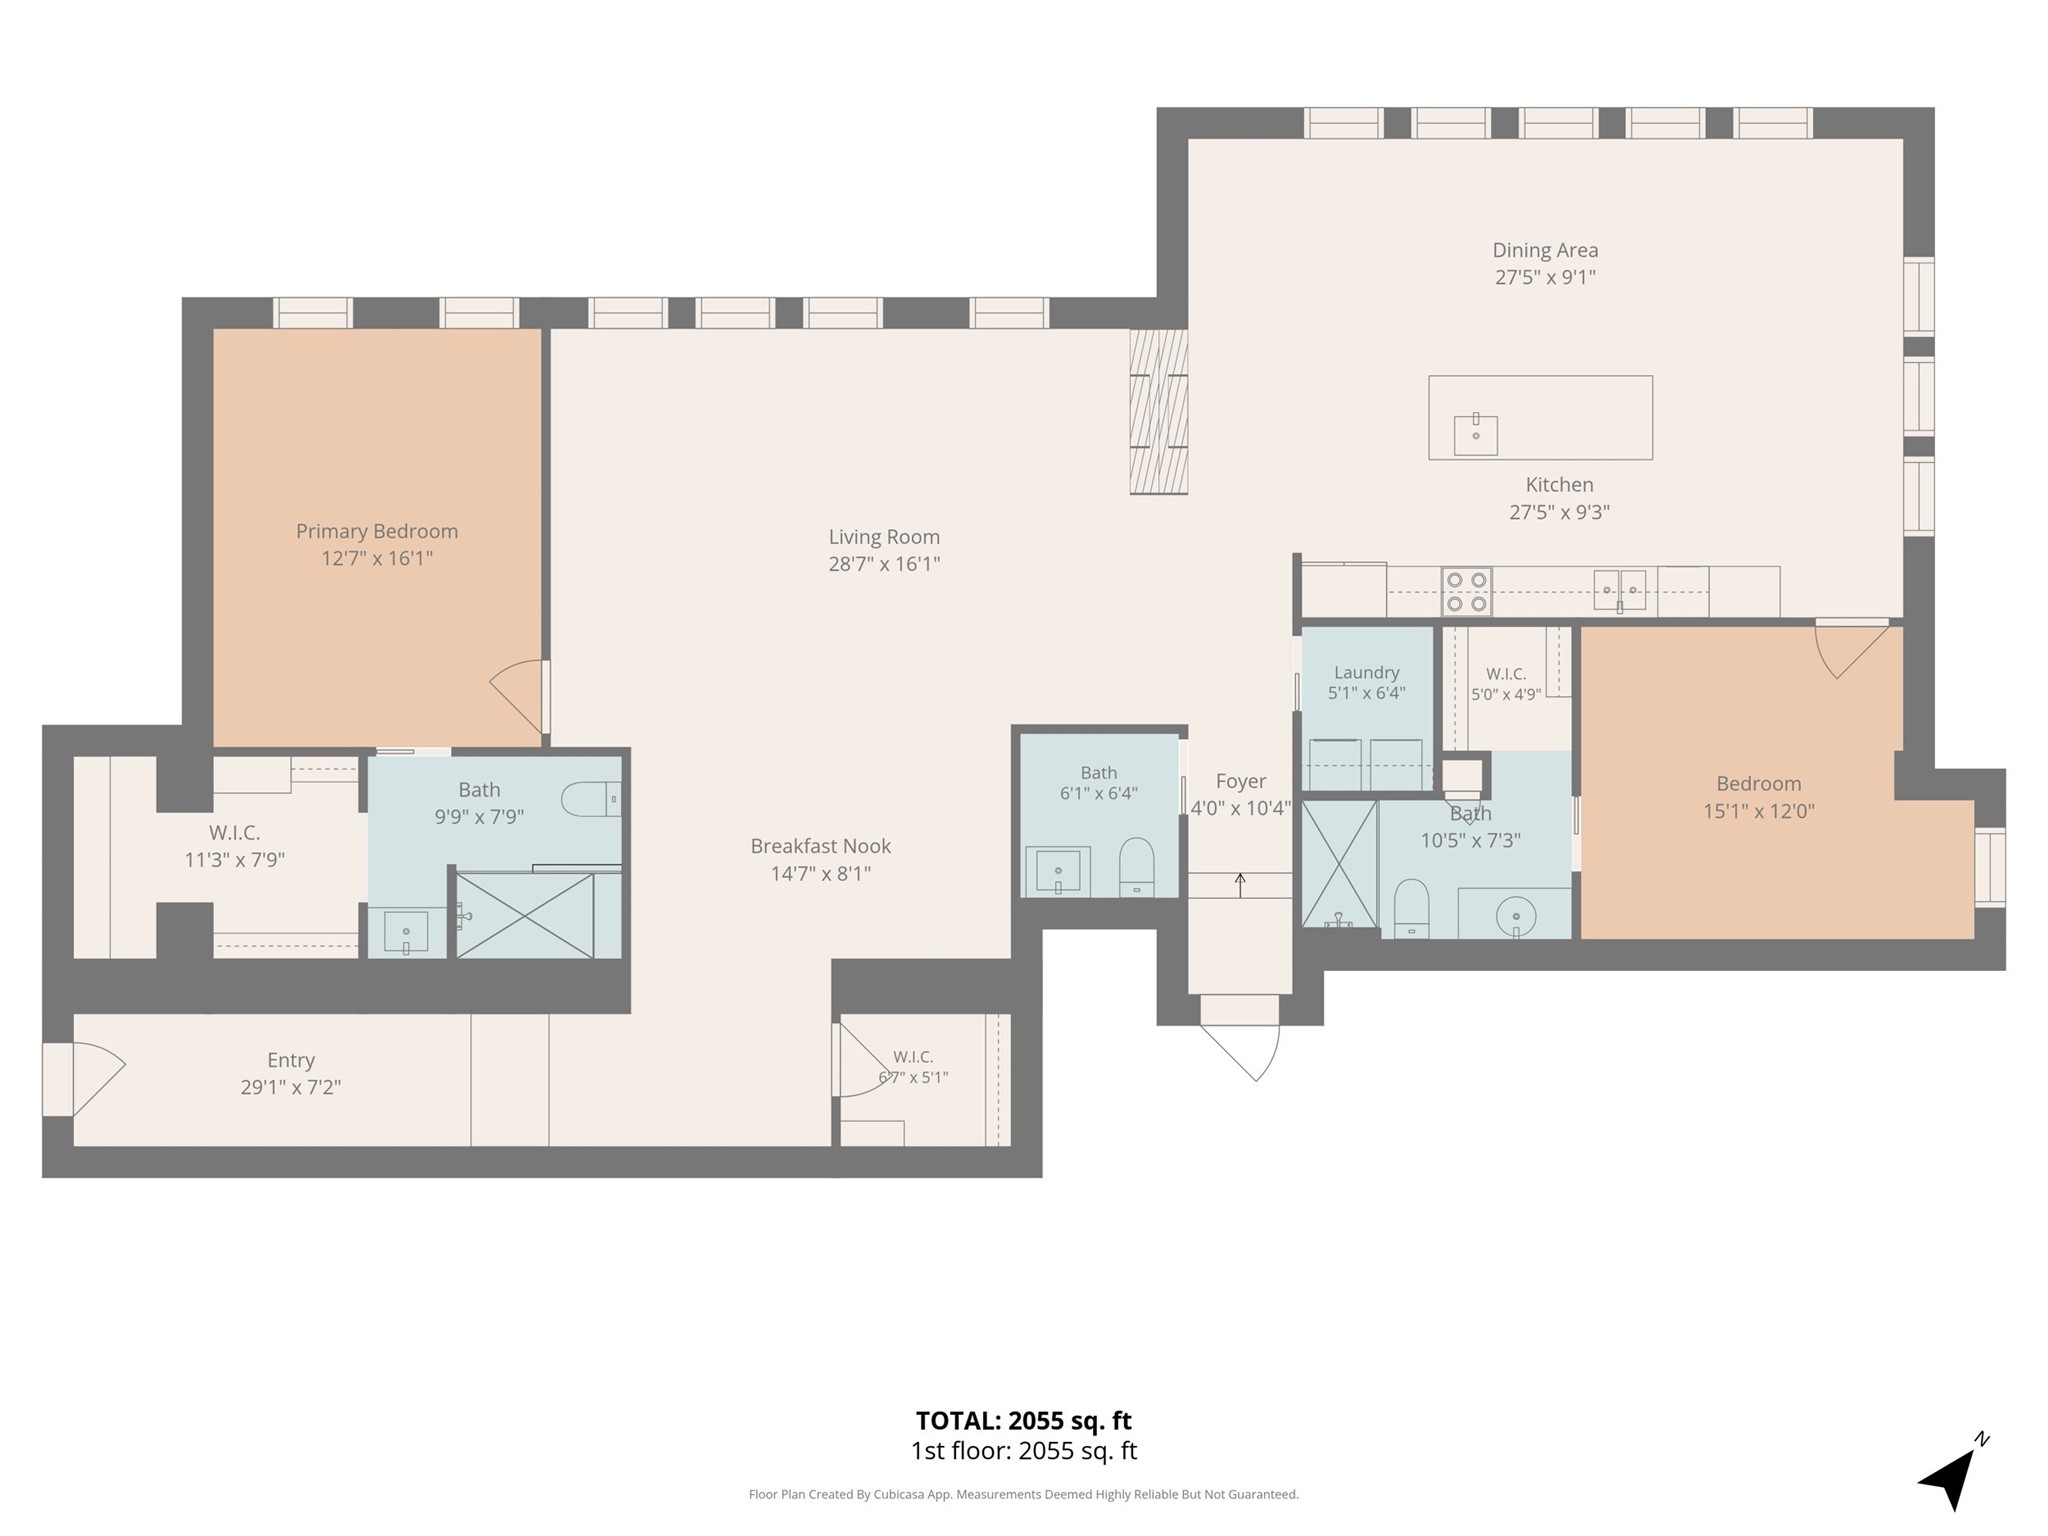
A rare opportunity to own a beautifully customized condo in Eau Claire's historic Boyd School! This distinctive 2-bedroom, 2.5-bath residence offers 2,334 sq. ft. of spacious, single-level living, blending timeless architectural character with modern comfort. Soaring 10.5' ceilings, impressive 7.5' windows, maple hardwood floors, solid-core doors, and substantial trim create a bright, open and airy atmosphere throughout. The chef's kitchen is an entertainer's dream, featuring custom cabinetry, Corian countertops, stainless steel appliances, a generous center island with a second sink, and abundant storage. An adjoining dining area and sunny sitting space make hosting effortless. The enormous living room features a two-way gas fireplace and cozy nook for additional seating. Both generously sized bedrooms offer private ensuite baths with spacious showers and walk-in closets, including a magnificent primary suite with a beautifully tiled, glass-enclosed shower. Additional highlights include in-unit laundry, central air, a private outdoor sitting area, and an extra-deep attached one-car garage. Enjoy low-maintenance living in this historic brick schoolhouse conversion with secure building access, an intercom system, elevator, and a guest apartment sleeping 4+ with online reservations. The location is hard to beat! Situated across from Boyd Park and its seasonal skating rink, with easy access to the Eau Claire River, scenic walking and biking trails, and vibrant downtown Eau Claire. Explore nearby restaurants, boutiques, breweries, outdoor events, and performances at the Pablo Center at the Confluence. Thoughtful design offers room to spread out, whether enjoying a quiet morning by the oversized windows or gathering with friends around the kitchen island. The open layout connects inviting spaces while preserving the character of the former school. A truly rare find combining historic charm, generous living space, and urban convenience. Schedule your showing today!
Interior Features
- Above Grade Finished Area: 2,334 SqFt
- Appliances Included: Dryer, Dishwasher, Gas Water Heater, Microwave, Oven, Range, Refrigerator, Washer
- Building Area Total: 2,334 SqFt
- Cooling: Central Air
- Electric: Circuit Breakers
- Fireplace: One, Gas Log
- Fireplaces: 1
- Foundation: Block
- Heating: Forced Air
- Interior Features: Ceiling Fan(s)
- Levels: One
- Living Area: 2,334 SqFt
- Rooms Total: 10
- Windows: Window Coverings
Rooms
- Bathroom #1: 6' x 6', Ceramic Tile, Main Level
- Bathroom #2: 5' x 11', Ceramic Tile, Main Level
- Bathroom #3: 8' x 10', Ceramic Tile, Main Level
- Bedroom #1: 13' x 16', Wood, Main Level
- Bedroom #2: 12' x 15', Wood, Main Level
- Entry/Foyer: 5' x 21', Ceramic Tile, Main Level
- Family Room: 14' x 16', Wood, Main Level
- Kitchen: 18' x 27', Wood, Main Level
- Laundry Room: 6' x 6', Ceramic Tile, Main Level
- Living Room: 15' x 24', Wood, Main Level
Exterior Features
- Construction: Brick
- Covered Spaces: 1
- Garage: 1 Car, Attached
- Parking: Asphalt, Attached, Driveway, Garage, Shared Driveway, Garage Doo
- Patio Features: Patio
- Sewer: Public Sewer
- Stories: 1
- Style: One Story
- Water Source: Public
Property Details
- 2025 Taxes: $6,970
- Association: Yes
- Association Fee: $375/Month
- County: Eau Claire
- Possession: Close of Escrow
- Property Subtype: Condominium, Single Family Residence
- School District: Eau Claire Area
- Status: Active
- Township: City of Eau Claire
- Unit Number: 3
- Year Built: 1930
- Zoning: Residential
- Listing Office: Donnellan Real Estate
- Last Update: October 31st @ 7:29 PM
