
Open HouseSaturday, November 14, 2026 | 11 AM - 1 PM |
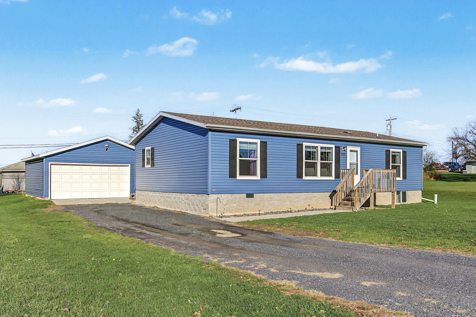
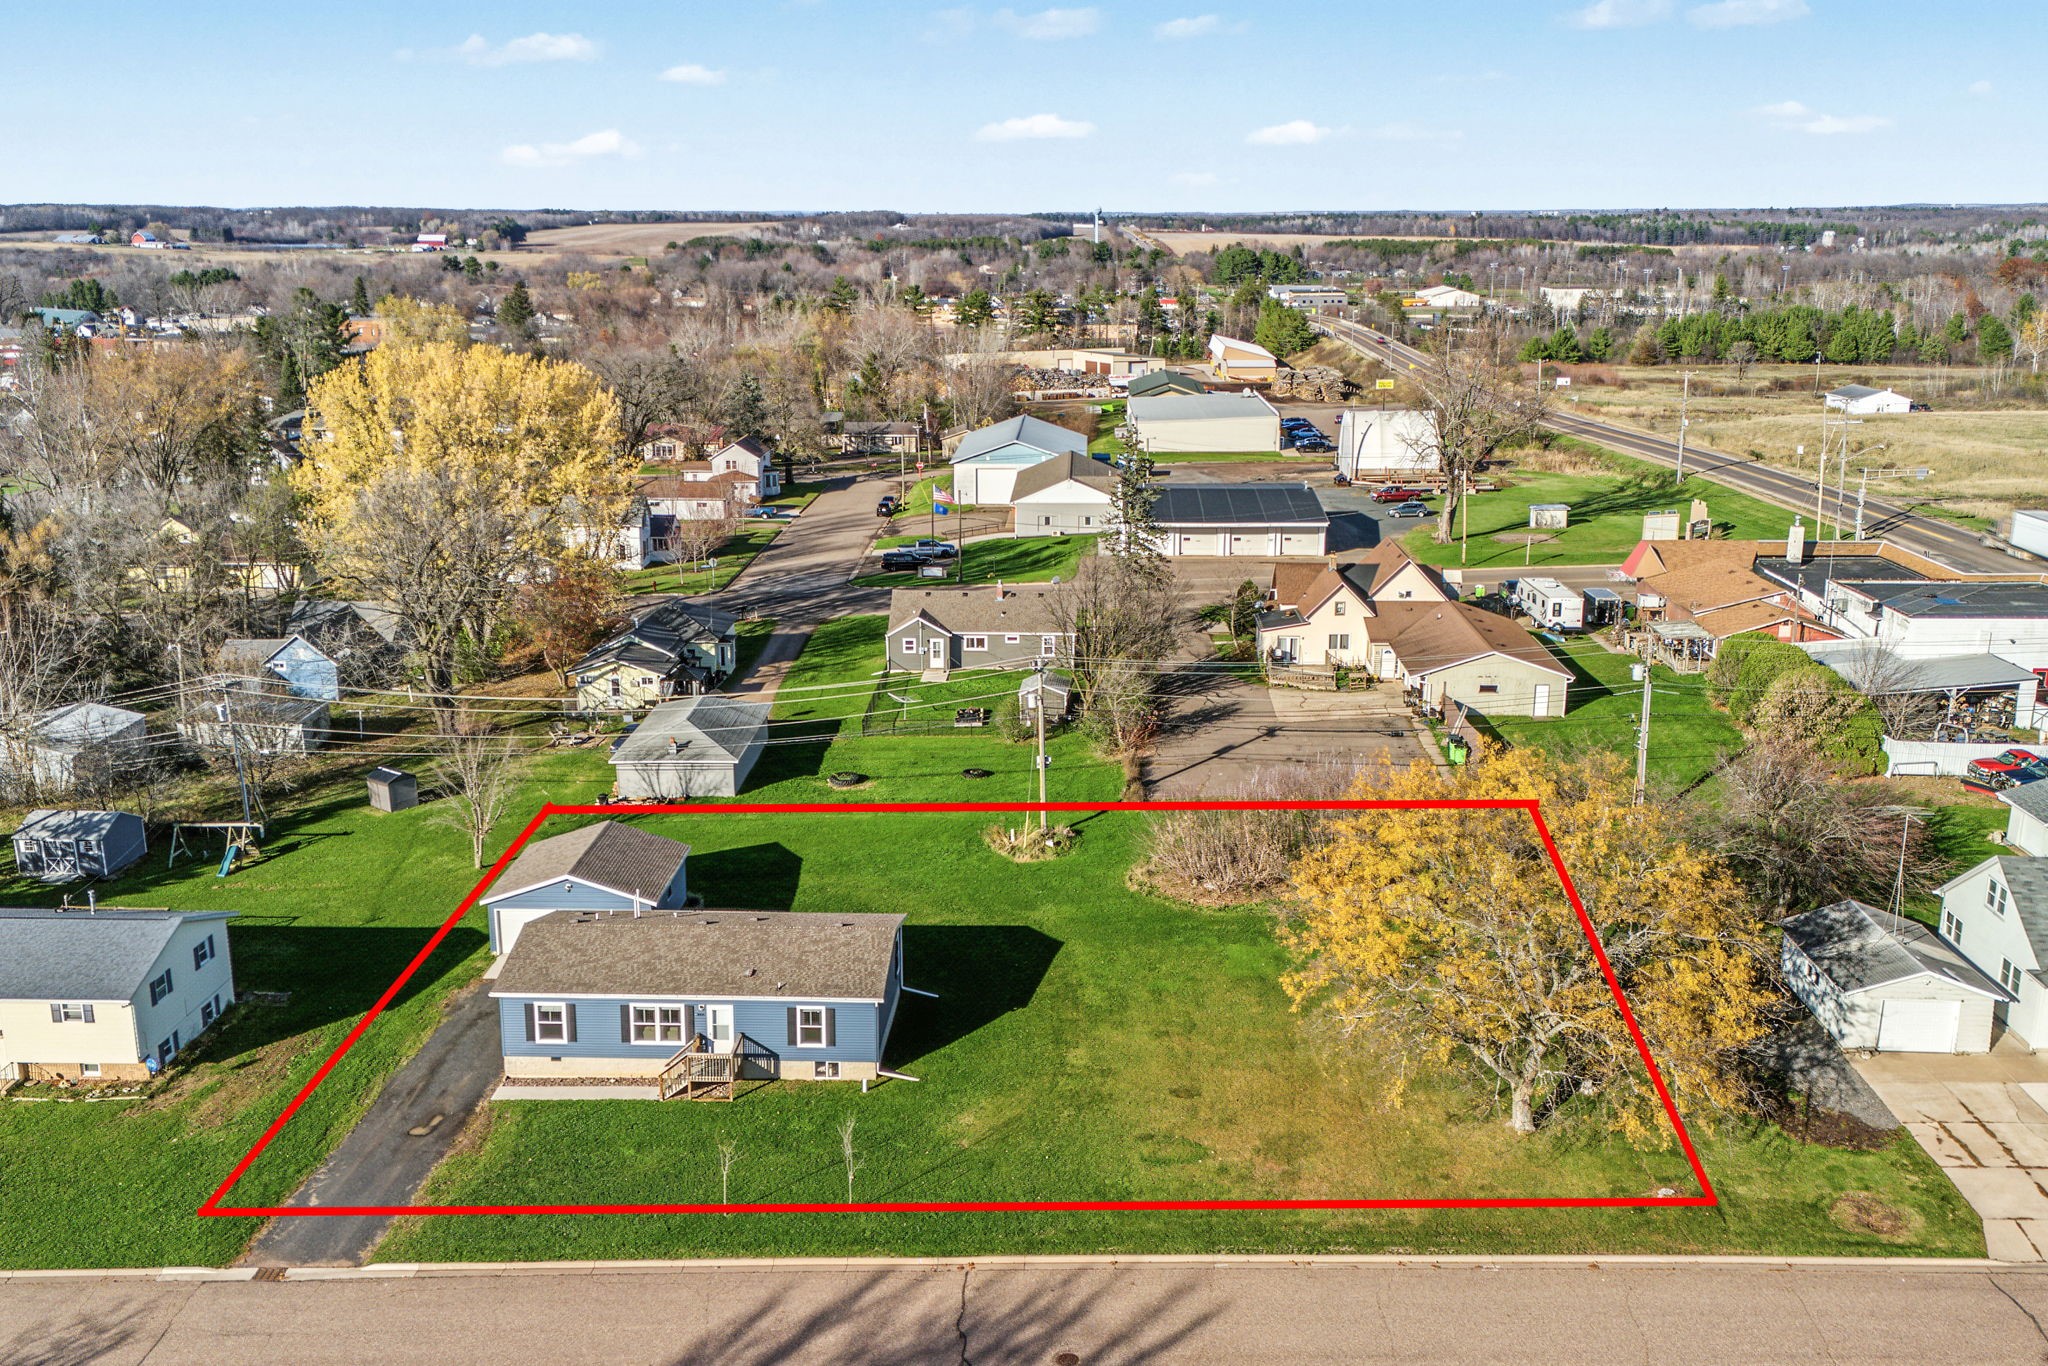
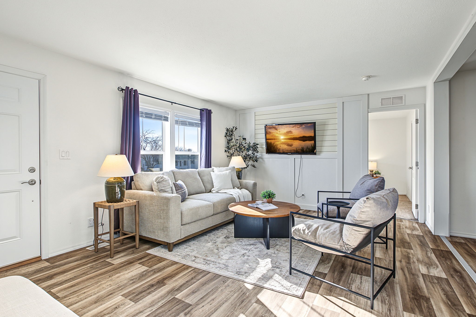
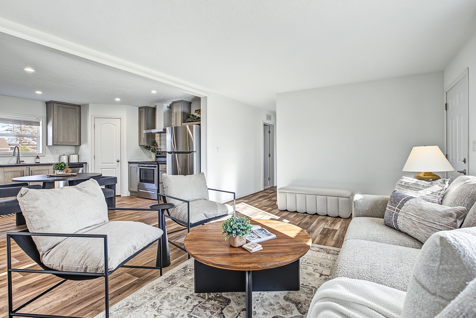
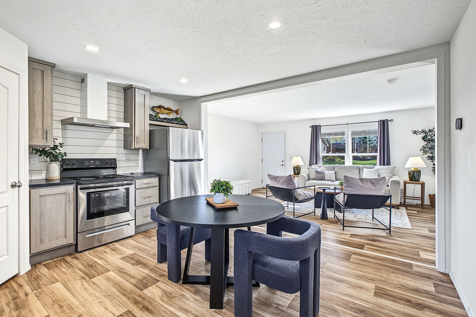
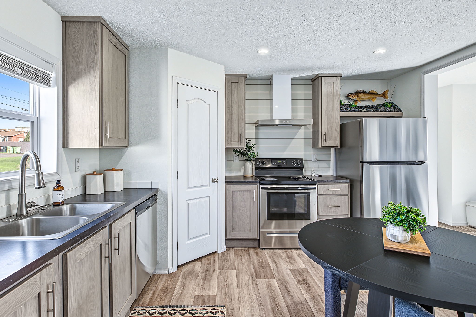
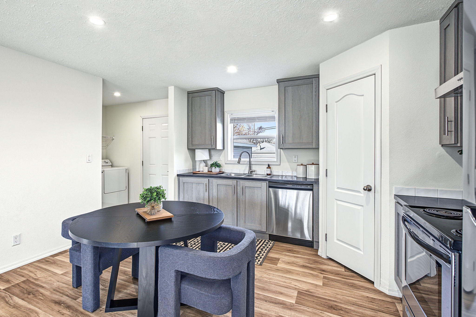
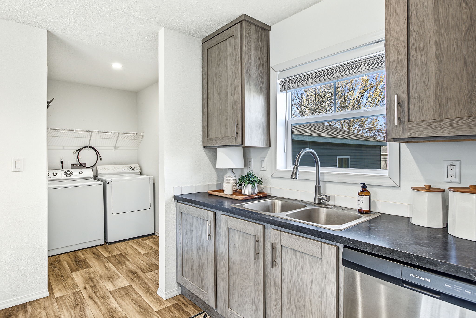
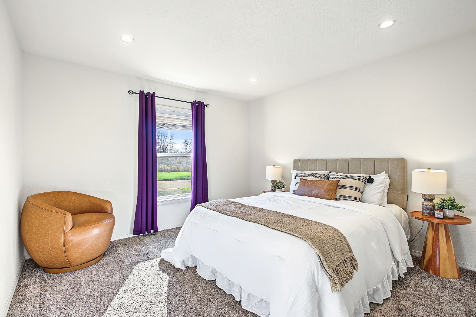
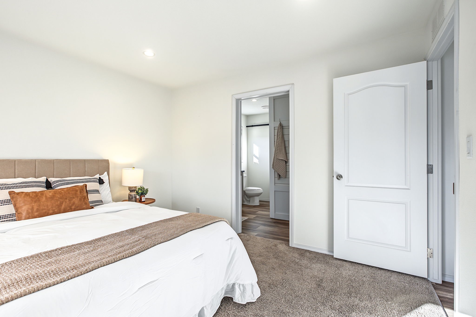
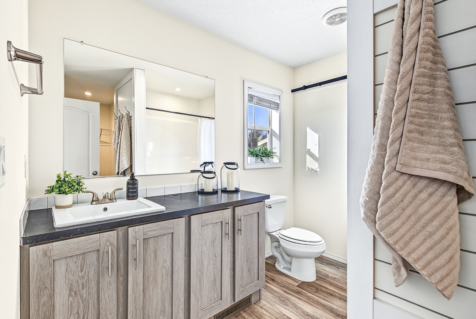
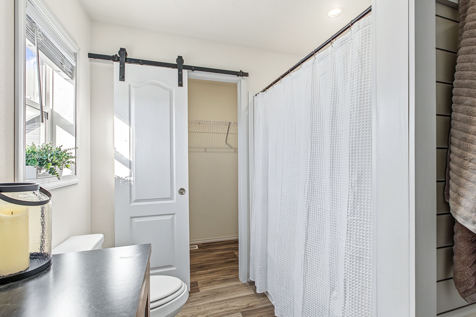
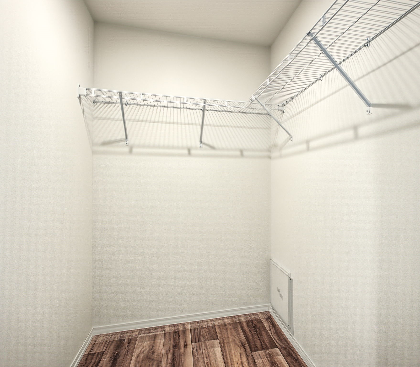
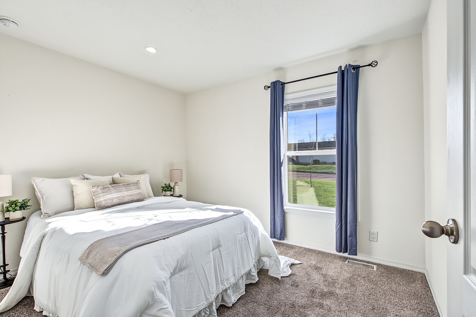
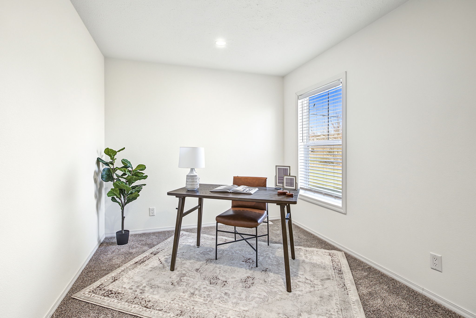
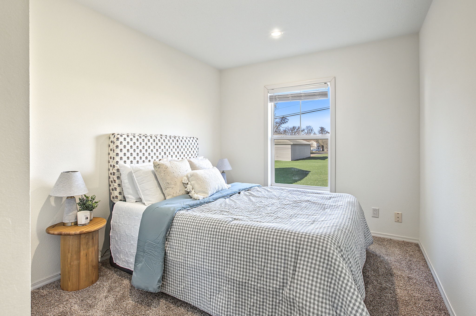
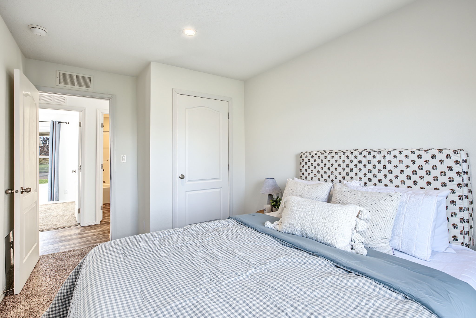
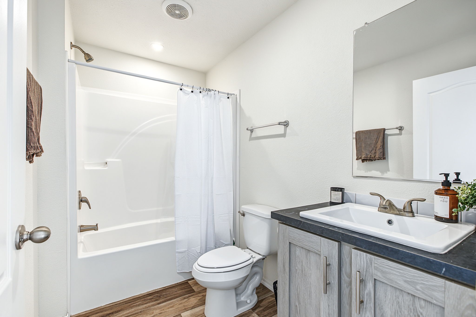
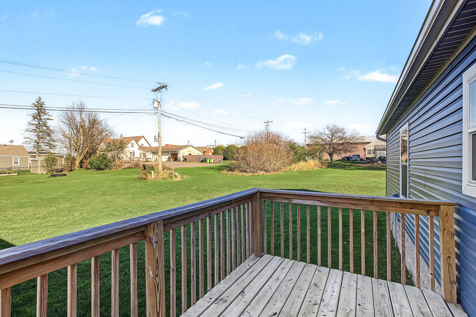
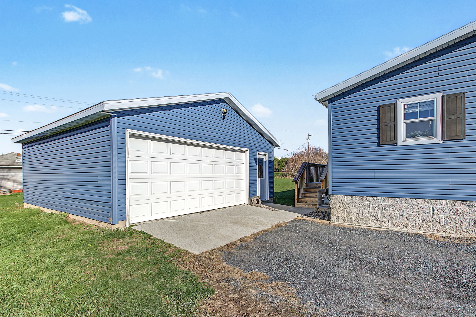
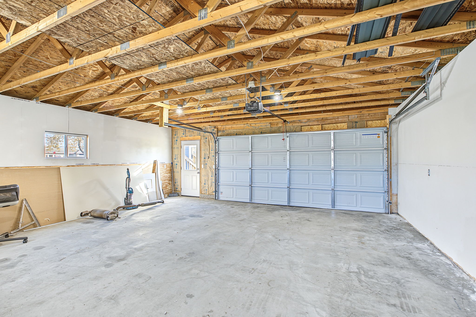
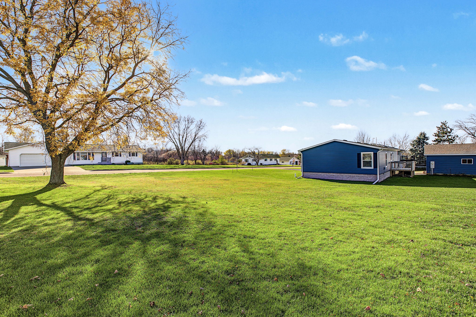
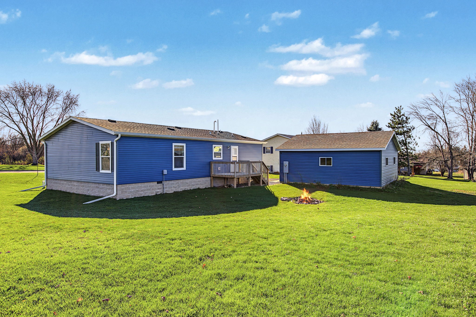
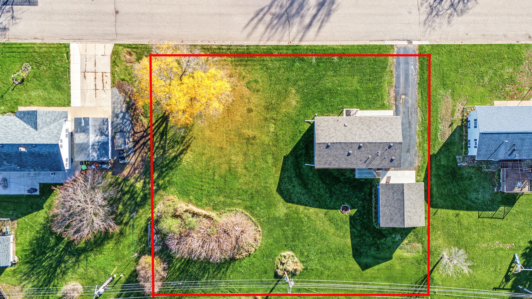
Built in 2022 and now offered with the adjoining vacant lot, this Cadott home sits on a spacious. 60 acres! The thoughtfully designed floor plan features 4 bedrooms and 2 full bathrooms, with the primary bedroom, double closets, and a bathroom on one side and 3 additional bedrooms and a full bathroom on the other. An open-concept kitchen and living area offers a welcoming and functional space, while the walk-in pantry provides excellent storage. All kitchen appliances, plus the washer and dryer, are included! The spacious two-car garage is insulated, with the interior finish nearly complete. Located on a quiet street, this home offers newer construction and room to spread out—a hard-to-find combination at this price. Don’t miss out!
Interior Features
- Above Grade Finished Area: 1,344 SqFt
- Appliances Included: Dryer, Dishwasher, Electric Water Heater, Oven, Range, Refrigerator, Range Hood, Washer
- Basement: Crawl Space
- Building Area Total: 1,344 SqFt
- Cooling: Central Air
- Electric: Circuit Breakers
- Foundation: Block, Poured
- Heating: Forced Air
- Levels: One
- Living Area: 1,344 SqFt
- Rooms Total: 10
Rooms
- Bathroom #1: 5' x 9', Laminate, Main Level
- Bathroom #2: 7' x 9', Laminate, Main Level
- Bedroom #1: 9' x 12', Carpet, Main Level
- Bedroom #2: 11' x 10', Carpet, Main Level
- Bedroom #3: 9' x 12', Carpet, Main Level
- Bedroom #4: 12' x 13', Carpet, Main Level
- Kitchen: 13' x 14', Laminate, Main Level
- Laundry Room: 3' x 5', Laminate, Main Level
- Living Room: 13' x 17', Laminate, Main Level
- Pantry: 4' x 4', Laminate, Main Level
Exterior Features
- Construction: Vinyl Siding
- Covered Spaces: 2
- Garage: 2 Car, Detached
- Lot Size: 0.6 Acres
- Parking: Concrete, Driveway, Detached, Garage, Garage Door Opener
- Patio Features: Deck
- Sewer: Public Sewer
- Stories: 1
- Structure Type: Manufactured House
- Style: One Story
- Water Source: Public
Property Details
- 2025 Taxes: $3,644
- County: Chippewa
- Possession: Close of Escrow
- Property Subtype: Single Family Residence
- School District: Cadott Community
- Status: Active
- Township: Village of Cadott
- Year Built: 2022
- Zoning: Residential
- Listing Office: Eau Claire Realty
- Last Update: November 8th @ 1:13 PM
