
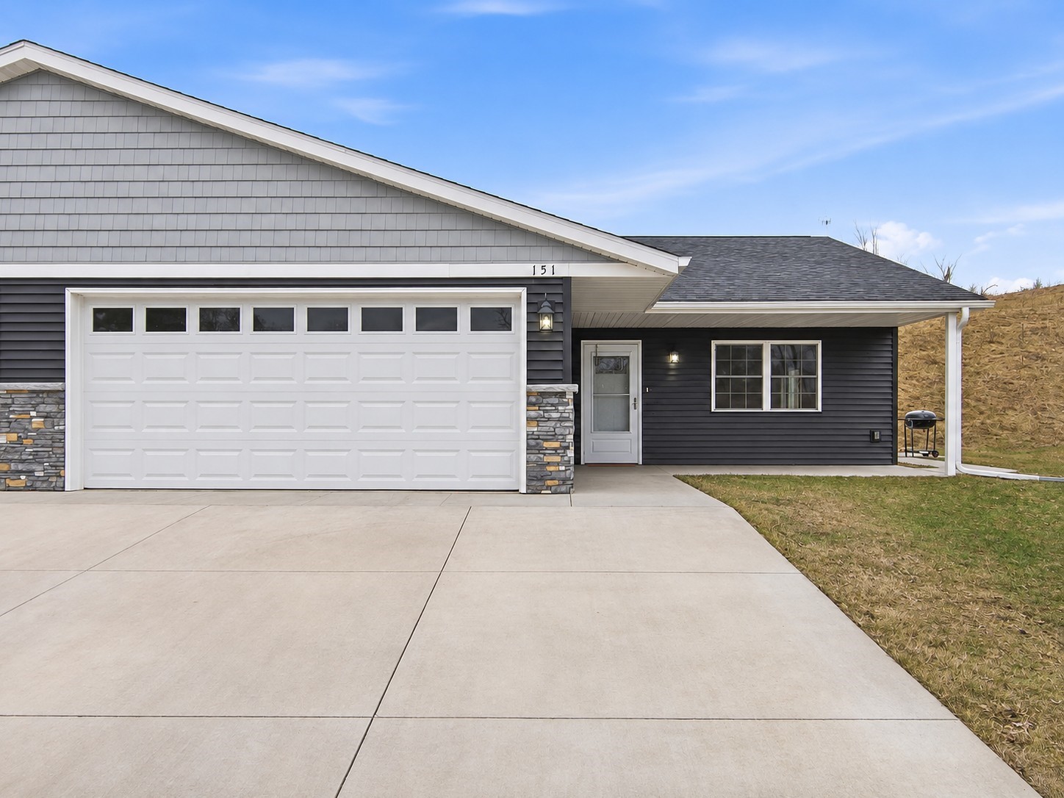
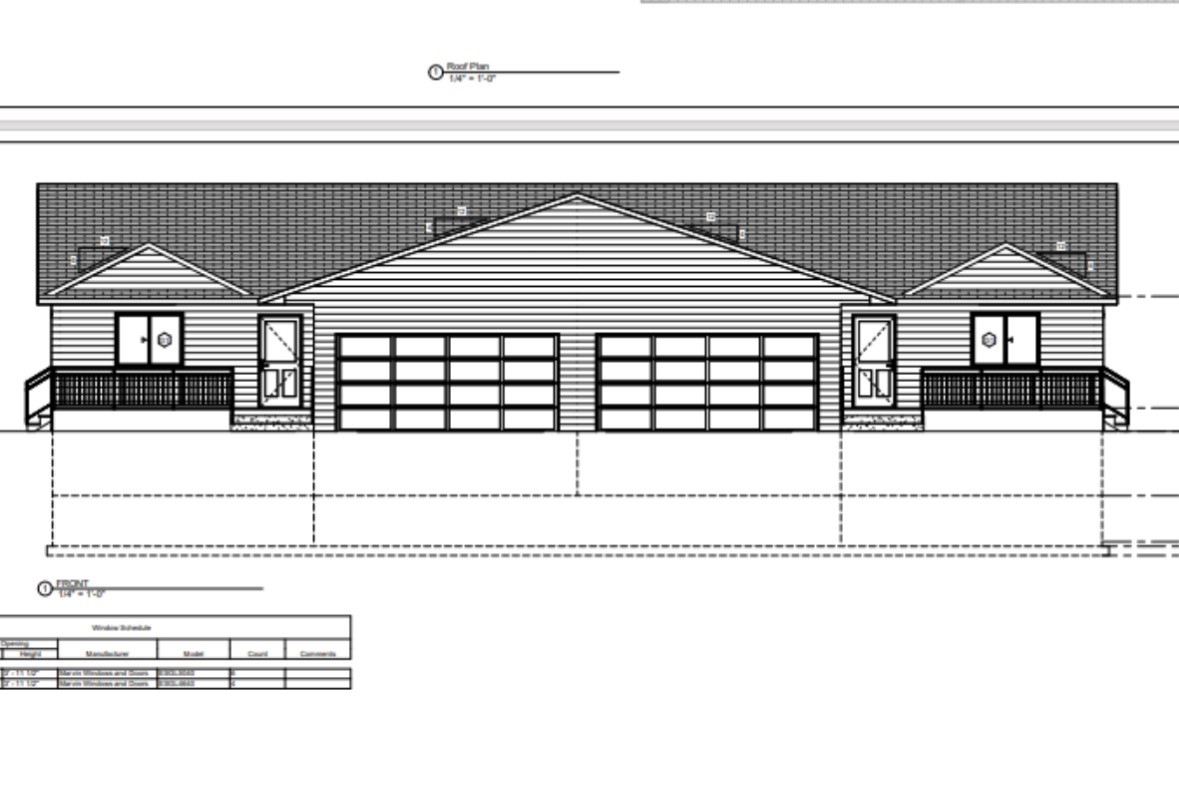
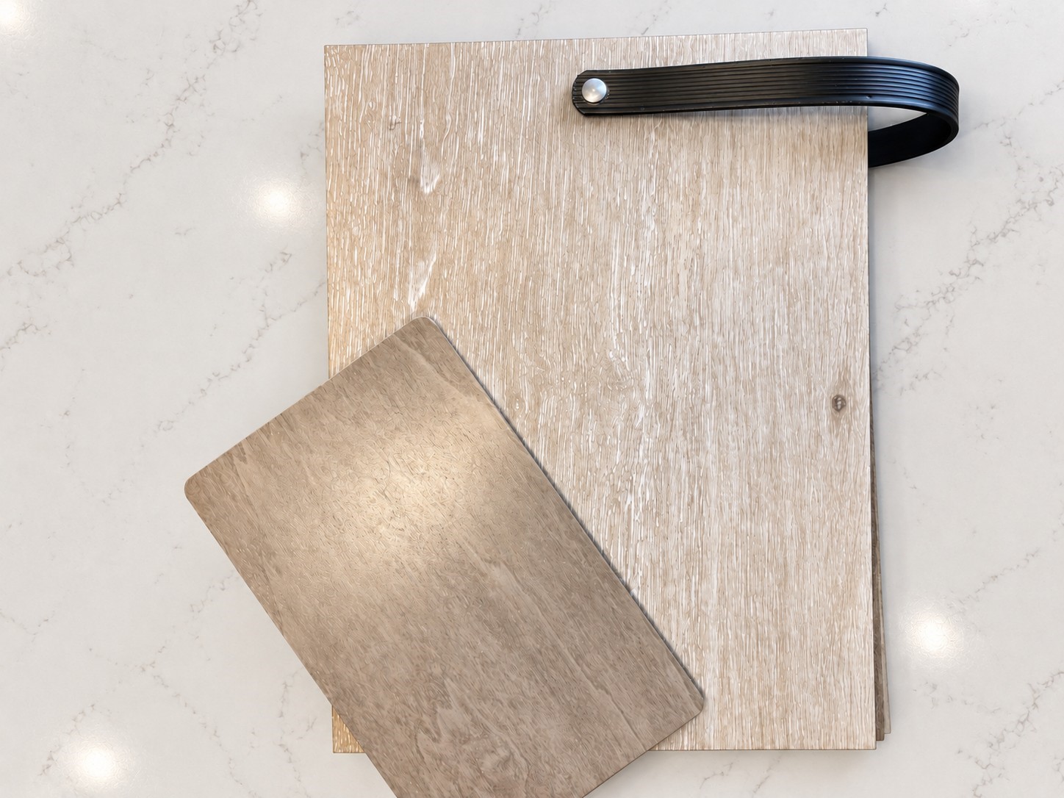
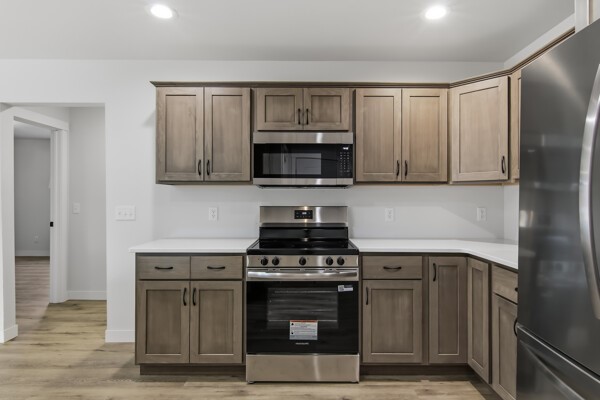
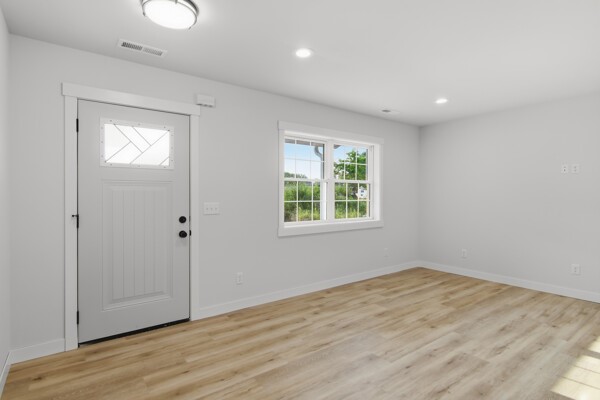
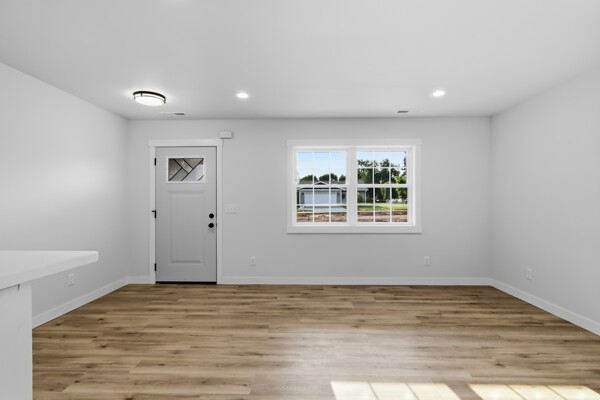
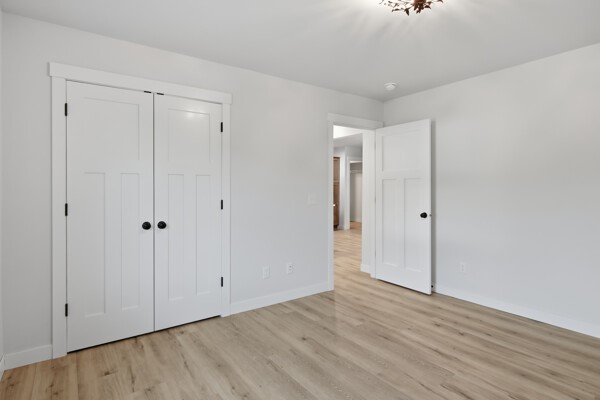
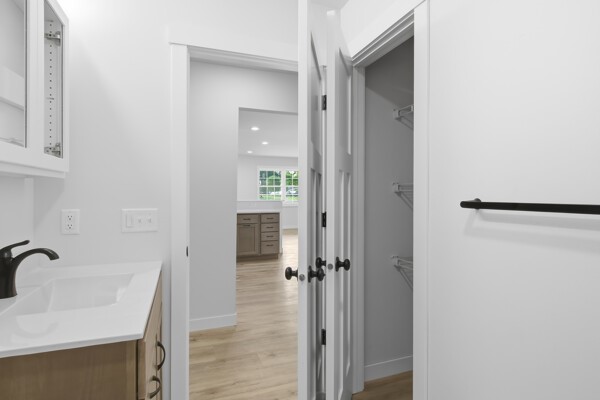
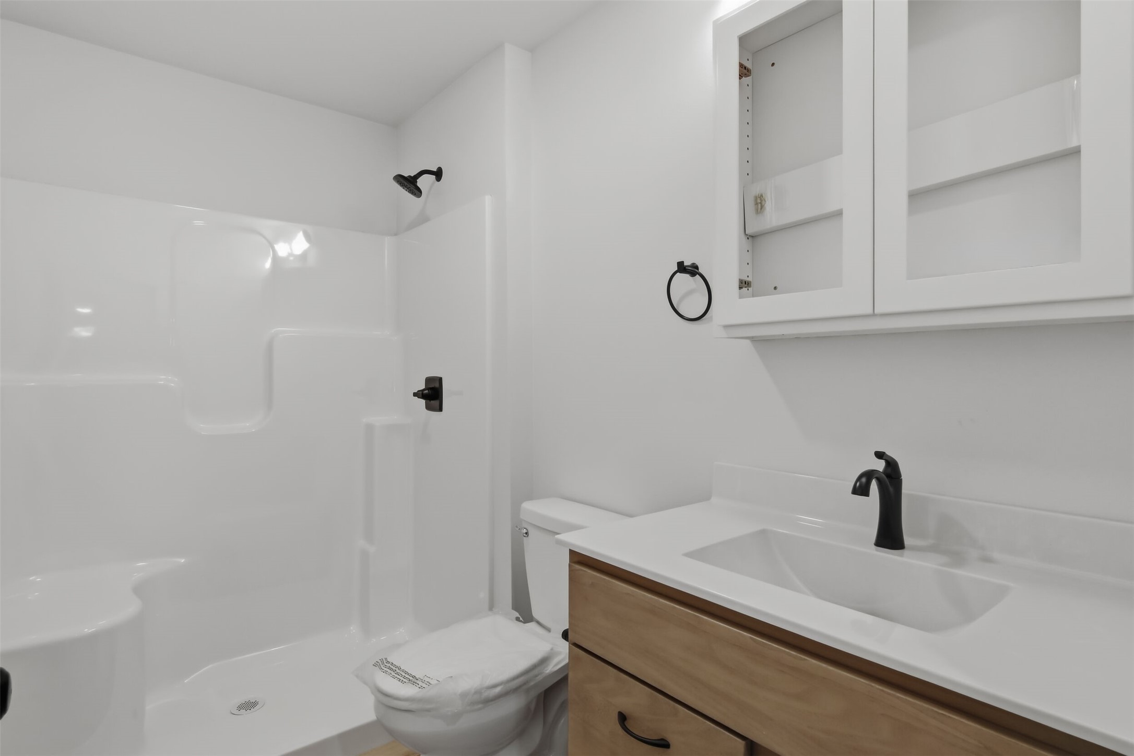
Sherman Creek Landing's only home with a full basement! Price to include landscaping, sod grass, river rock and irrigation. This brand-new home features an owner's suite with a large walk-in closet and step in shower, open floor plan, stainless steel appliances, quartz kitchen countertops, custom cabinetry and high-end commercial grade flooring. 2 bedrooms and 2 full bathrooms on the main floor, both bedrooms have a great view of the develpment's pond, and an additional 1-2 bedrooms on the lower level, a large family room and a full bathroom. Pictures are from previous builds with similar finishes. Estimated completion date January 8, 2027.
Interior Features
- Above Grade Finished Area: 1,400 SqFt
- Appliances Included: Dishwasher, Electric Water Heater, Microwave, Oven, Range, Refrigerator
- Basement: Daylight, Full, Finished
- Below Grade Finished Area: 1,000 SqFt
- Below Grade Unfinished Area: 400 SqFt
- Building Area Total: 2,800 SqFt
- Cooling: Central Air
- Electric: Circuit Breakers
- Foundation: Poured
- Heating: Forced Air
- Interior Features: Ceiling Fan(s)
- Living Area: 2,400 SqFt
- Rooms Total: 12
Rooms
- Bathroom #1: 12' x 4', Simulated Wood, Plank, Lower Level
- Bathroom #2: 12' x 8', Simulated Wood, Plank, Main Level
- Bathroom #3: 9' x 5', Simulated Wood, Plank, Main Level
- Bedroom #1: 12' x 11', Carpet, Lower Level
- Bedroom #2: 12' x 11', Carpet, Lower Level
- Bedroom #3: 12' x 11', Simulated Wood, Plank, Main Level
- Bedroom #4: 13' x 12', Simulated Wood, Plank, Main Level
- Entry/Foyer: 6' x 9', Simulated Wood, Plank, Main Level
- Family Room: 14' x 15', Carpet, Lower Level
- Kitchen: 18' x 13', Simulated Wood, Plank, Main Level
- Laundry Room: 6' x 7', Simulated Wood, Plank, Main Level
- Living Room: 19' x 13', Simulated Wood, Plank, Main Level
Exterior Features
- Construction: Vinyl Siding
- Covered Spaces: 2
- Garage: 2 Car, Attached
- Lot Size: 0.13 Acres
- Parking: Attached, Concrete, Driveway, Garage
- Patio Features: Deck, Open, Porch
- Sewer: Public Sewer
- Style: Twin Home
- Water Source: Public
Property Details
- County: Eau Claire
- Possession: Close of Escrow
- Property Subtype: Single Family Residence
- School District: Eau Claire Area
- Status: Active
- Subdivision: Sherman Creek Landing
- Township: City of Eau Claire
- Year Built: 2027
- Listing Office: C21 Affiliated
- Last Update: November 3rd @ 6:46 PM
